NO UPWARD CHAIN. TWO DOUBLE bedroom link detached bungalow. Lounge, kitchen/diner and bathroom. Priced to reflect modernisation required. UPVC double glazed. Gas central heating. Gardens, driveway and garage.
KEY FEATURES
- TWO DOUBLE BEDROOM DETACHED BUNGALOW
- Priced to reflect modernisation required
- UPVC double glazed
- Gas central heating
- Lounge, kitchen/diner
- Bathroom
- Front and rear gardens
- Driveway and Garage
- NO UPWARD CHAIN INVOLVED
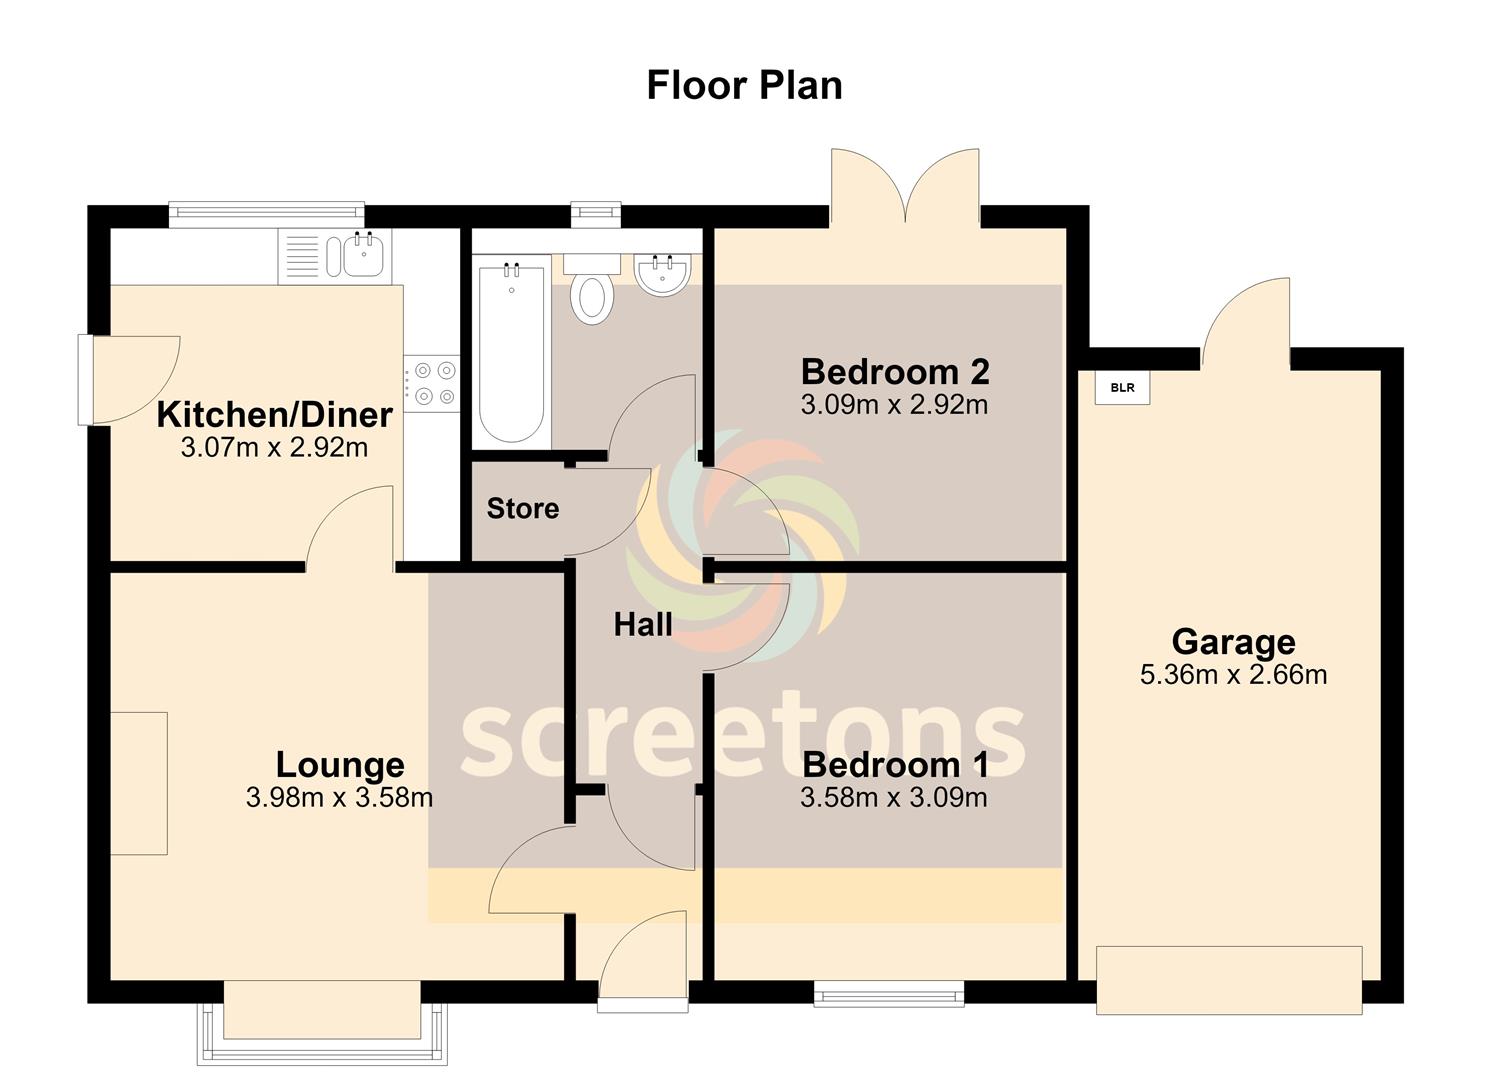
- Extending to approx. 70.6 sq.m / 760 sq.ft
FULL DESCRIPTION
ENTRANCE HALL
Front UPVC double glazed entrance door. Door into the lounge and door into the inner hall.
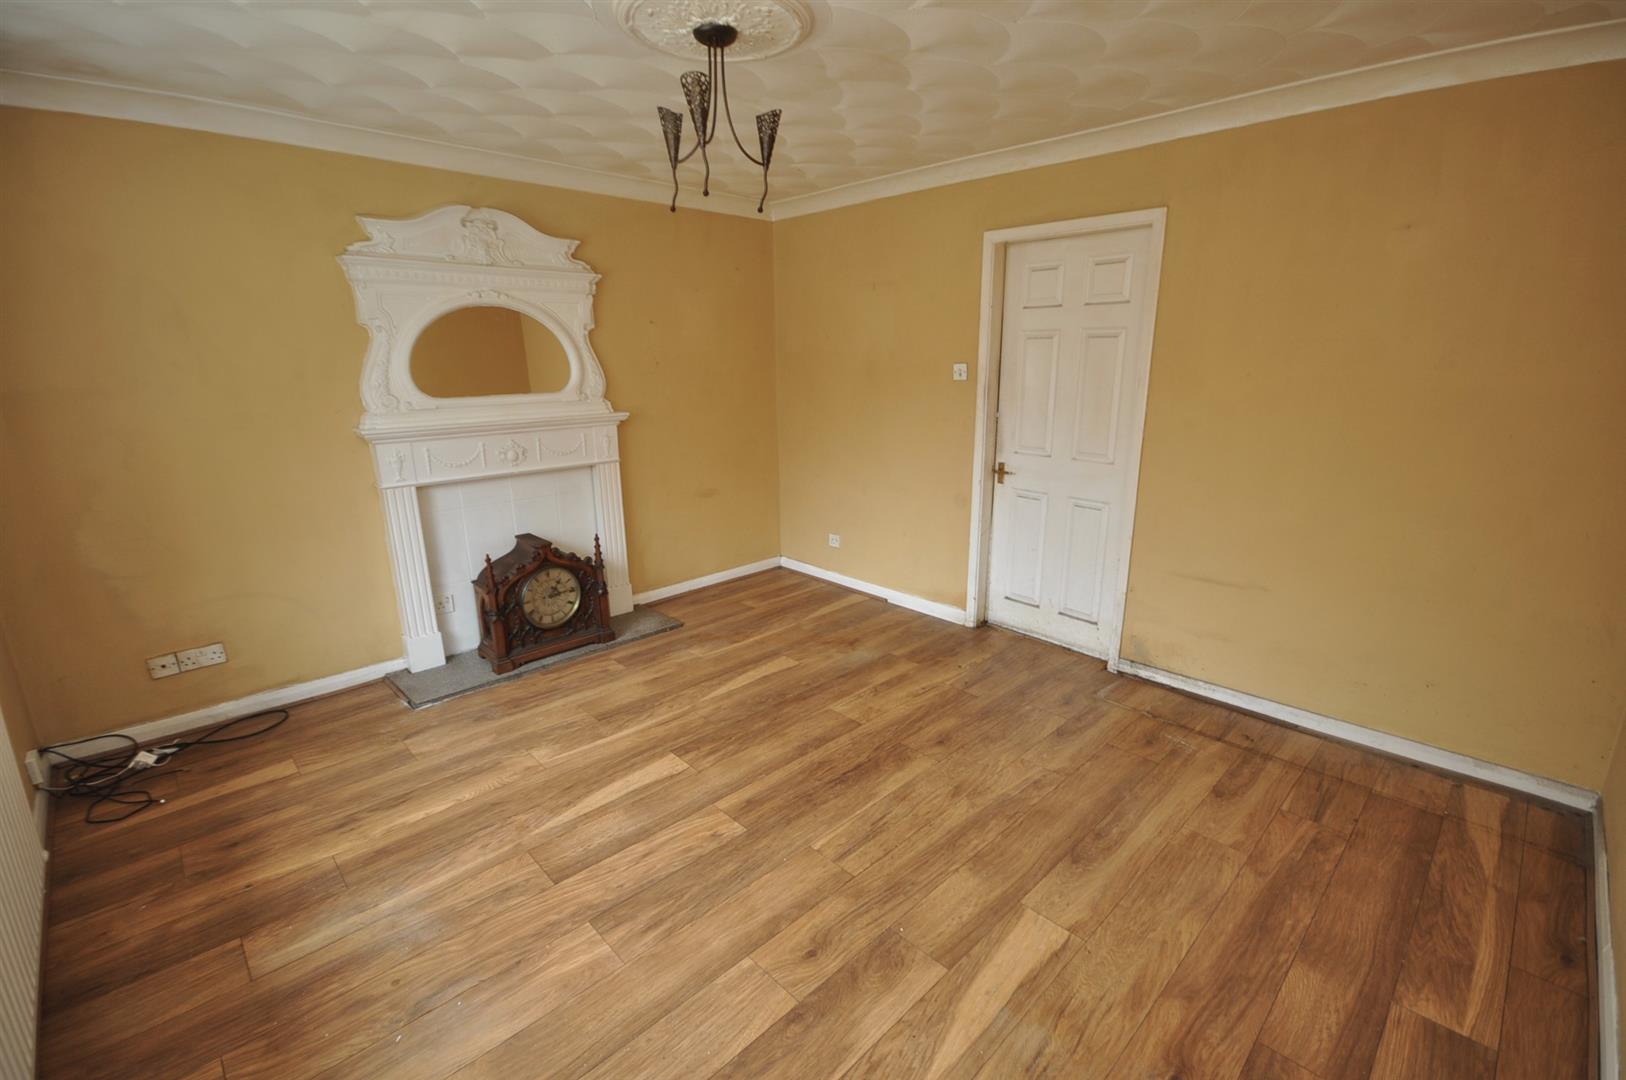
LOUNGE
3.98m x 3.58m (13'0" x 11'8")
Front UPVC double glazed bow window. Timber fireplace with tiled hearth and inset and overmantel mirror. Radiator. Door into the kitchen/diner.
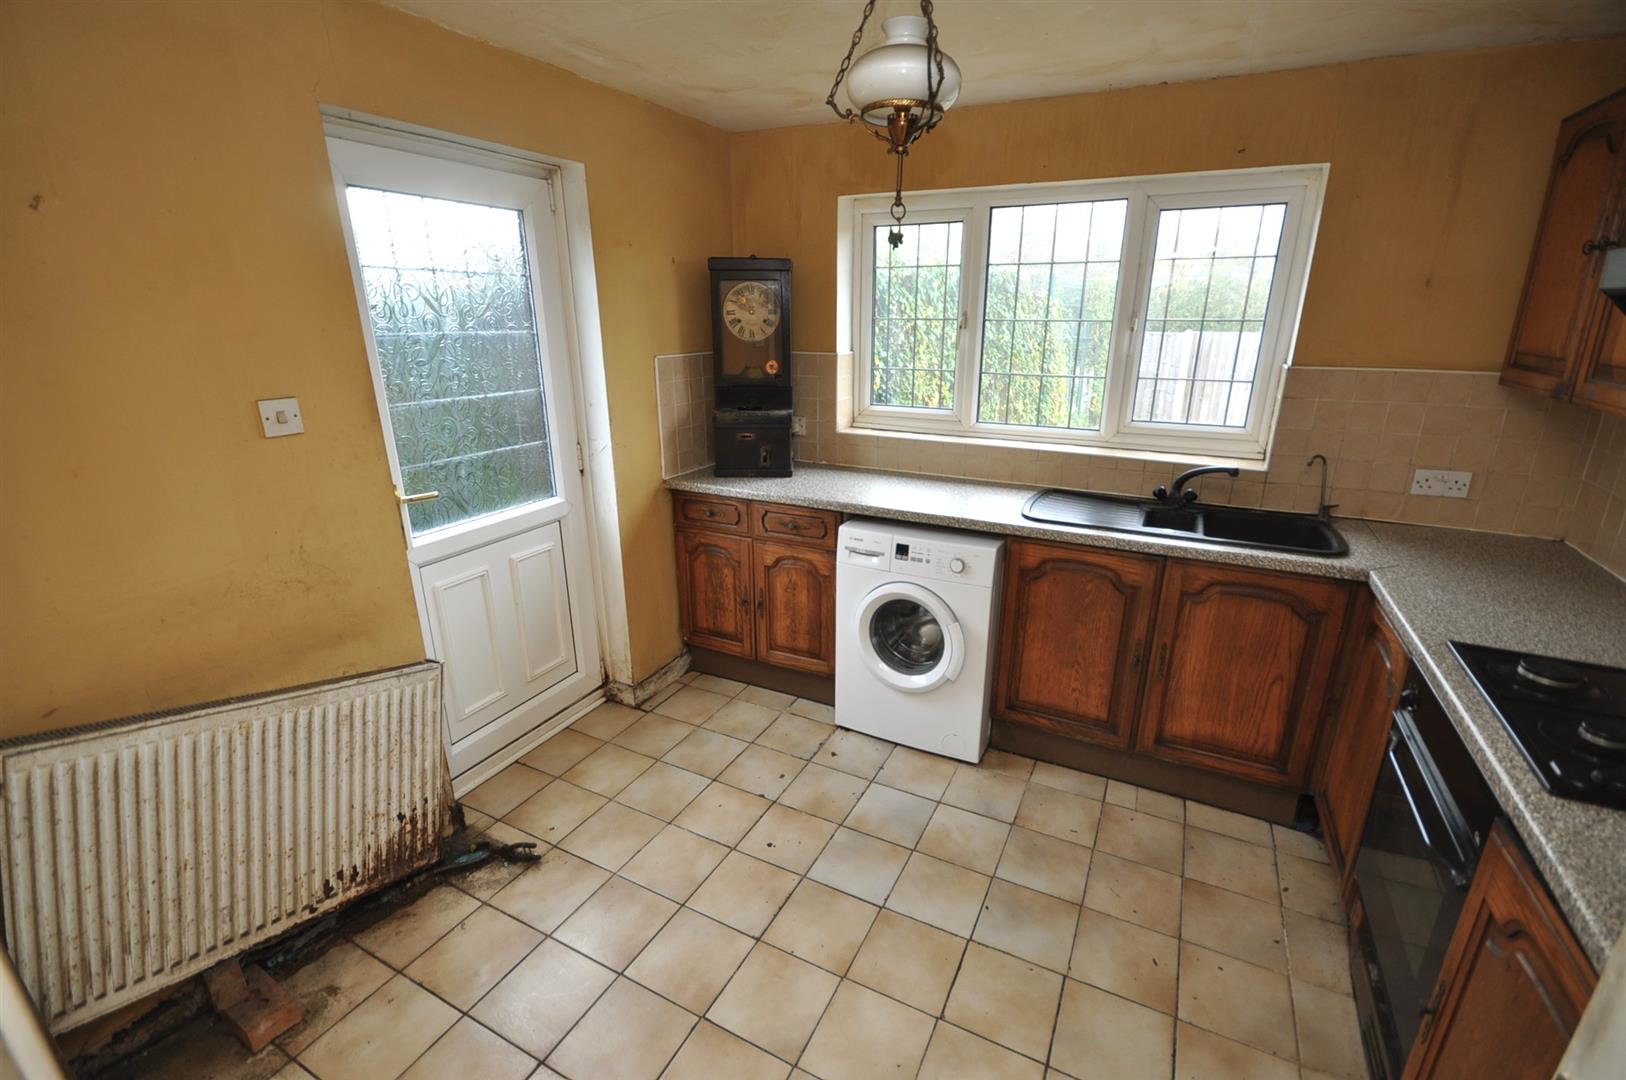
KITCHEN/DINER
3.07m x 2.92m (10'0" x 9'6")
Rear facing UPVC double glazed window and side UPVC double glazed entrance door. Fitted with wall and base units with laminate worksurfaces incorporating a one and a half bowl sink and drainer with splashback tiling.
INNER HALL
Doors off to two bedrooms and bathroom. Useful built-in storage cupboard. Loft access point.
BEDROOM ONE
3.58m x 3.09m (11'8" x 10'1")
Front facing UPVC double glazed window. Radiator.
BEDROOM TWO
3.09m x 2.92m (10'1" x 9'6")
Rear facing UPVC double glazed french doors leading into the garden. Radiator.
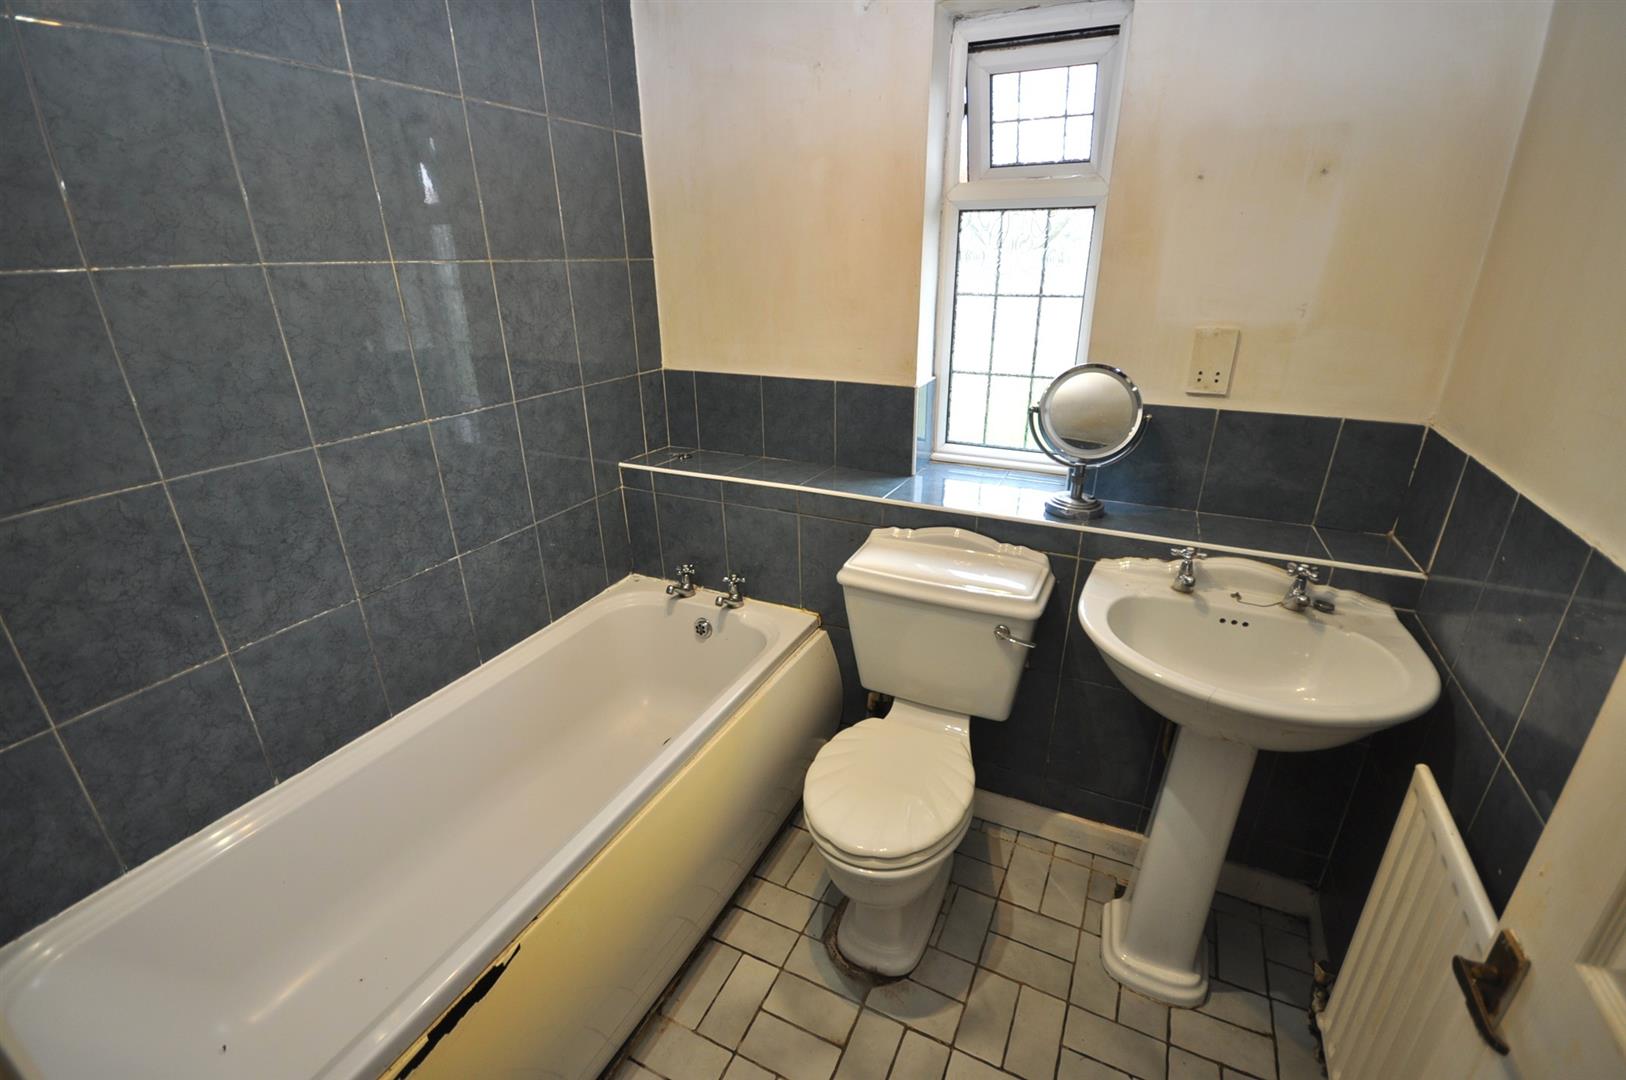
BATHROOM
2.03m x 1.91m (6'7" x 6'3")
Rear facing UPVC double glazed window. Fitted with a three piece suite comprising of a panelled bath, pedestal wash hand basin and w.c. Tiled walls and floor.
OUTSIDE
There is a lawned front garden with driveway providing off road parking and leading to the attached garage. A gate to the left side leads into the rear garden.
The rear garden is lawned with timber panelled fencing and a block paved patio area.
GARAGE
5.36m x 2.66m (17'7" x 8'8")
Front up and over access door and rear timber door leading into the rear garden. Wall mounted gas combi central heating. Electric light and power installed.
NO UPWARD CHAIN INVOLVED
INFORMATION
Broadband
Basic 16 Mbps
Superfast 76 Mbps
Ultrafast 2000 Mbps