
* SORRY I'M ALREADY SOLD, MORE PROPERTIES WANTED ** Perfect First Time Buy. THREE bedroom mid terraced house. Spacious lounge with log burner. Modern fitted kitchen. UPVC conservatory. Gas central heating. UPVC double glazing. Gated driveway and good sized rear garden.
KEY FEATURES
- THREE BEDROOM MID TERRACED HOUSE
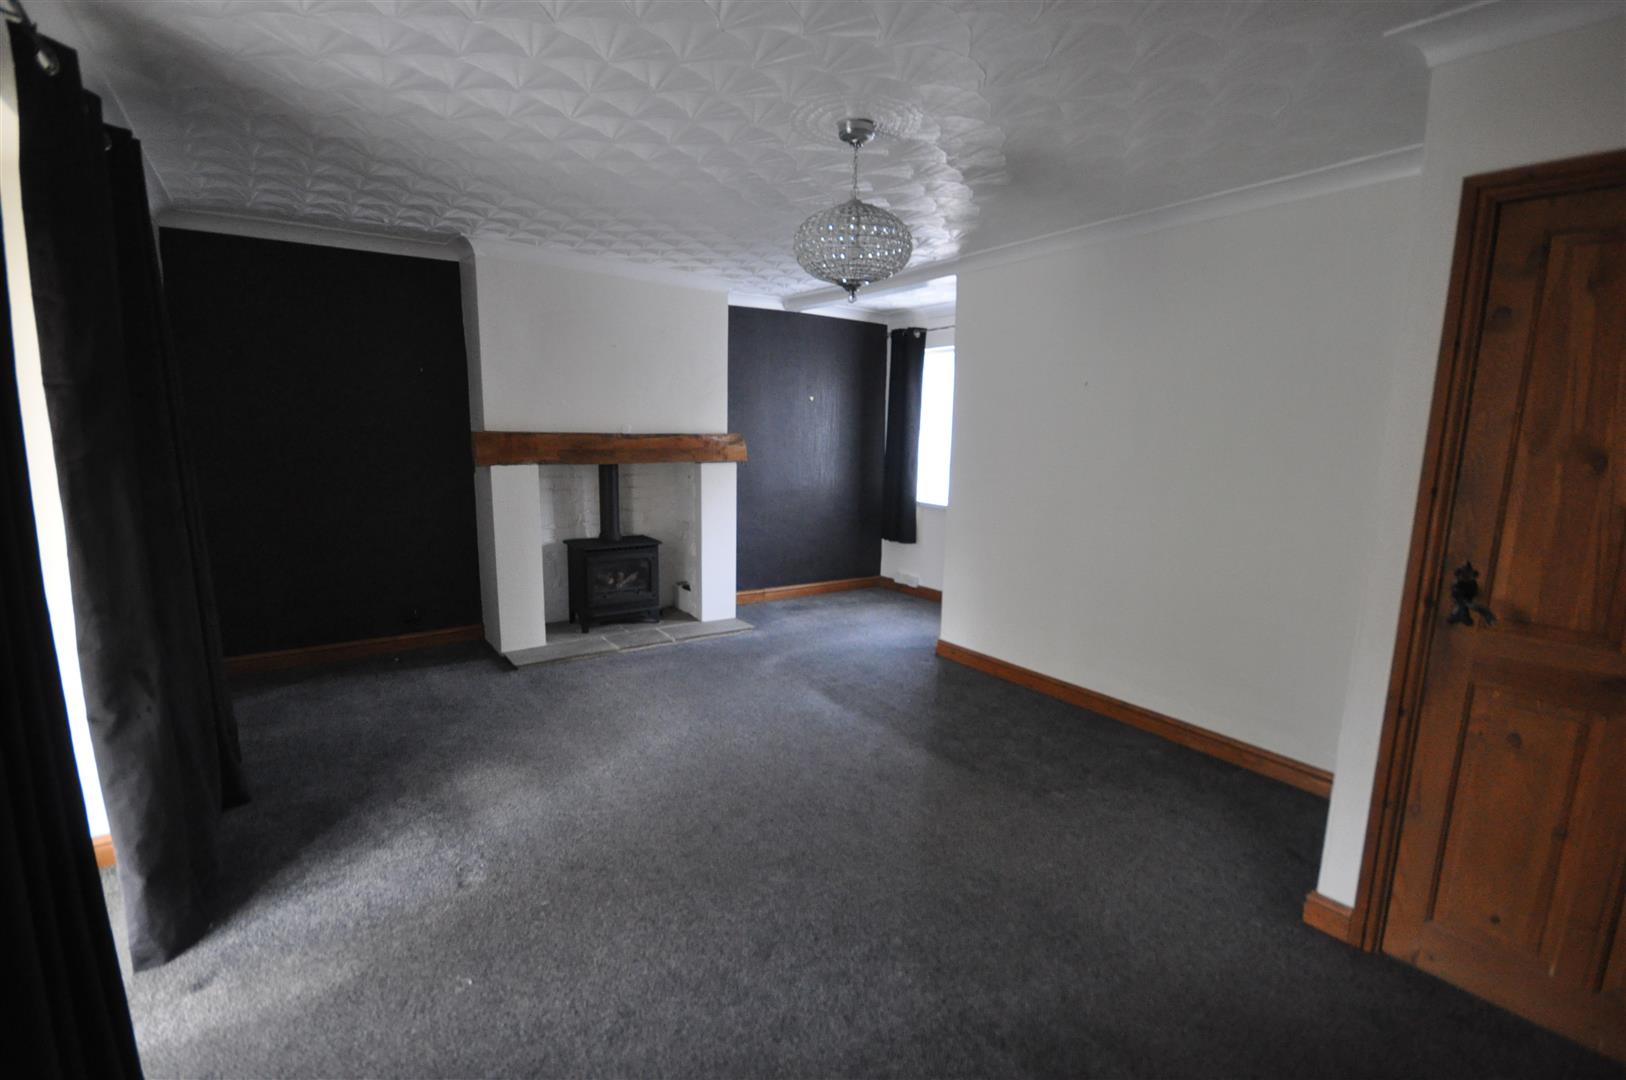
- Spacious lounge with log burner
- UPVC conservatory, Modern fitted kitchen
- UPVC double glazed, Gas central heating
- Modern shower room
- Gate driveway, Good sized rear garden
- Ideal First Time Buy
- Close to shops, schools and facilities
- Extending to approx. 86.3 sq.m/929 sq.ft
FULL DESCRIPTION
ENTRANCE LOBBY
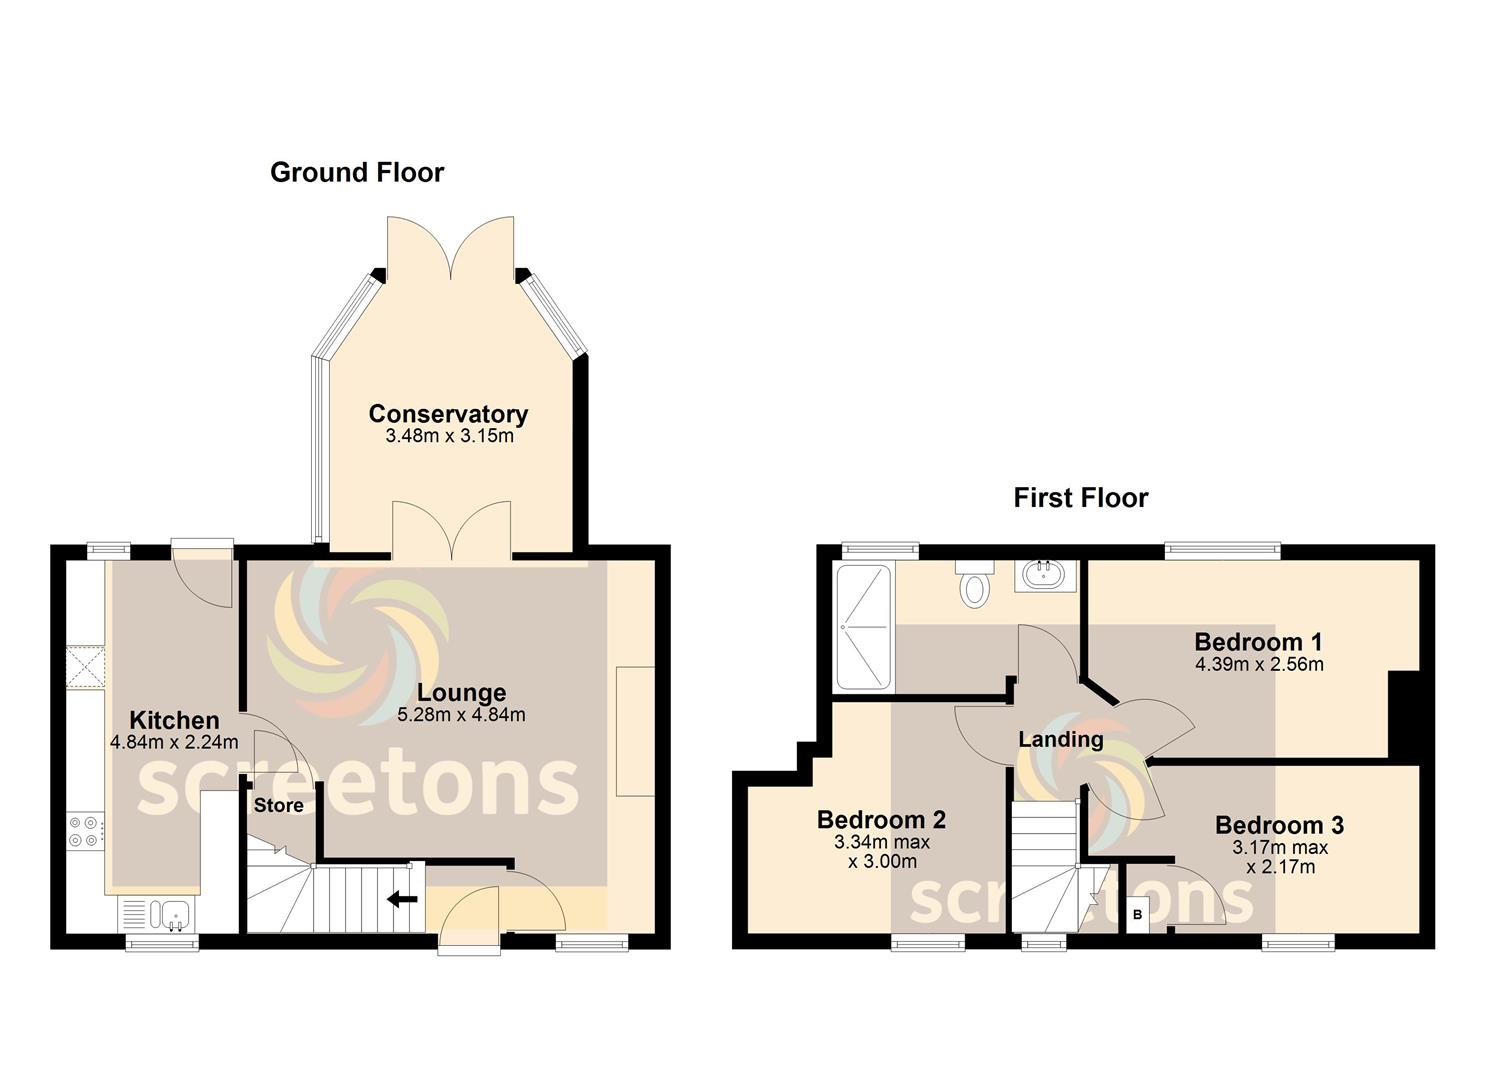
Front UPVC double glazed entrance door. Staircase leading to the first floor. Door into the lounge.
LOUNGE
5.28m x 4.84m (17'3" x 15'10")
Front facing UPVC double glazed window and rear UPVC double glazed French doors leading into the conservatory. Feature open fireplace with stone flagged hearth with timber mantel to a log burner. Useful understairs storage cupboard. Radiator. Door into the kitchen.
CONSERVATORY
3.48m x 3.15m (11'5" x 10'4")
Front, side and rear facing UPVC double glazed windows and rear UPVC double glazed french doors. Central pendant light and power sockets.
KITCHEN
4.84m x 2.24m (15'10" x 7'4")
Front and rear facing UPVC double glazed windows and rear UPVC double glazed entrance door. Fitted with a range of cream shaker style wall and base units with granite effect laminate worksurfaces incorporating a ceramic one and a half bowl sink and drainer with tiled splashbacks. Free standing gas cooker with oven and grill. Integrated washing machine. Space for fridge freezer. Tiled floor. Radiator.
LANDING
Front facing UPVC double glazed window. Loft access point. Doors off to all rooms.
BEDROOM ONE
4.39m x 2.56m (14'4" x 8'4")
Rear facing UPVC double glazed window. Radiator.
BEDROOM TWO
3.34m x 3.00m (10'11" x 9'10")
Front facing UPVC double glazed window. Radiator.
BEDROOM THREE
3.17m x 2.17m (10'4" x 7'1")
Front facing UPVC double glazed window. Radiator. Built-in cupboard housing the wall mounted gas combi central heating boiler.
SHOWER ROOM
3.19m x 1.73m (10'5" x 5'8")
Rear facing UPVC double glazed window. Fitted with a white suite comprising of a large tiled shower cubicle with main shower and glass screen, vanity wash hand basin with storage below and traditional high level flush w.c. Tiled walls and floor. Towel radiator.
OUTSIDE
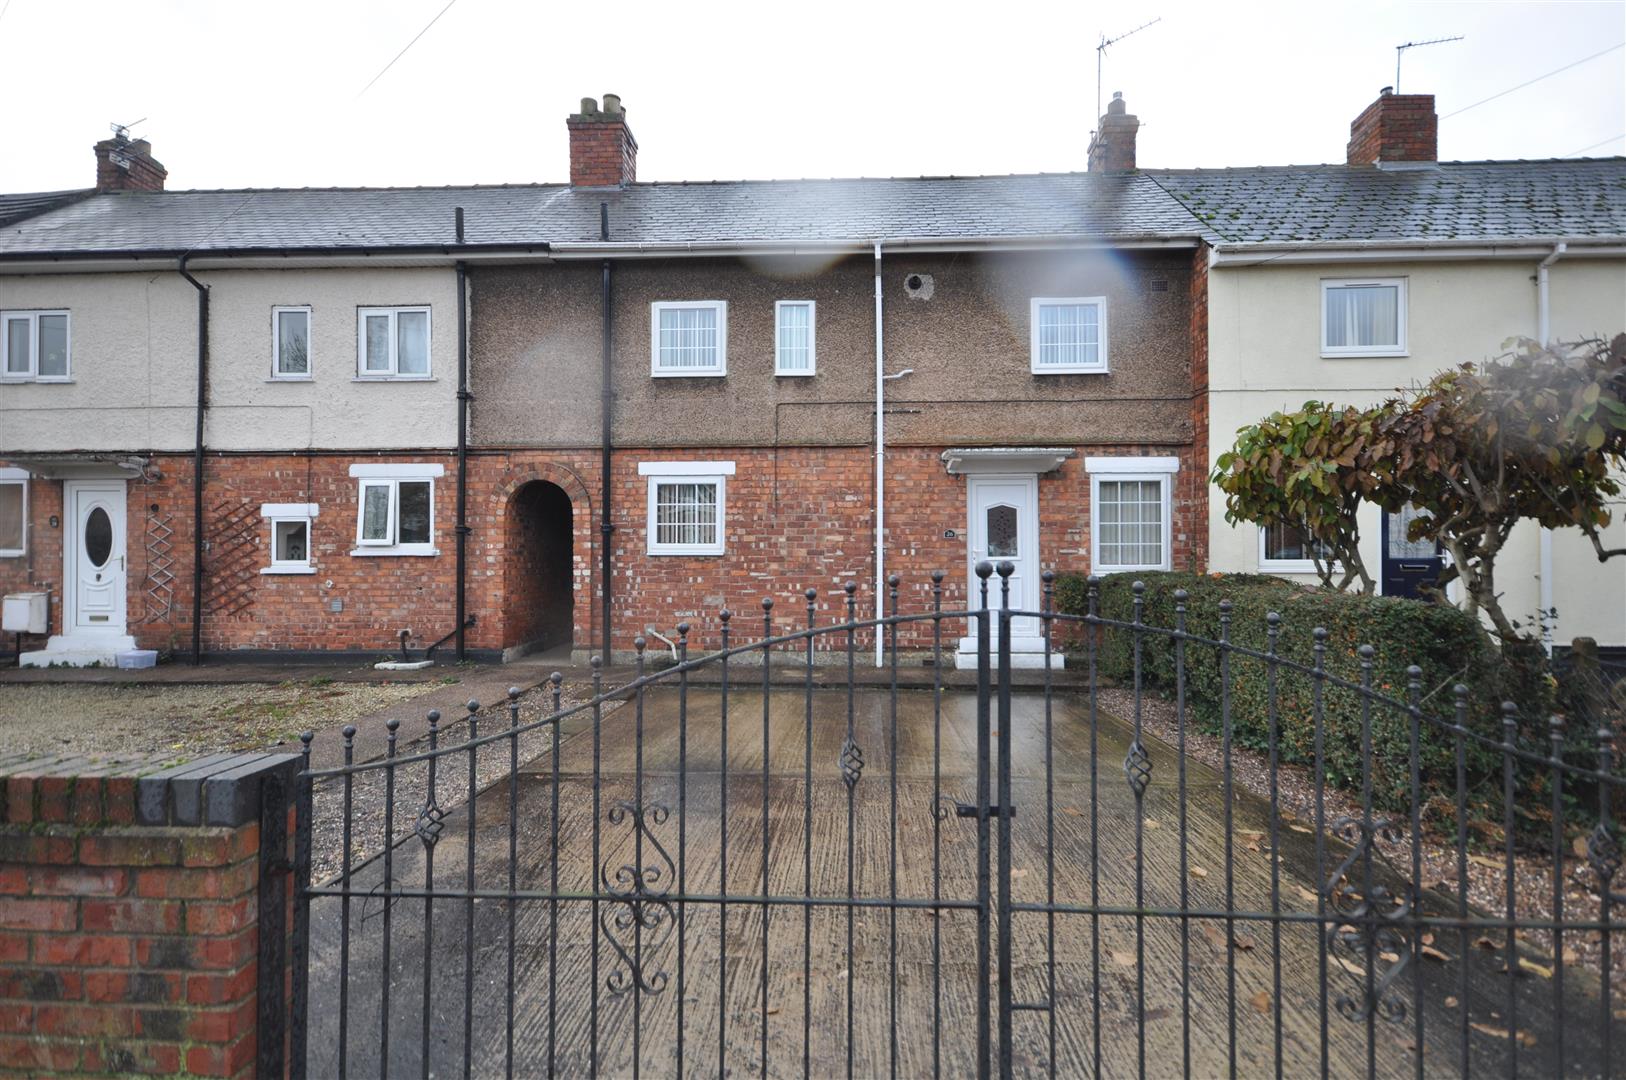
There is a walled frontage with wrought iron gates leading onto the concrete driveway providing off road parking with shrubs/hedge to the side boundary and access through the archway/passageway to the left, into the private rear garden.
The rear garden is lawned with paved patio, established shrub borders, timber panelled fencing and blockwork shed.
INFORMATION
As the property is a mid terrace with the side passageway/ginnel, your first floor accommodation is slightly wider making larger bedrooms, ideal for those wanting better bedroom sizes.