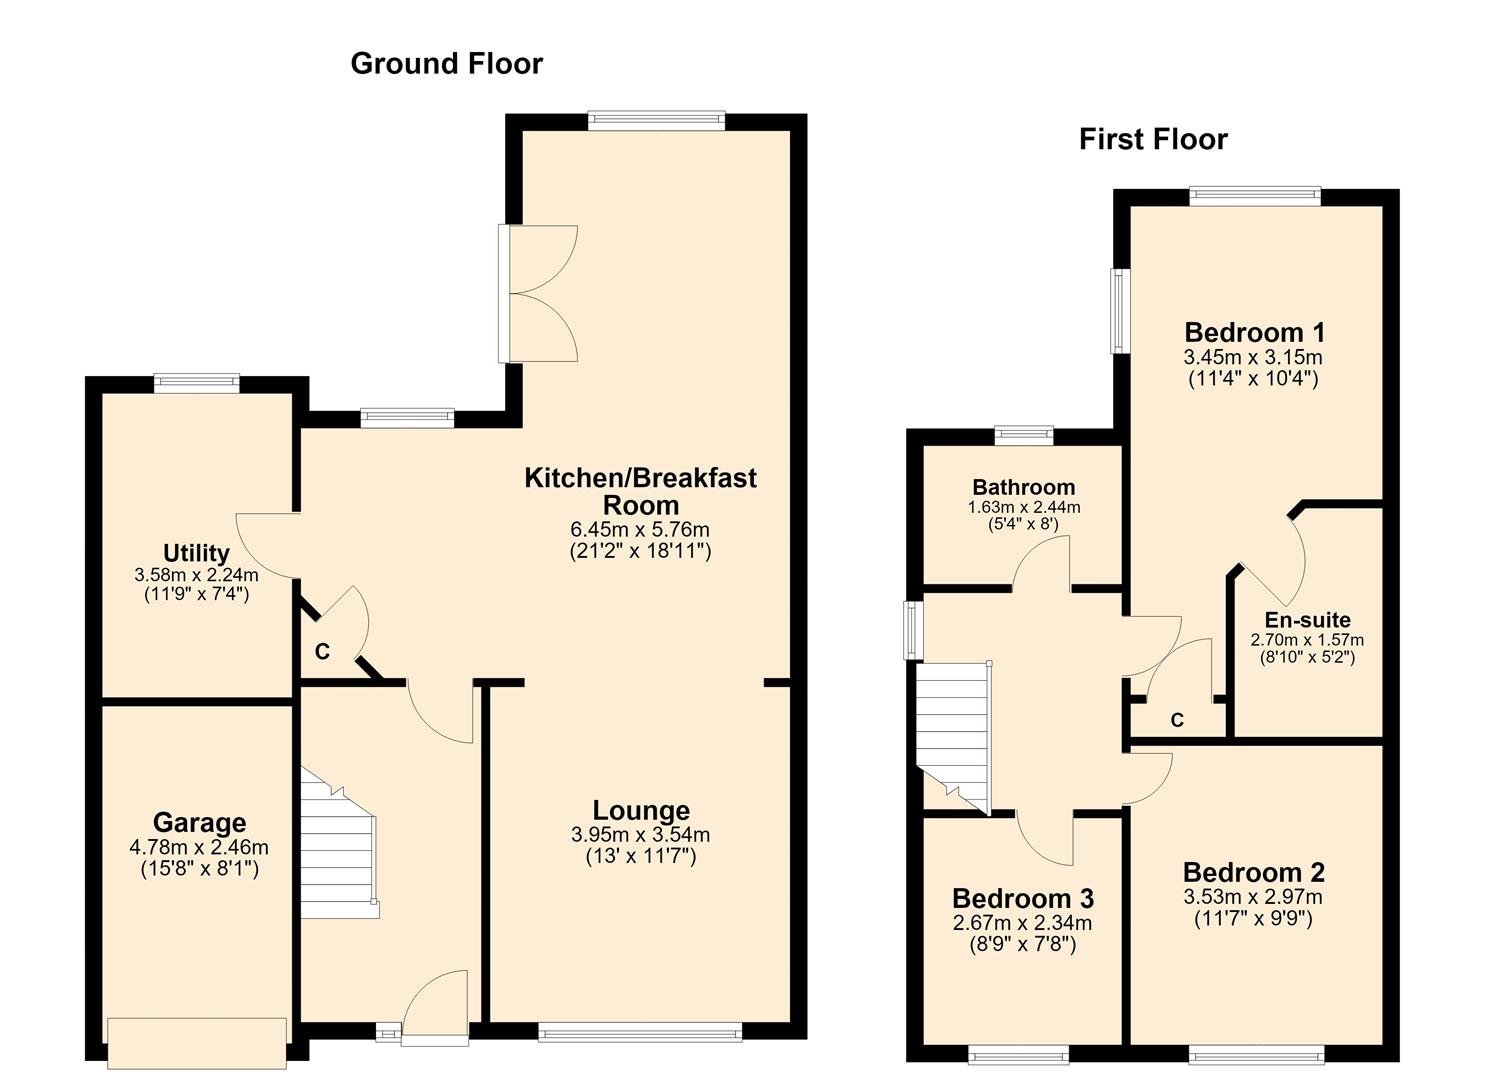
This three bedroom detached family home is full of high quality fixtures and features, including a contemporary glass stairwell and oak doors throughout. Enjoying a peaceful plot in the quiet village of Laxton, it combines quiet country living with modern conveniences and a touch of luxury.
This beautifully presented property, briefly comprises, entrance hall, sitting room, extended modern kitchen/dining room, utility, three bedrooms, including a master suite complete with an en-suite shower room and a house bathroom.
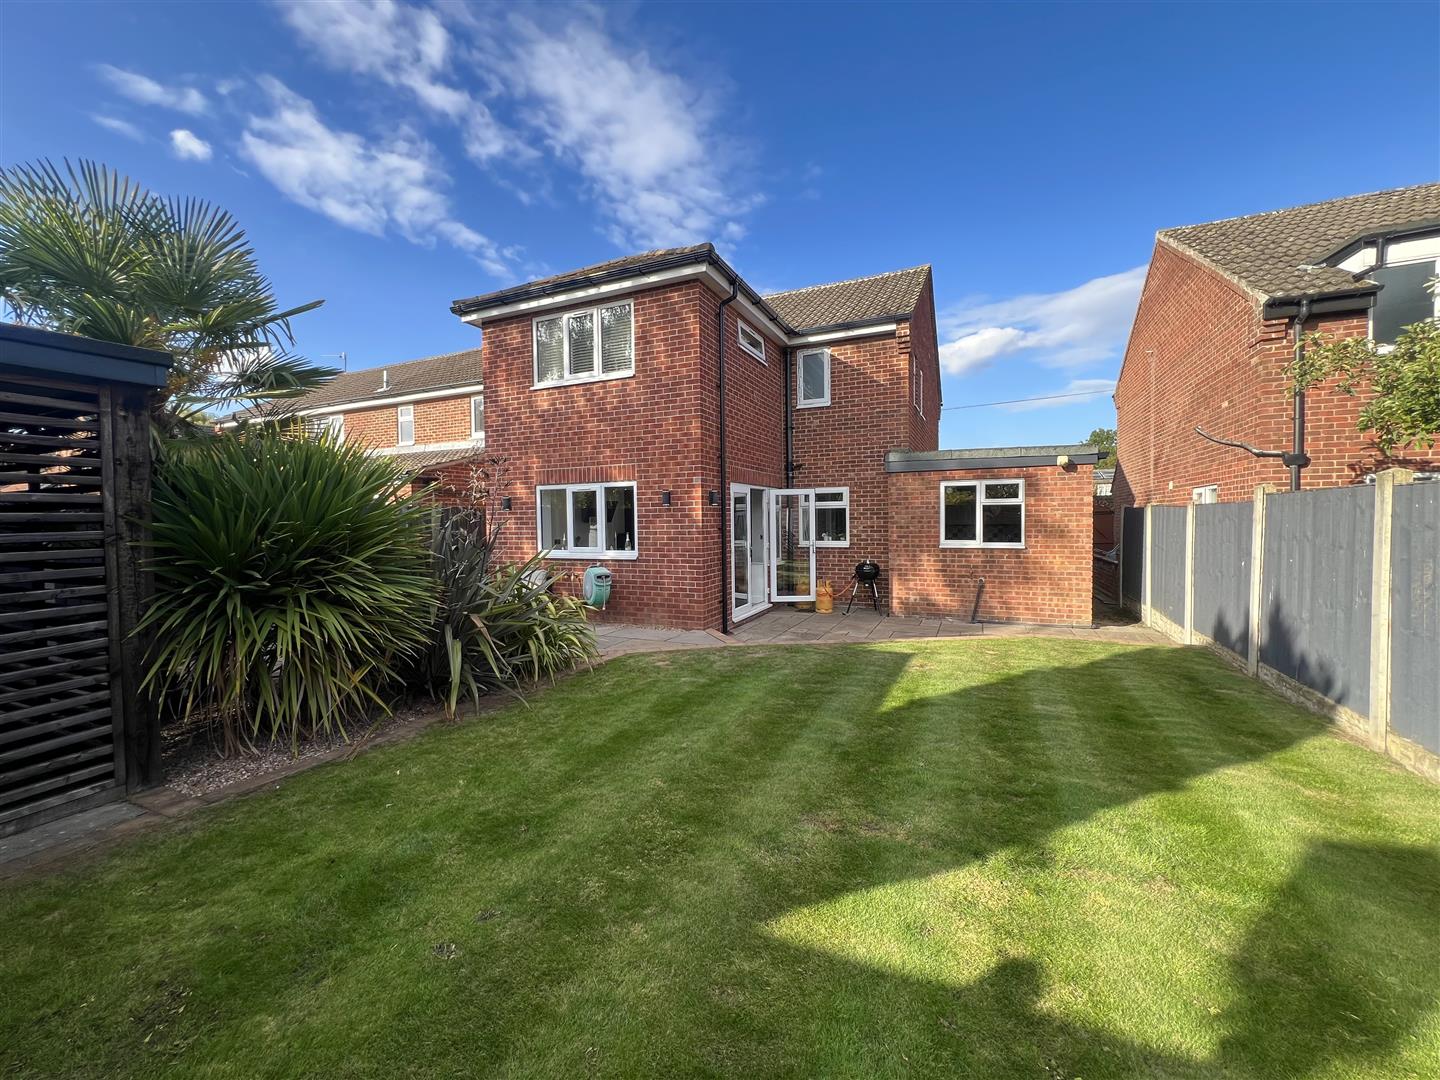
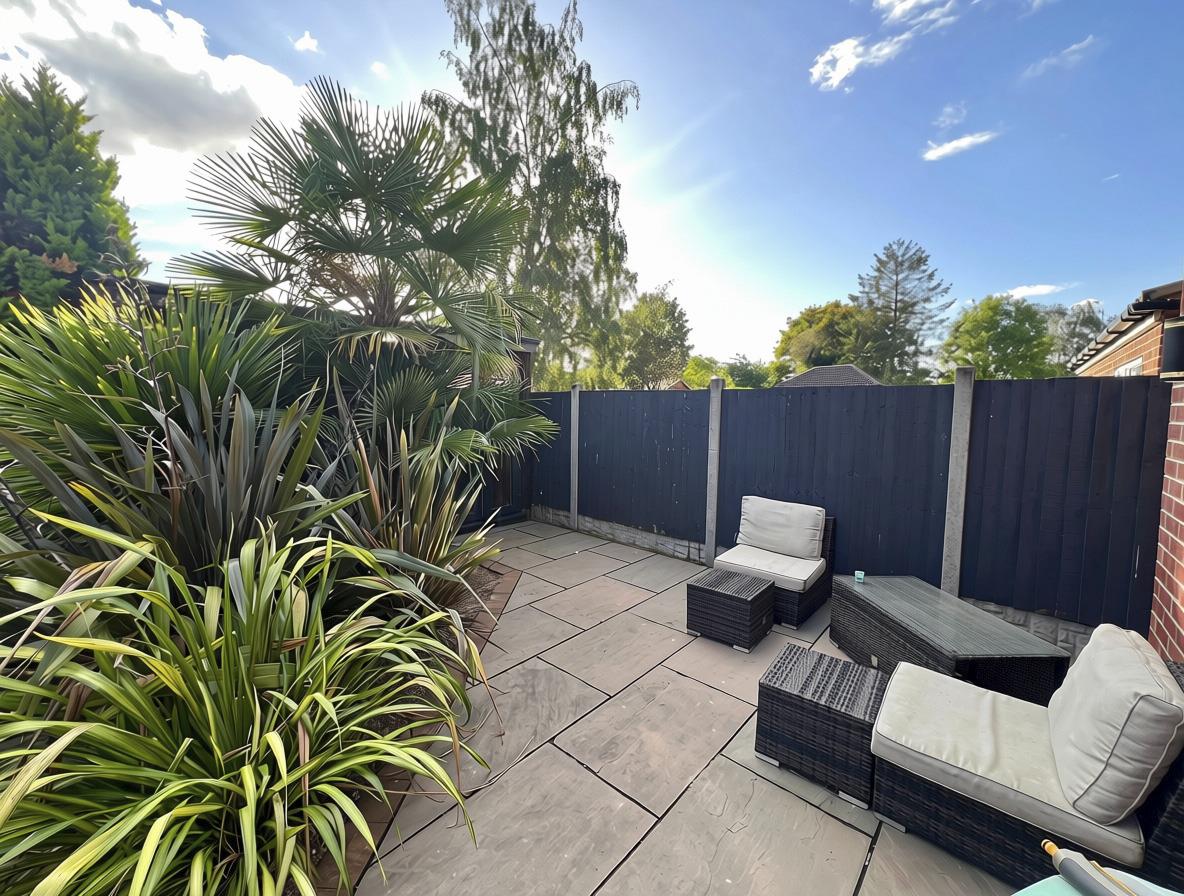
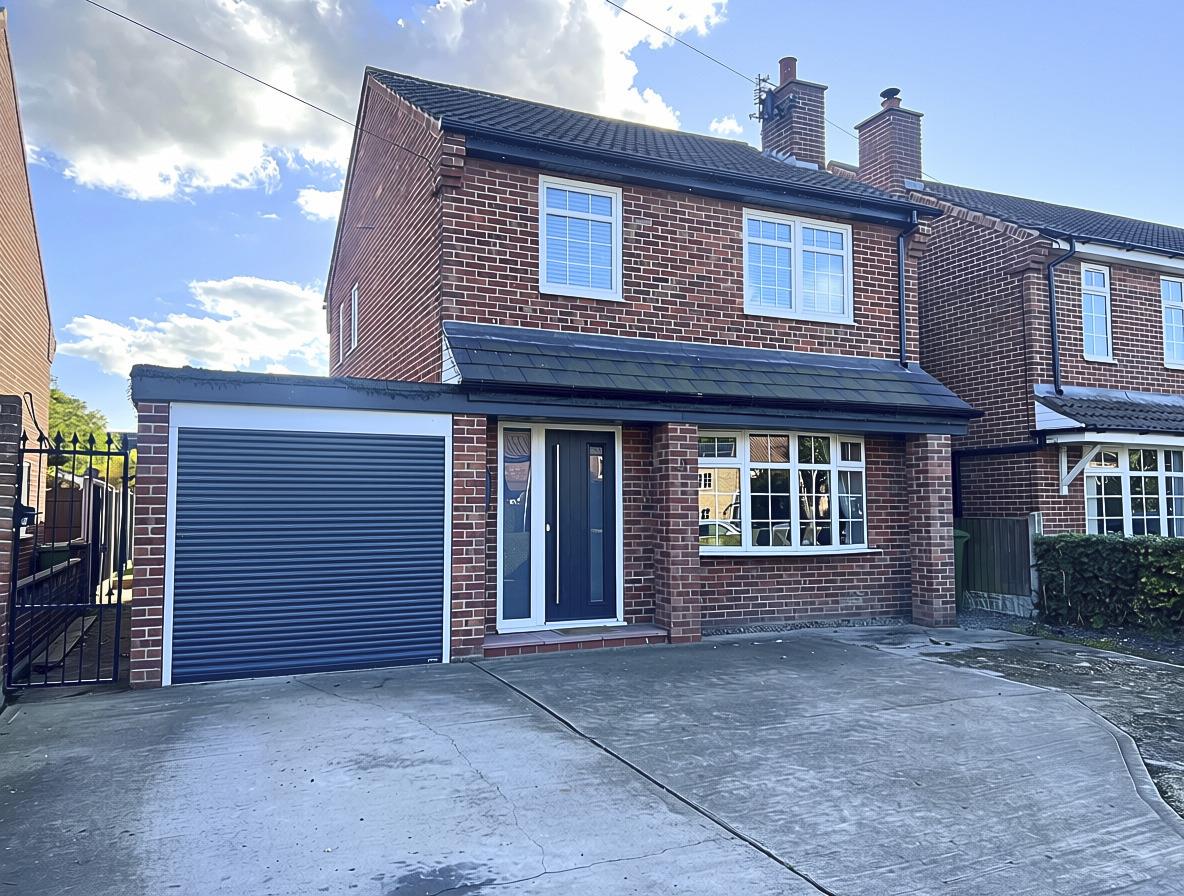
Externally, to the front there is a driveway providing parking for multiple cars and single garage. To the rear there is a landscaped garden with Indian Stone paved patio area, large lawned area and an enclosure hosting a hot tub.
With its excellent presentation and thoughtful design, this detached house is ready to welcome its new owners. Don't miss the opportunity to make this stunning property your new home.
KEY FEATURES
- Three-bedroom detached house
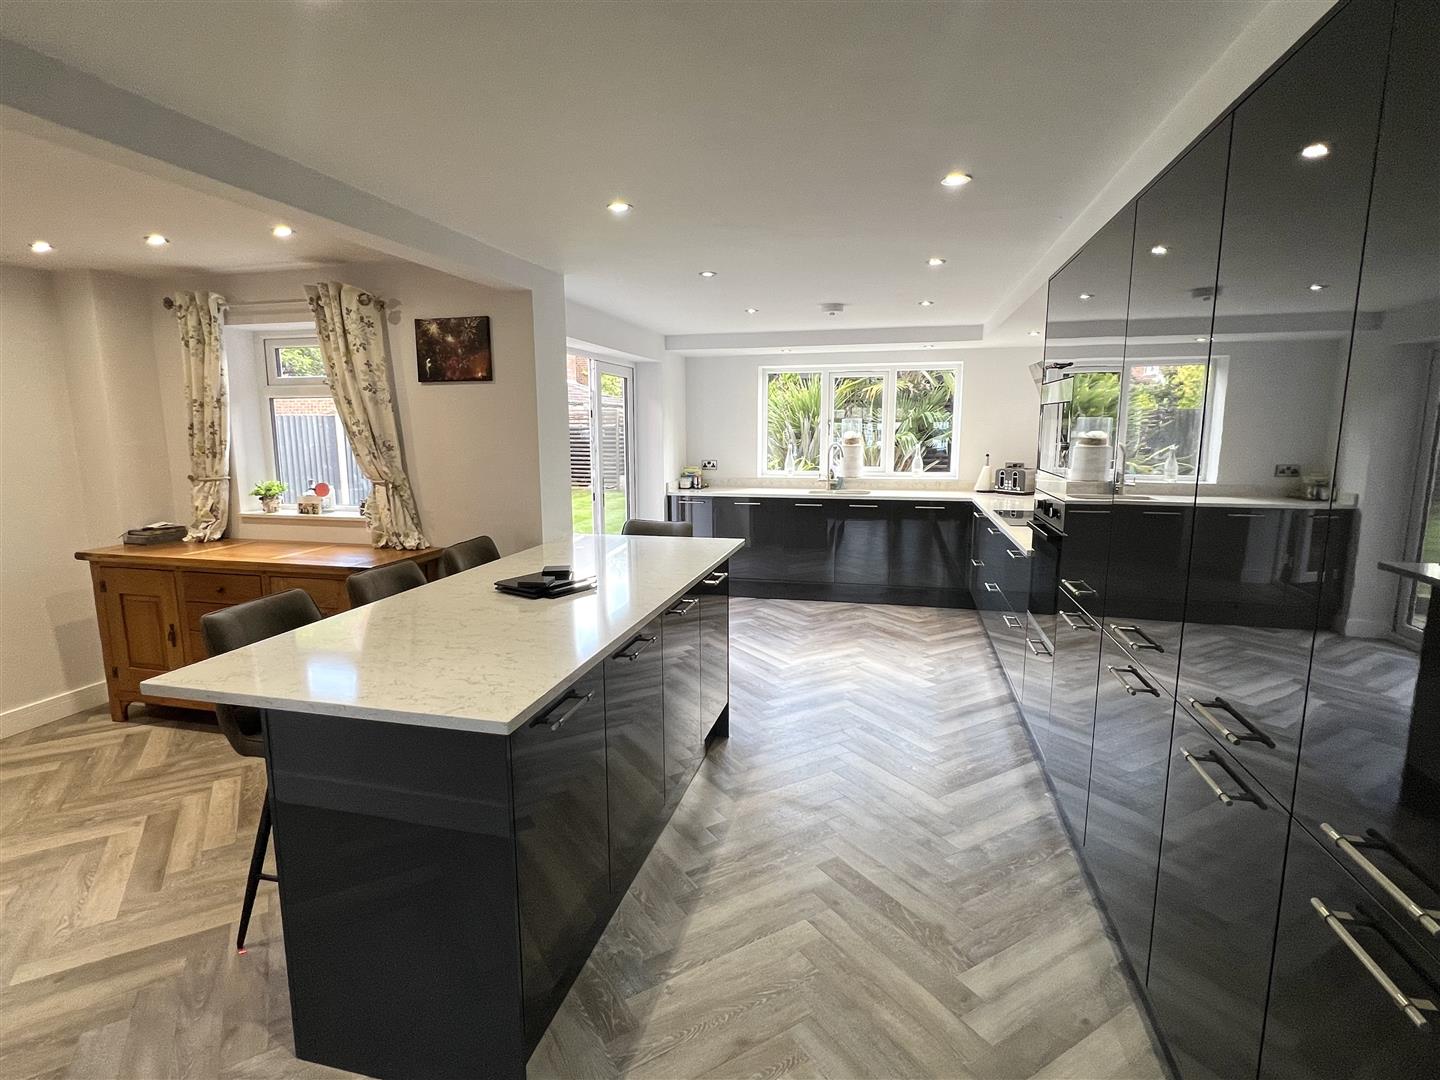
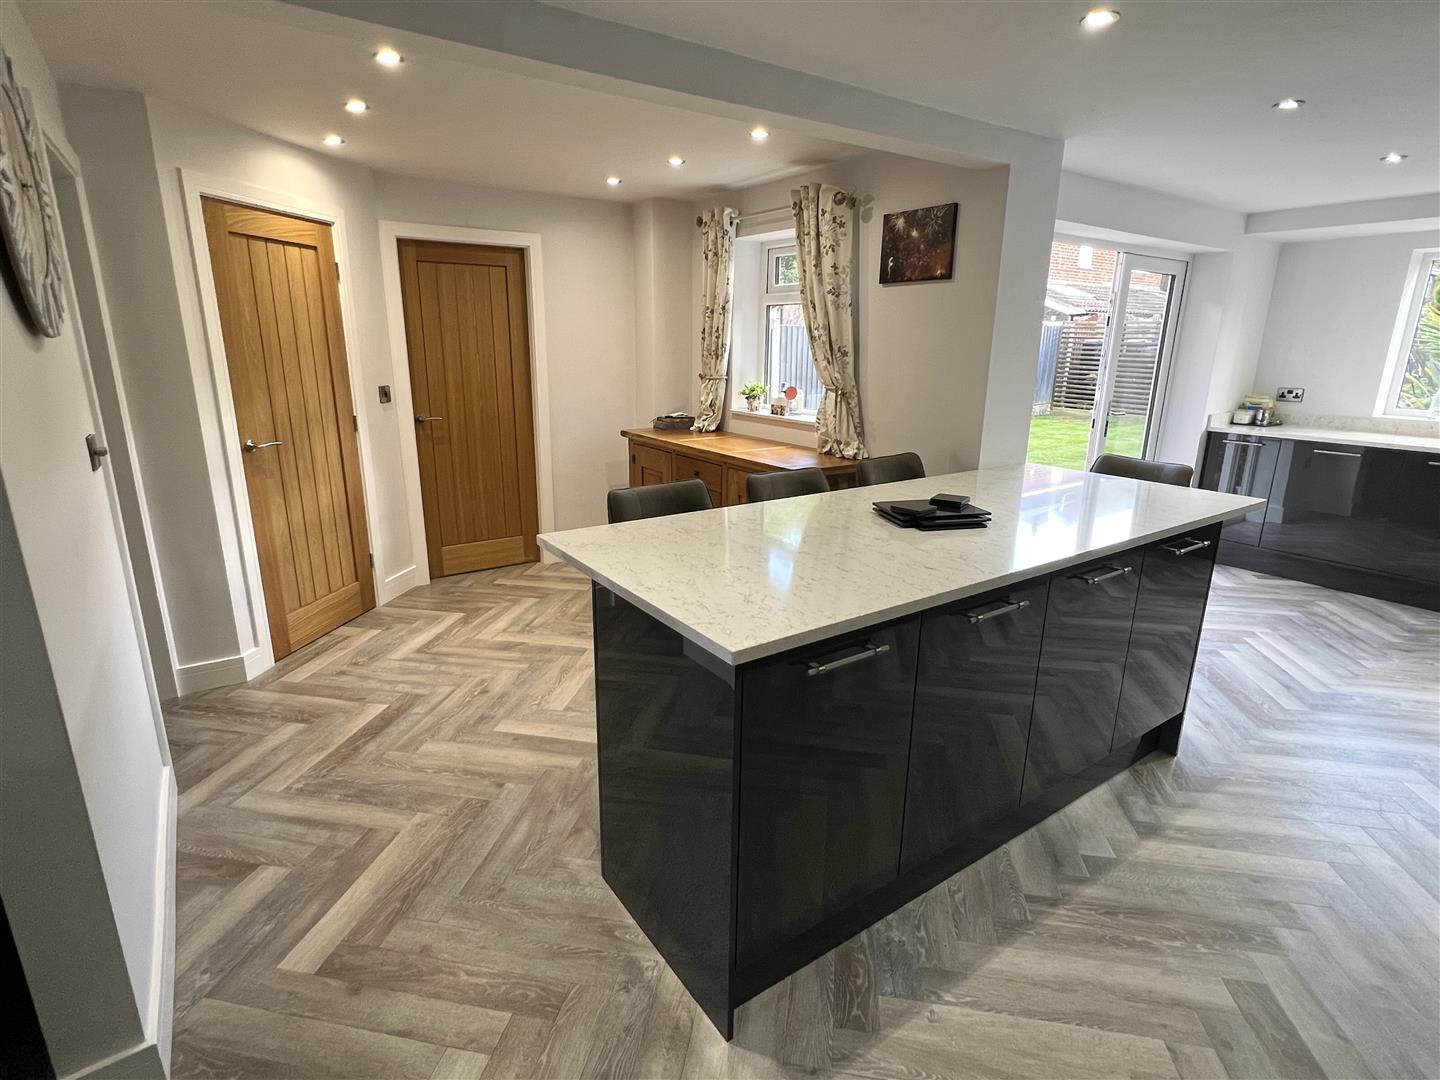
- Extended Modern Kitchen
- Rear Garden featuring a laid lawn and Indian Stone Patio
- Well presented throughout with high quality features
- Enclosed Outdoor Hot Tub
- Oil Central Heating
- Driveway and Single Garage
- Viewing Recommended
FULL DESCRIPTION
Entrance Hall
1.85mx 4.01m (6'1"x 13'2")
Contemporary banister with glass inserts and timber rail. Stair way to first floor. One central heating radiator.
Kitchen/Dining Room
6.45m x 3.20m + 2.57m x 2.95m (21'2" x 10'6" + 8'5" x 9'8")
Open aspect to sitting room. Extensive range of fitted base and wall units finished in grey high gloss laminate with Granite worktops. Units incorporate a full height integrated oven and microwave. One and a half bowl stainless steel concealed sink. Pro-boil hot mixer tap. Five burner ceramic hob with stainless steel extractor above. Island unit with granite worktop and cupboards below. Integrated dishwasher. Understairs storage cupboard. Inset ceiling lights. Double doors to the garden.
Sitting Room
4.01m x 3.53m (13'2" x 11'7")
Timber fire surround with electric fire. One central heating radiator.
Utility
3.56m x 2.24m (11'8" x 7'4")
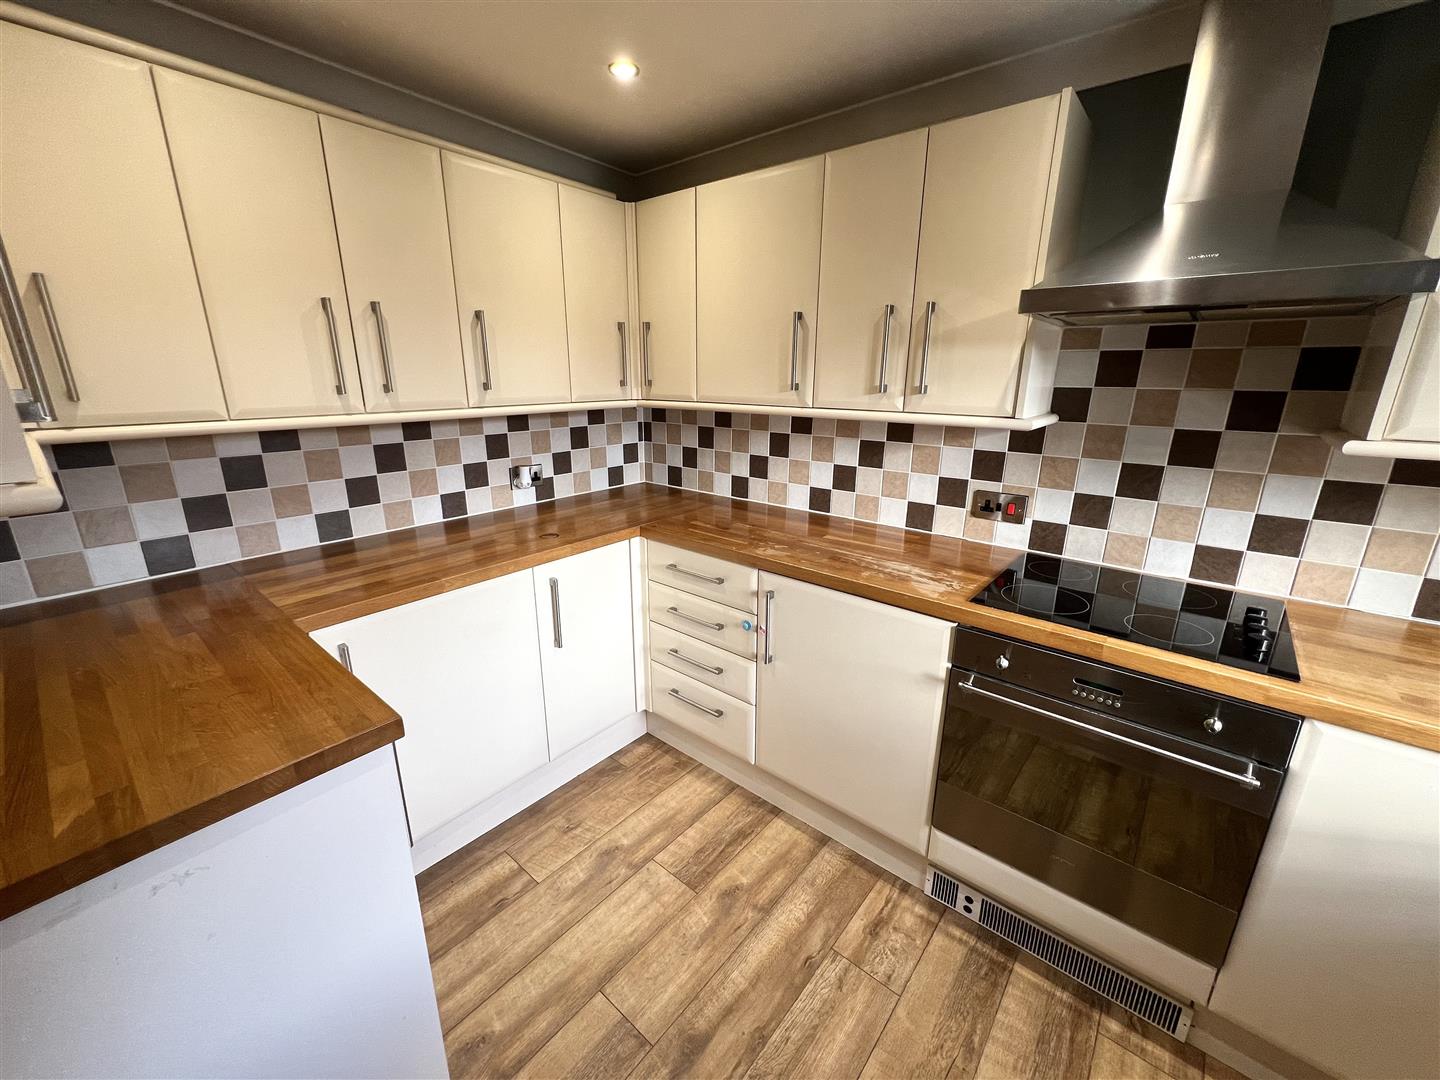
Comprising range of fitted base and wall units finished in cream laminate with oak block worktops. Units incorporate 4 ring ceramic hob, built under oven and extractor fan above. One and a half bowl single drainer sink. Integrated fridge and freezer.
Landing
Access to the loft. One central heating radiator. Inset ceiling lights.
Bathroom
1.63m x 2.46m (5'4" x 8'1")
White contemporary suite comprising panel bath with mains shower over and separate hand held head and inset tiled shelving above the bath. Floating vanity wash hand basin. Concealed cistern W.C. Fully tiled walls. Chrome heated towel rail. Inset ceiling lights. Extractor. Under floor heating.
Master Bedroom
5.03m x 3.18m (16'6" x 10'5")
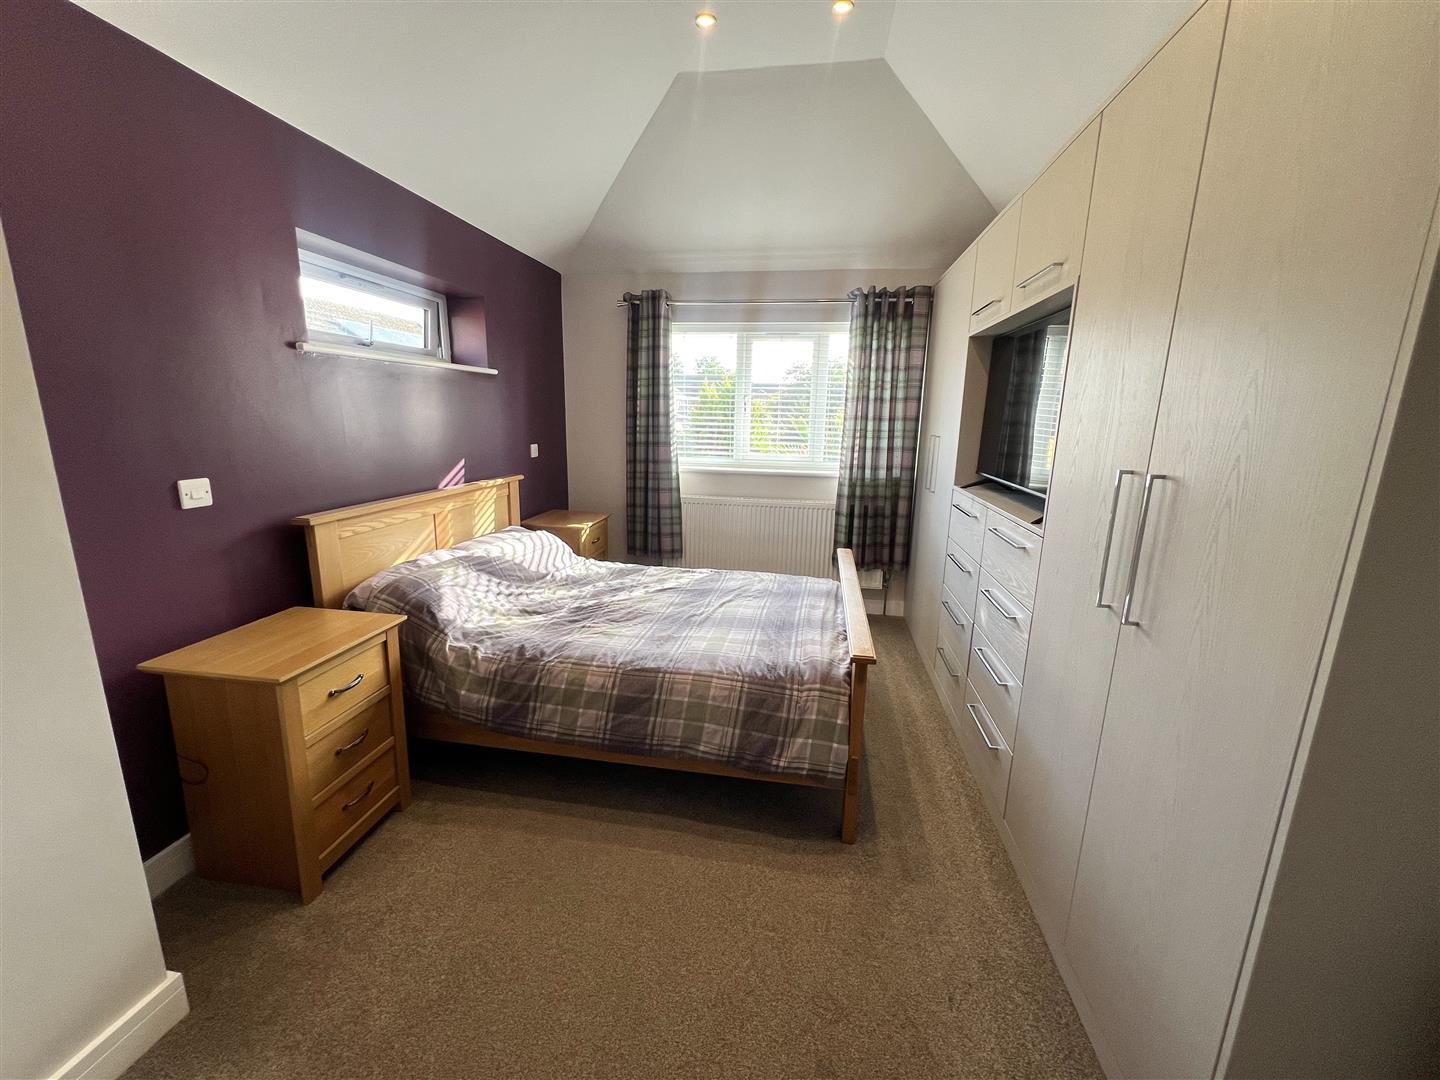
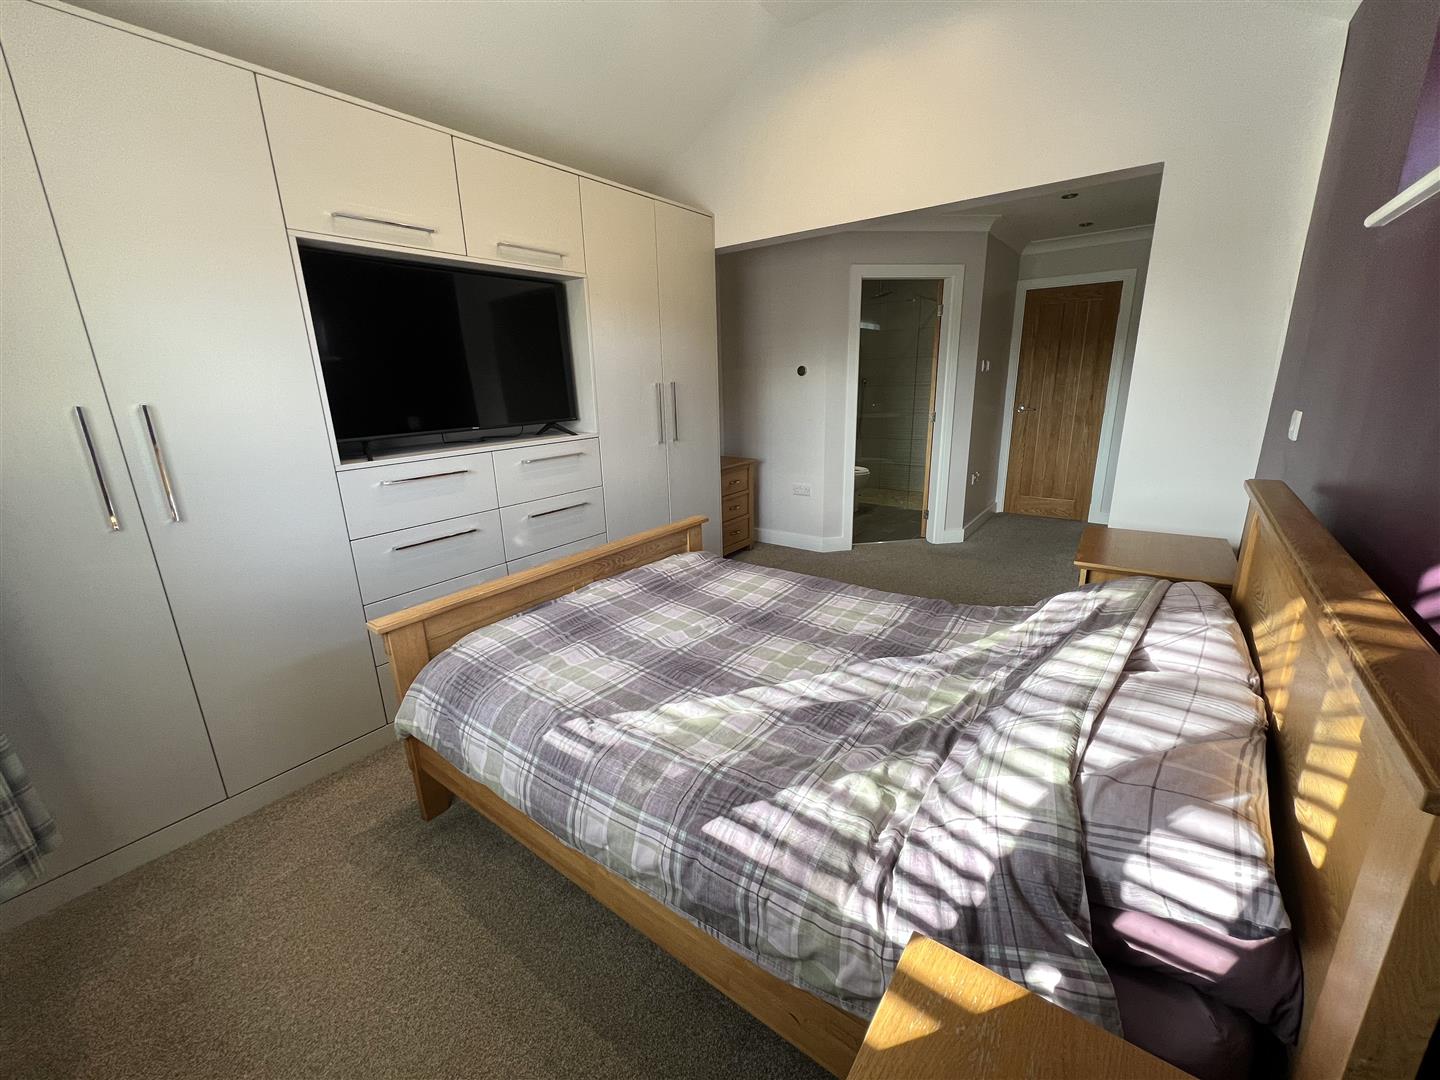
To the rear elevation. Range of fitted wardrobes and two sets of drawers finished in grey laminate. Built in cupboard. Inset ceiling lights.
Ensuite
2.29m x 1.57m (7'6" x 5'2")
Walk in shower enclosure with waterfall mains shower, hand held head. Fully tiled walls. Floating vanity wash hand basin. W.C Ceramic tiled flooring. Chrome heated towel rail. Extractor fan. Inset ceiling lights.
Bedroom Two
2.97m x 3.10m (9'9" x 10'2")
To the front elevation. Fitted wardrobes. One central heating radiator.
Bedroom Three
2.92m x 2.34m (9'7" x 7'8")
To the front elevation. One central heating radiator. Fitted wardrobes and cupboard above.
Outside
Front garden, concrete driveway with ample parking and lawned area. Rear garden, enclosed laid to lawn. Indian stone patio area. Enclosure hosting a Hot Tub. Pathway to one side gate leading to the front. Oil tank
Garage
2.46m x 4.78m (8'1" x 15'8")
Electric roller shutter access door. Worcester Bosch oil fired boiler. Pressurised water cylinder. Power and Lighting.