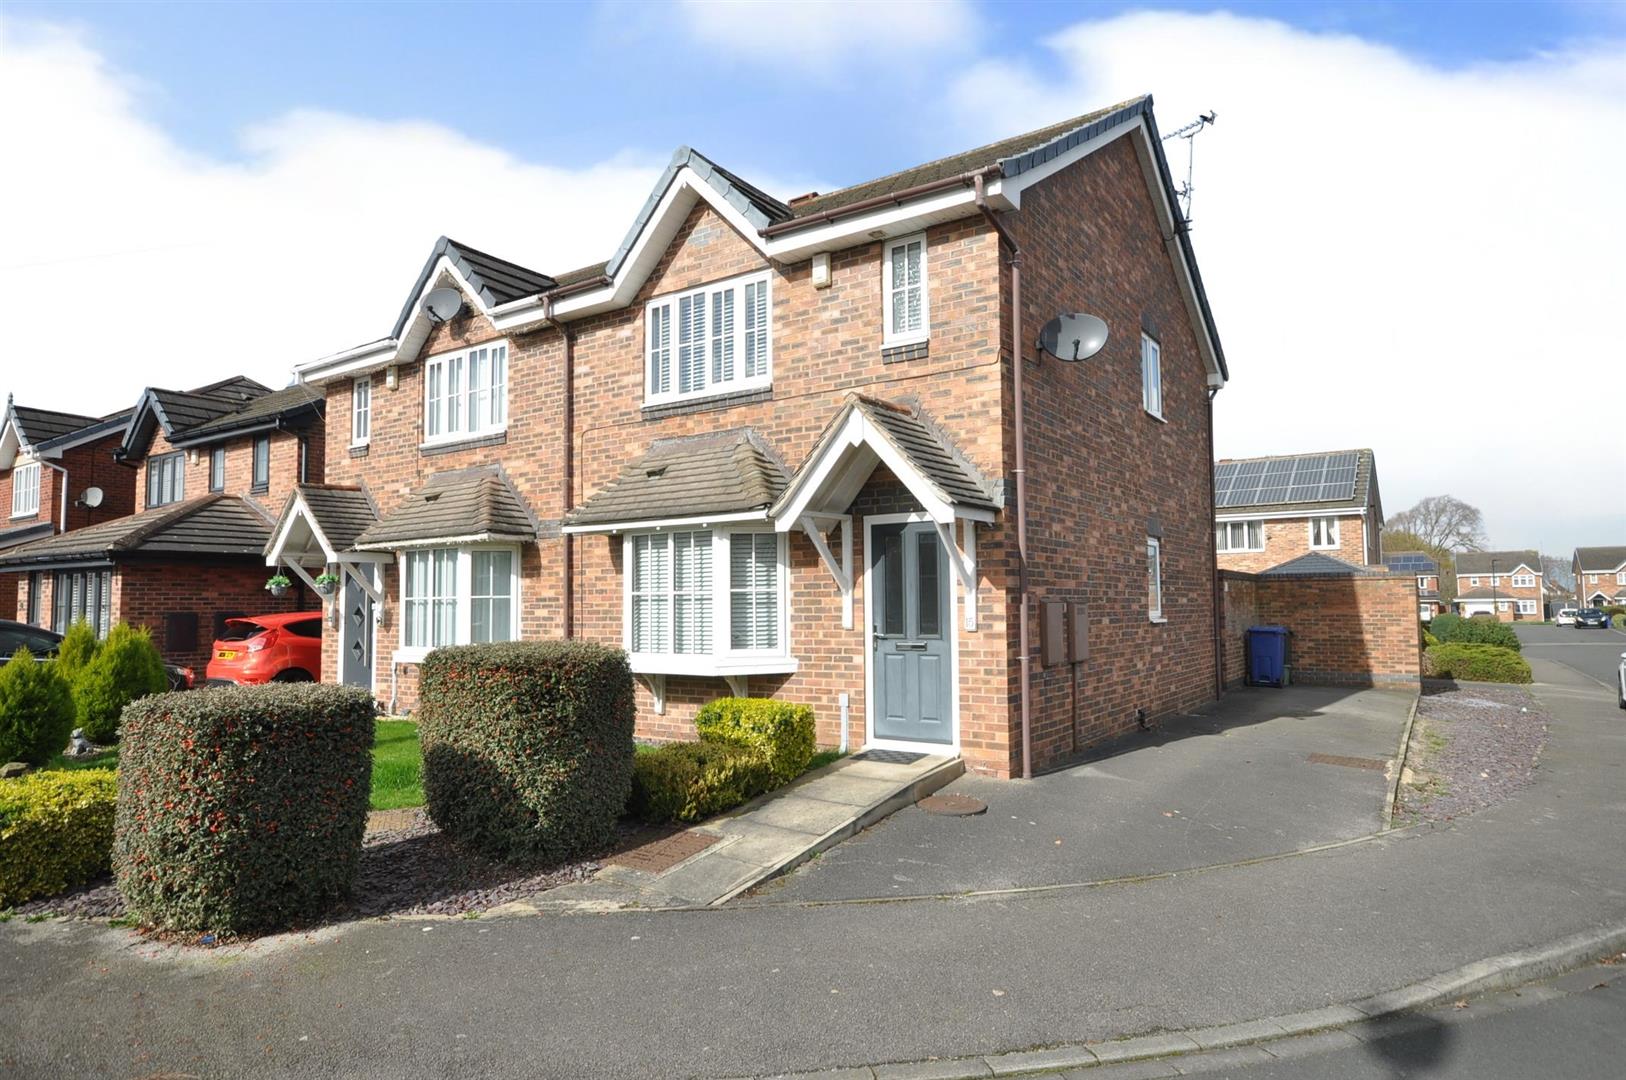
VIEWING ESSENTIAL. Modern THREE bedroom semi-detached house with driveway. Spacious lounge, modern fitted kitchen & dining room. Ground floor w.c. En-suite to master bedroom and family bathroom. UPVC double glazed. Gas central heating. Lawned rear garden. Popular small residential estate. Close to schools & facilities. NO UPWARD CHAIN INVOLVED.
KEY FEATURES
- MODERN THREE BEDROOM SEMI-DETACHED HOUSE
- Spacious lounge
- Modern fitted kitchen, Dining room
- UPVC double glazed with Venetian blinds
- Gas central heating
- En-suite to master, Family bathroom
- Gardens and side driveway
- Popular small residential estate
- Perfect First Time Buy
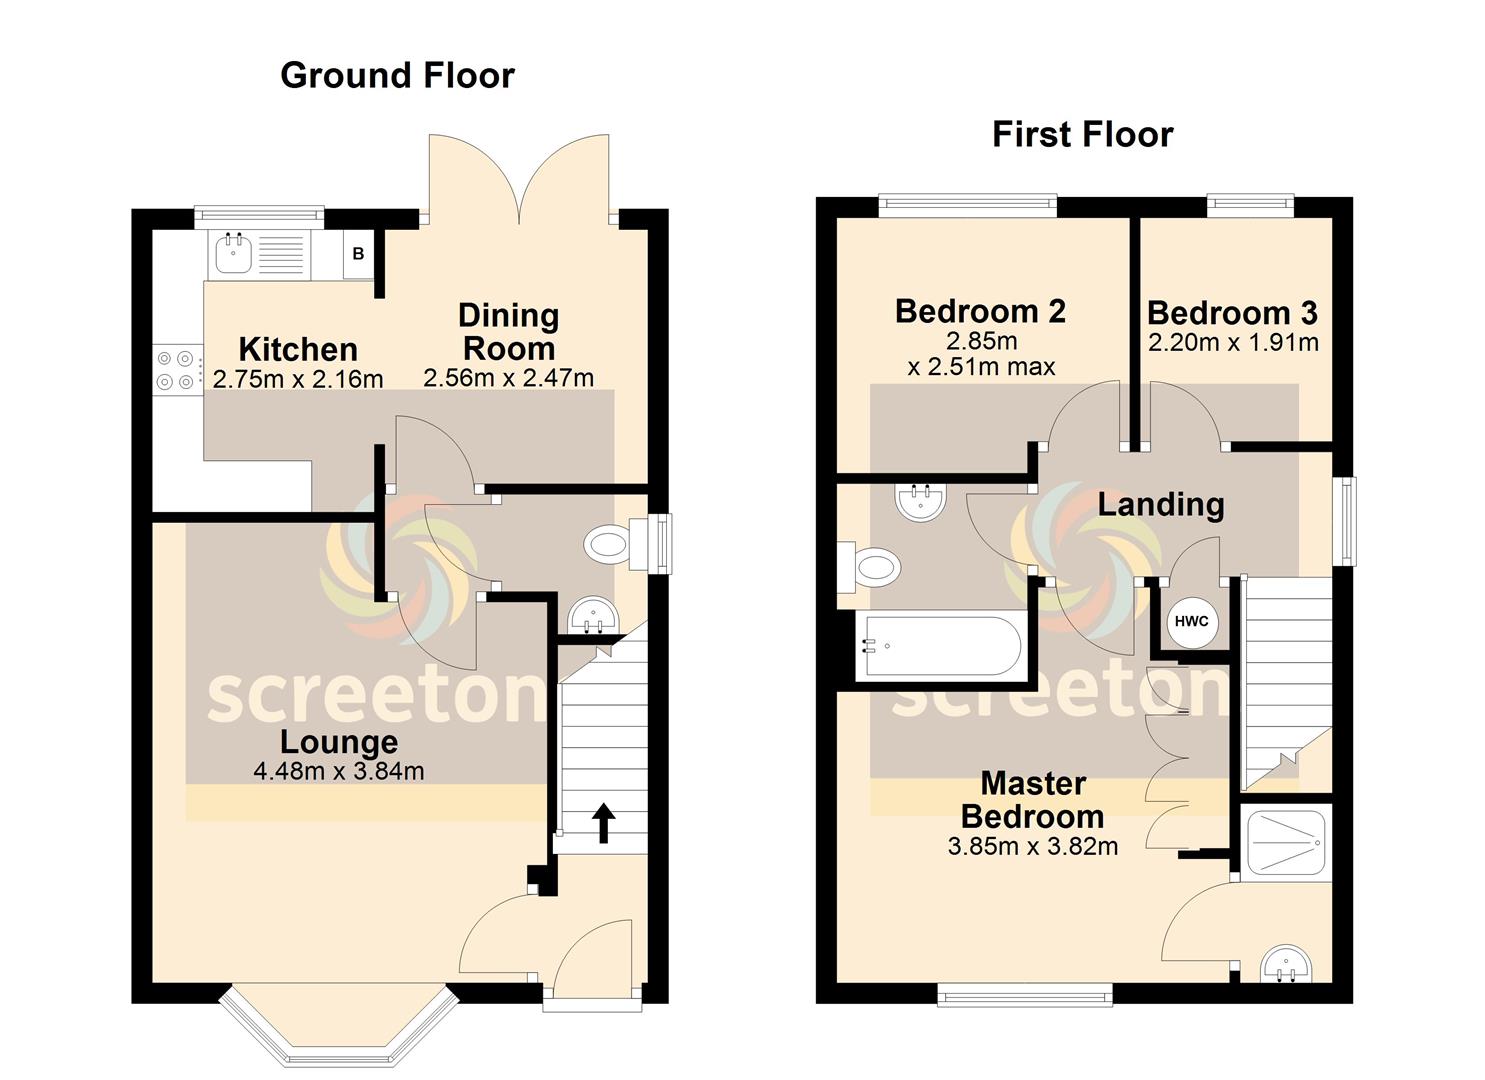
- Extending to approx. 71.6sq.m / 771 sq.ft
FULL DESCRIPTION
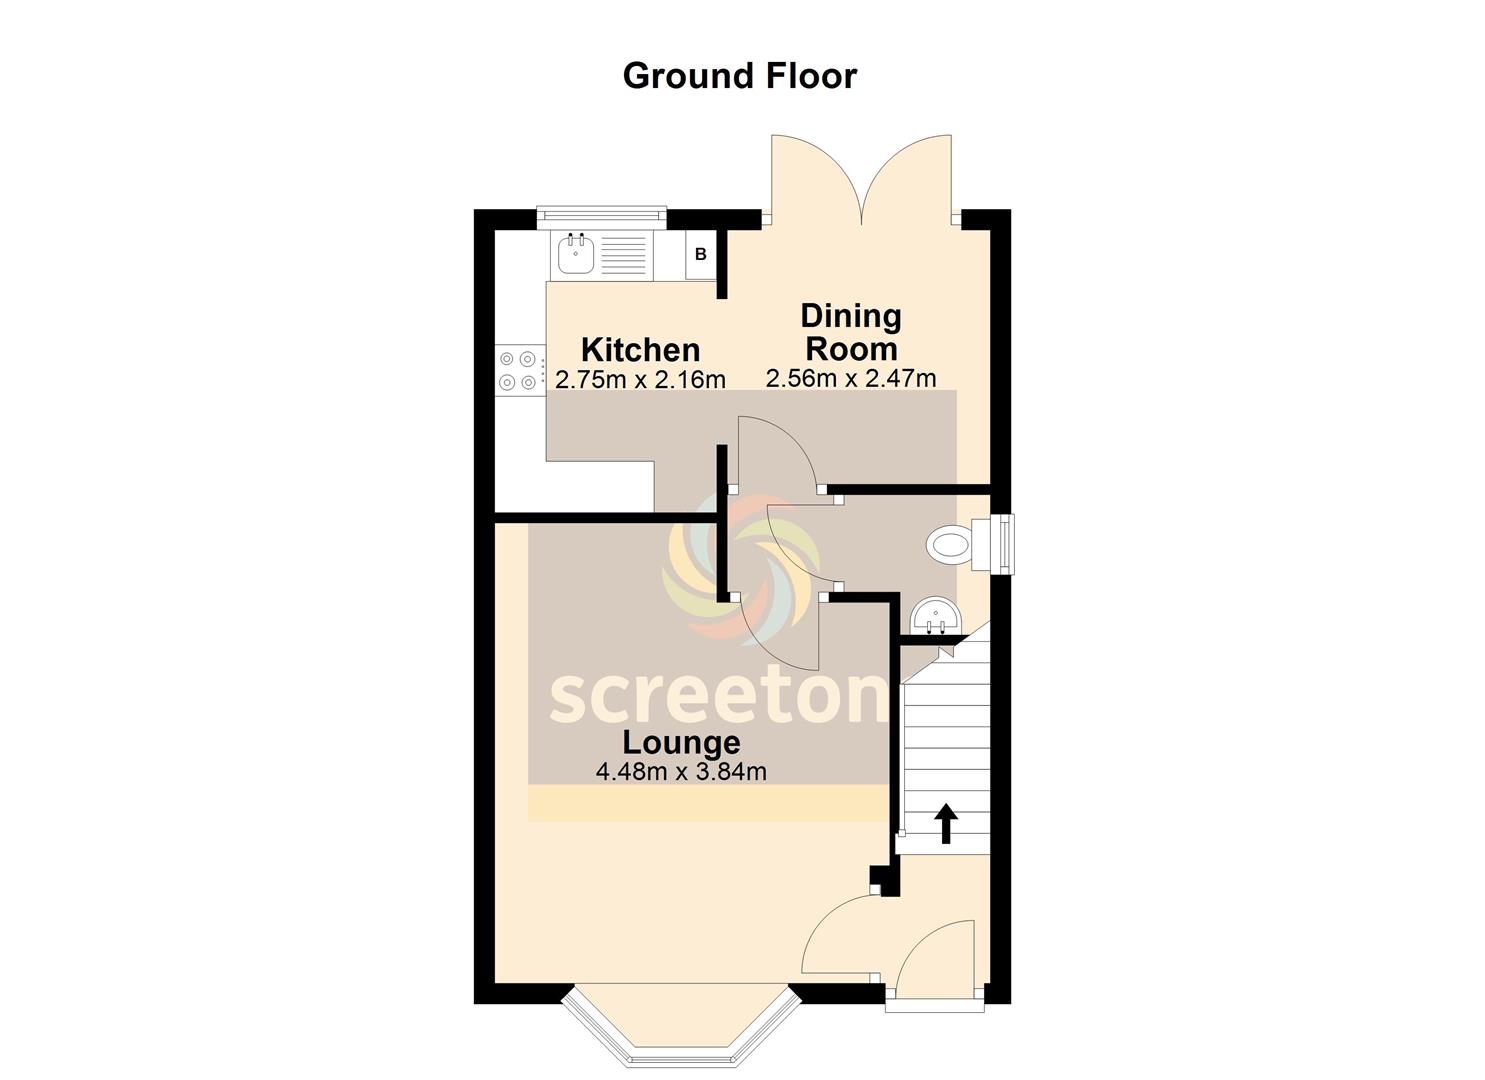
ENTRANCE LOBBY
Front UPVC double glazed entrance door. Staircase leading to the first floor. Laminate floor. Radiator. Door into the lounge.
LOUNGE
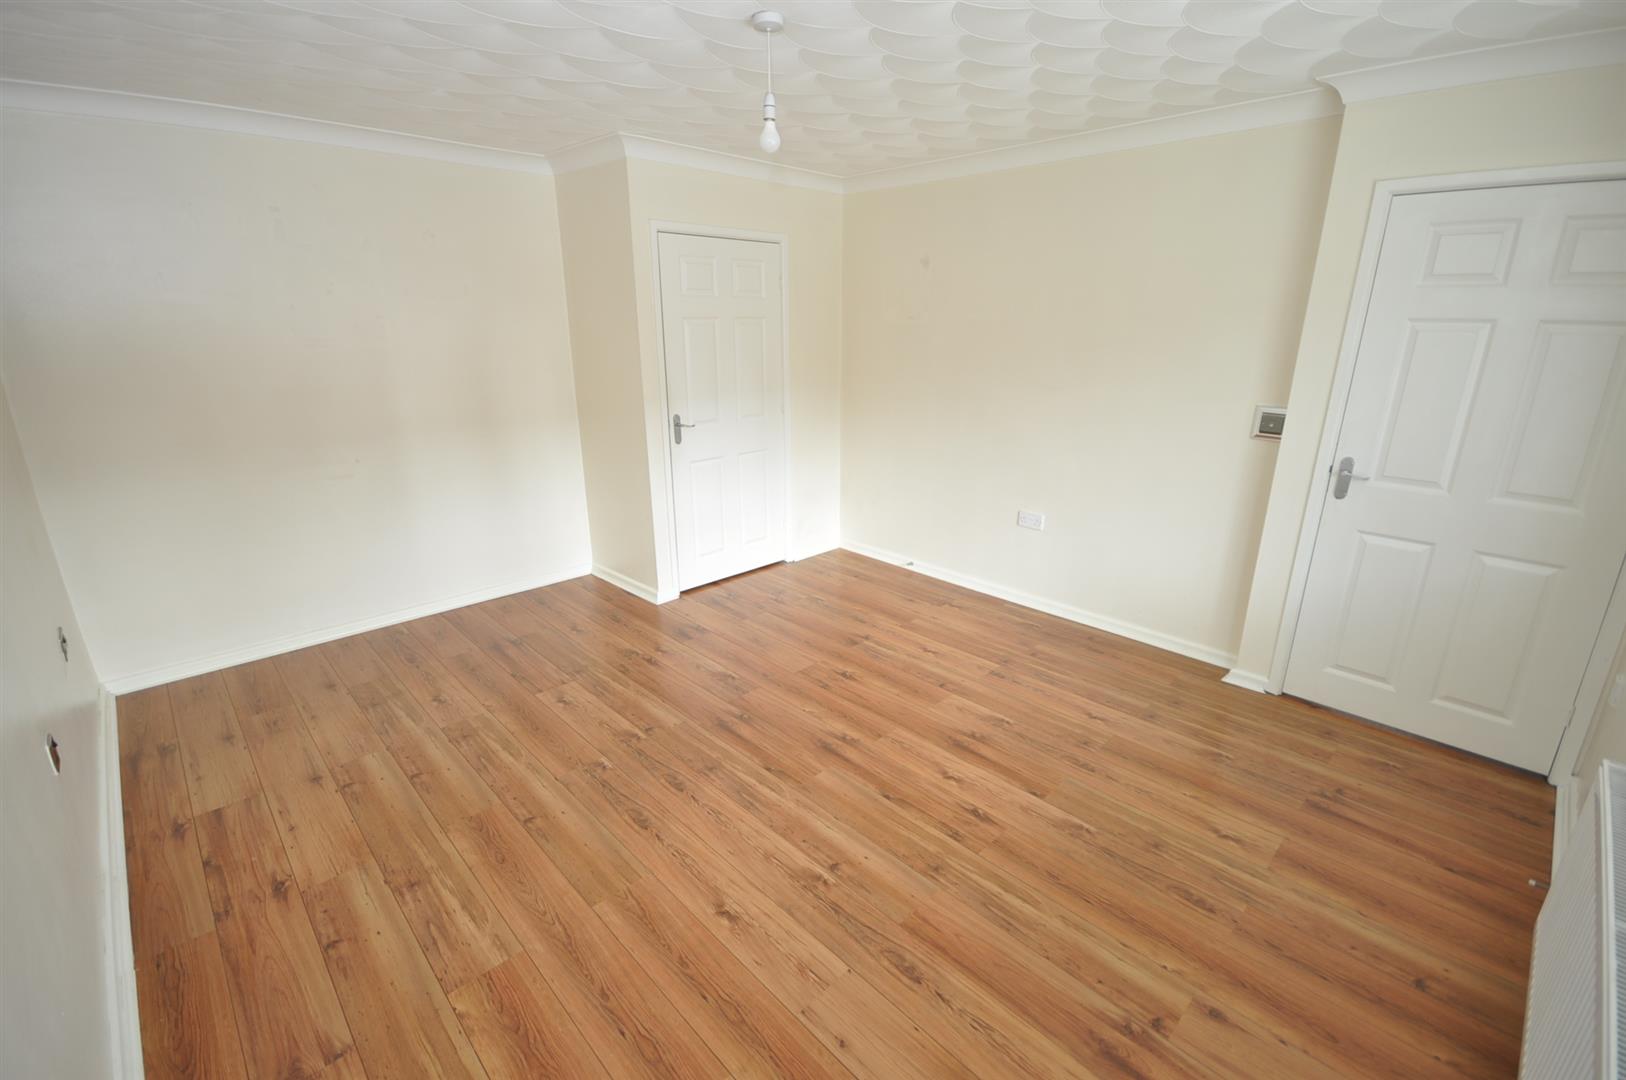
4.48m x 3.84m (14'8" x 12'7")
Front facing UPVC double glazed bow window. Laminate floor. Radiator. Door into the inner lobby.
INNER LOBBY
Door into the w.c and dining room. Laminate floor.
W.C
1.33m x 1.36m (4'4" x 4'5")
Side facing UPVC double glazed window. Fitted with a wash hand basin and w.c. Tiled floor and splashbacks. Radiator.
DINING ROOM
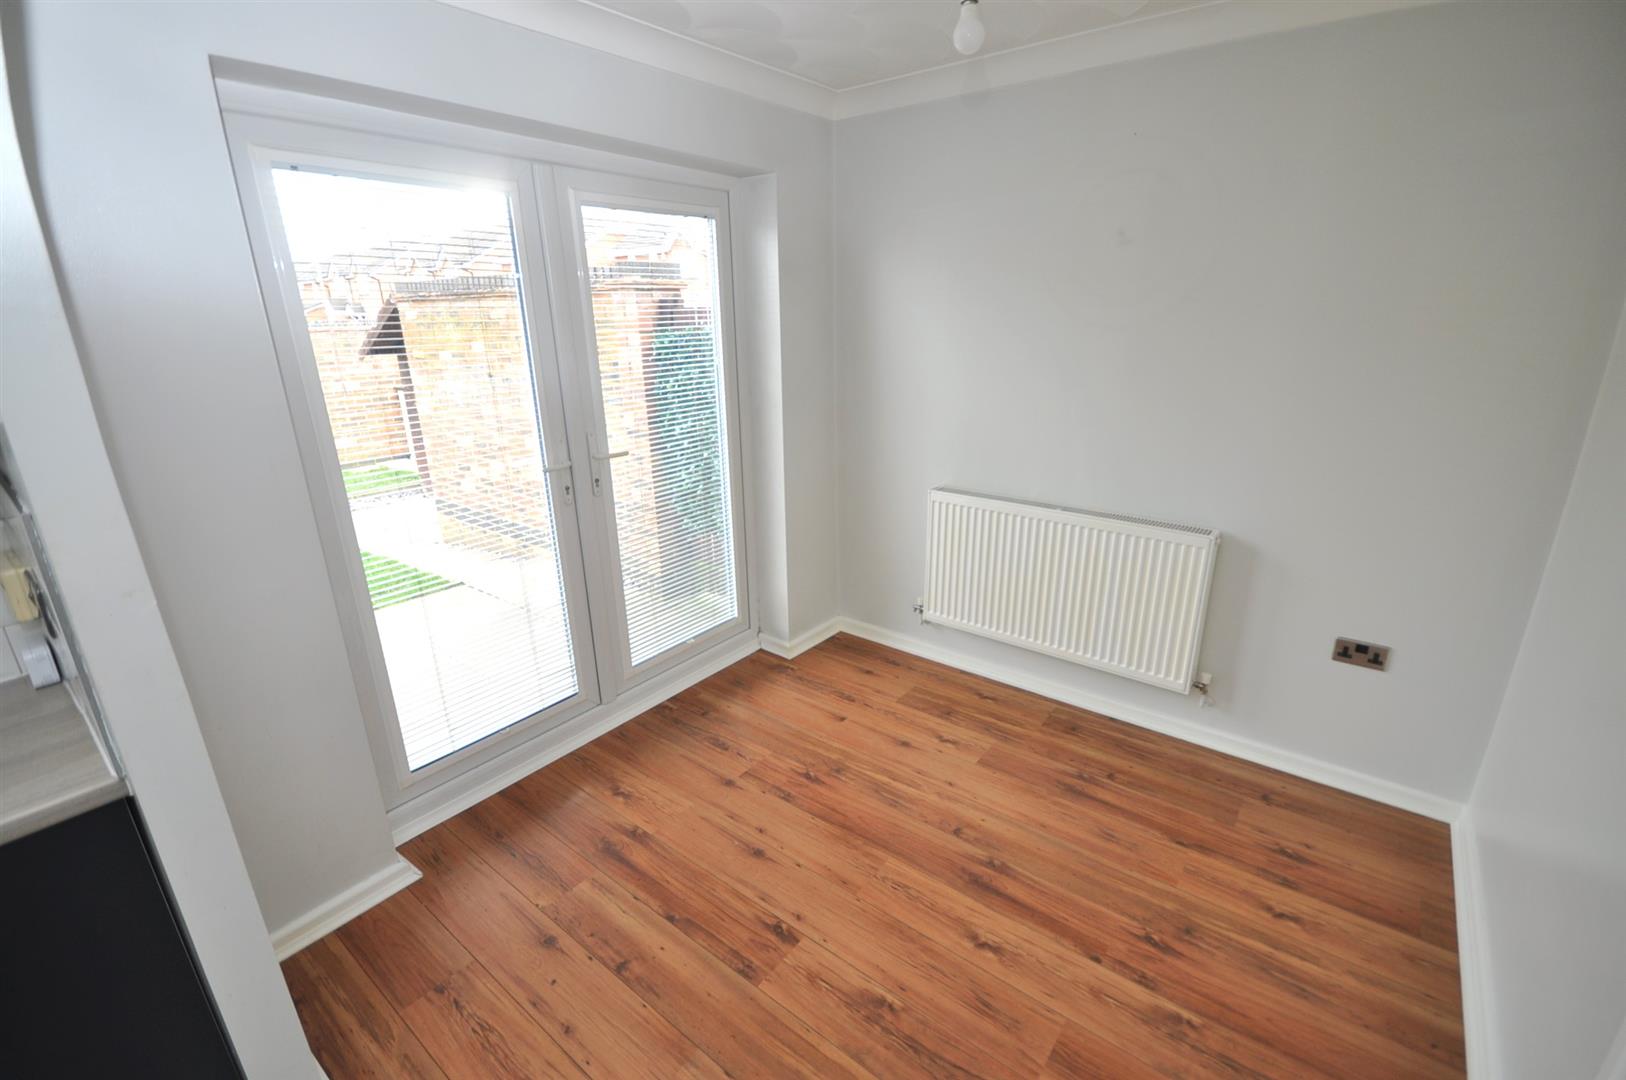
2.56m x 2.47m (8'4" x 8'1")
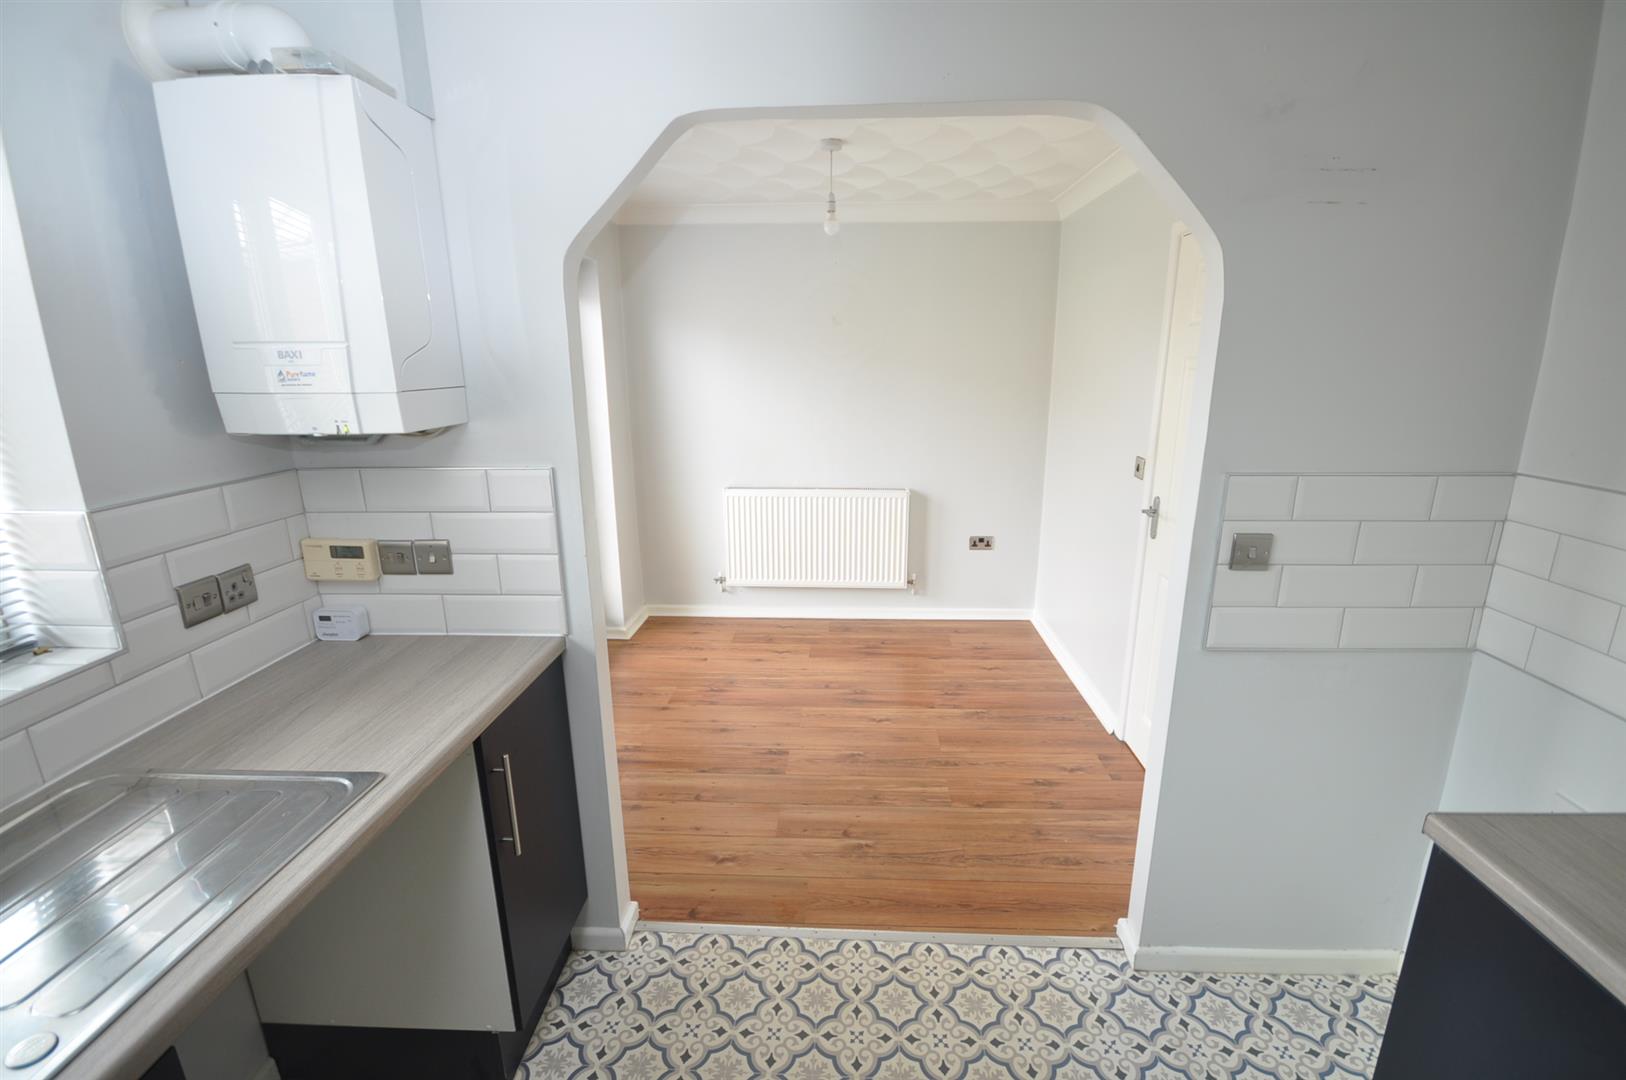
Rear facing UPVC double glazed French doors. Laminate floor. Radiator. Open access into the kitchen.
KITCHEN
2.75m x 2.16m (9'0" x 7'1")
Rear facing UPVC double glazed window. Fitted with a modern range of navy blue wall and base units with timber effect laminate worksurfaces incorporating a stainless steel sink and drainer with metro style tiled splashbacks. Integrated electric oven, four ring gas hob and extractor hood above. Space and plumbing for washing machine and fridge freezer. Wall mounted gas central heating boiler.
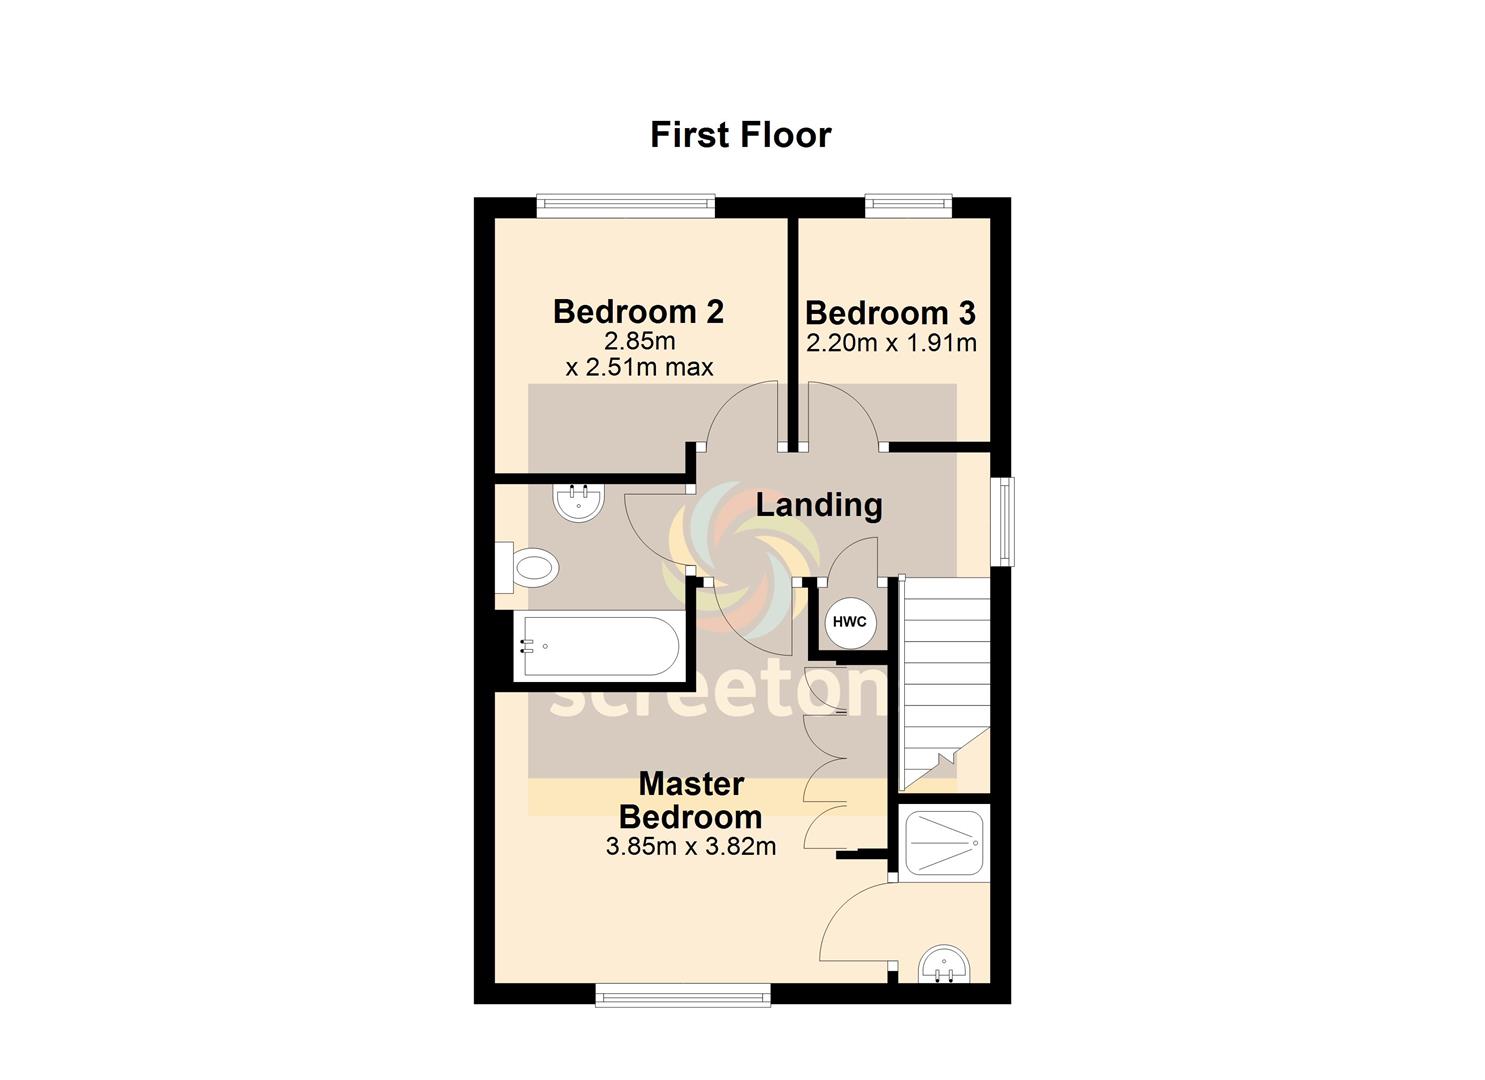
LANDING
Side facing UPVC double glazed window. Built-in airing cupboard also housing the hot water tank. Radiator. Loft access point. Doors off to all rooms.
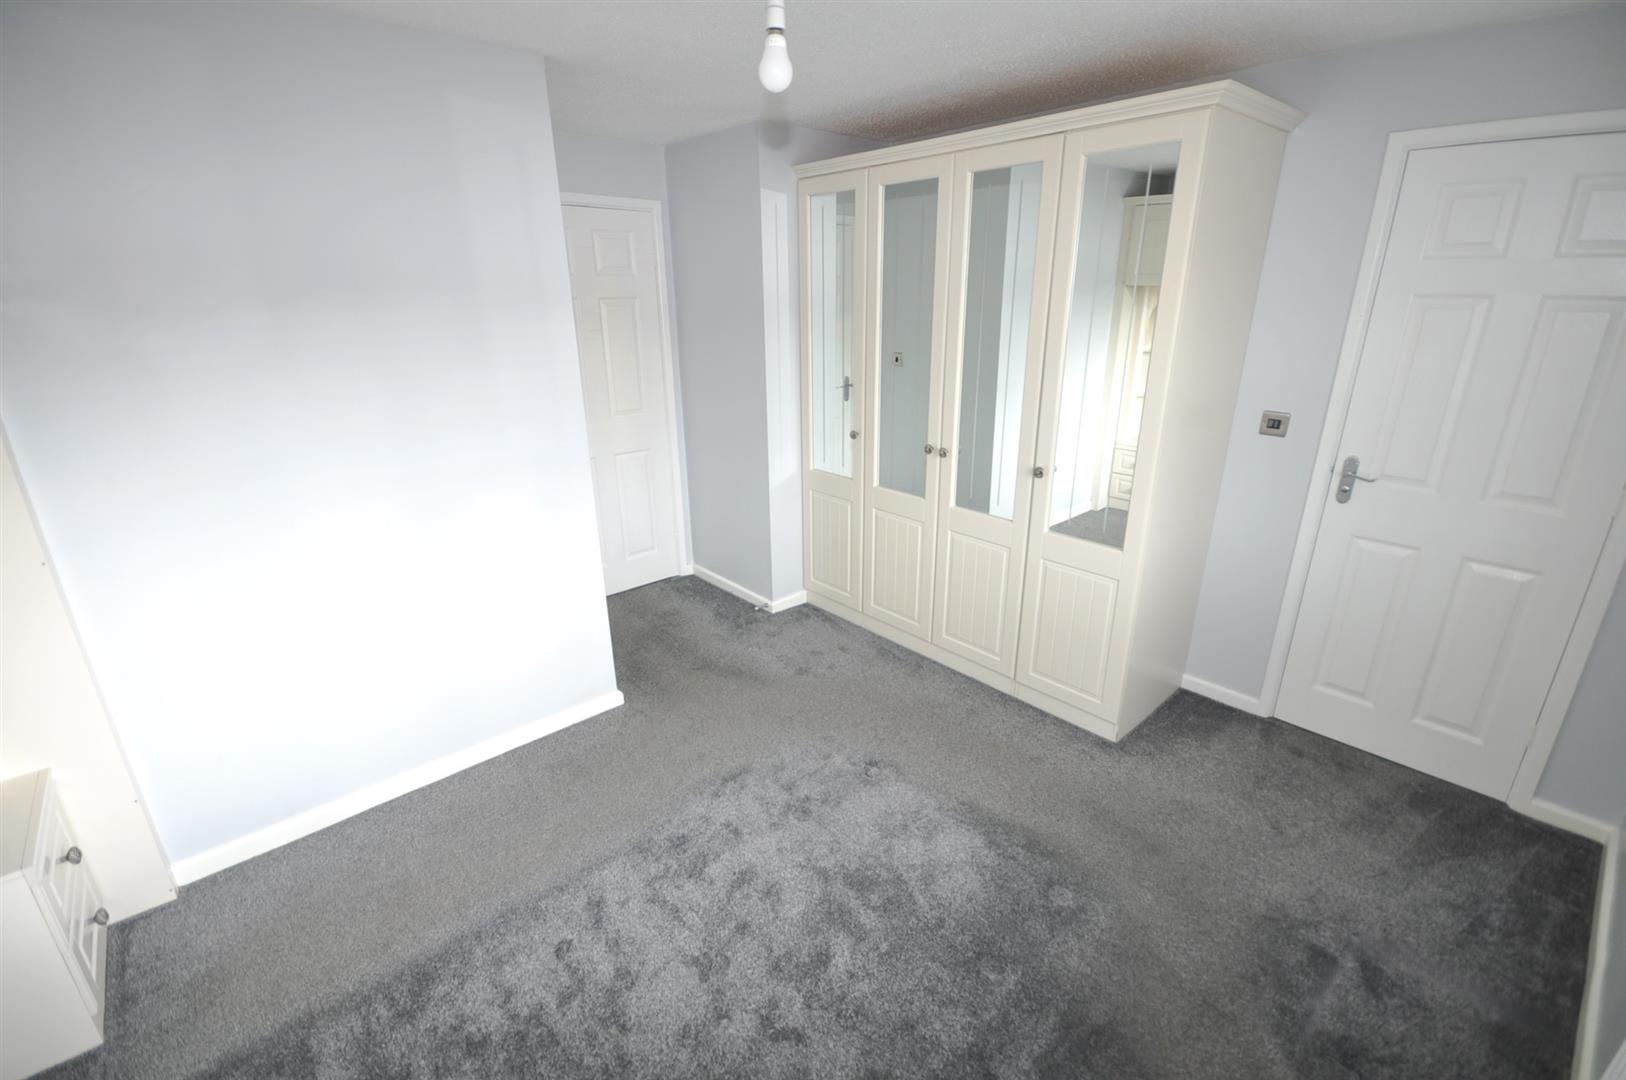
MASTER BEDROOM
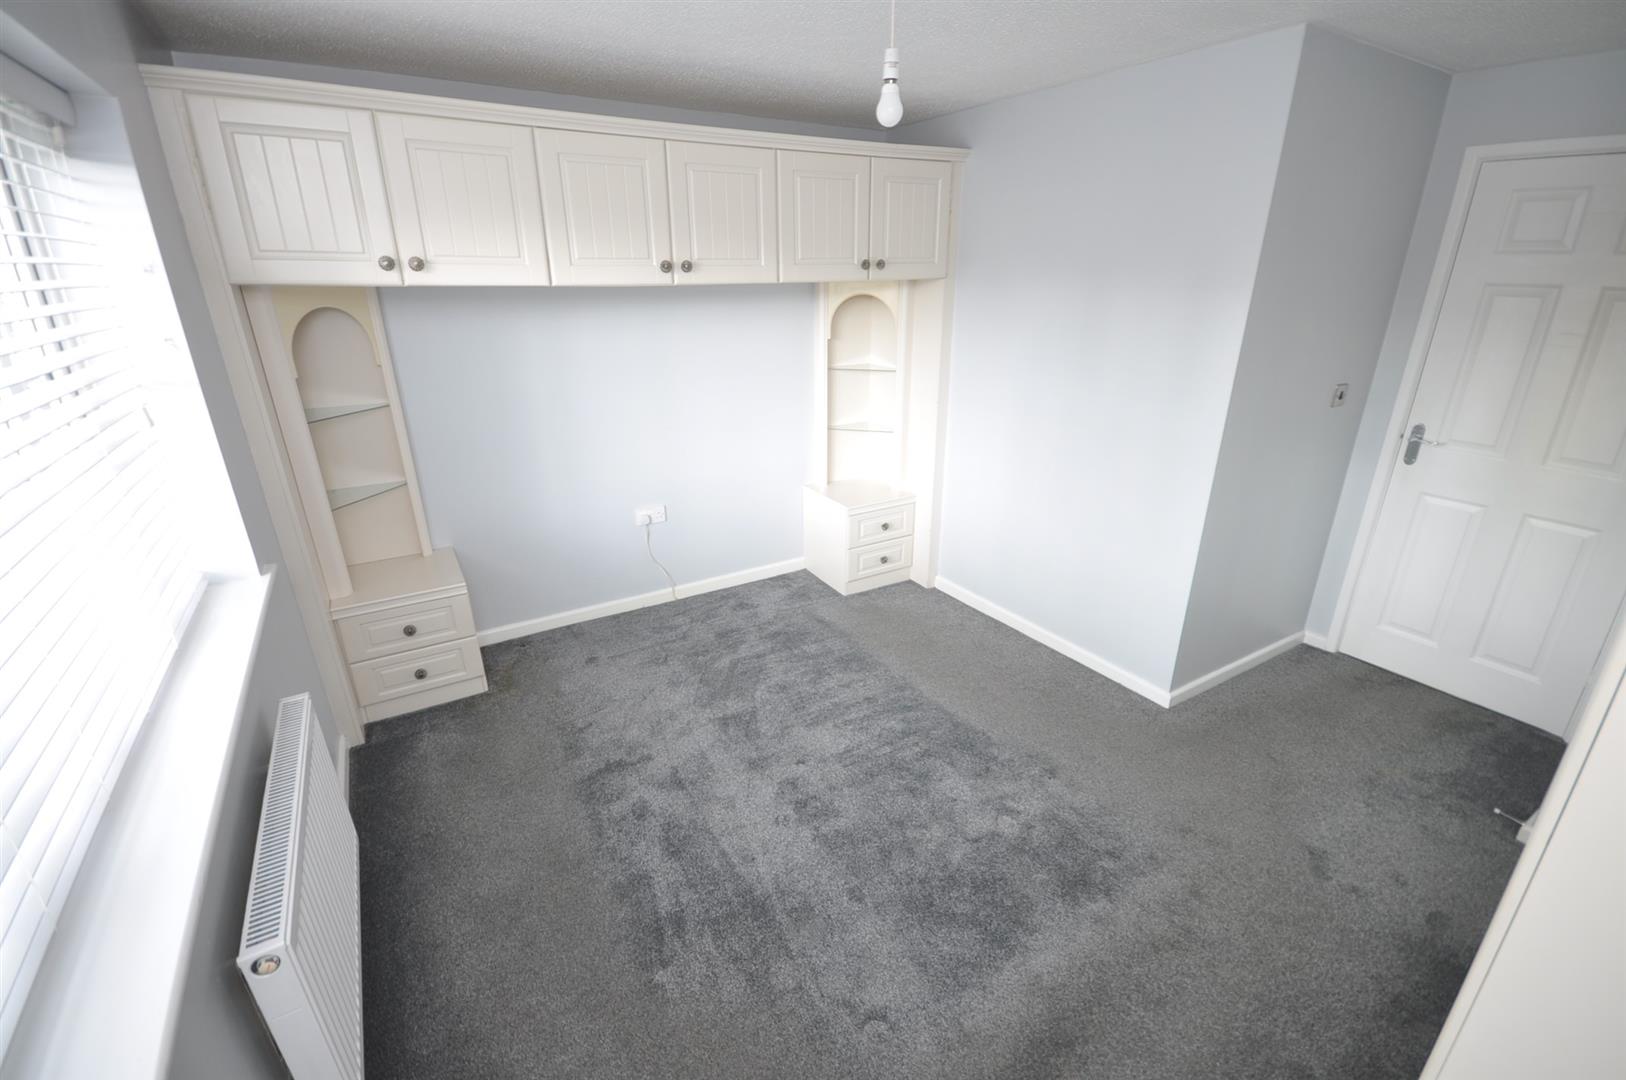
3.85m x 3.82, (12'7" x 12'6",)
Front facing UPVC double glazed window. Built-in mirror door wardrobes with matching bedside cabinets and shelves with further built-in cupboards above the bedhead area. Radiator. Door into the en-suite shower room.
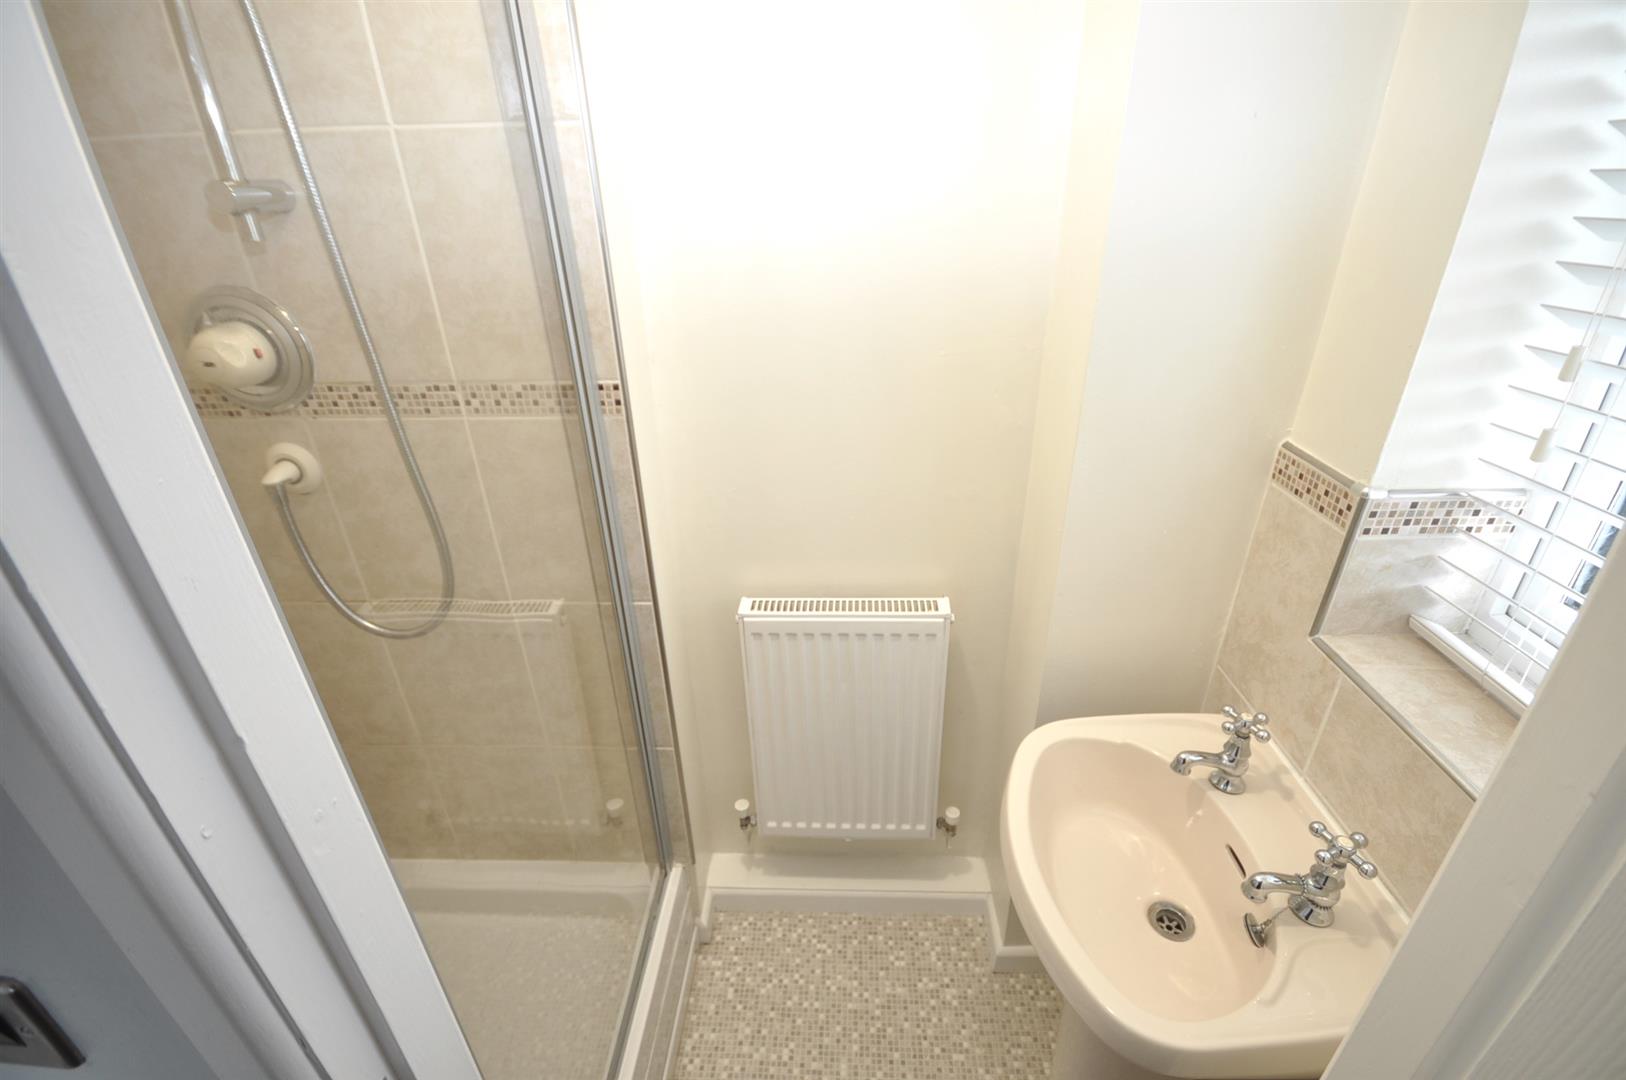
EN-SUITE SHOWER ROOM
Front facing UPVC double glazed window. Fitted with a tiled shower cubicle with mains shower and pedestal wash hand basin. Radiator.
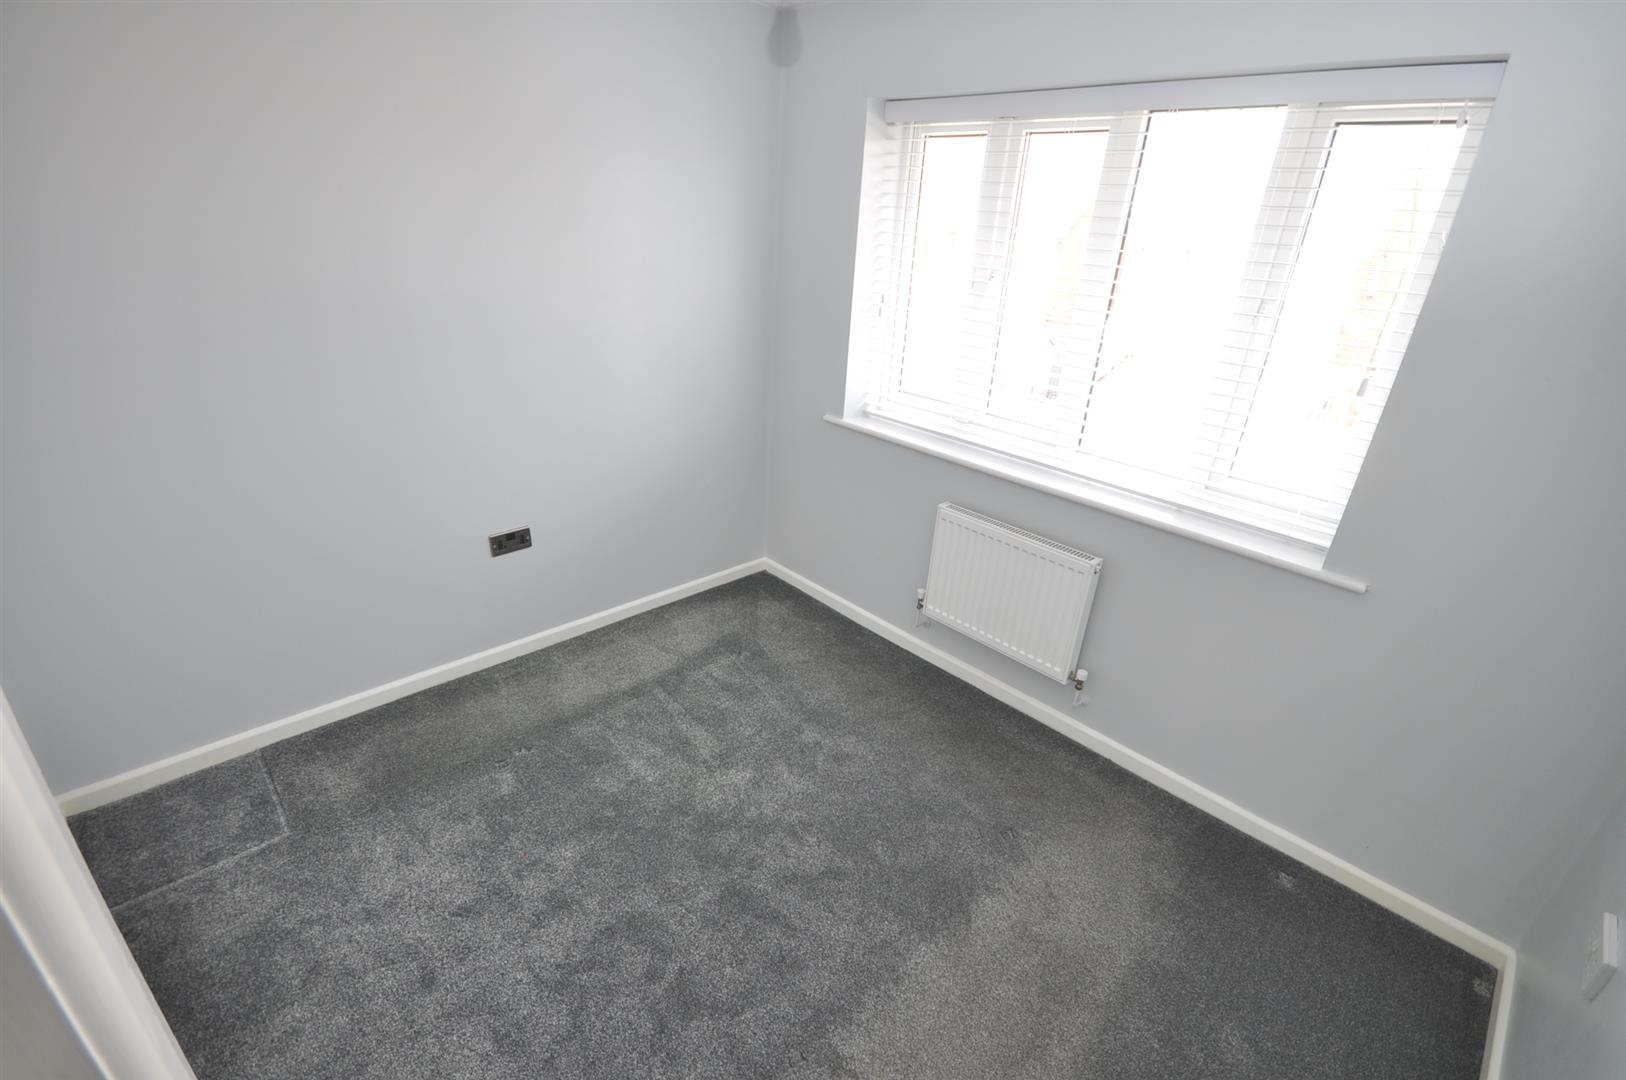
BEDROOM TWO
2.85m x 2.51m (9'4" x 8'2")
Rear facing UPVC double glazed window. Radiator.
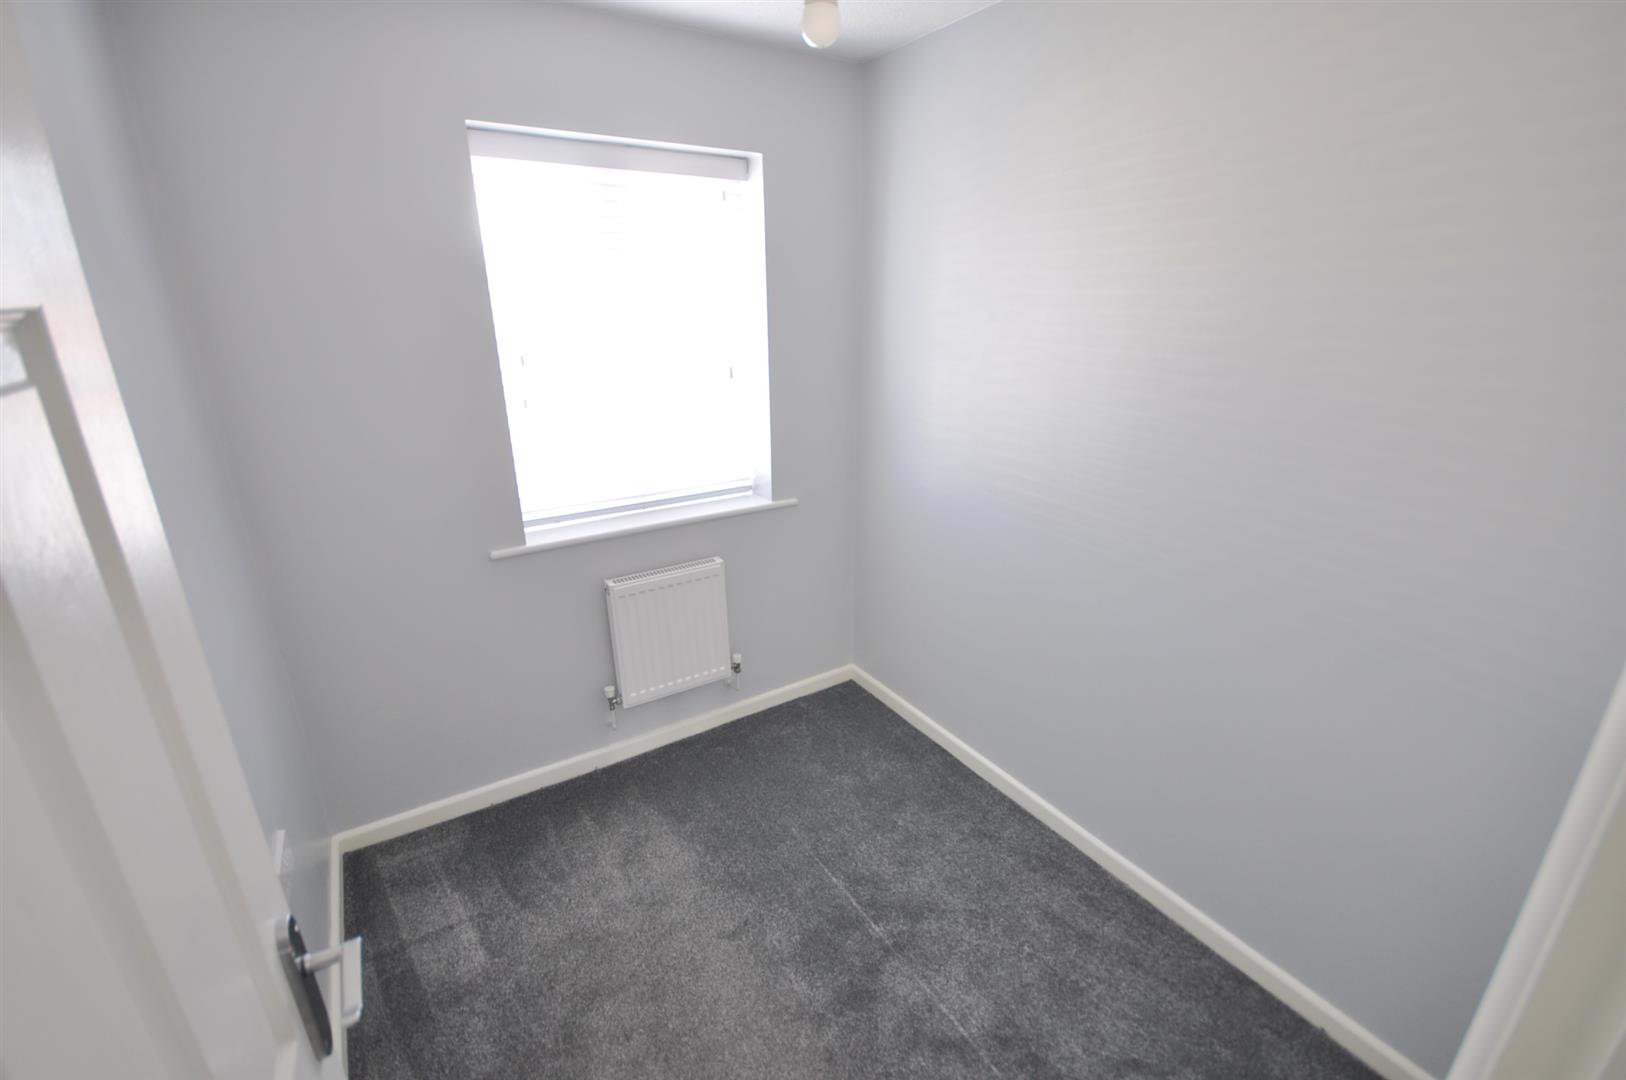
BEDROOM THREE
2.20m x 1.91m (7'2" x 6'3")
Rear facing UPVC double glazed window. Radiator.
BATHROOM
1.93m x 1.90m (6'3" x 6'2")
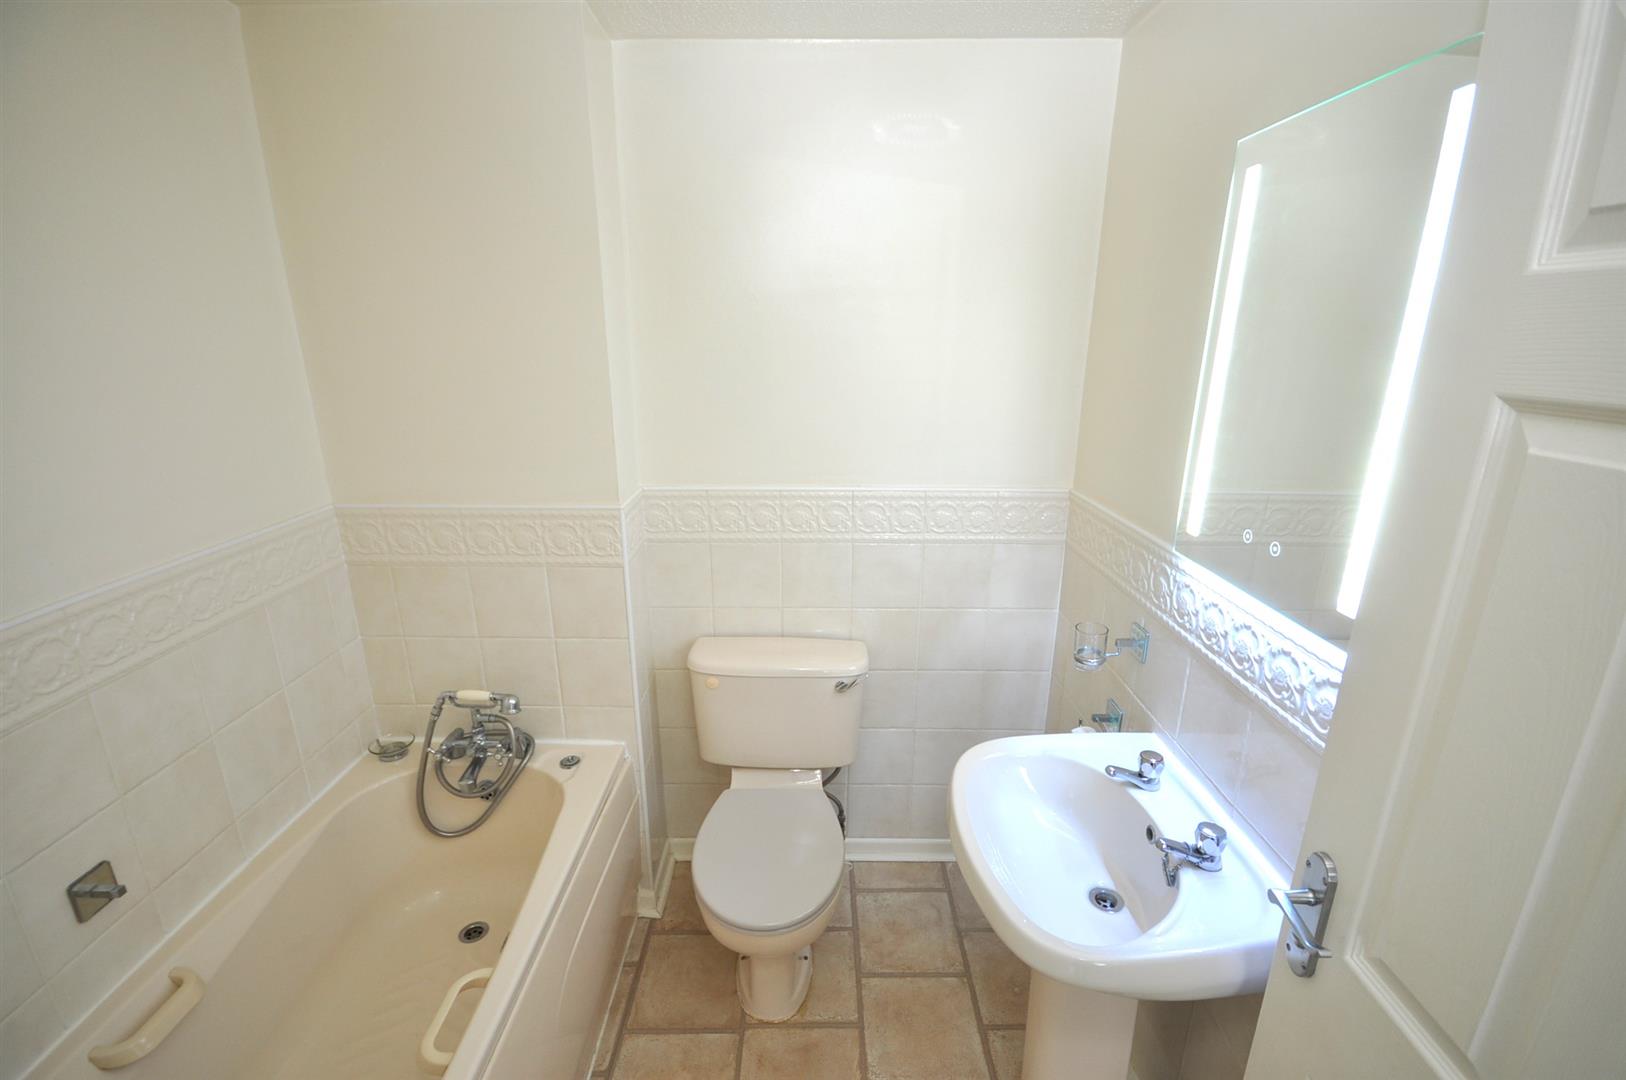
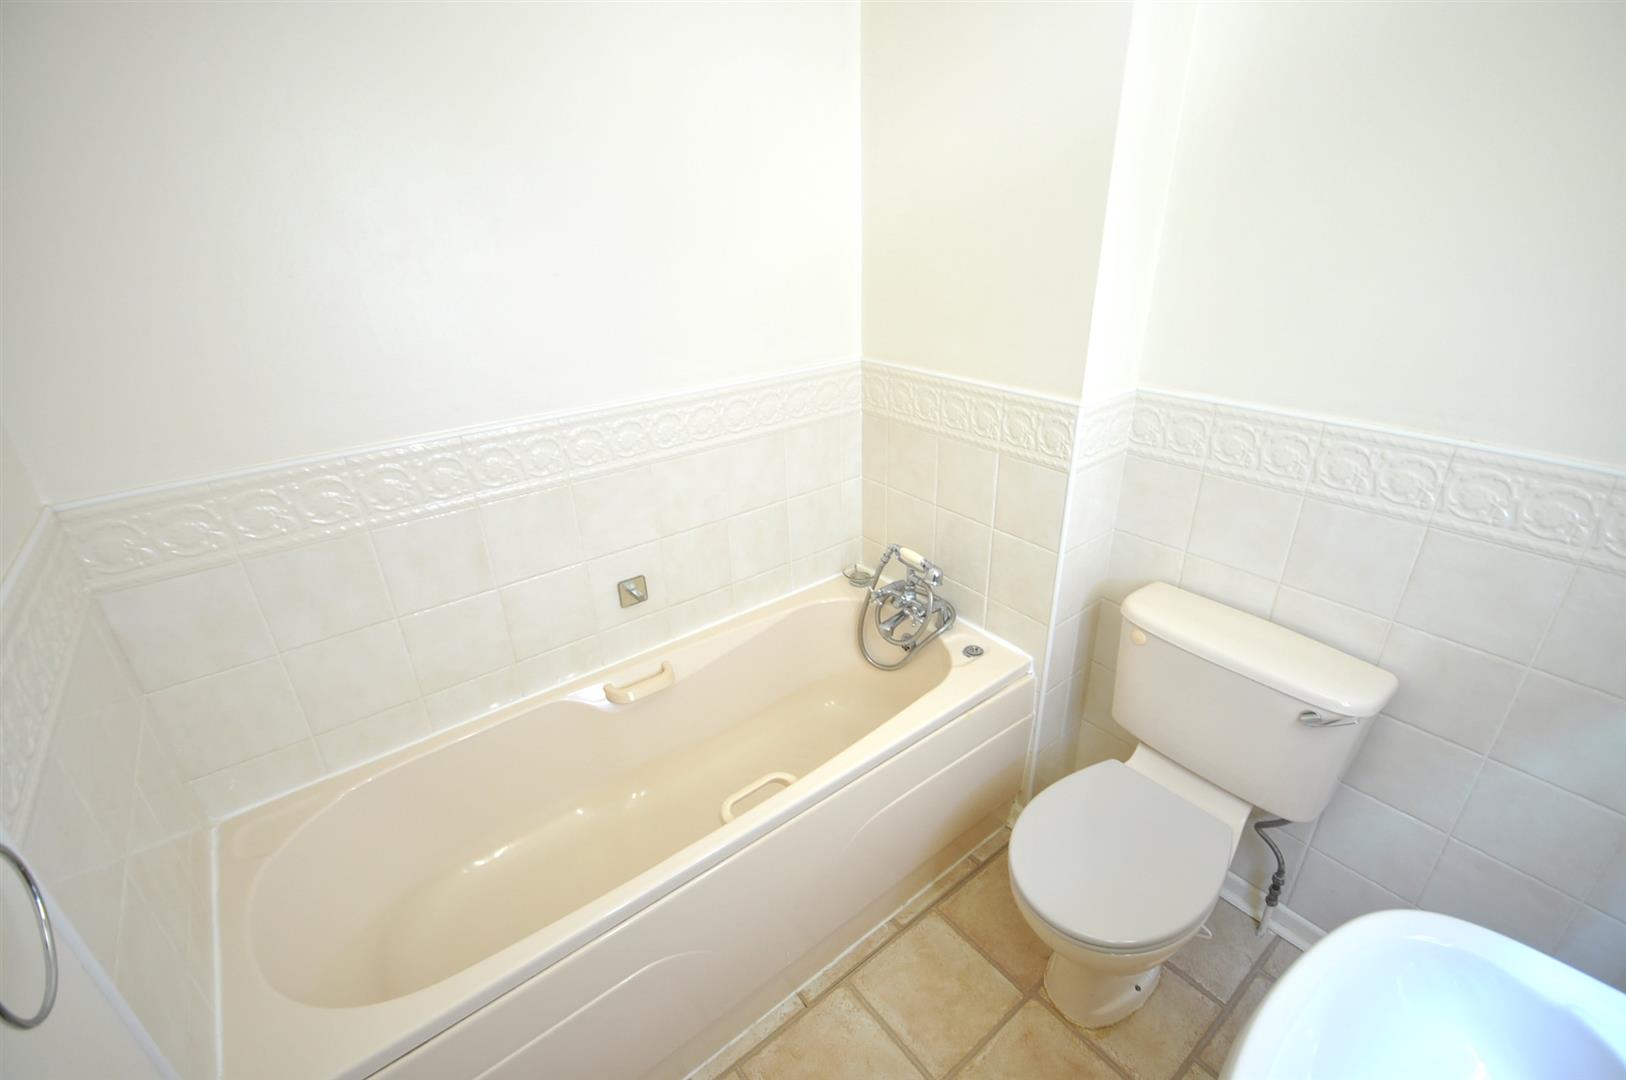
Fitted with a three piece suite comprising of a panelled bath, pedestal wash hand basin and w.c. LED mirror light. Half tiled walls. Tiled effect laminate floor. Radiator.
OUTSIDE
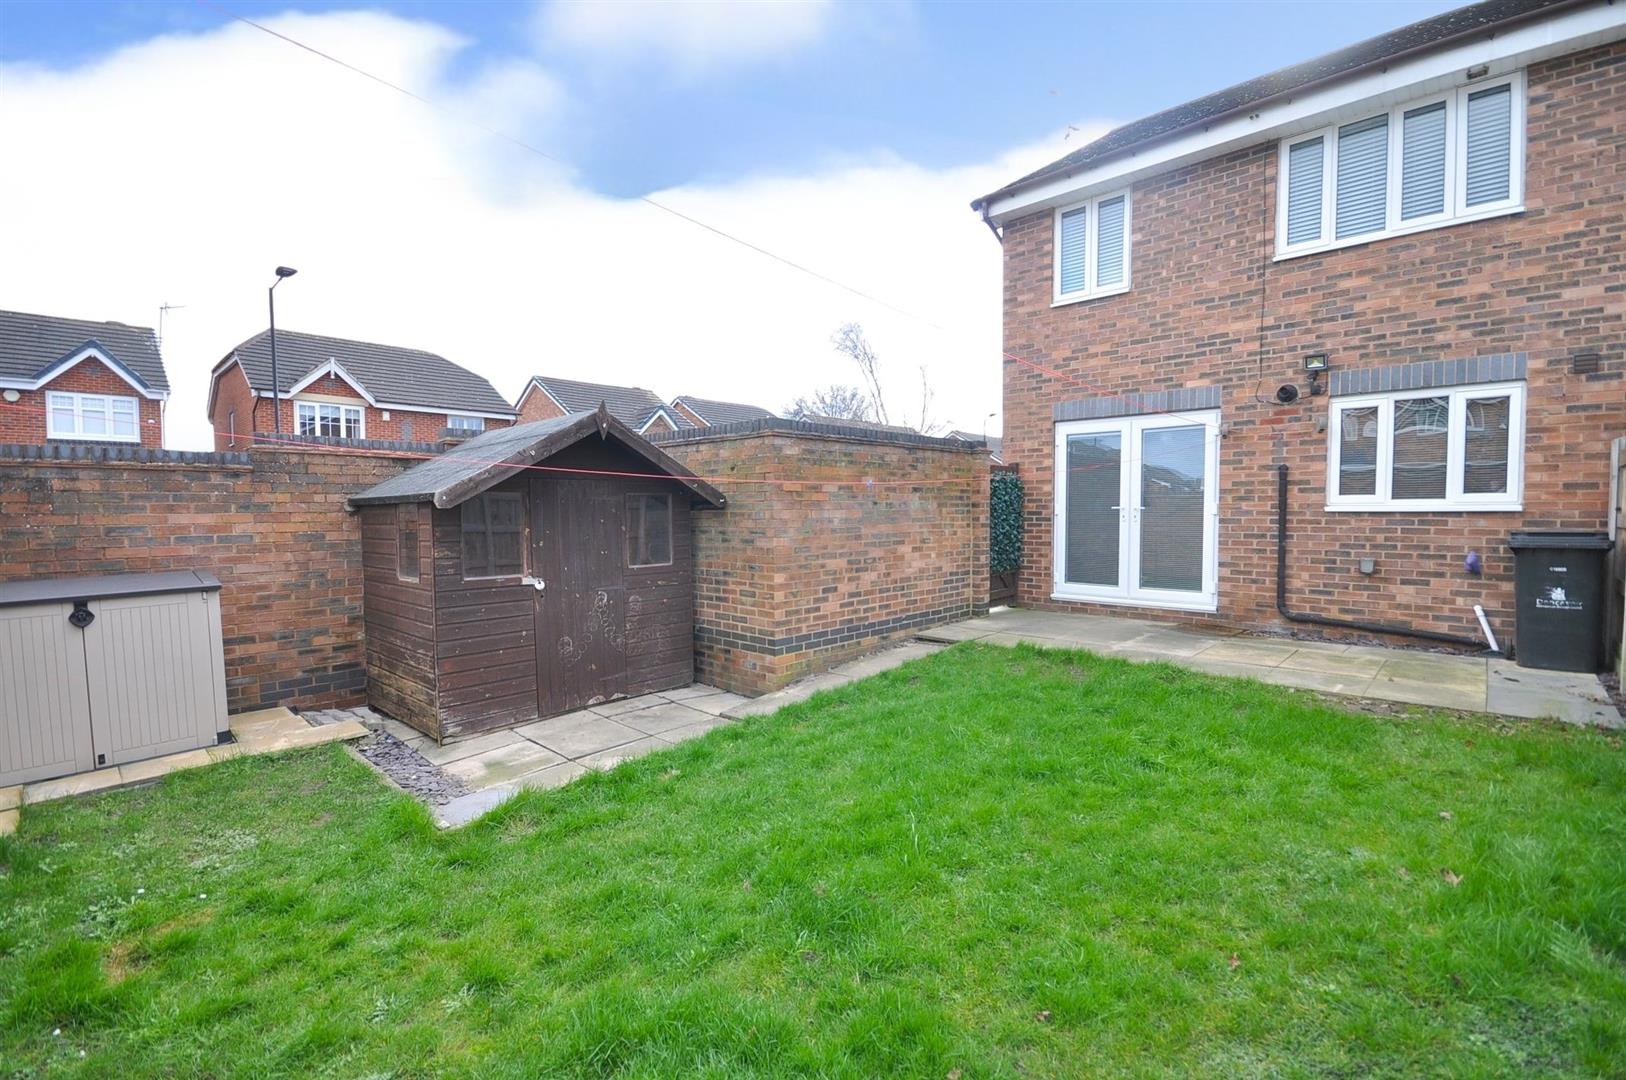
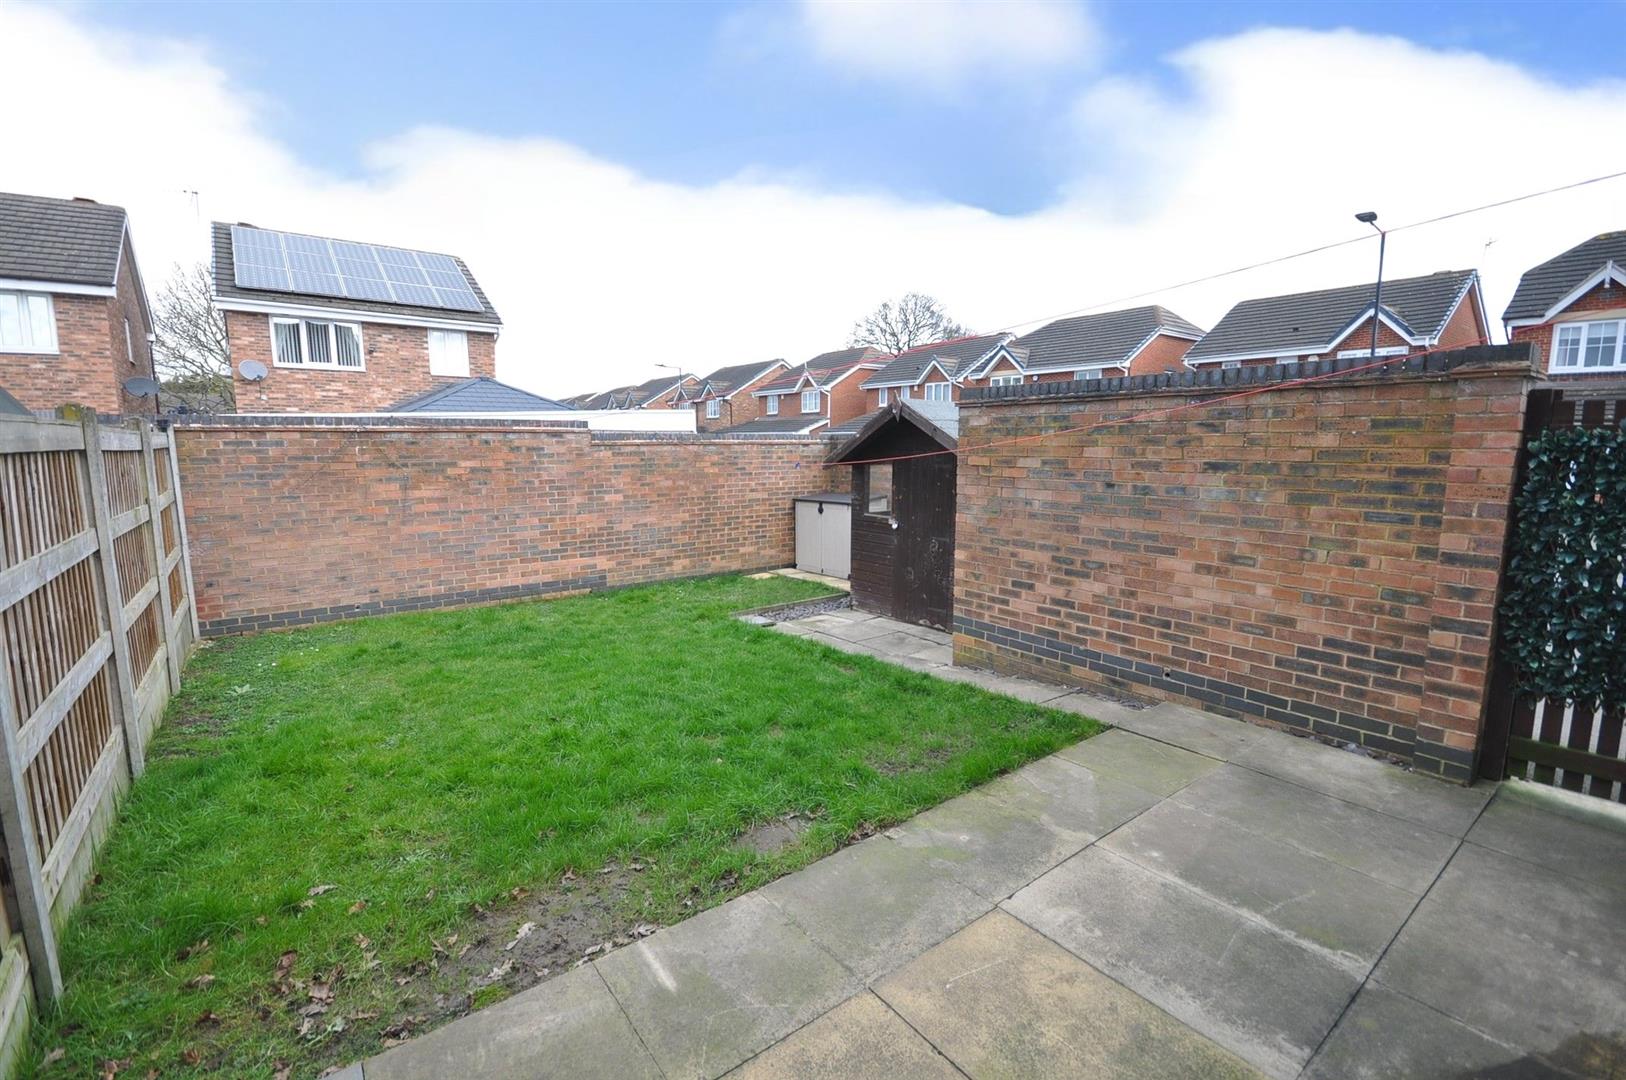
There is a lawned front garden with established and neatly clipped shrubs with driveway to the side providing ample off road parking. A gate from the driveway leads into the wall and fence enclosed rear garden with paved patio, lawn and timber garden shed. An outside coldwater tap is fitted.
NO UPWARD CHAIN INVOLVED