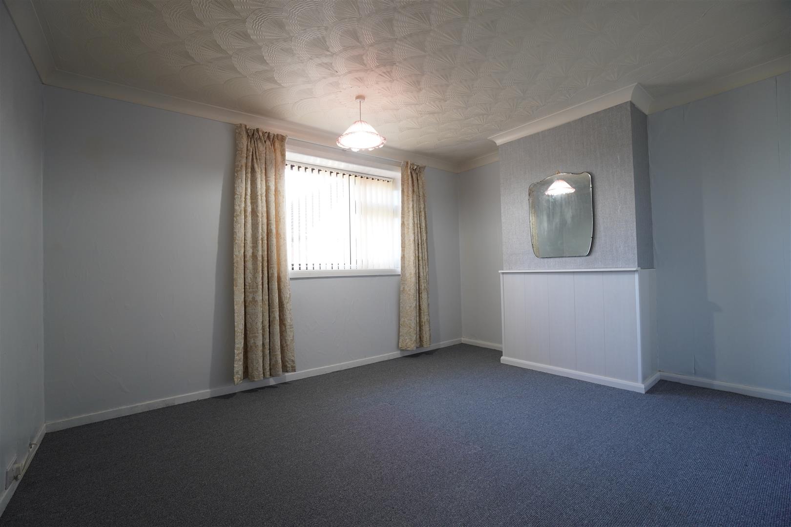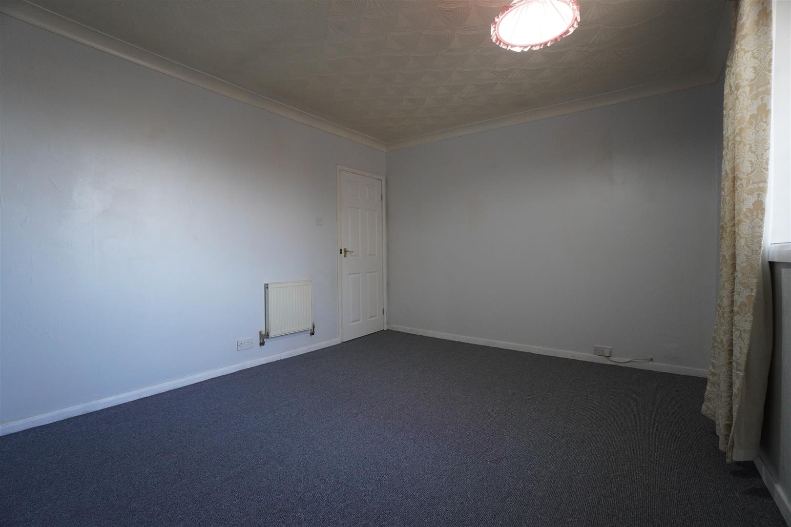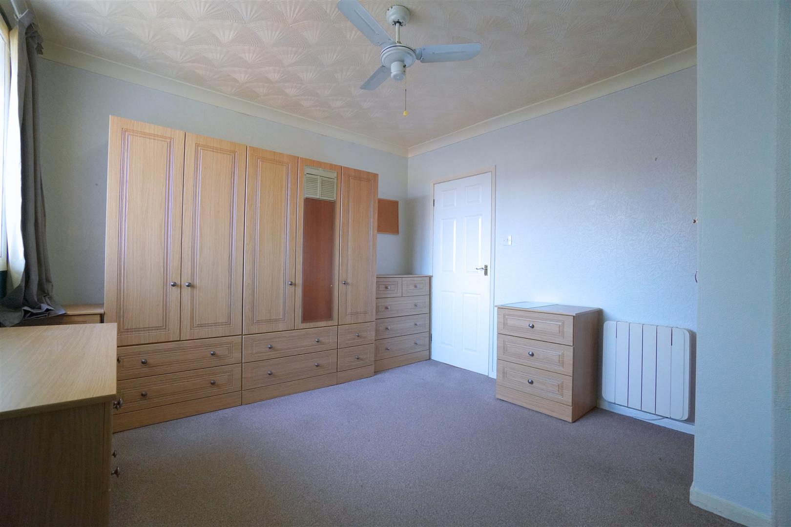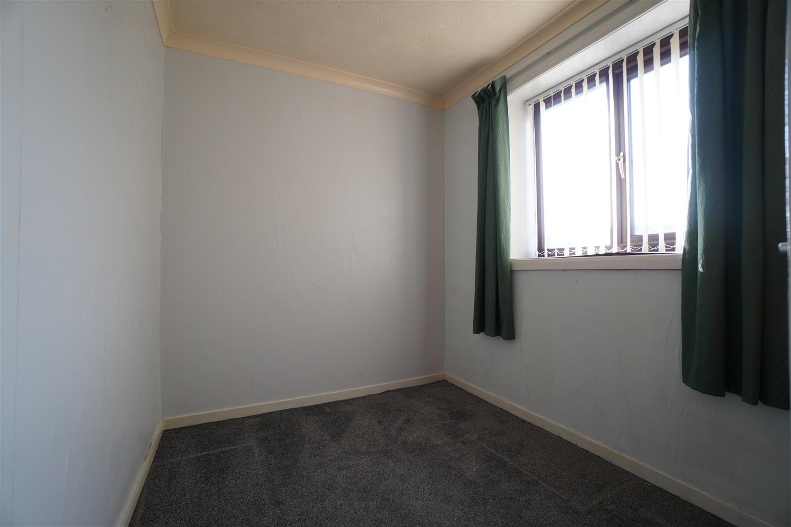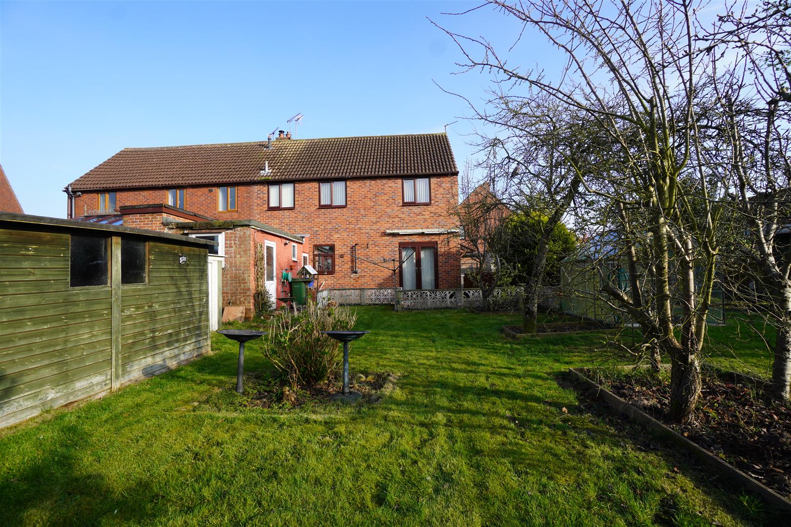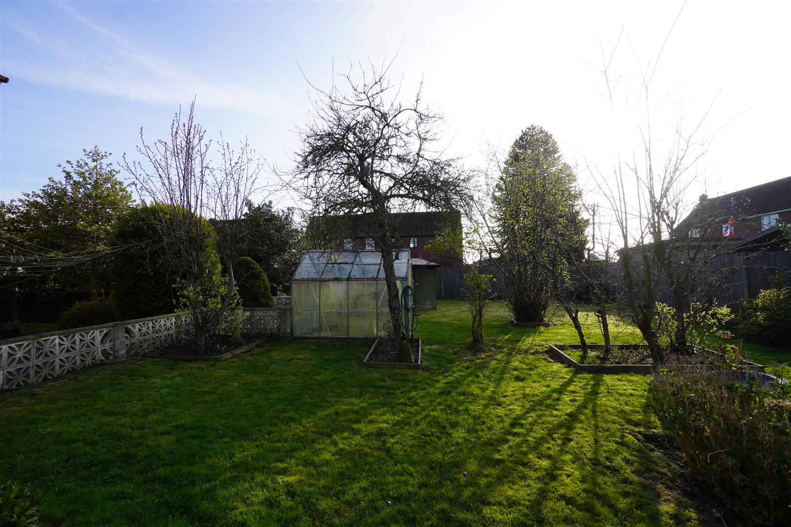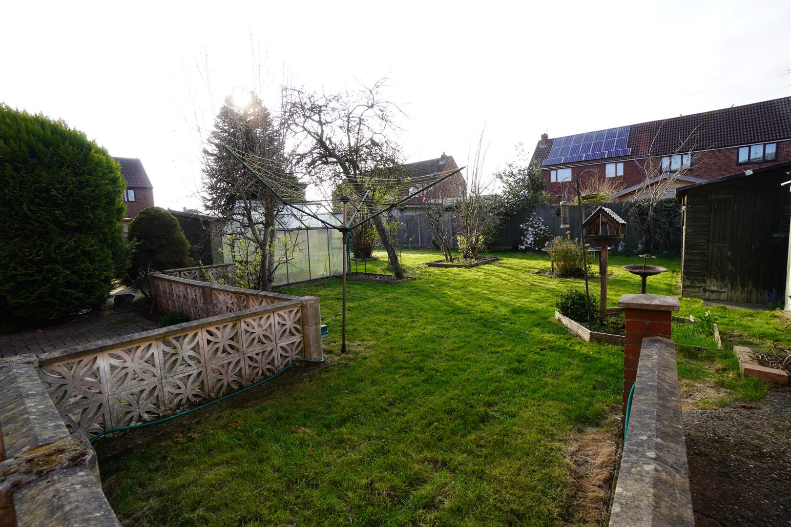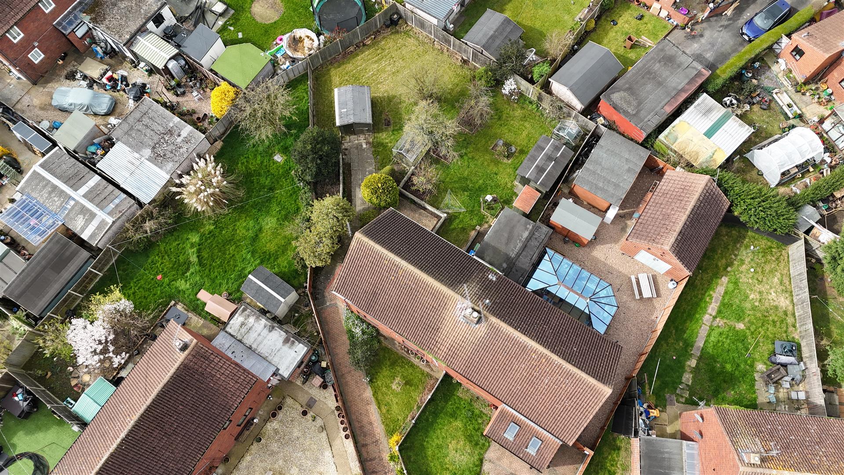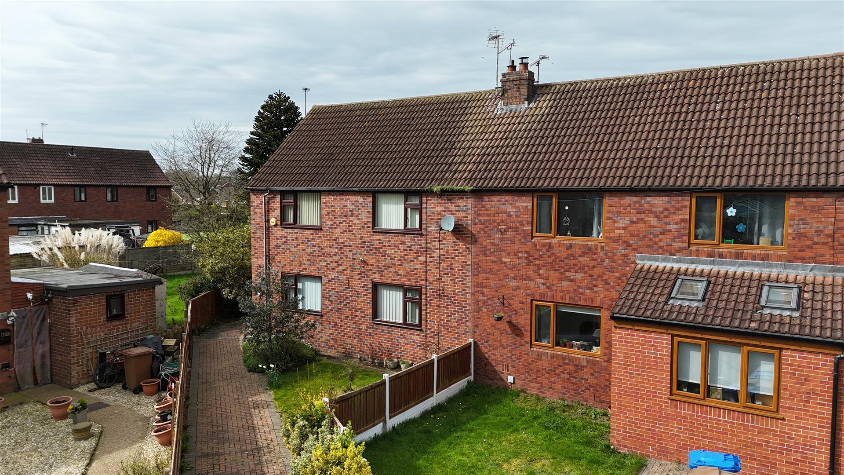
This semi-detached property is situated on a generous corner plot, within a quiet location of Howden, within easy walking distance of the towns many amenities. The property, which is in need of internal updating, offers three bedroom accommodation together with substantial gardens and provides excellent potential. NO CHAIN.
KEY FEATURES
- Semi-detached house
- quiet cul-de-sac location
- Generous corner plot
- Two reception rooms
- Three bedrooms
- Gas central heating & double glazing
- In need of internal updating
- Substantial rear garden
- Excellent potential
- NO CHAIN. Extending to approx 970 sq ft
FULL DESCRIPTION
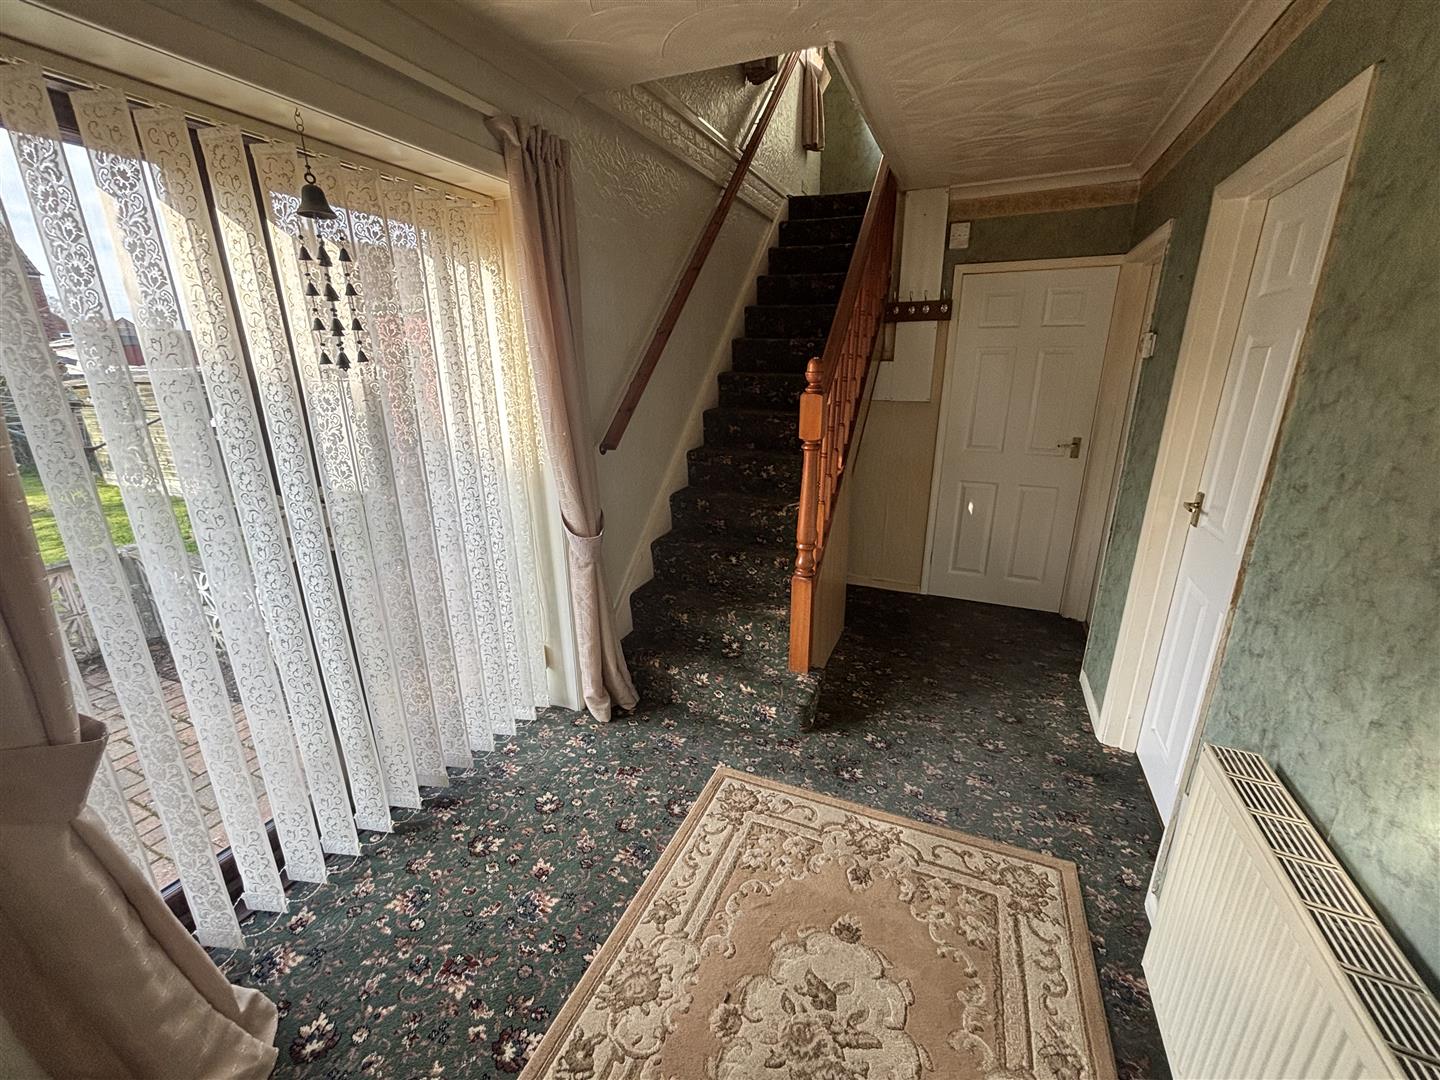
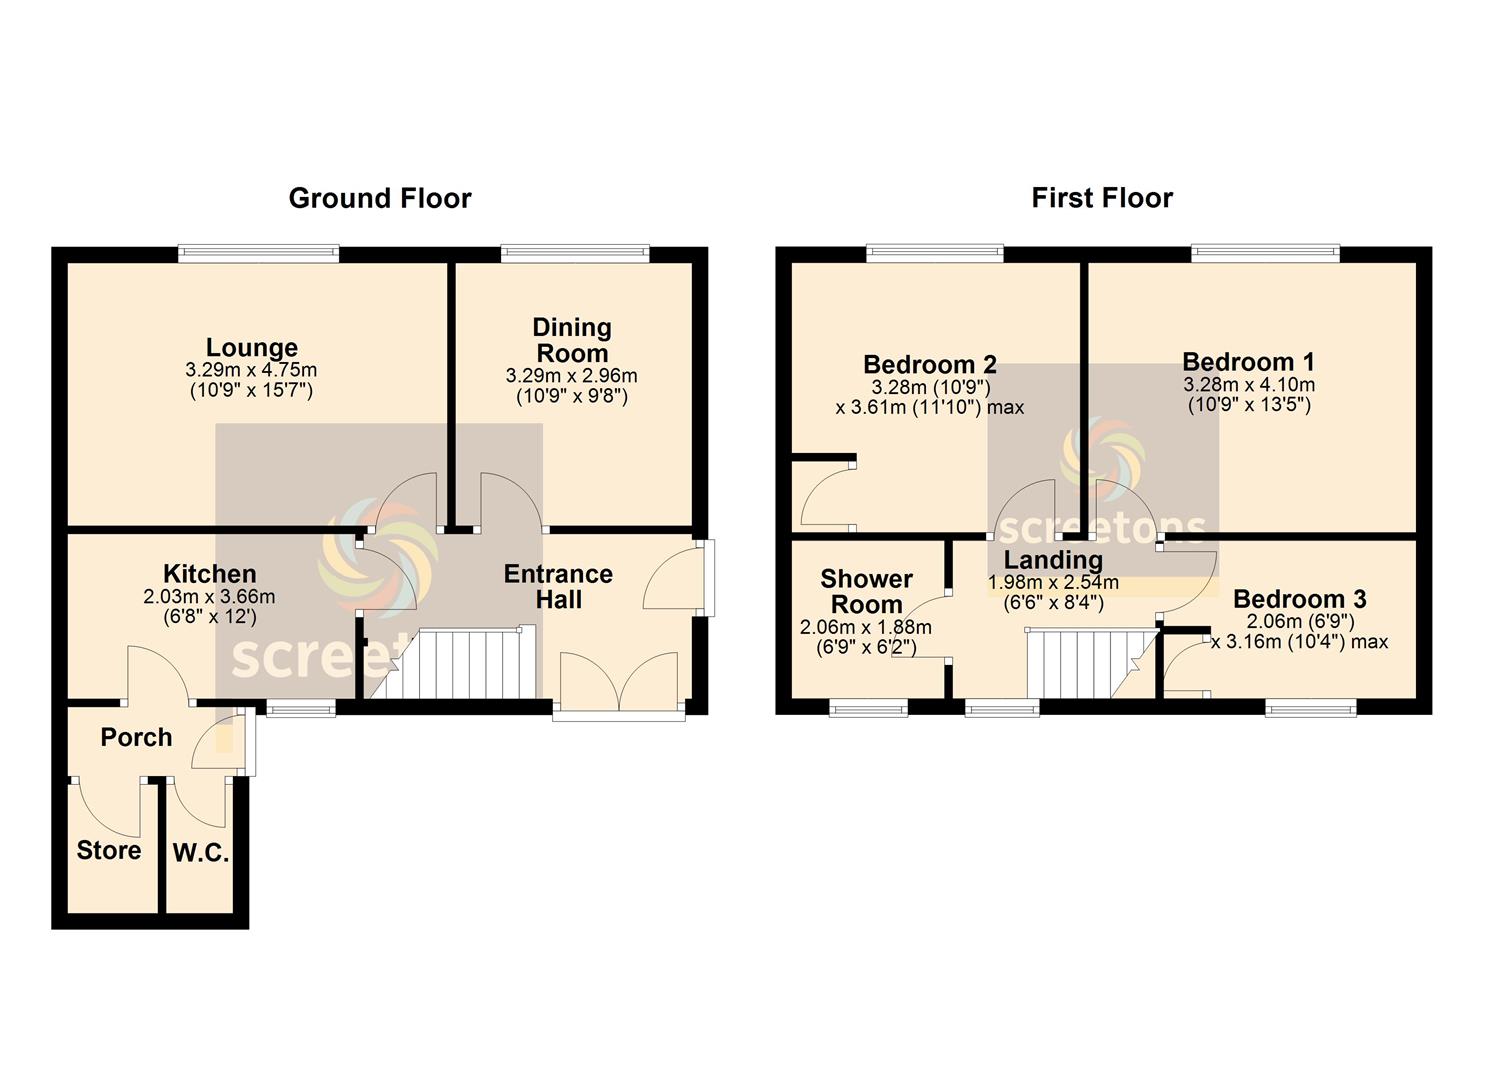
Entrance Hall
Stairway leading to the first floor. Under stairs storage area with wall mounted 'Worcester' gas boiler. Patio doors leading out to the rear. One central heating radiator.
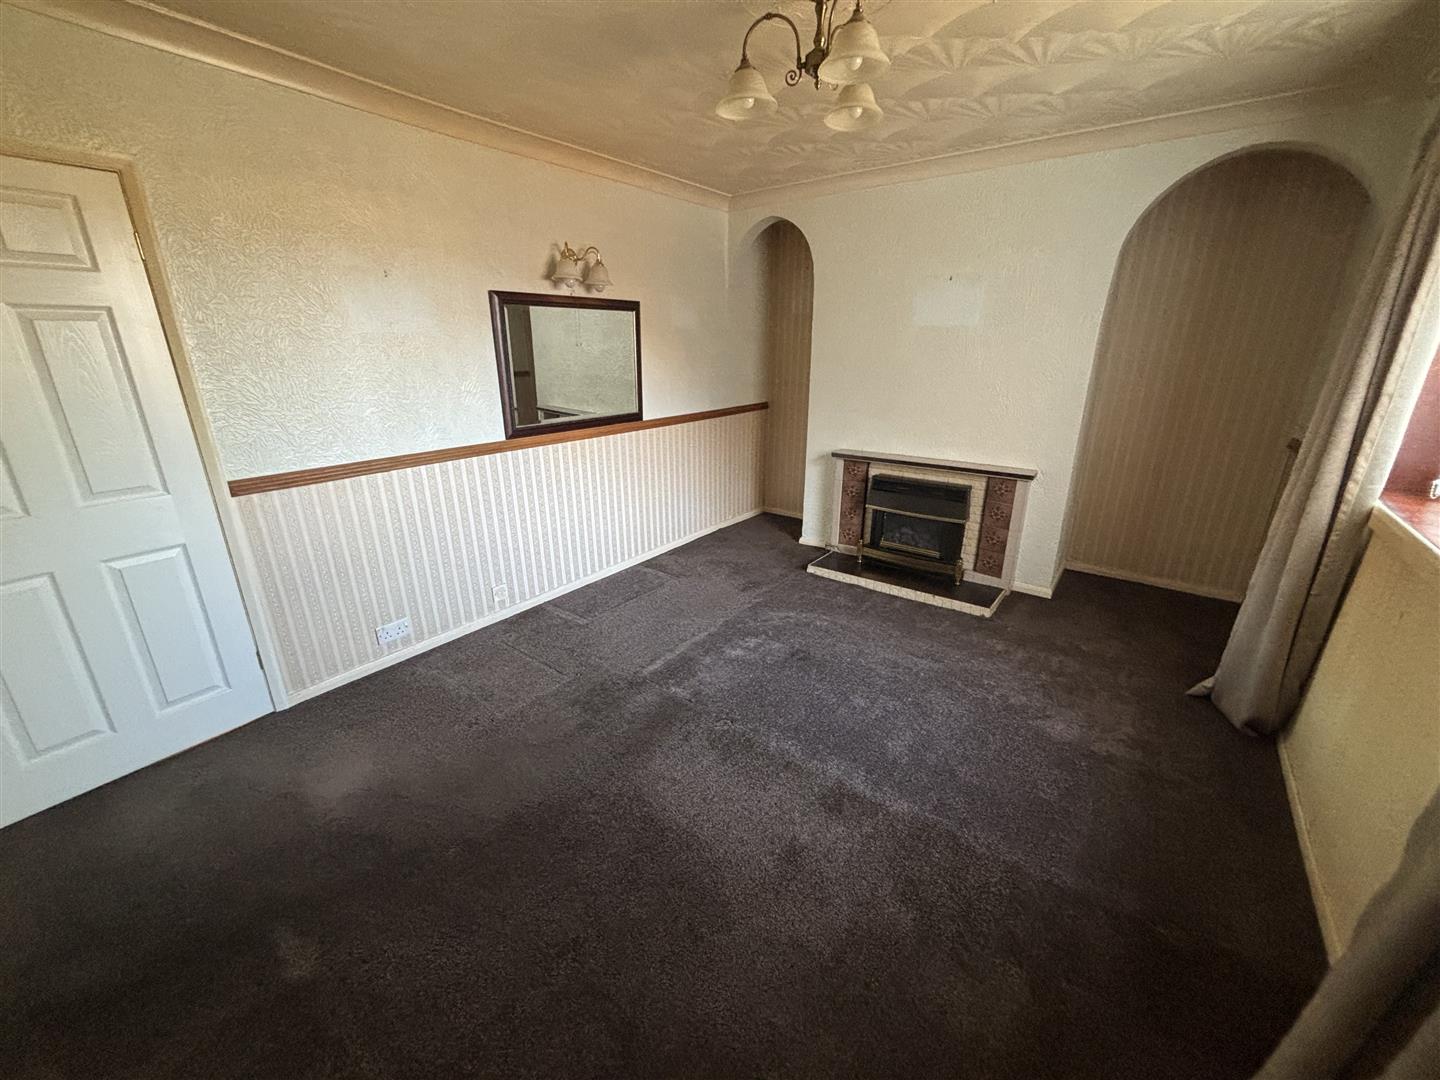
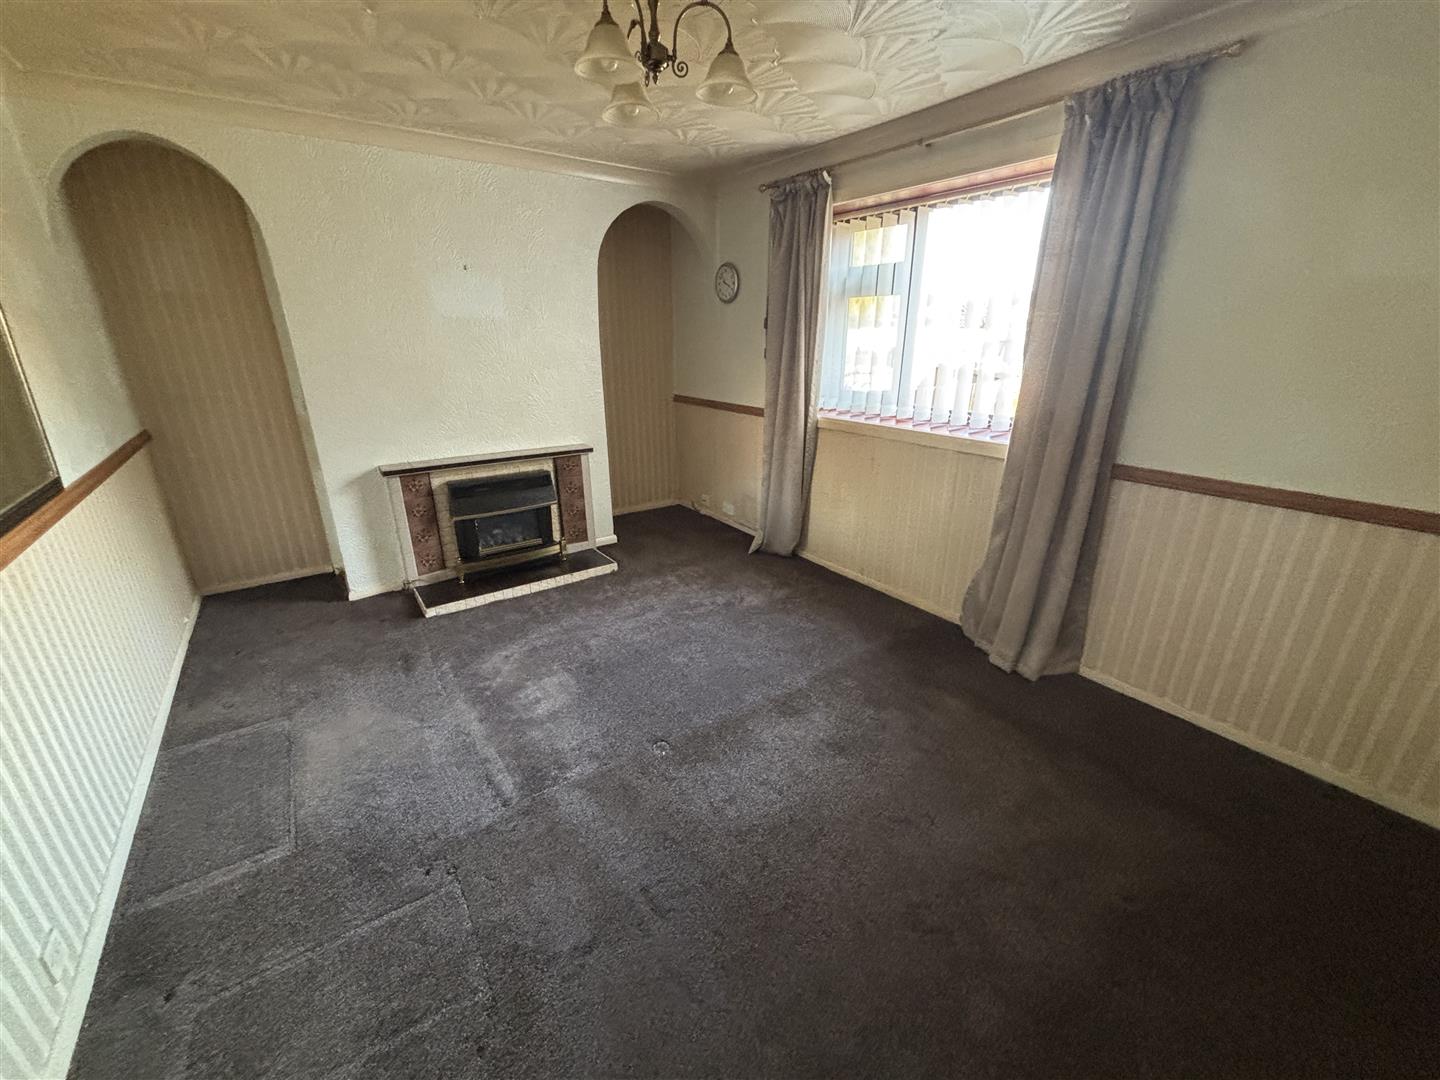
Lounge
4.75m x 3.28m (15'7" x 10'9")
Tiled fire surround and hearth housing a gas fire. One central heating radiator.
Dining Room
3.28m x 2.95m (10'9" x 9'8")
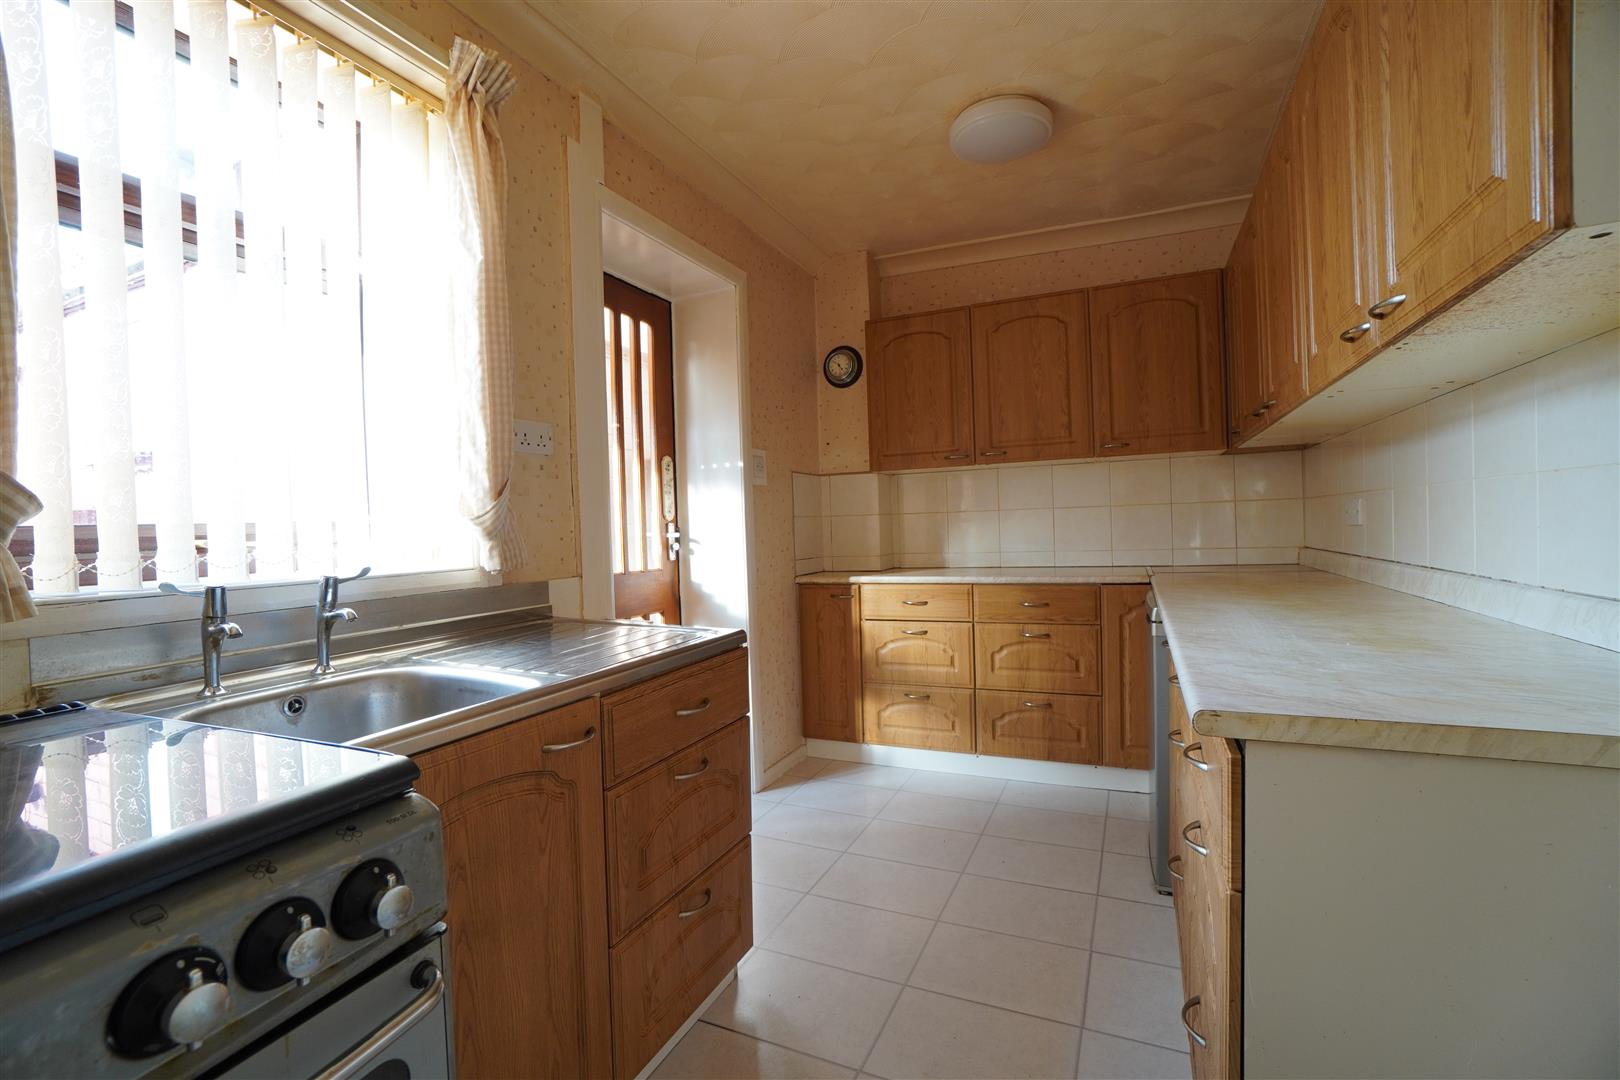
Kitchen
2.03m x 3.66m (6'8" x 12')
Range of fitted base and wall units finished in oak effect and having laminated worktops and tiled work surrounds. Single drainer stainless steel sink. Ceramic tiled floor. One central heating radiator.
Rear Porch
0.84m x 2.06m (2'9" x 6'9")
Rear door access.
W.C.
1.63m x 0.79m (5'4" x 2'7")
White low flush w.c.
Store
1.14m x 1.63m (3'9" x 5'4)
Landing
Access to the loft space.
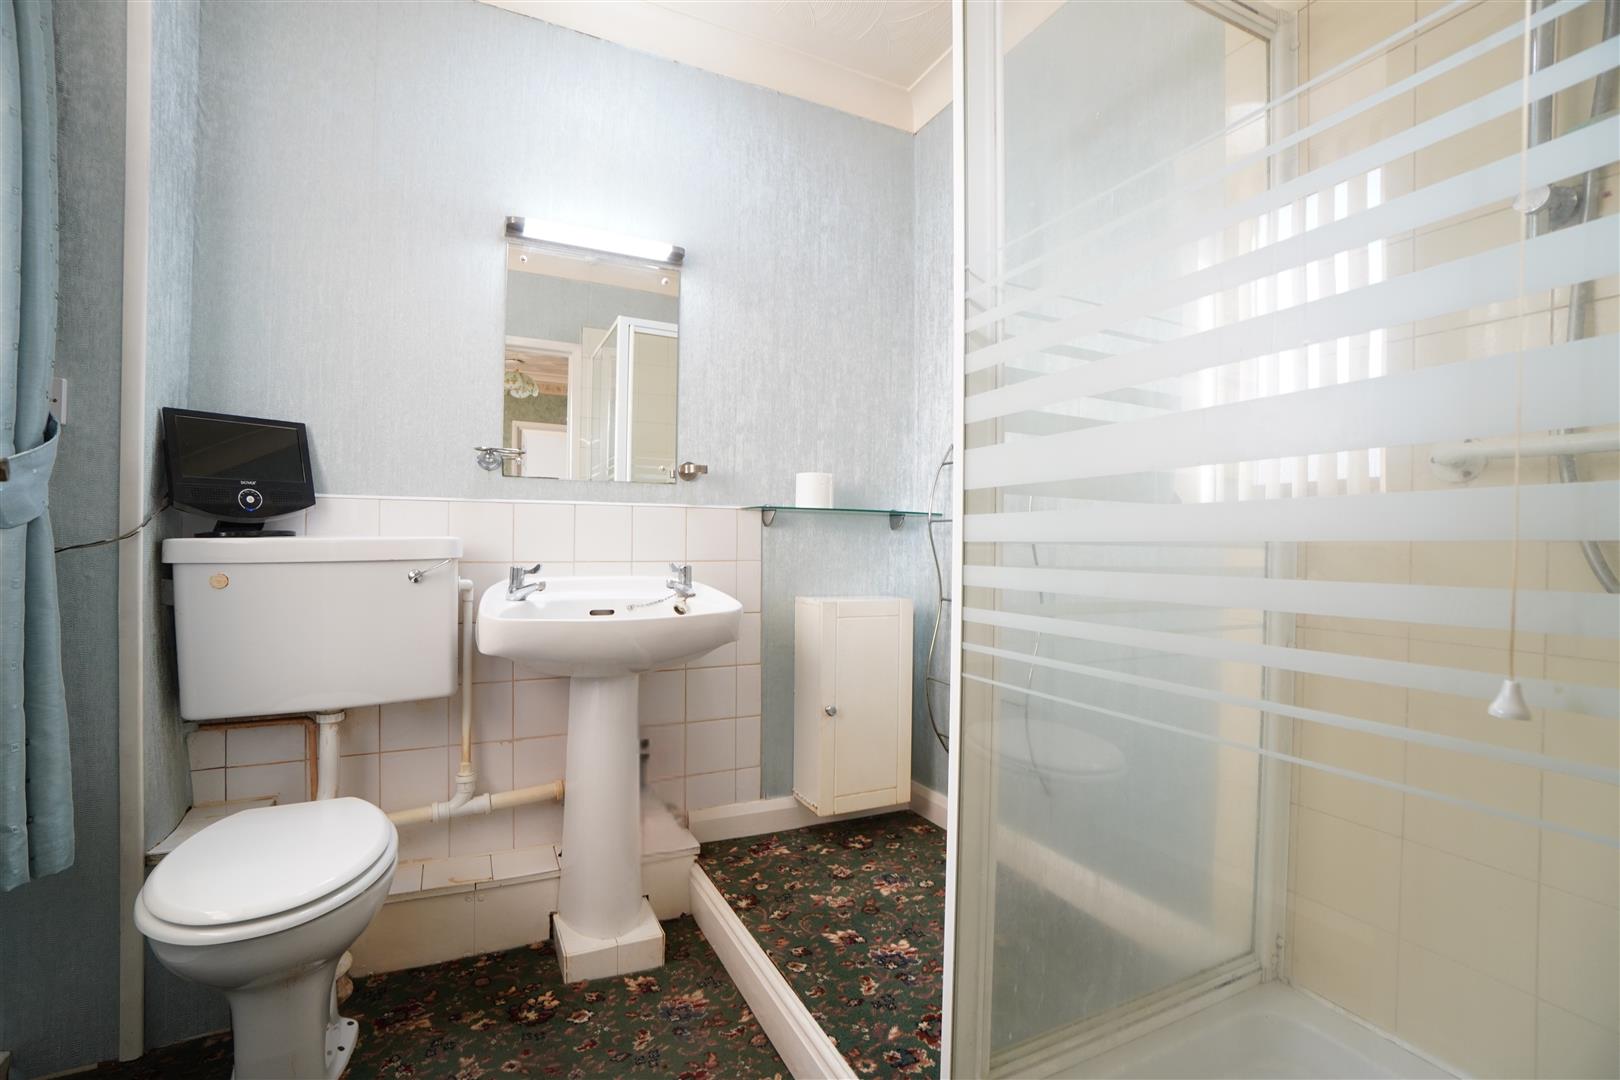
Shower Room
1.88m x 2.06m (6'2" x 6'9")
White suite comprising a shower cubicle, pedestal wash hand basin and a low flush w.c.
Bedroom One
3.28m x 4.11m (10'9" x 13'6")
To the front elevation. One central heating radiator.
Bedroom Two
3.28m x 3.58m (10'9" x 11'9")
To the front elevation. Airing cupboard containing the cistern tank. Electric heater.
Bedroom Three
2.06m x 3.15m max (6'9" x 10'4" max)
To the rear elevation. Built in storage cupboard. One central heating radiator.
OUTSIDE
To the front of the property double gates provide access to a block paved pathway/driveway, perspective purchasers should note that currently the access is quite narrow and we do not feel a standard sized vehicle would fit. However, there is scope to potentially widen the access slightly by the removal of the gates and shrubs down the left hand side and it may then provide off street parking.
To the rear of the property is a substantial lawned garden with mature trees and shrubs, paved patio area, brick built store and a timber garden shed.
Construction of Property
Prospective purchasers should note that 34 Buttfield Road is a former 'Airey House' originally built of a prefabricated concrete construction. However, in approximately 1985 the property underwent structural repairs in accordance with the Leeds 1 City Council Scheme. (PRC Certificate) Purchasers should note that some mortgage lenders may not accept this type of construction as adequate security for lending purposes. Interested parties should seek advice from their mortgage advisor prior to making an offer.