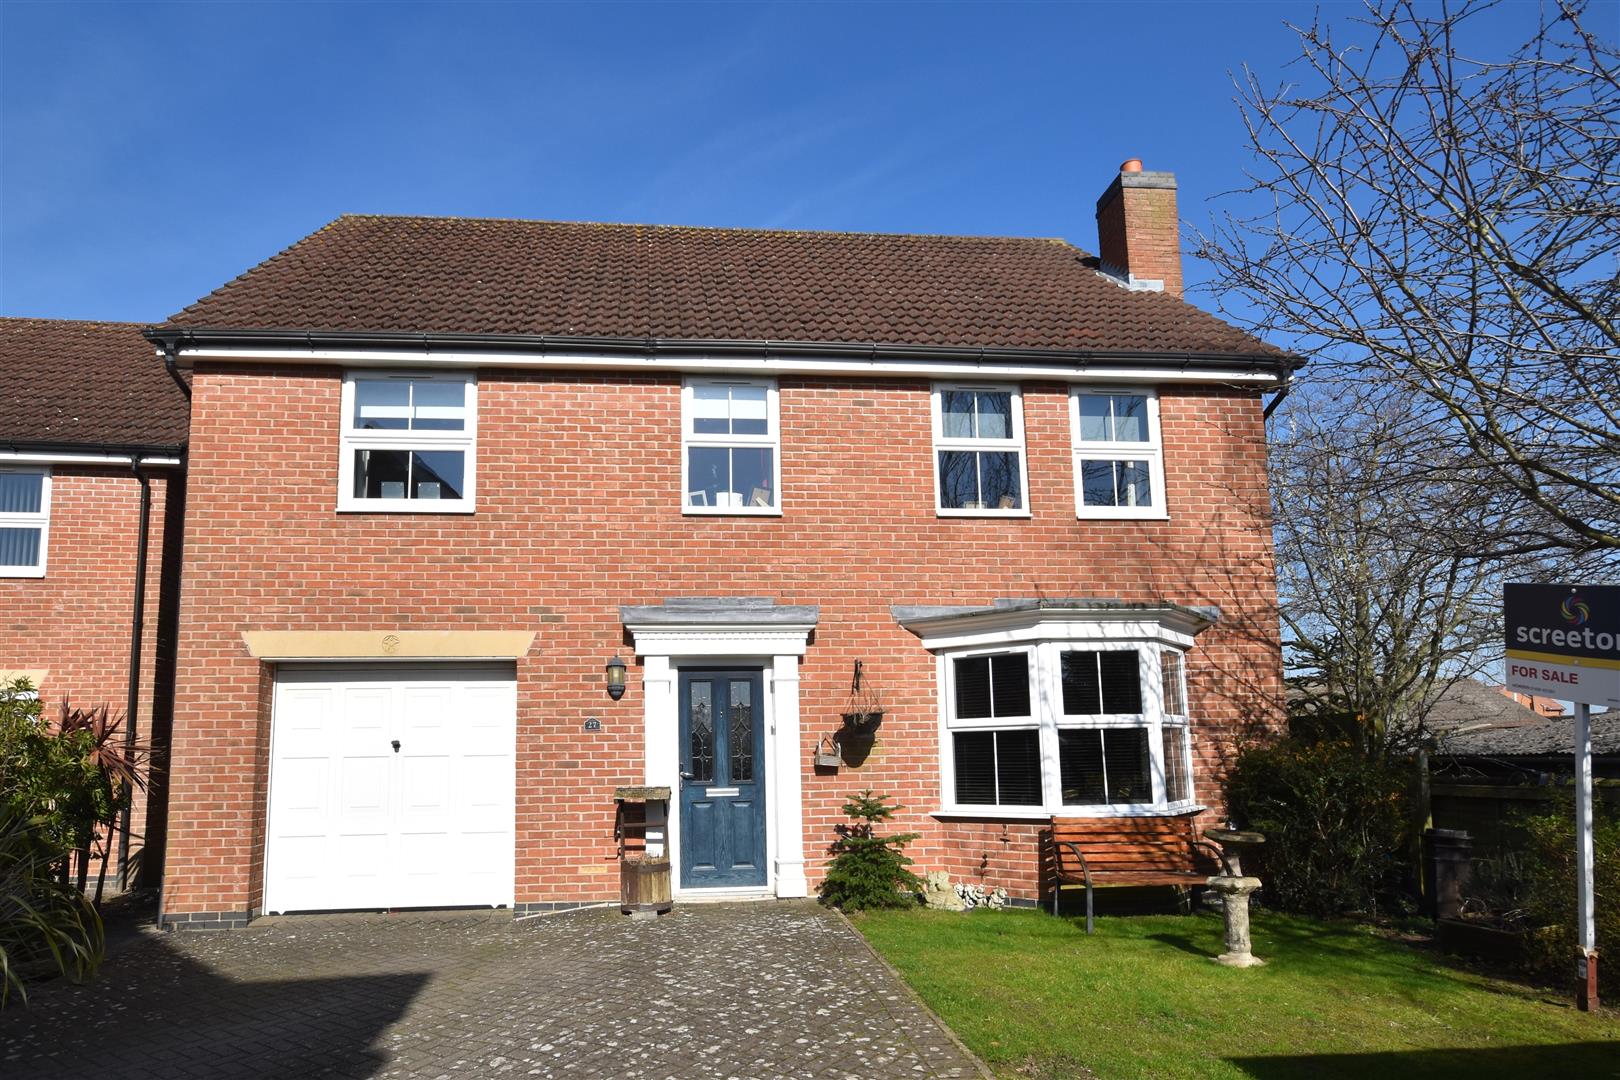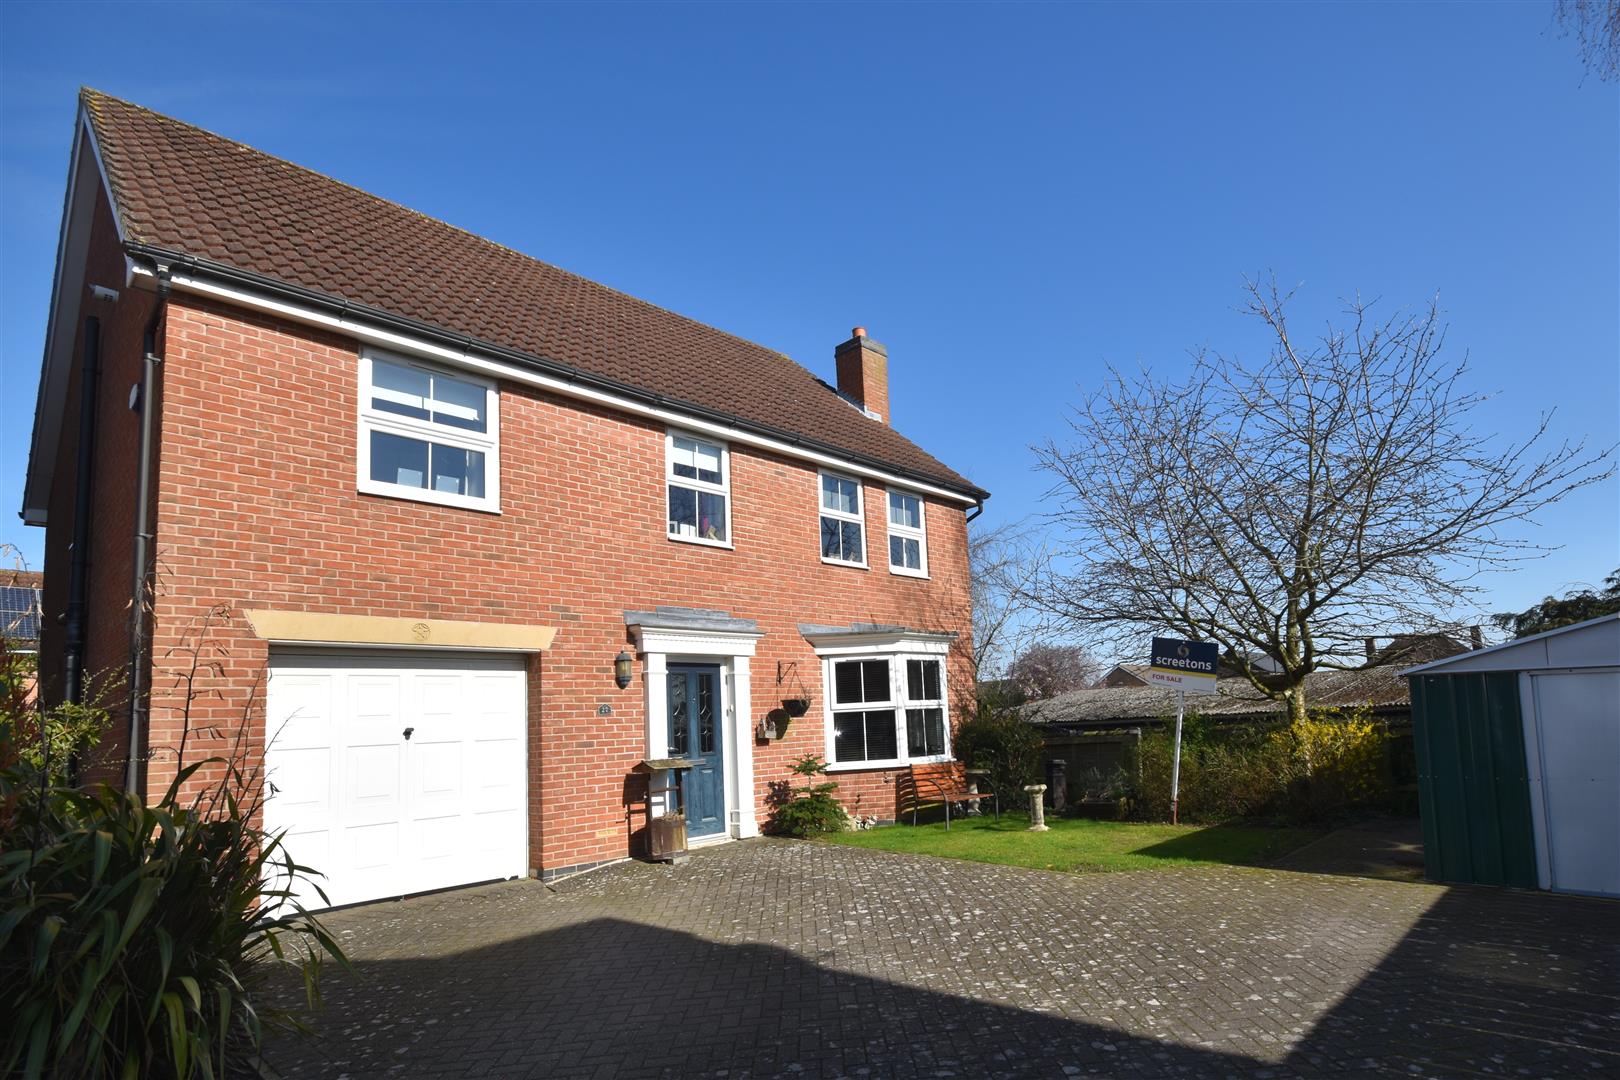
**NO UPWARD CHAIN** This superb detached house is located in a tucked away position in a modern Peter Ward development. The property would make a fantastic family home and offers four double bedrooms, lounge and separate dining room, a modern fitted dining kitchen/family room and utility room. Outside there is a block paved driveway for multiple vehicles and an integral garage/store. Viewing is highly recommended to appreciate the high quality fixtures and fittings and the size of the accommodation on offer.
KEY FEATURES
- **NO UPWARD CHAIN**
- Superb detached house
- Four double bedrooms
- Master bedroom having en-suite bathroom and walk in wardrobe
- Lounge and separate dining room
- Modern fitted dining kitchen/family room
- Utility room and ground floor WC
- High quality fixtures and fittings
- Excellent family home
- Viewing is an absolute must!
FULL DESCRIPTION
DESCRIPTION
This superb detached family home incorporates gas central heating, uPVC double glazing and a security alarm and offers four double bedroom accommodation comprising;
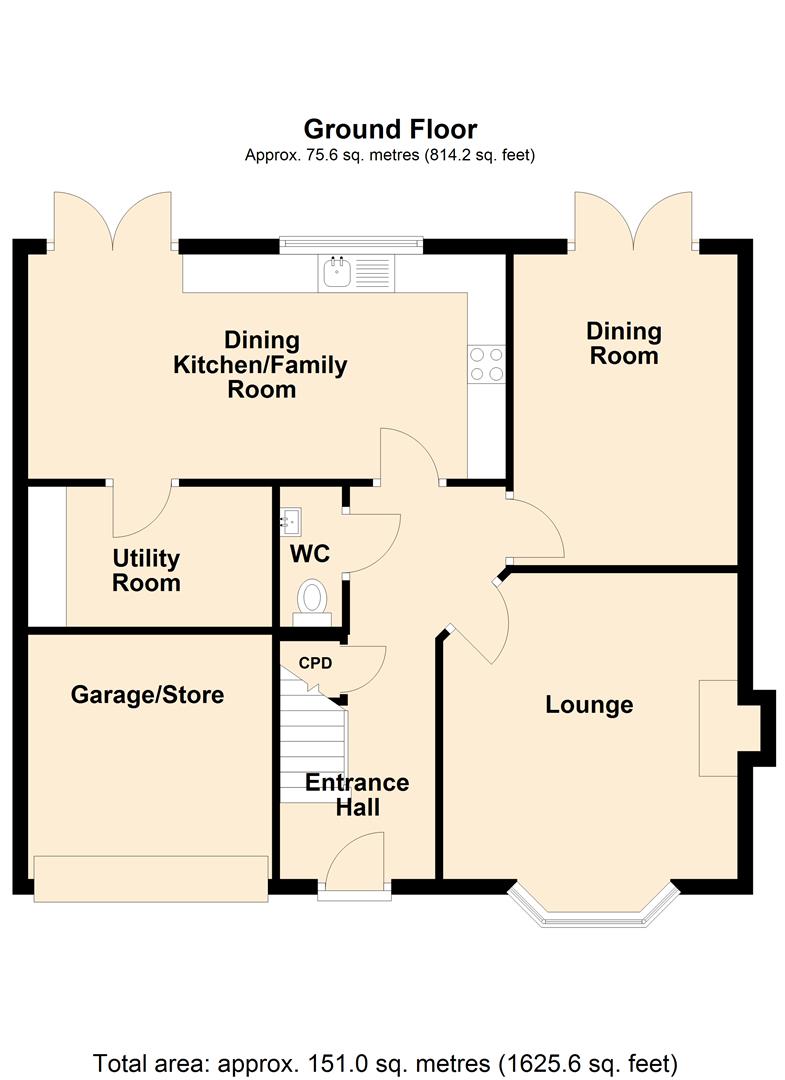
ENTRANCE HALL
2.03 x 5.25 (6'7" x 17'2")
Composite entrance door. Stair way leading to the first floor. Under stairs storage cupboard. Coving to the ceiling. One central heating radiator.
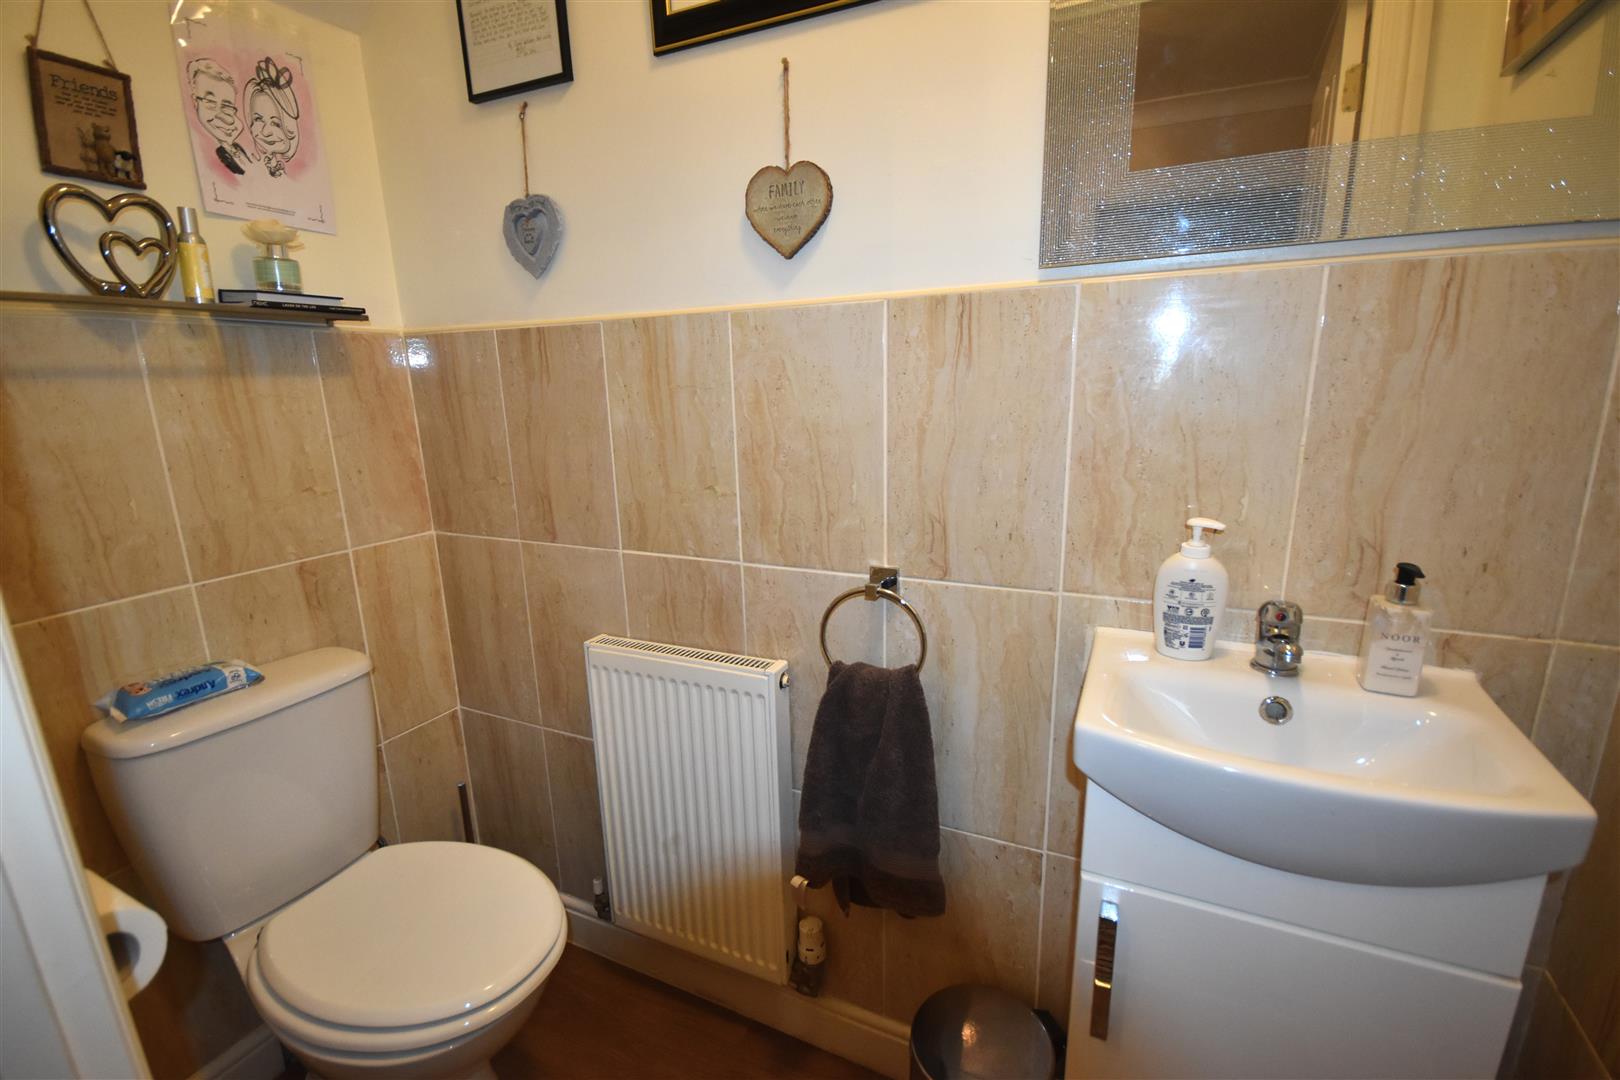
W.C.
1.84 x 0.82 (6'0" x 2'8")
A white suite comprising a vanity wash hand basin with storage under and a low flush WC. Walls tiled to half height. Karndean flooring. One central heating radiator.
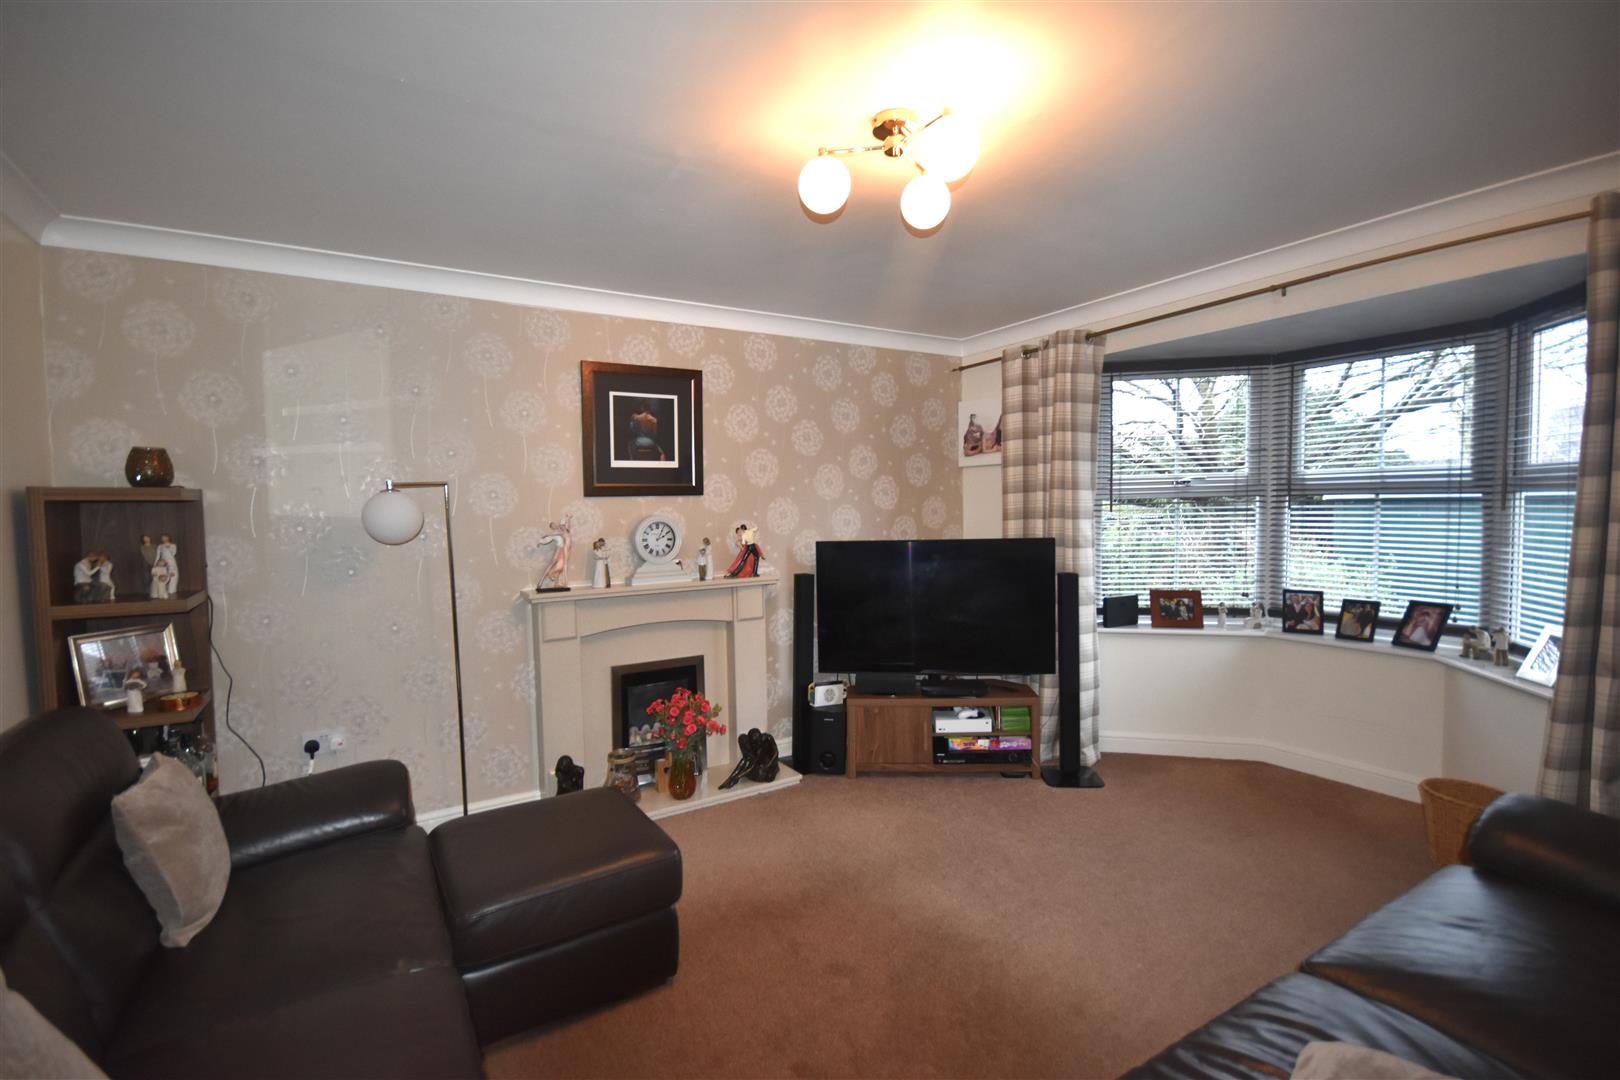
LOUNGE
3.98 x 3.83 (13'0" x 12'6")
The measurements plus the depth of the bay window. A cream fire surround housing a gas fire. Coving to the ceiling. One central heating radiator.
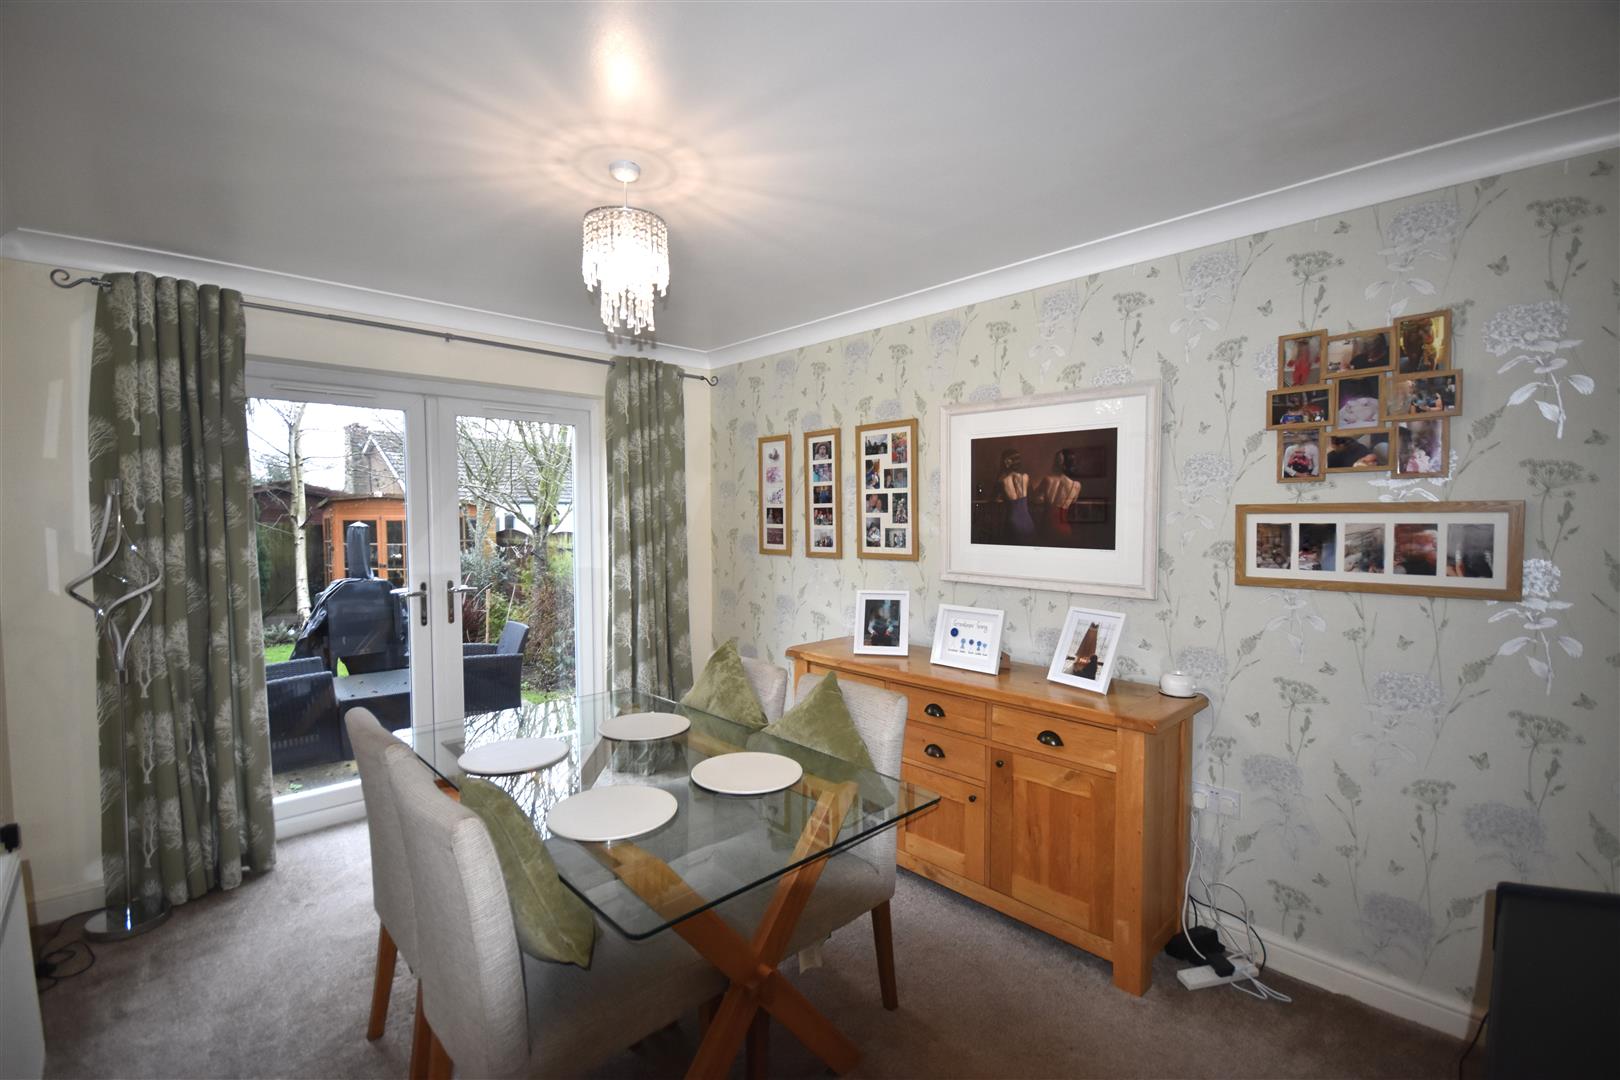
DINING ROOM
4.03 x 2.93 (13'2" x 9'7")
uPVC French doors lead into the rear garden. Coving to the ceiling. One central heating radiator.
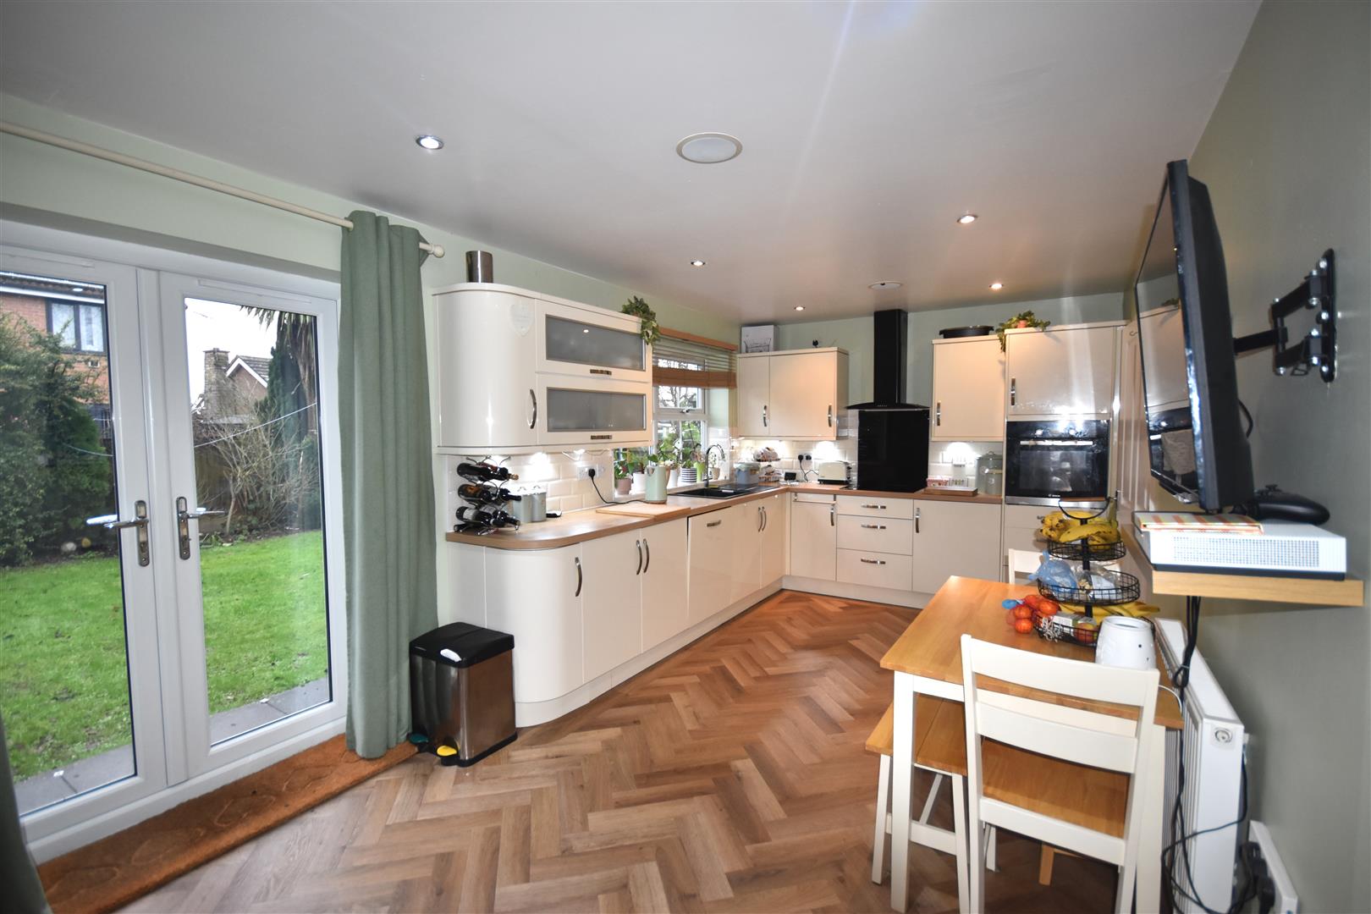
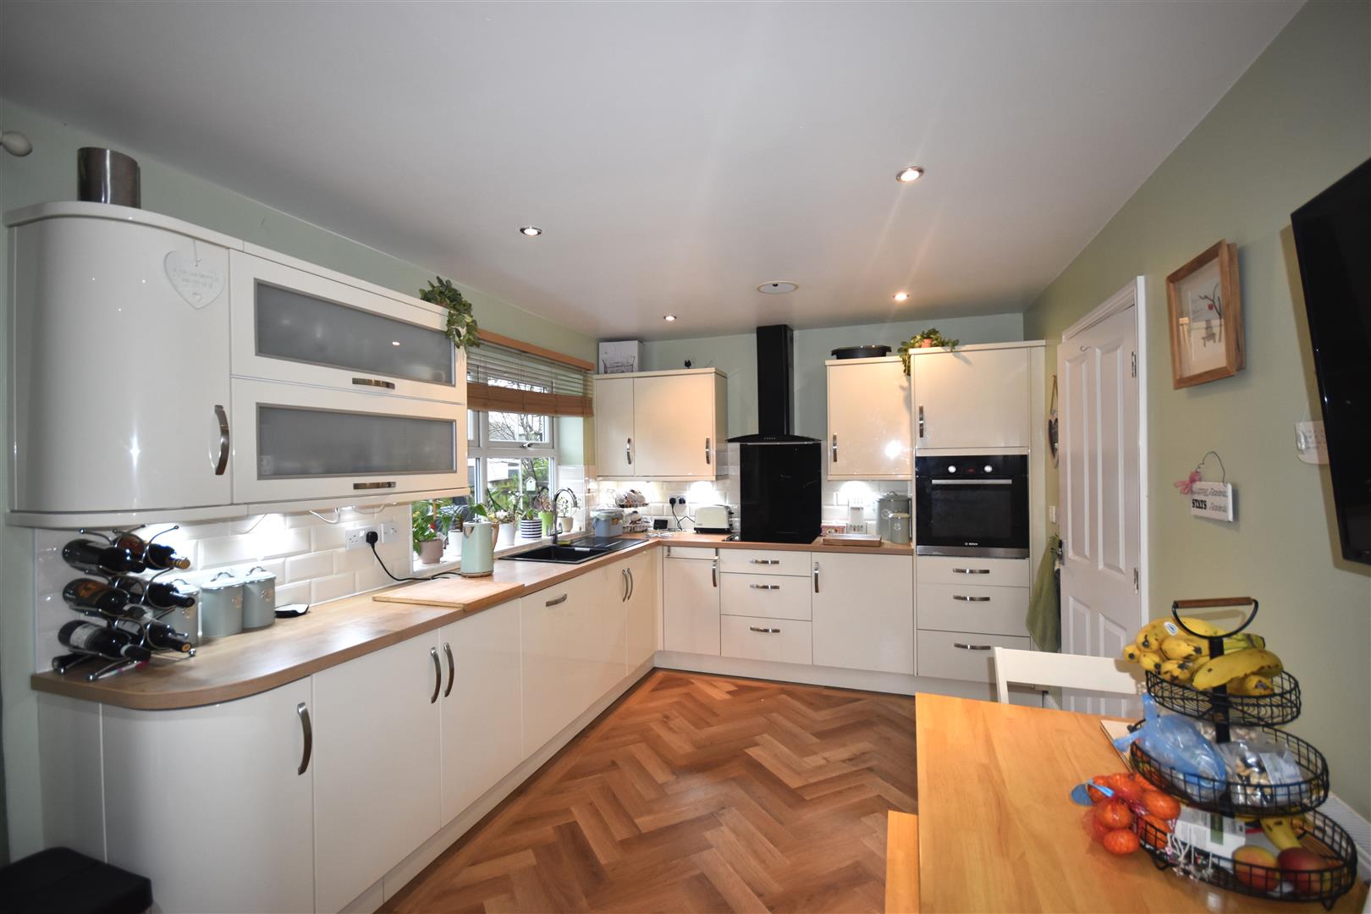
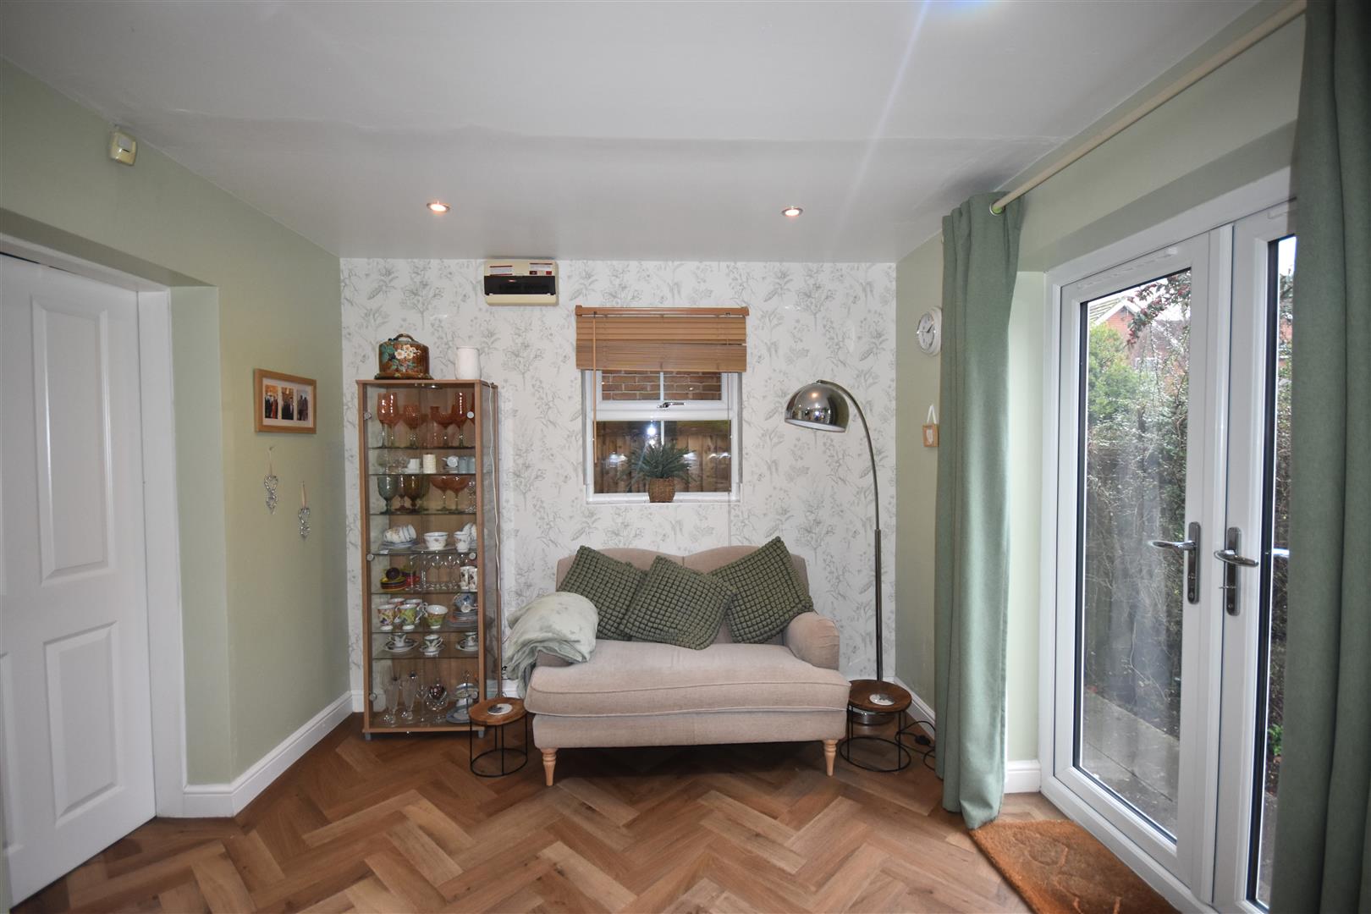
DINING KITCHEN/FAMILY ROOM
2.94 x 6.24 (9'7" x 20'5")
A modern range of fitted base and wall units having cream high gloss fronts with laminated worktops and tiled work surrounds. The units incorporate a black single drainer sink, a four ring induction hob with a glass splash back and cooker hood over. Integrated appliances include a double oven, fridge and a dishwasher. Karndean flooring. Two central heating radiators. uPVC French doors lead into the rear garden.
UTILITY ROOM
1.82 x 2.95 (5'11" x 9'8")
A fitted storage cupboard and laminated worktop with plumbing for a washer under and space for a tumble dryer. Karndean flooring to match the kitchen. One central heating radiator.
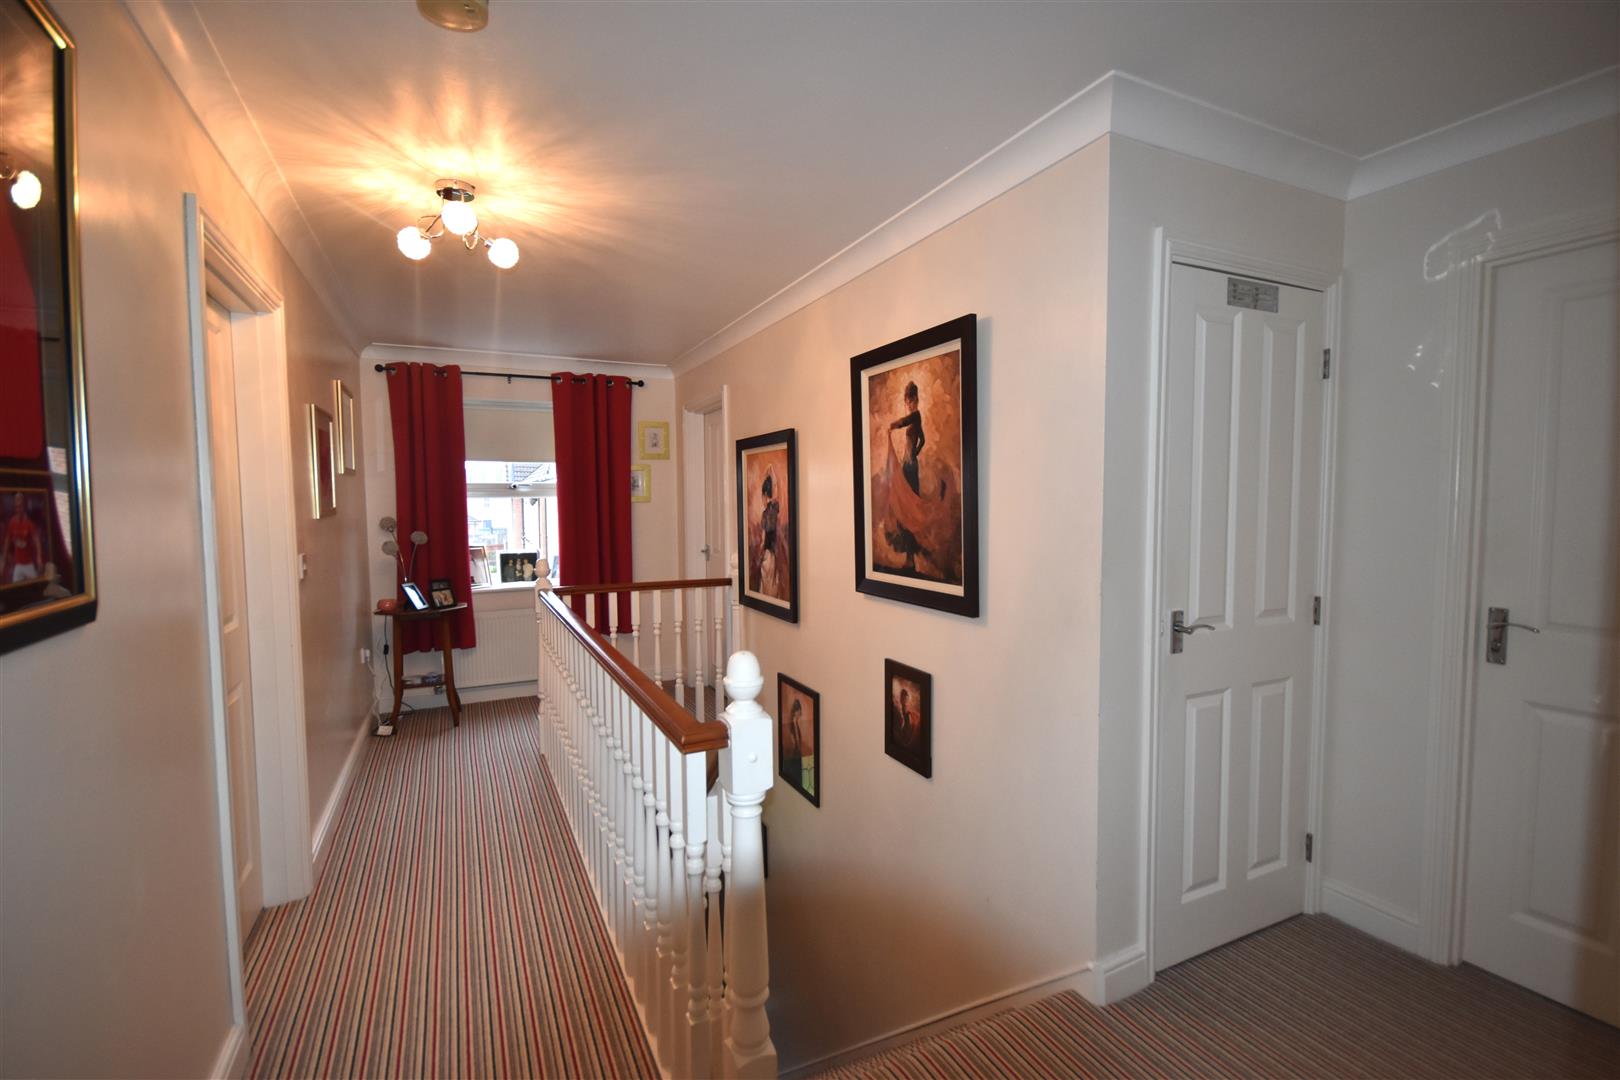
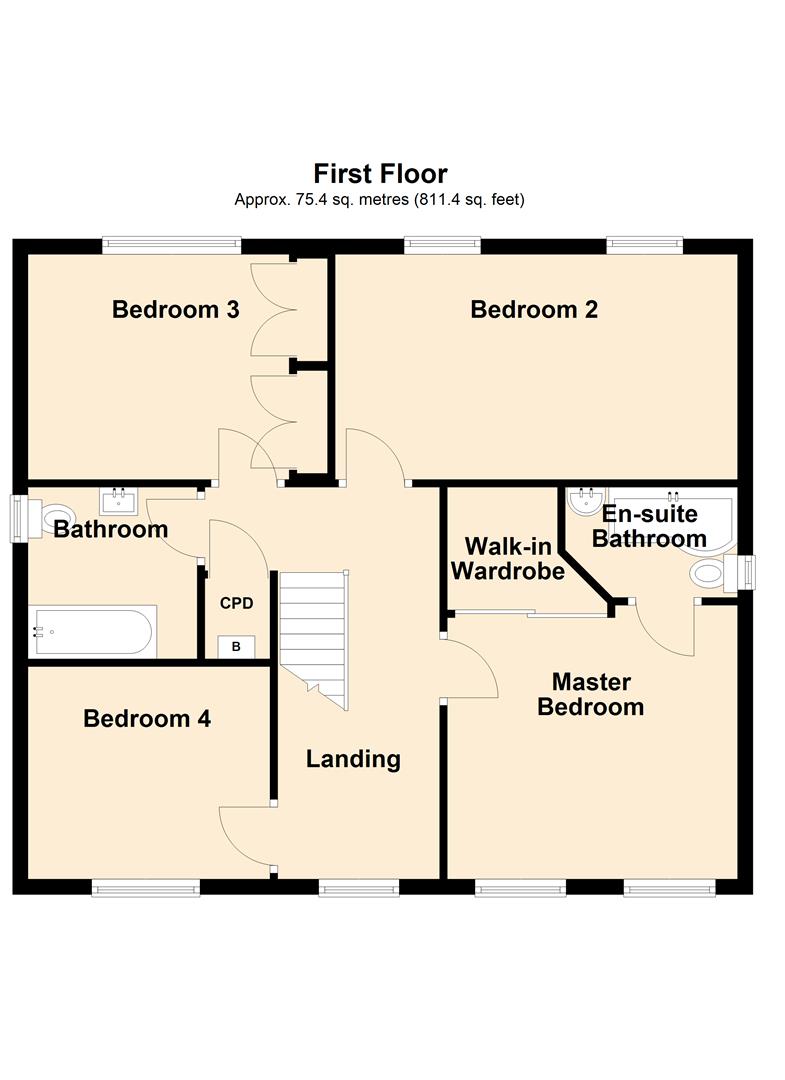
LANDING
3.07 x 5.26 (10'0" x 17'3")
Airing cupboard housing the gas central heating boiler. Loft access. Coving to the ceiling. One central heating radiator.
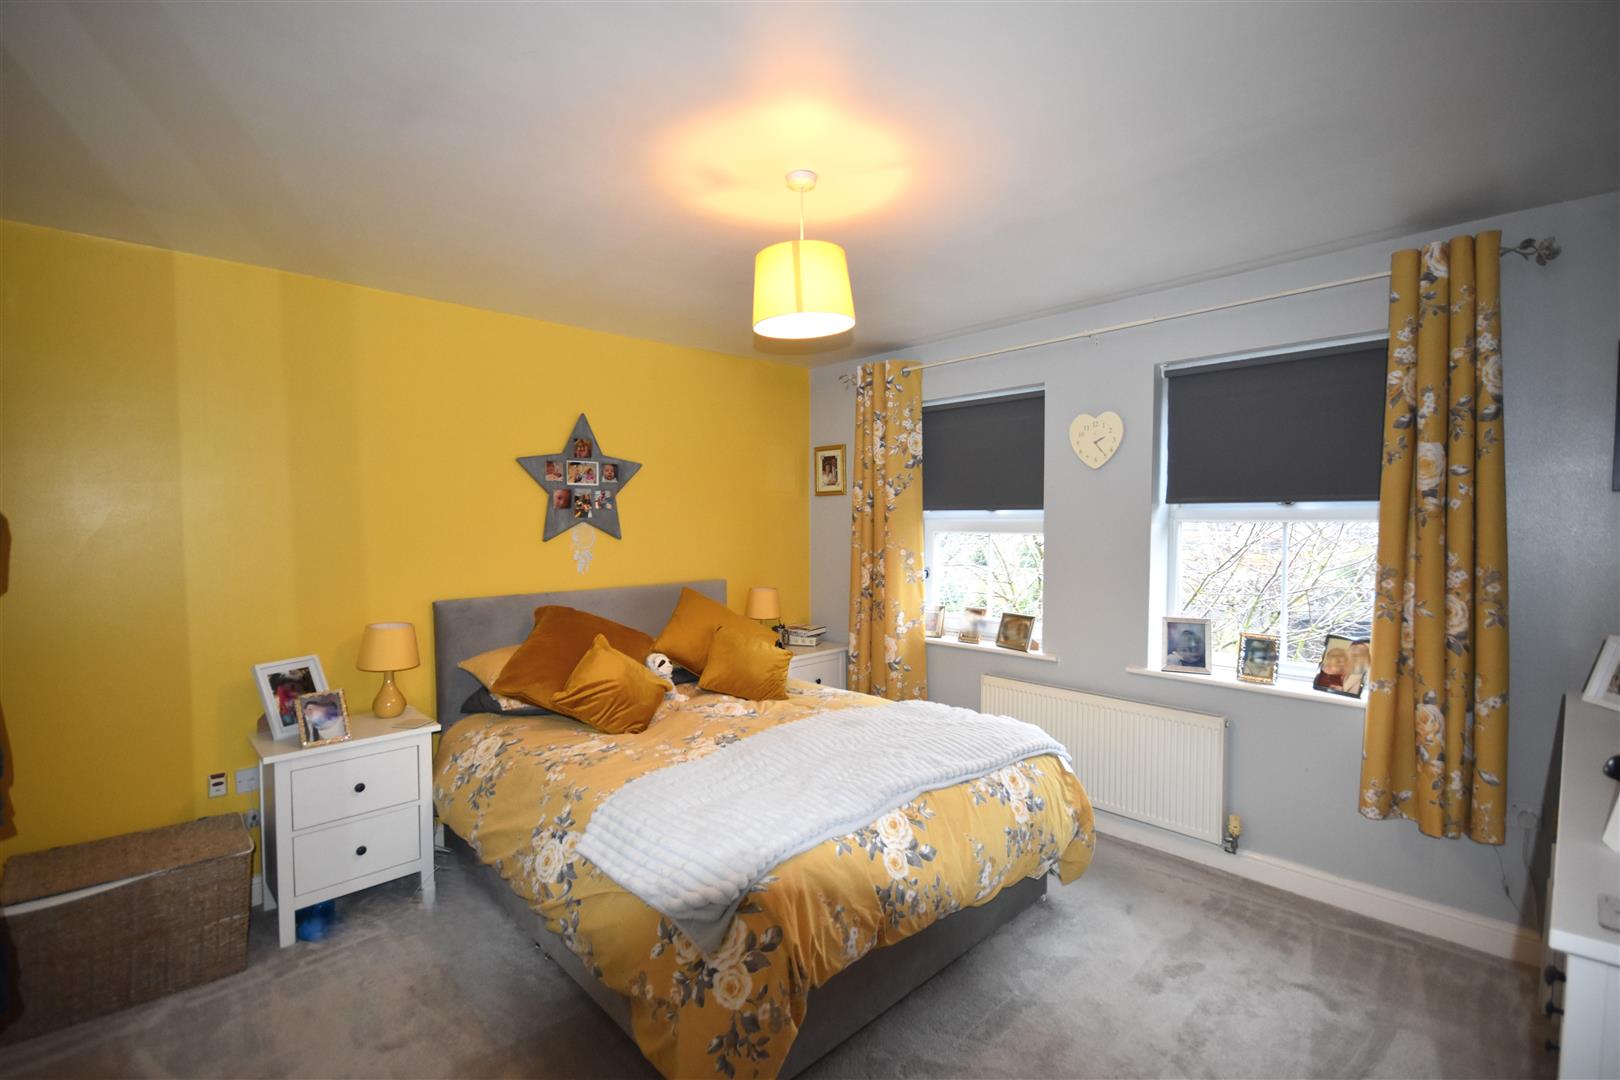
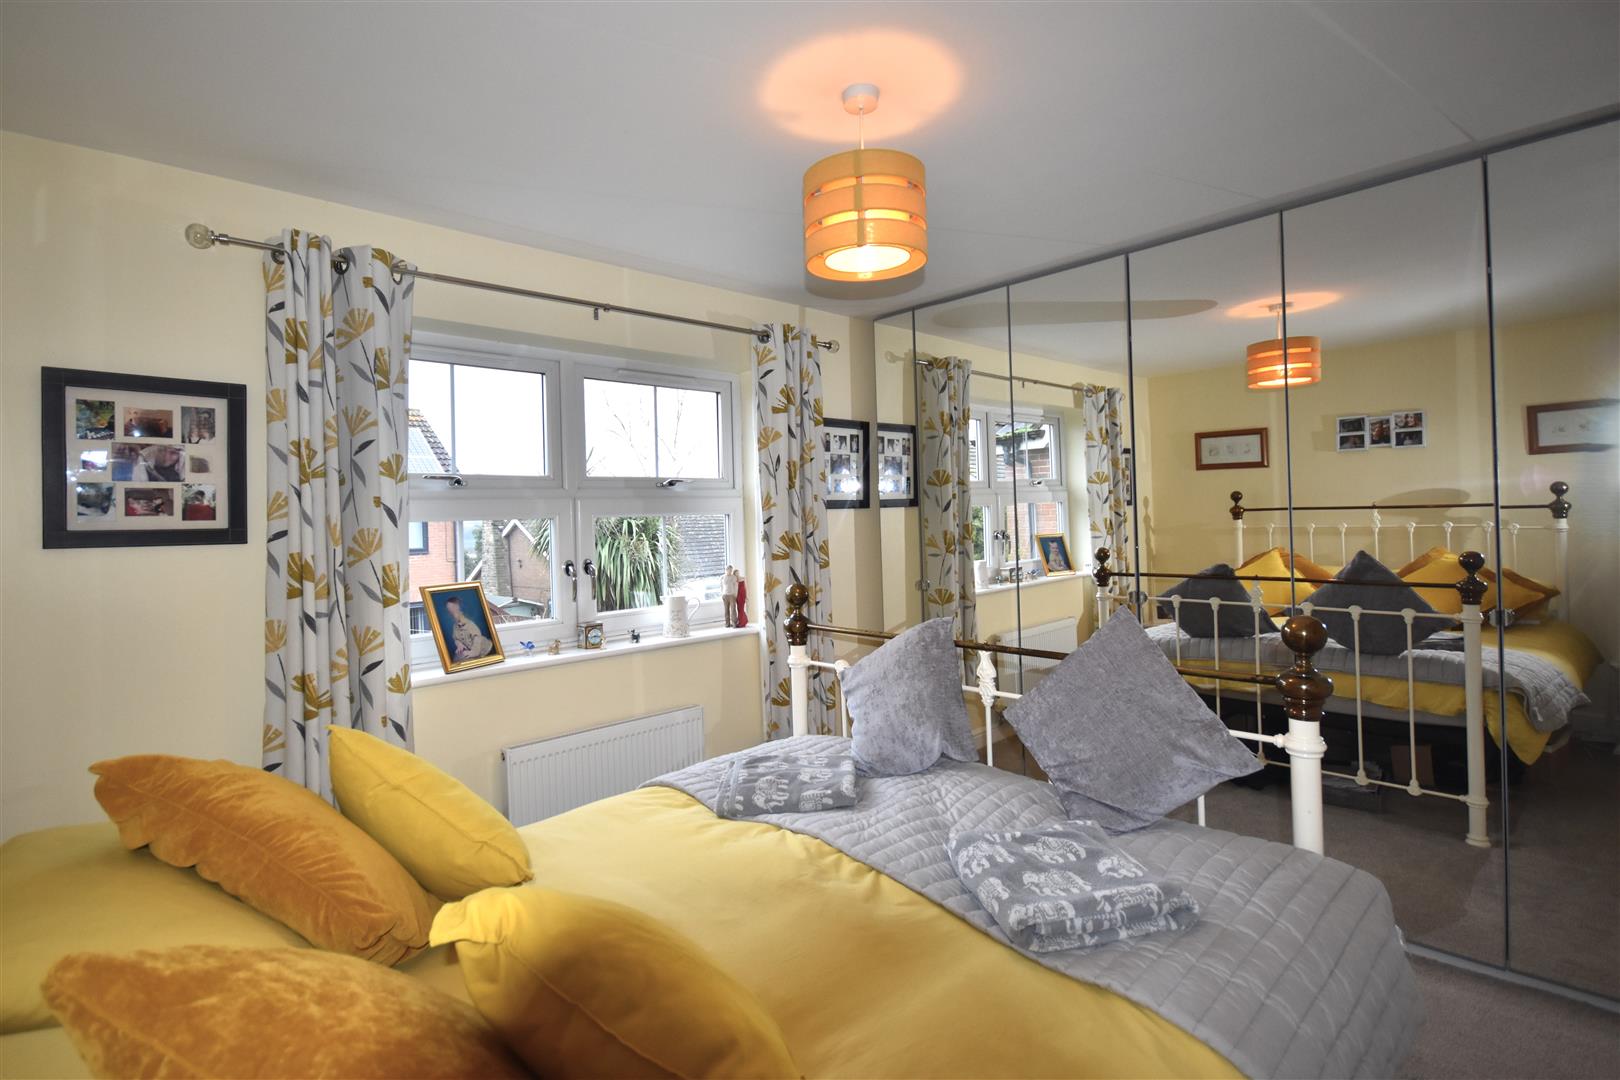
MASTER BEDROOM
3.87 x 3.58 (12'8" x 11'8")
To the front elevation. Walk in wardrobe with sliding mirrored doors. One central heating radiator.
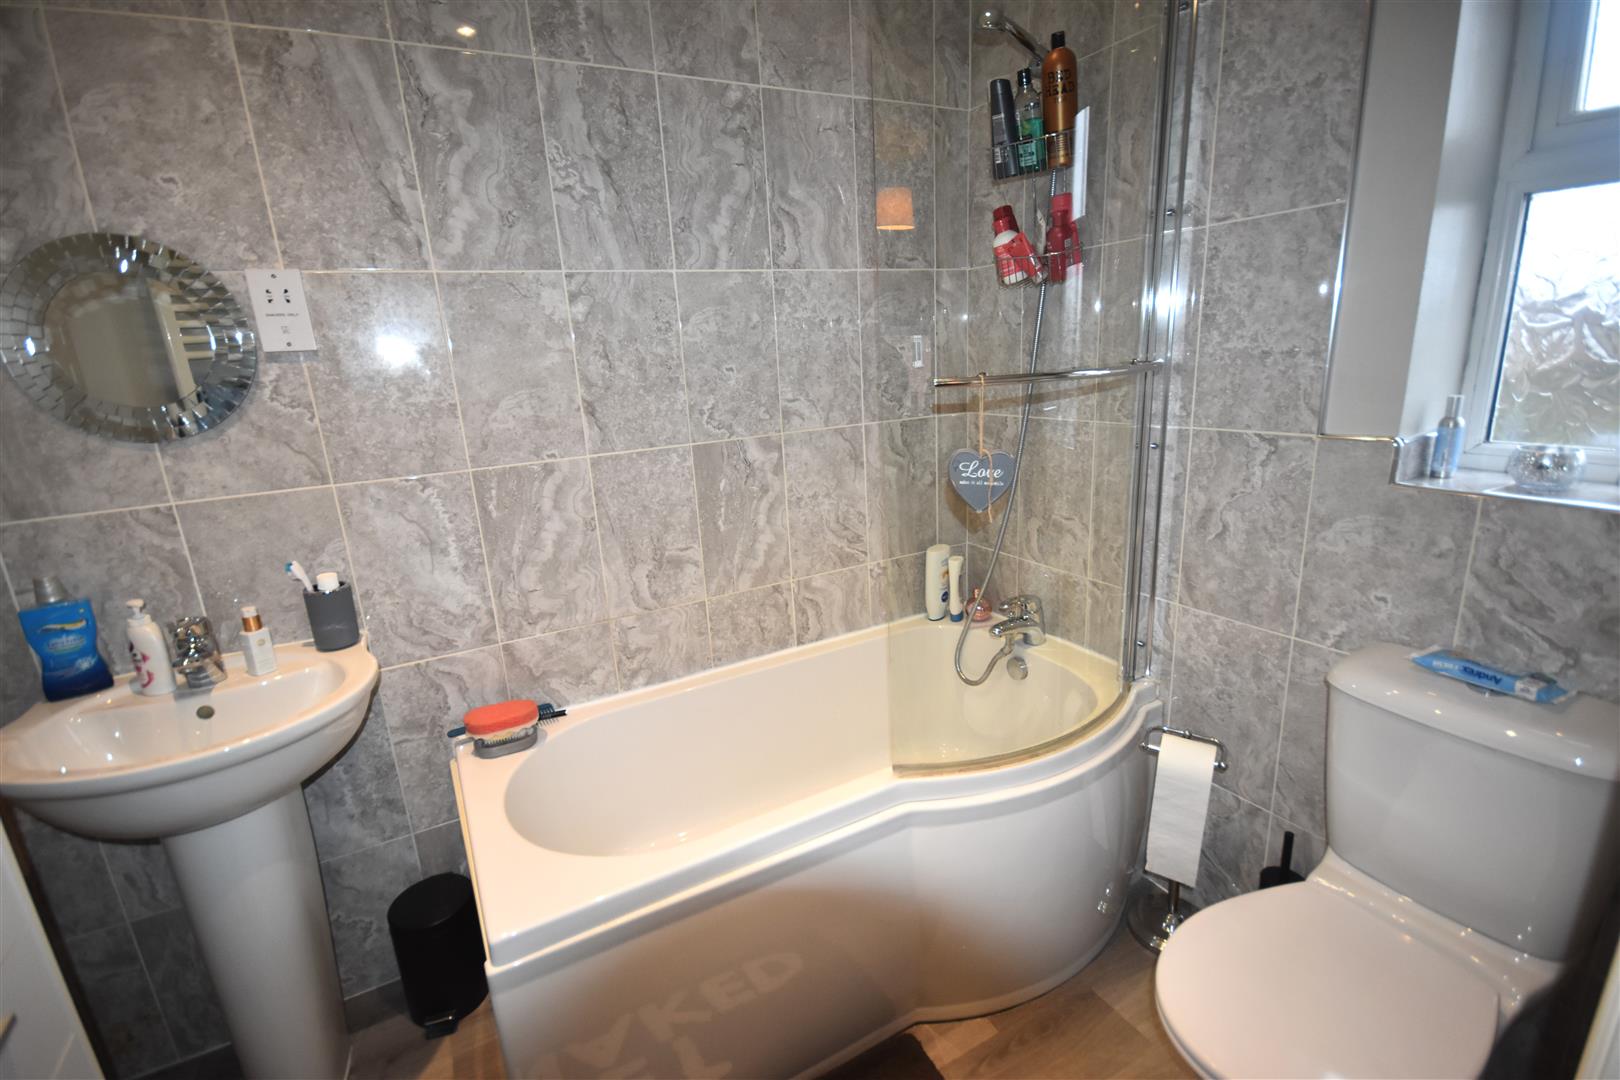
EN-SUITE BATHROOM
1.64 x 2.25 (5'4" x 7'4")
A white suite comprising a bath with a shower fitment to the bath taps and a glass shower screen to the bath side, a wash hand basin and a low flush WC, with a tiled surround. Karndean flooring. White heated towel rail.
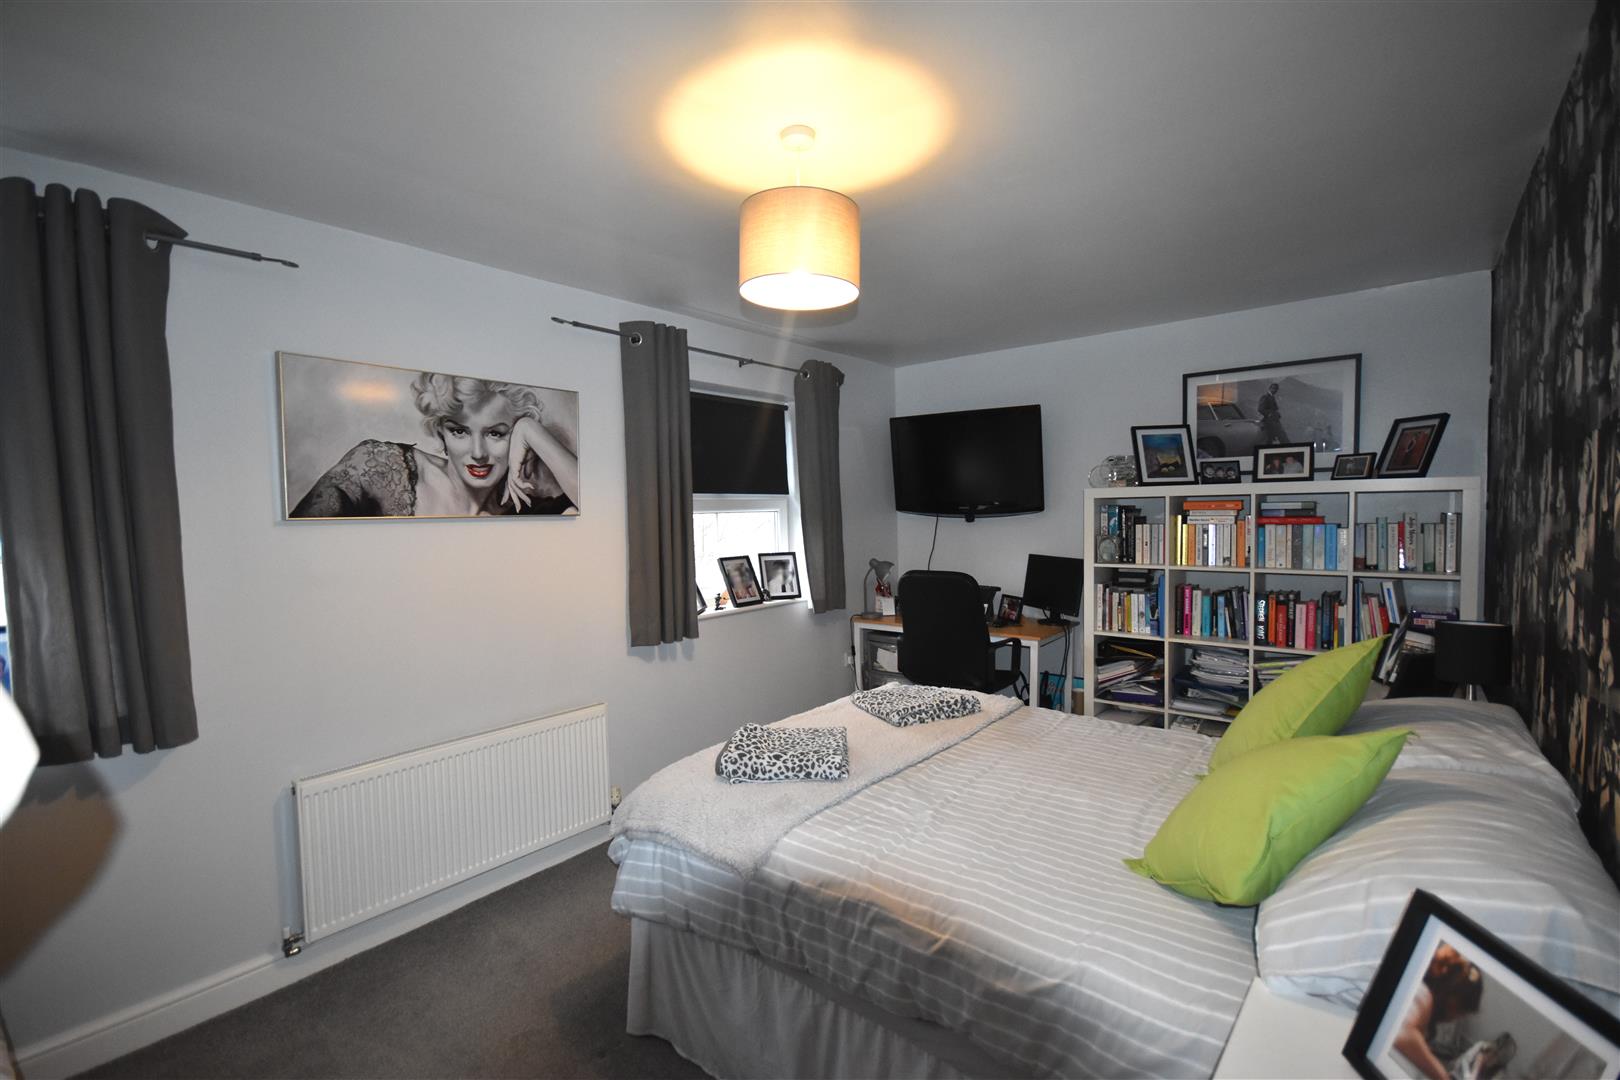
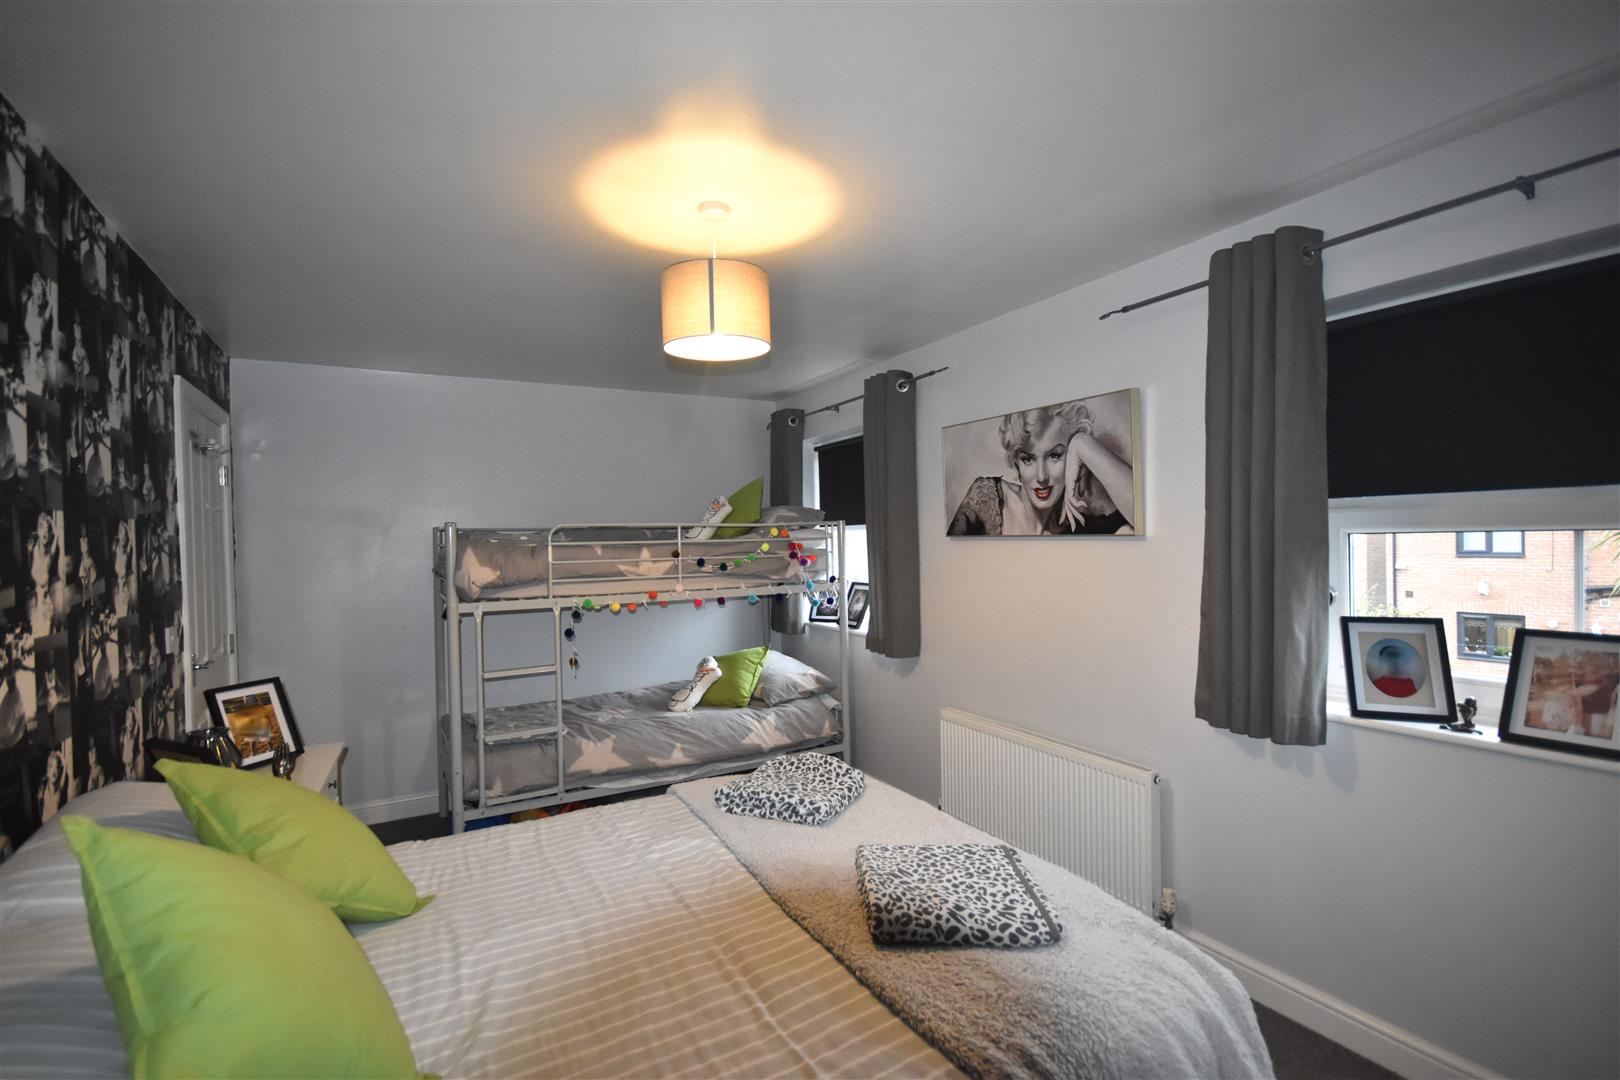
BEDROOM TWO
2.94 x 5.25 (9'7" x 17'2")
To the rear elevation. One central heating radiator.
BEDROOM THREE
2.90 x 3.96 (9'6" x 12'11")
To the rear elevation. Fitted wardrobes along one wall with mirrored doors. One central heating radiator.
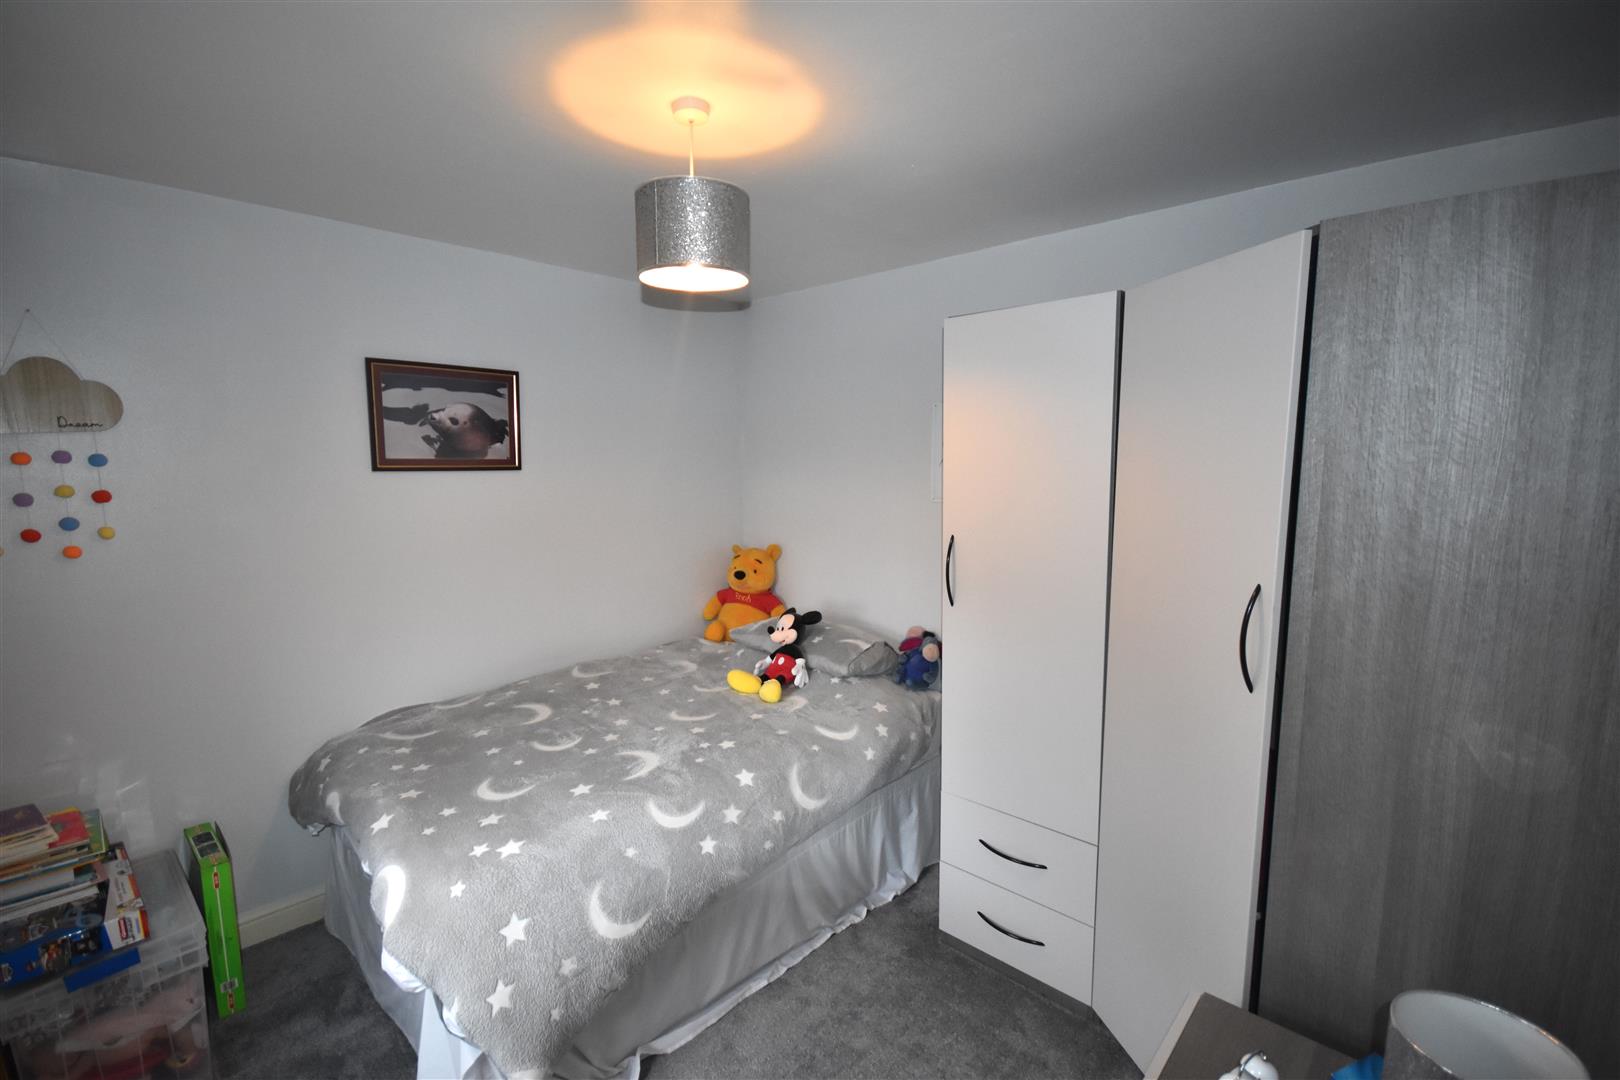
BEDROOM FOUR
2.88 x 3.16 (9'5" x 10'4")
To the front elevation. One central heating radiator.
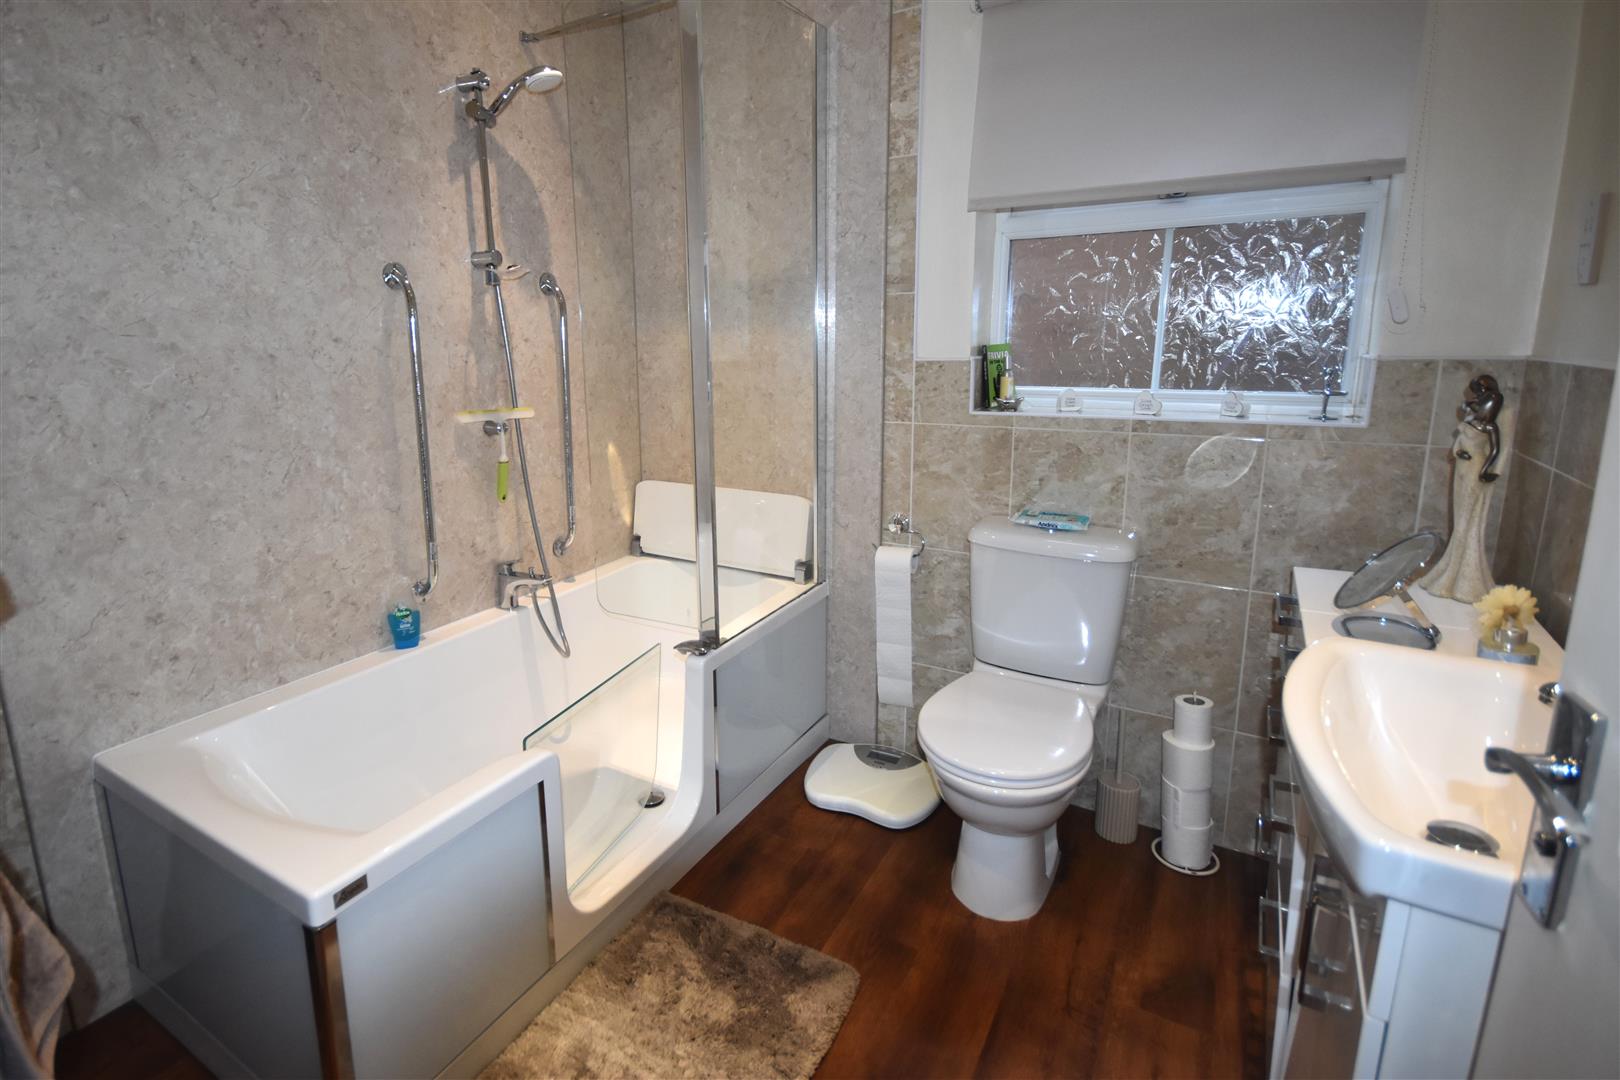
BATHROOM
2.19 x 2.24 (7'2" x 7'4")
A white suite comprising a walk in shower bath with a glass shower screen and a fold down seat, a vanity wash hand basin with storage under and a low flush WC. Karndean flooring. White heated towel rail.
GARAGE/STORE
3.19 x 3.19 (10'5" x 10'5")
Integral garage/store with a metal up and over door.
OUTSIDE
To the front of the property there is a block paved driveway providing off street parking for multiple vehicles and a lawned area. A timber gate to the left hand side provides access into the rear garden.
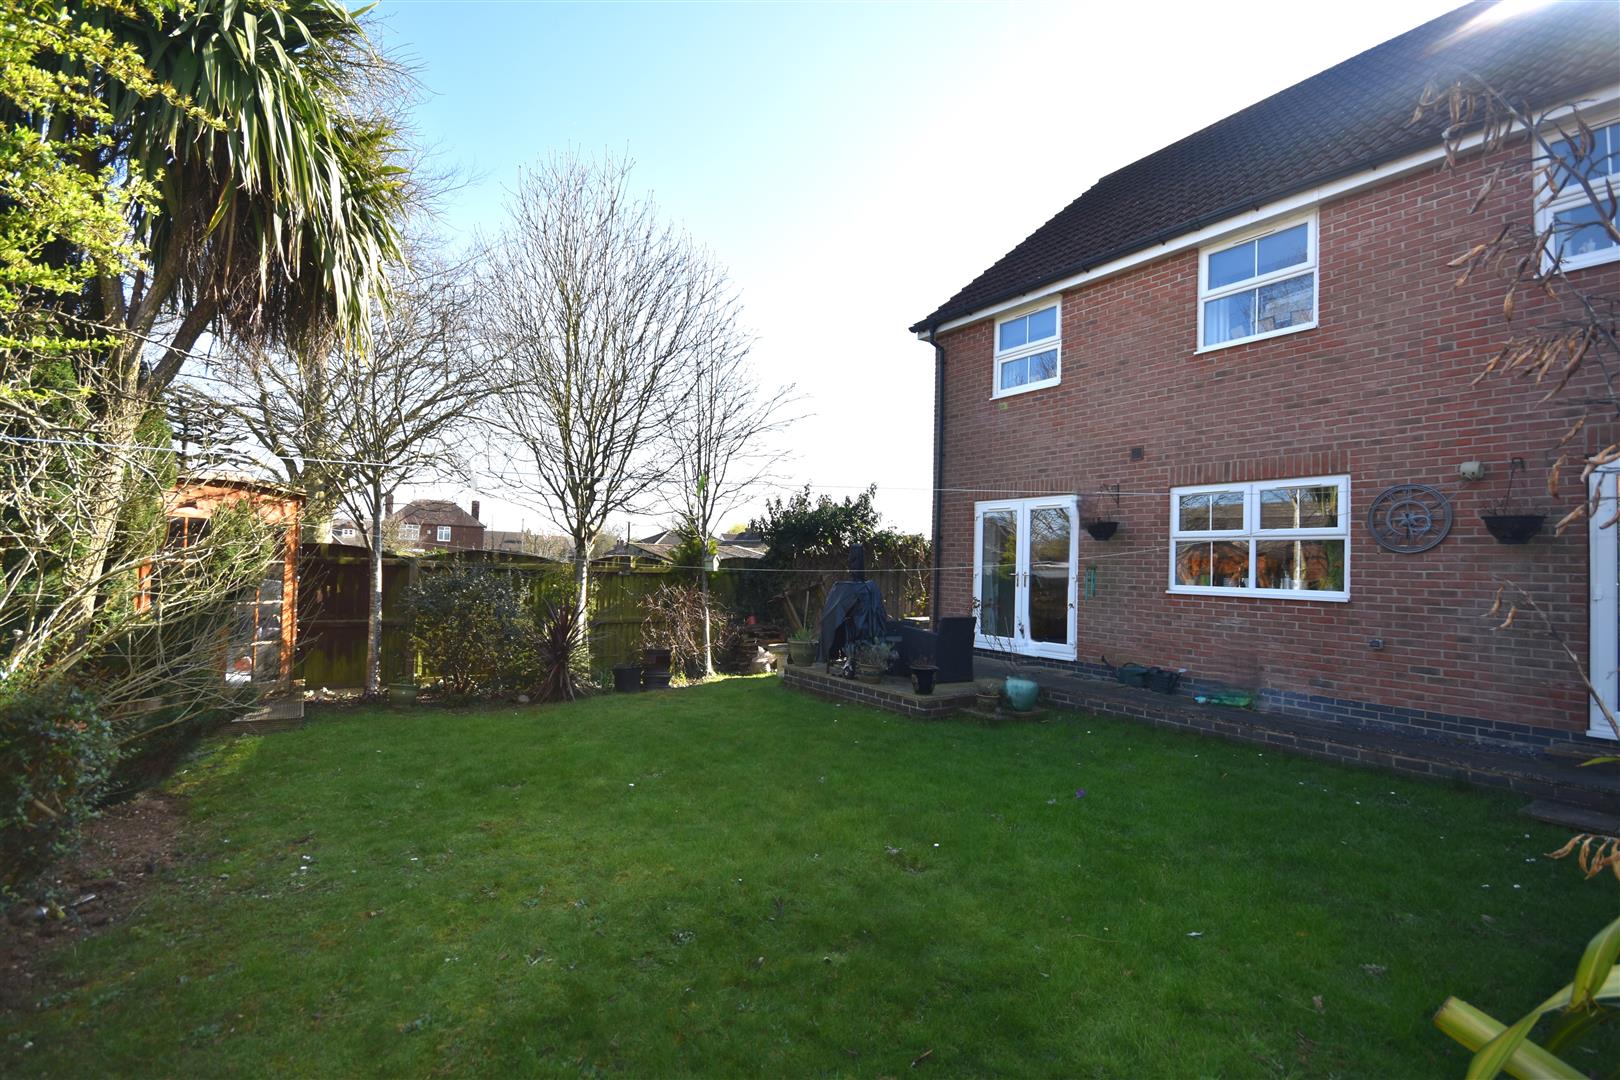
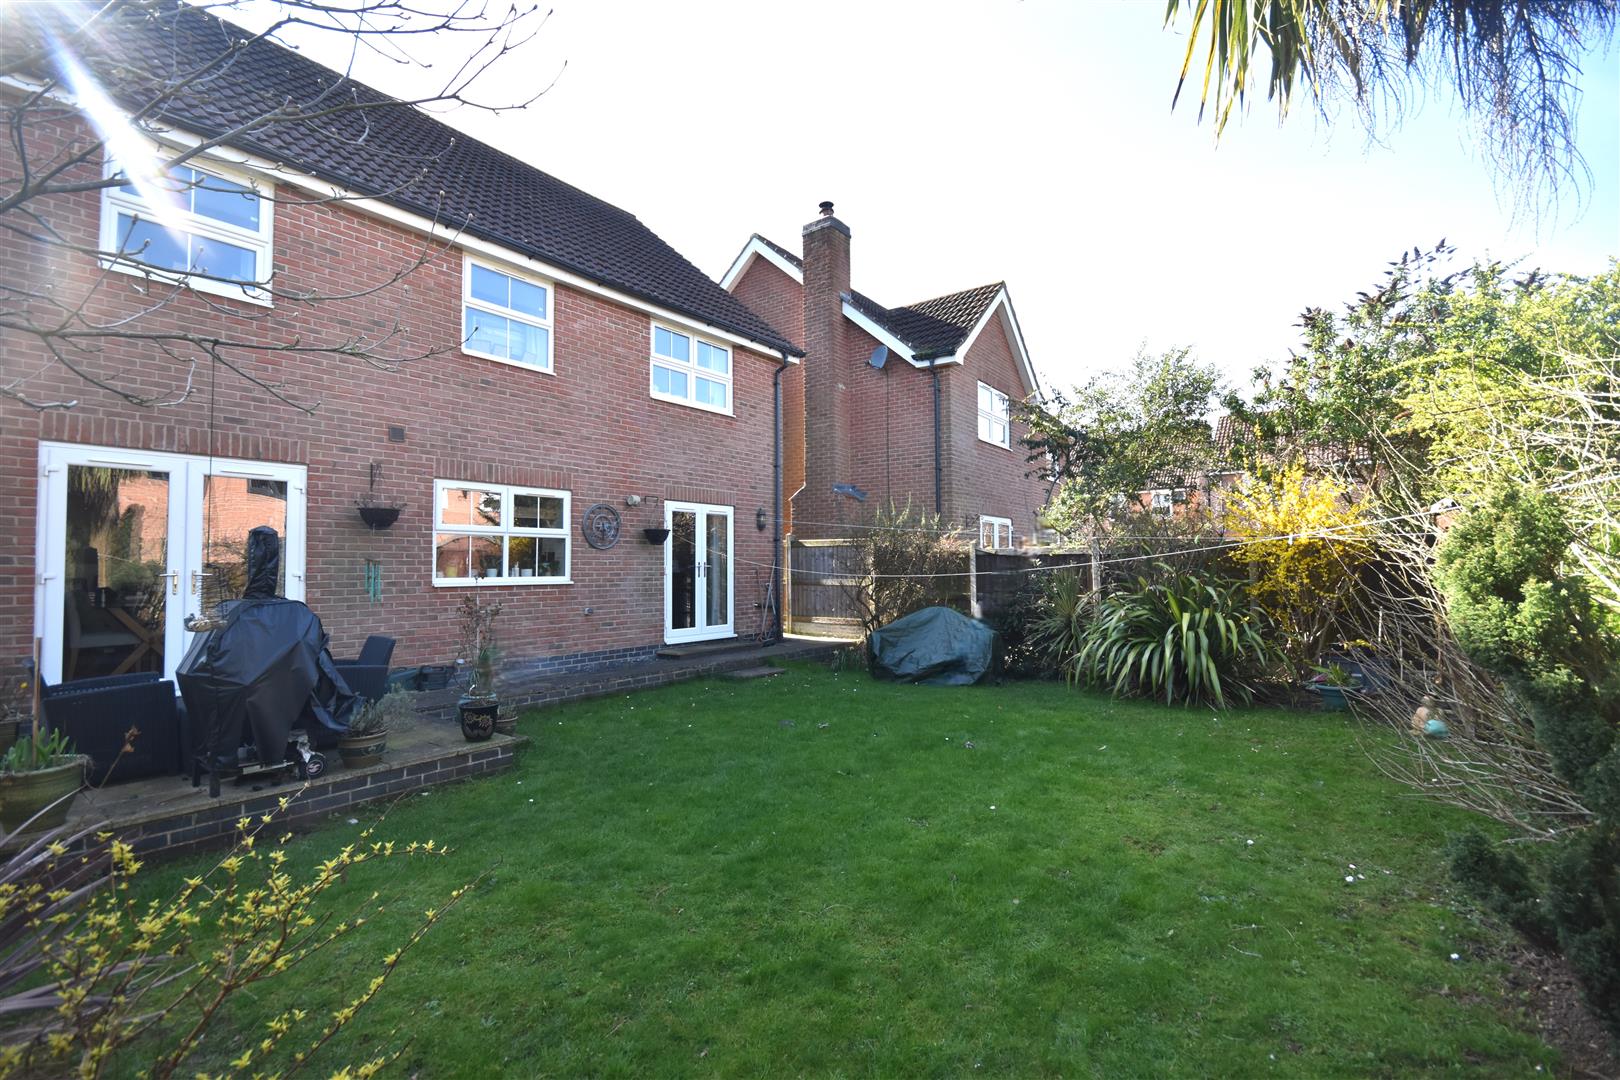
The rear garden is fully enclosed and mainly laid to lawn with a paved seating area and matching pathway. Timber summerhouse and garden shed.