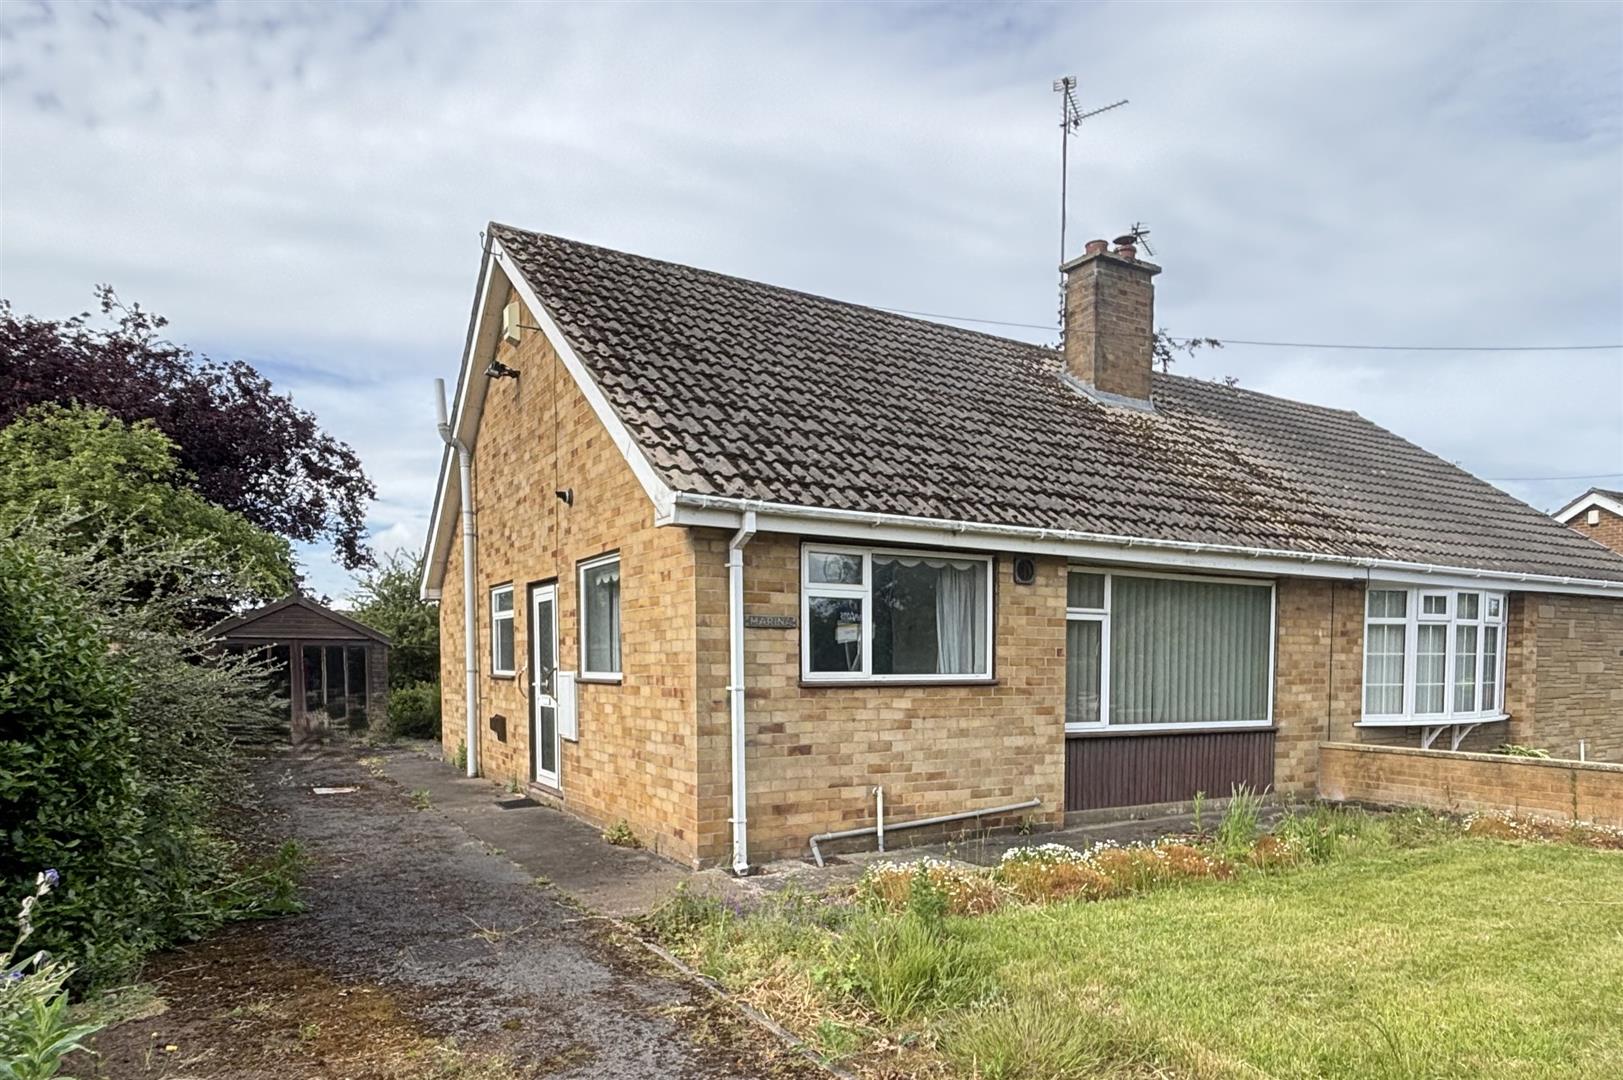
Marketed with no upward chain is this two bedroom semi detached bungalow located in a highly regarded residential area. The property requires updating and offers lots of potential for the new owner and benefits from good size gardens, a driveway and a detached garage. Viewing is highly recommended to truly appreciate the property and location on offer.
KEY FEATURES
- NO UPWARD CHAIN
- Semi detached bungalow
- Two bedrooms
- Updating required
- Gas central heating (combi boiler)
- Highly regarded residential area
- Lots of potential on offer
- Good size gardens
- Driveway and detached garage
- Viewing highly recommended
FULL DESCRIPTION
DESCRIPTION
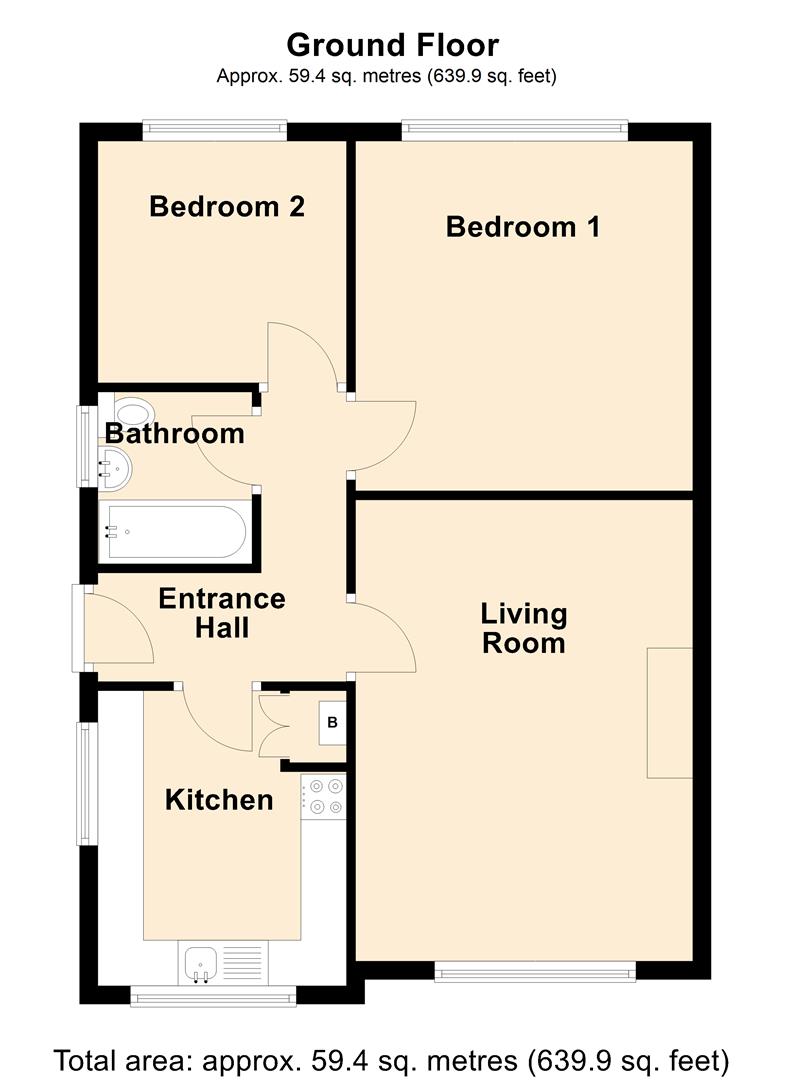
This two bedroom semi detached bungalow incorporates gas central heating (combi boiler) and double glazing and offer accommodation comprising;
ENTRANCE HALL
2.92 x 1.19 plus 1.98 x 0.94 (9'6" x 3'10" plus 6'5" x 3'1")
L-shaped hallway. Glazed side entrance door. Loft access. Coving to the ceiling. One central heating radiator.
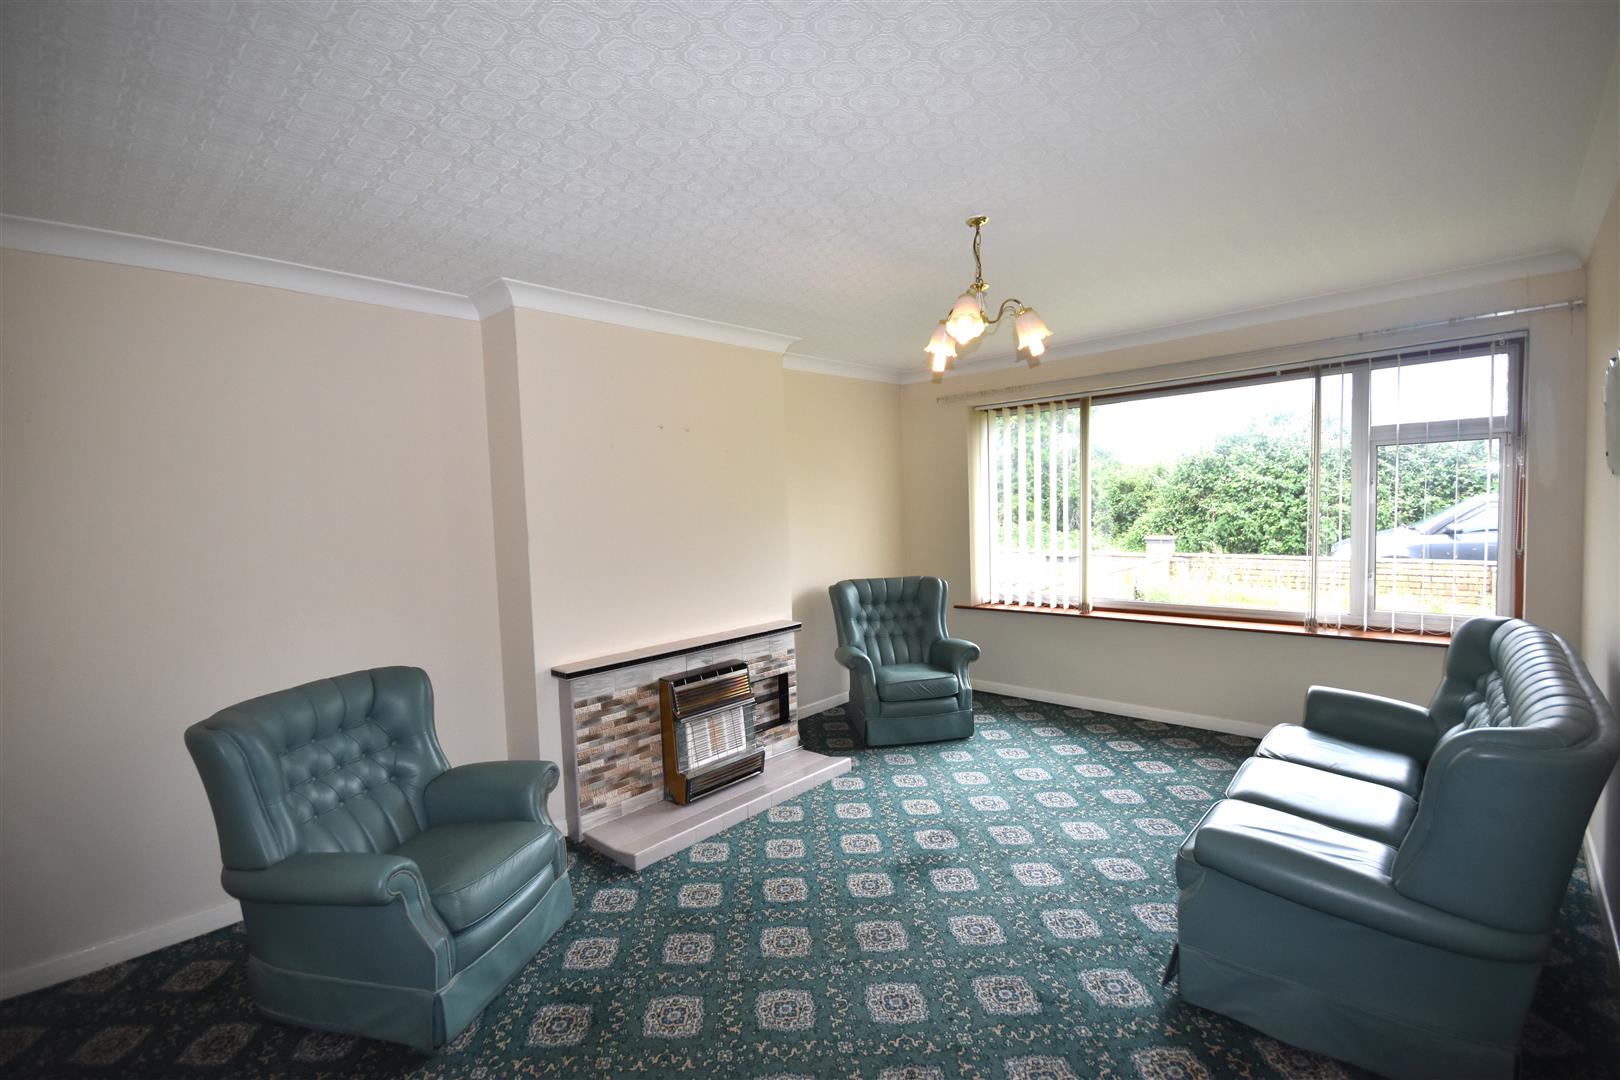
LOUNGE
3.70 x 5.06 (12'1" x 16'7")
Tiled fire surround housing a gas fire. Coving to the ceiling. One central heating radiator.
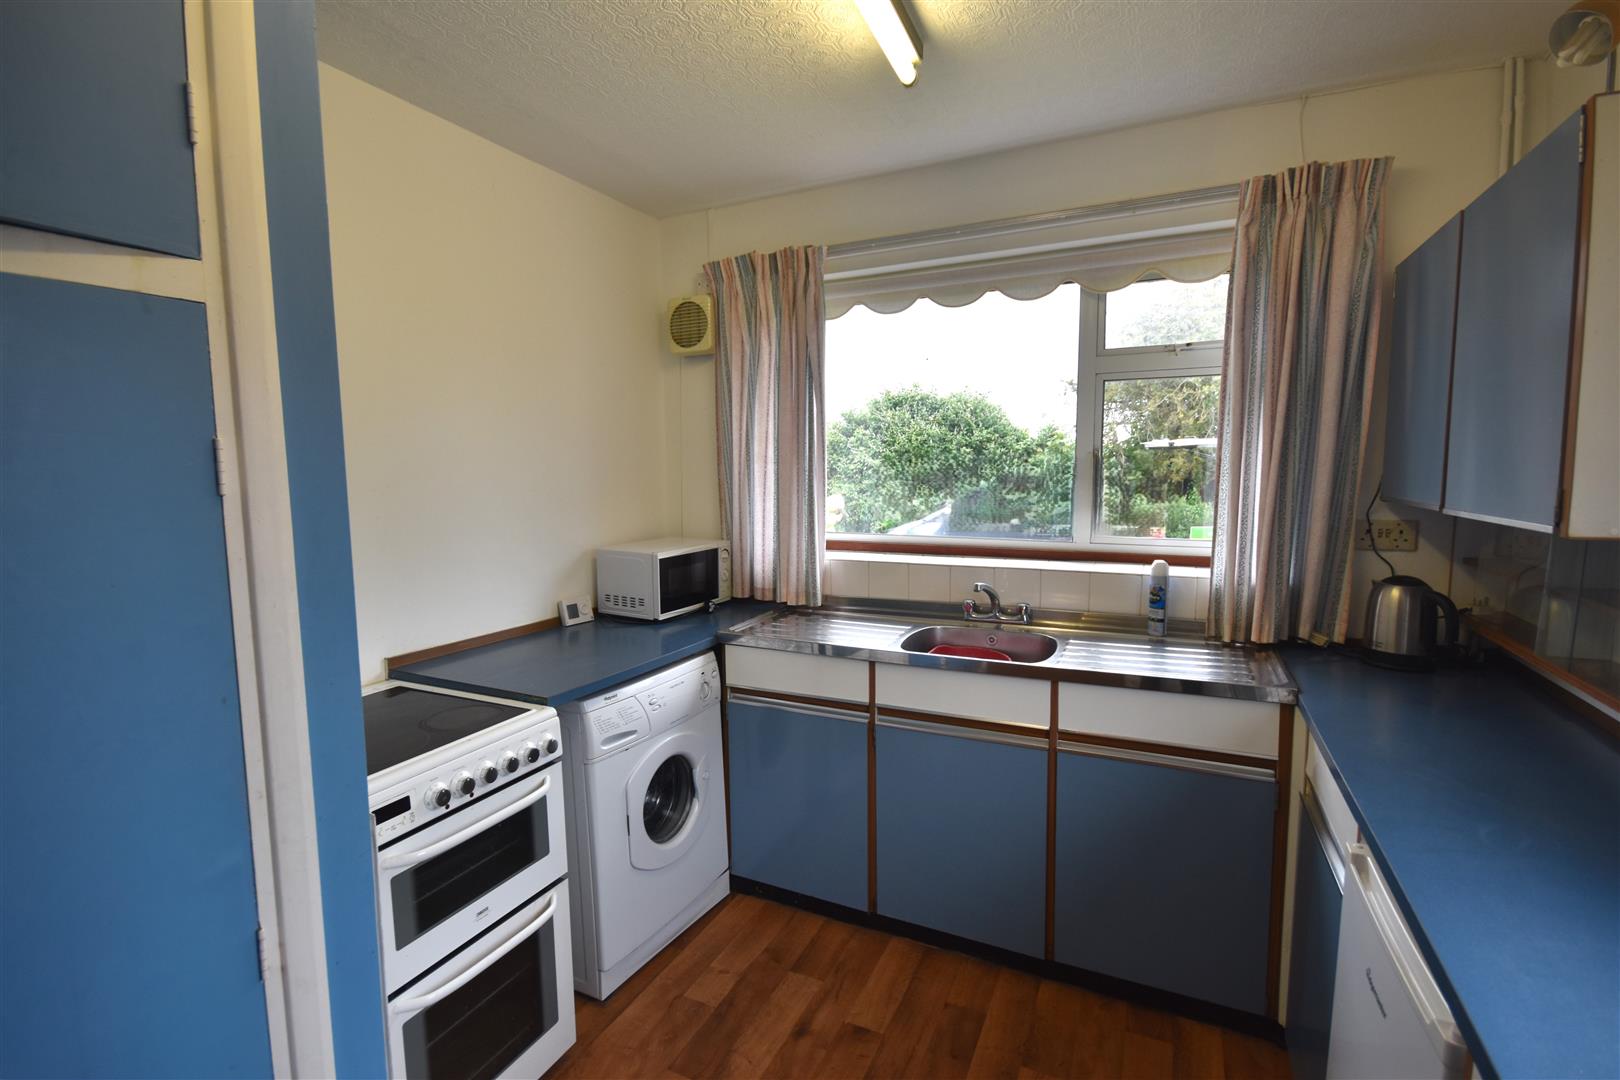
KITCHEN
2.94 x 2.73 (9'7" x 8'11")
A range of fitted base and wall units with laminated worktops. The units incorporate a stainless steel single drainer sink. Cupboard housing the gas central heating boiler. Plumbing for an automatic washing machine. One central heating radiator
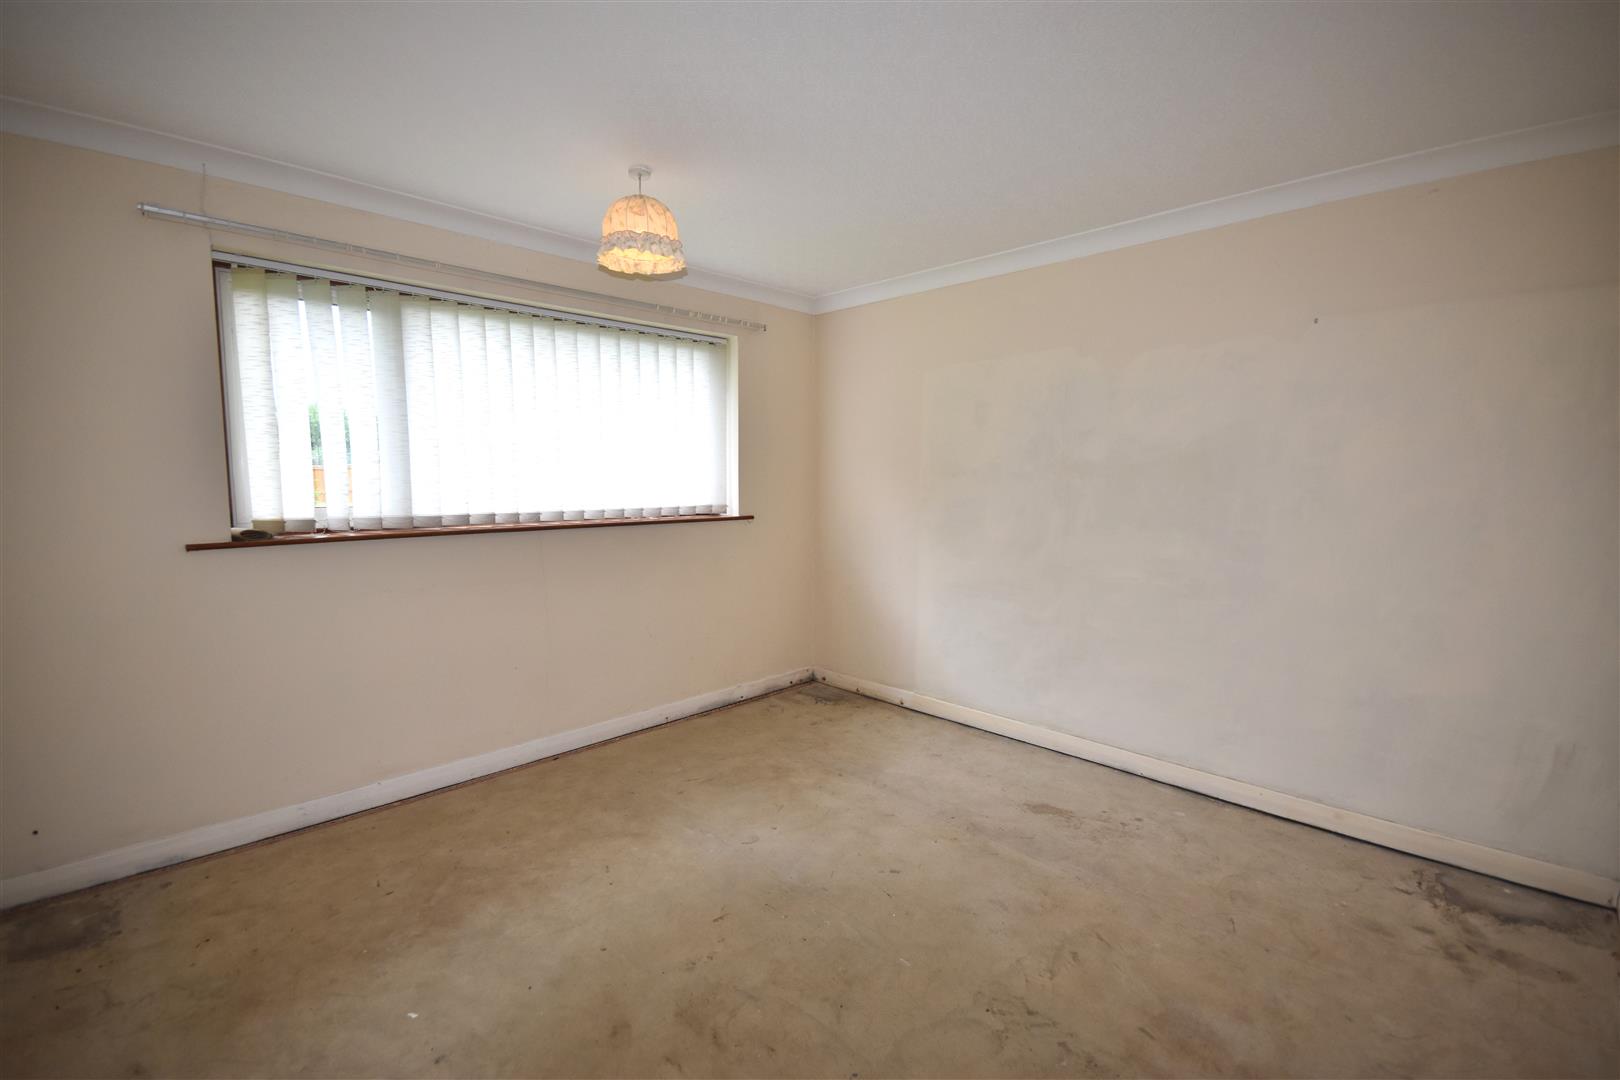
BEDROOM ONE
3.84 x 3.70 (12'7" x 12'1")
To the rear elevation. Coving to the ceiling. One central heating radiator.
BEDROOM TWO
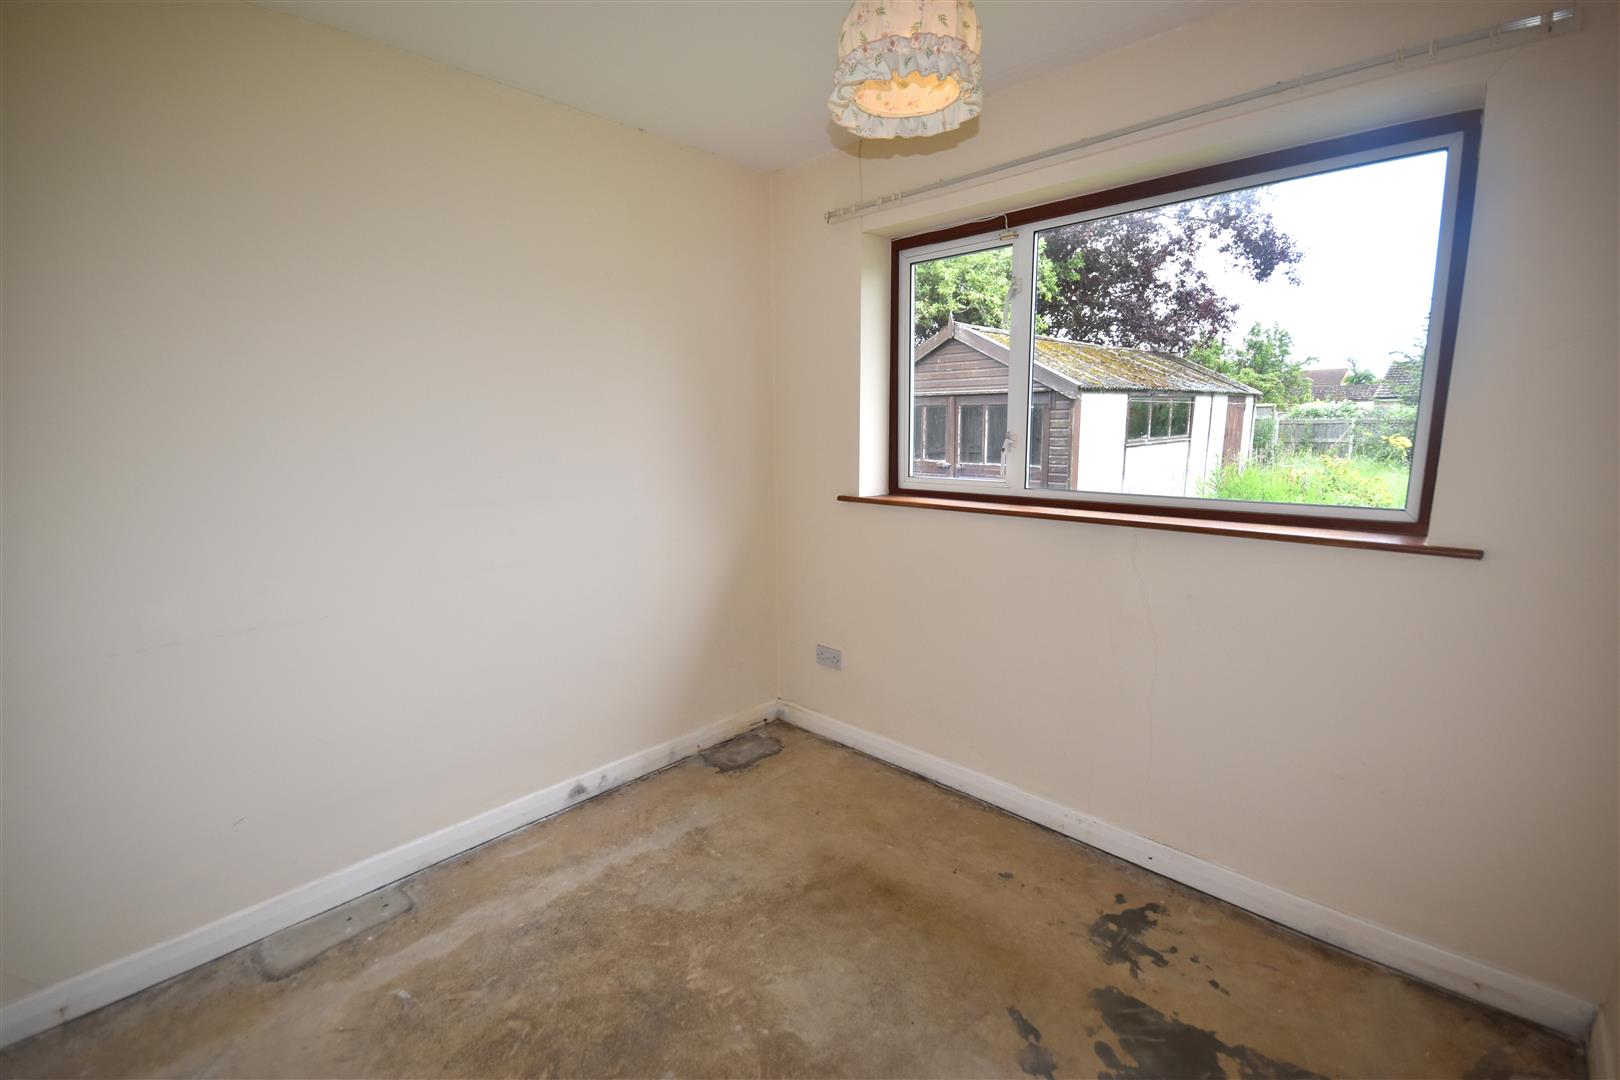
2.73 x 2.65 (8'11" x 8'8")
To the rear elevation. One central heating radiator.
BATHROOM
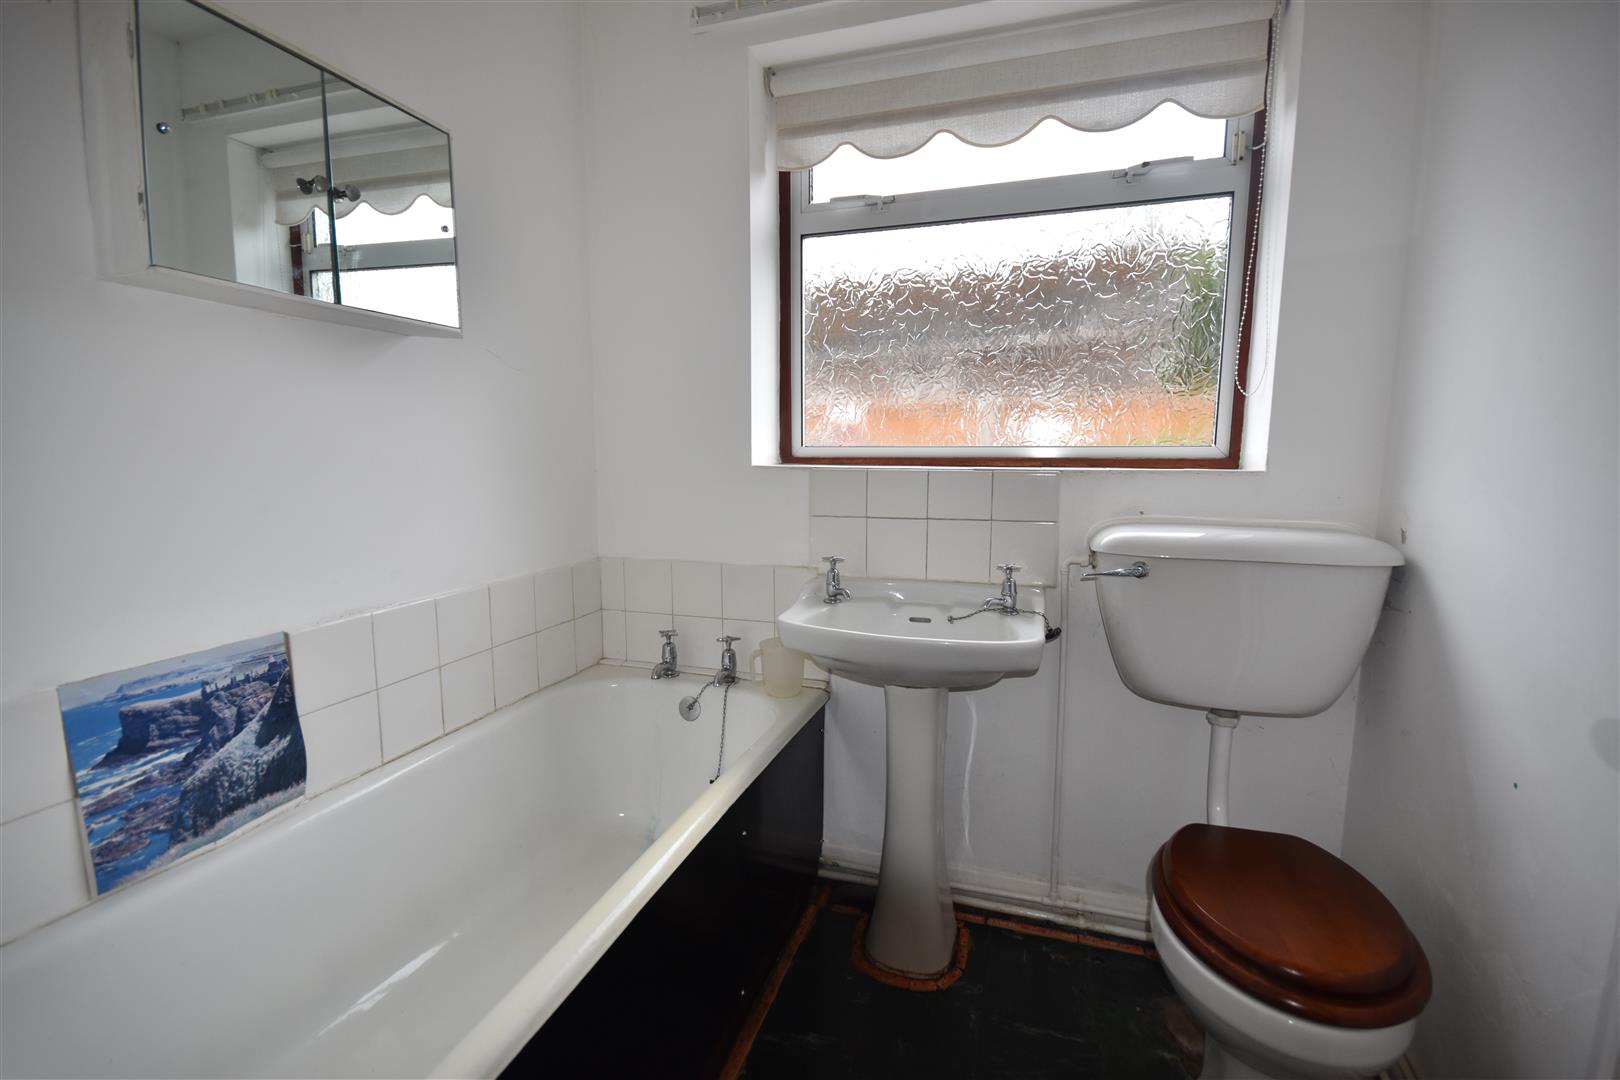
1.69 x 1.88 (5'6" x 6'2")
A white suite comprising an enamel bath, a wash hand basin and a low flush WC. One central heating radiator.
GARAGE
2.76 x 5.43 (9'0" x 17'9")
A detached concrete sectional garage with double timber vehicular doors to the front and a side timber personnel door.
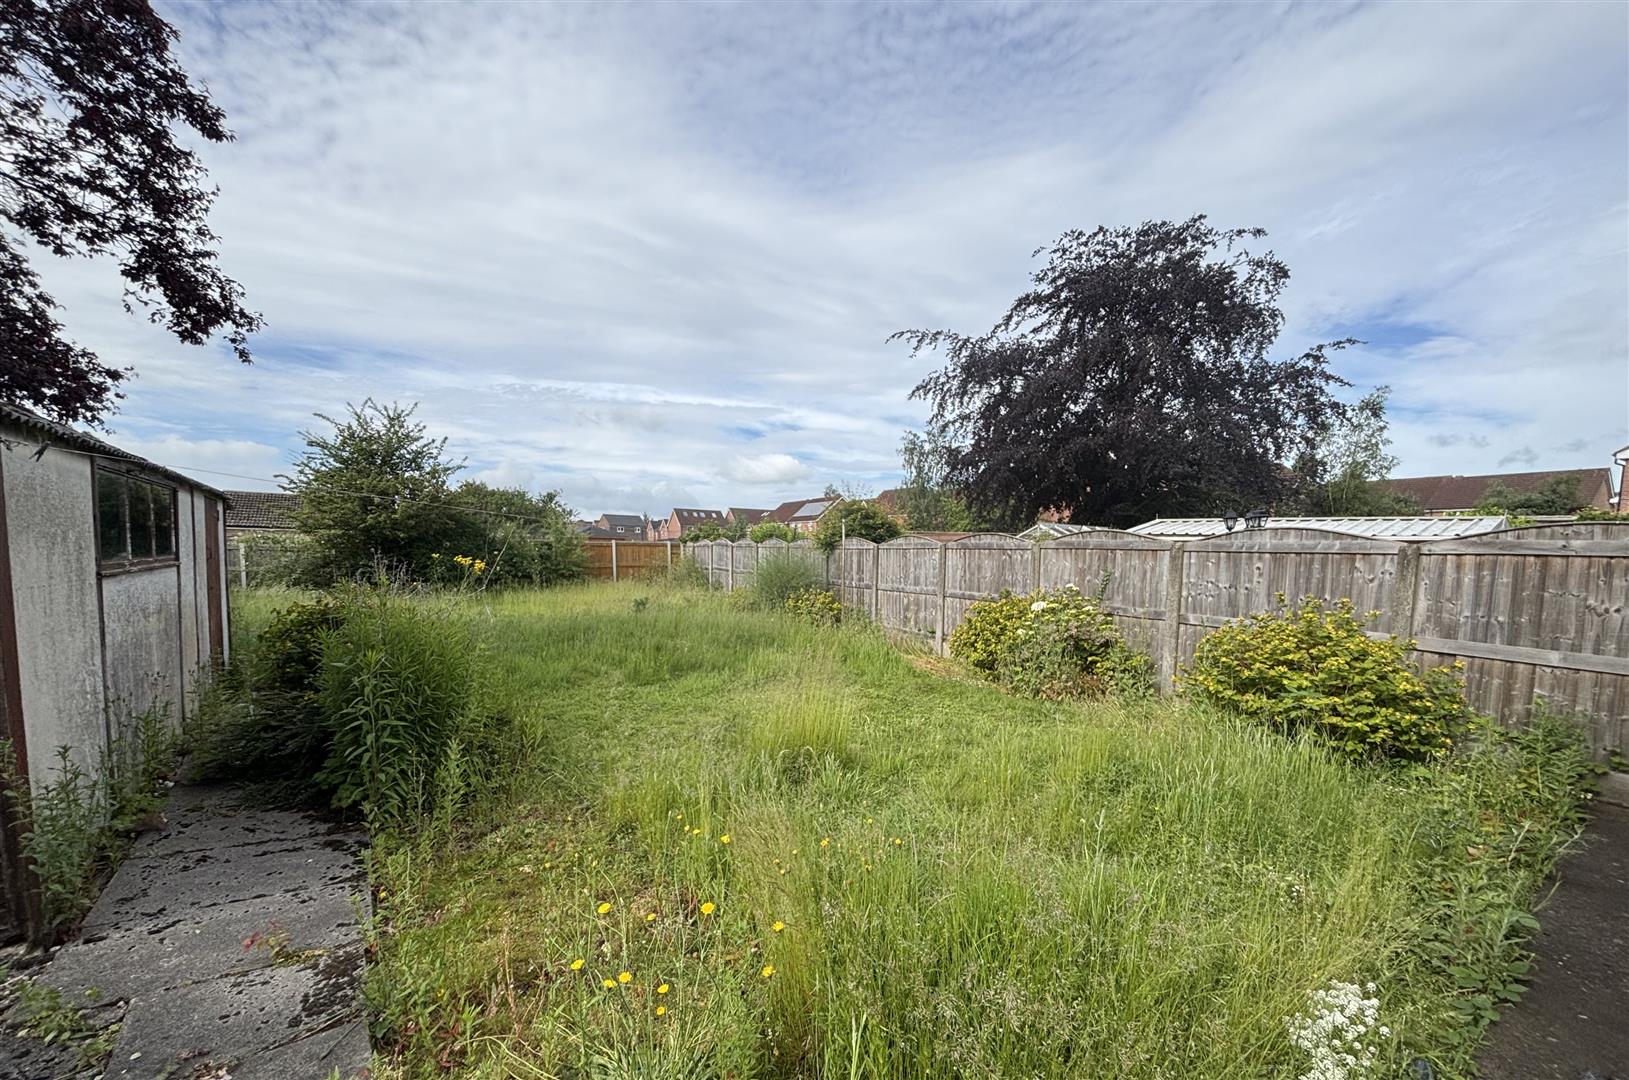
GARDENS
To the front of the property there is a lawned garden enclosed by a brick garden wall. Double metal gates provide access onto the driveway to create off street parking and extends along the side of the property towards the garage.
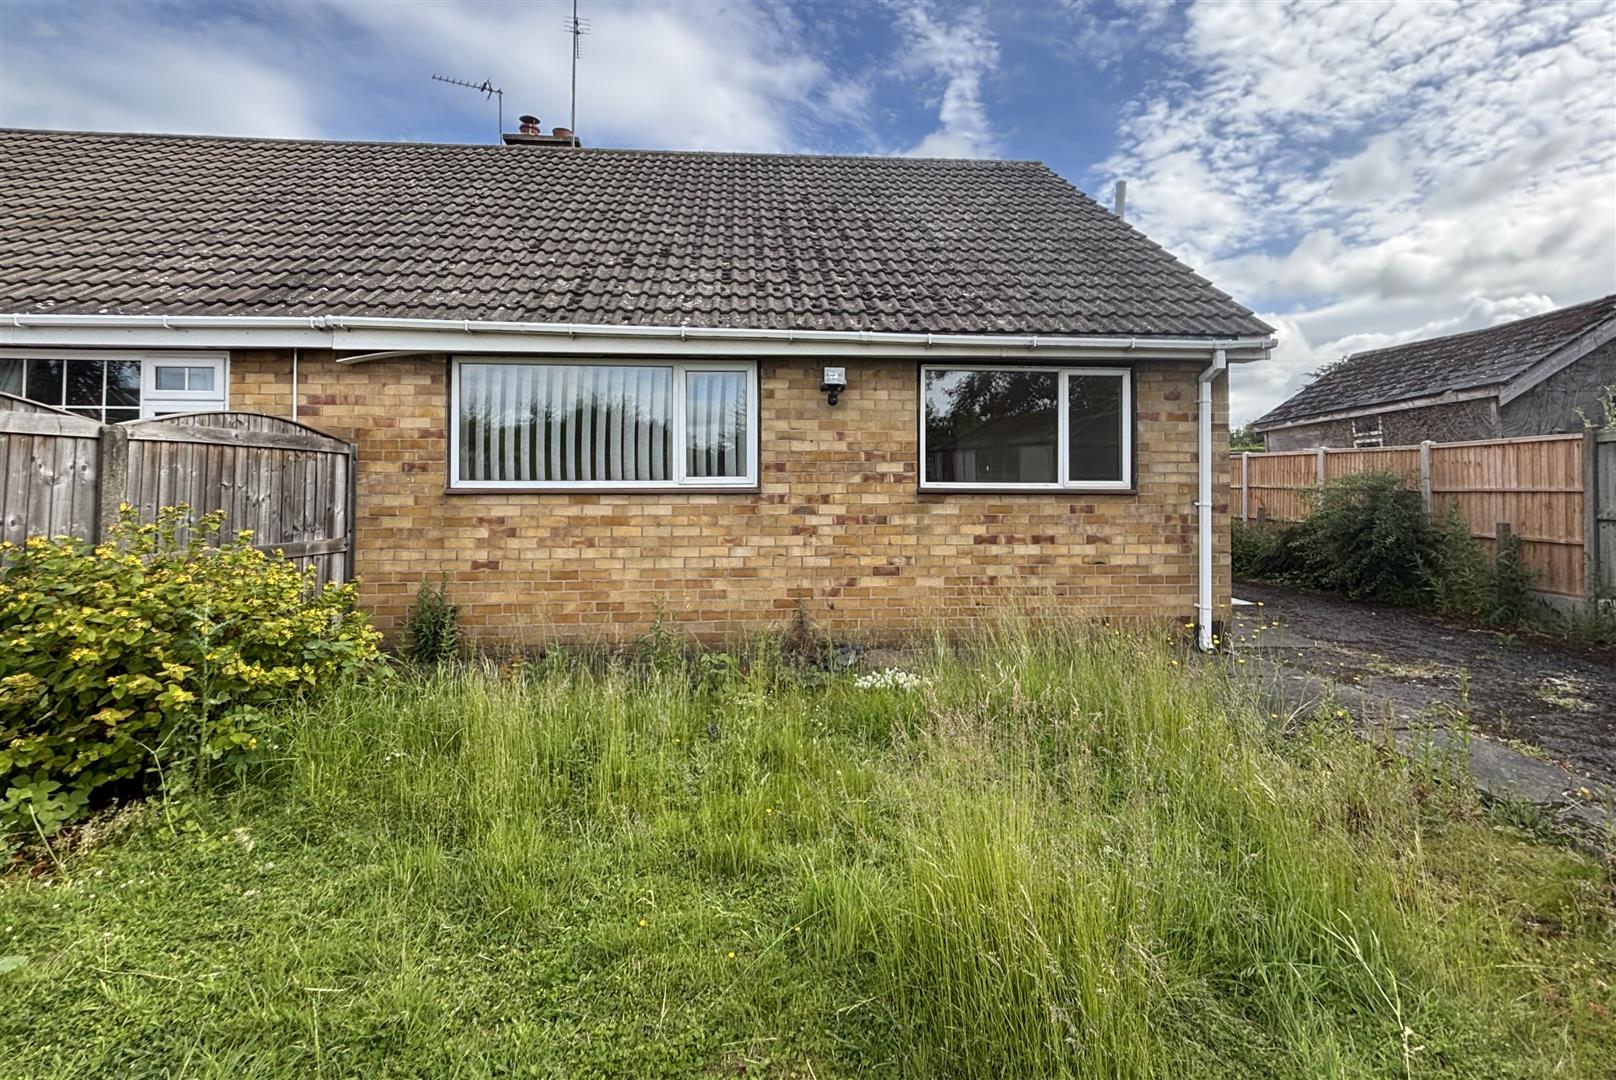
To the rear of the property there is a good size lawned garden.