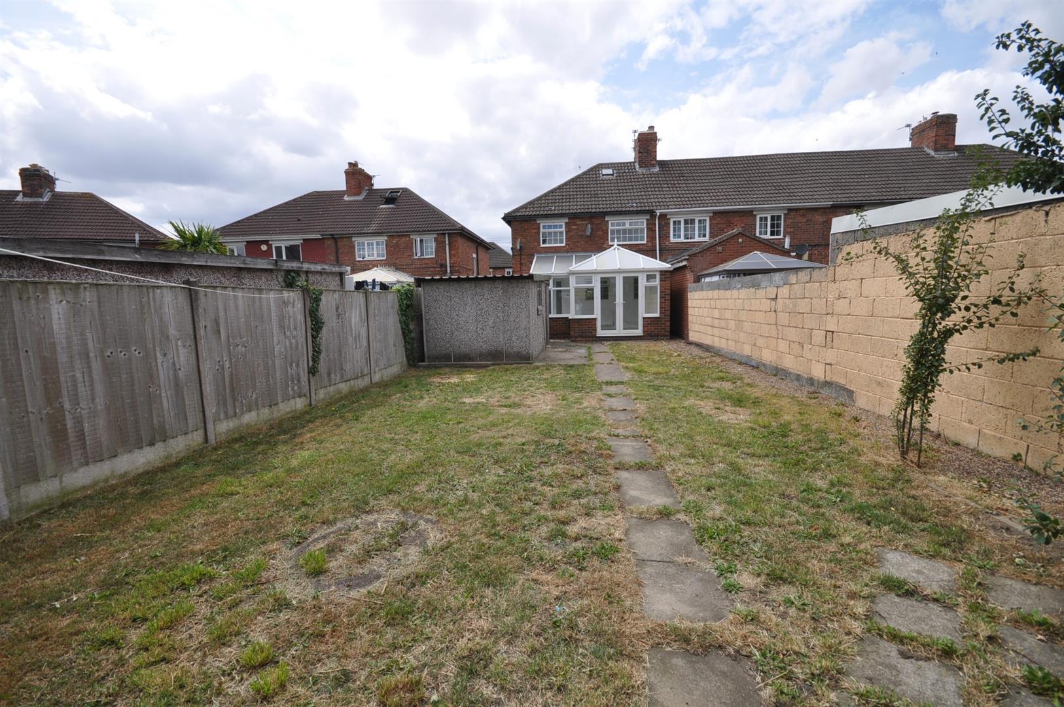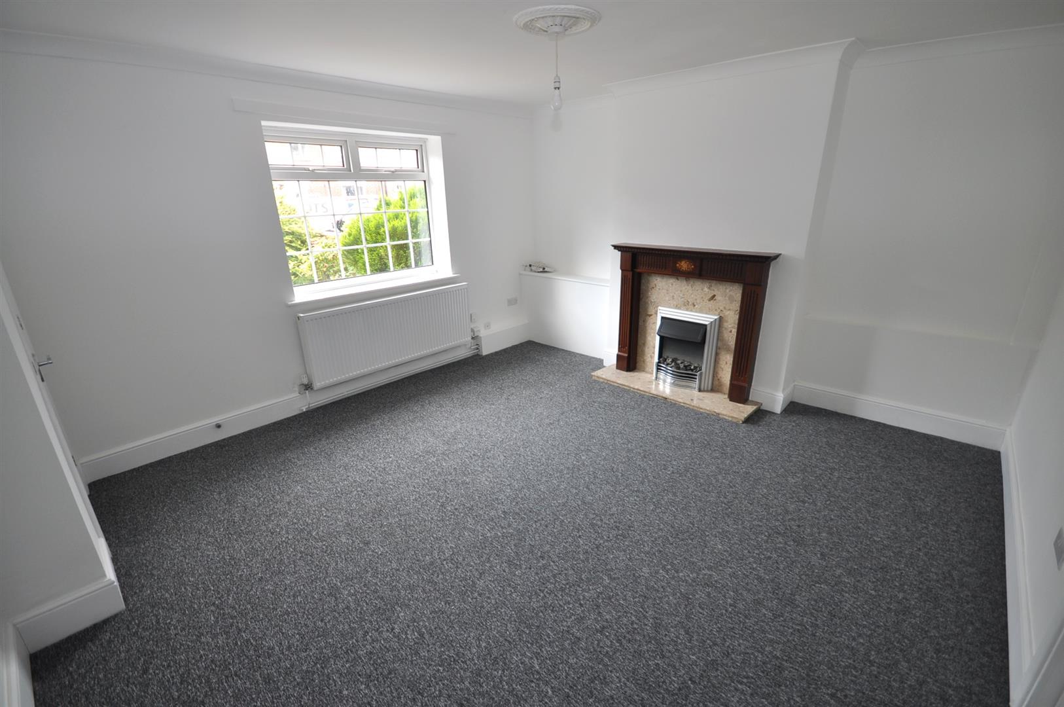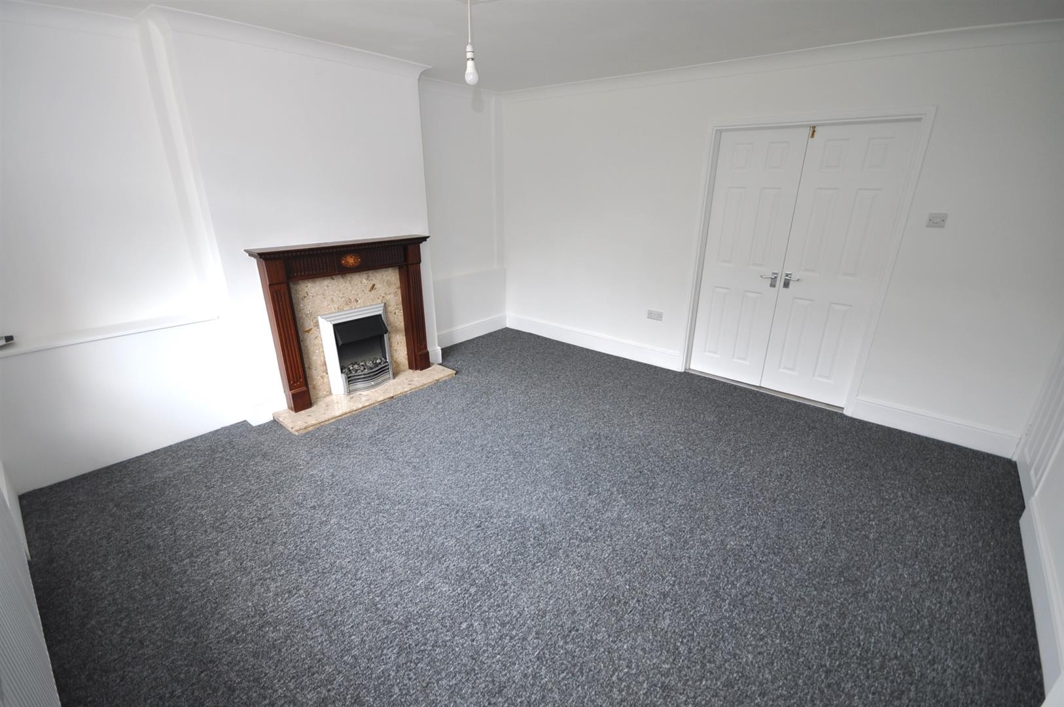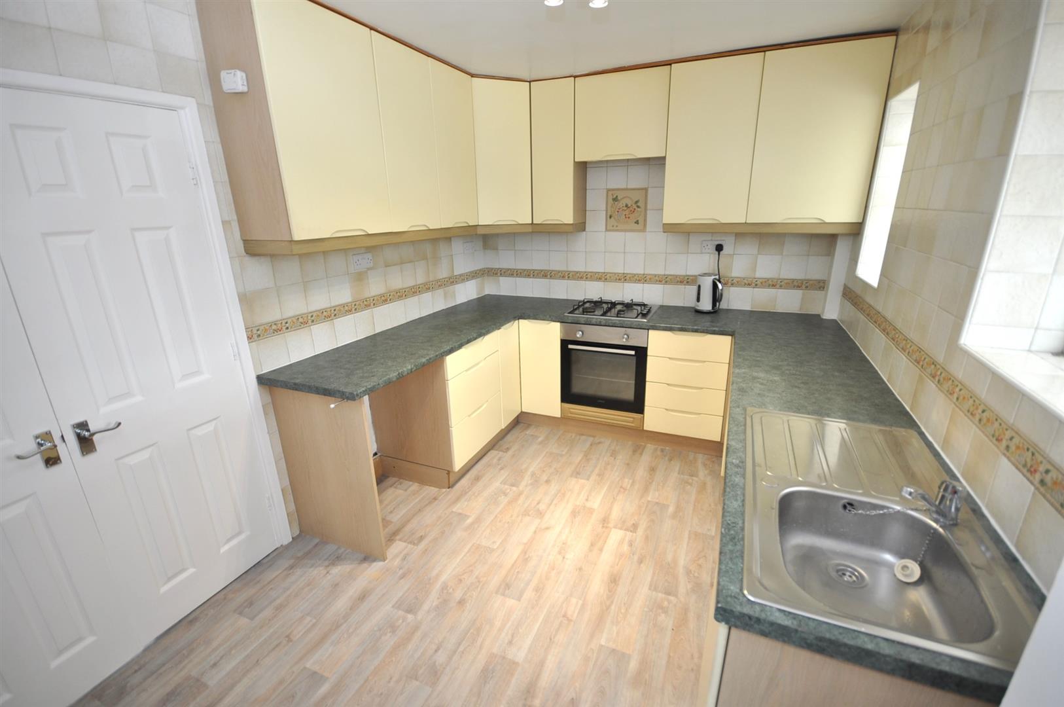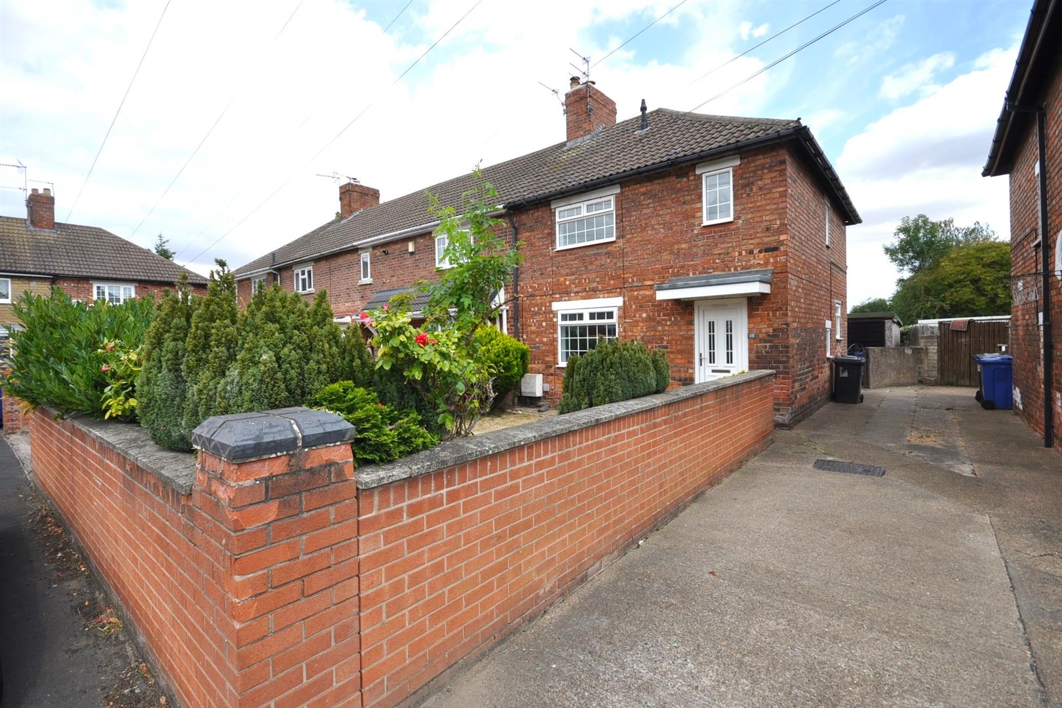
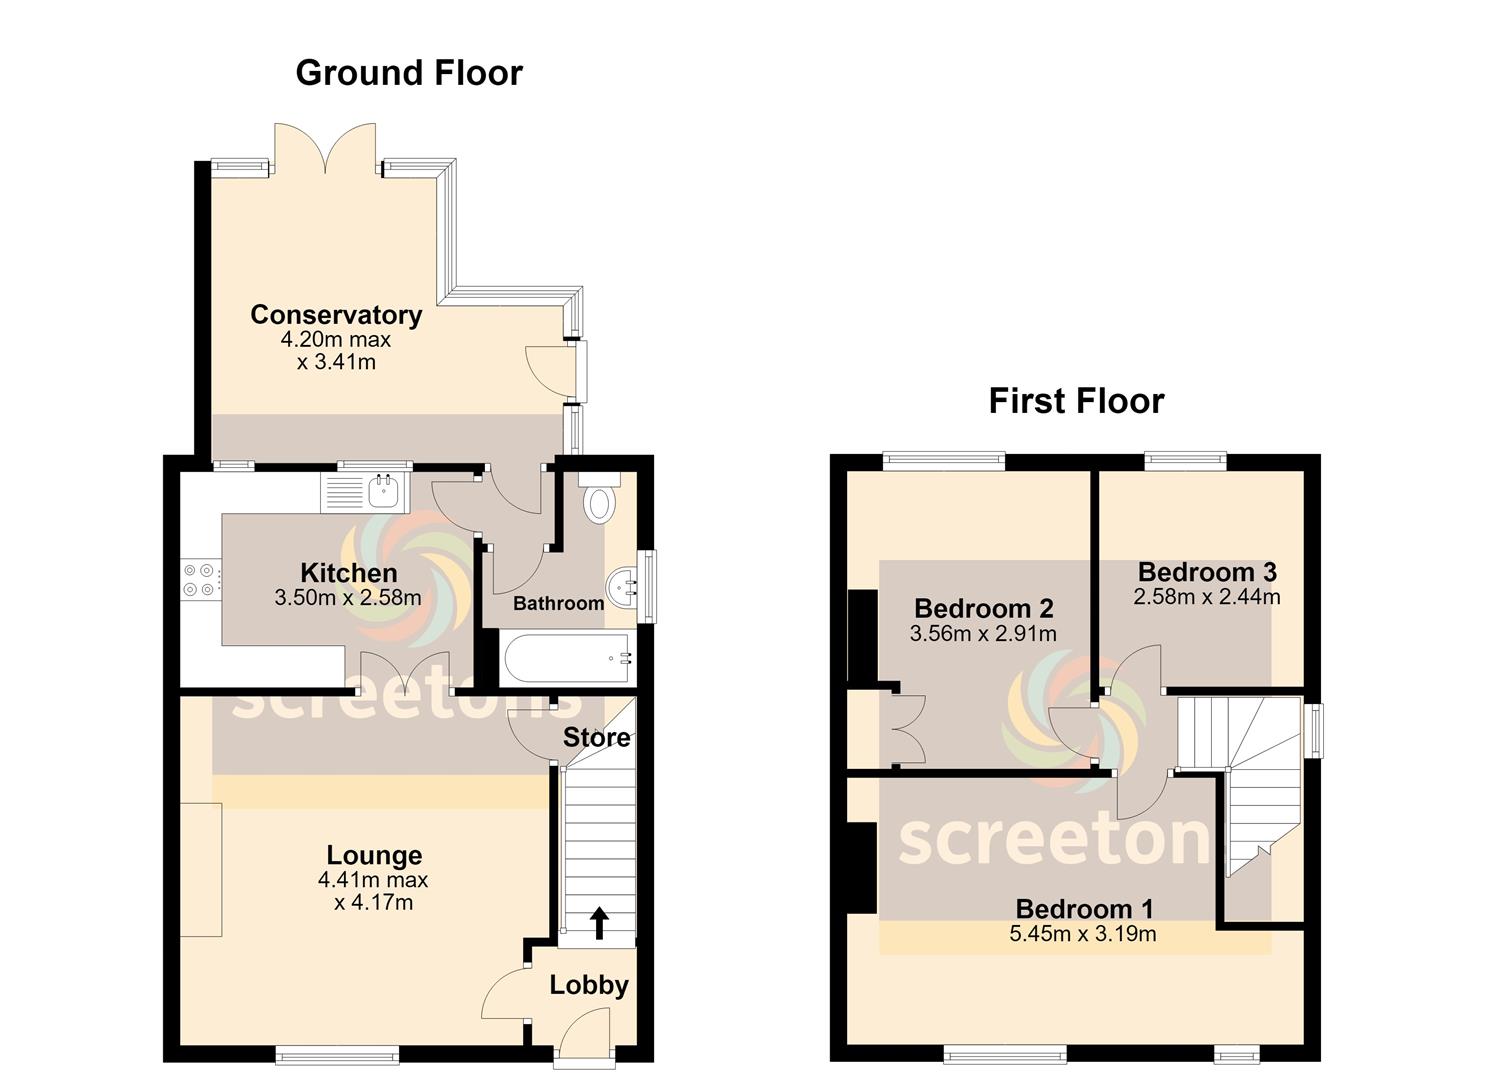
Ideal First Time Buy / Buy to Let. Spacious THREE bedroom end terraced house. Spacious lounge, fitted kitchen and large UPVC conservatory. Freshly re-decorated. UPVC double glazed. Gas central heating. Generous sized lawned rear garden. Space to create driveway. NO UPWARD CHAIN INVOLVED.
KEY FEATURES
- THREE BEDROOM END TERRACED HOUSE
- Spacious lounge, Fitted kitchen
- Large UPVC Conservatory
- UPVC double glazed
- Gas central heating
- Ground floor bathroom
- Driveway potential
- Generous sized rear garden
- NO UPWARD CHAIN INVOLVED
- Extending to approx. 87 sq.m / 936 sq.ft
FULL DESCRIPTION
ENTRANCE LOBBY
Front UPVC double glazed entrance door. Staircase leading to the first floor. Door into the lounge. Radiator.
LOUNGE
4.41m x 4.17m (14'5" x 13'8")
Front facing UPVC double glazed window. Feature timber fireplace with marble hearth and inset to a coal effect gas fire. Radiator. Double doors leading into the kitchen. Useful understairs storage cupboard.
KITCHEN
3.50m x 2.58m (11'5" x 8'5")
Two rear facing UPVC double glazed windows. Fitted with a modern range of wall and base units with marble effect laminate worksurfaces incorporating a stainless steel sink and drainer with tiled splashbacks. Integrated electric oven, four ring gas hob and extractor hood above. Space and plumbing for washing machine and space for dryer and undercounter fridge. Radiator. Door into the rear lobby.
REAR LOBBY
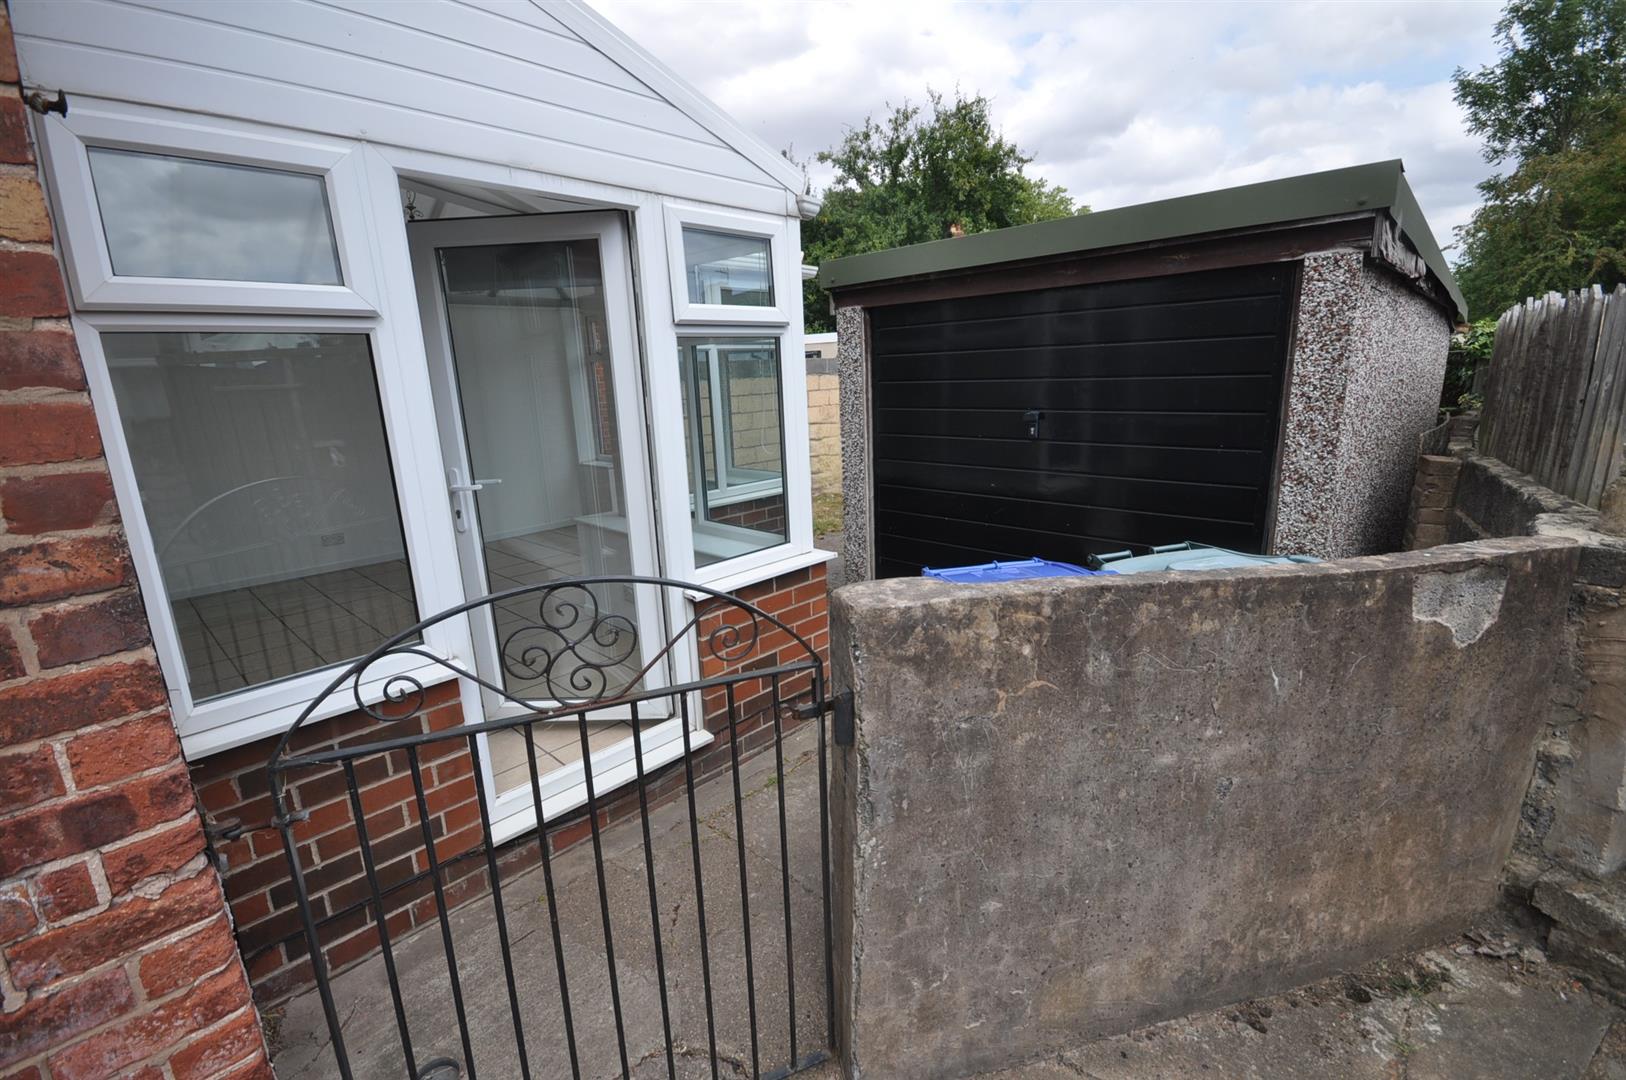
Rear UPVC double glazed entrance door leading into the conservatory. Door into the bathroom.
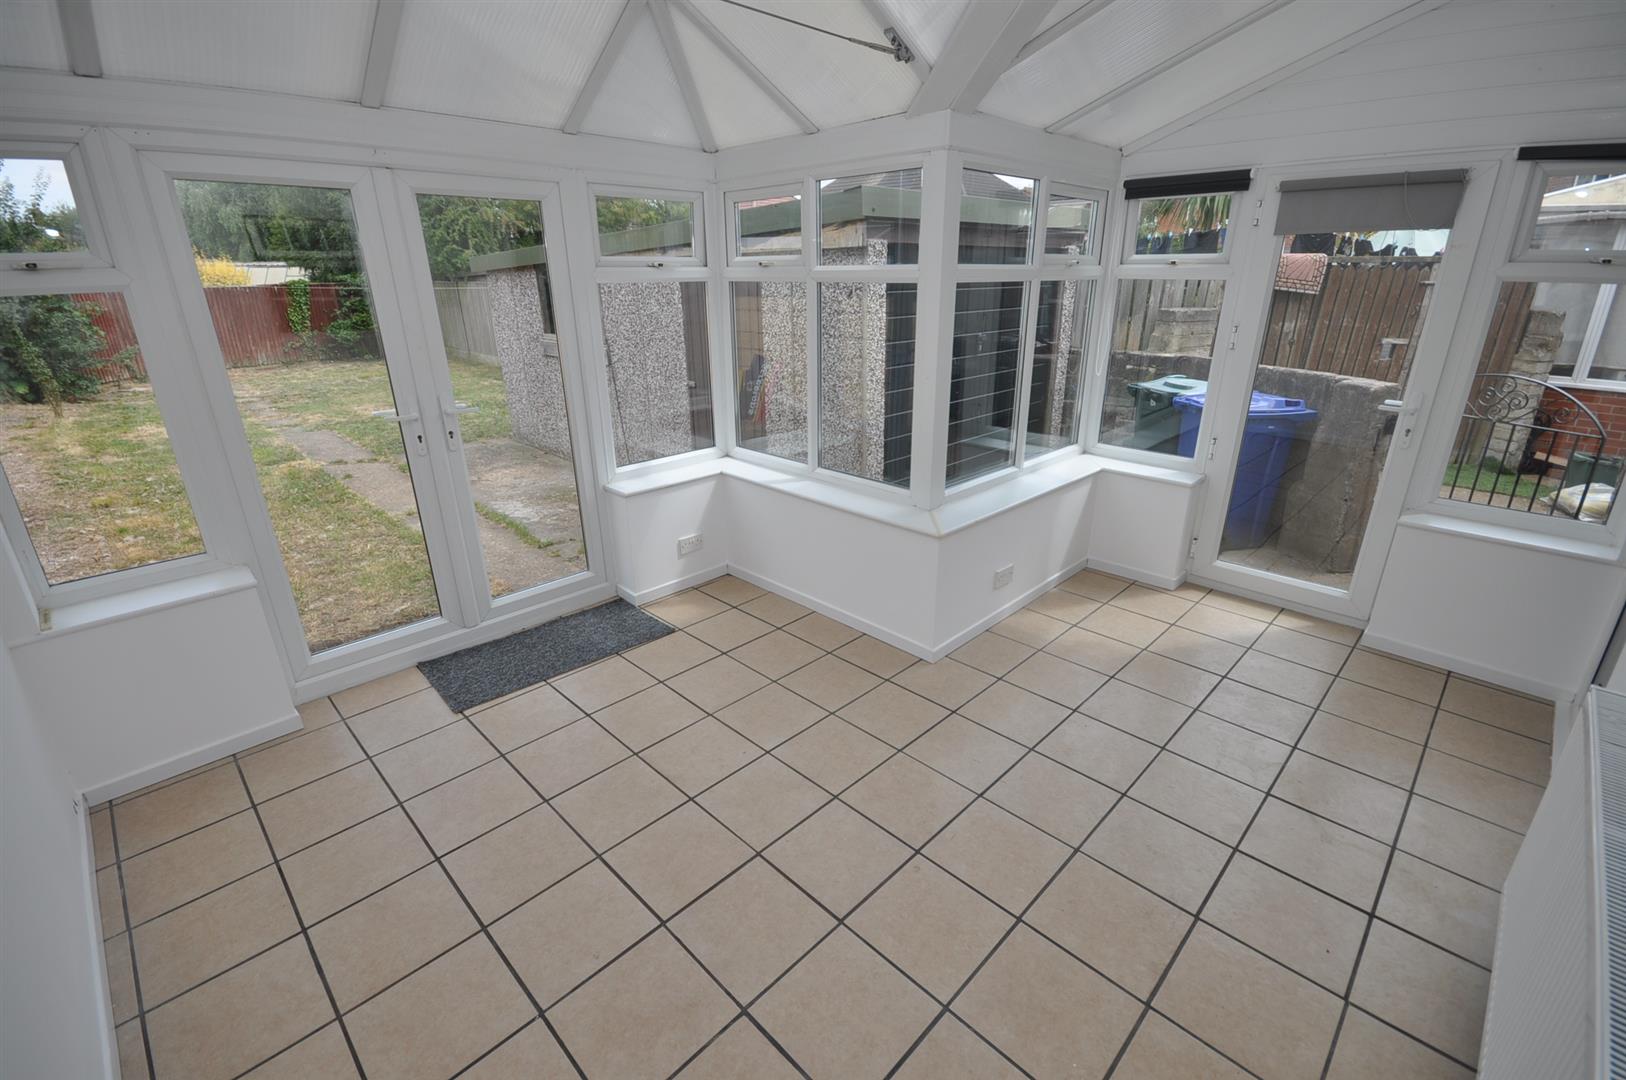
CONSERVATORY
4.20m x 3.41m max. (13'9" x 11'2" max.)
Rear and side facing UPVC double glazed windows and UPVC double glazed side door and rear French doors. Tiled floor. Radiator.
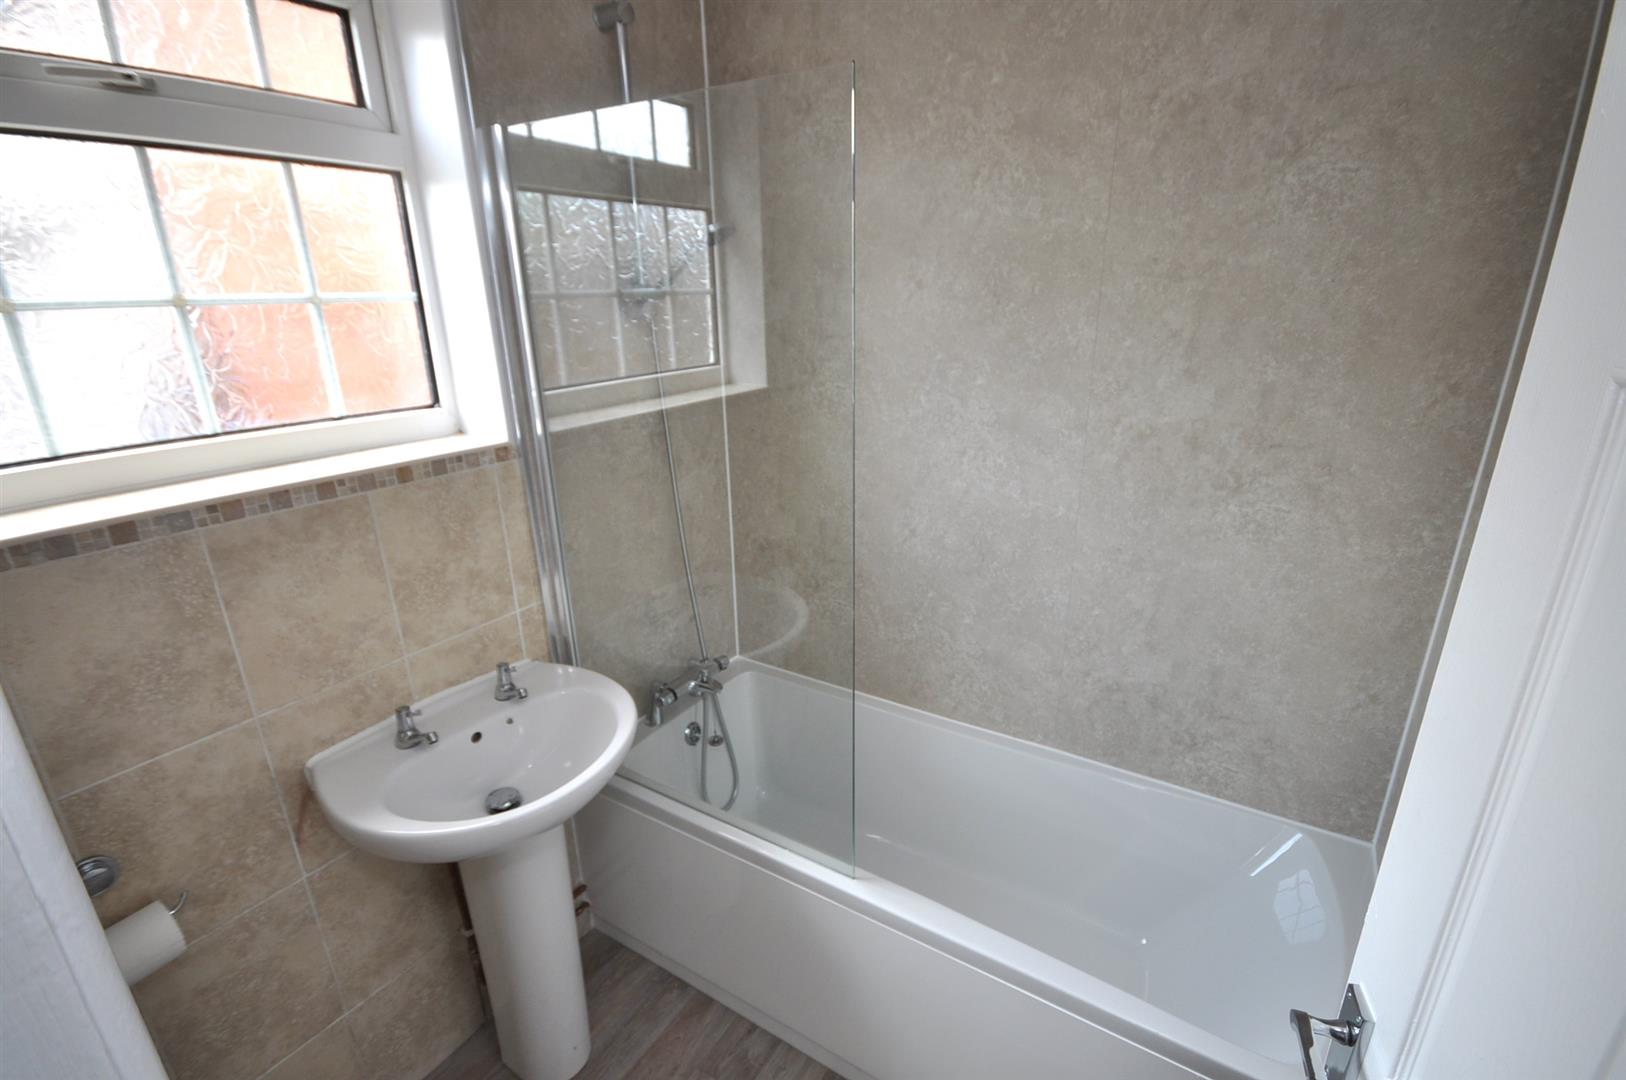
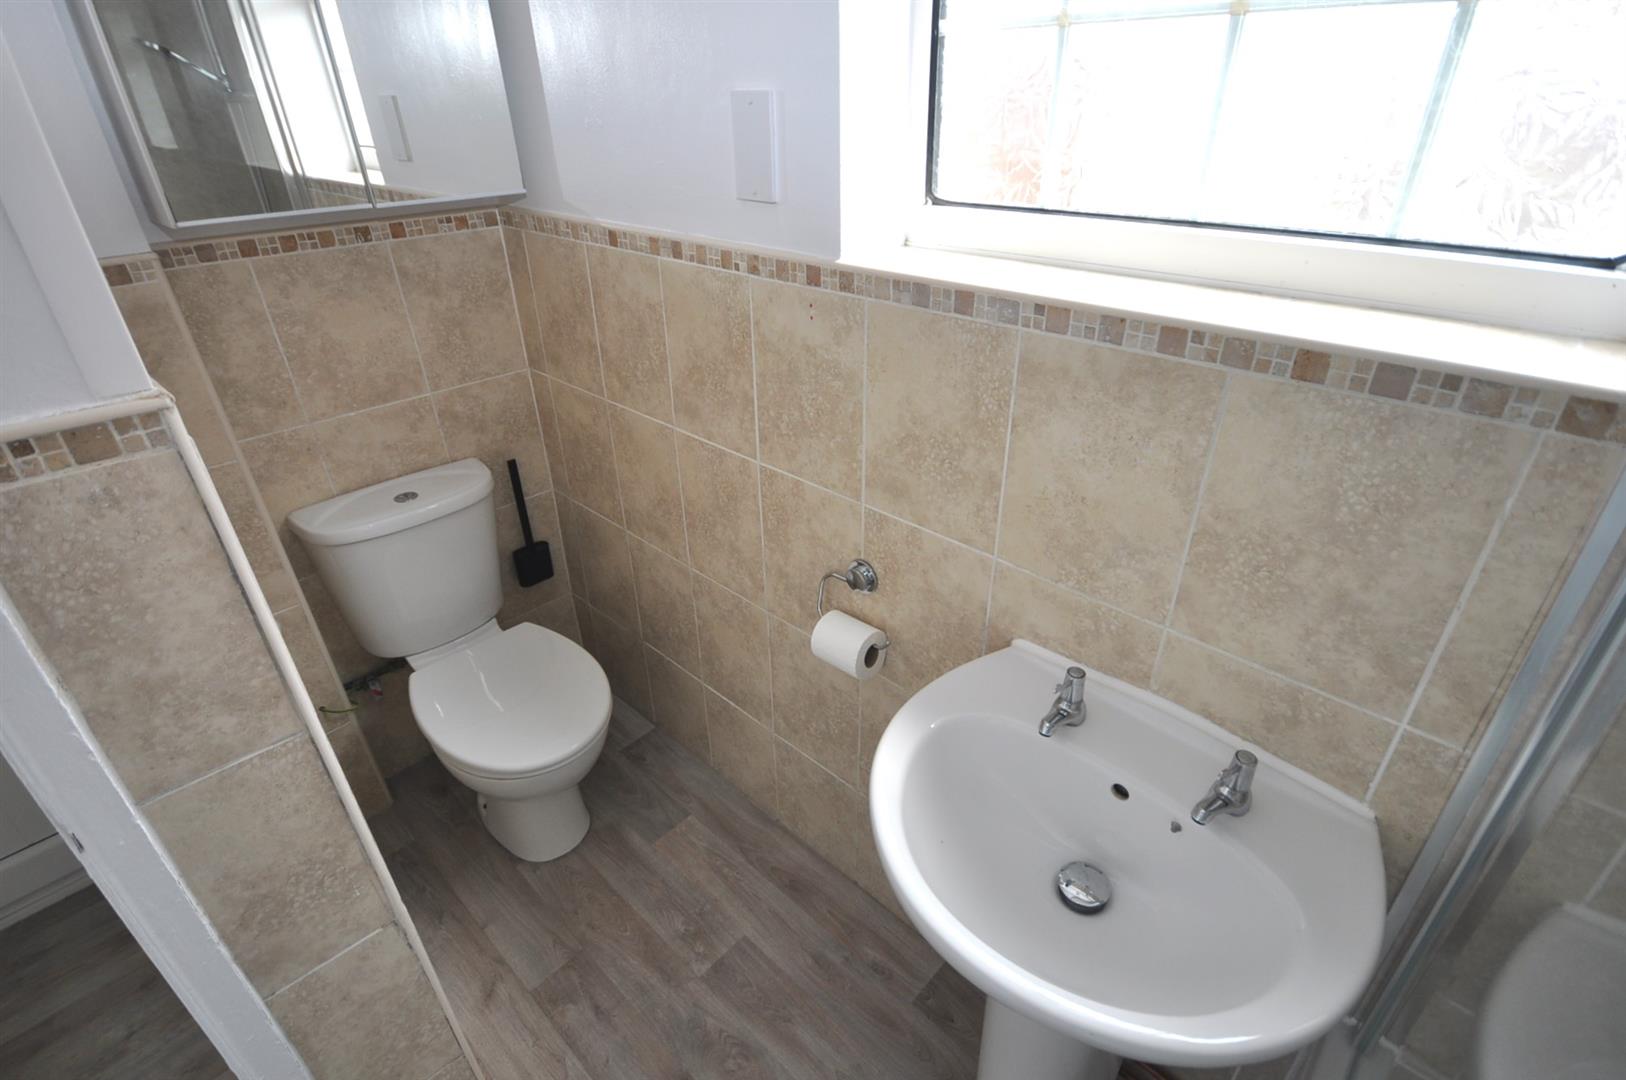
BATHROOM
2.58m x 1.85m max. (8'5" x 6'0" max.)
Side facing UPVC double glazed window. Fitted with a modern white suite comprising of a panelled bath with mixer tap shower attachment and glass screen over, pedestal wash hand basin and w.c. Tiled and PVC panelled walls. Radiator.
LANDING
Side facing UPVC double glazed window. Loft access point which also houses the wall mounted gas combi central heating boiler. Doors off to all rooms.
BEDROOM ONE
5.45m x 3.19m (17'10" x 10'5")
Two front facing UPVC double glazed windows. Radiator.
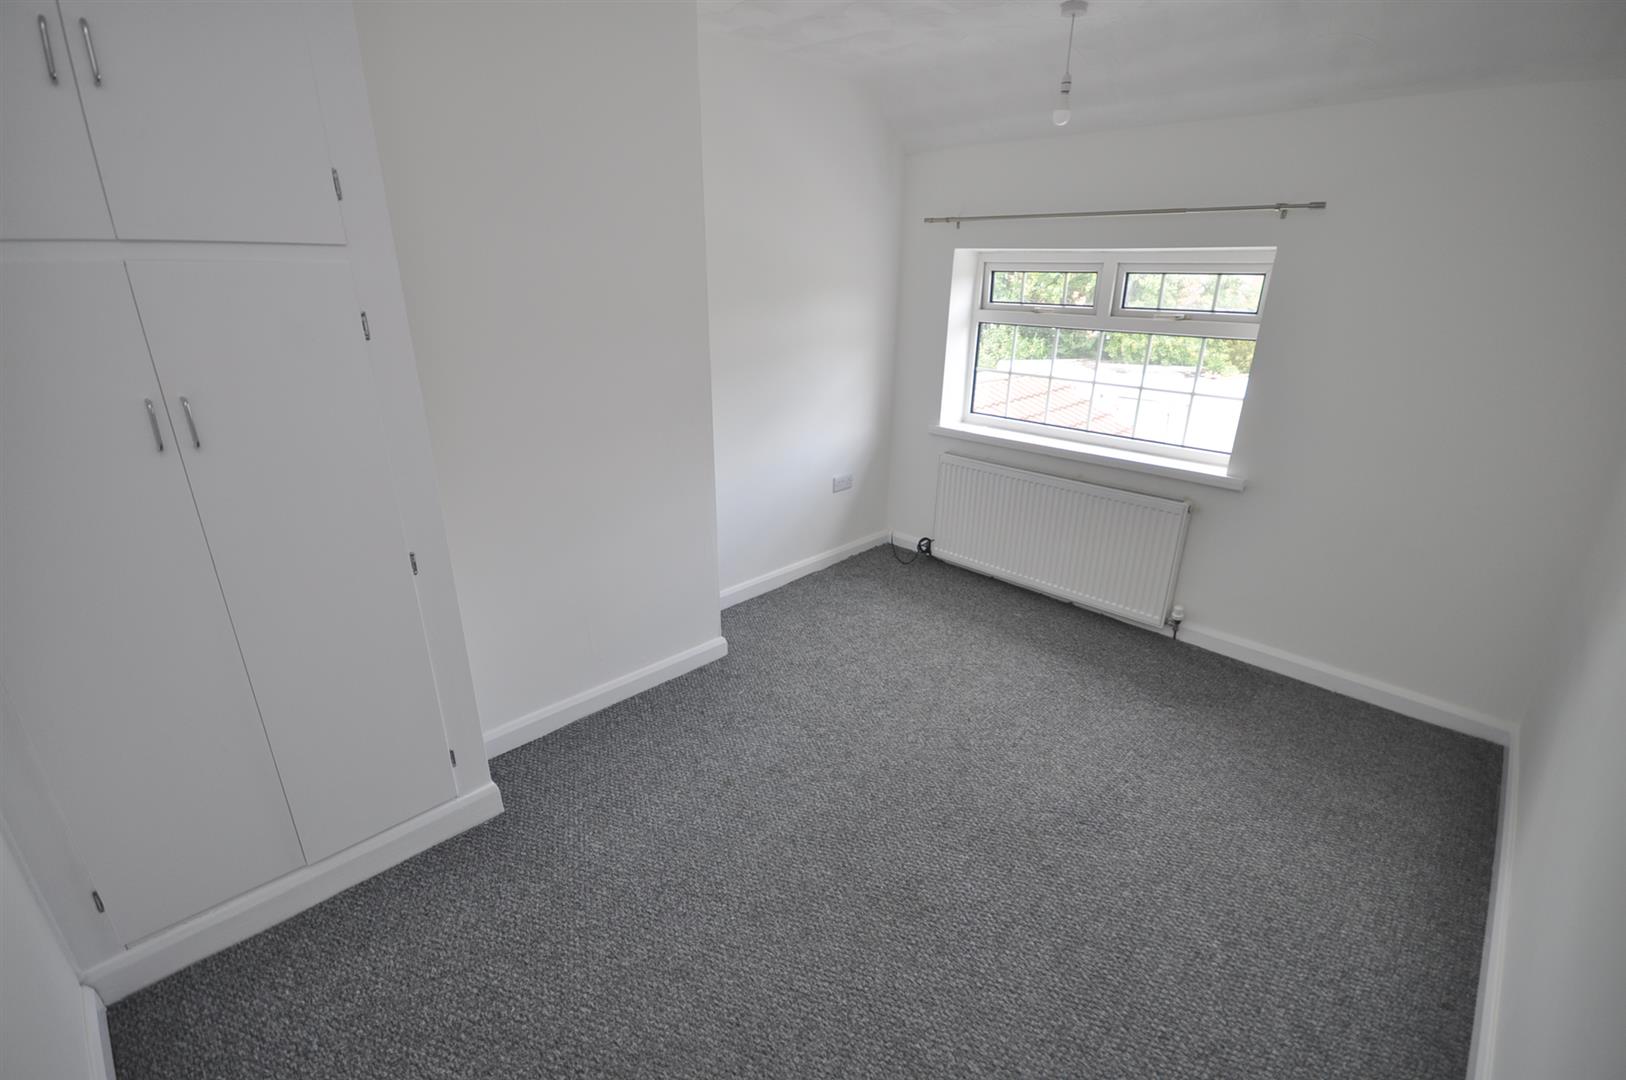
BEDROOM TWO
3.56m x 2.91m (11'8" x 9'6")
Rear facing UPVC double glazed window. Useful built-in storage cupboard. Radiator.
BEDROOM THREE
2.58m x 2.44m (8'5" x 8'0")
Rear facing UPVC double glazed window. Radiator.
OUTSIDE
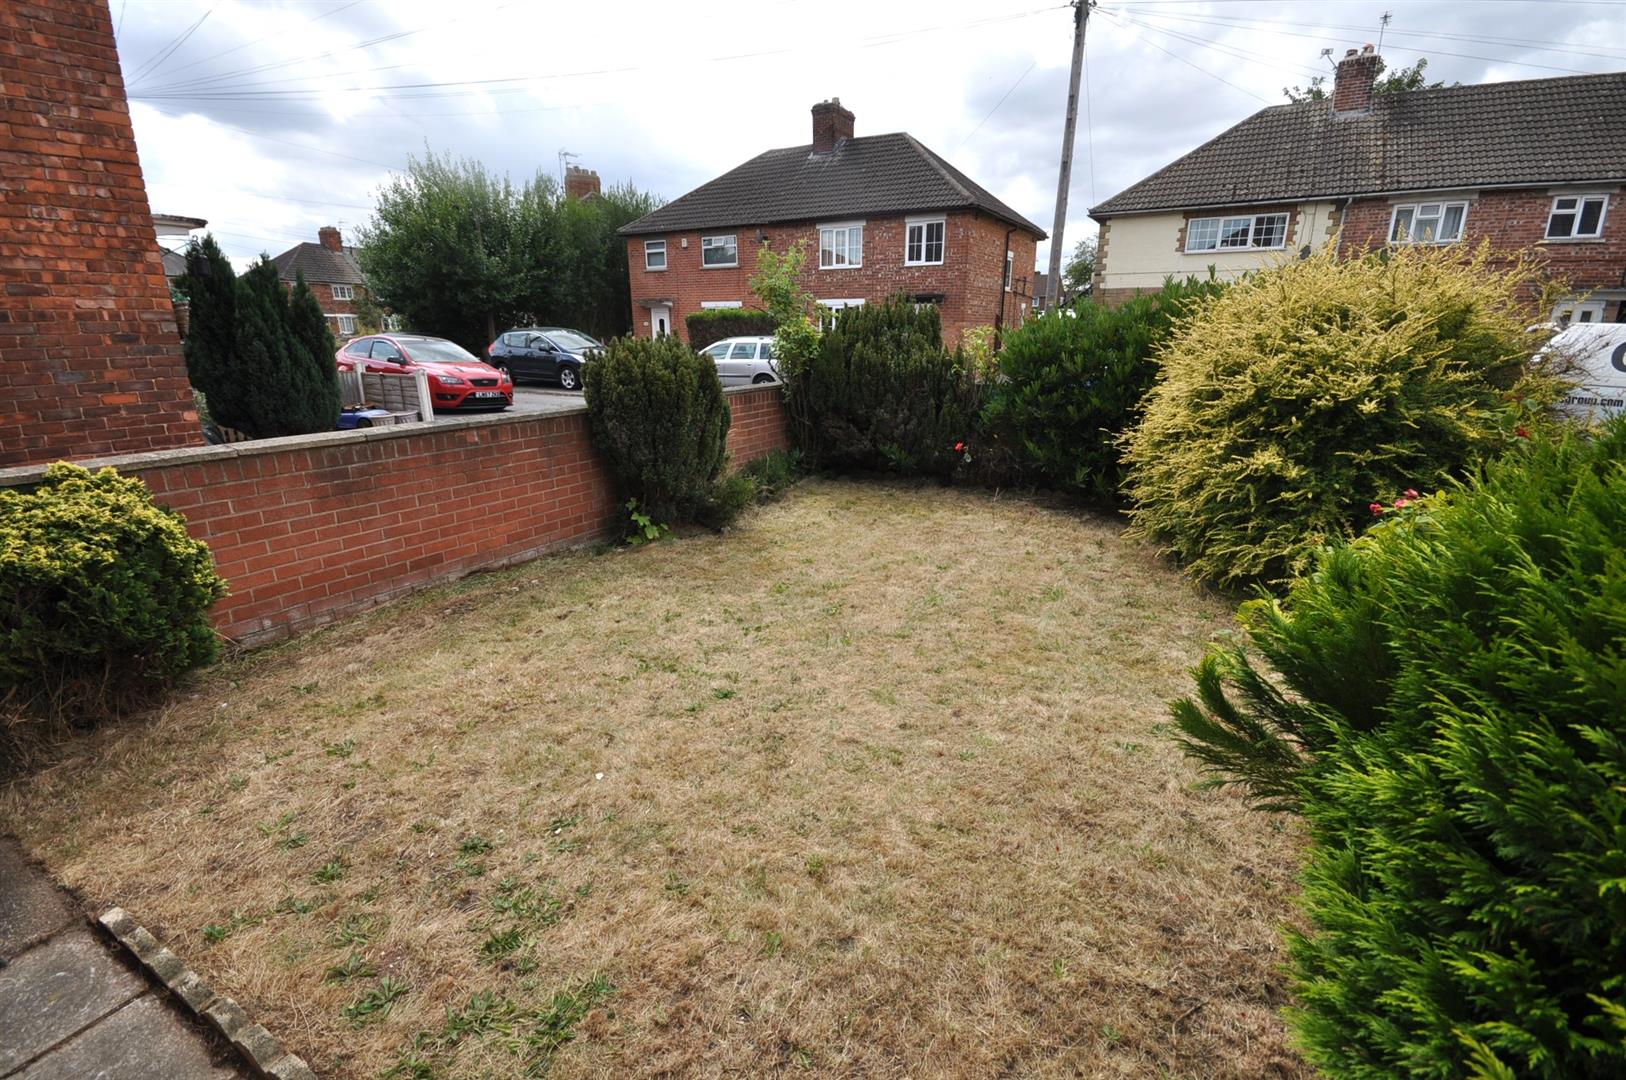
There is a lawned front garden set behind a brick boundary wall with established shrubs which could easily altered to provide parking/driveway space. There is a shared driveway to the side leading into the rear garden.
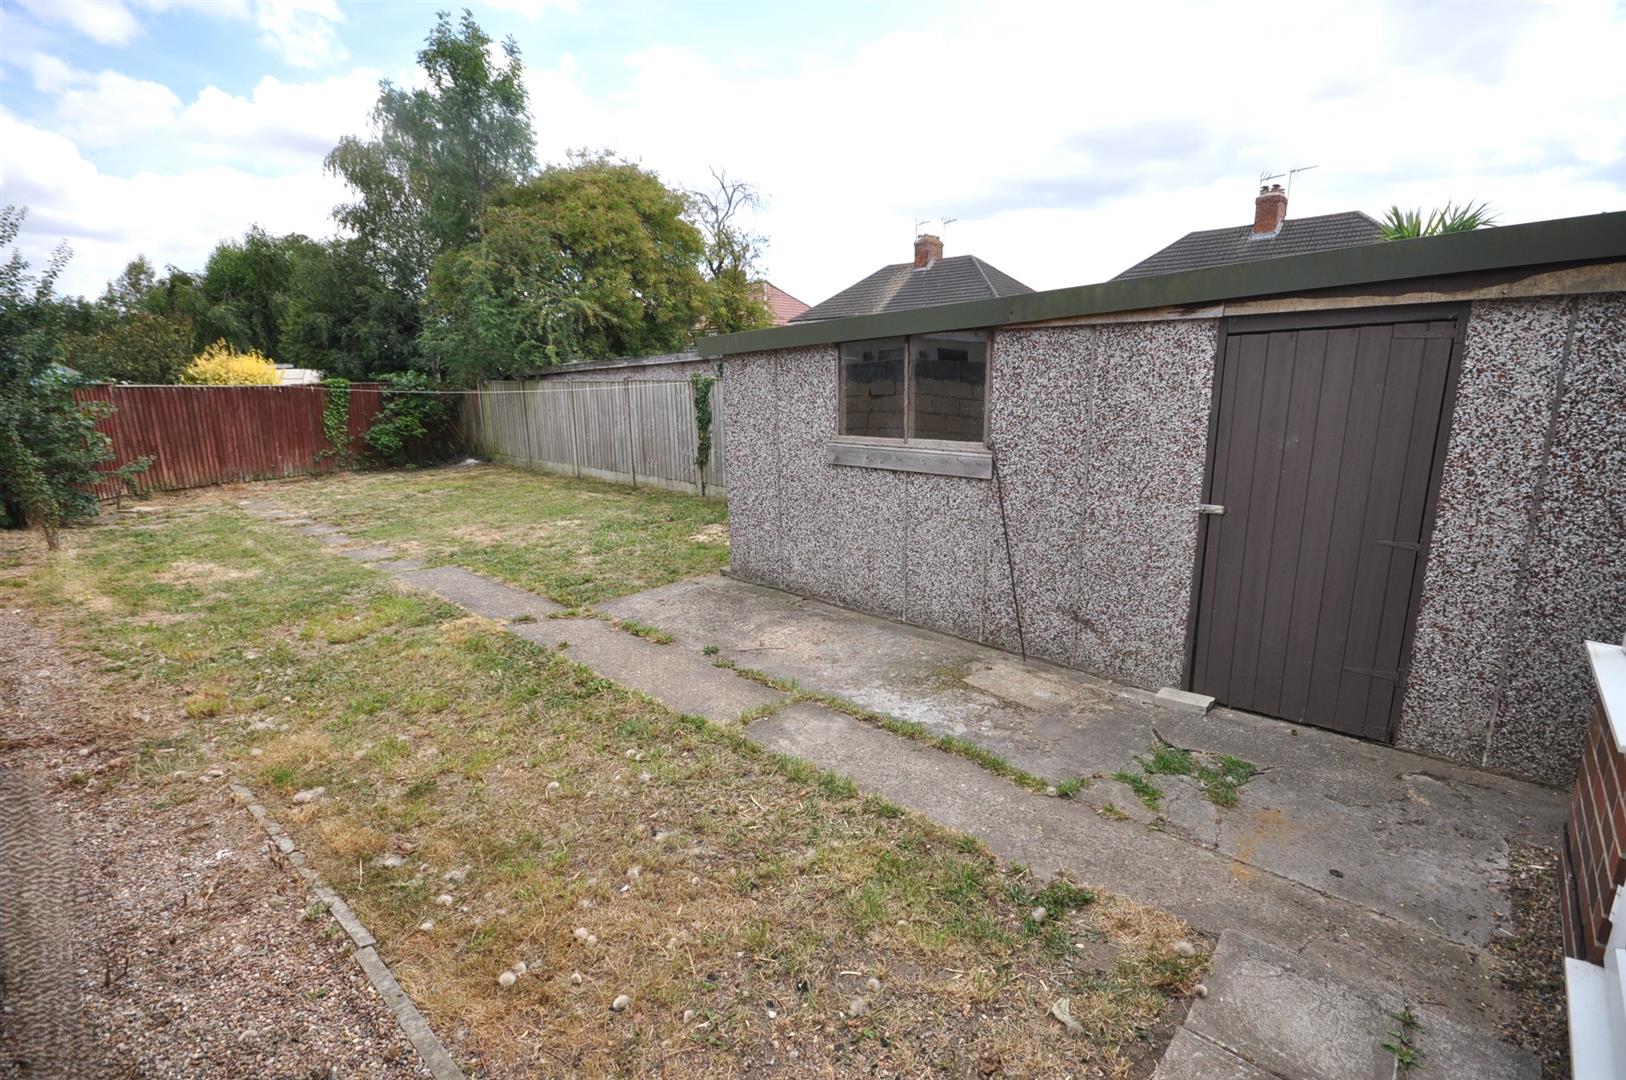
The rear garden is a generous size with lawn and timber panelled fencing.
GARAGE / STORAGE
Not accessible by car. Front up and over access door and side window with timber pedestrian access door. Ideal for motorbikes or storage.
NO UPWARD CHAIN INVOLVED