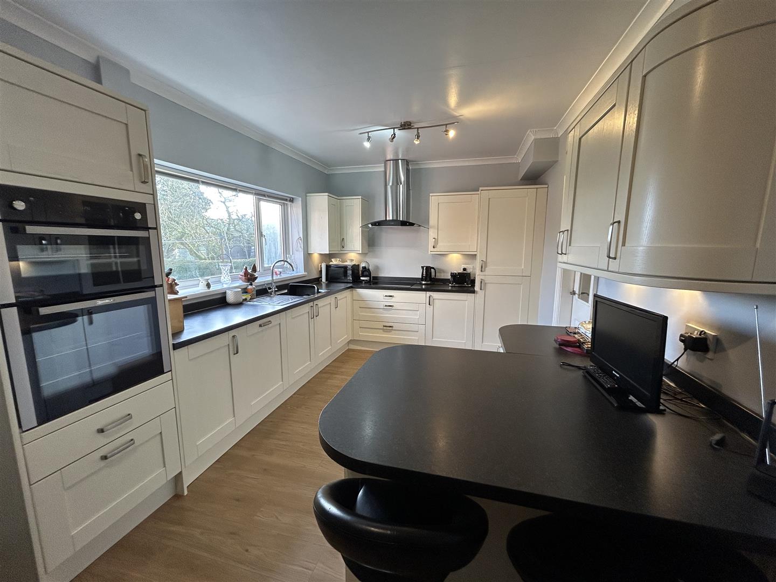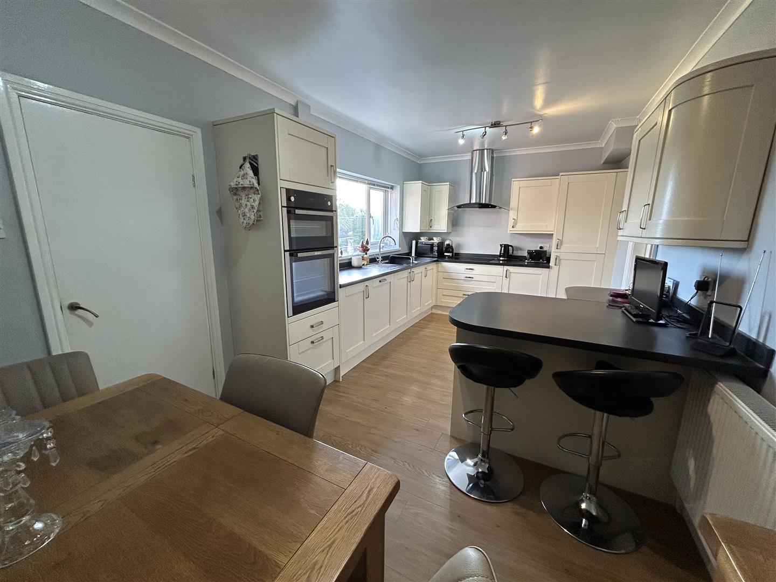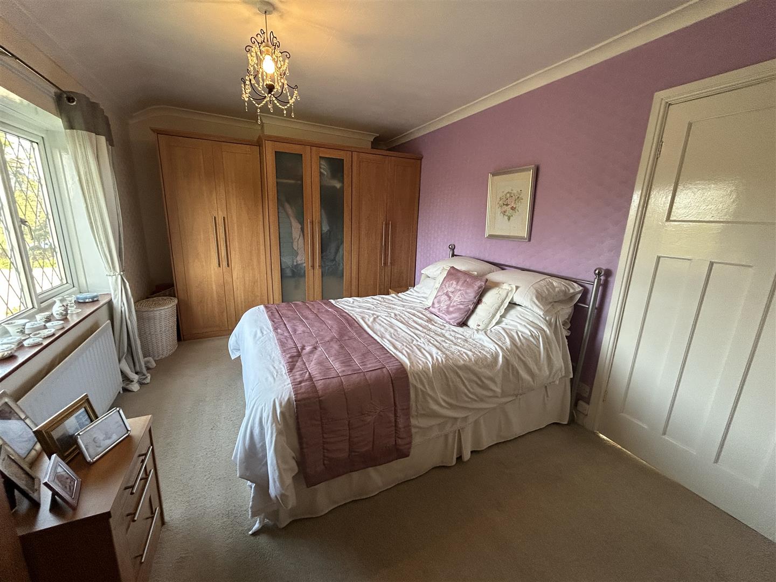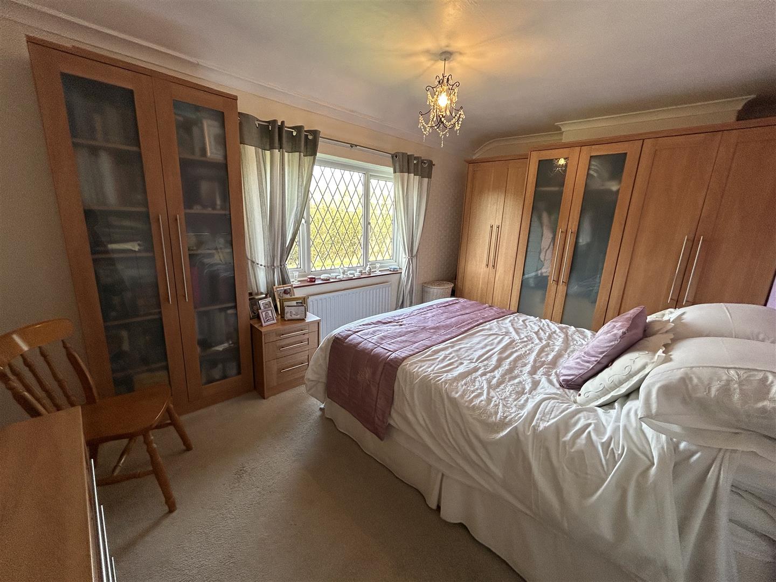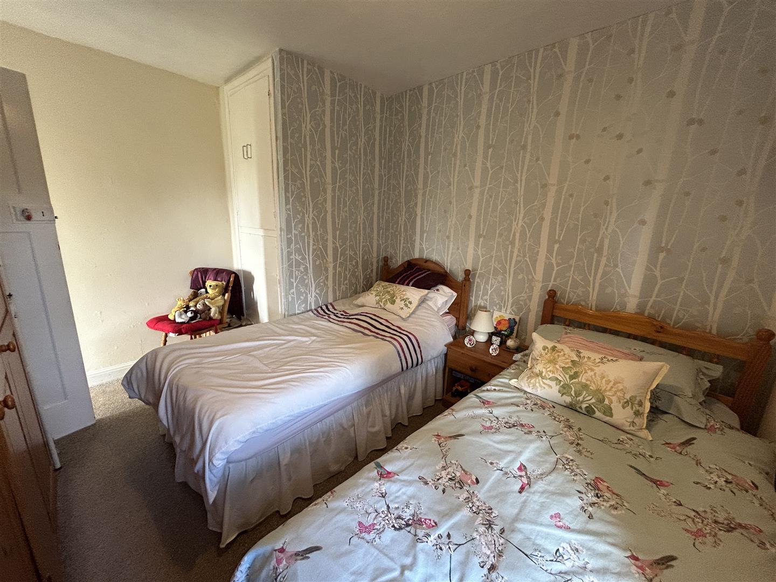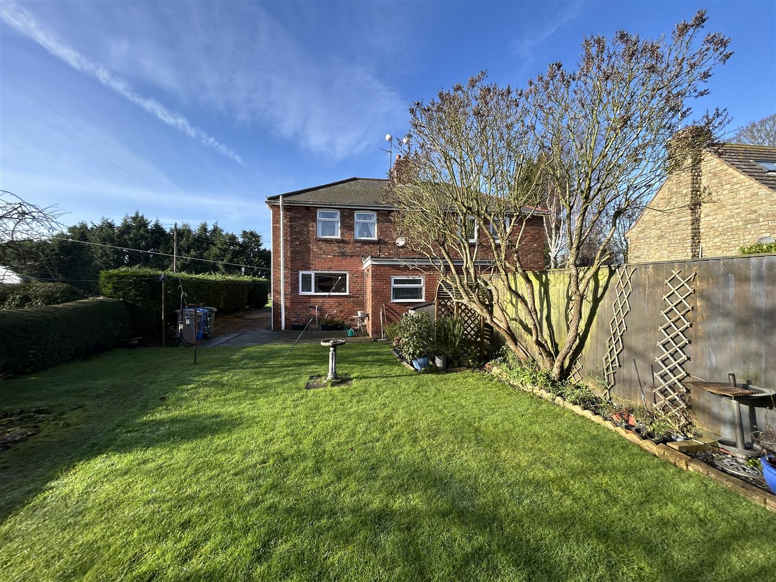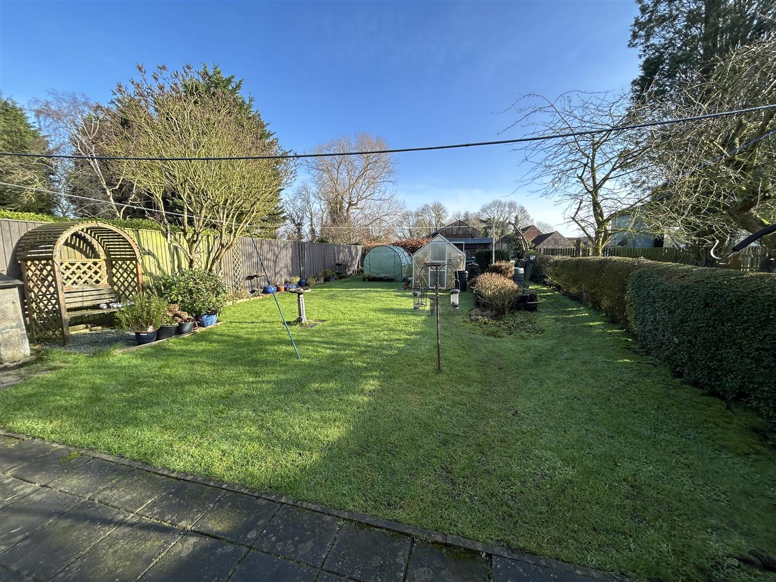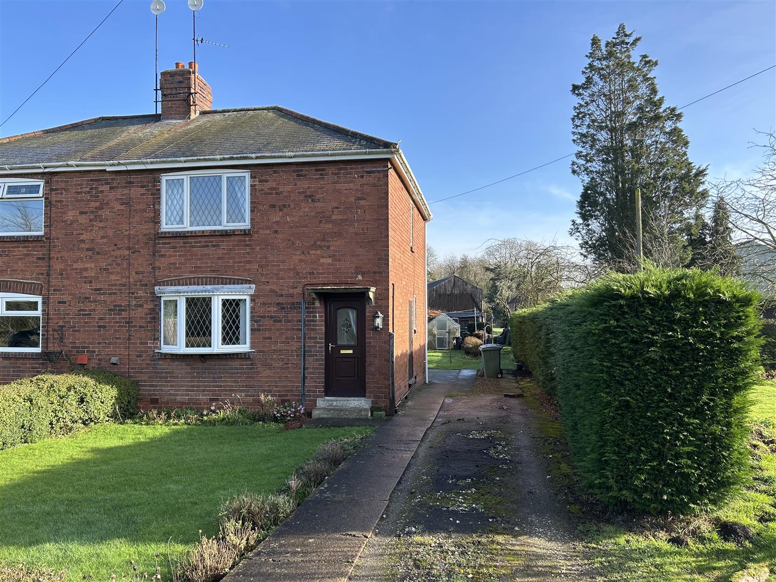
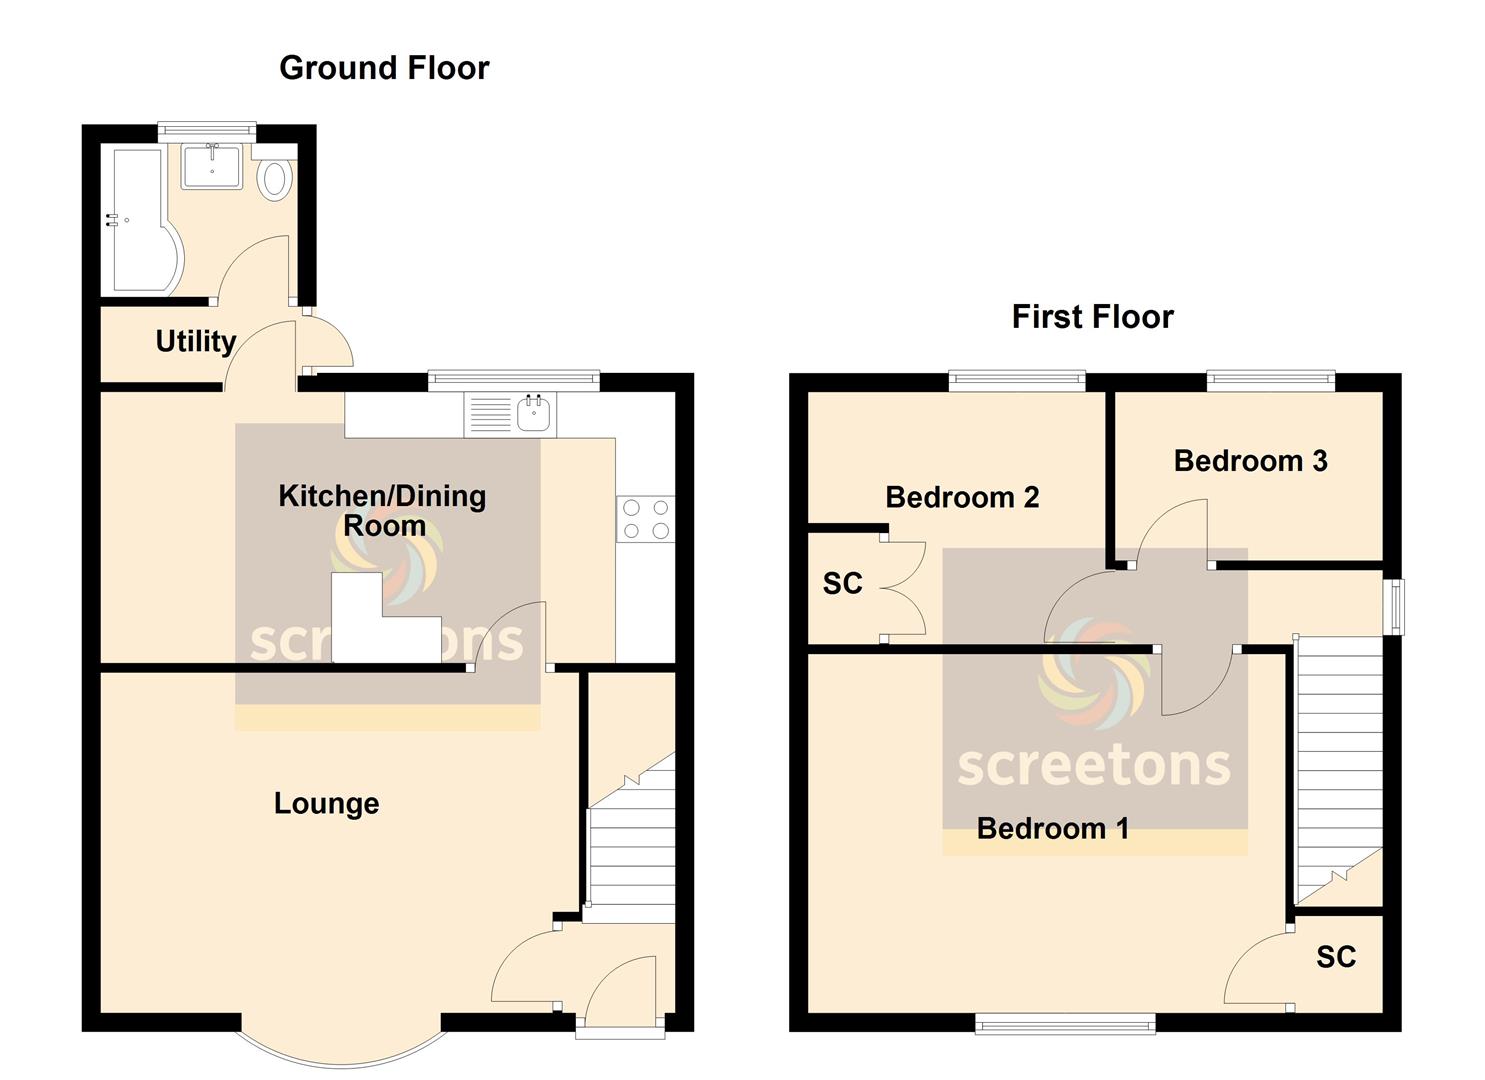
In the charming hamlet of Yokefleet sits 1 Greenoak Lane, a semi-detached property with good sized garden, off street parking and three bedrooms. The property briefly comprises a lounge, modern kitchen/dining room, utility and bathroom to the ground floor and three bedrooms on the first floor. Yokefleet is a hamlet south of the M62 near the River Ouse and provides easy motorway access while still embracing the peacefulness of rural living. Measuring approximately 712 sq ft.
A viewing is highly recommended to appreciate the rural and peaceful aspects of this property.
KEY FEATURES
- Rural semi-Detached House
- Peaceful location
- Seven Miles from Howden
- Solid Fuel central Heating
- Open Plan Kitchen/Dining Room
- Utility Room
- Three bedrooms
- Field Views to the front of the property
- Generous sized Rear Garden and off street parking
- Measuring approx 712 sq ft
FULL DESCRIPTION
Entrance
1.22m x 0.99m (4' x 3'3")
Stairway to first floor. One central heating.
Lounge
3.66m x 4.88m (12' x 16')
Stone fired surround and hearth housing a solid fuel fire with back boiler. One central heating radiator.
Kitchen/Dining Room
2.92m x 5.82m (9'7" x 19'1")
A range of fitted base and wall units finished in cream. Laminate worktops and upstand. Single drainer stainless steel sink. Housing unit containing an electric double oven. 4 ring ceramic hob and stainless steel extractor hood over. Integrated fridge, freezer and dishwasher. Timber effect laminate flooring. One central heating radiator.
Utility/Rear Entrance
0.81m x 2.13m (2'8" x 7')
Timber effect laminate flooring. Plumbing for a washing machine. Rear door access.
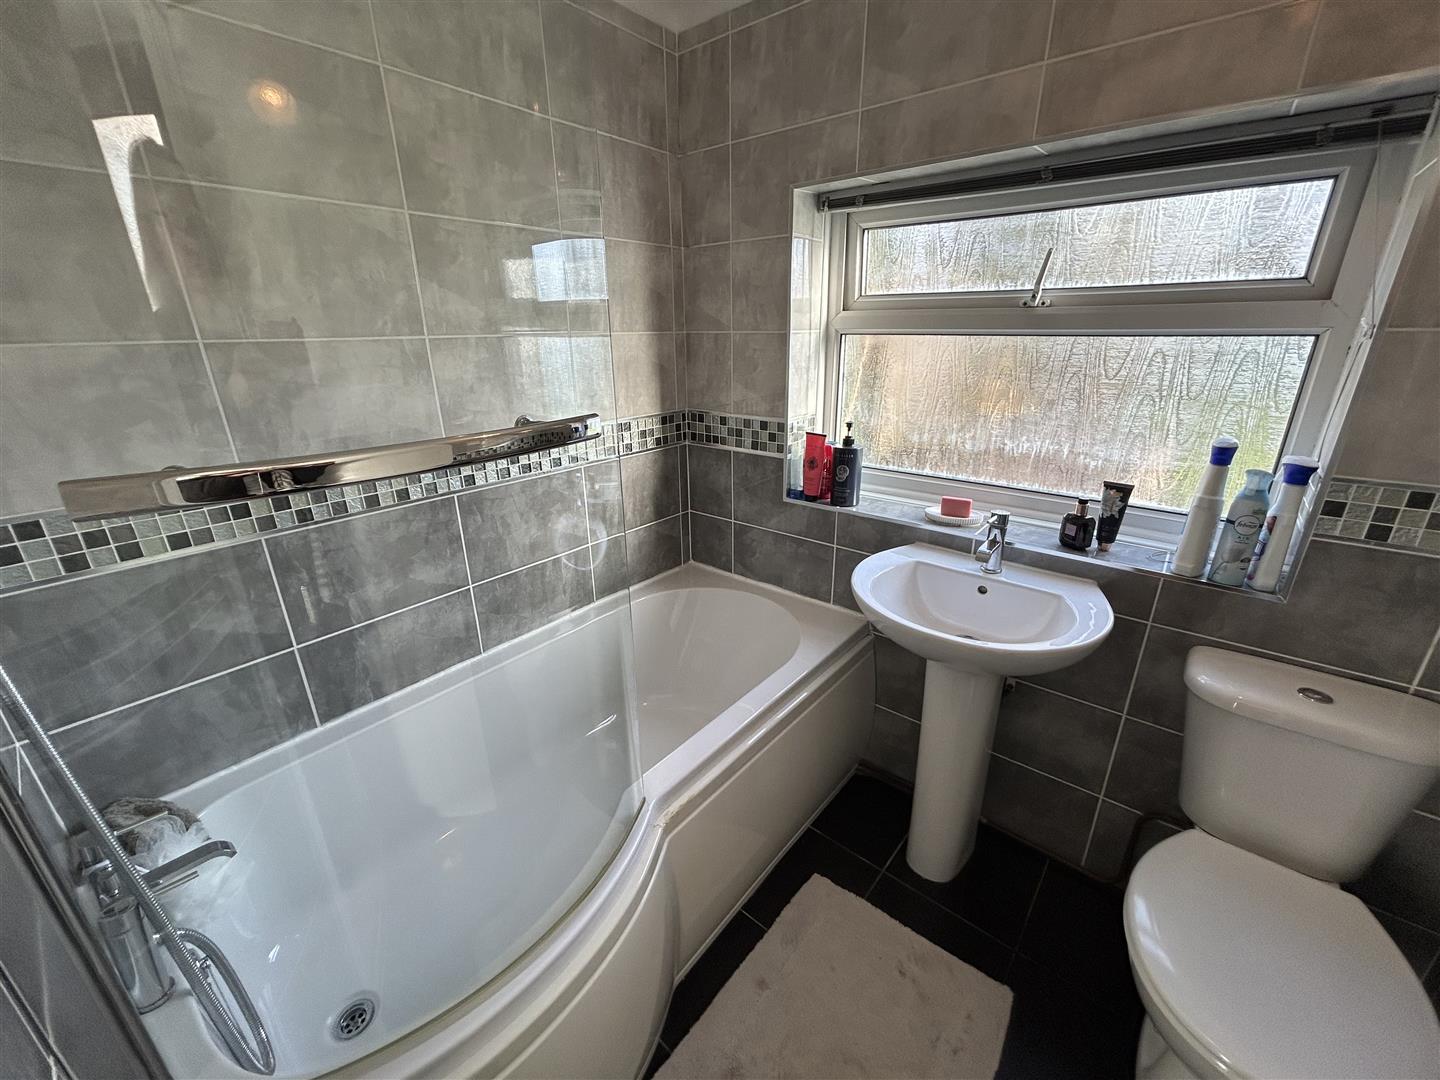
Bathroom
1.96m x 1.65m (6'5" x 5'5")
A white suite comprising a panelled bath with mixer tap shower over. Pedestal wash hand basin and a low flush w/c. Chrome heated towel rail. Ceramic tiled flooring and fully tiled walls.
Landing
Bedroom One
4.90m x 2.97m (16'1 x 9'9")
To the front elevation. Built in storage cupboard. One central heating radiator.
Bedroom Two
3.71m x 2.97m (12'2 x 9'9")
To the rear elevation. One central heating radiator.
Bedroom Three
2.74m x 2.67m (9' x 8'9")
To the rear elevation. One central heating radiator.
Outside
To the front of the property there is an open plan front garden together with a driveway leading down the side of the property.
The rear garden is mostly laid to lawn with a paved patio and shrub borders
Further information
Please note the removal of foul drainage is via a septic tank which is shared with the neighbouring property.
There is no gas to the property and the heating is solid fuel and runs from a back boiler.