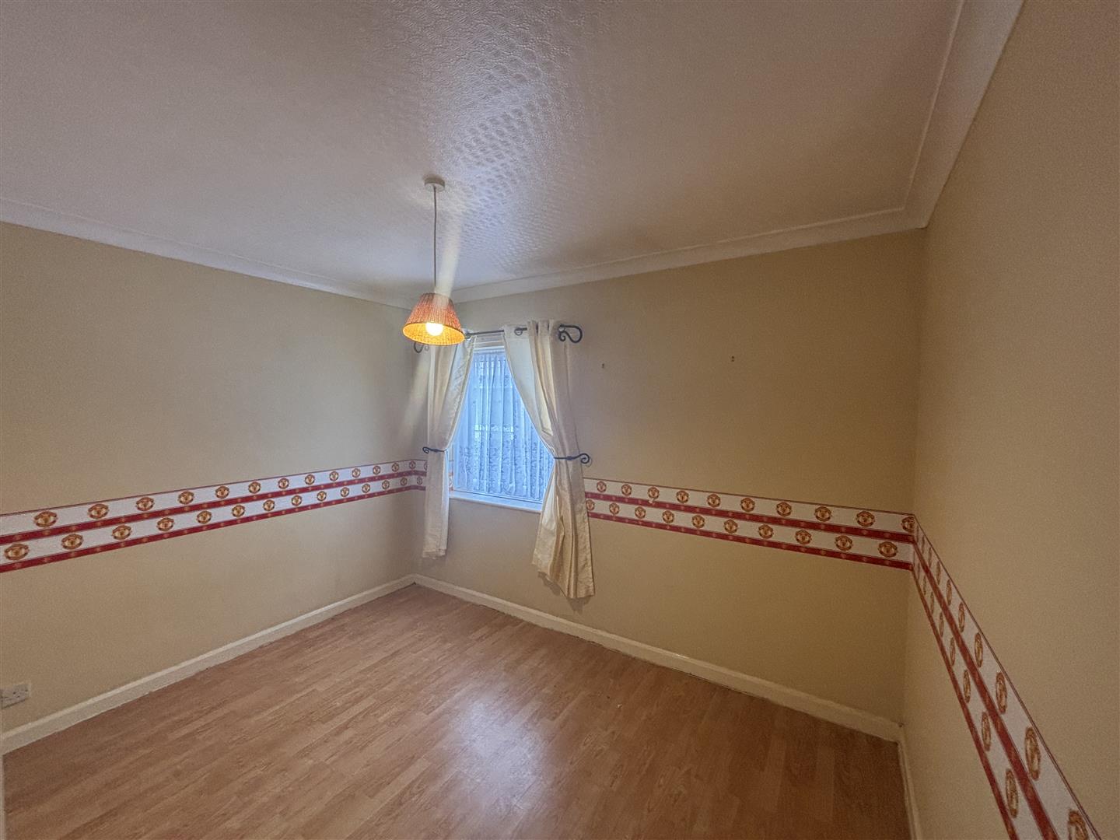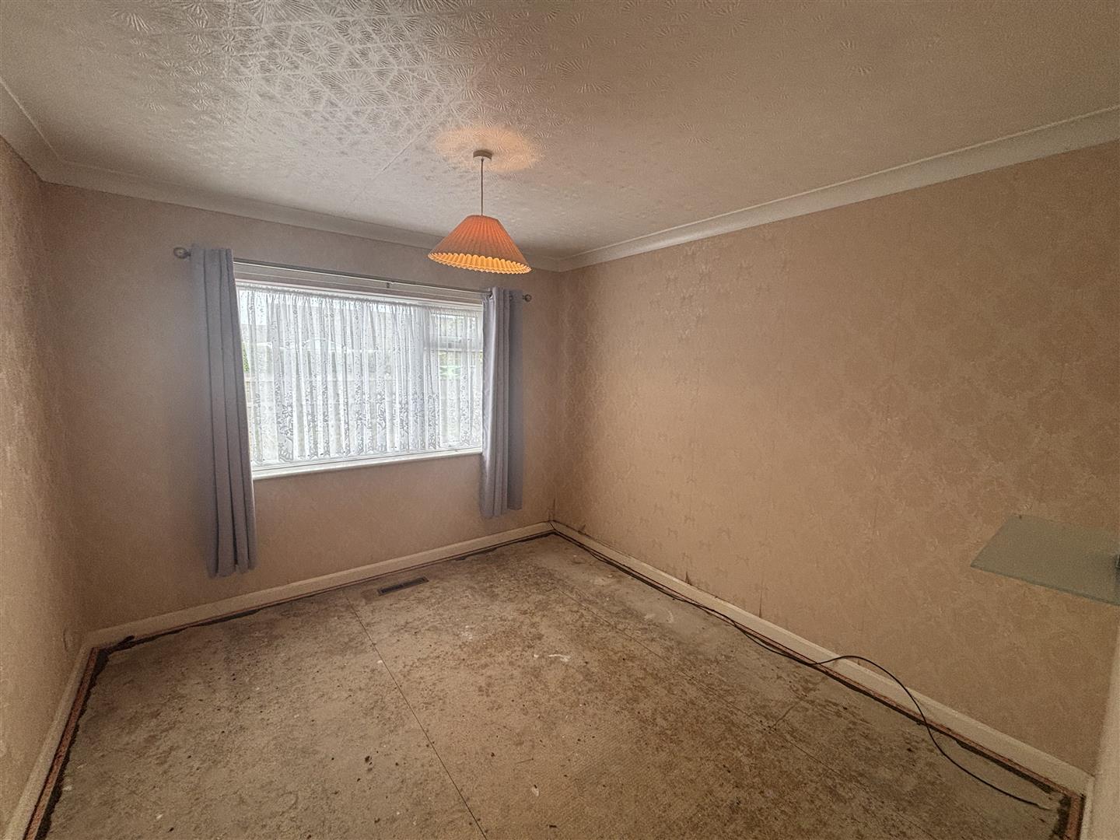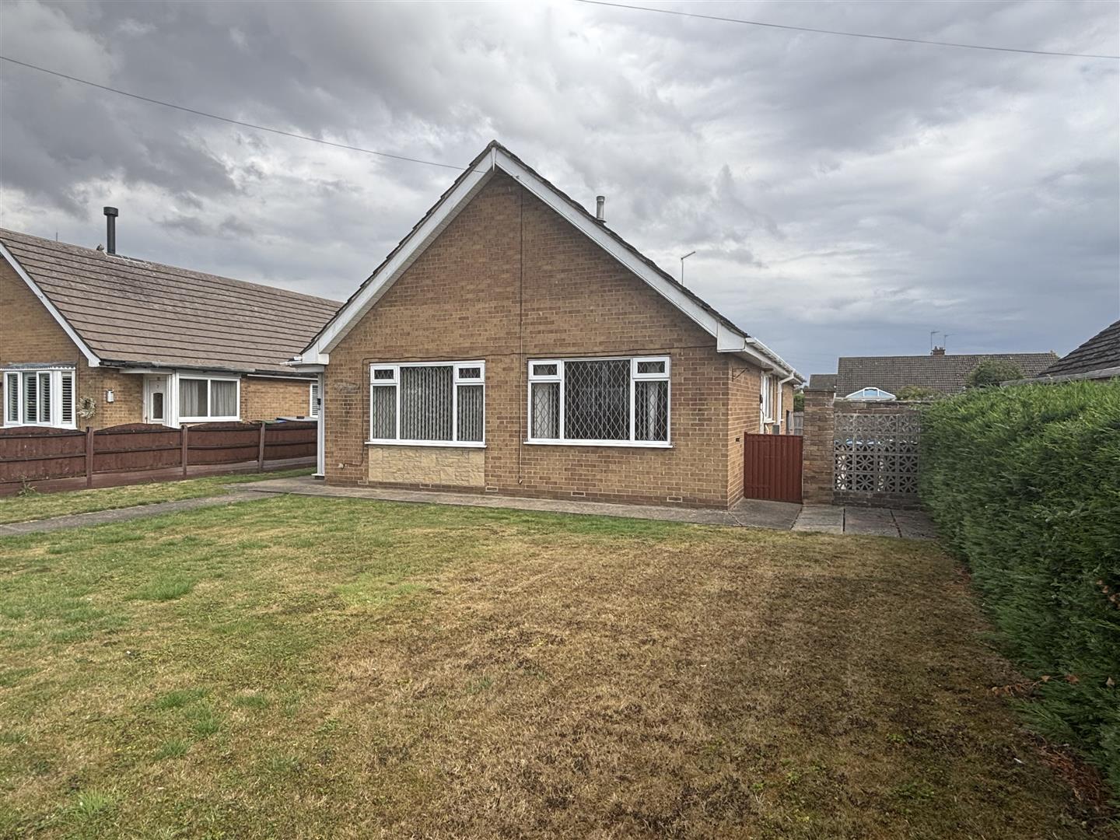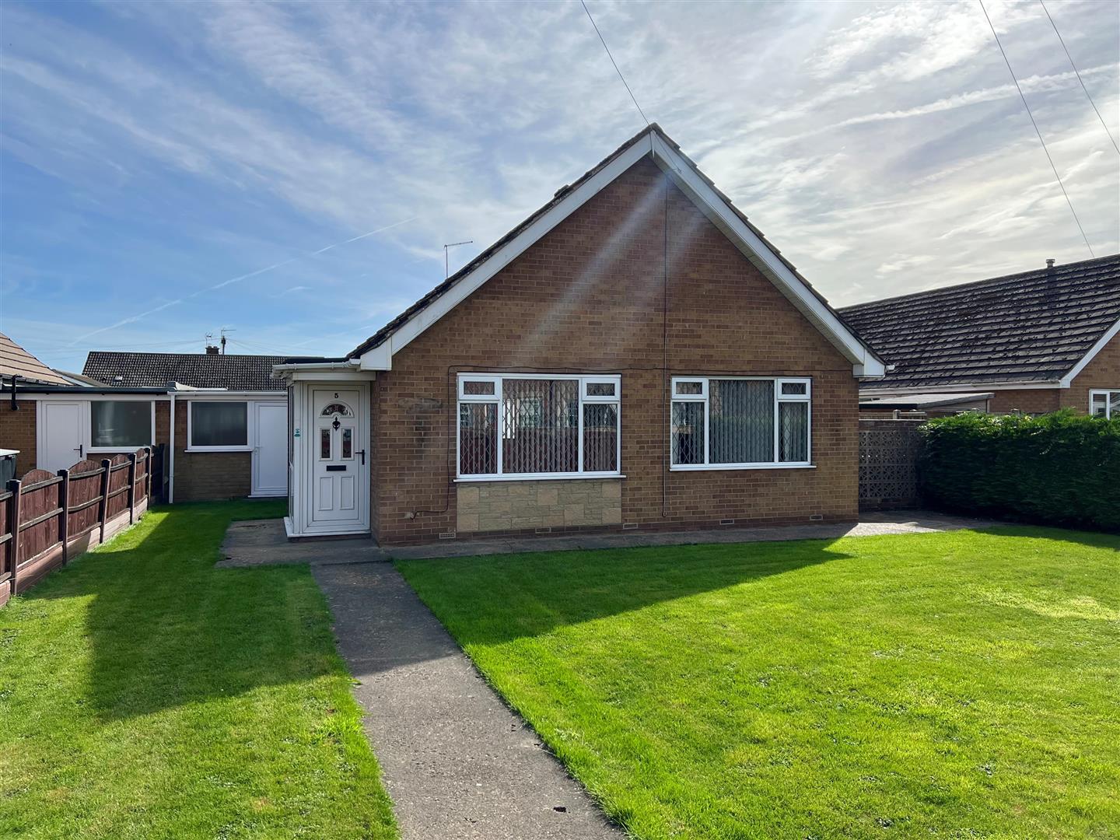
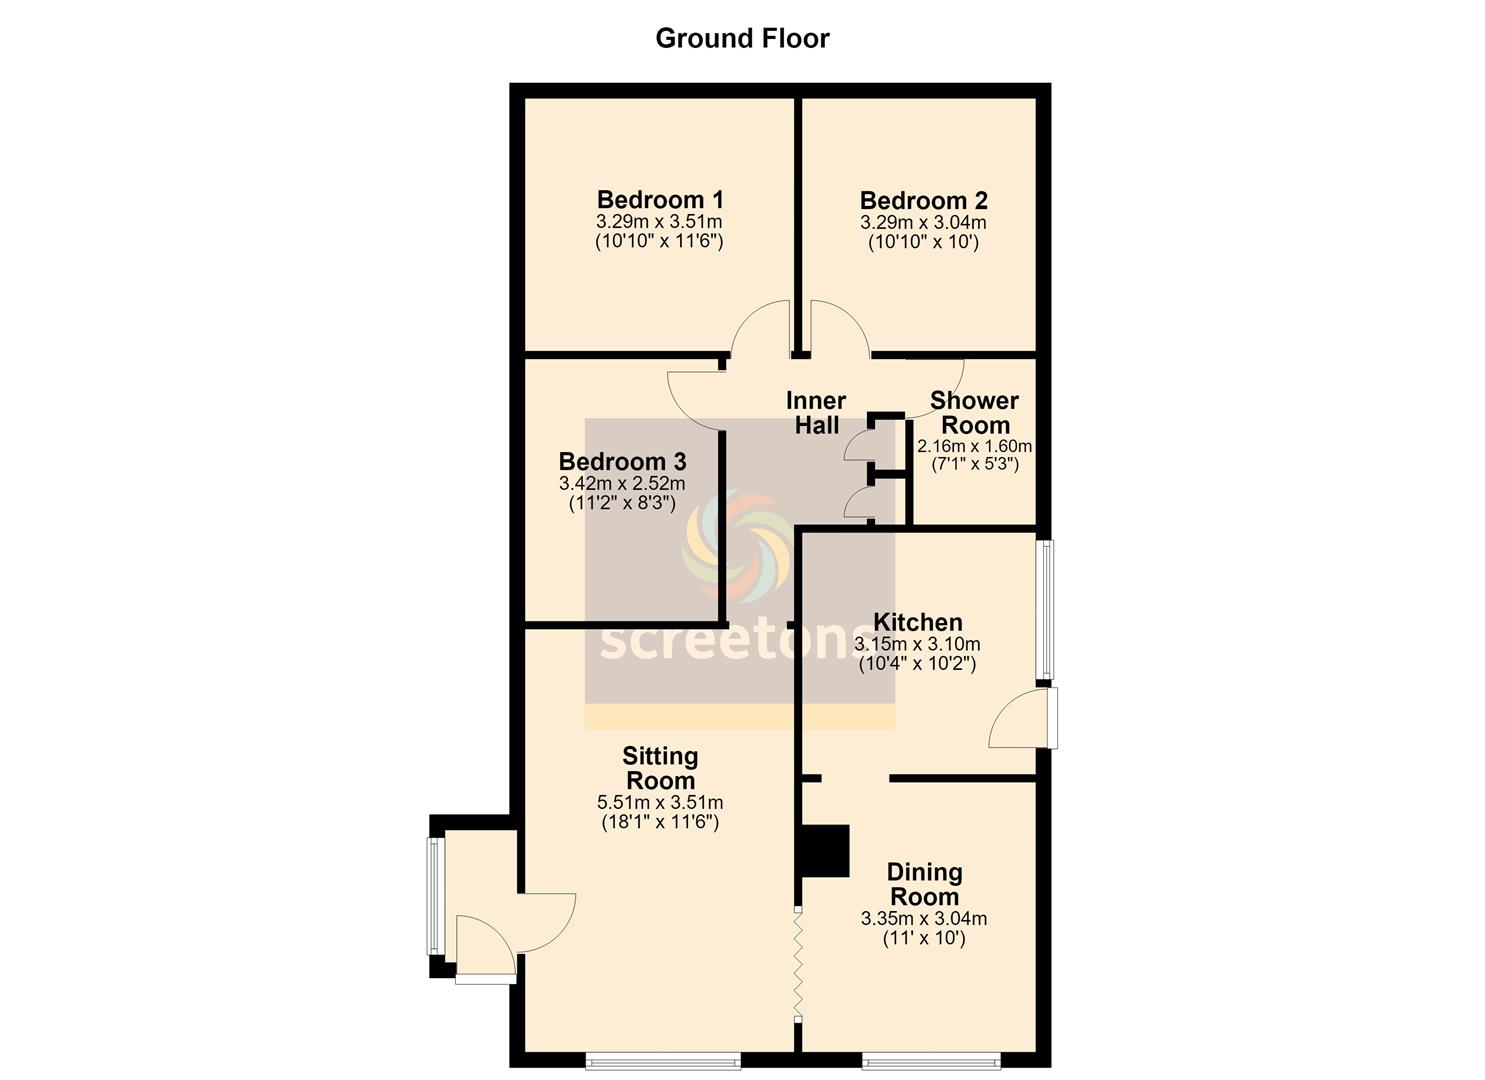
This detached bungalow is situated on Hull Road within the town of Howden close to all local amenities. The bungalow, which is in need of modernisation offers accommodation comprising; porch, sitting room, dining room, kitchen, shower room and three double bedrooms,. Externally there are front lawned gardens and gated access leading down the side of the property to the rear, where there are further lawned gardens. Additionally there is a driveway and garage together with an additional piece of garden land with timber garden shed and further parking area. North Howden bypass road will be open by Spring 2027. NO CHAIN.
KEY FEATURES
- Detached bungalow
- Town centre location
- Private lane access to the rear
- Three double bedrooms
- In need of modernisation
- Garage & driveway
- Front and rear gardens
- Additional piece of garden land and extra parking
- NORTH HOWDEN BYPASS ROAD DUE TO OPEN SPRING 2027
- NO CHAIN
FULL DESCRIPTION
Entrance Porch
0.94m x 1.73m (3'1 x 5'8)
Exposed brick walls and tiled floor.
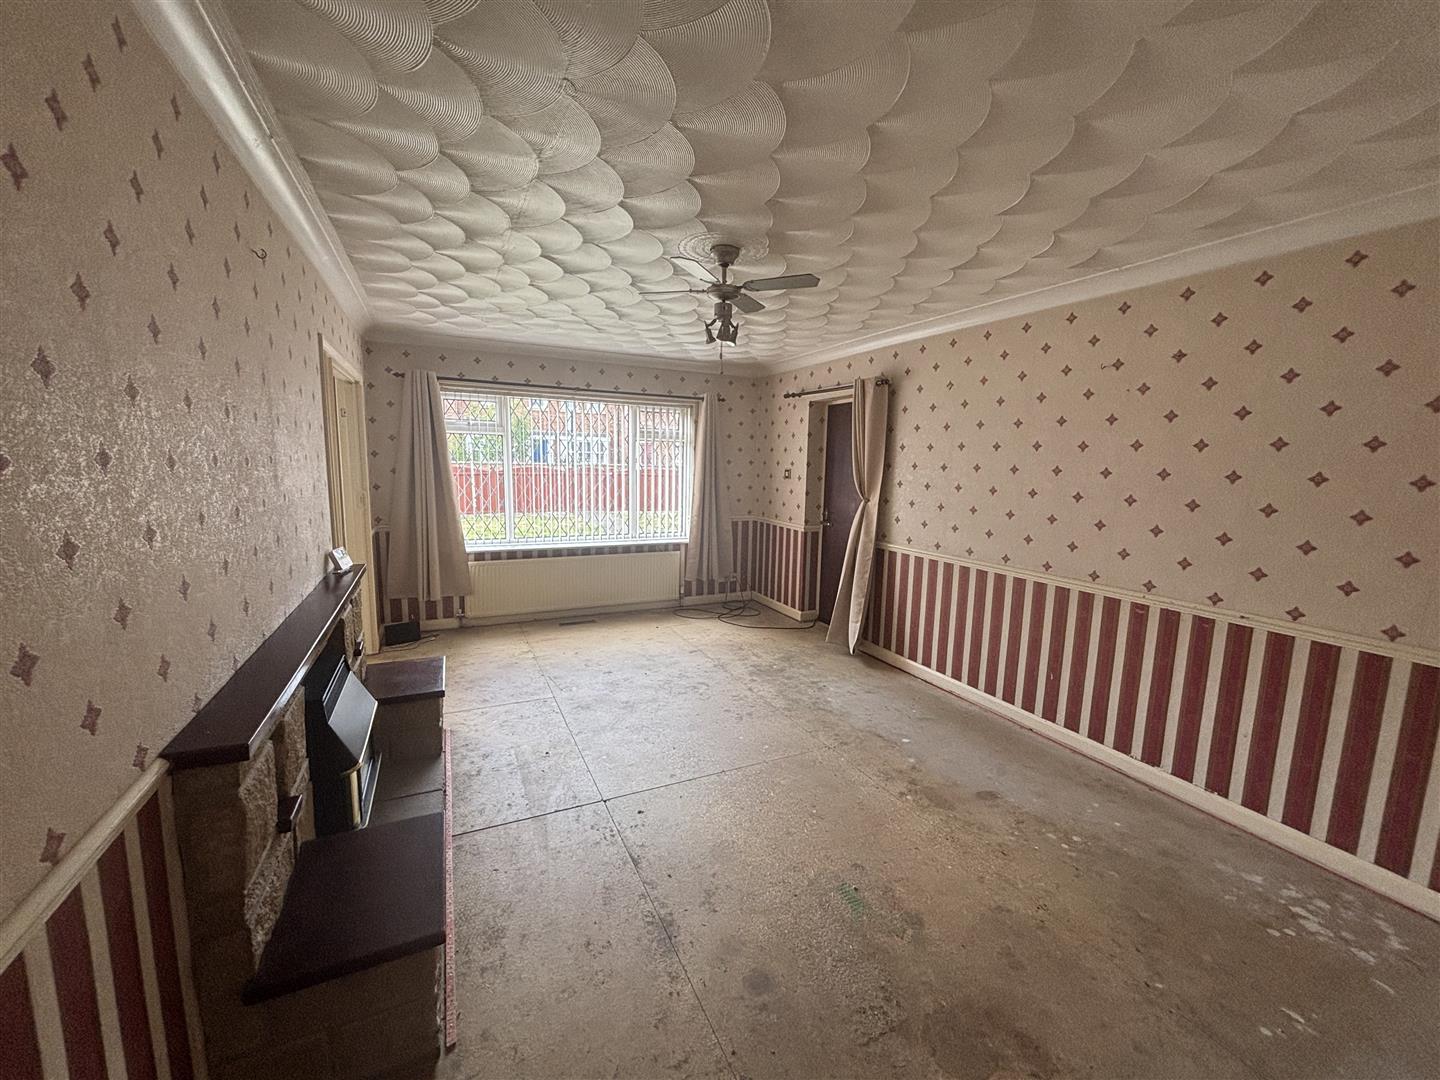
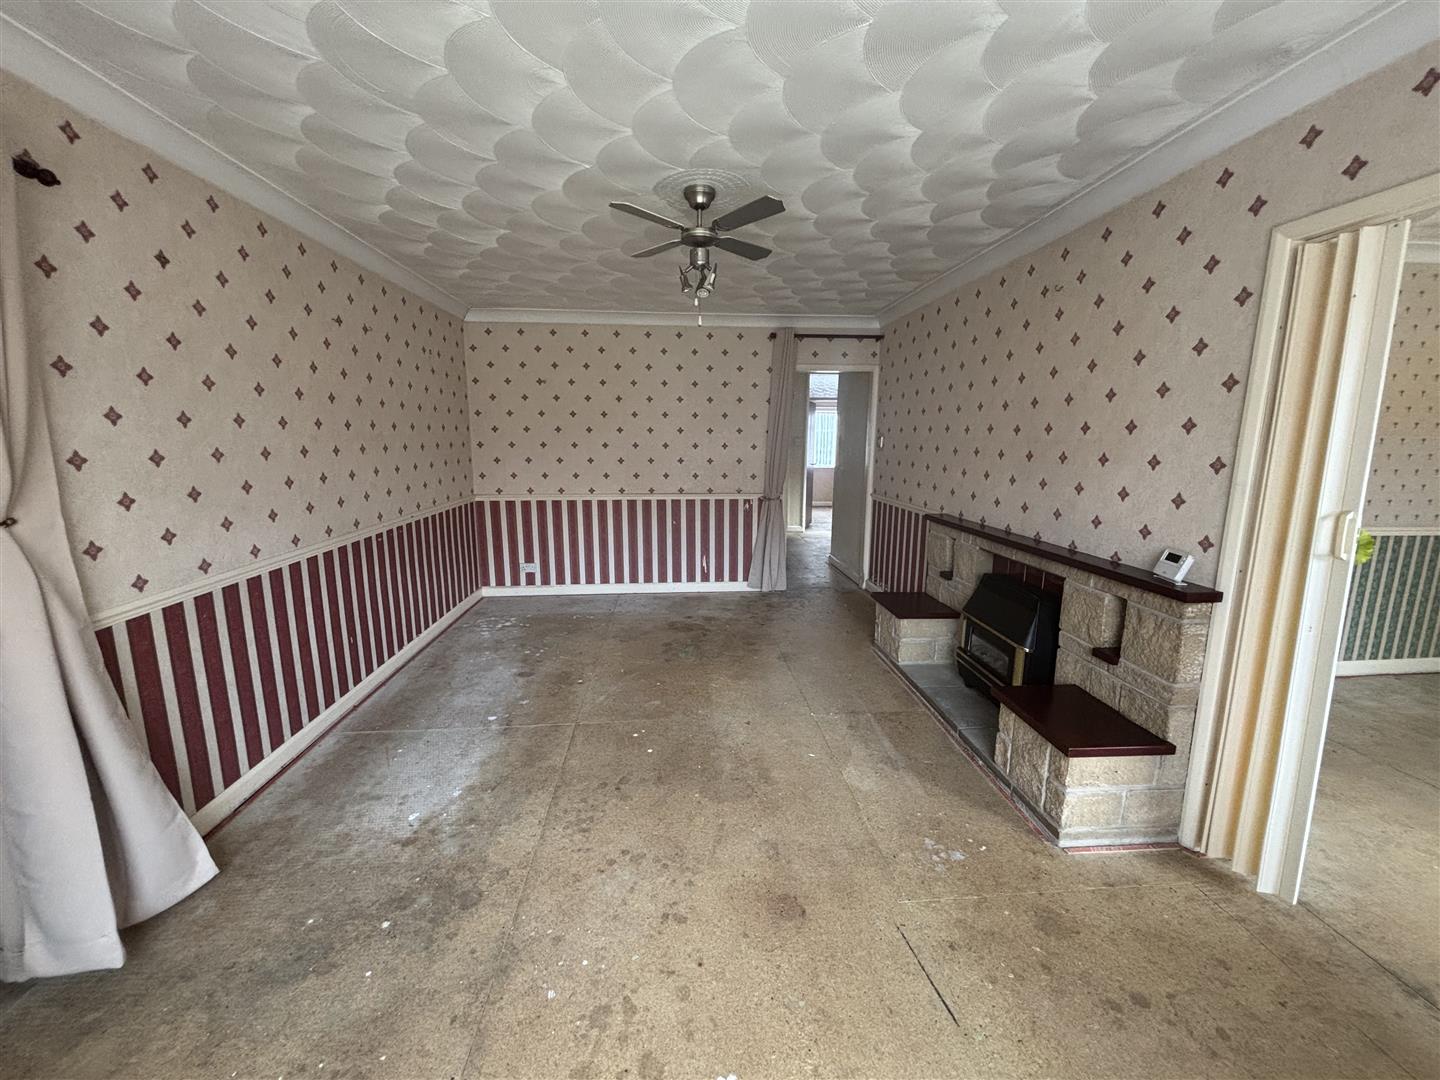
Sitting Room
3.51m x 5.51m (11'6 x 18'1)
Stone effect fire surround, housing a gas fire. One central heating radiator. Folding doors into the dining room.
Dining Room
3.10m x 3.35m (10'2 x 11)
One central heating radiator.
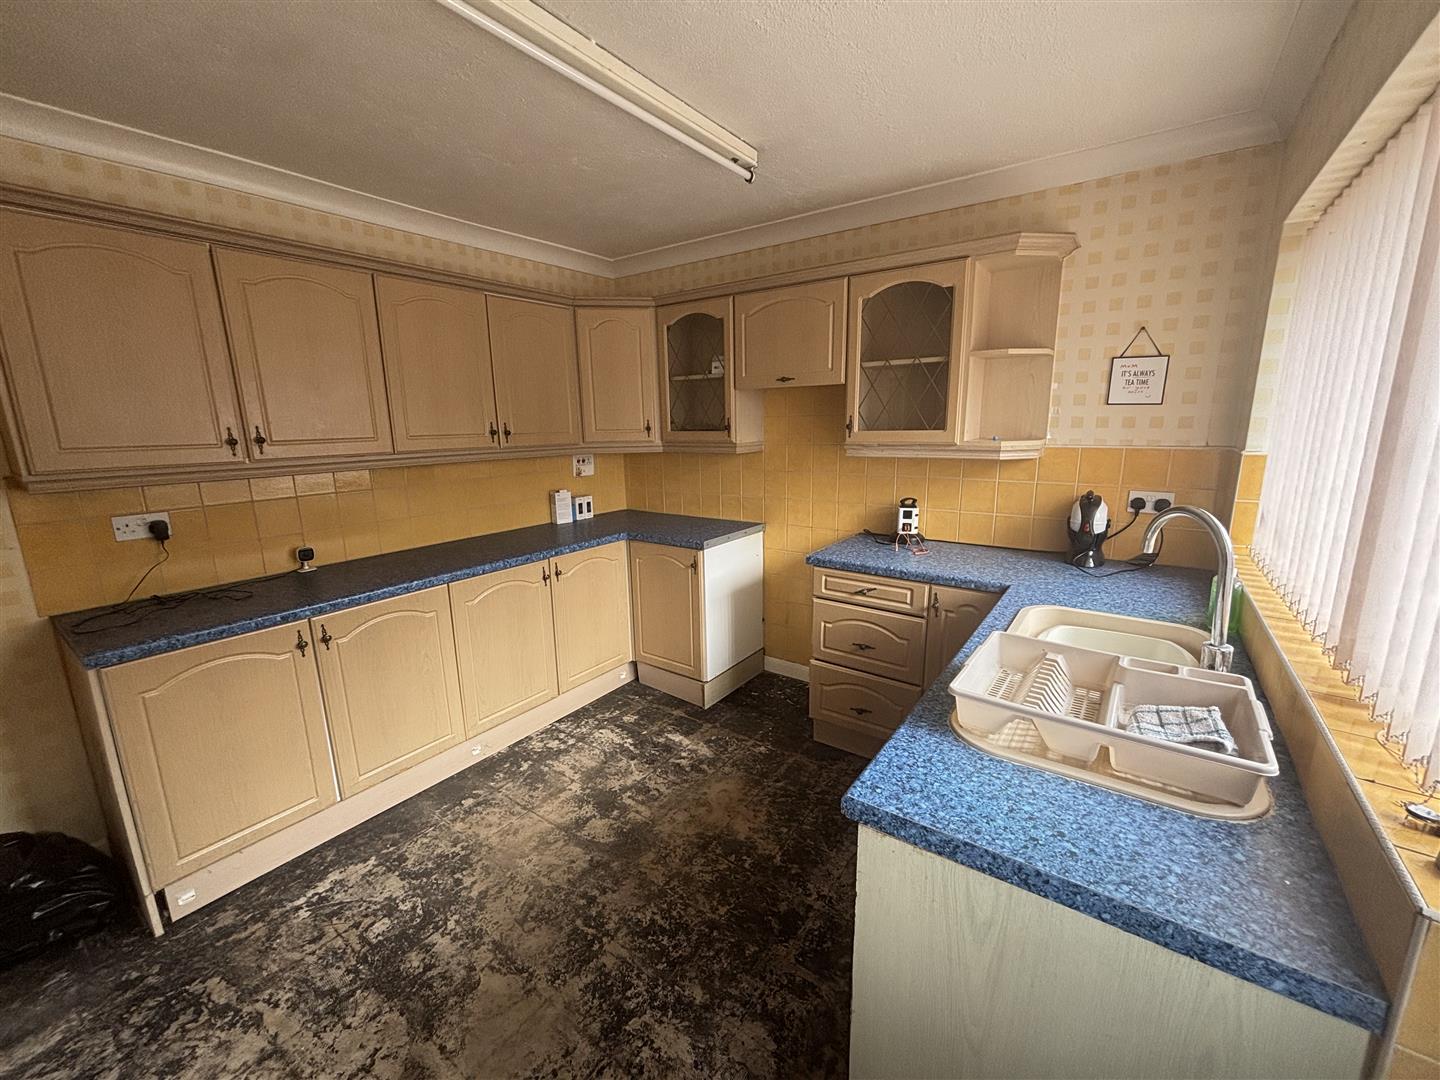
Kitchen
3.15m x 3.10m (10'4 x 10'2)
Range of fitted base and wall units in timber effect. Laminated worktops and tiled work surrounds. One and a half bowl single drainer sink. Plumbing for a washing machine. One central heating radiator. Side door access.
Inner Hall
One central heating radiator. Two built in storage cupboards. Loft access, which contains the gas central heating boiler.
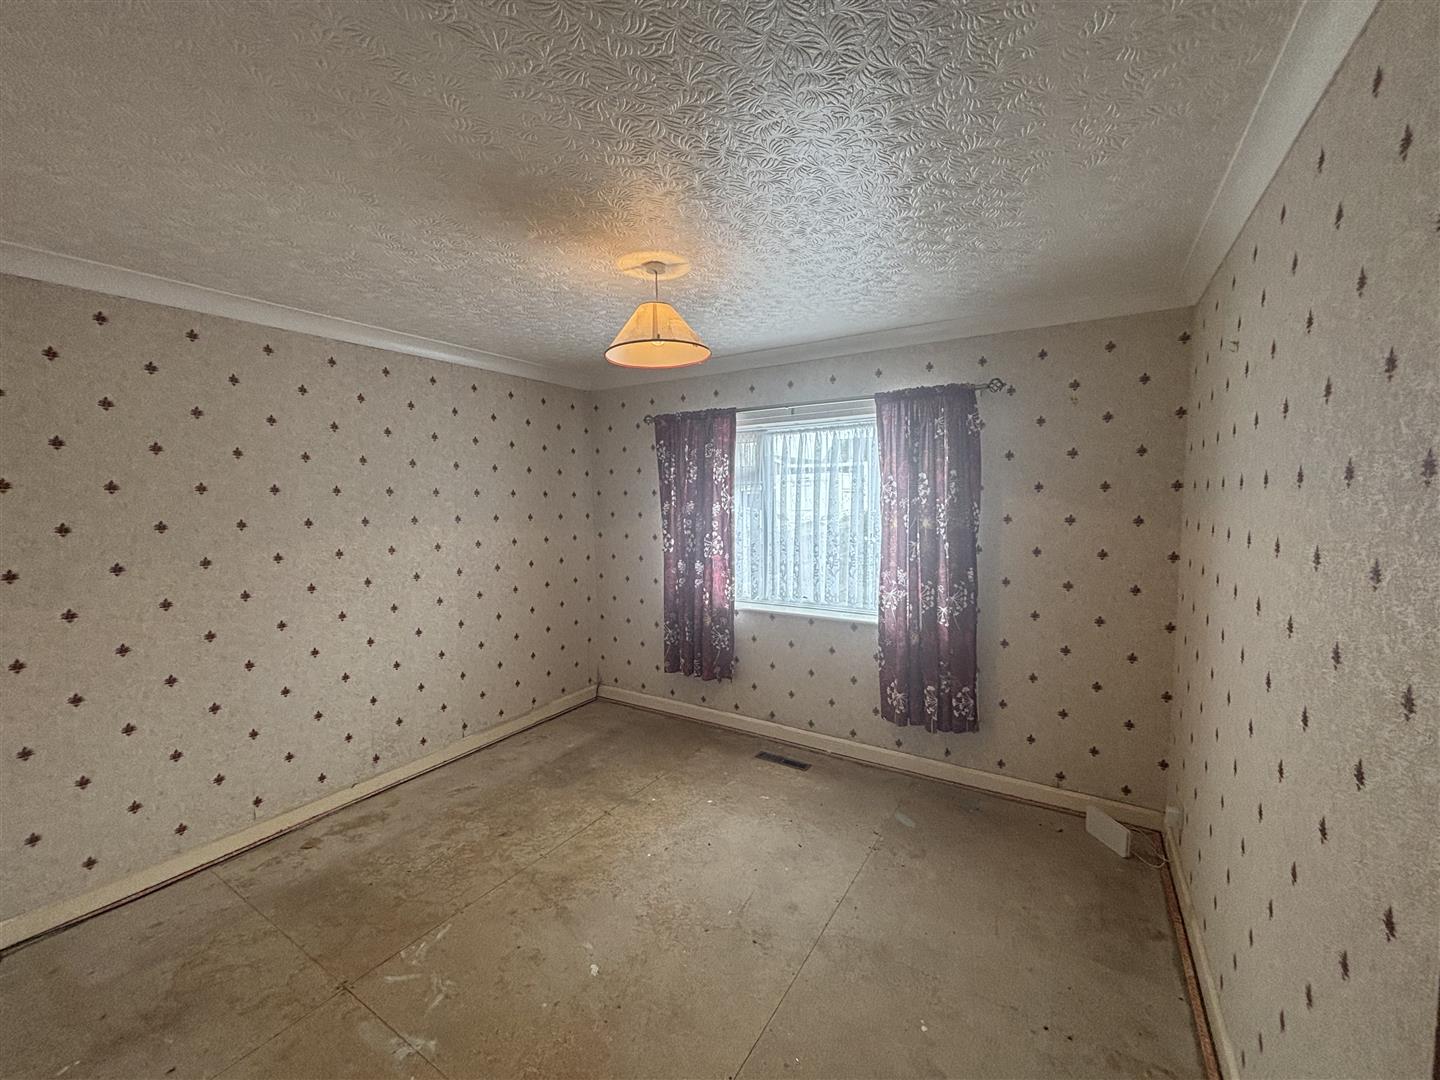
Bedroom One
3.53m x3.28m (11'7 x10'9)
Rear elevation. One central heating radiator.
Bedroom Two
3.28m x 3.07m (10'9 x 10'1)
Rear elevation. One central heating radiator.
Bedroom Three
3.40m x 2.51m (11'2 x 8'3)
Side elevation. One central heating radiator.
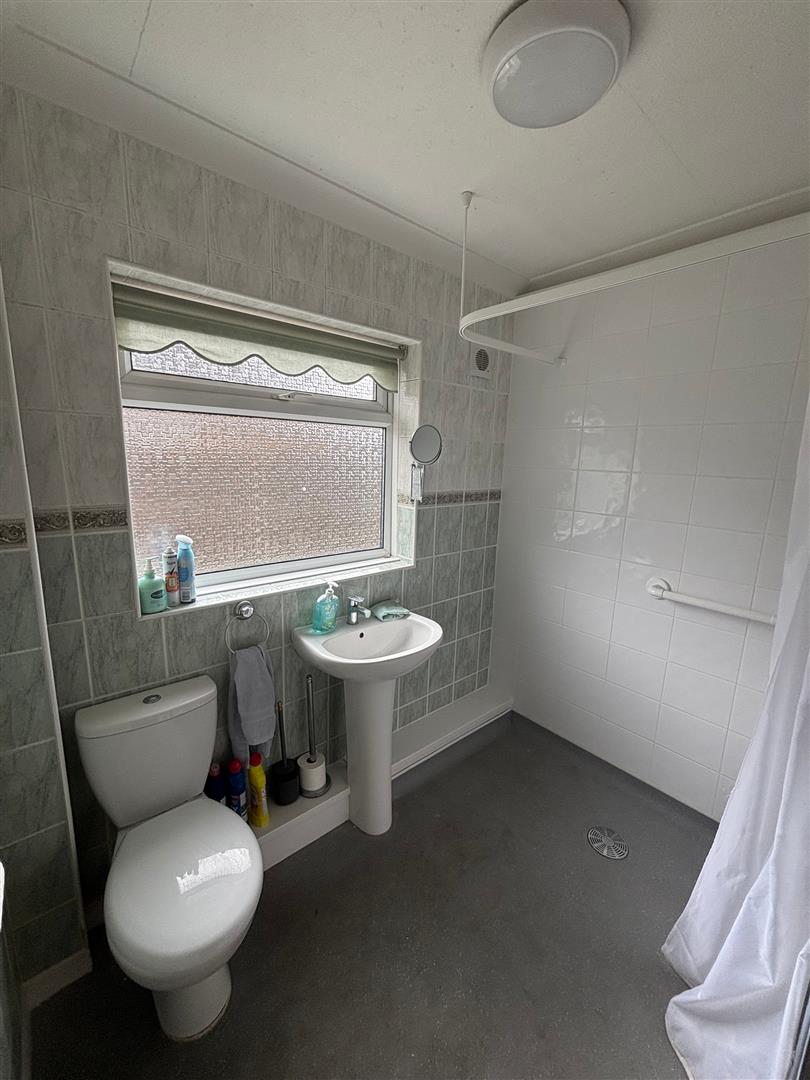
Shower Room
2.16m x 1.60m (7'1 x 5'3)
Walk in shower area with electric shower. Pedestal wash hand basin. Low flush WC. Chrome heated towel rail. Fully tiled walls. Extractor fan.
Outside
To the front of the property there are lanwed gardens together with a timber gate giving access to the side of the property.
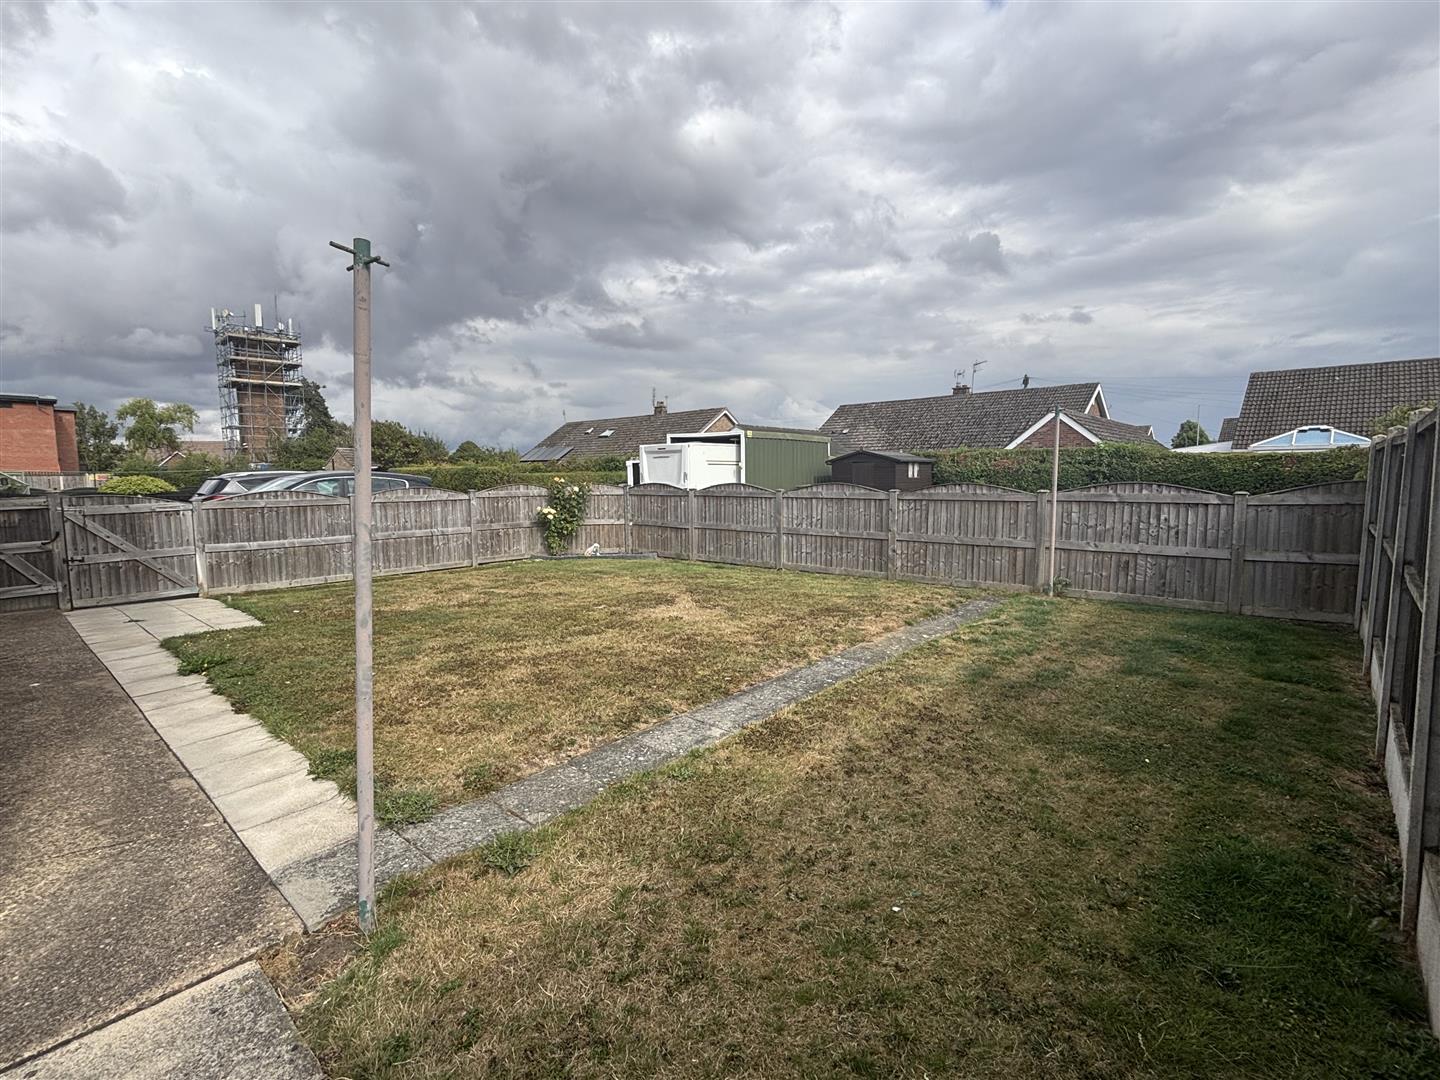
To the side of the property there is a paved area leading down to the rear garden which again is fully enclosed and laid to lawn. A timber gate gives access onto the driveway and to the garage.
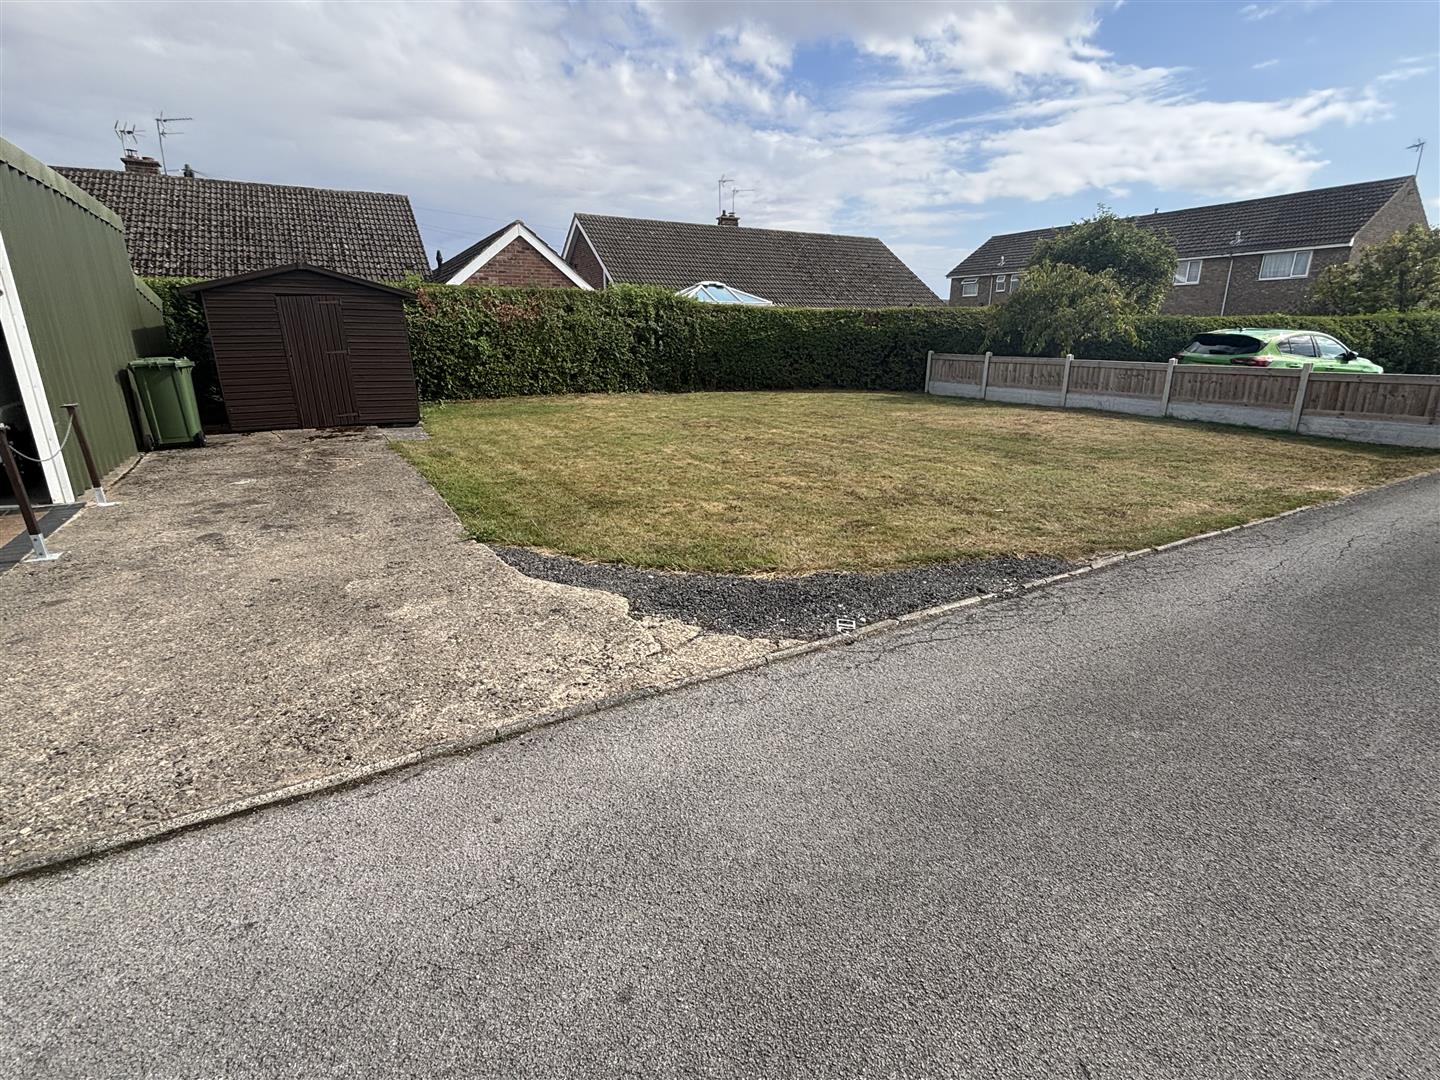
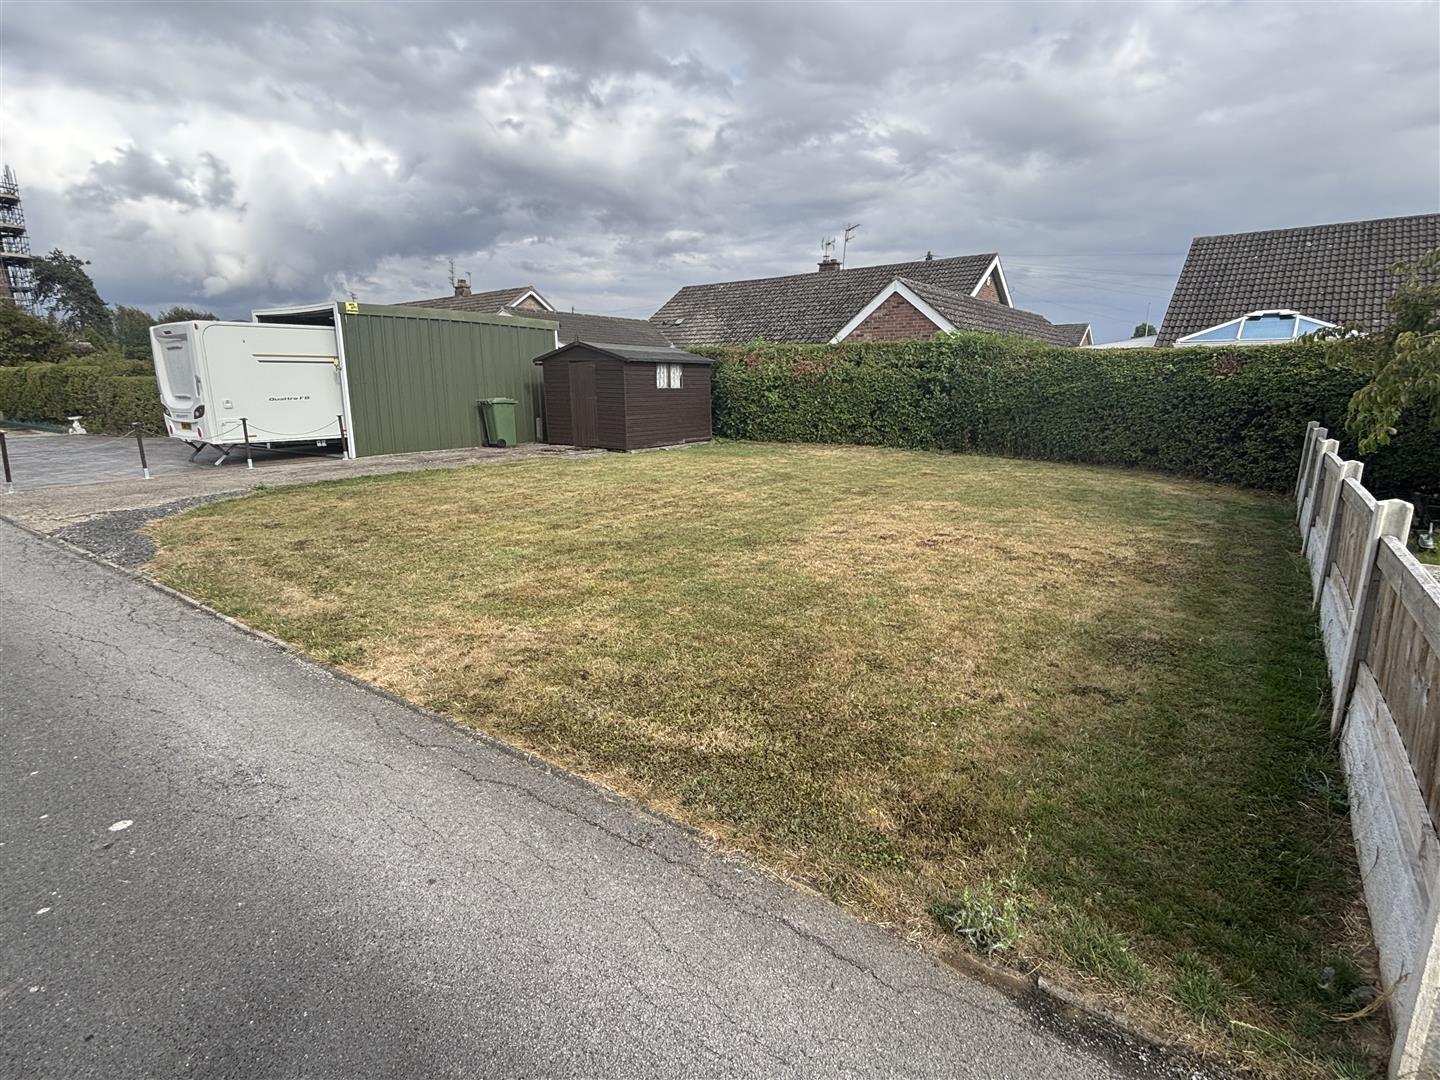
In addition there is an extra piece of garden land on the opposite side of the access lane, with a timber garden shed and an additional area of parking.
A private lane to the rear, which is for residents only, gives access to the driveway and garage.
Garage
Metal up and over access door. Rear door.