Perfect Investment property. FREEHOLD two storey dwelling comprising of a ground floor commercial retail space and a first floor one bedroom flat. Main road location close to the town centre. Offered for sale with no upward chain.
KEY FEATURES
- COMMERCIAL PREMISES WITH FLAT ABOVE
- Ground floor sales shop
- First floor one bedroom flat
- UPVC double glazed
- Gas central heating
- Freehold
- Prominent Town Centre Location
- Perfect Investment
- NO UPWARD CHAIN INVOLVED
- Extending to approx. 111.4 sq.m / 1,199 sq.ft total
FULL DESCRIPTION
GROUND FLOOR
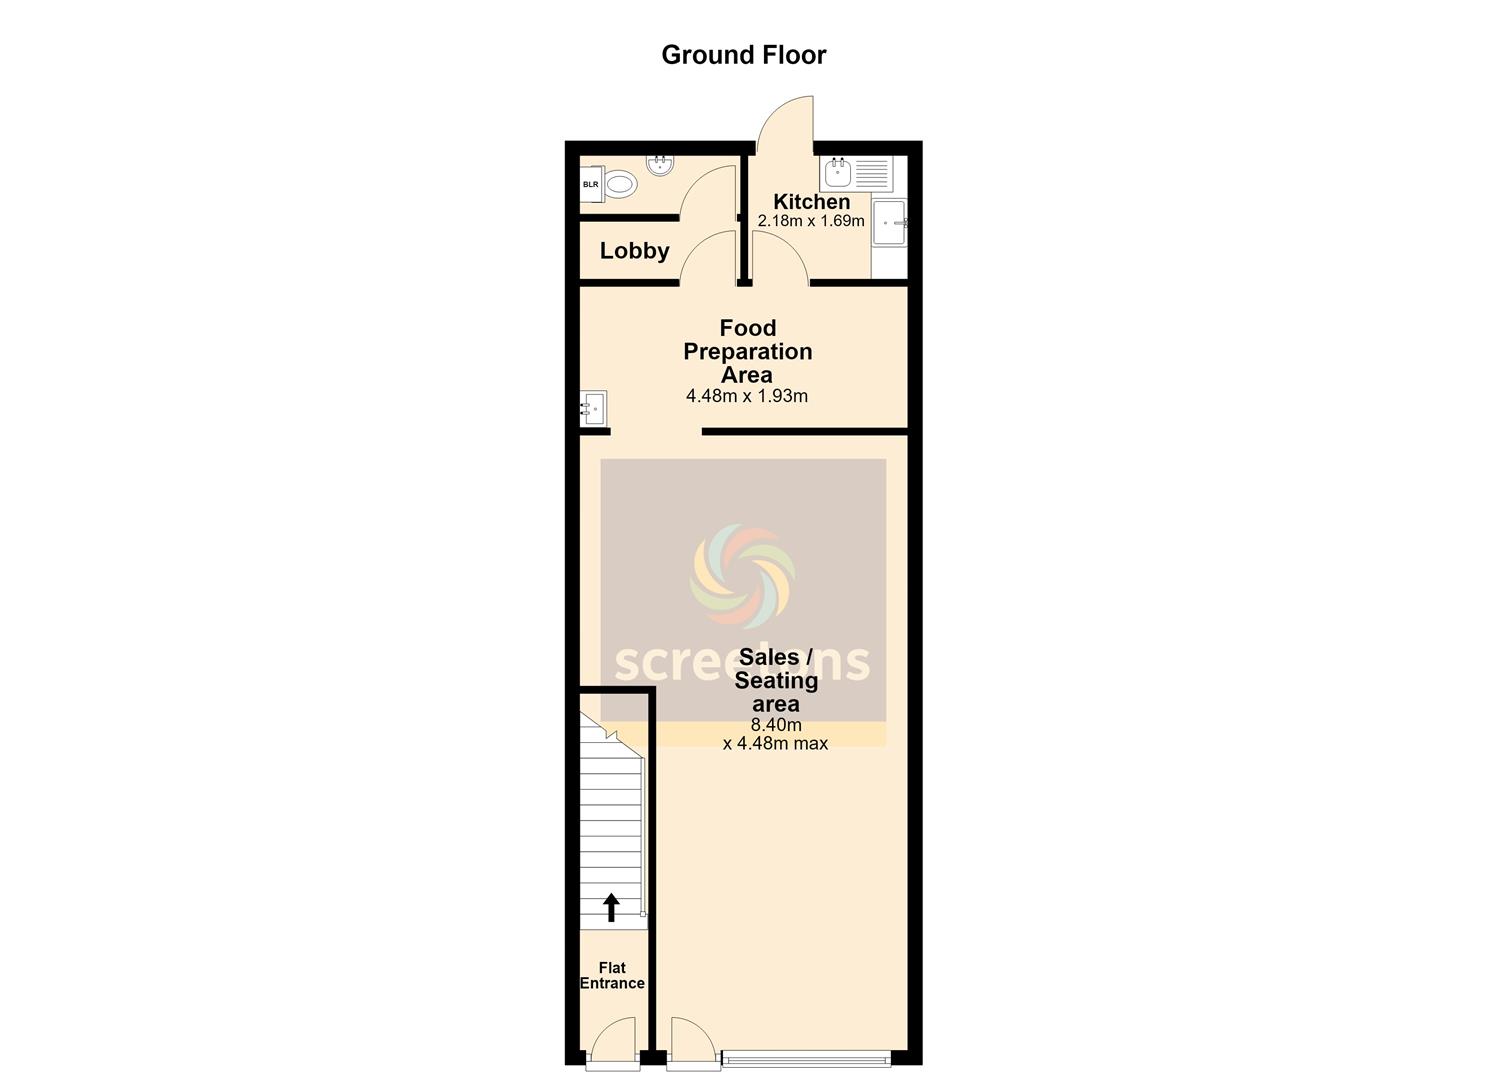
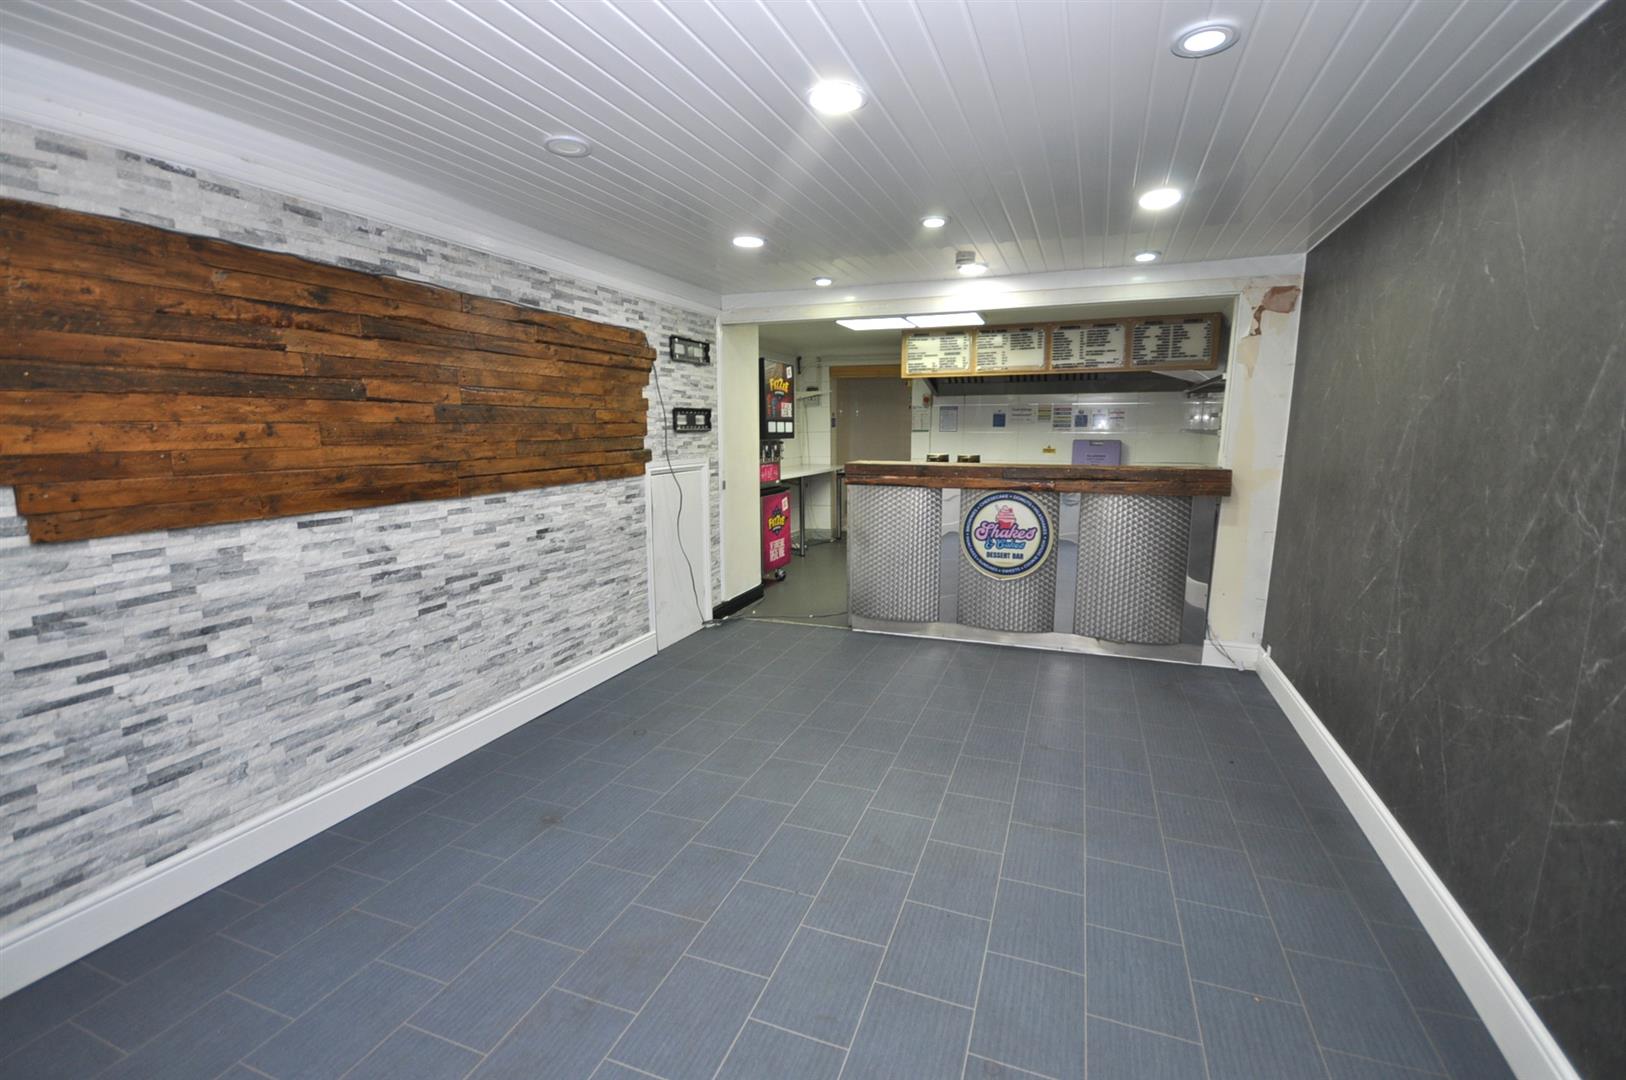
SALES / SEATING AREA
8.40m x 4.48m (27'6" x 14'8")
UPVC double glazed front window and entrance door with external security shutter.
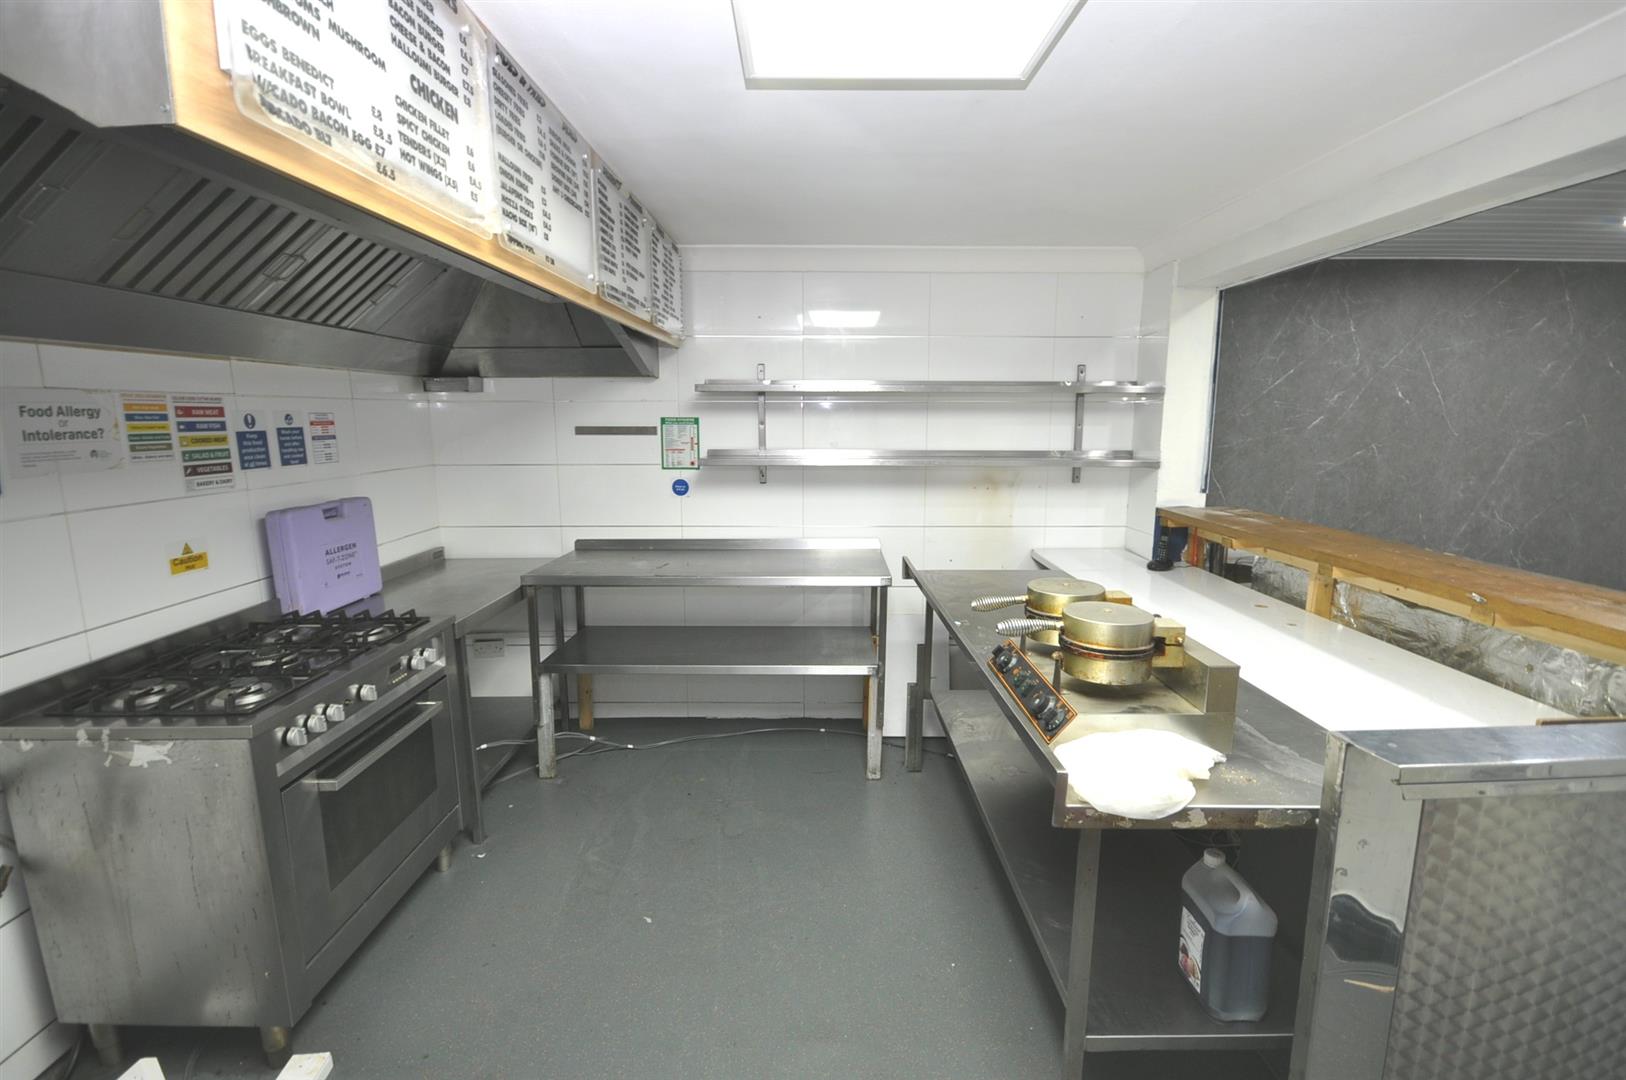
FOOD PREPARATION AREA
4.48m x 1.93m (14'8" x 6'3")
LOBBY
Door to w.c.
W.C
2.17m x 0.80m (7'1" x 2'7")
Fitted with a w.c. and sink unit.
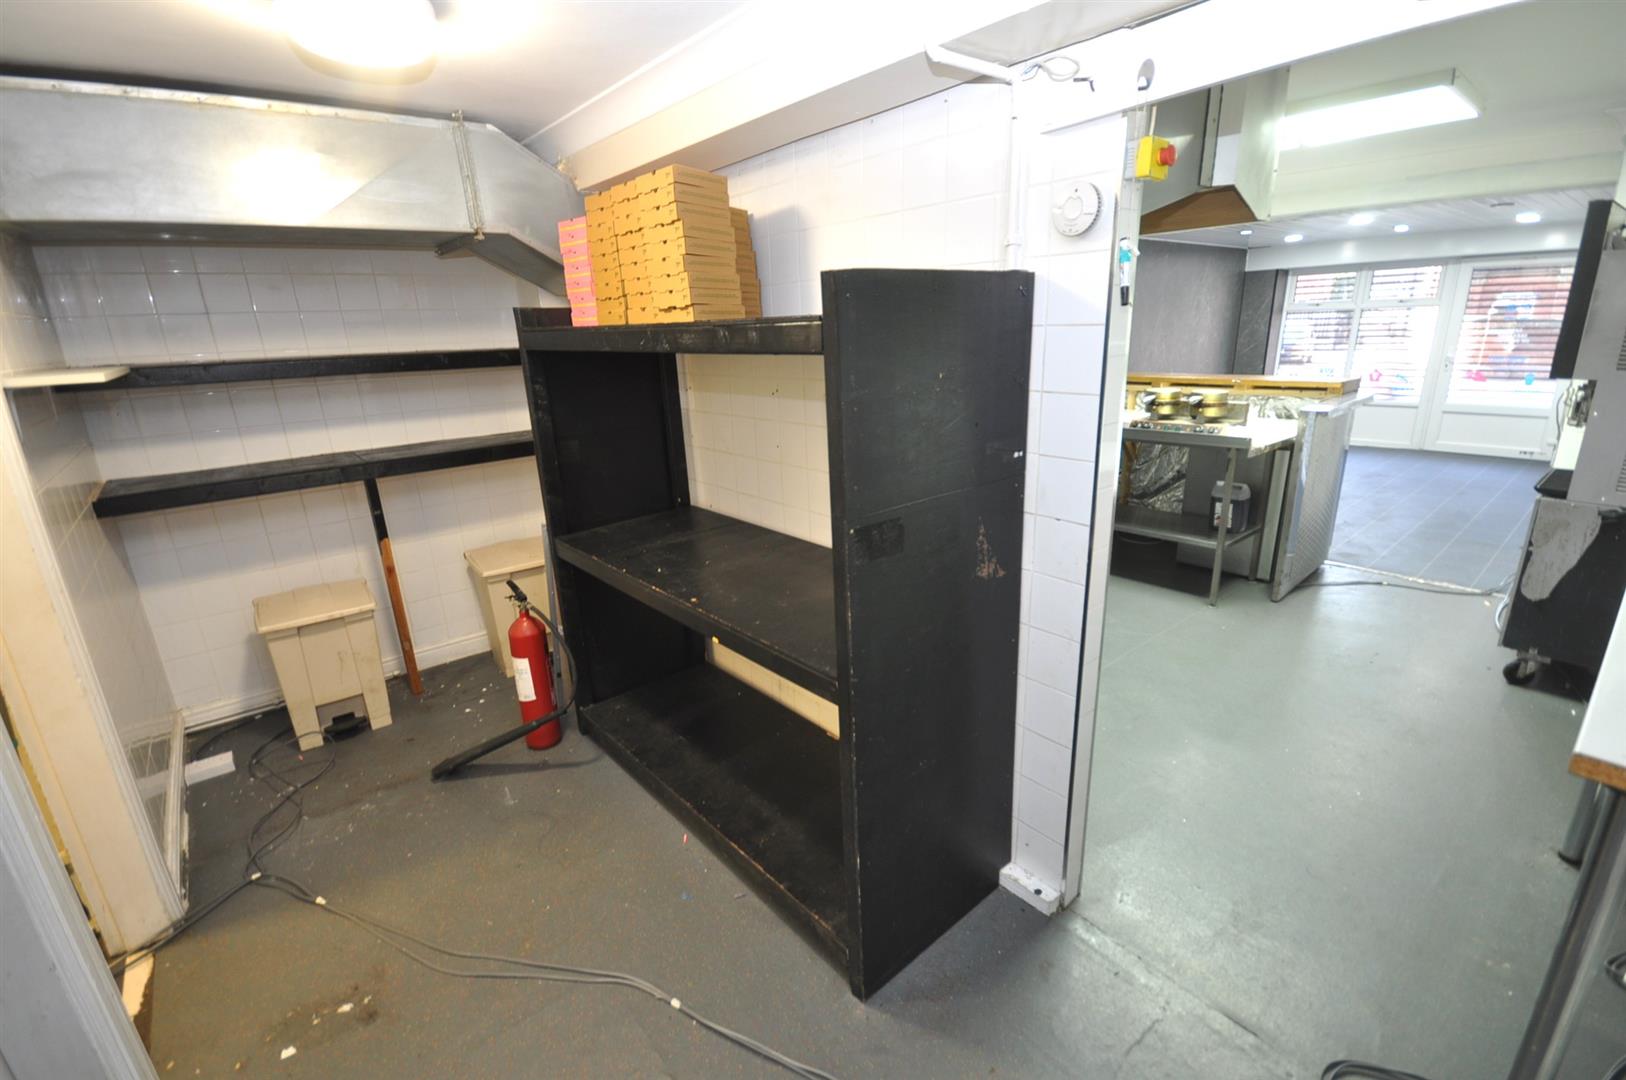
KITCHEN AREA
2.18m x 1.69m (7'1" x 5'6")
Rear fire escape door. Two sink units.
OUTSIDE
The property is situated directly onto King Street. There is a fire escape door to the rear, which provides pedestrian access behind the row of buildings and back to King Street.
FIRST FLOOR FLAT
ENTRANCE HALL
Private entrance door leads from King Street with staircase leading to the landing.
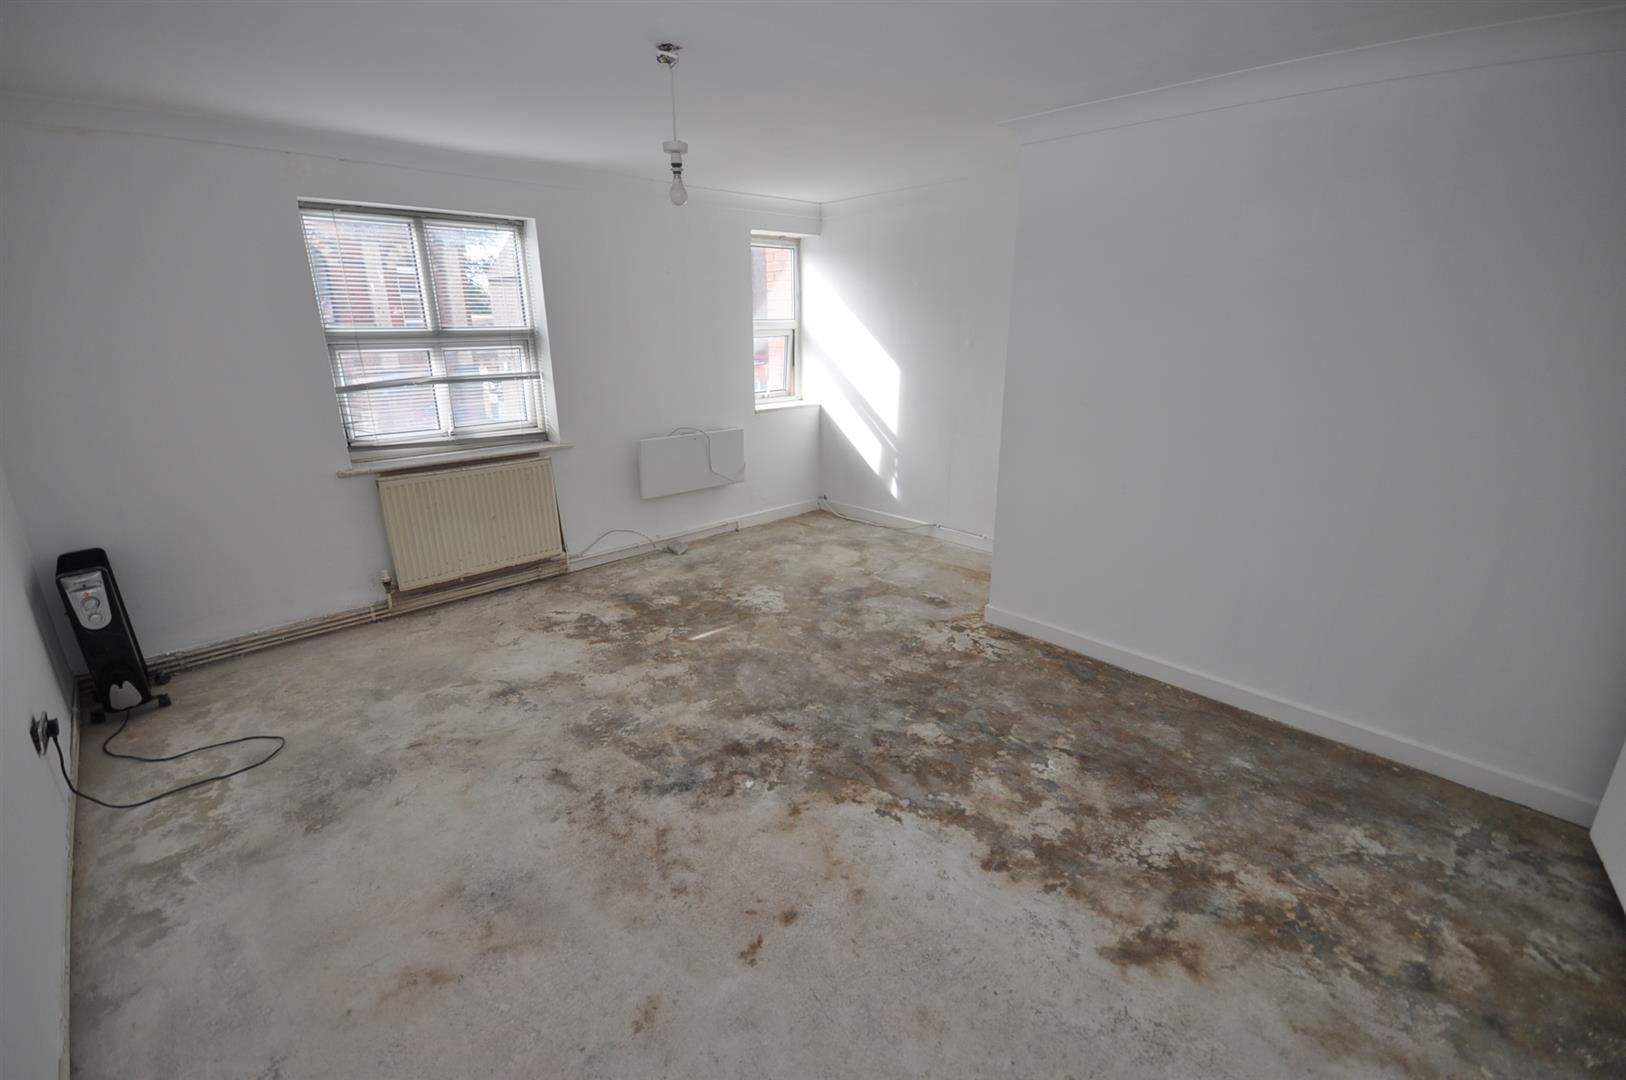
LOUNGE
4.69m x 4.52m max. (15'4" x 14'9" max.)
'L' shaped measure to maximum points. Two front facing UPVC double glazed windows. Radiator.
LANDING
Doors off to all rooms.
KITCHEN
2.59m x 2.44m (8'5" x 8'0")
Rear facing UPVC double glazed window. Light oak effect base cupboards with granite effect work surfaces incorporating a stainless steel sink and drainer and splash back tiling. Integrated stainless steel electric oven and gas hob. Tiled floor. Radiator. Wall mounted gas combi boiler.
UTILITY AREA
1.98m x 0.83 (6'5" x 2'8")
Tiled floor and plumbing for washing machine. Door to bathroom.
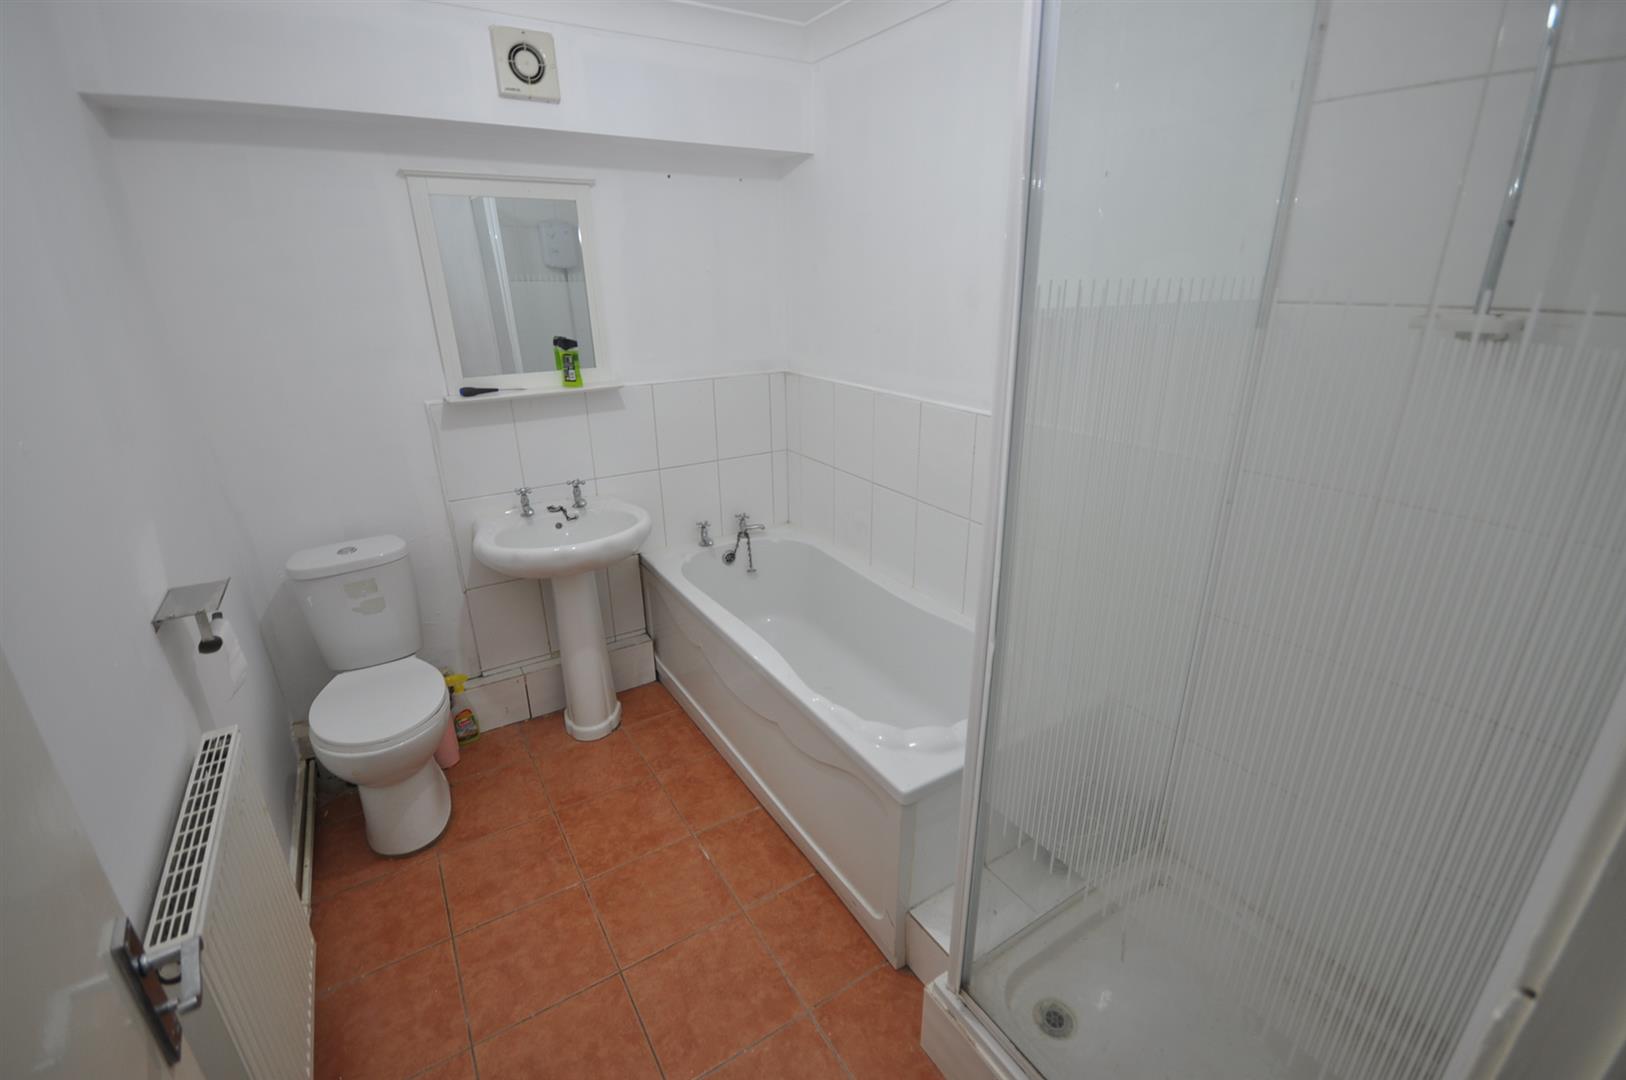
BATHROOM
2.59m x 1.98m (8'5" x 6'5")
Fitted with a panelled bath, pedestal wash hand basin, w.c and tiled shower cubicle with mains shower. Tiled floor.
BEDROOM
3.67m x 2.46m (12'0" x 8'0")
Side facing UPVC double glazed window. Radiator.
NO UWARD CHAIN INVOLVED
BUSINESS RATES
The premises have a Rateable Value of £5,900 which would give a yearly charge of £2,312.80, however interested parties are advised to contact the local authority directly with regard to any Small Business Relief that they may be entitled to, as you would not pay any business rates if this was the only property your business would use.