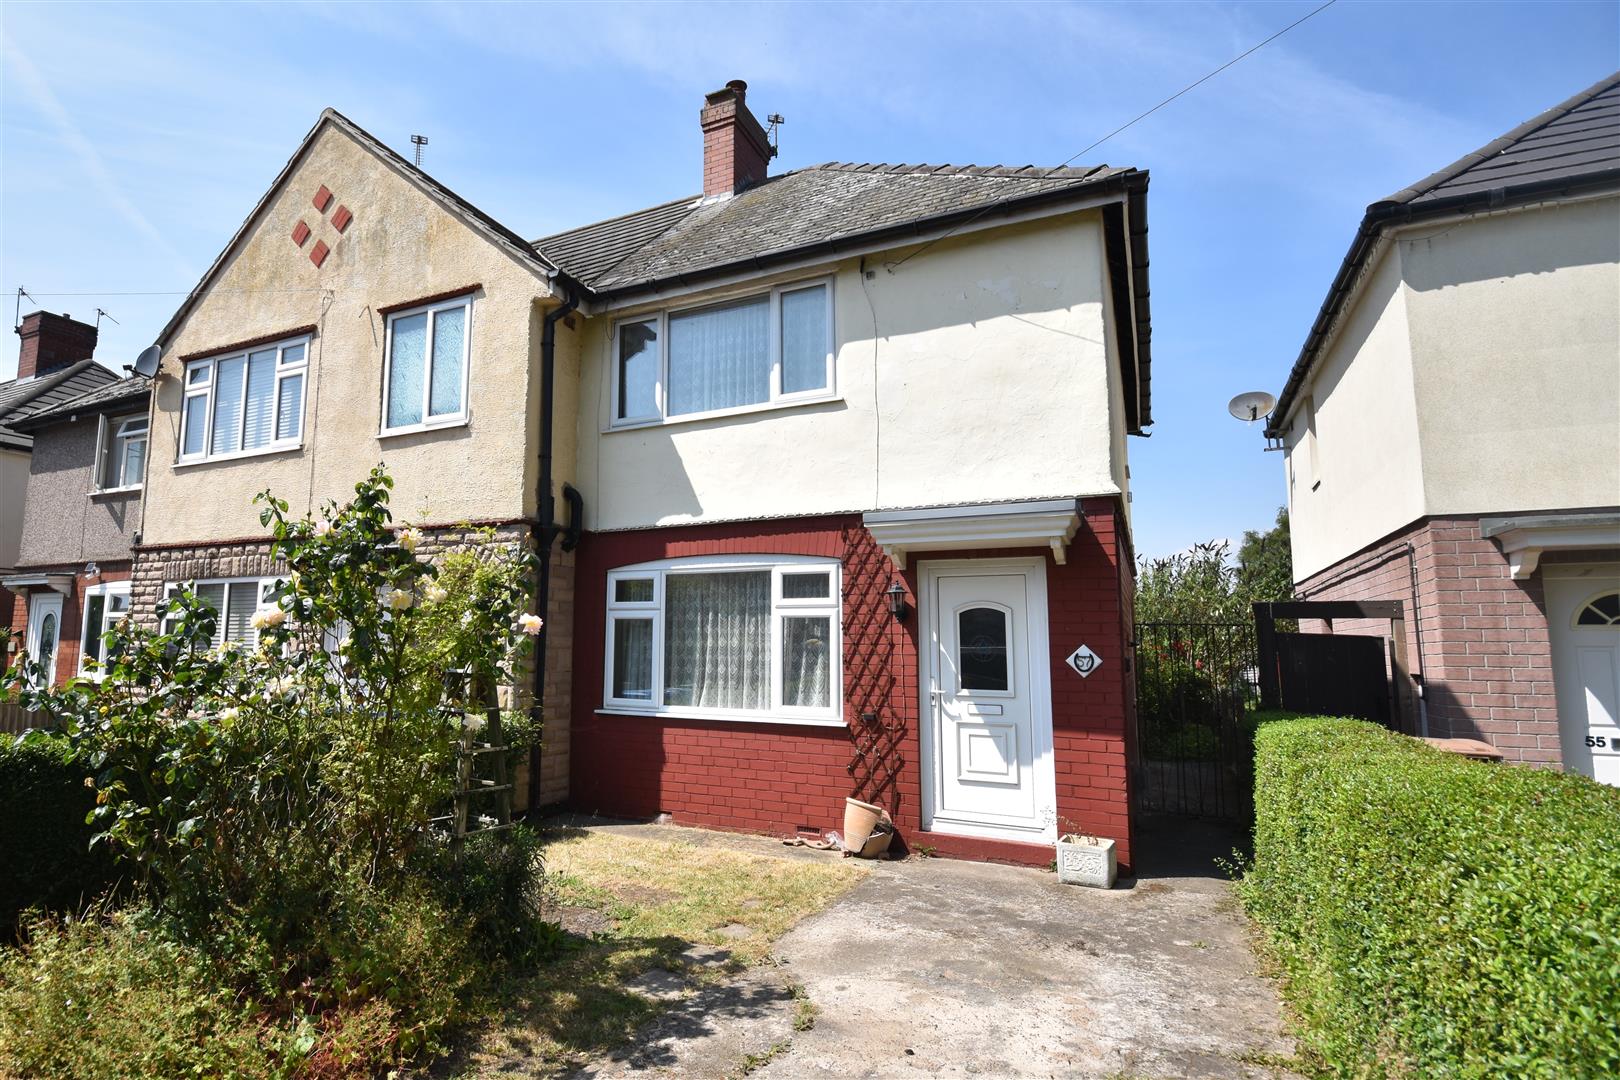
** NO UPWARD CHAIN ** In need of updating is this two bedroom end terraced house, this property would make an ideal purchaser for an investor and would also make a great starter home. Located in a well established residential area with off street parking and a good size rear garden this property is well worth viewing to see the potential on offer.
KEY FEATURES
- NO UPWARD CHAIN
- End terraced house
- Two bedrooms
- Updating required
- Ideal starter home
- Great investment opportunity
- Lots of potential on offer
- Driveway to front
- Good size rear garden
- Early viewing highly recommended
FULL DESCRIPTION
DESCRIPTION
This two bedroom end terrace house incorporates uPVC double glazing and offers accommodation comprising;
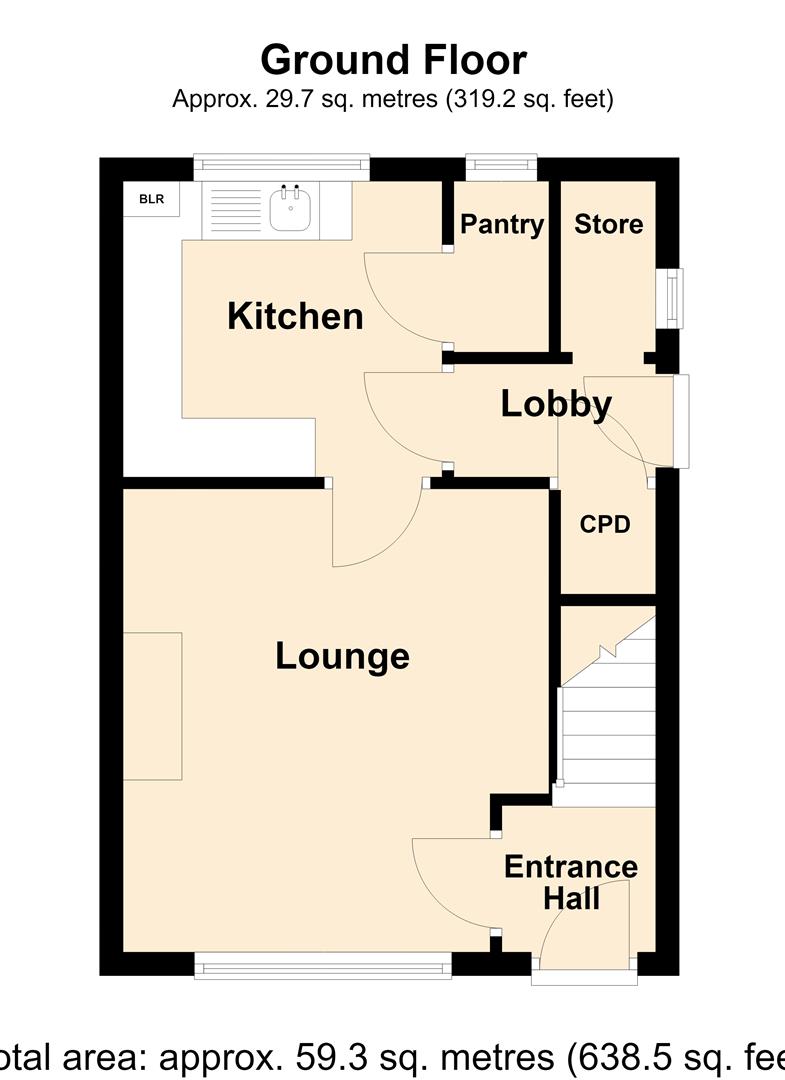
ENTRANCE HALL
1.31 x 1.32 (4'3" x 4'3")
uPVC entrance door. Stair way leading to the first floor.
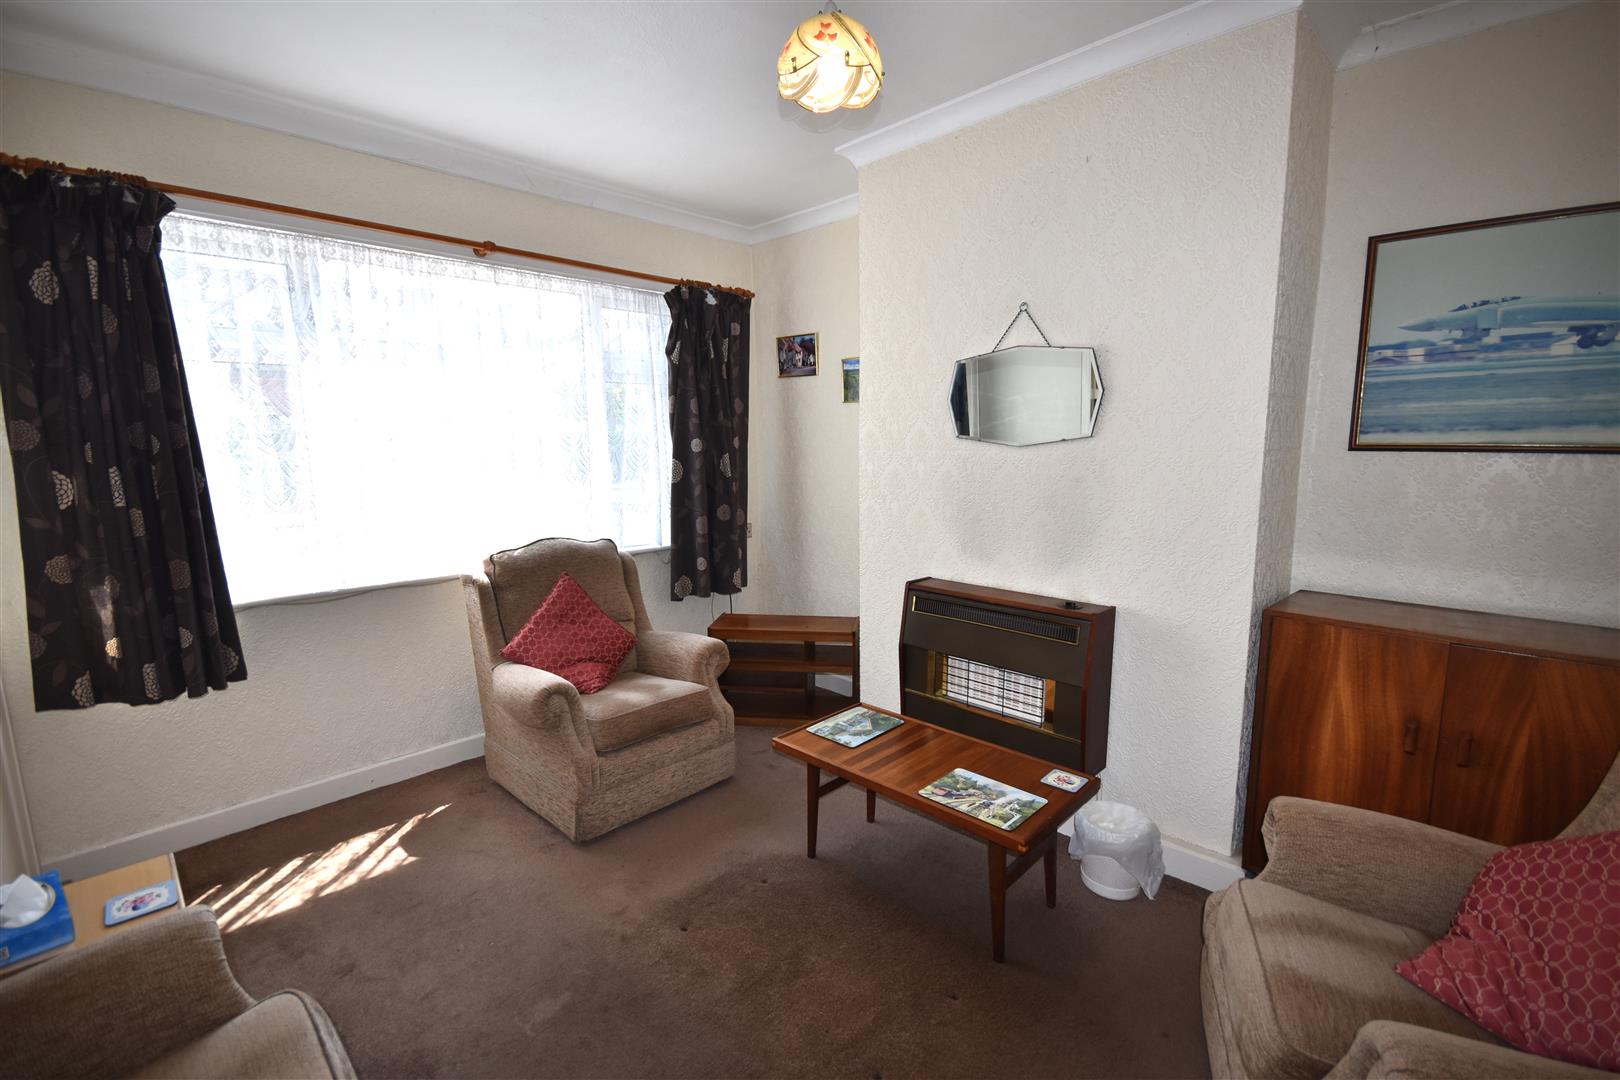
LOUNGE
3.94 x 3.62 (12'11" x 11'10")
Wall mounted gas fire. Coving to the ceiling.
KITCHEN
2.71 x 2.51 (8'10" x 8'2")
Fitted base and wall units with laminated worktops and tiled work surrounds. The units incorporate a stainless steel single drainer sink. Wall mounted boiler to heat the water. Pantry store. Doorway to the rear lobby.
REAR LOBBY
0.97 x 1.89 (3'2" x 6'2")
uPVC side door. Under stairs storage cupboard.
STORE
1.33 x 0.82 (4'4" x 2'8")
Plumbing for an automatic washing machine.
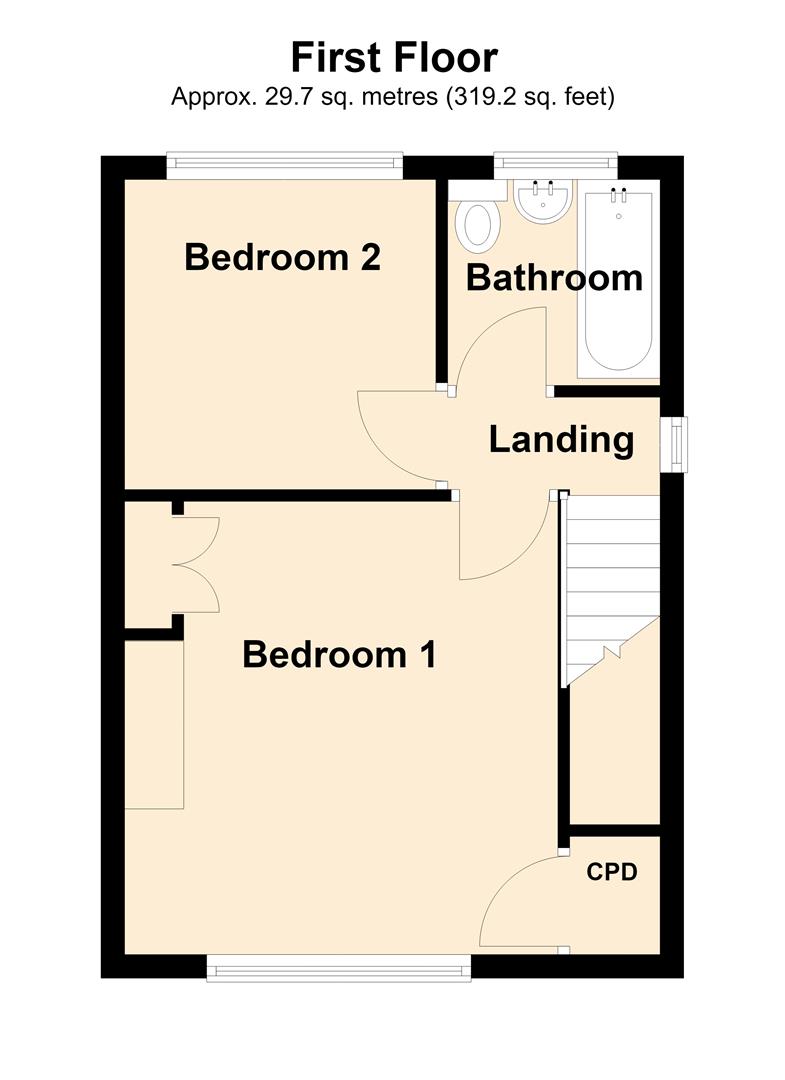
LANDING
0.86 x 1.90 (2'9" x 6'2")
Loft access.
BEDROOM ONE
3.83 x 3.63 (12'6" x 11'10")
To the front elevation. Recess wardrobes. Over stairs storage cupboard.
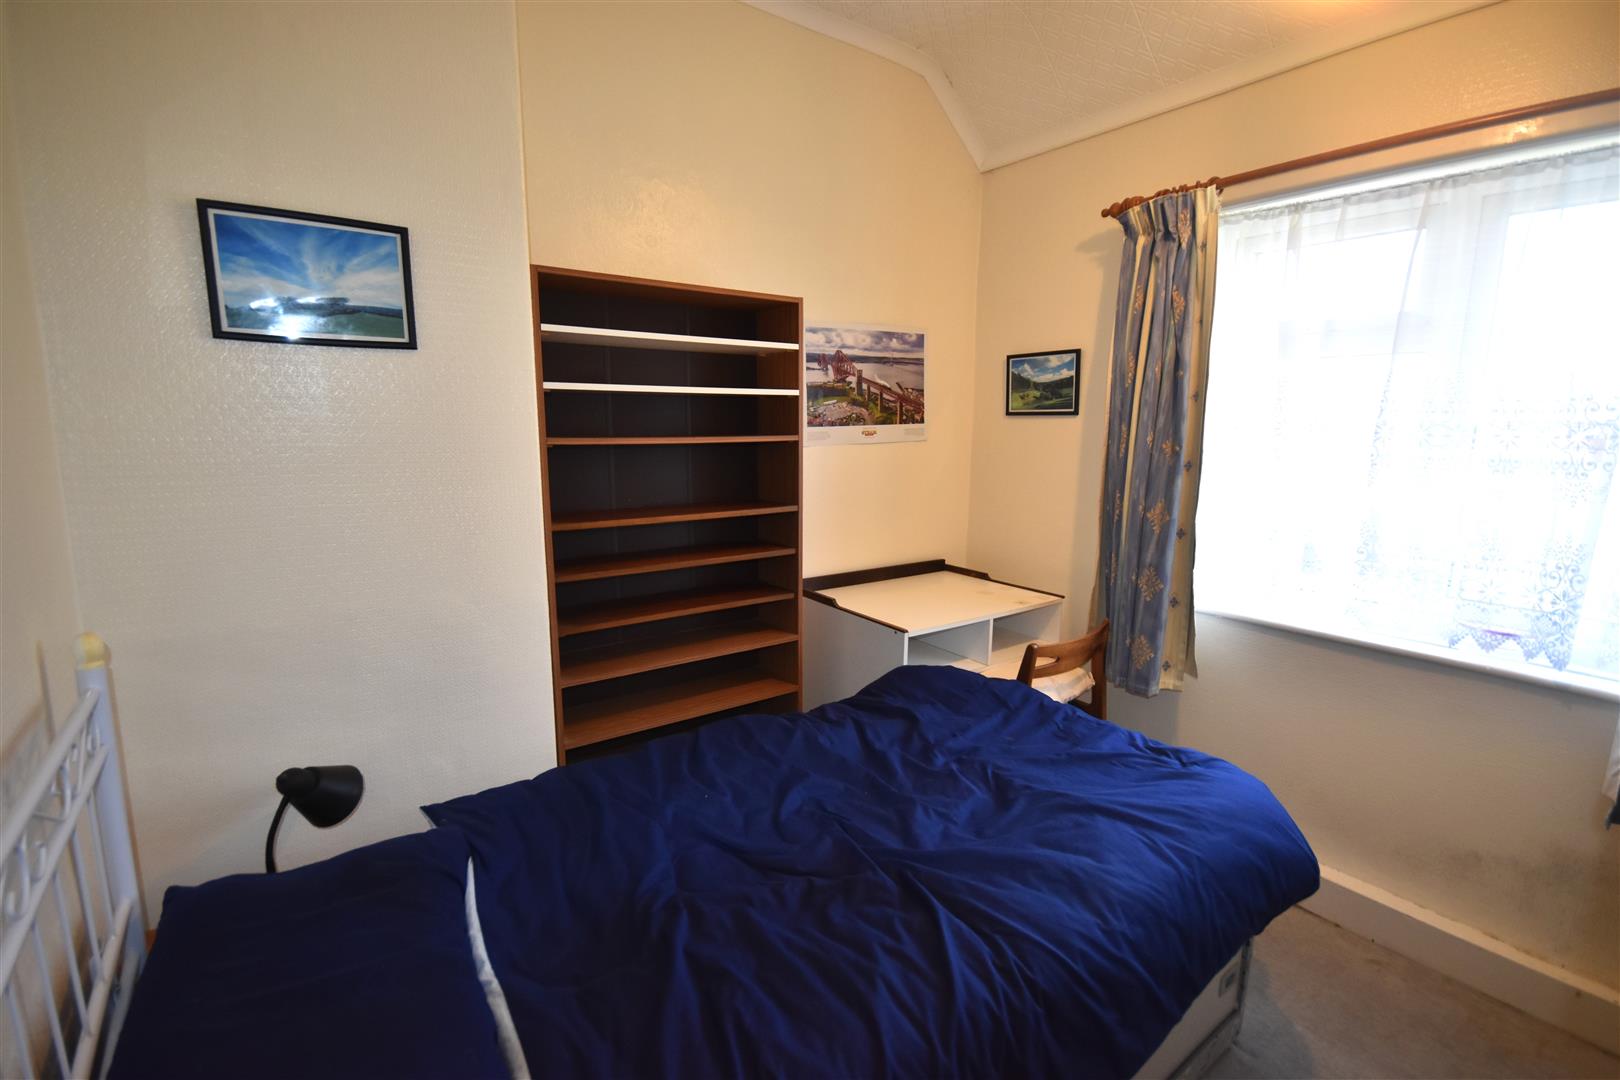
BEDROOM TWO
2.59 x 2.63 (8'5" x 8'7")
To the rear elevation. Coving to the ceiling.
BATHROOM
1.87 x 1.65 (6'1" x 5'4")
A three piece suite comprising a panelled bath, a wash hand basin and a low flush WC with a tiled surround.
GARDENS
To the front of the property there is a concrete driveway providing off street parking and a lawned garden. A metal gate to the side provides access into the rear garden.
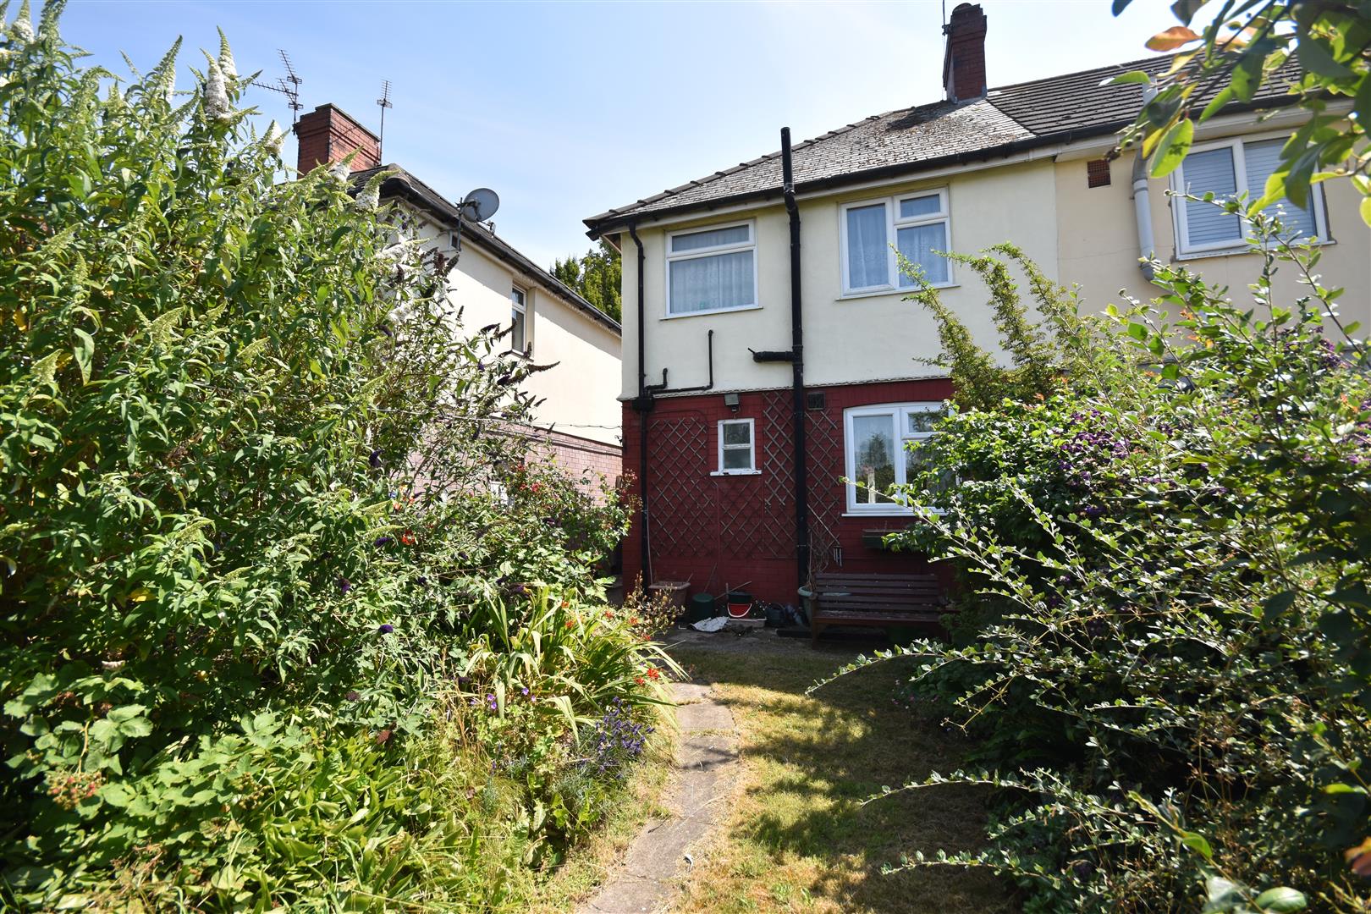
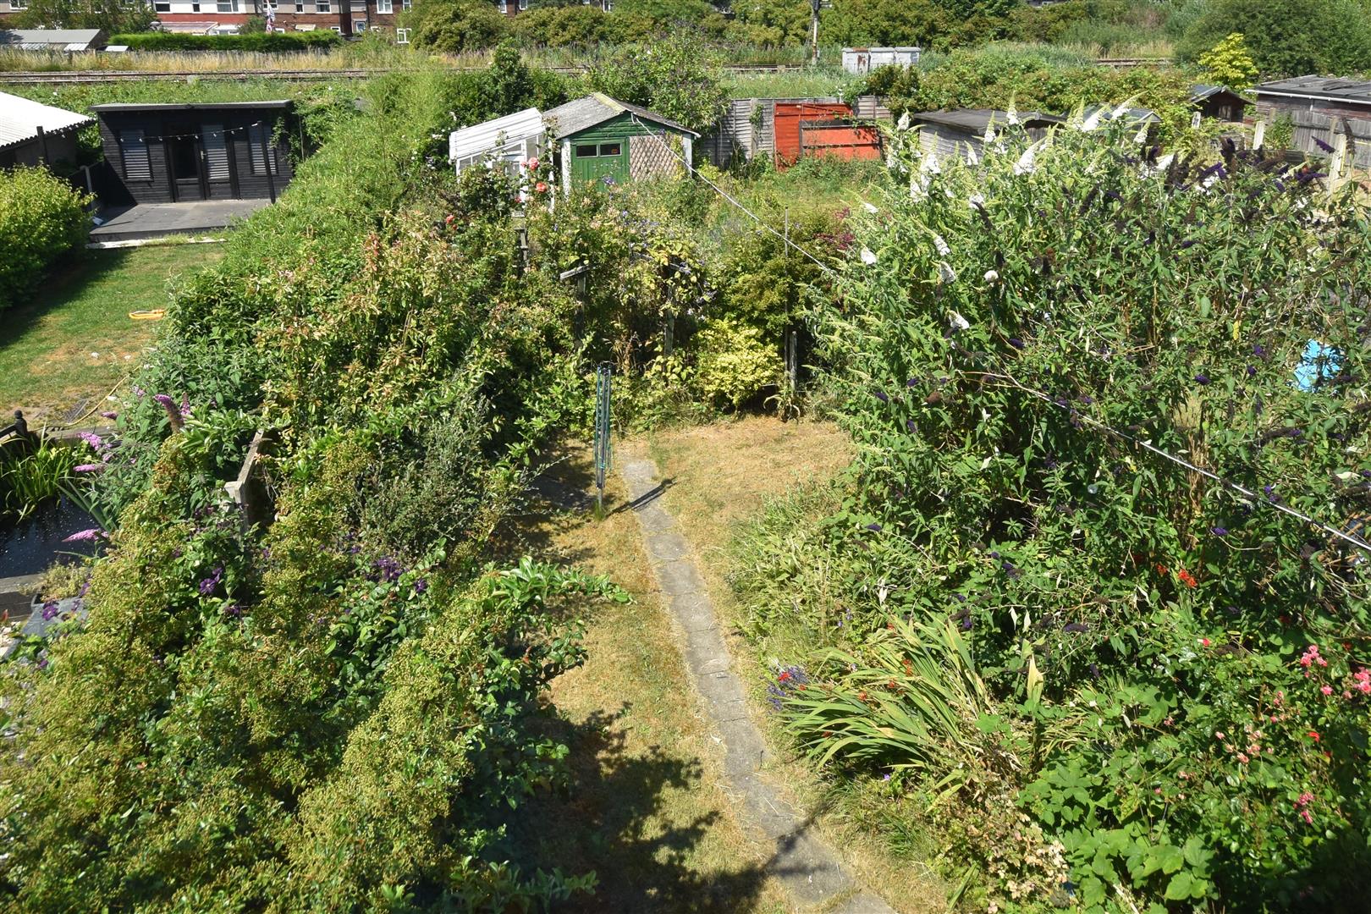
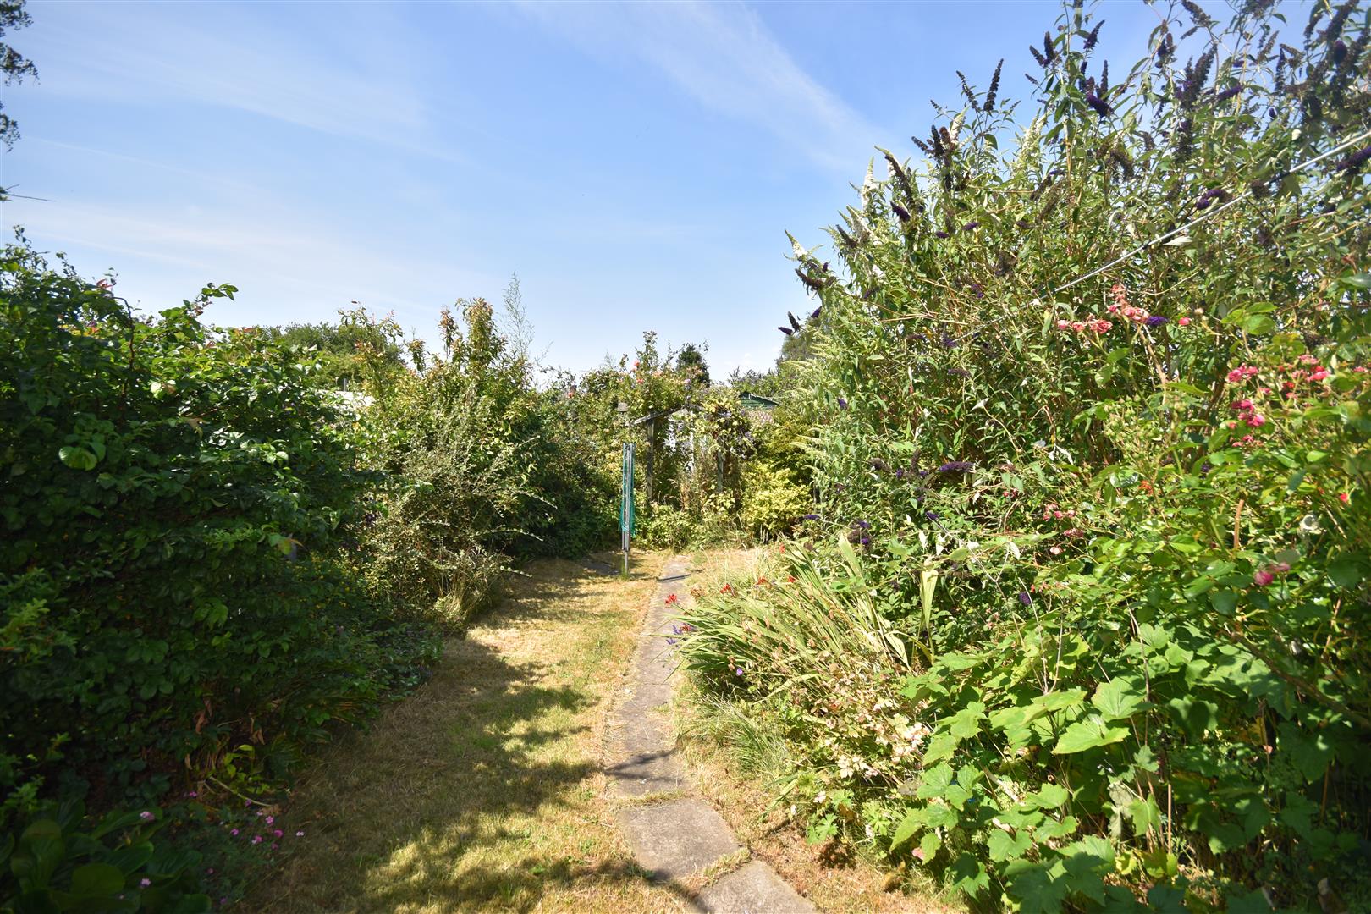
To the rear of the property the garden has a lawned area with mature shrubs and bushes which are quite overgrown. Garden store and timber lean to greenhouse located at the bottom of the garden.