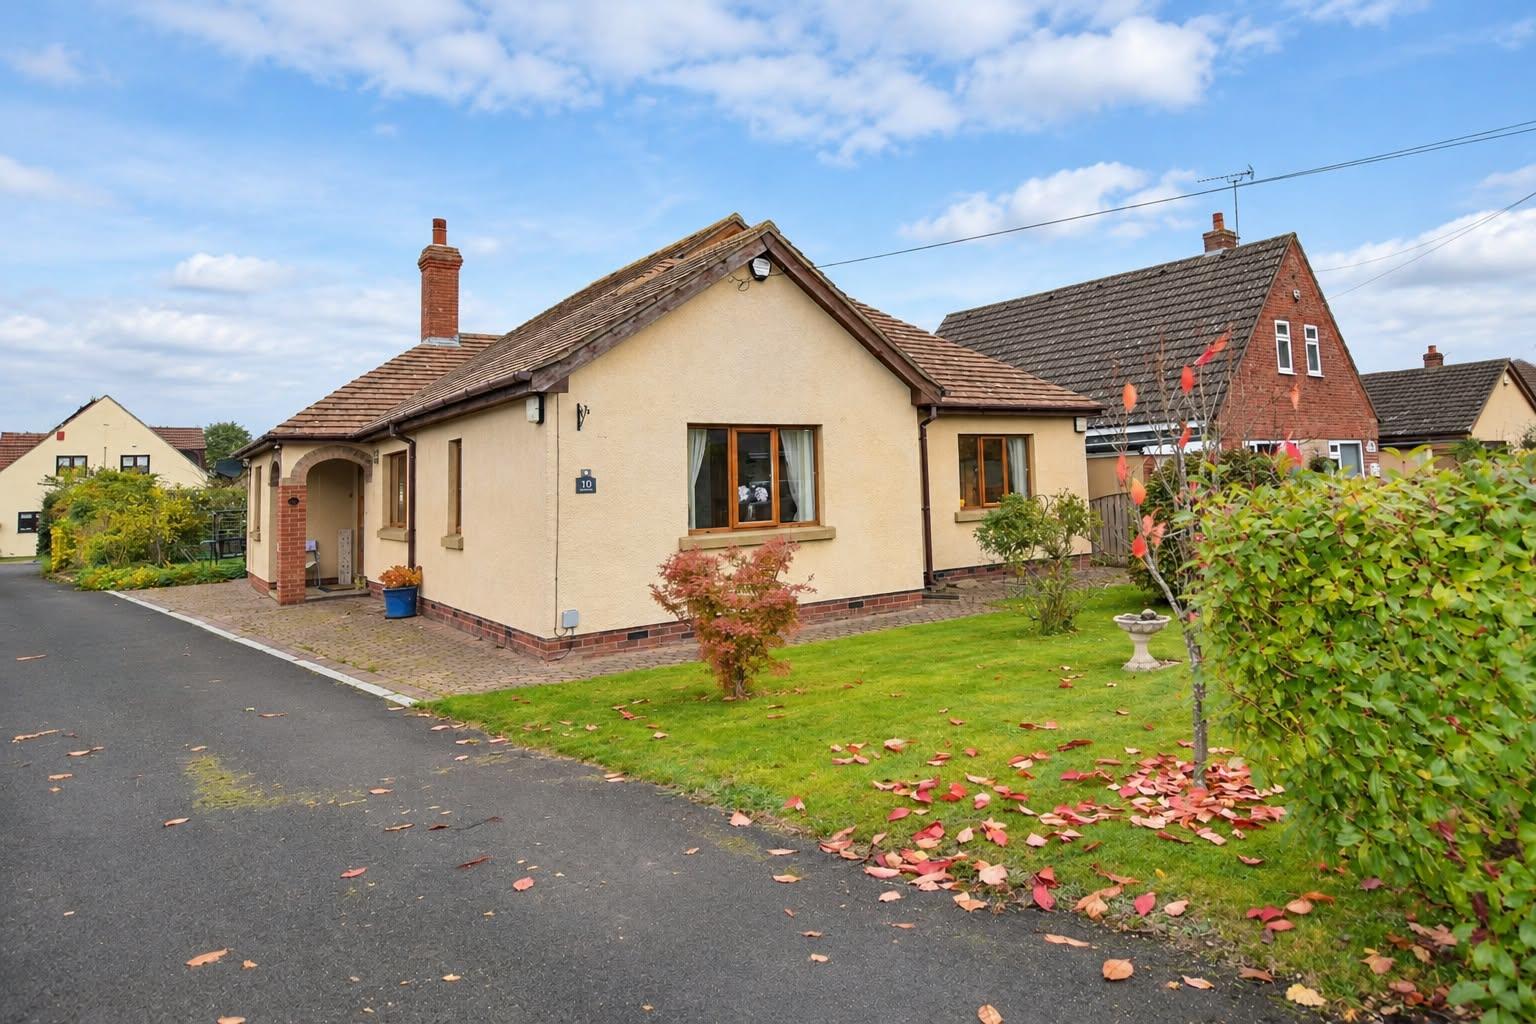
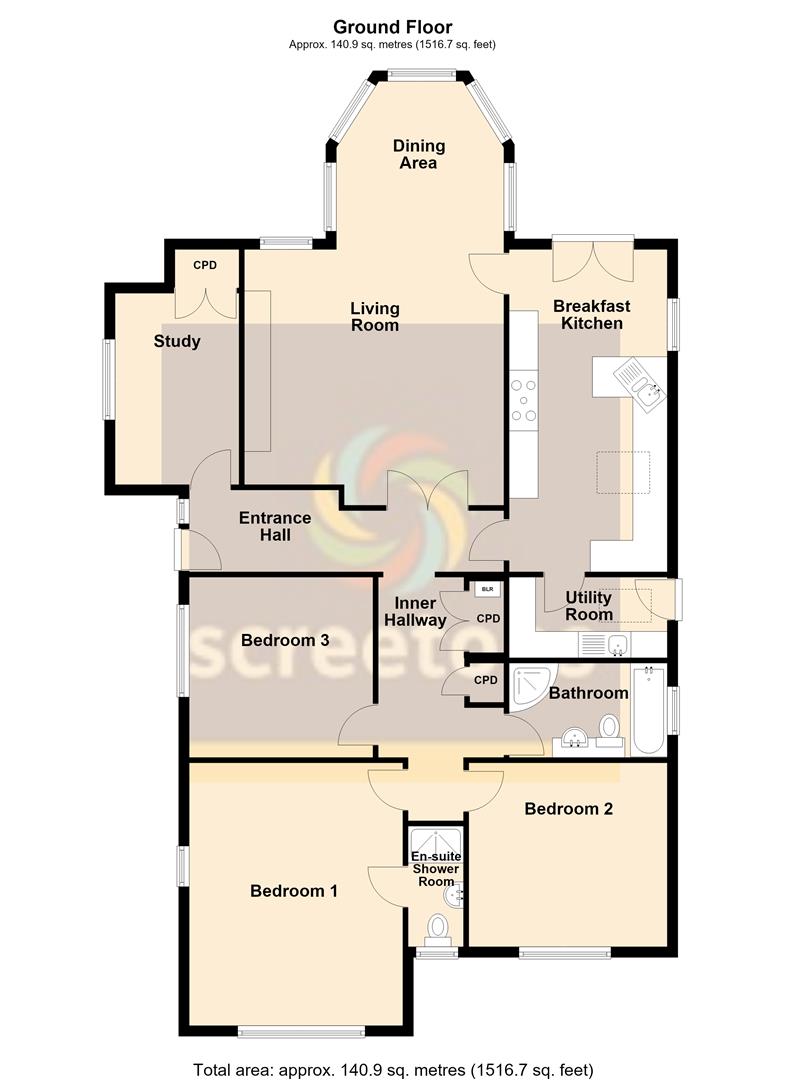
Located in the village of Gowdall is this well presented three bedroom detached bungalow. The property offers substantial accommodation which includes high quality fixtures and fittings including fitted bedroom furniture in all the bedrooms, an open plan living/dining area overlooking the rear garden, an office, fully equipped breakfast kitchen with separate utility room and a four piece bathroom suite. A driveway provides access to a detached garage located to the rear of the property where private parking for multiple vehicles can be found, the property is further complimented by well maintained gardens.
KEY FEATURES
- Well presented detached bungalow
- Three double bedrooms with fitted wardrobes
- High quality fixtures and fittings
- Quiet village location
- Provides substantial accommodation
- Fully equipped breakfast kitchen with separate utility room
- Four piece bathroom suite
- Open plan living/dining area overlooking the rear garden
- Driveway providing access to the detached garage and private parking
- Well maintained gardens to the front and rear
FULL DESCRIPTION
DESCRIPTION
This well presented detached bungalow incorporates gas central heating, uPVC double glazing and a security alarm and offers three bedroom accommodation comprising;
ENTRANCE HALL
1.57 x 6.27 max. (5'1" x 20'6" max.)
uPVC side entrance door. One central heating radiator. Coving to the ceiling.
LIVING ROOM
4.47 x 4.94 (14'7" x 16'2")
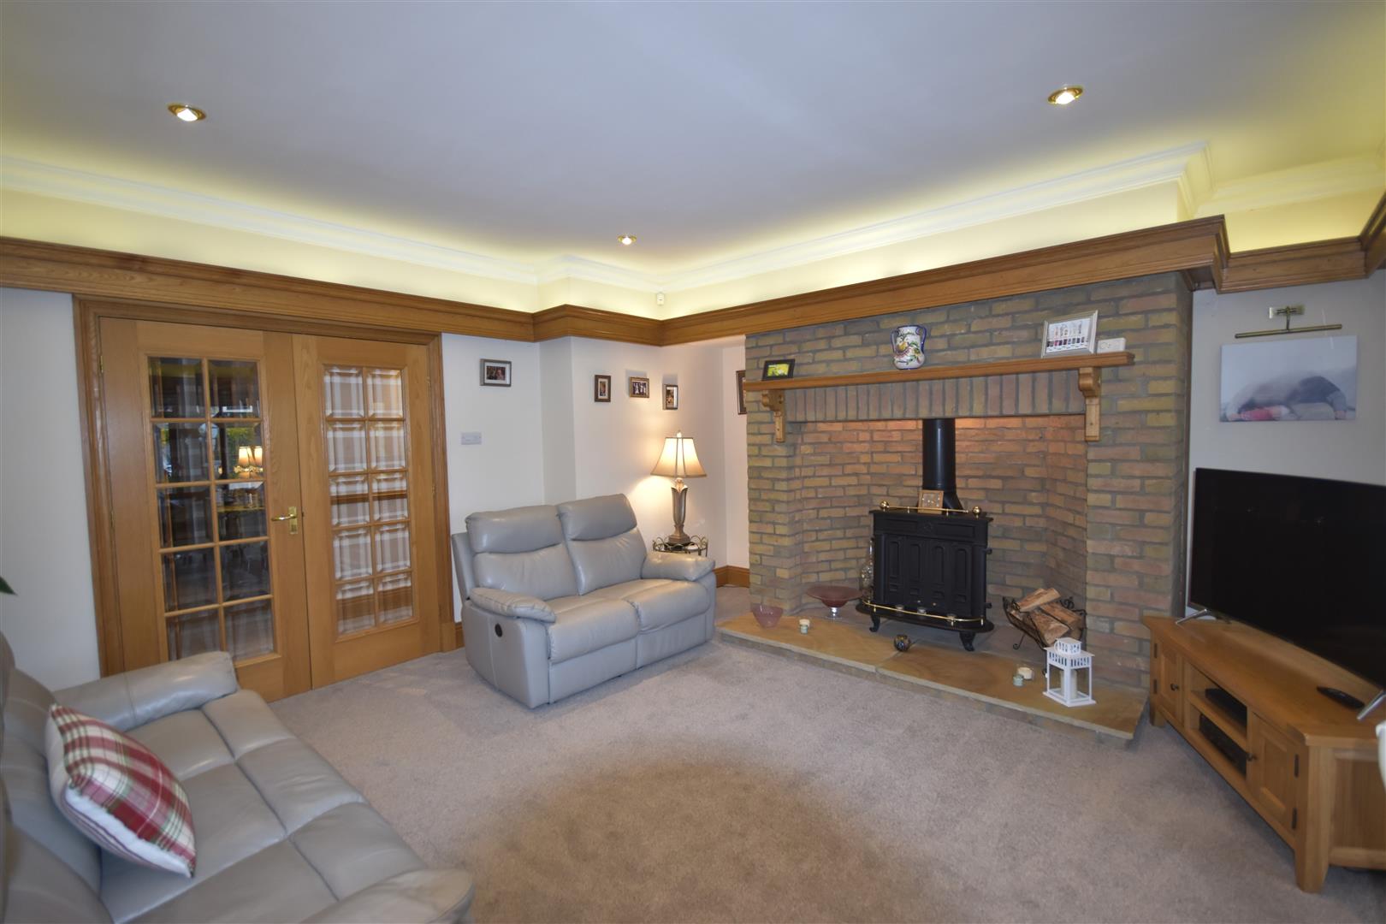
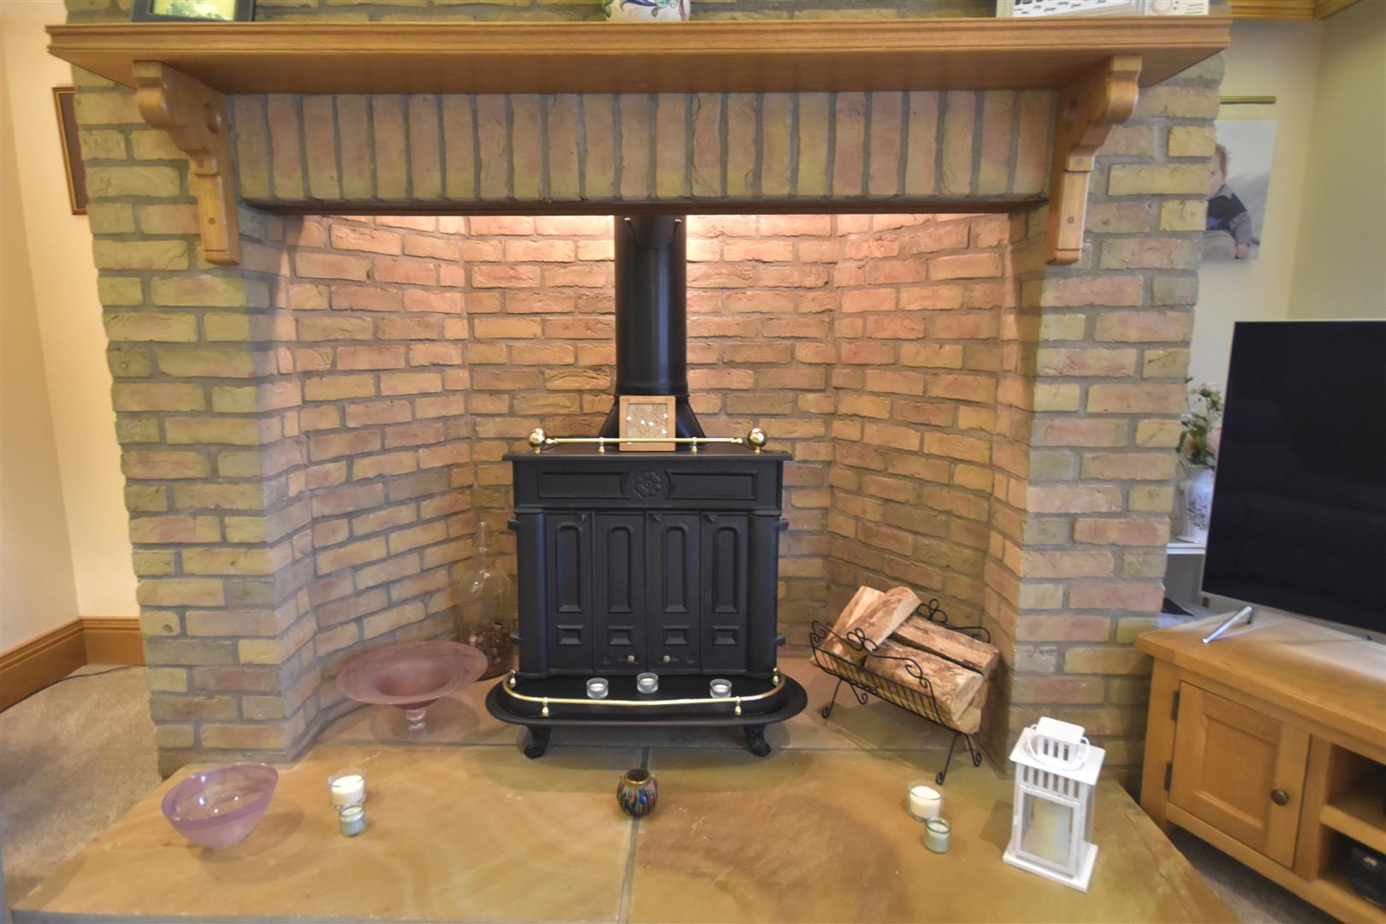
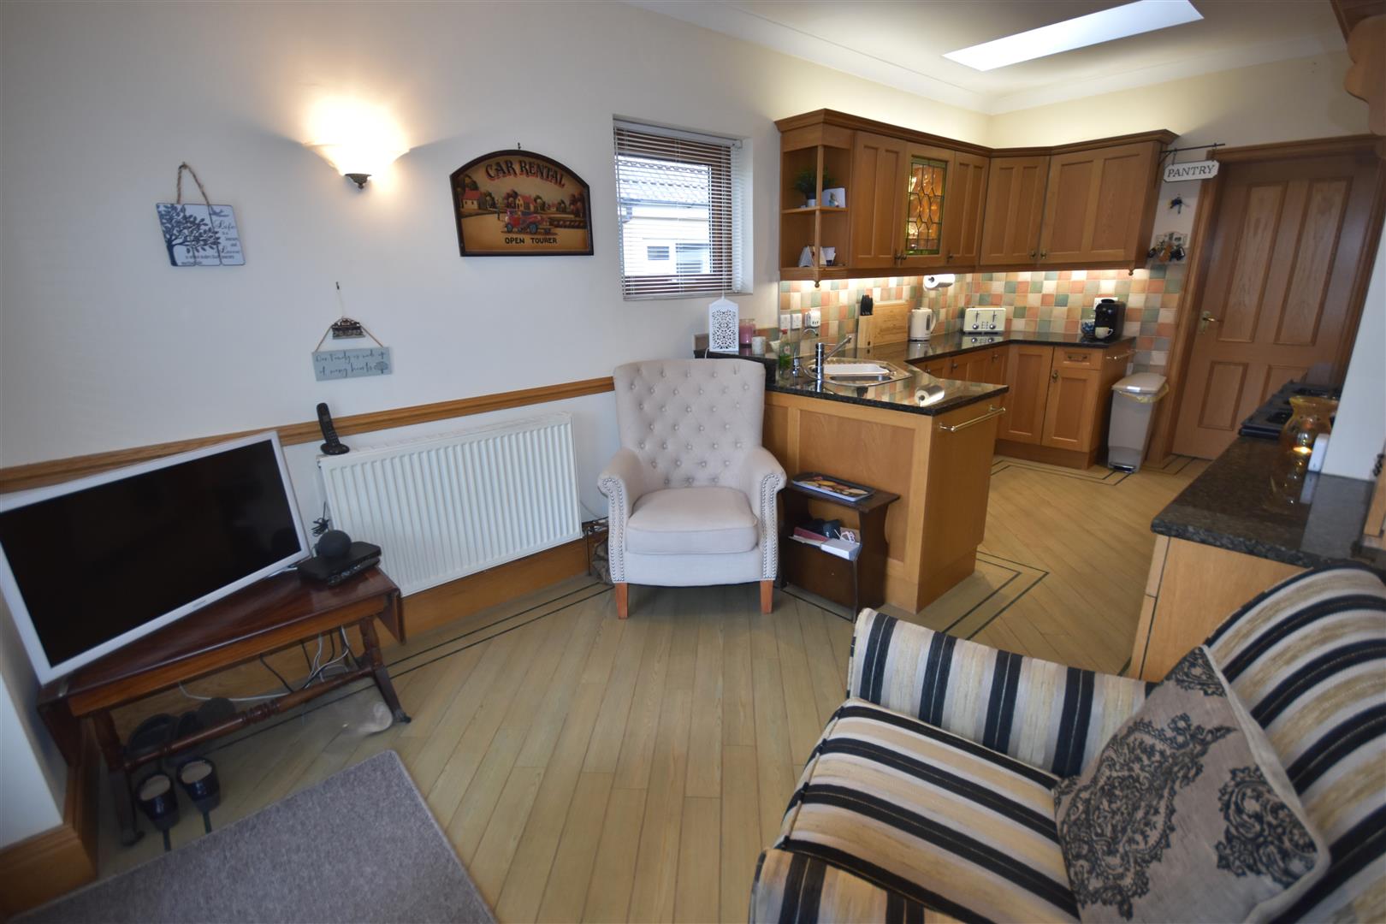
Glazed double doors provide access from the hallway. An Inglenook style fireplace with a stone hearth housing a feature gas fire. Illuminated picture rails. One central heating radiator. Coving to the ceiling. Open plan with the dining area.
DINING AREA
3.19 x 3.24 (10'5" x 10'7")
Illuminated picture rails to match the living room. Two central heating radiators. Coving to the ceiling.
OFFICE
2.36 x 3.64 (7'8" x 11'11")
To the side elevation. Could be used as a fourth bedroom or a further reception room if required. Fitted desk, cupboards and shelving. Built in storage cupboard. One central heating radiator. Coving to the ceiling.
BREAKFAST KITCHEN
2.84 x 6.19 (9'3" x 20'3")
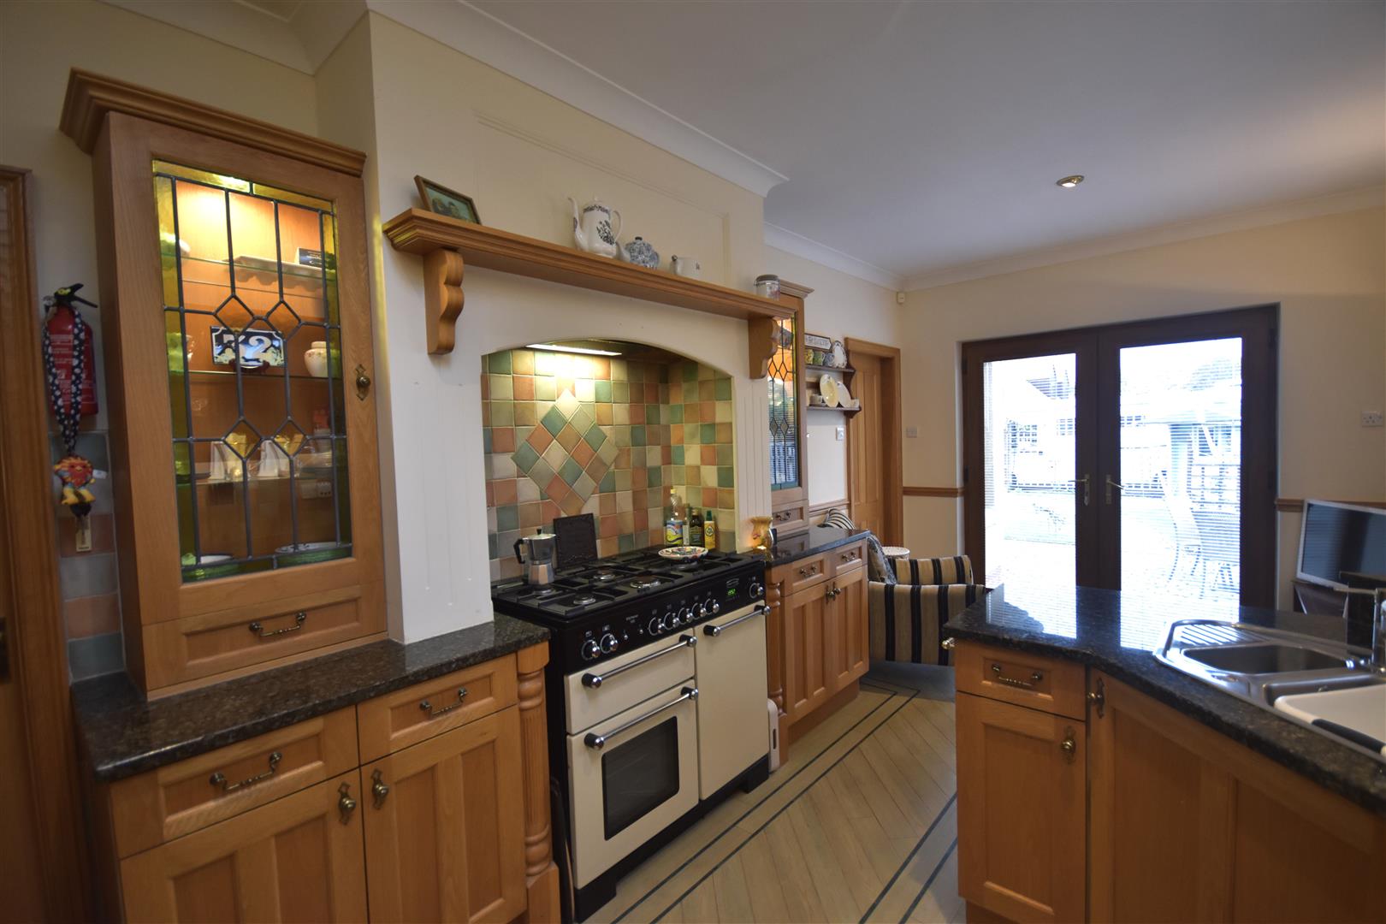
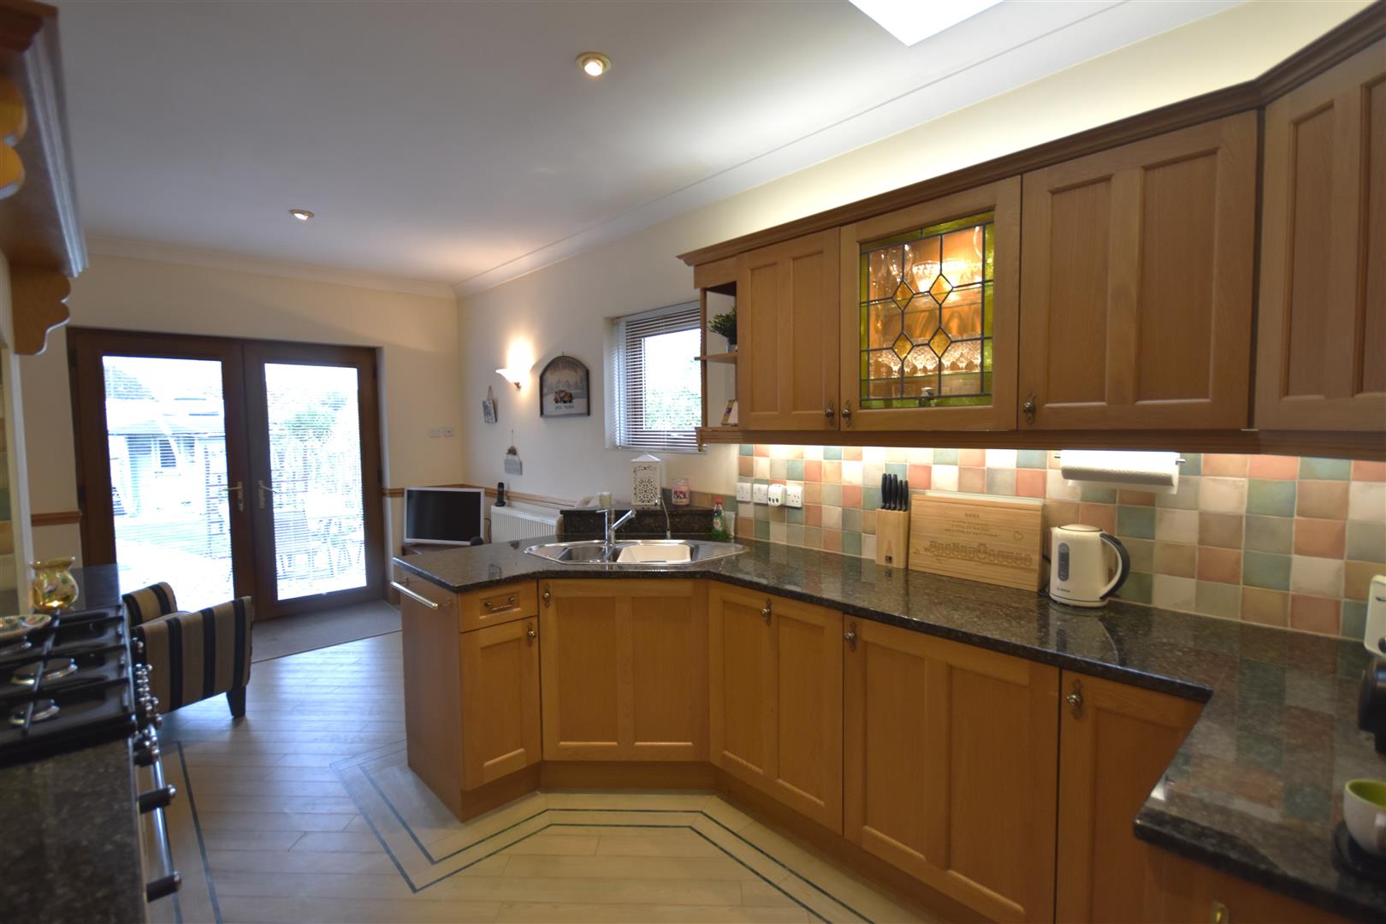
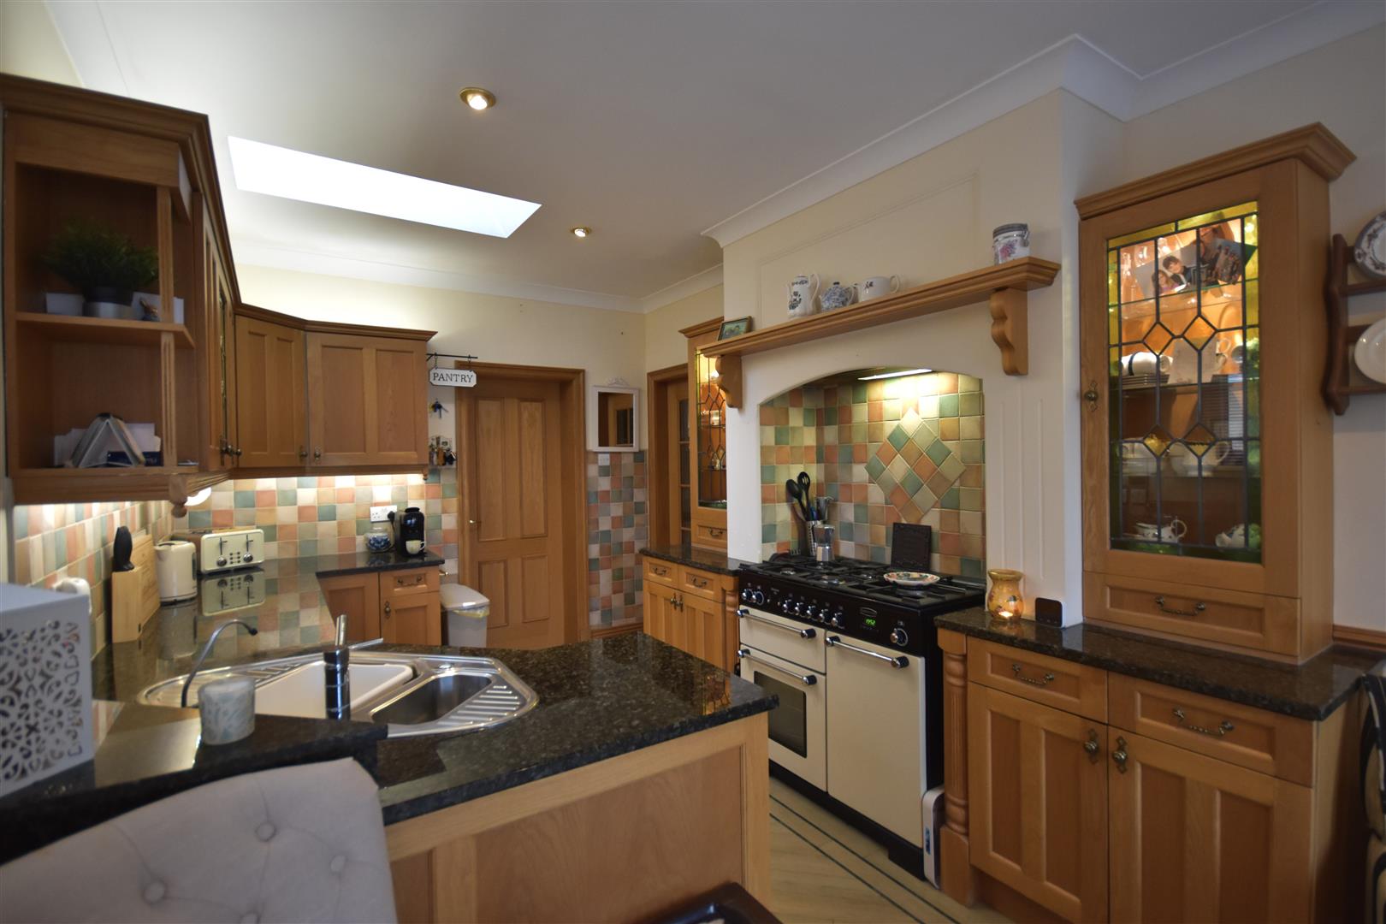
A traditional range of high quality kitchen units having granite worktops and tiled work surrounds. The units incorporate a stainless steel one and half bowl single drainer sink. A 'Rangemaster' double width oven with a gas hob, electric ovens under and a concealed cooker hood over. Integrated appliances include a fridge and a dishwasher. uPVC French doors lead into the rear garden. Velux window. Antico flooring. One central heating radiator. Coving to the ceiling.
UTILITY ROOM
1.54 x 3.10 (5'0" x 10'2")
Fitted base and wall units having laminated worktops and tiled work surrounds. The units incorporate a stainless steel single drainer sink. Plumbing for an automatic washing machine. Velux window. Antico flooring to match to the kitchen. One central heating radiator. uPVC side door.
INNER HALLWAY
2.06 x 4.64 max. (6'9" x 15'2" max.)
Fitted storage cupboards, one housing the gas central heating boiler. Loft access with loft ladder and is partially boarded with lighting. One central heating radiator. Coving to the ceiling.
BEDROOM ONE
4.07 x 4.99 (13'4" x 16'4")
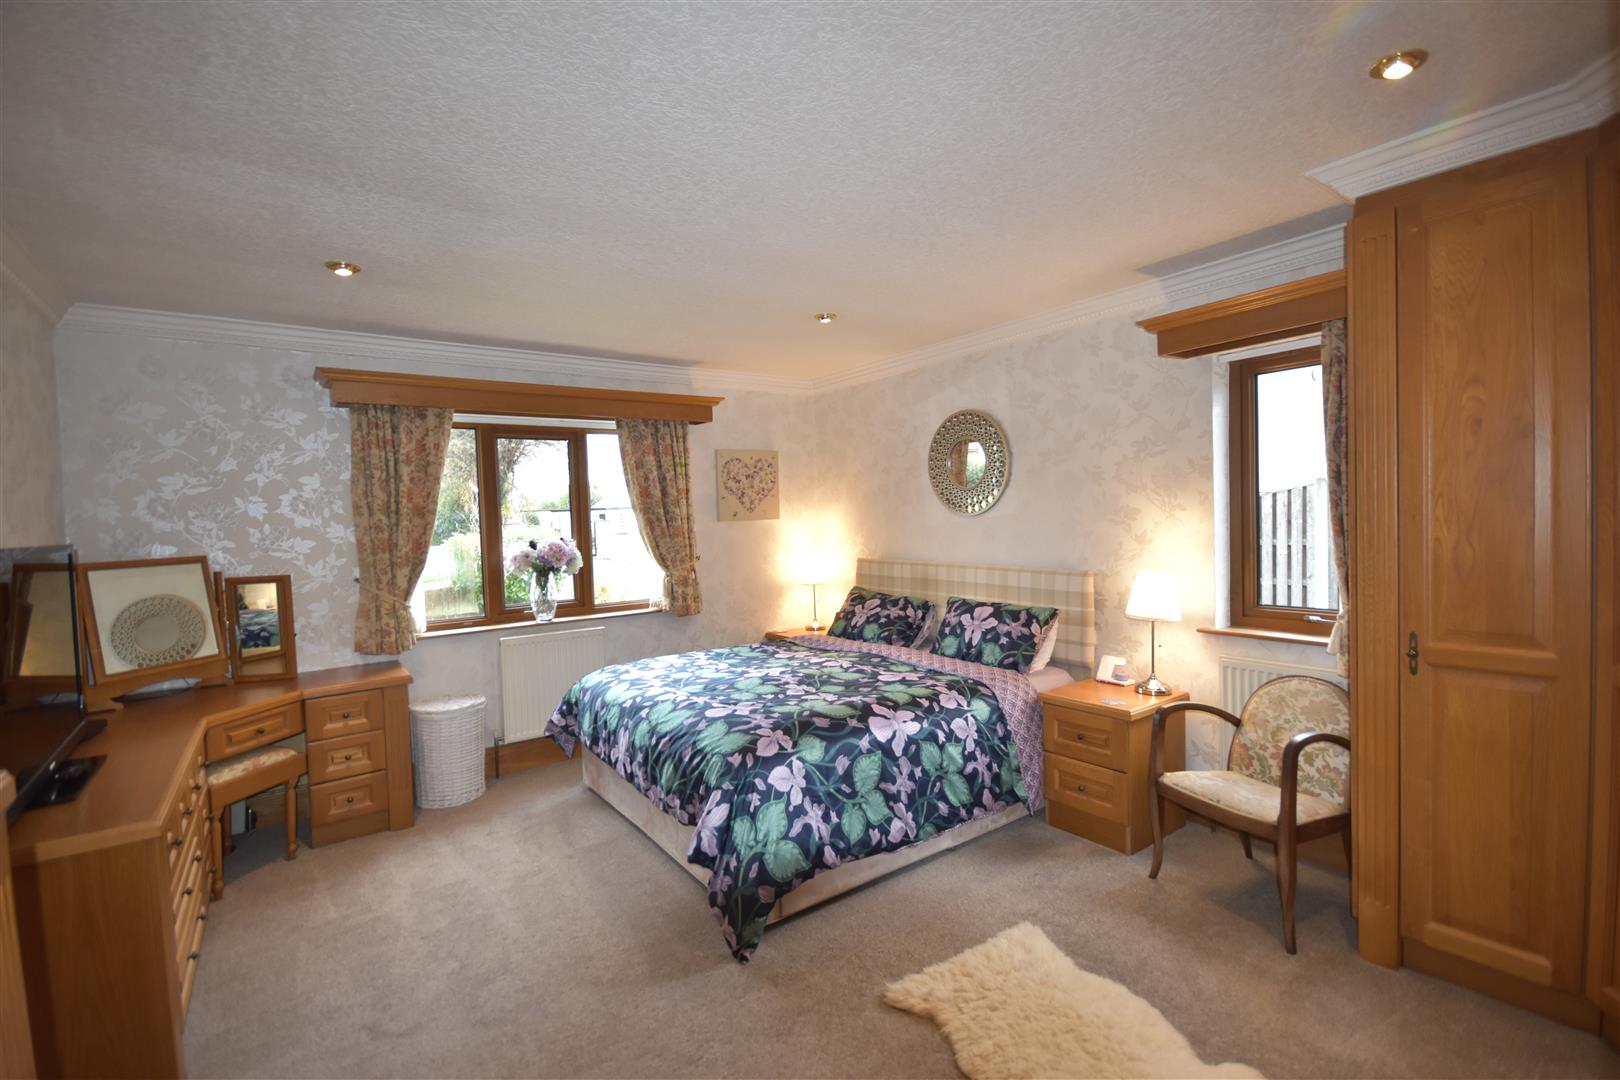
To the front and side elevations. A range of fitted bedroom furniture including wardrobes, dressing table, drawers, tallboy and matching bedside cabinets. Two central heating radiators. Coving to the ceiling.
EN-SUITE SHOWER ROOM
2.29 x 1.05 (7'6" x 3'5")
A three piece suite comprising a shower cubicle with a mains fed shower, a wash hand basin and a low flush WC. Fully tiled walls. One central heating radiator. Coving to the ceiling.
BEDROOM TWO
3.77 x 3.47 (12'4" x 11'4")
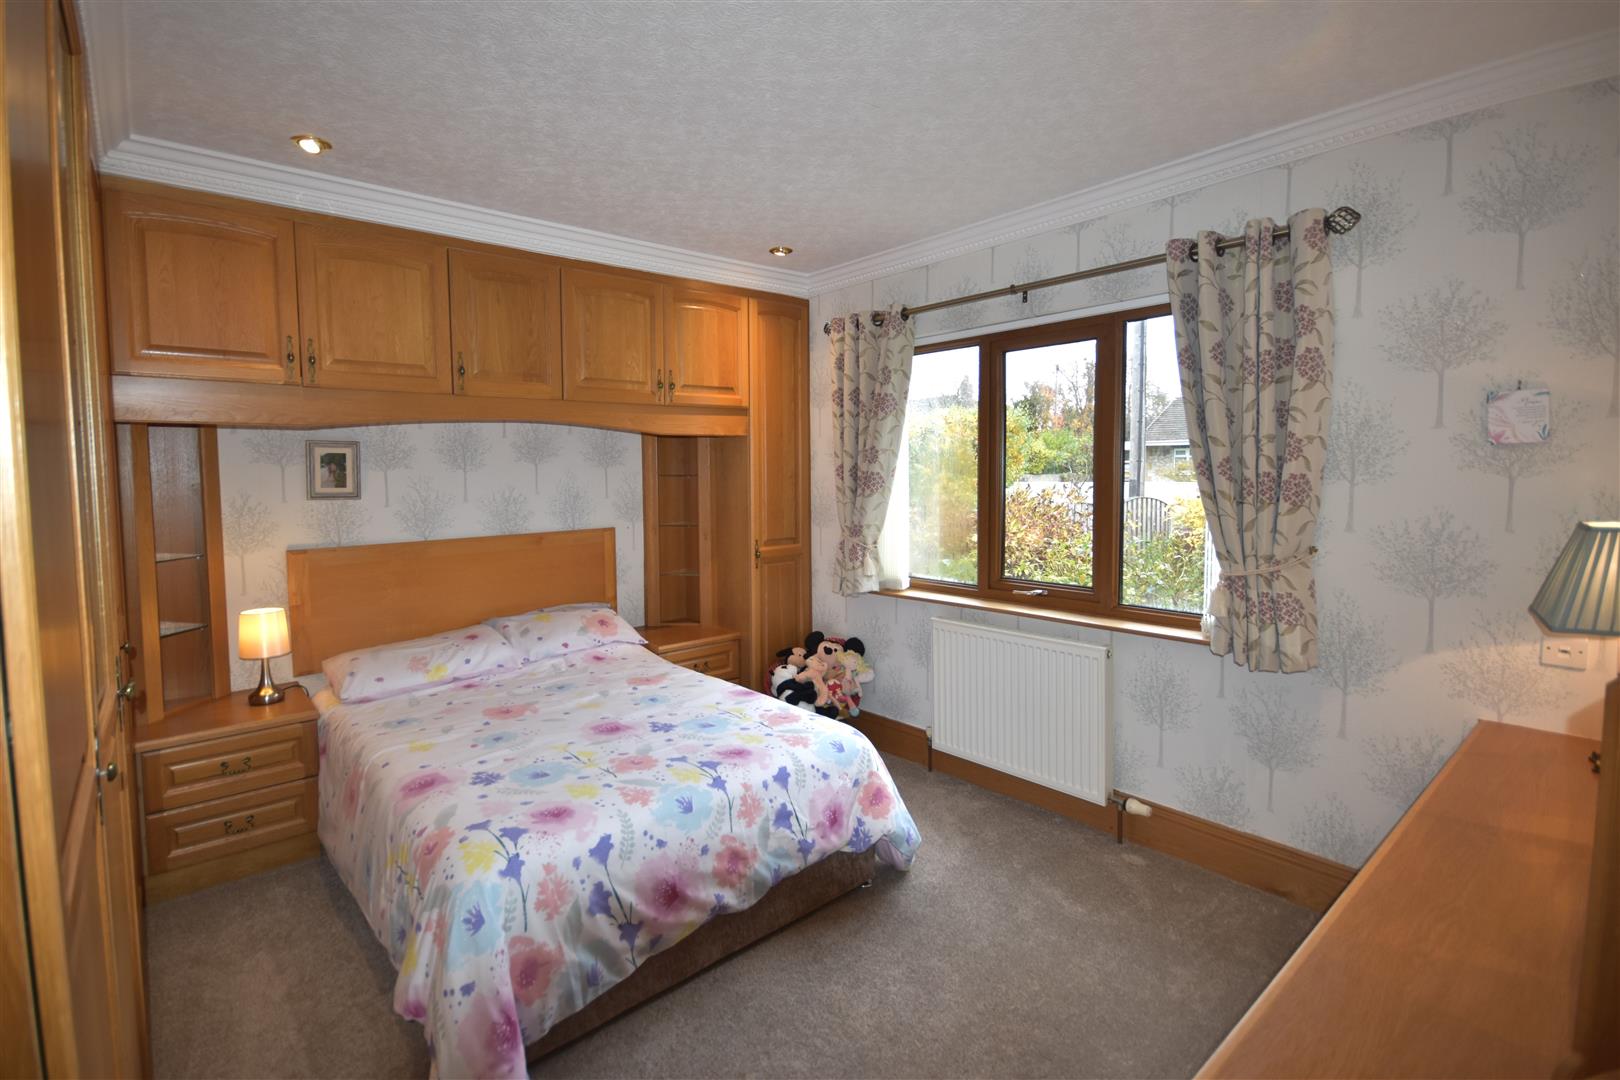
To the front elevation. A range of fitted bedroom furniture includes wardrobes, overhead storage cupboards, bedside cabinets and display shelving. One central heating radiator. Coving to the ceiling.
BEDROOM THREE
3.79 x 3.43 (12'5" x 11'3")
To the side elevation. Fitted wardrobes and dressing table along one wall with a matching cupboard and bedside cabinets. One central heating radiator. Coving to the ceiling.
BATHROOM
1.77 x 3.01 (5'9" x 9'10")
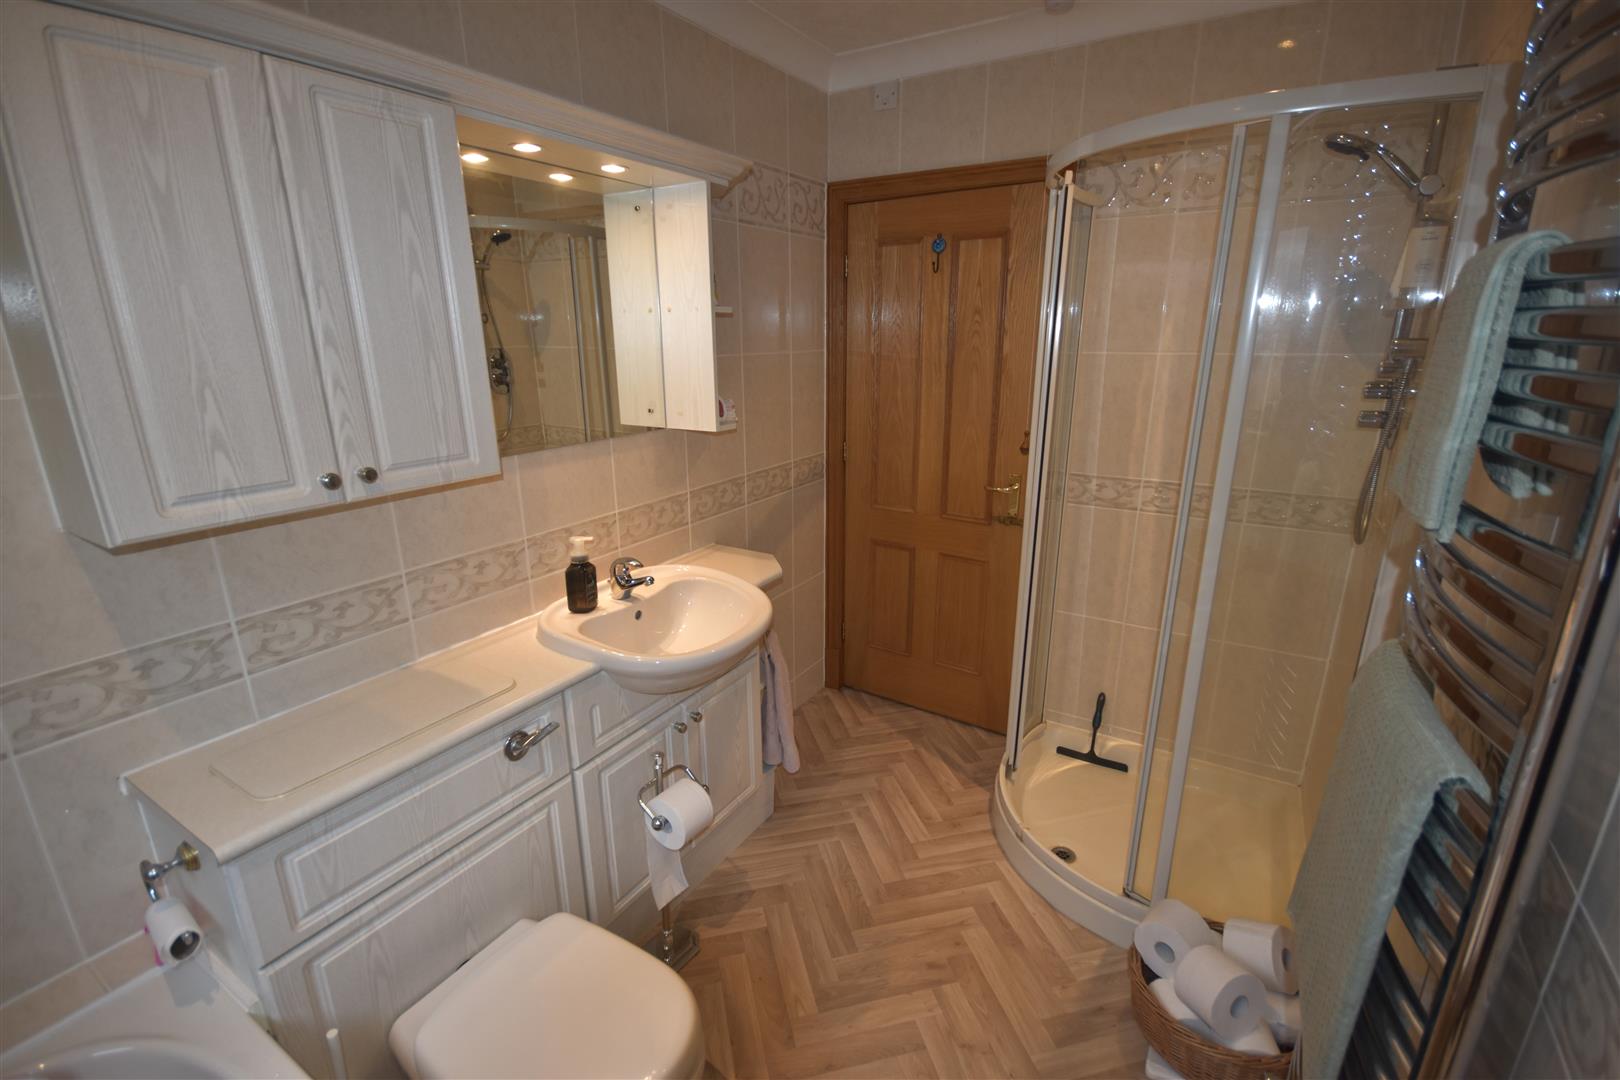
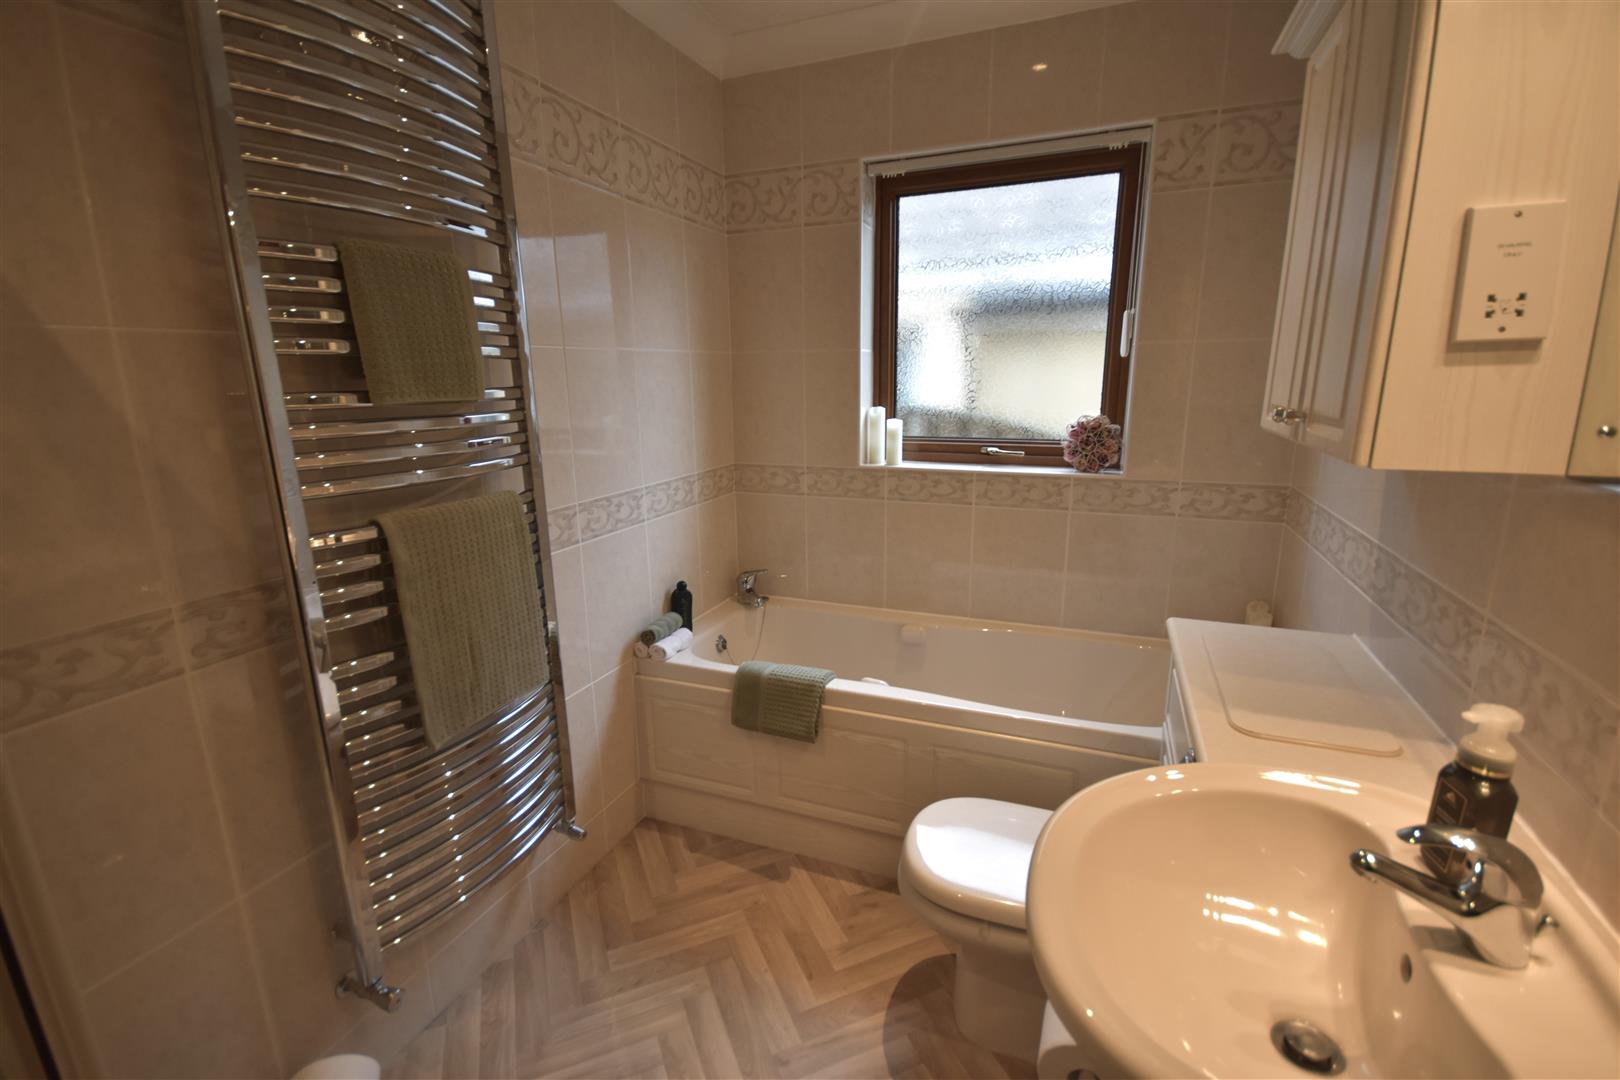
A four piece suite comprising a bath, a shower cubicle with a mains fed shower, and a vanity unit housing a wash hand basin and a low flush WC with storage under, with a bathroom cabinet and vanity mirror over. Fully tiled walls. Chrome heated towel rail.
GARAGE
3.99 x 6.50 (13'1" x 21'3")
A concrete sectional garage with a metal up and over vehicular door and timber side personnel door. Light and power points. Outside water tap and external power supply to the side of the garage.
GARDENS
To the front of the property there is a lawned garden with a brick boundary wall. A driveway provides access to the detached garage and private parking which is located at the rear of the property. There is a right of way for the residents of 12 Lodge Lane to access their property. A block paved pathway provides access to the side entrance door and extends along the front of the property.
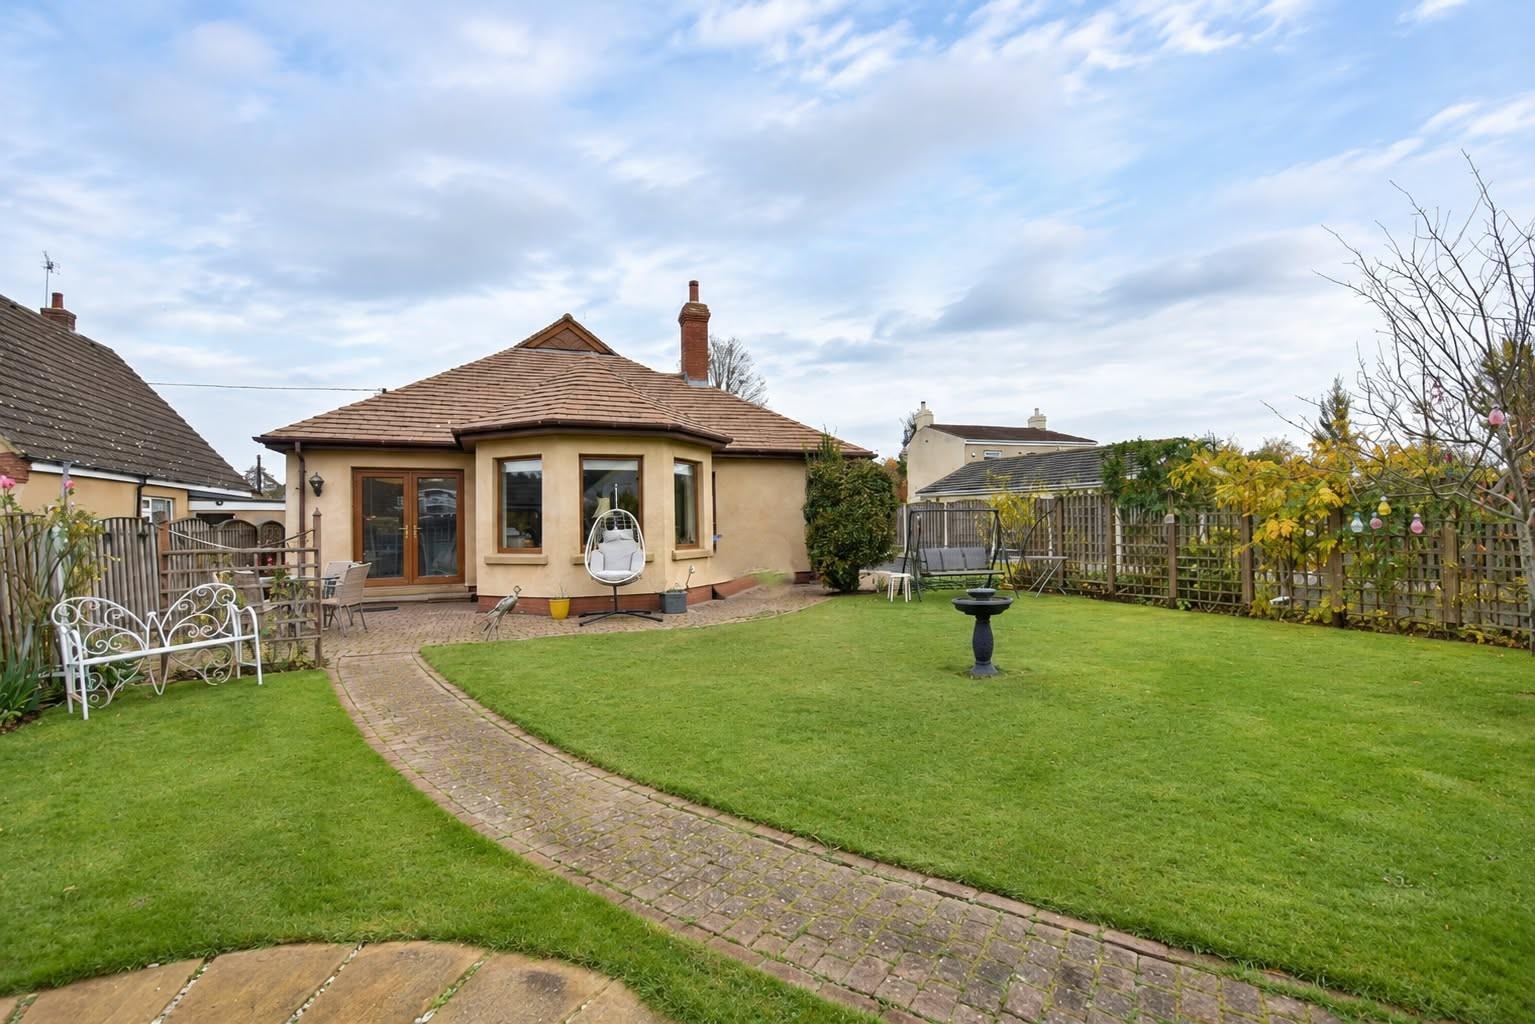
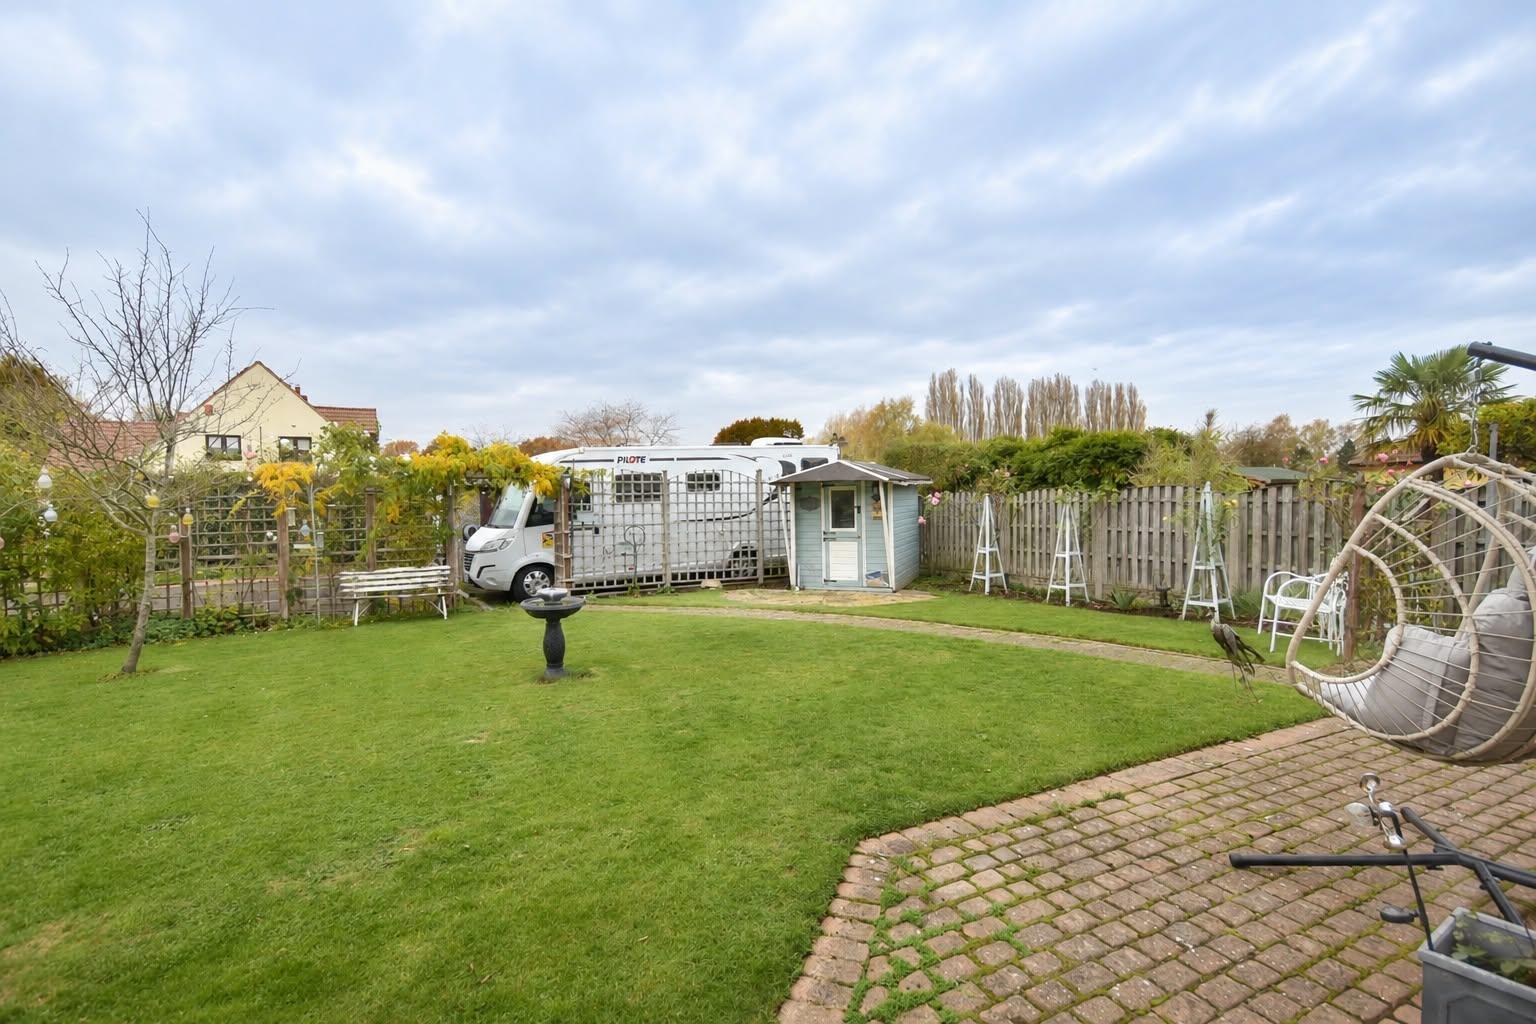
To the rear of the property the garden is mainly laid to lawn with a block paved seating area and matching pathways. Timber summerhouse with light and power with a circular paved seating area to the front. The rear garden provides access to the driveway and parking area.
The private driveway in front of the garage provides off street parking for multiple vehicles. To the side of the garage there is further hard standing parking available which is suitable for a caravan or motorhome.
FURTHER INFORMATION
Mobile coverage
EE
Three
Broadband
Basic
3 Mbps
Superfast
80 Mbps
Ultrafast
1800 Mbps
Satellite / Fibre TV Availability
BT
Sky