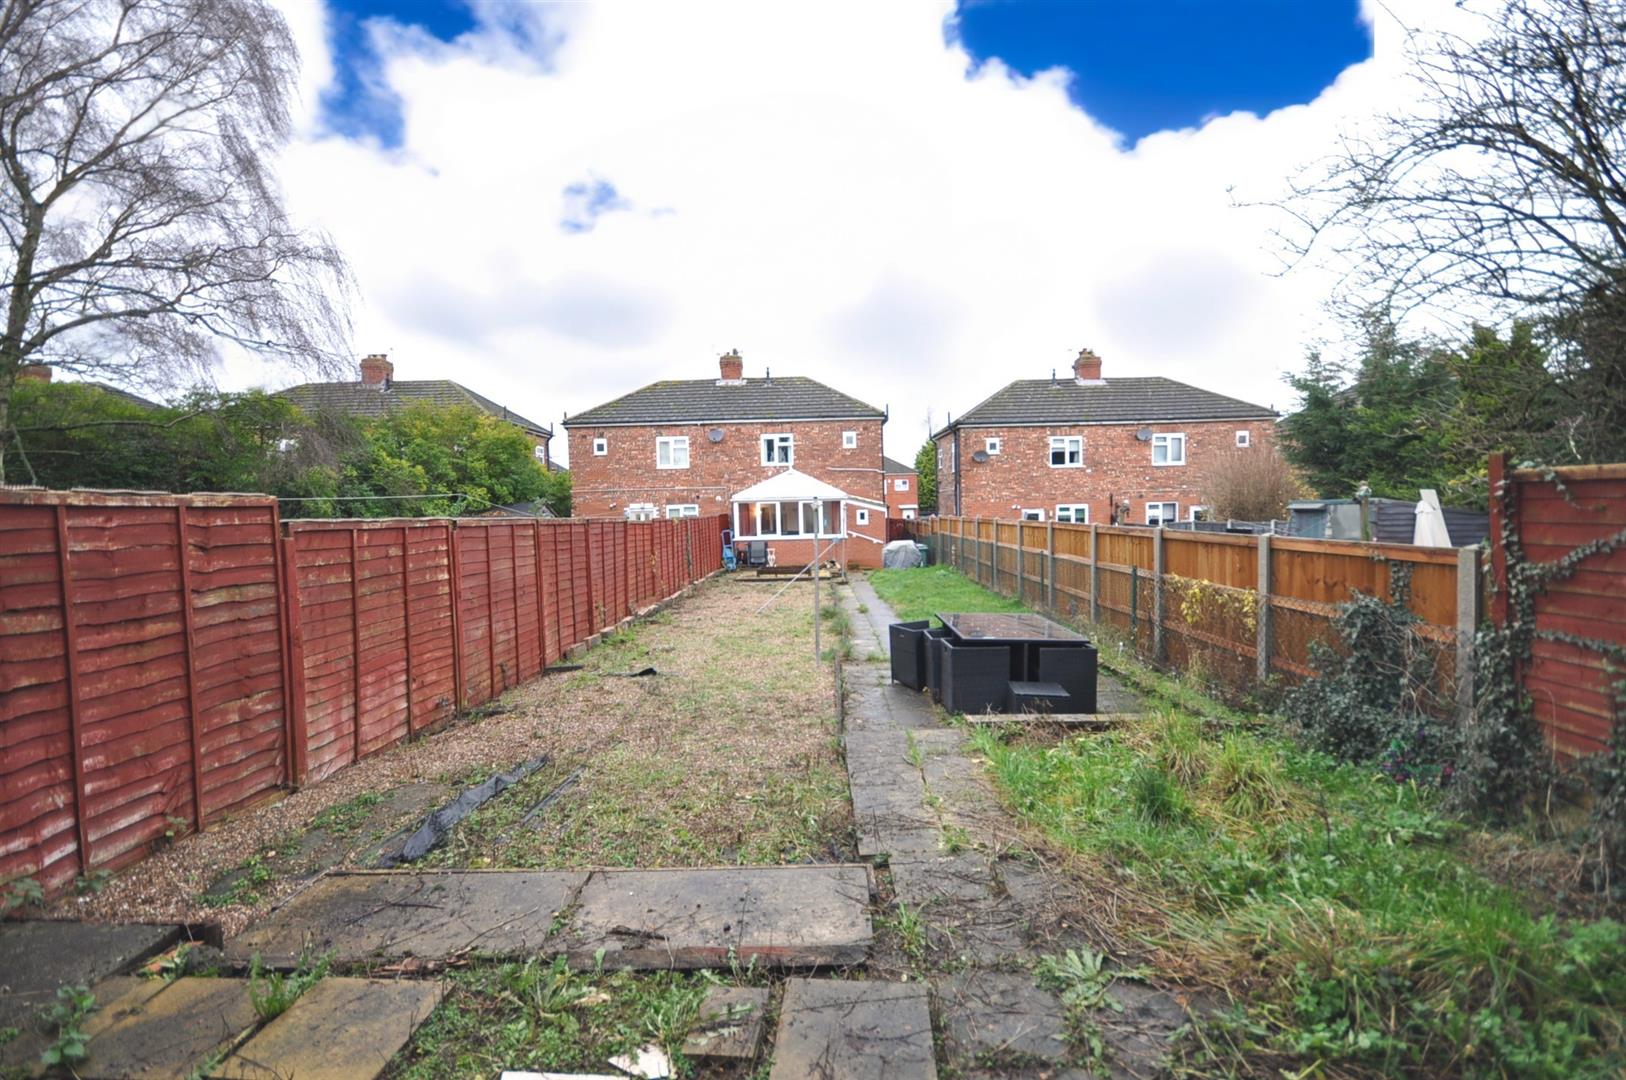
Ideal First Time Buy. TWO DOUBLE bedroom semi-detached house. Lounge, Fitted kitchen and UPVC conservatory with w.c. Fitted bathroom. UPVC double glazed. Gas central heating. Long rear garden. Driveway space. Viewing Essential. Walking distance to schools.
KEY FEATURES
- TWO BEDROOM SEMI-DETACHED HOUSE
- Lounge, Fitted kitchen
- UPVC conservatory
- Ground floor w.c.
- UPVC double glazed
- Gas central heating
- Long rear garden
- Front driveway (no drop kerbs)
- Perfect First Time Buy
- Extending to approx. 68.4 sq.m
FULL DESCRIPTION
ENTRANCE LOBBY
Front UPVC double glazed composite entrance door. Radiator. Staircase leading to the first floor. Door into the lounge.
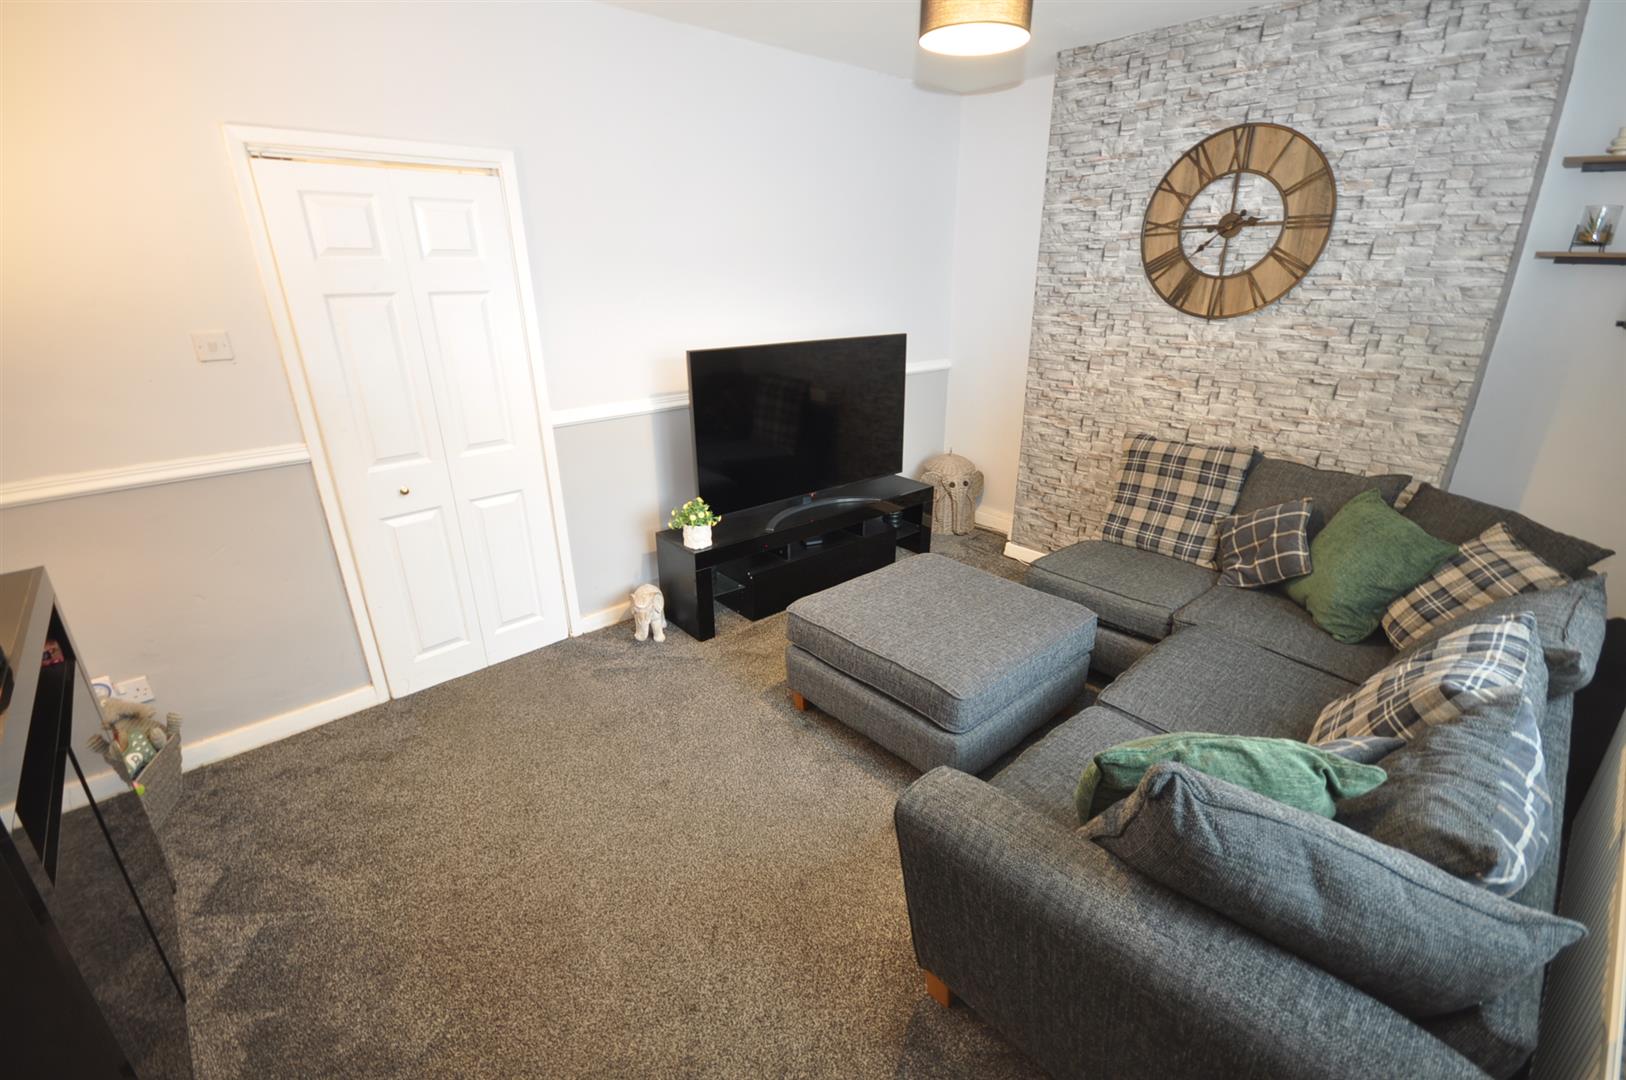
LOUNGE
4.56m x 3.34m (14'11" x 10'11")
Front facing UPVC double glazed window. Radiator. Door into the kitchen.
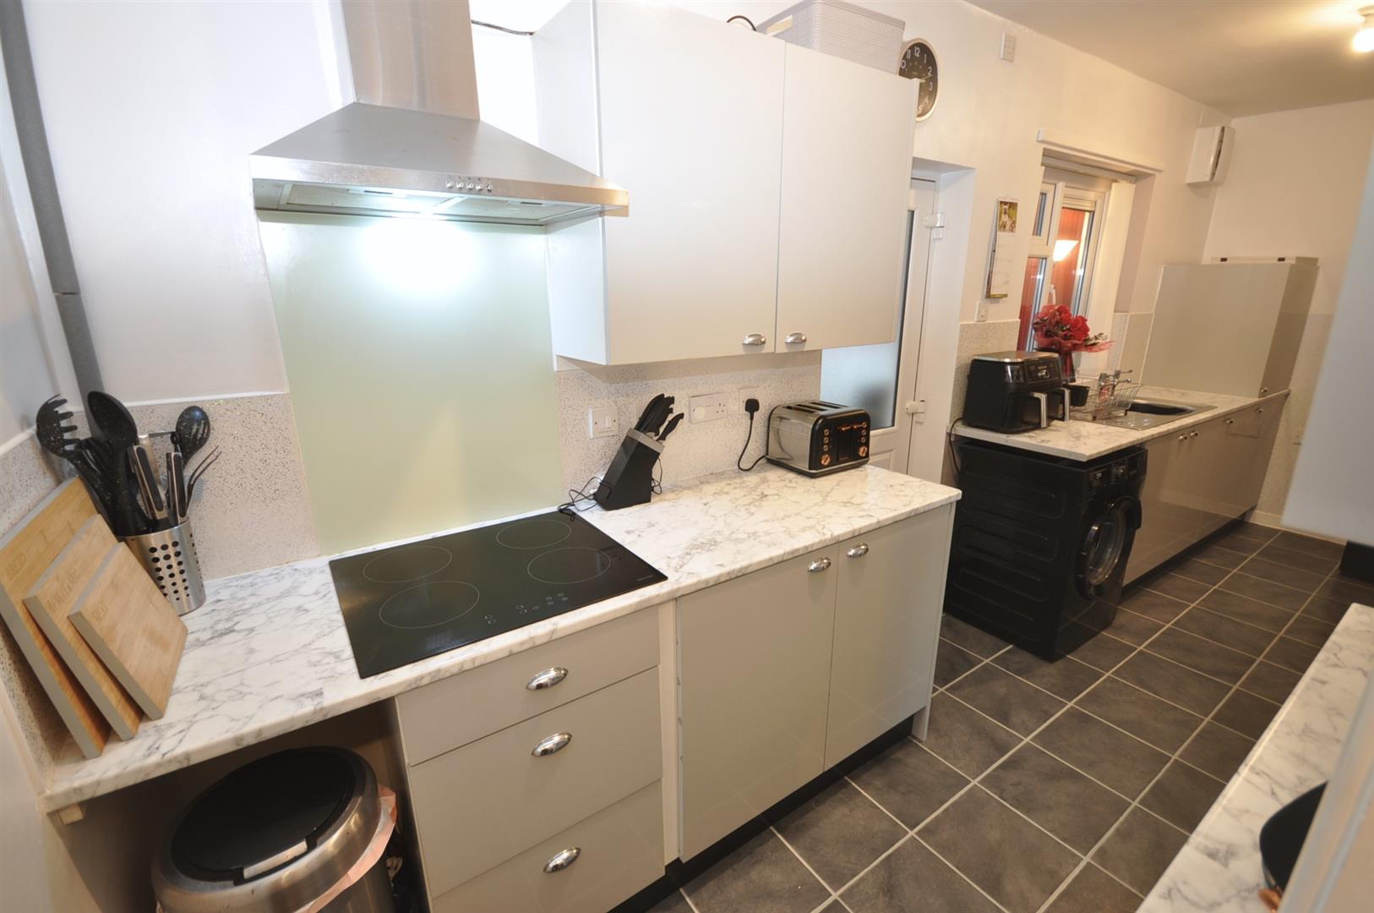
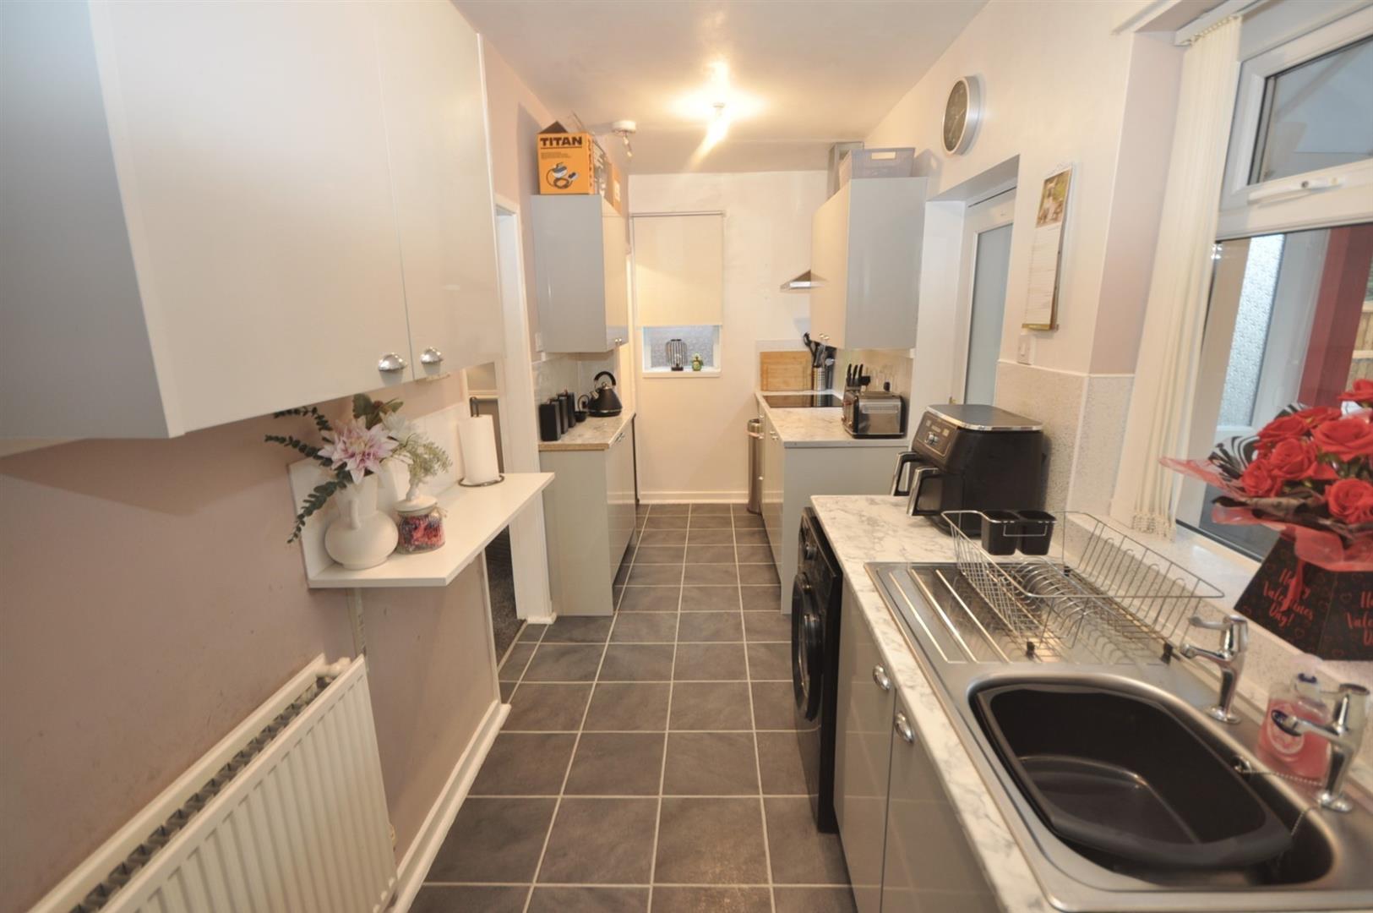
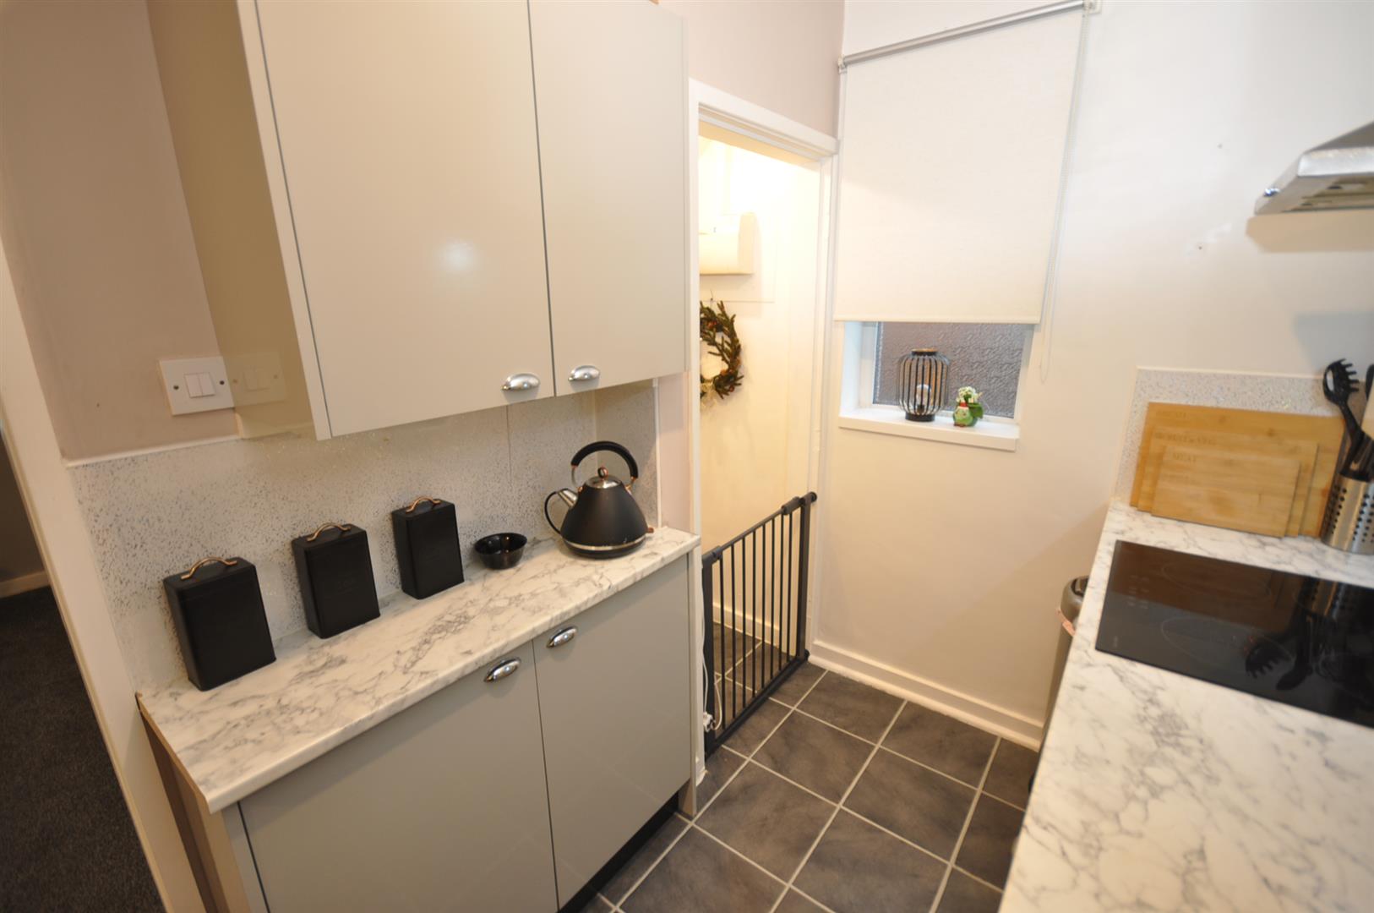
KITCHEN
5.51m x 1.81m max. (18'0" x 5'11" max.)
Rear and side facing UPVC double glazed window. Fitted with a modern range of light grey wall and base units with marble effect laminate worksurfaces incorporating a stainless steel sink and drainer with PVC splashbacks. Four ring electric induction hob. Space for washing machine and fridge freezer. Radiator. UPVC double glazed door leading into the conservatory. Useful understairs storage/pantry.
CONSERVATORY
3.23m x 2.75m (10'7" x 9'0")
Brick based with UPVC double glazed windows and UPVC double glazed entrance door. Tiled floor. Door into the w.c.
W.C
1.38m x 0.80m (4'6" x 2'7")
Side facing UPVC double glazed window. Fitted with a white w.c and wash hand basin.
LANDING
Side facing UPVC double glazed window. Spindle balustrade staircase. Loft access. Doors off to all rooms.
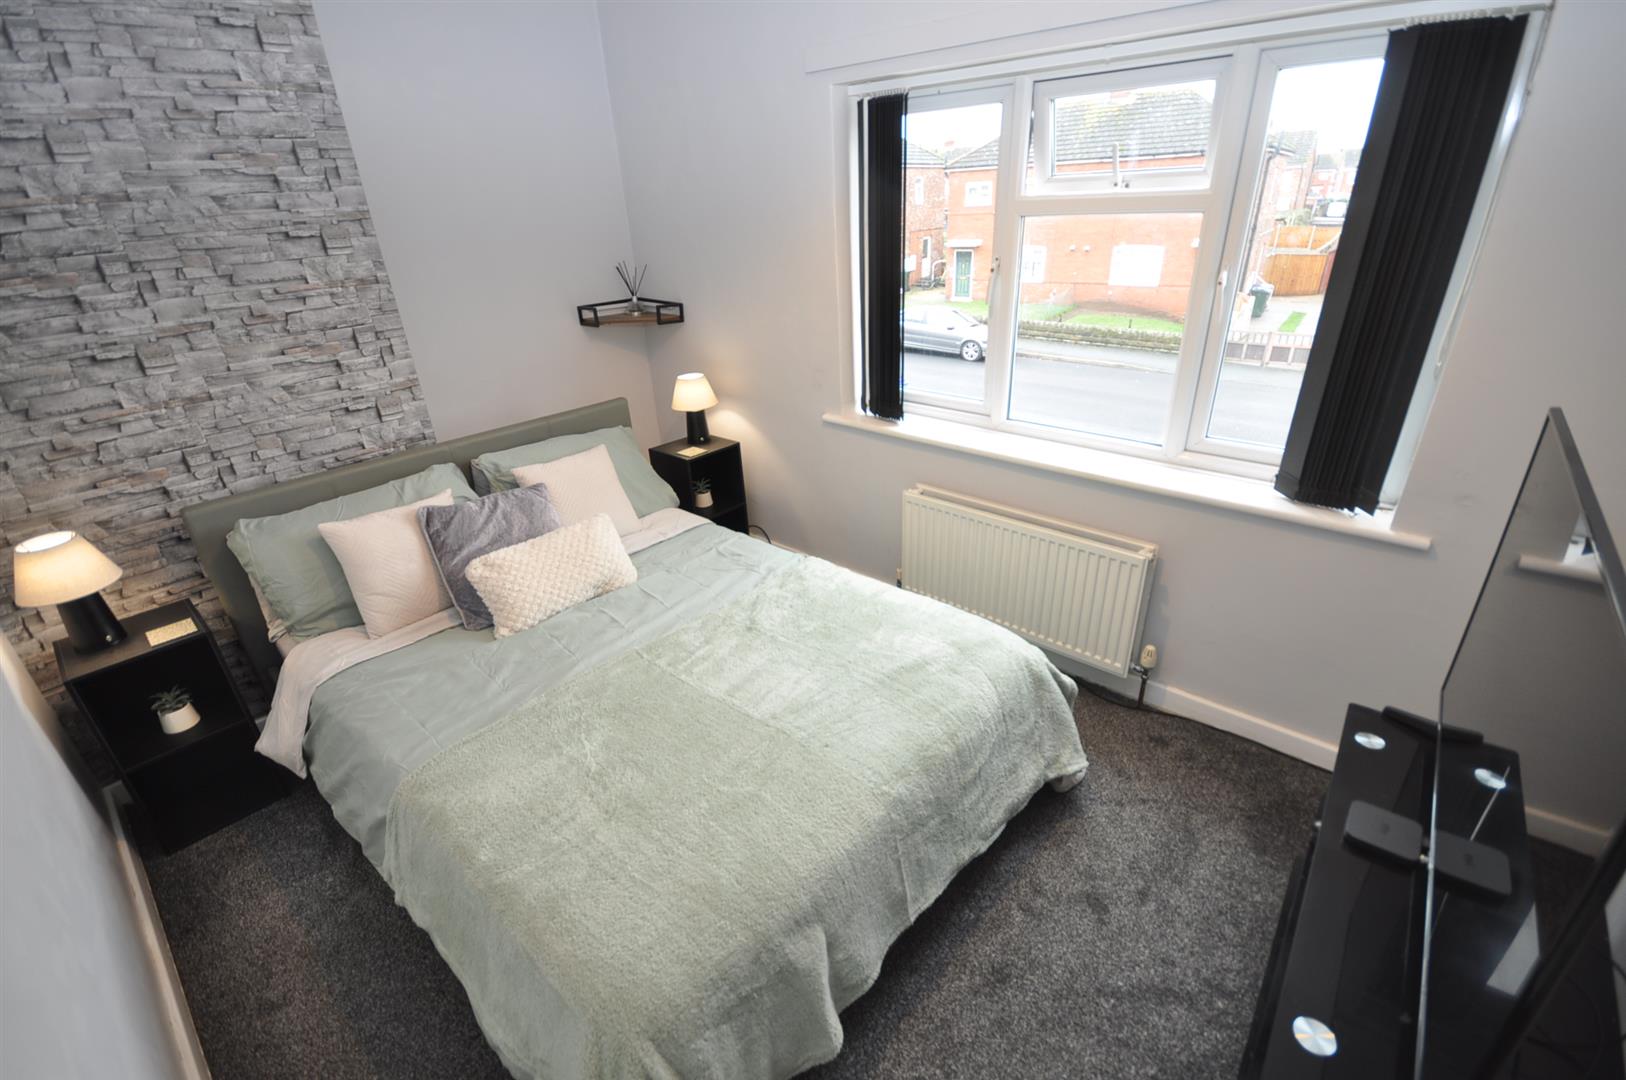
BEDROOM ONE
3.59m x 2.46m (11'9" x 8'0")
Front facing UPVC double glazed window. Carpet. Radiator.
BEDROOM TWO
3.59m x 2.69m (11'9" x 8'9")
Rear facing UPVC double glazed window. Built-in cupboard housing the wall mounted gas central heating boiler. Carpet. Radiator.
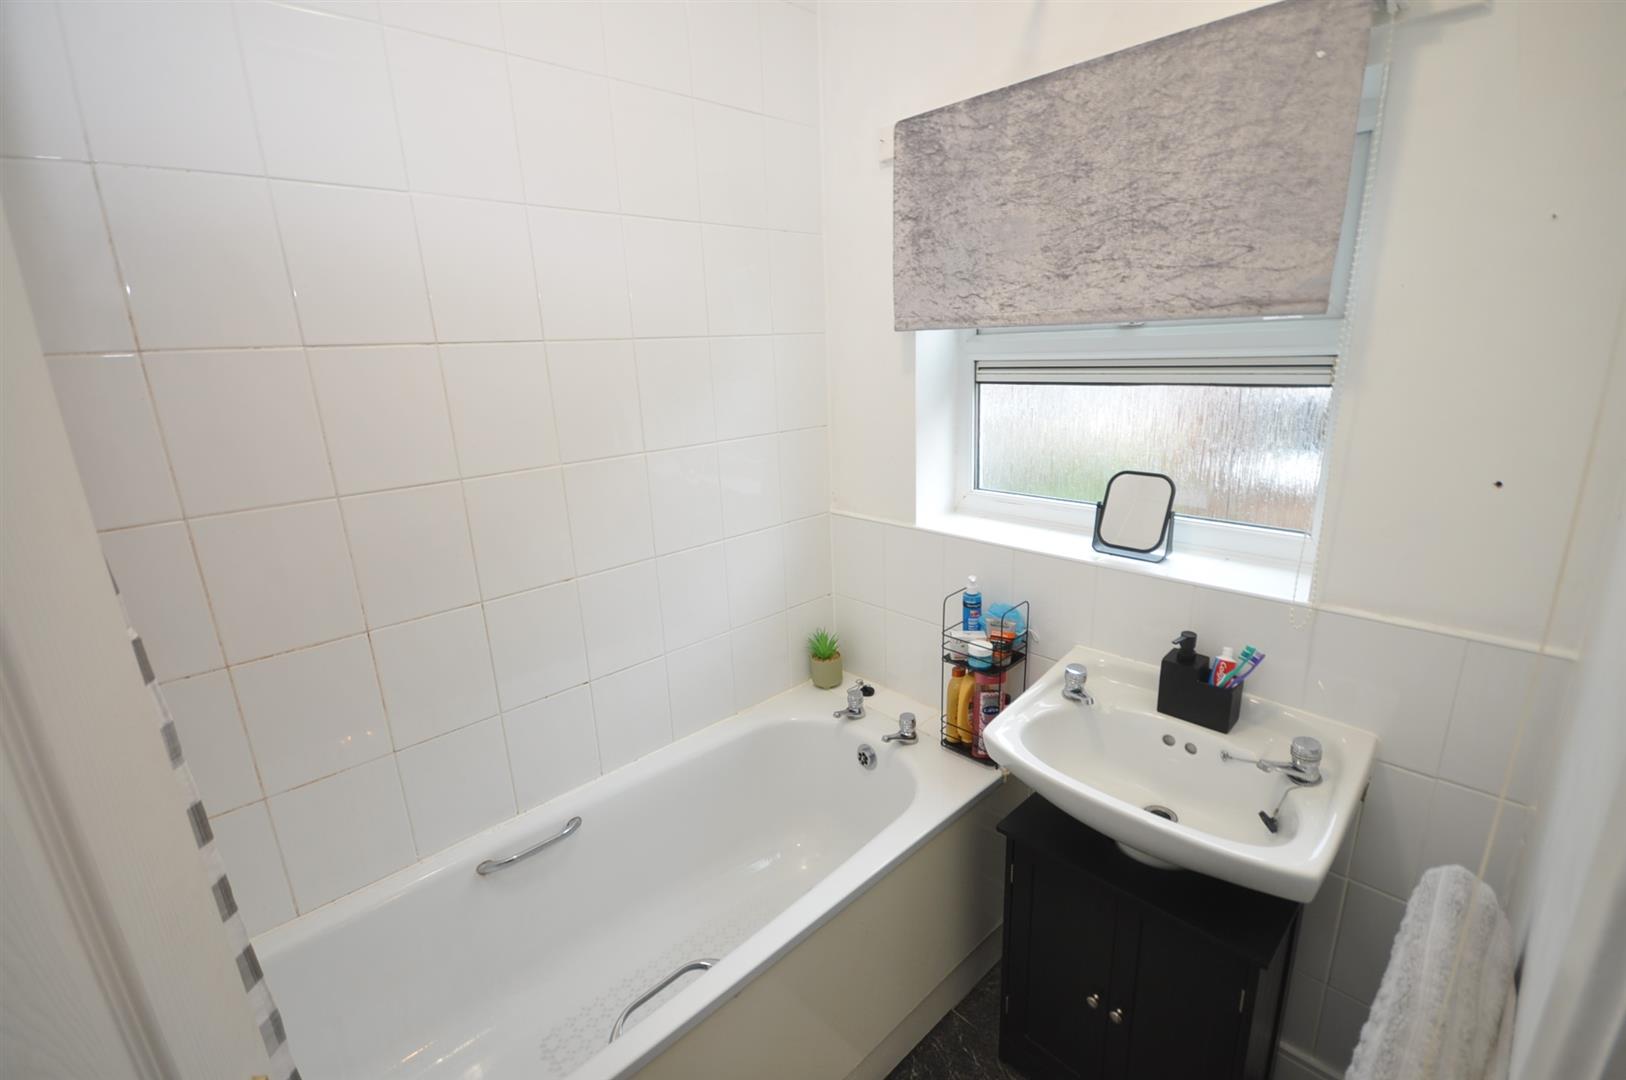
BATHROOM
1.82m x 1.54m (5'11" x 5'0")
Side facing UPVC double glazed window. Fitted with a white suite comprising of a panelled bath with electric shower over and pedestal wash hand basin. Radiator.
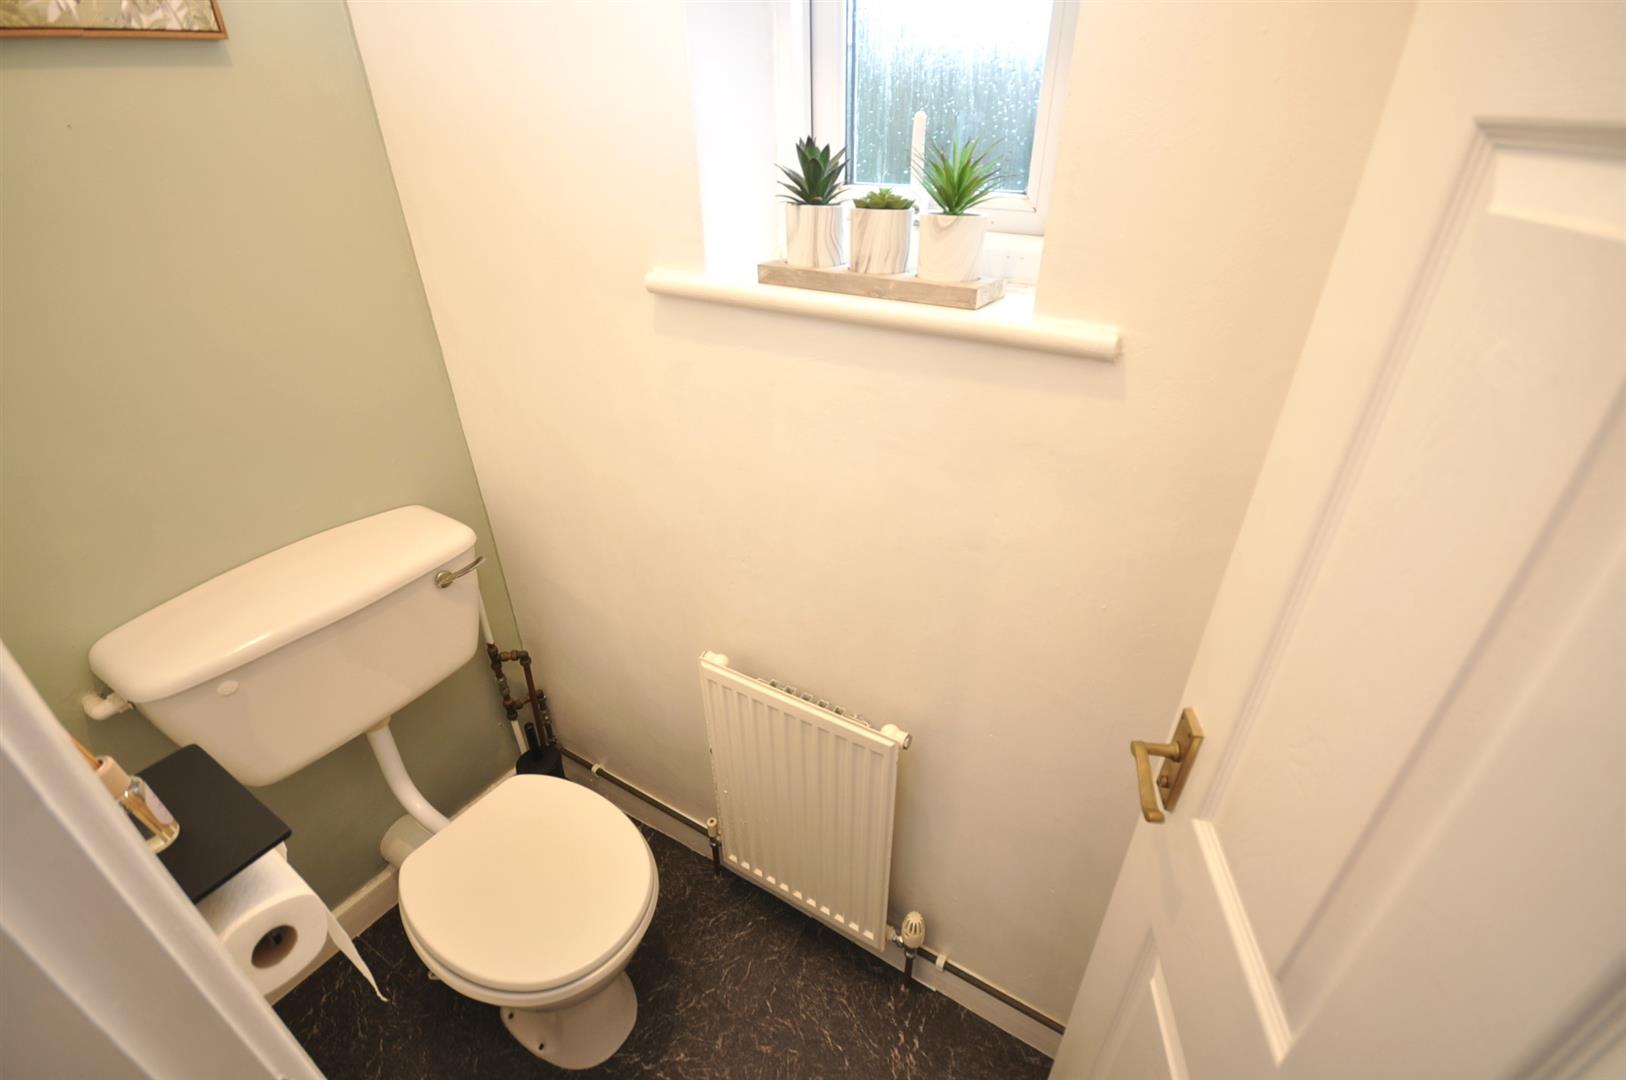
W.C
1.82m x 0.77m (5'11" x 2'6")
Rear facing UPVC double glazed window. Fitted with a white w.c and wash hand basin. Radiator.
OUTSIDE
The front garden is gravelled and is ideal in size to create ample off road parking (no drop kerbs).
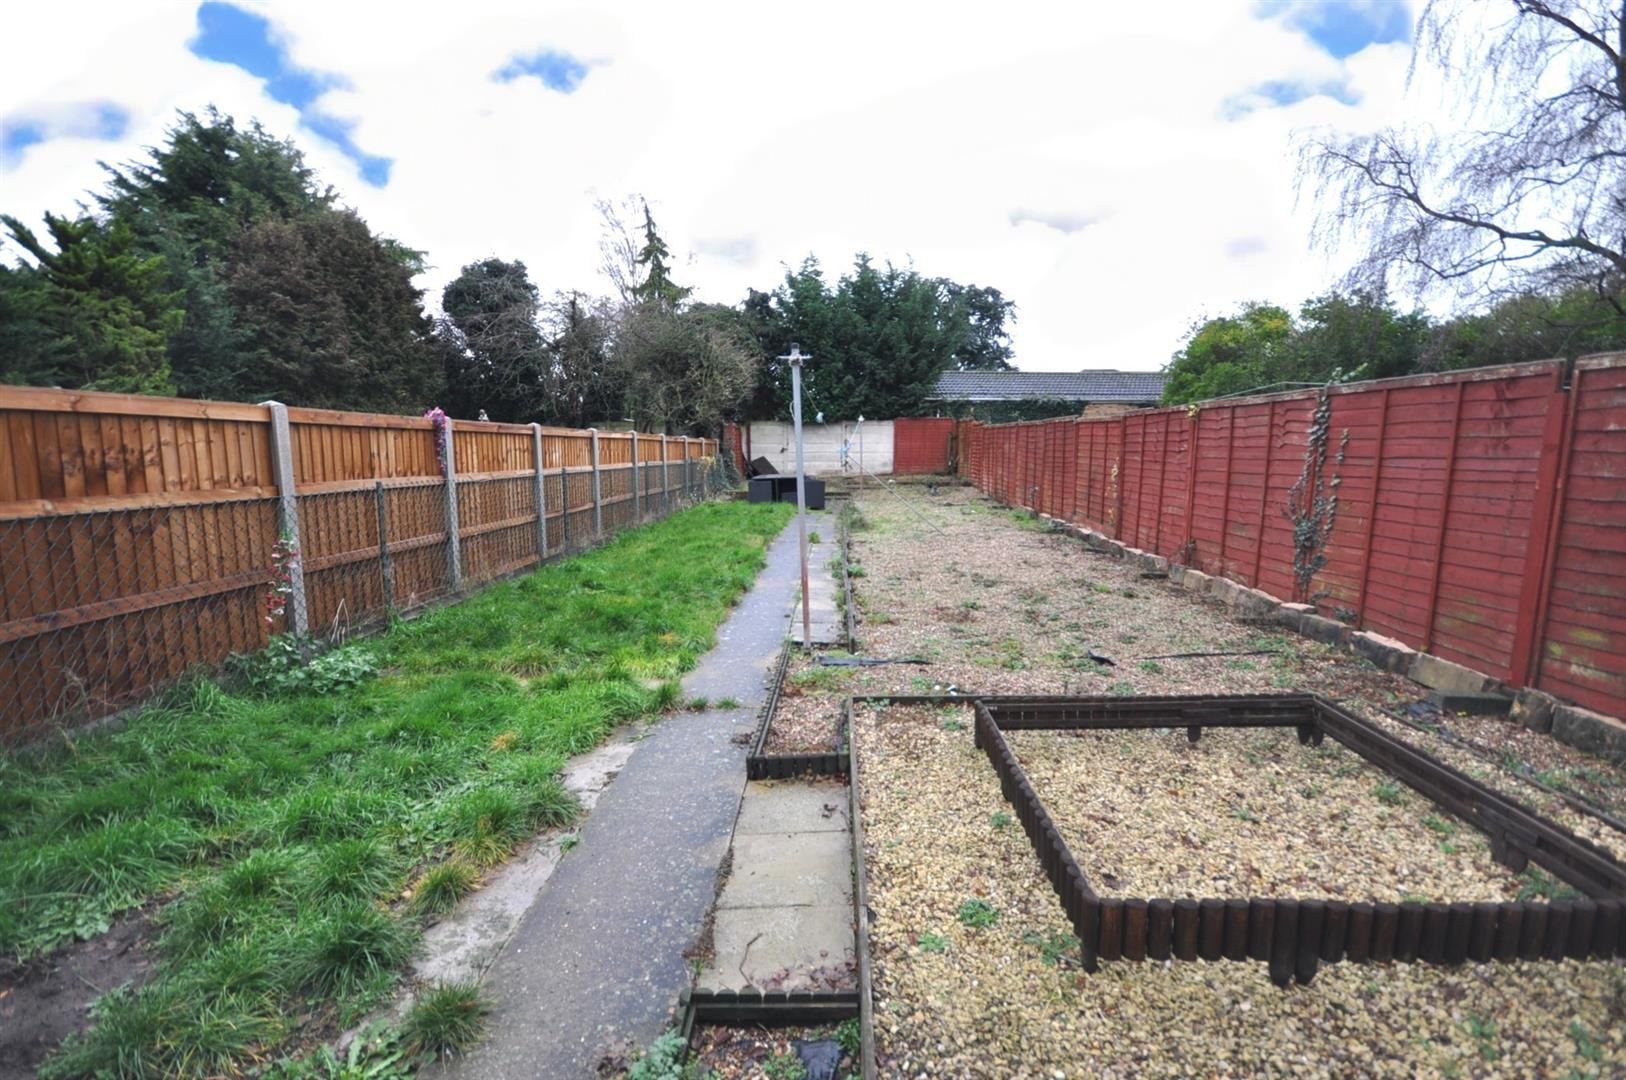
The rear garden is a generous size with lawn and gravelled areas for ease of maintenance and timber panelled fencing.