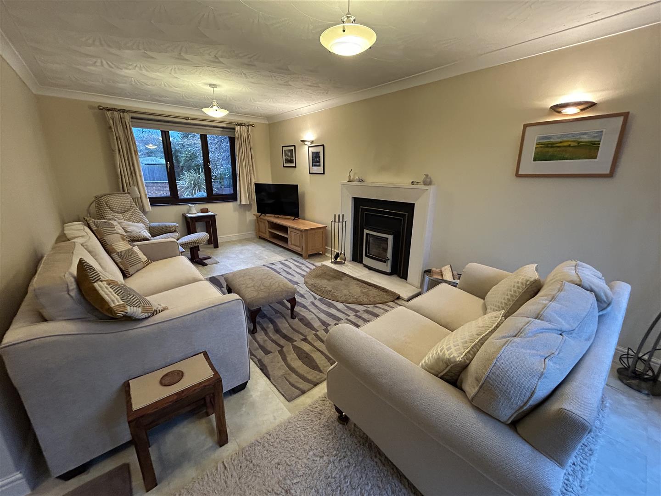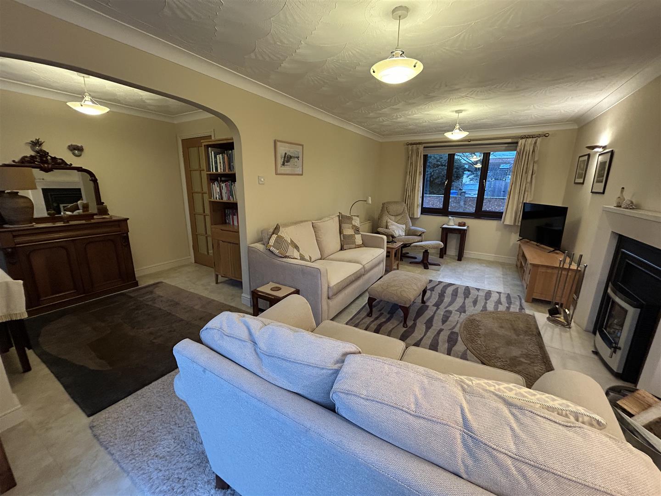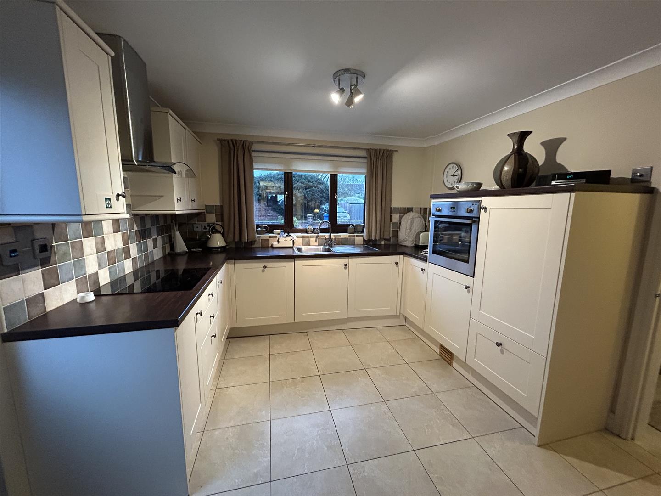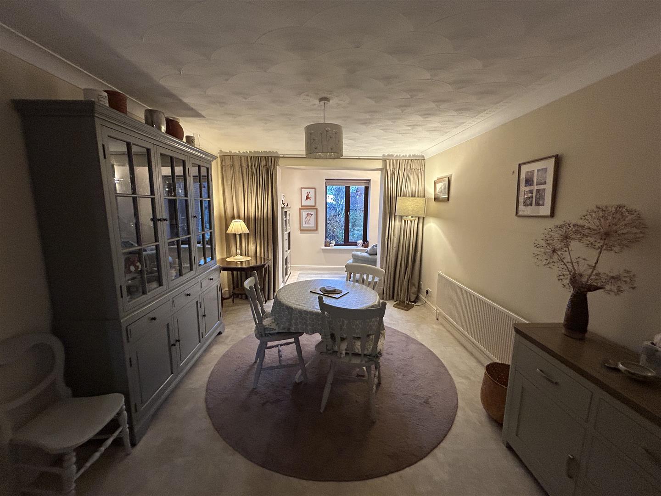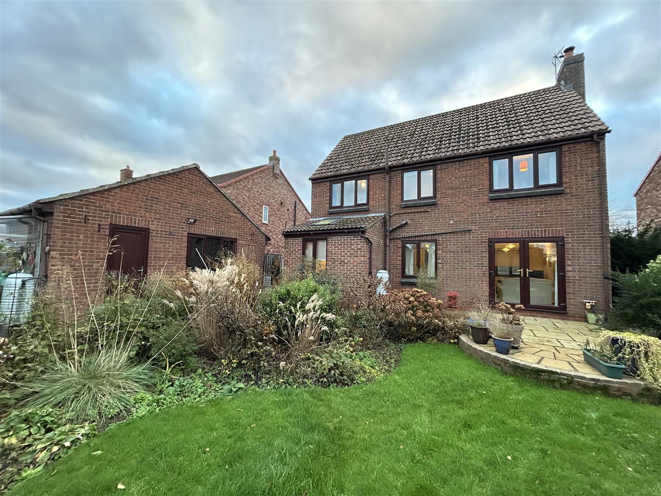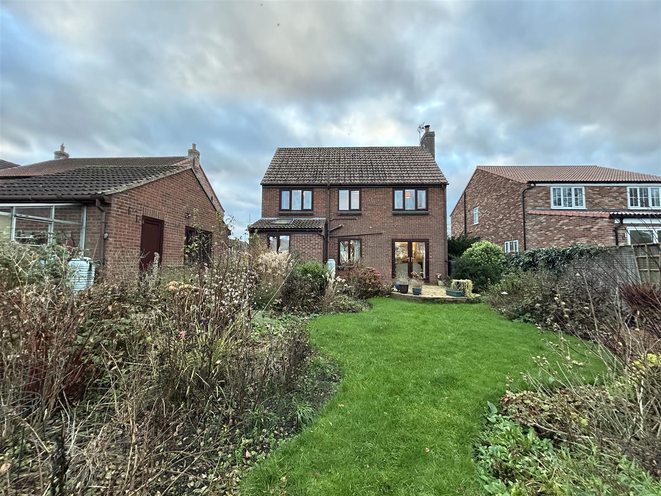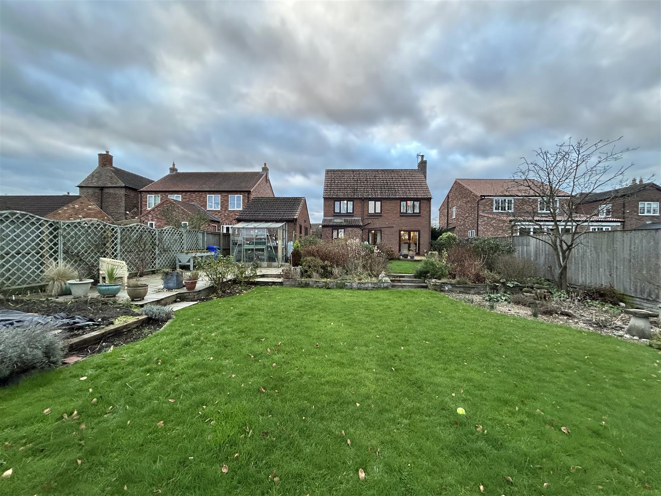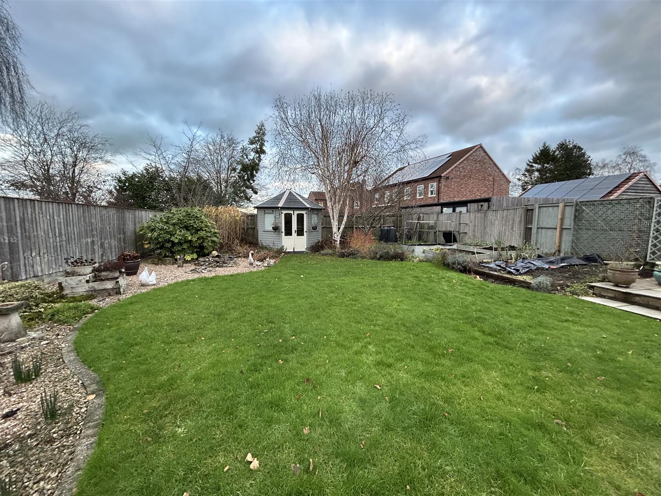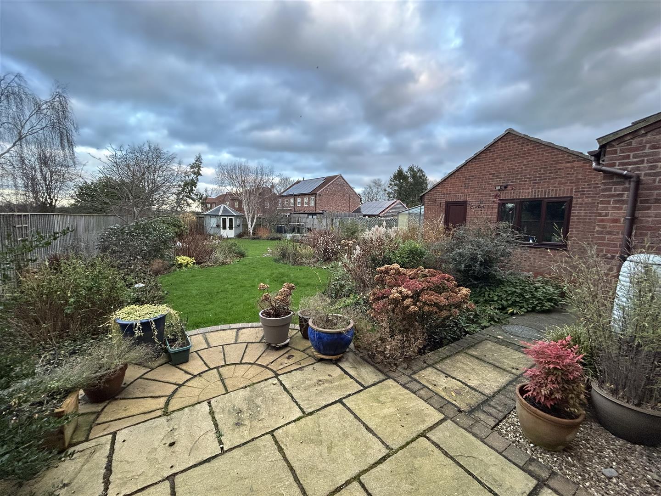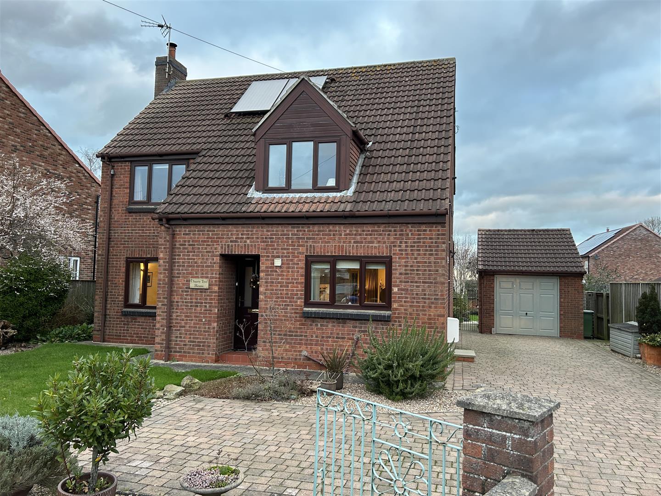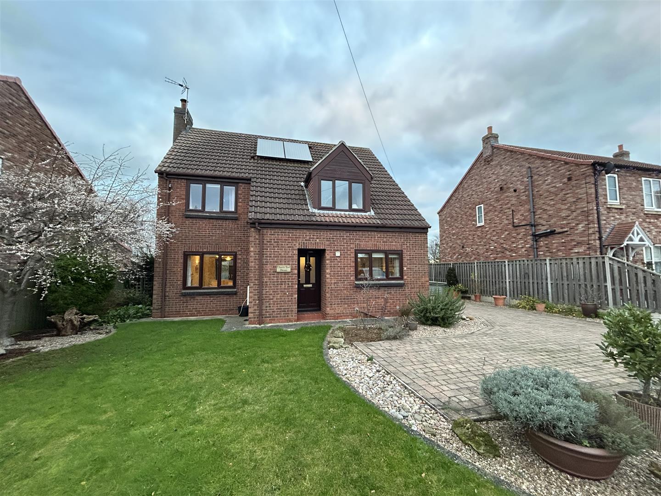
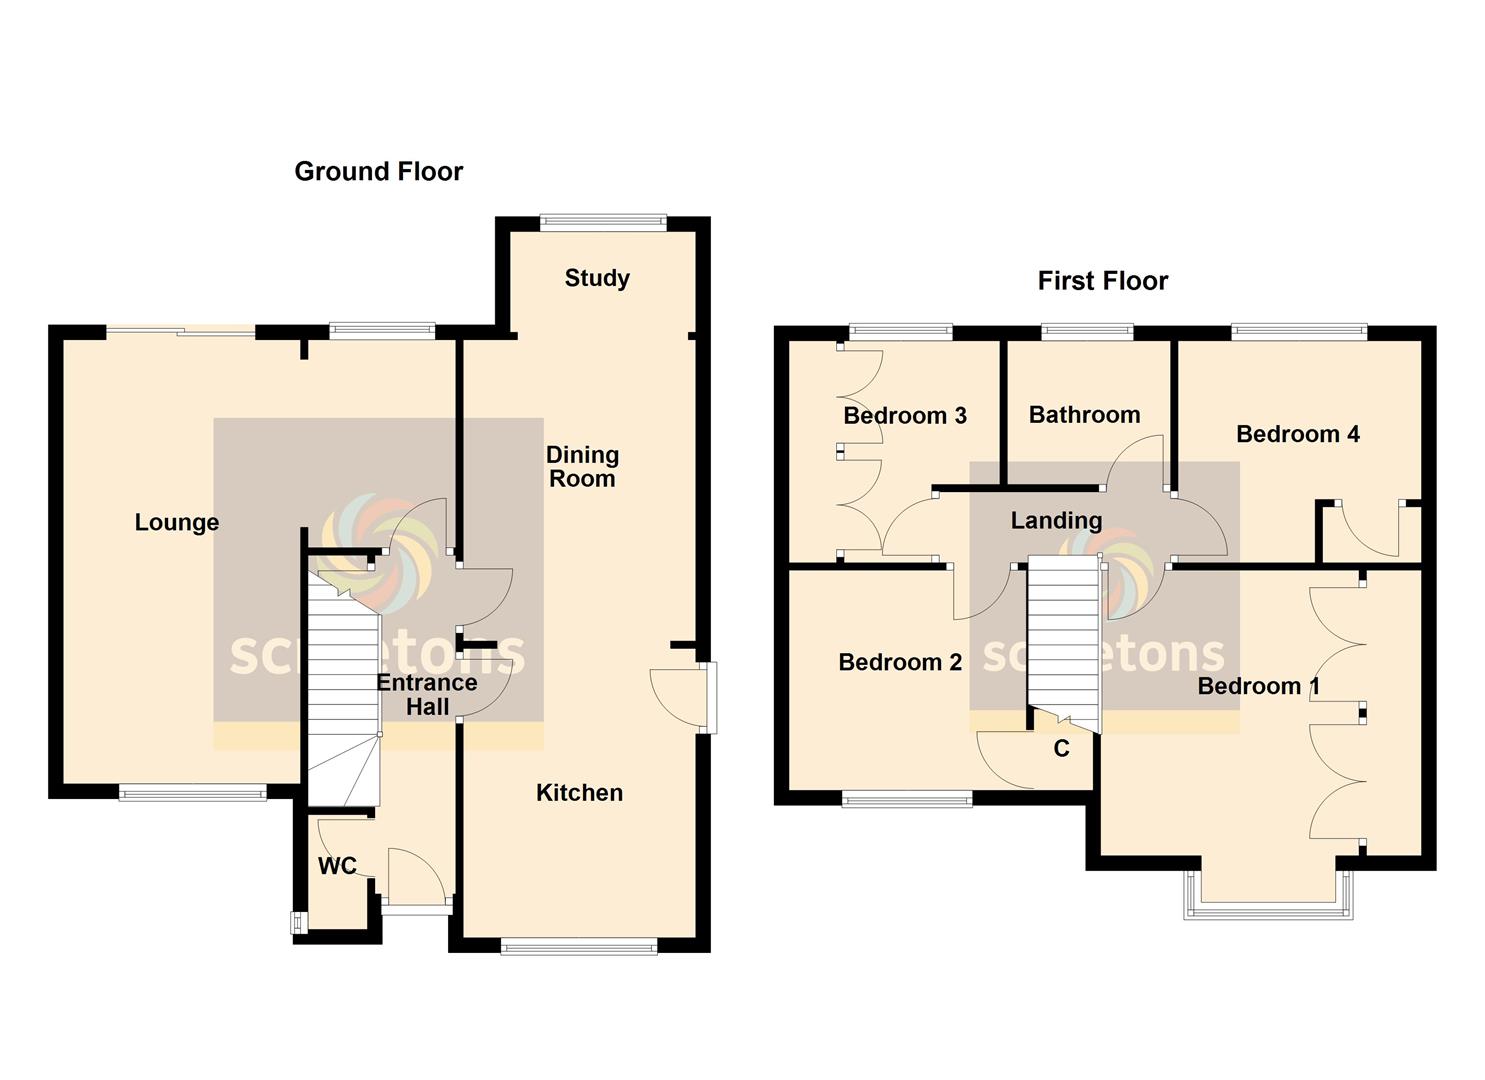
An opportunity to acquire this individual, detached property, located in the rural village of Barmby on the Marsh. Cherry Tree House occupies a generous plot, boasting ample parking to the front and a good size rear garden, internally the property offers spacious family accommodation briefly comprising, kitchen/dining room, study area, lounge, cloakroom, four bedrooms and a house bathroom. An internal inspection is highly recommended.
KEY FEATURES
- Detached Family Home
- Open plan Kitchen/dining Room
- Lounge
- Four Bedrooms
- Modern style bathroom
- Detached single garage
- Long spanning garden with Summerhouse
- Spacious Driveway
- NO CHAIN
FULL DESCRIPTION
Entrance Hall
Laminate tiled flooring. Stairway to first floor and under stairs cupboard. One central heating radiator.
Cloakroom
1.55m x 0.79m (5'1" x 2'7")
White suite comprising a vanity wash hand basin and a low flush w/c. Fully tiled walls and floor.
Lounge
3.18m x 5.94m plus 2.79m x 1.96m (10'5" x 19'6" plus 9'2" x 6'5")
French doors leading to rear garden. Laminate tiled flooring. Two central heating radiators.
Kitchen
3.12m x 3.73m (10'3" x 12'3")
A range of fitted base and wall units in cream. Laminate worktops with tiled work surrounds. Integrated electric oven and 4 ring 'Bosch' ceramic hob. Integrated dishwasher, washing machine and fridge/freezer. Ceramic tiled flooring. This room has side door access out to the drive and opens up into the dining room.
Dining Room
3.12m x 3.89m (10'3" x 12'9")
Laminate tiled flooring. One central heating radiator.
Study
1.35m x 2.49m (4'5" x 8'2")
Laminate tiled flooring. Roof window.
Landing
Access to loft.
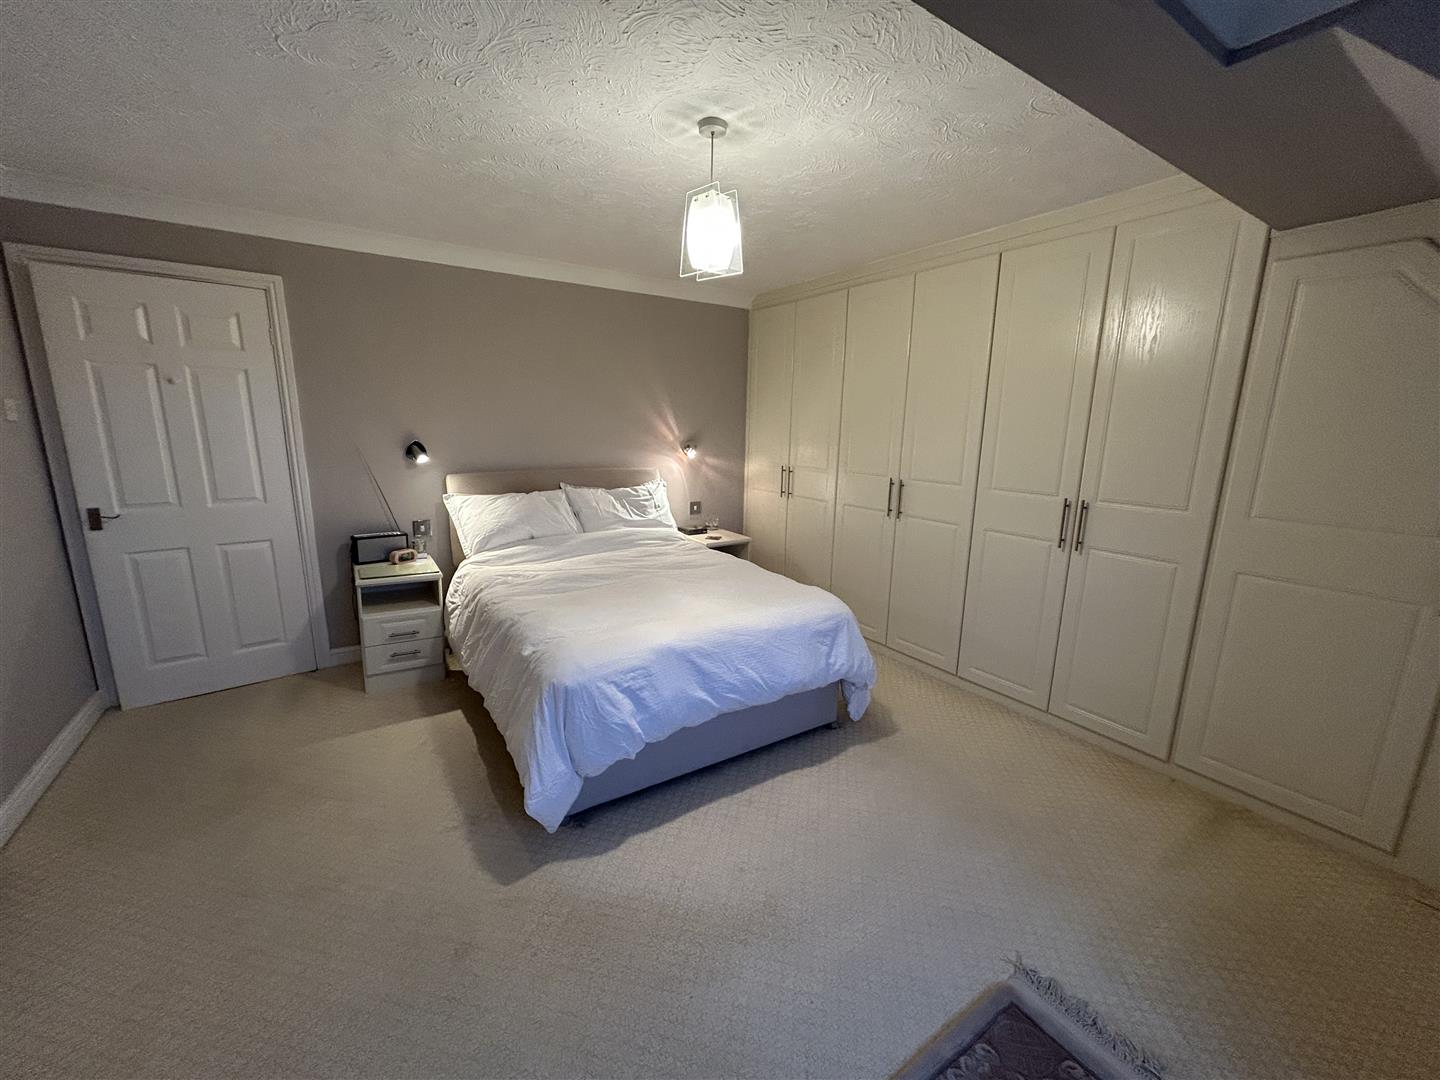
Bedroom One
3.71m x 3.84m (12'2" x 12'7")
To the front elevation. Boasts a range of fitted furniture. One central heating radiator.
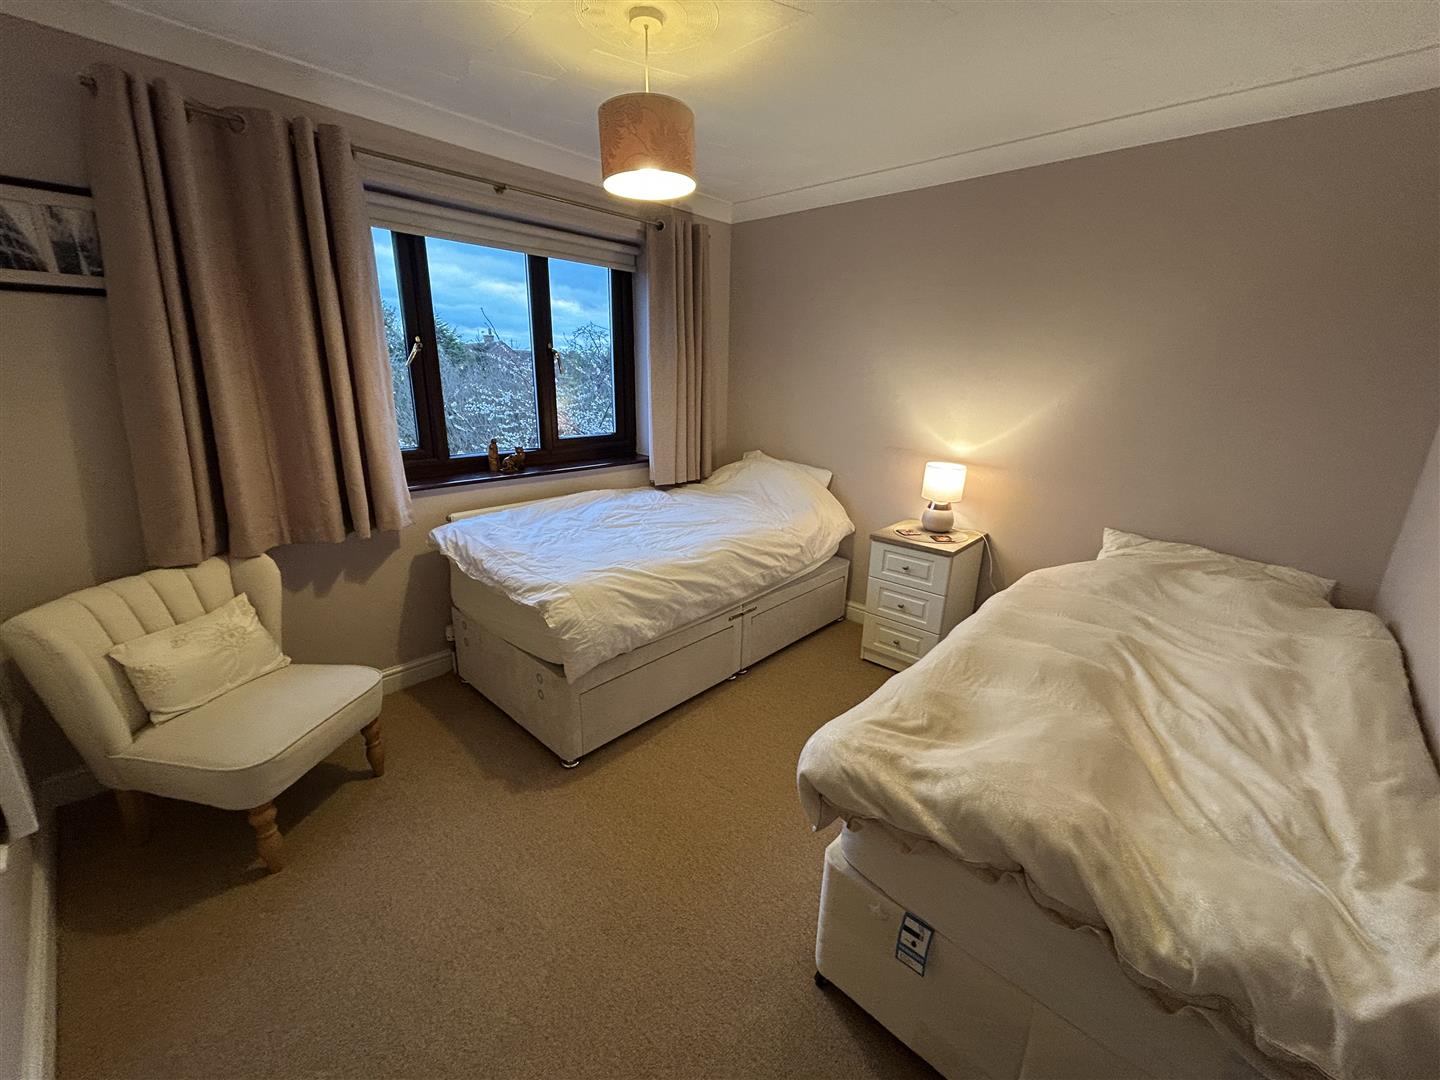
Bedroom Two
2.95m x 3.18m (9'8" x 10'5")
To the front elevation. Storage cupboard over the stairs. One central heating radiator.
Bedroom Three
2.03m x 2.82m (6'8" x 9'3")
To the rear elevation. Features a range of fitted wardrobes. One central heating radiator.
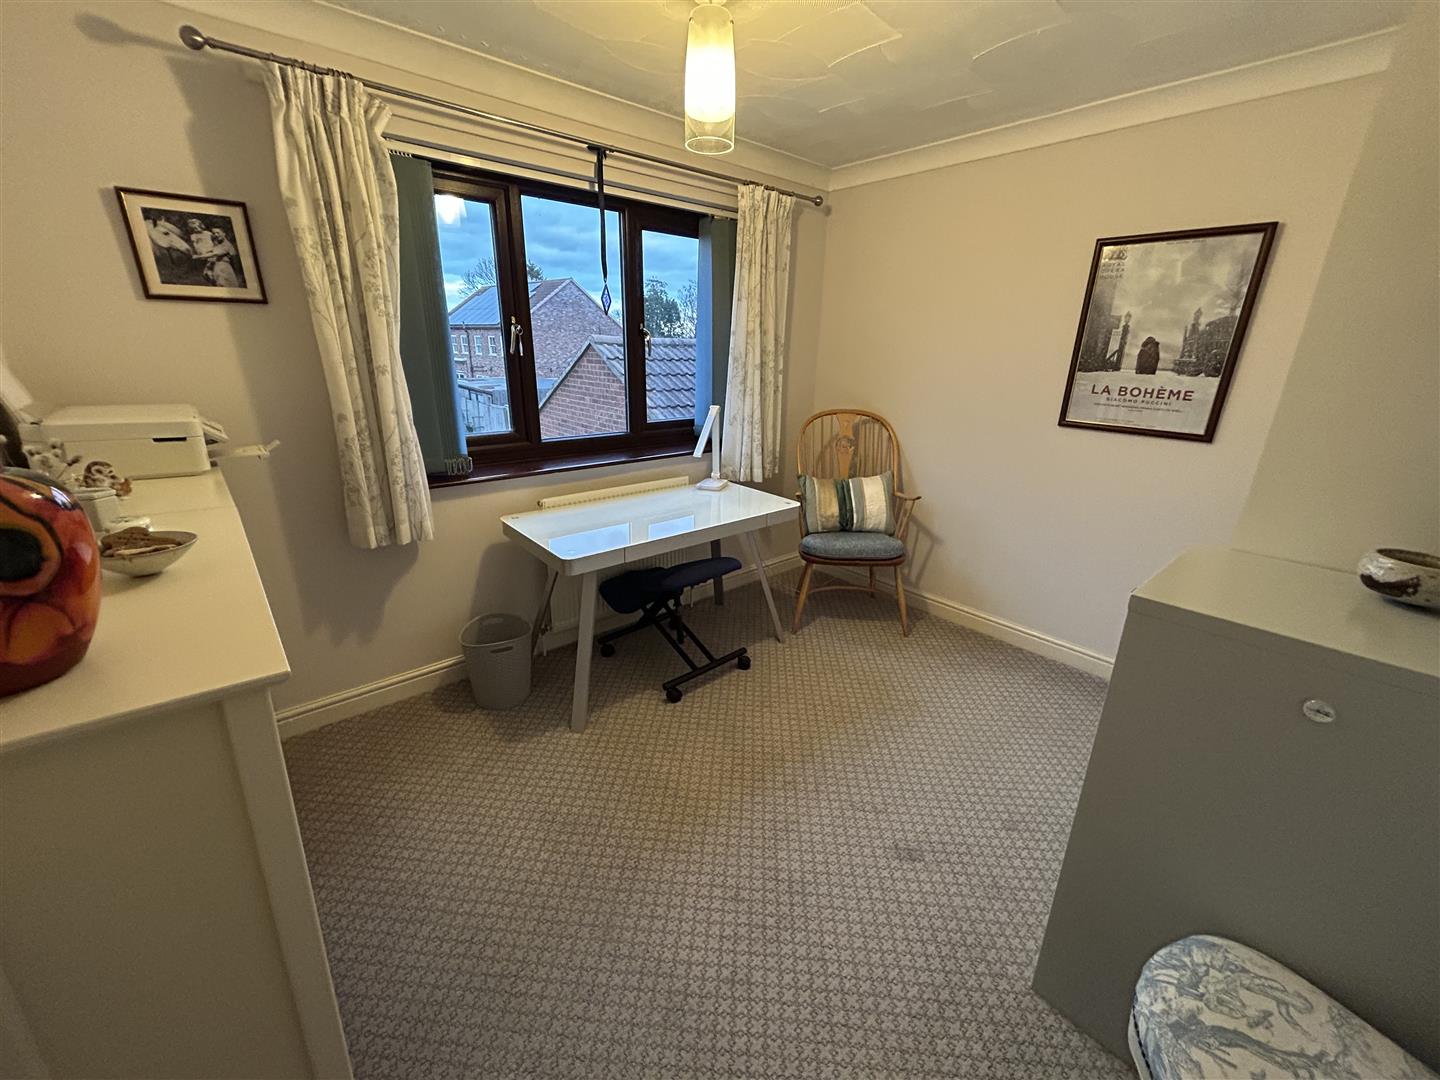
Bedroom Four
2.79m x 3.20m (9'2" x 10'6")
To the rear elevation. Fitted double cupboard. One central heating radiator.
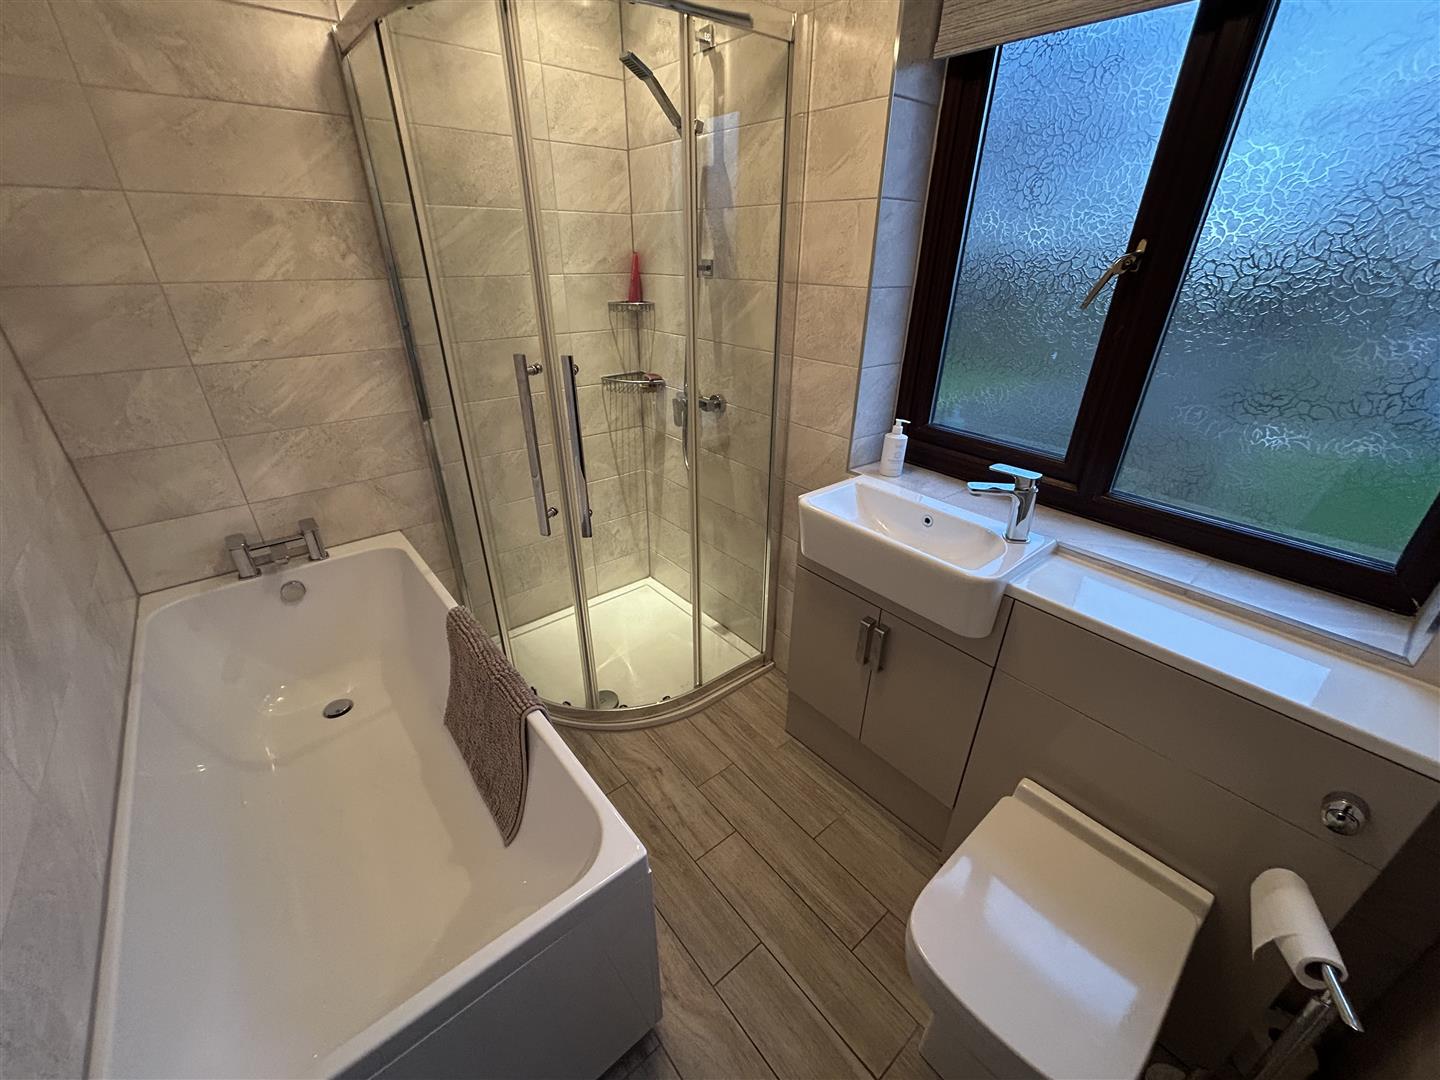
Bathroom
2.49m x 1.68m (8'2" x 5'6")
A white suite comprising a fully tiled shower cubicle, panelled bath, vanity wash hand basin with cupboard below and low flush w/c with concealed cistern. Fully tiled walls and laminate tiled flooring. Extractor fan and heated towel rail.
Garage
Detached, single garage with metal up and over door and side access door. Power and lighting.
Outside
To the front of the property double entry gates give access to a block paved driveway providing ample off street parking. There is a small lawn area and gravelled borders.
The rear garden is substantial and fully enclosed. It boasts well stocked borders and beds, shaped lawned areas, paved patio and gravelled areas. Timber summerhouse.
FURTHER INFORMATION
Please note the removal of foul drainage is via a septic tank which is located in the grounds.
The property has gas central heating.