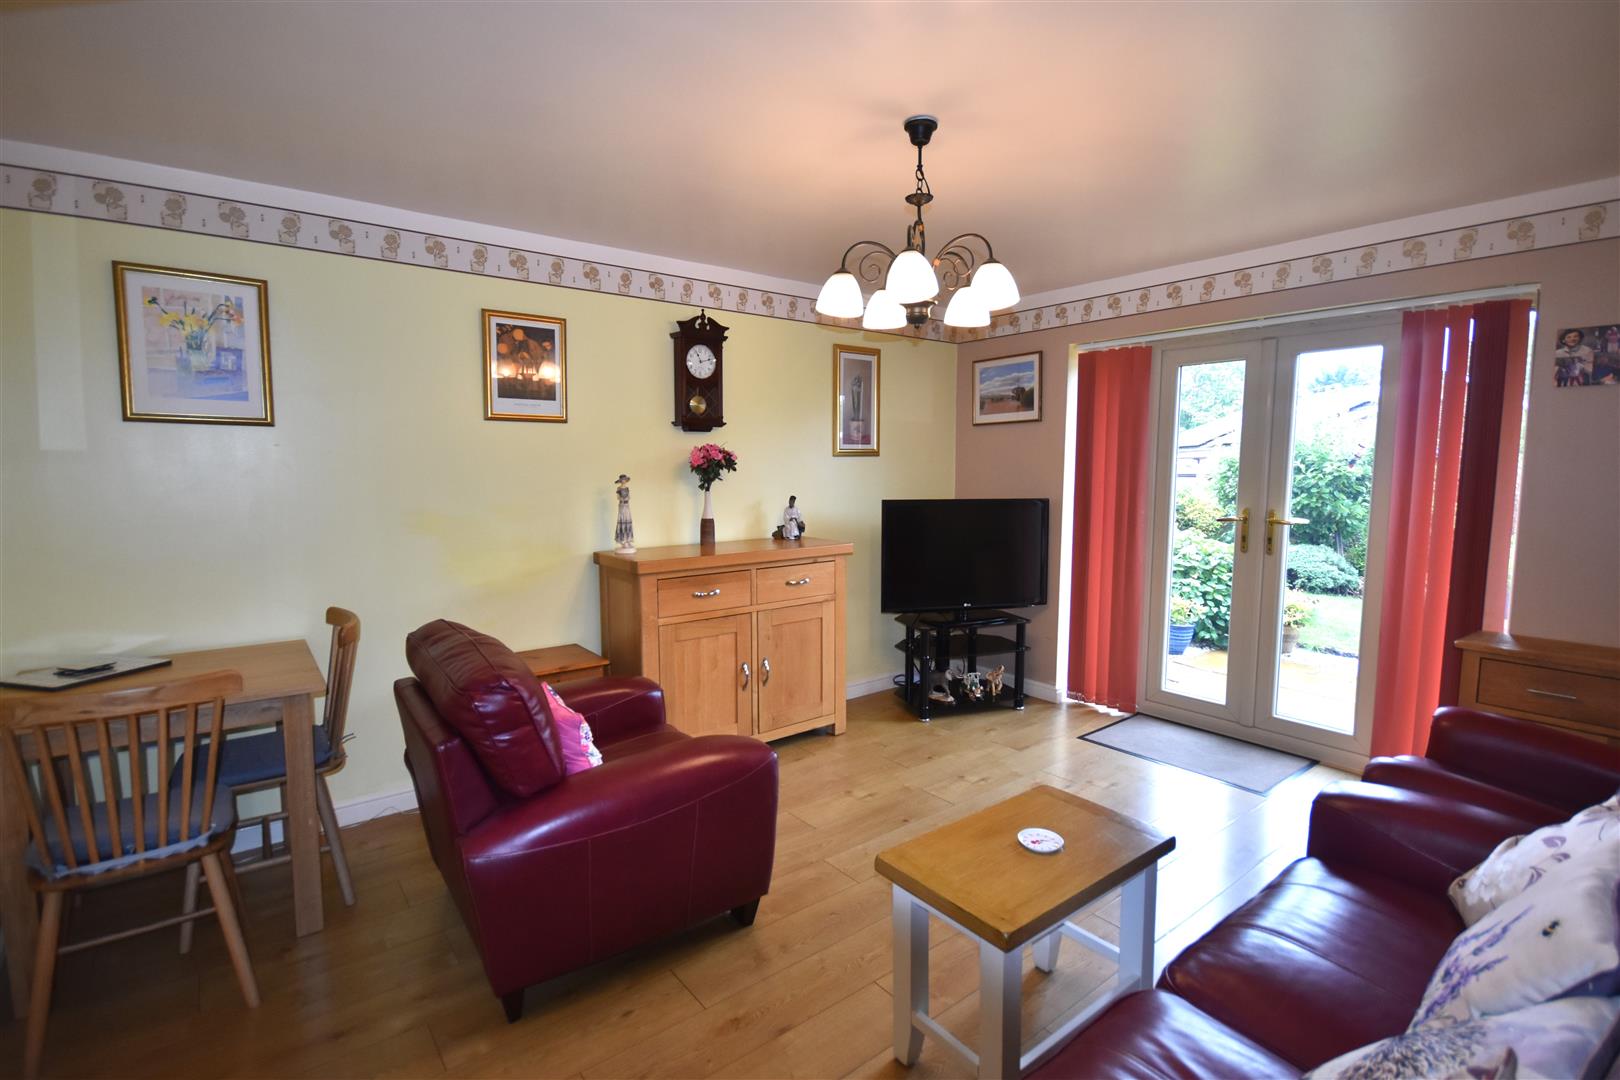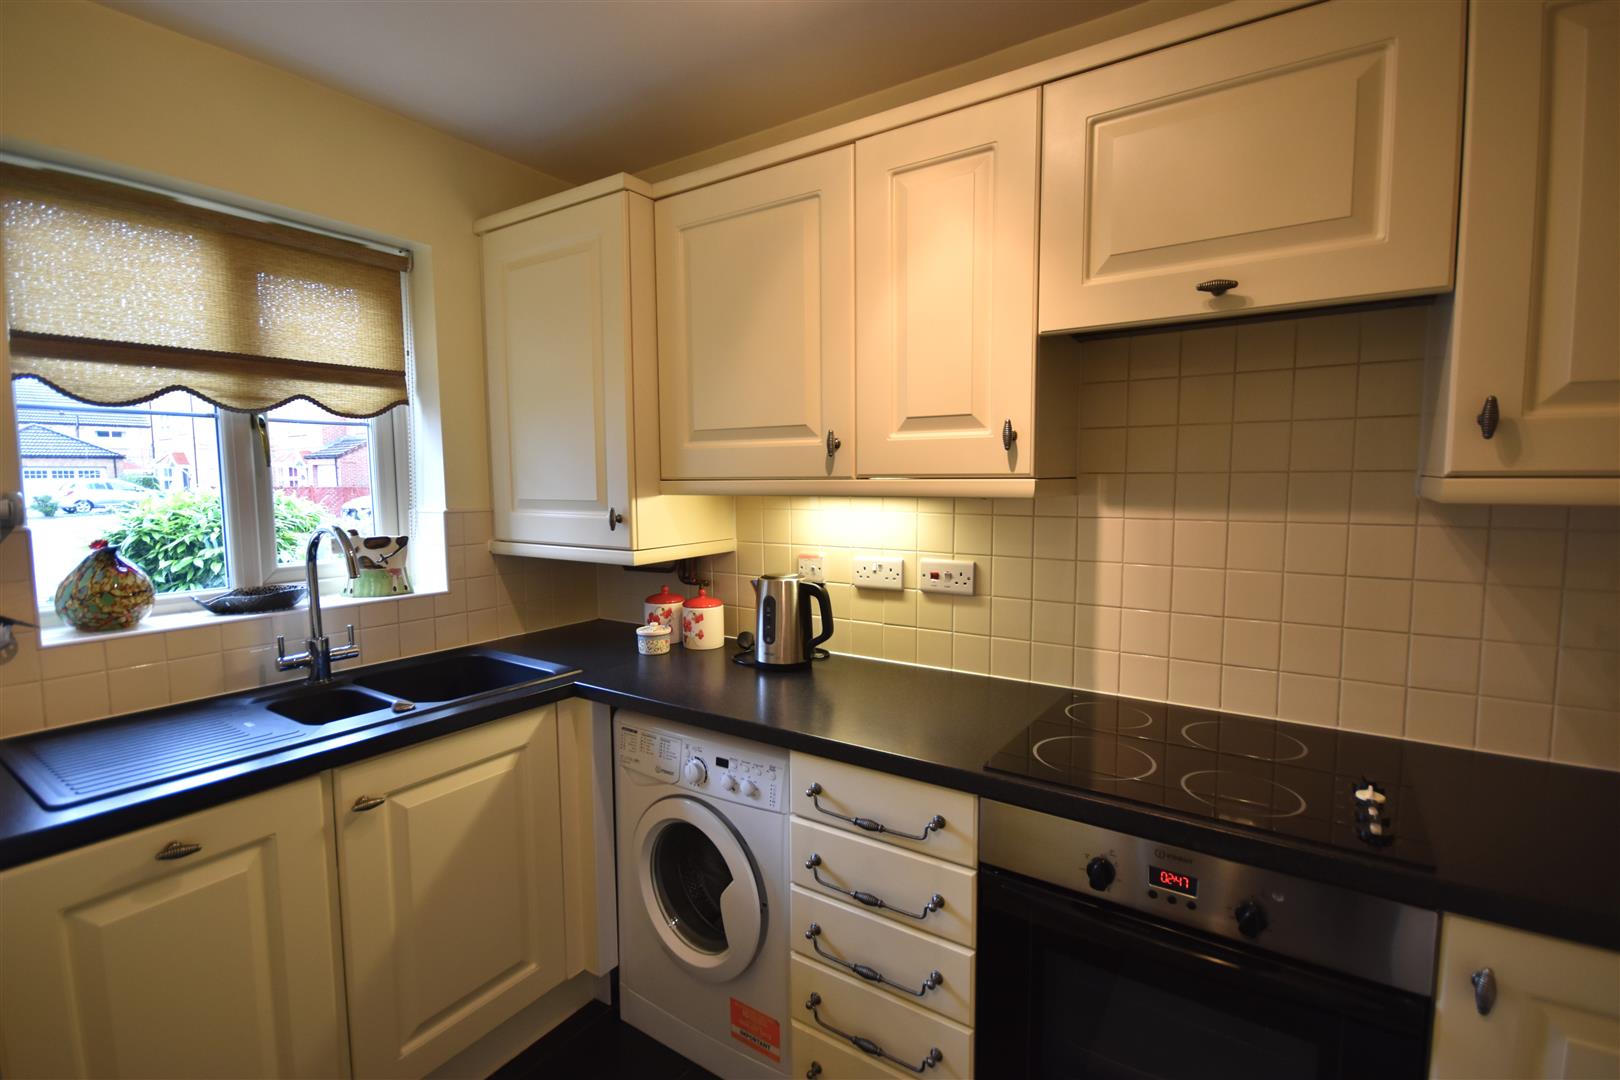
**NO UPWARD CHAIN** This two bedroom semi detached is house is located in a modern development and would make a fantastic home for a First Time Buyer. The property offers an entrance hall, ground floor WC, kitchen with integrated appliances, lounge with French doors into the rear garden, landing, two bedrooms and a white bathroom suite. Outside there are beautifully stocked gardens and a driveway. Early viewing is highly recommended.
KEY FEATURES
- **NO UPWARD CHAIN**
- Modern semi detached house
- Two bedrooms
- Ideal home for a First Time Buyer
- Located in modern development
- Ground floor WC
- Kitchen with integrated appliances
- Driveway
- Beautifully stocked gardens
- Early viewing highly recommended
FULL DESCRIPTION
DESCRIPTION
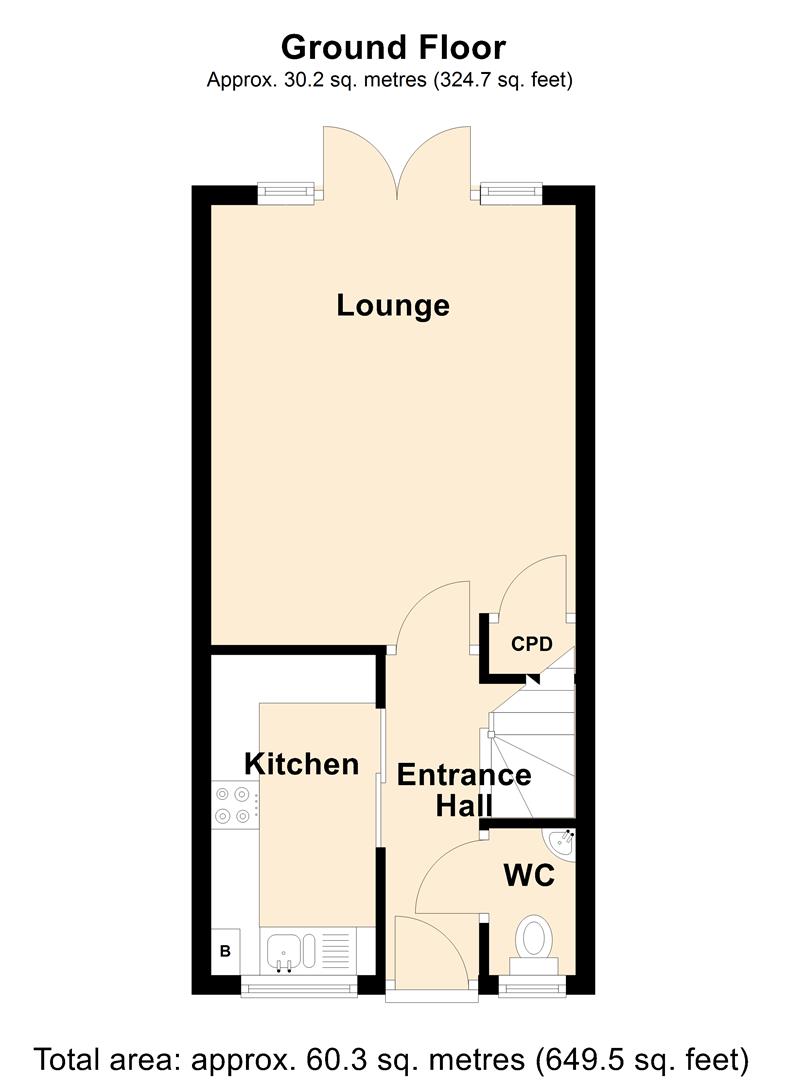
This modern semi detached house incorporates gas central heating and uPVC double glazing and offer two bedroom accommodation comprising;
ENTRANCE HALL
1.96 x 3.53 (6'5" x 11'6")
Composite entrance door. Stair way leading to the first floor. Laminate flooring. One central heating radiator.
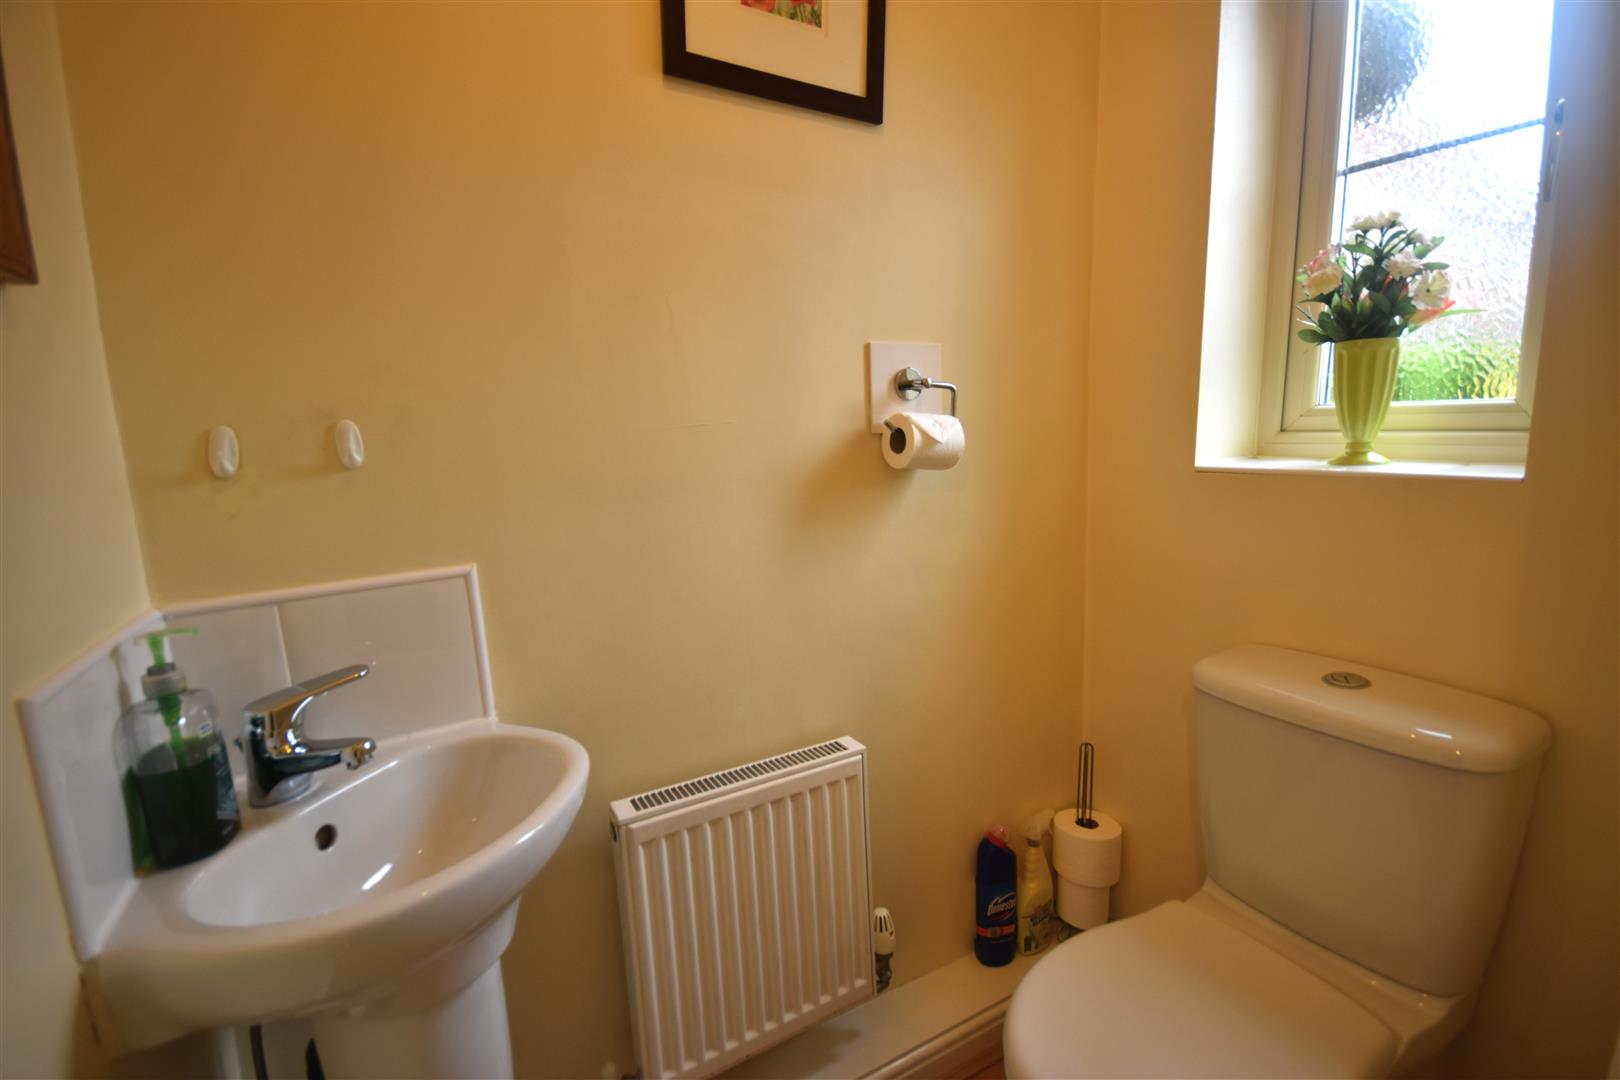
CLOAKS
0.90 x 1.46 (2'11" x 4'9")
A white suite comprising a corner wash hand basin and a low flush WC. Laminate flooring. One central heating radiator.
KITCHEN
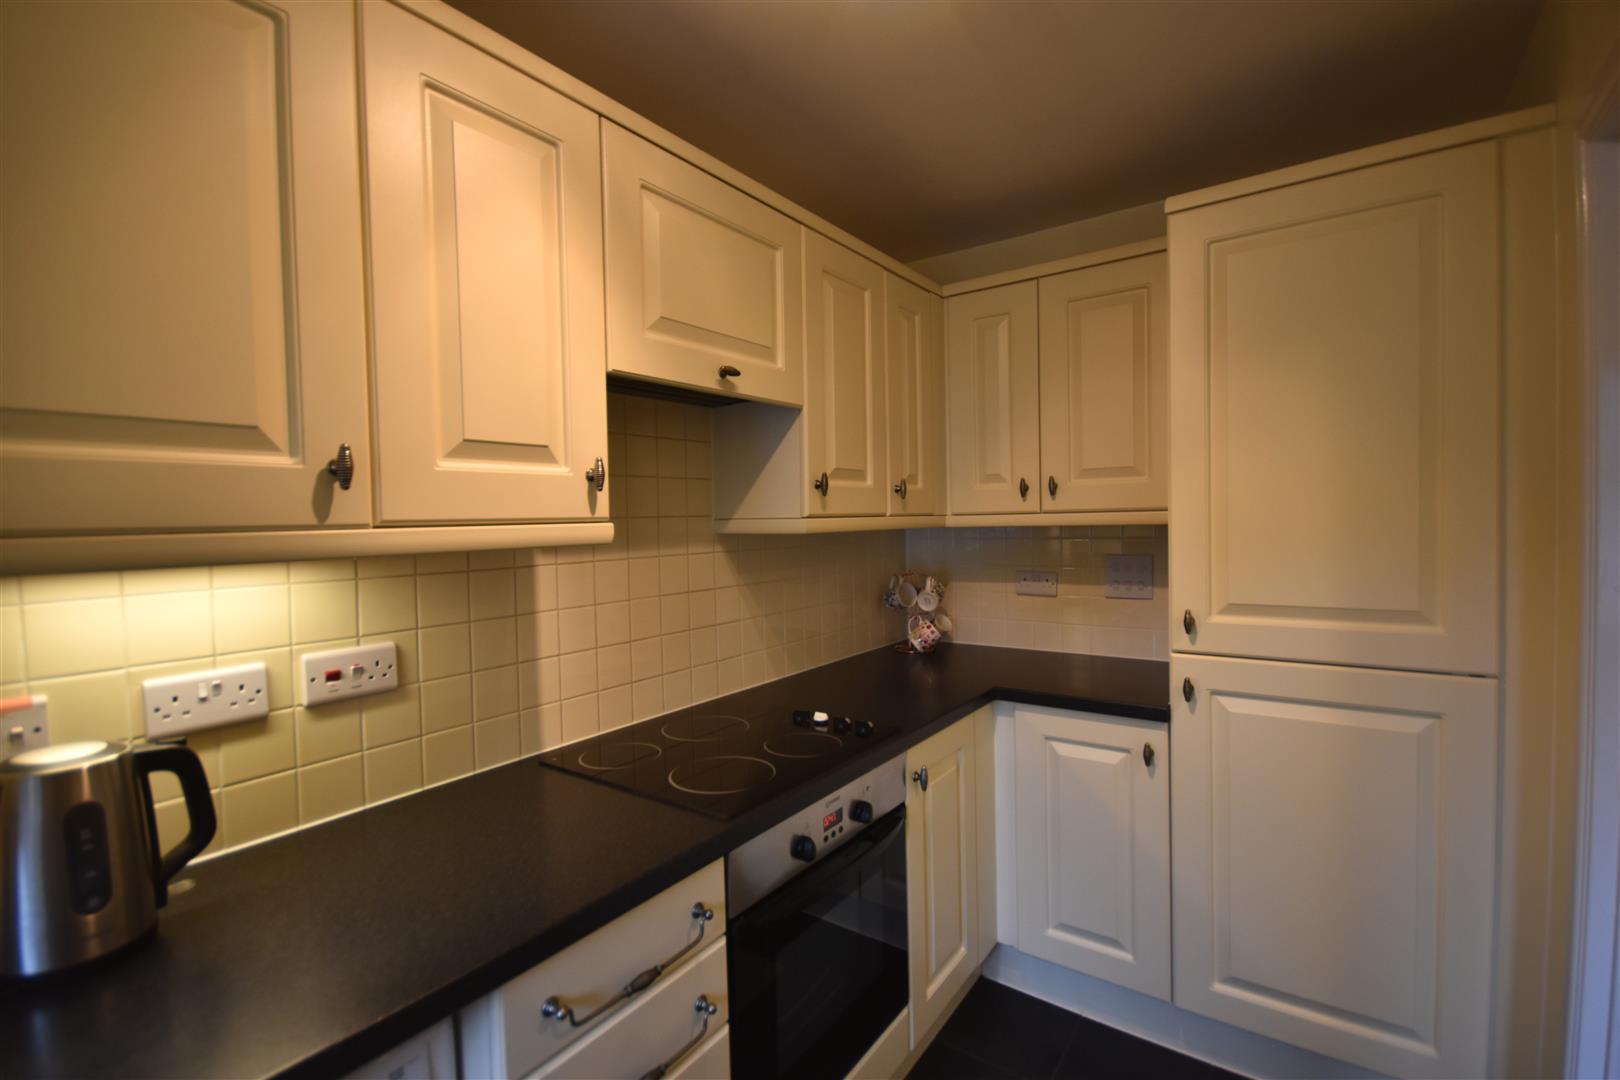
1.72 x 3.31 (5'7" x 10'10")
A range of fitted base and wall units having cream fronts with laminated worktops and tiled work surrounds. The units incorporate a black one and a half bowl single drainer sink, a four ring ceramic hob with an integrated oven under and a concealed cooker hood over. Integrated fridge freezer. Cupboard housing the gas central heating boiler. Plumbing for an automatic washing machine. Tiled floor. One central heating radiator.
LOUNGE
4.40 x 3.79 max. (14'5" x 12'5" max.)
uPVC French doors lead into the rear garden. Under stairs storage cupboard. Laminate flooring. One central heating radiator.
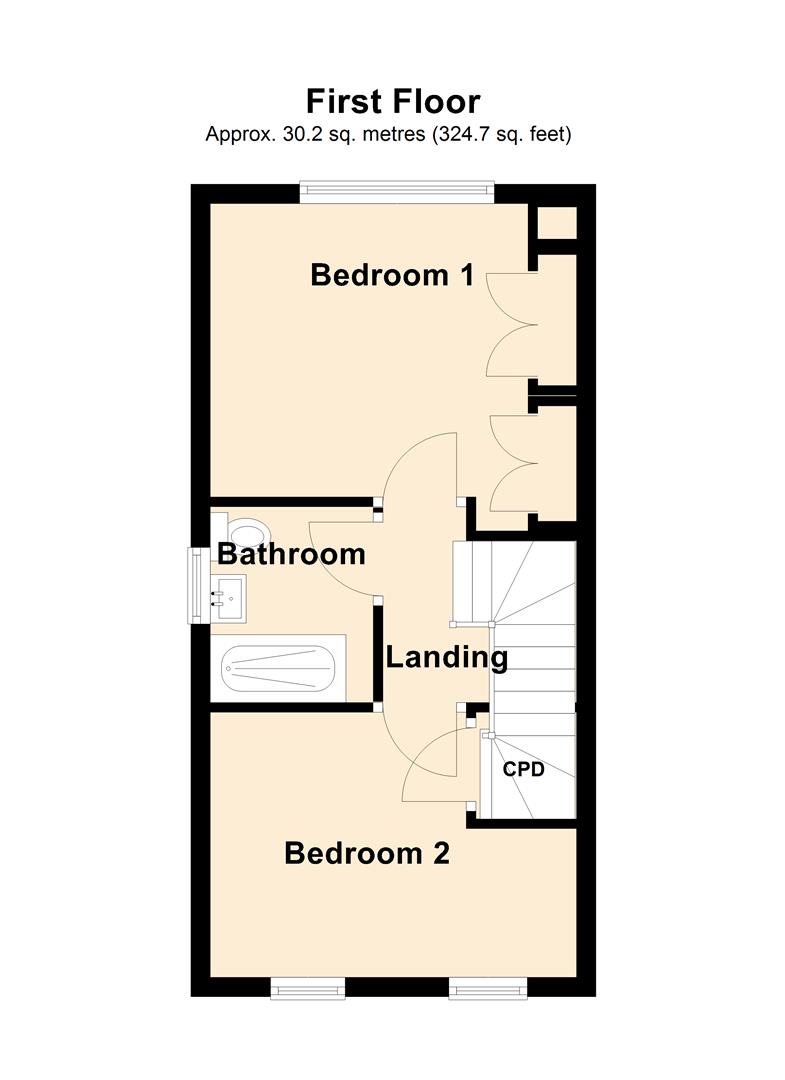
LANDING
2.03 x 2.02 (6'7" x 6'7")
Loft access. One central heating radiator.
BEDROOM ONE
3.38 x 3.76 max. (11'1" x 12'4" max.)
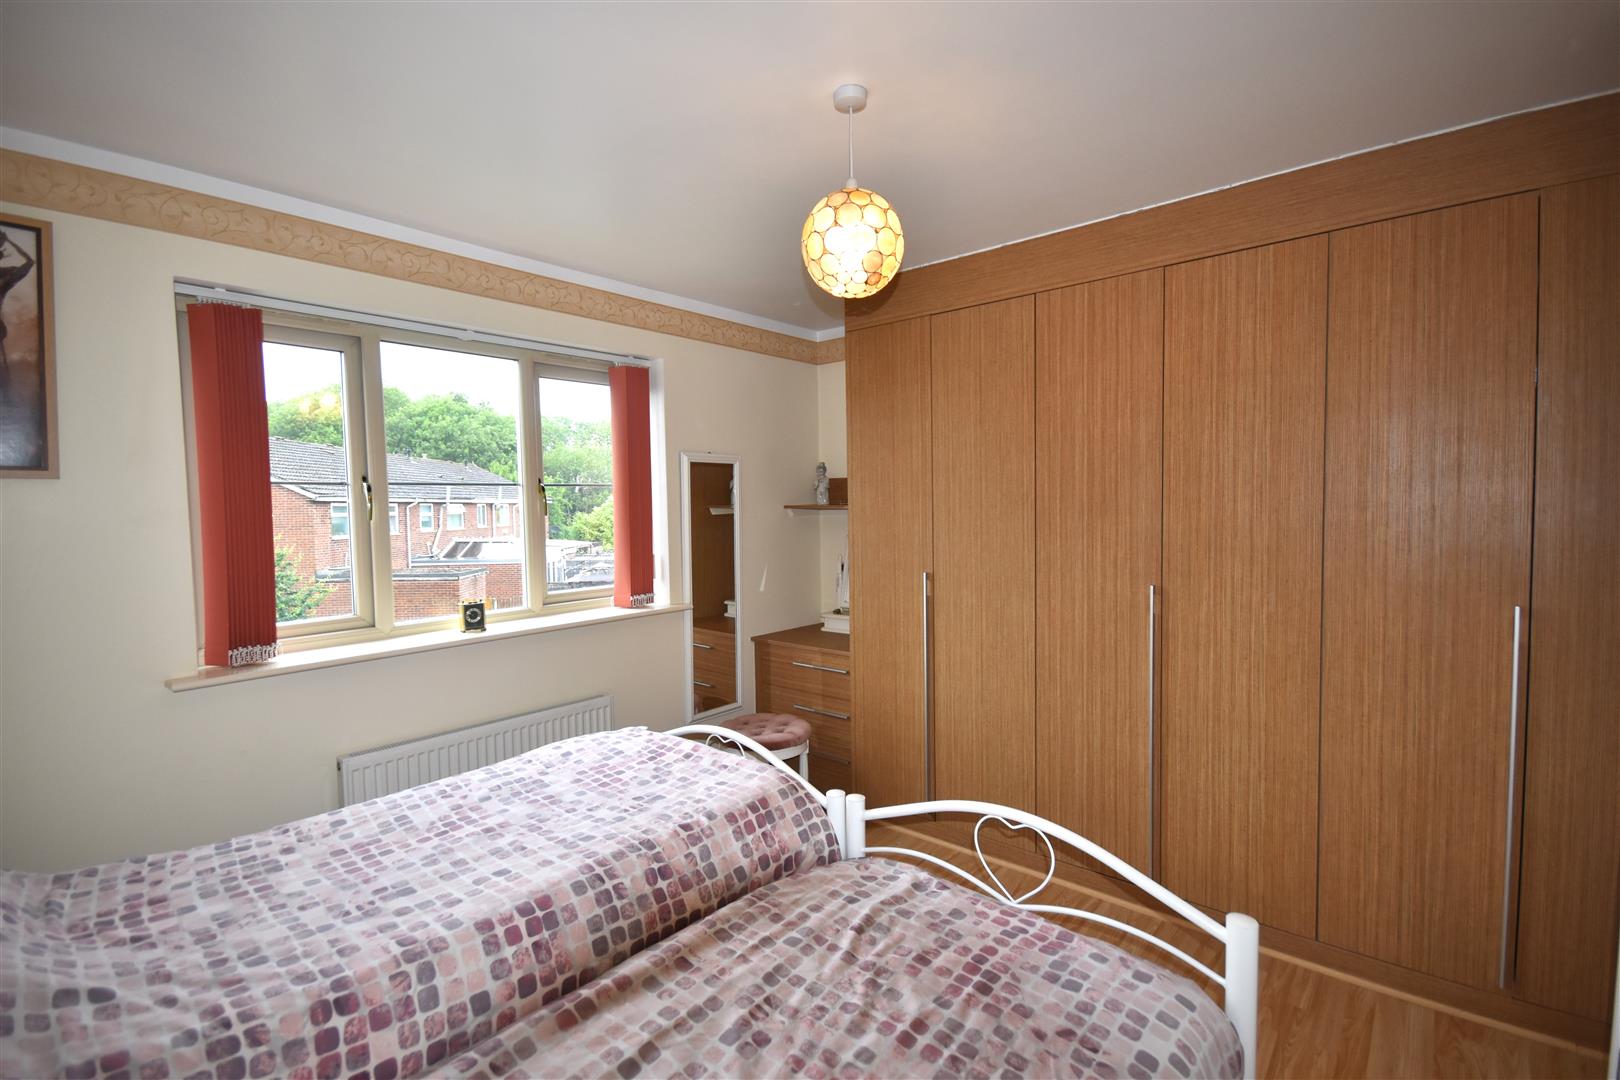
To the rear elevation. Fitted 'Hammonds' wardrobes along one wall with matching drawers. Laminate flooring. One central heating radiator.
BEDROOM TWO
2.69 x 3.76 max. (8'9" x 12'4" max.)
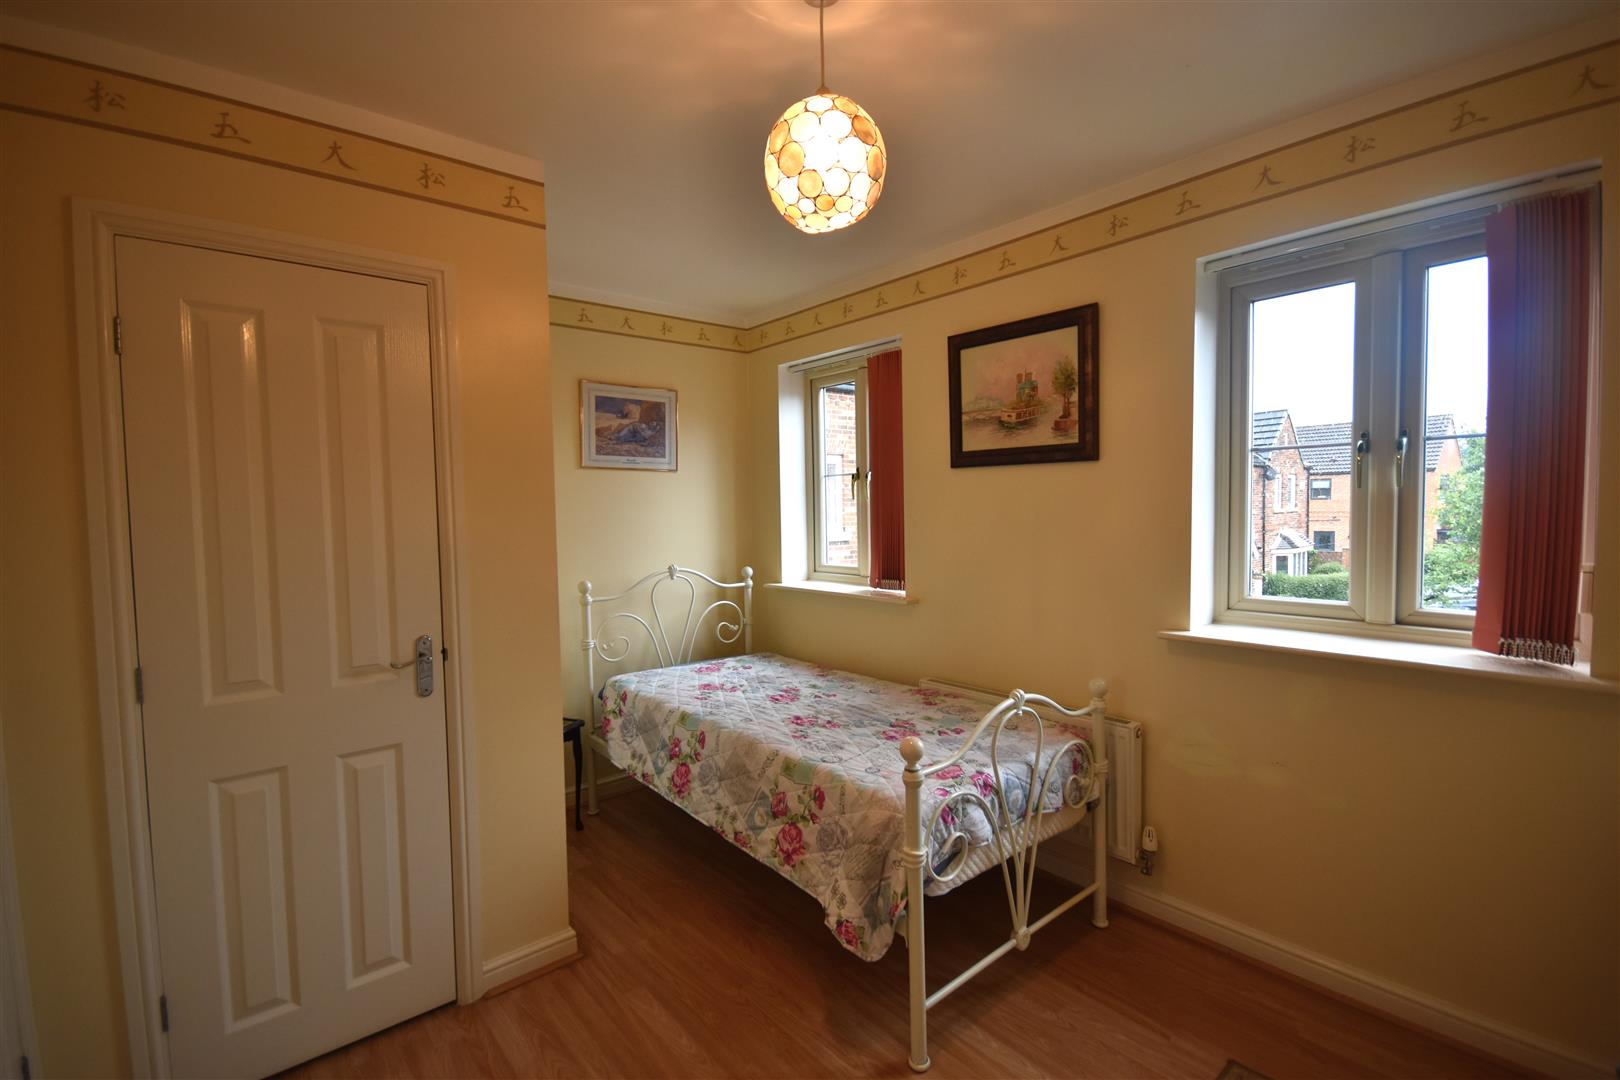
To the front elevation. Over stairs storage cupboard. One central heating radiator.
BATHROOM
1.68 x 2.02 (5'6" x 6'7")
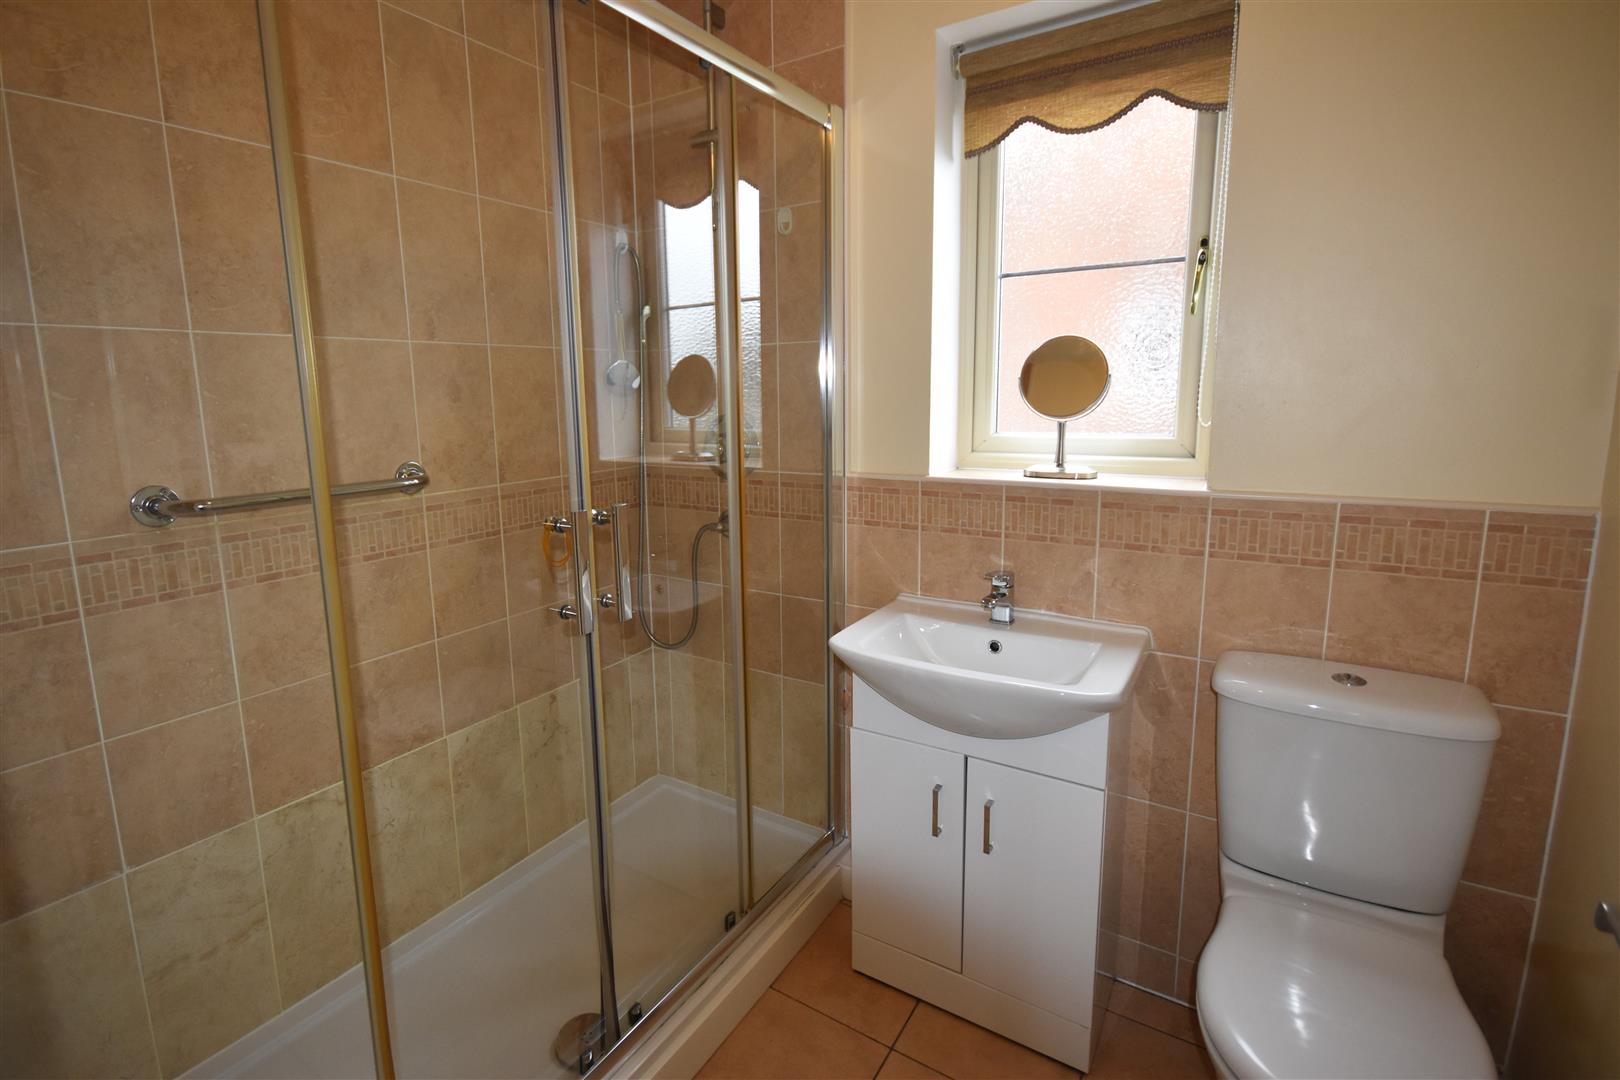
A white suite comprising a shower cubicle with a mains fed shower and tiled interior, a vanity wash hand basin with storage under and a low flush WC. Tiled floor. White heated towel rail.
OUTSIDE
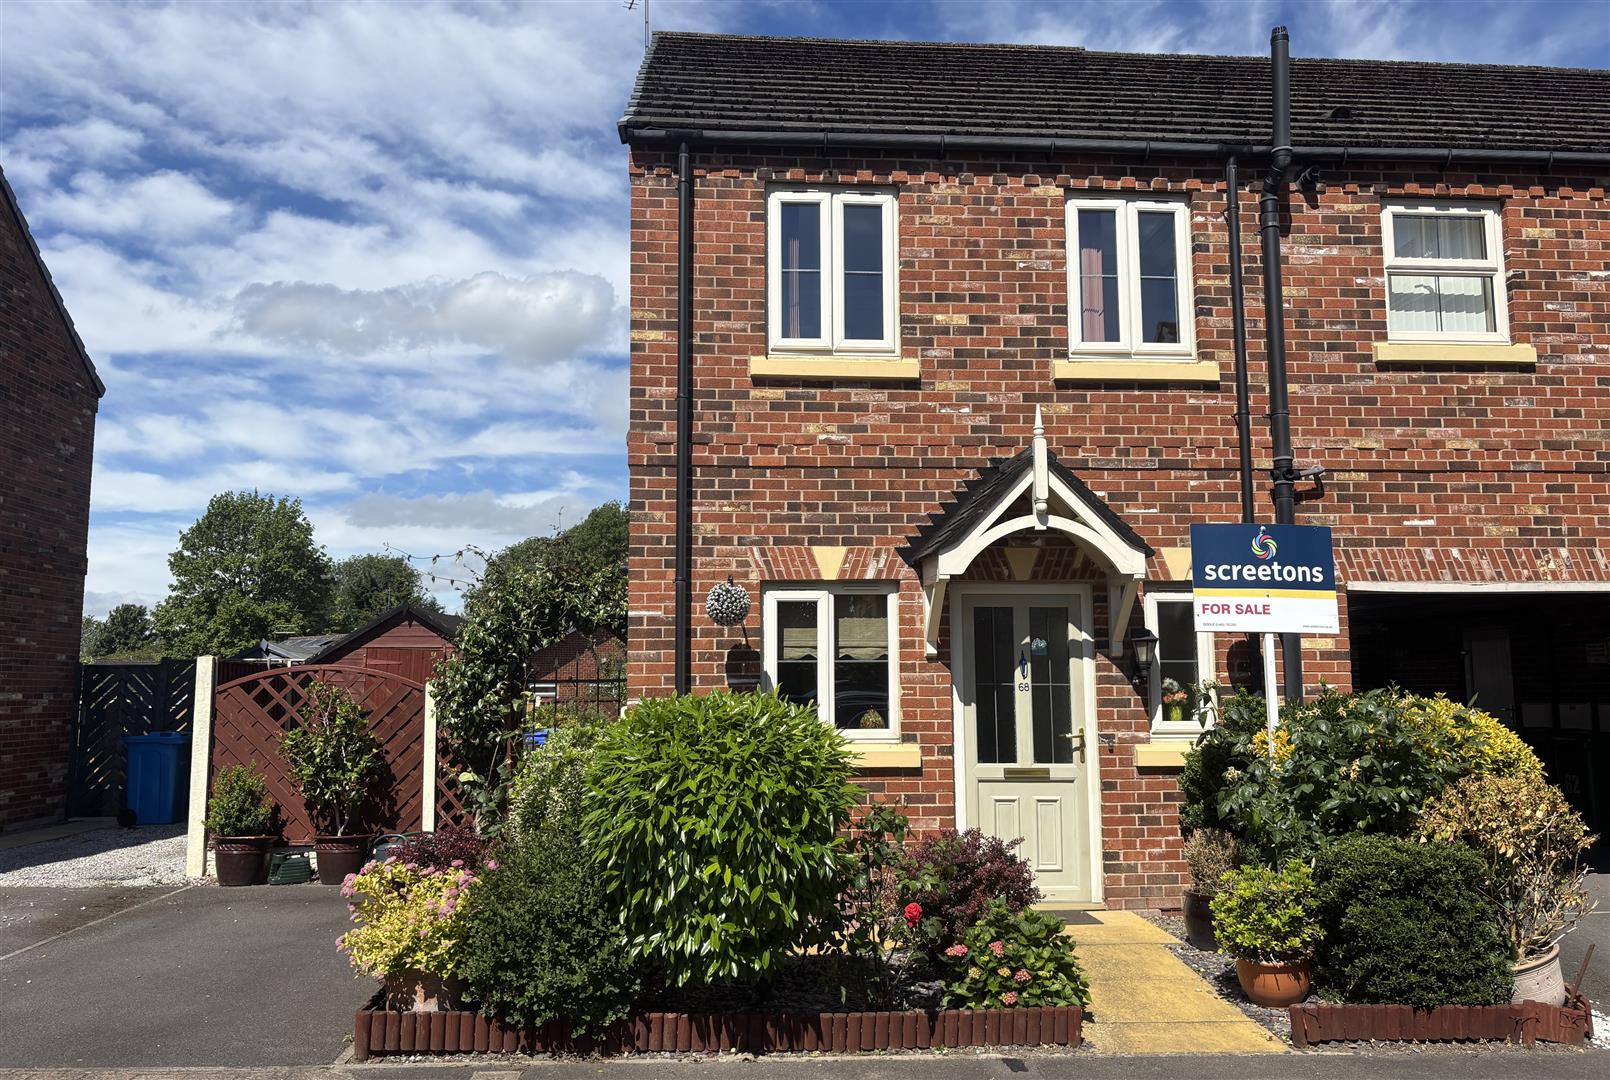
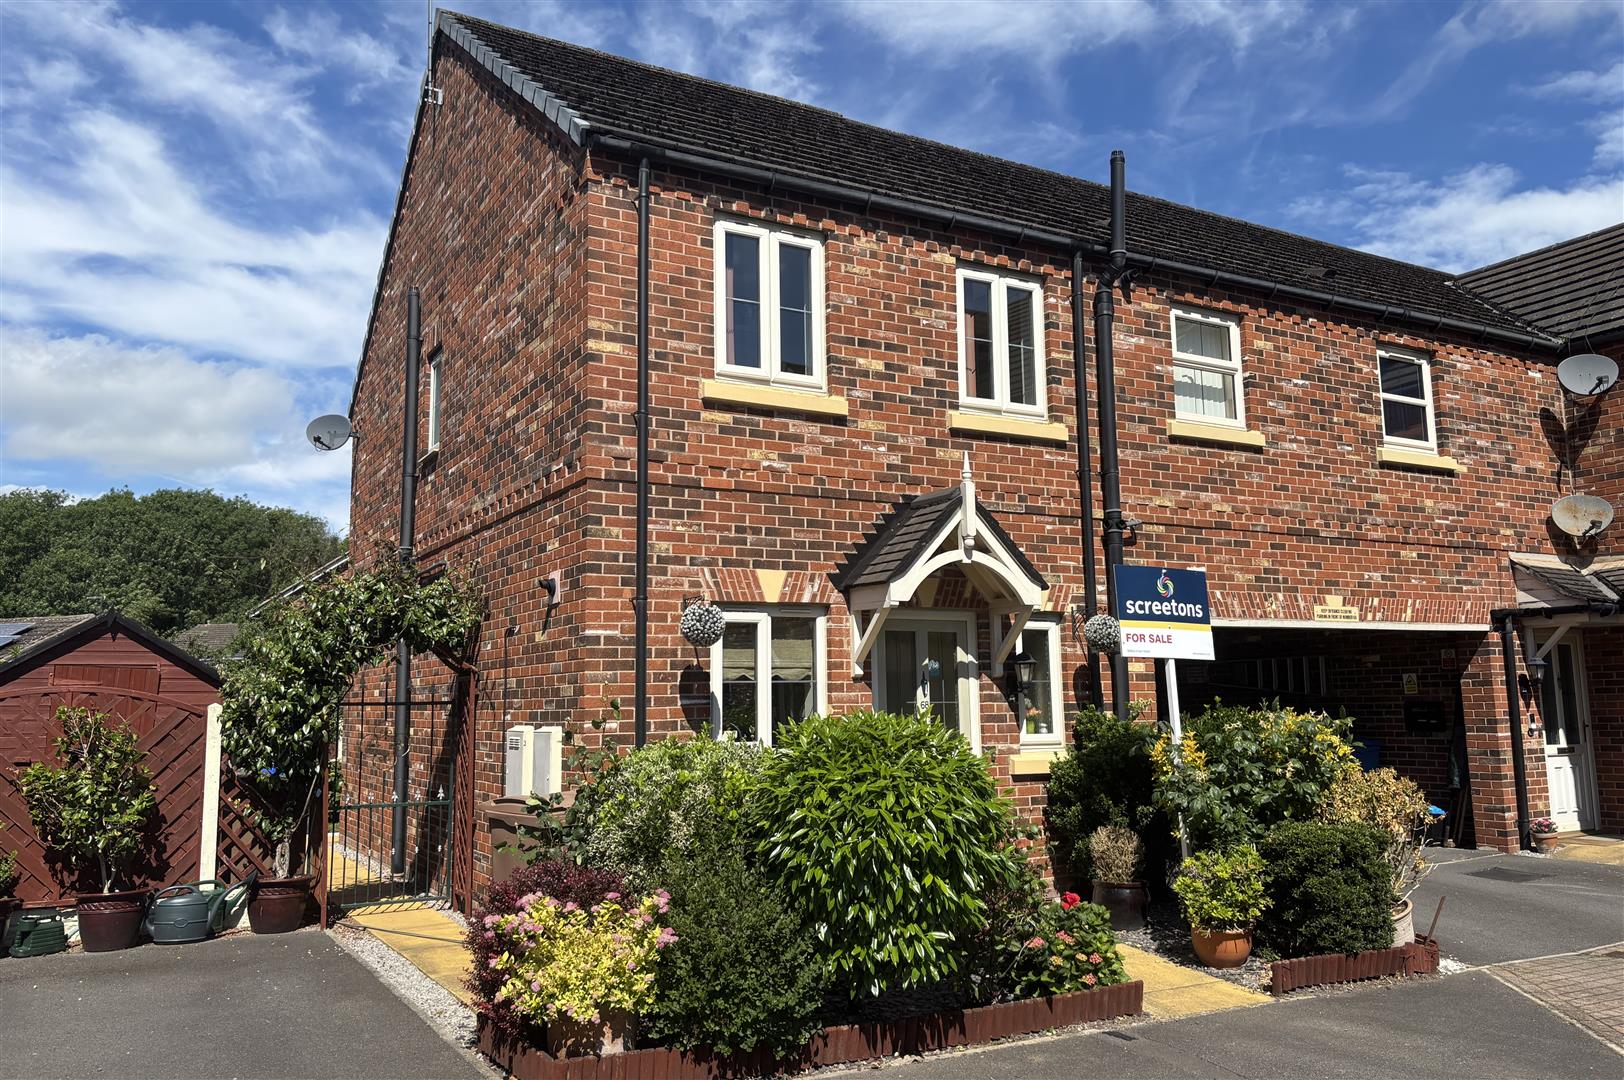
To the front of the property there is a small, well established garden with a pathway leading to the front entrance door. The pathway extends along the side of the property to a metal gate which provides access into the rear garden. Driveway to the side provides off street parking.
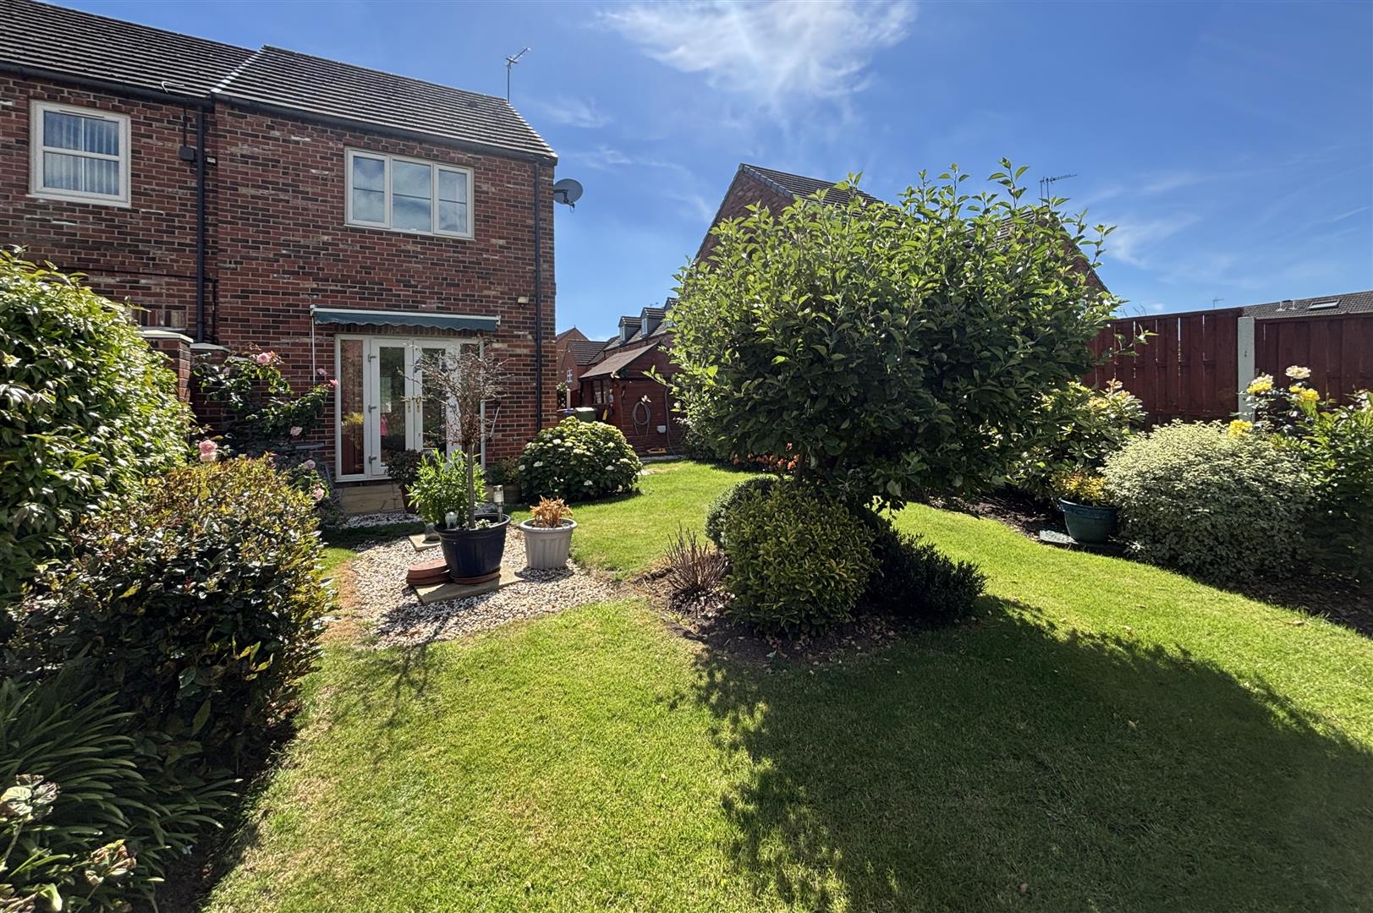
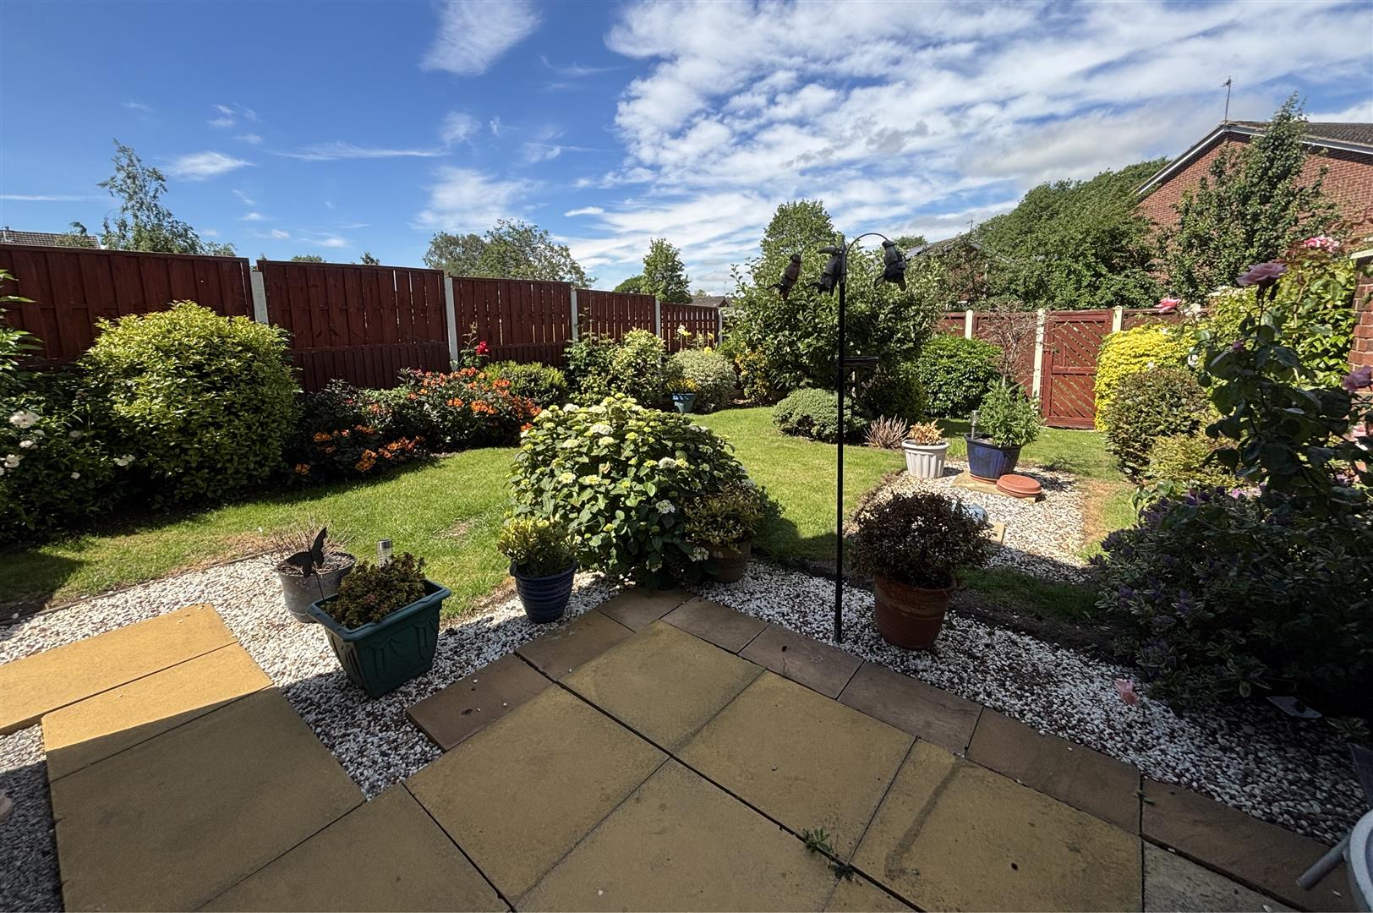
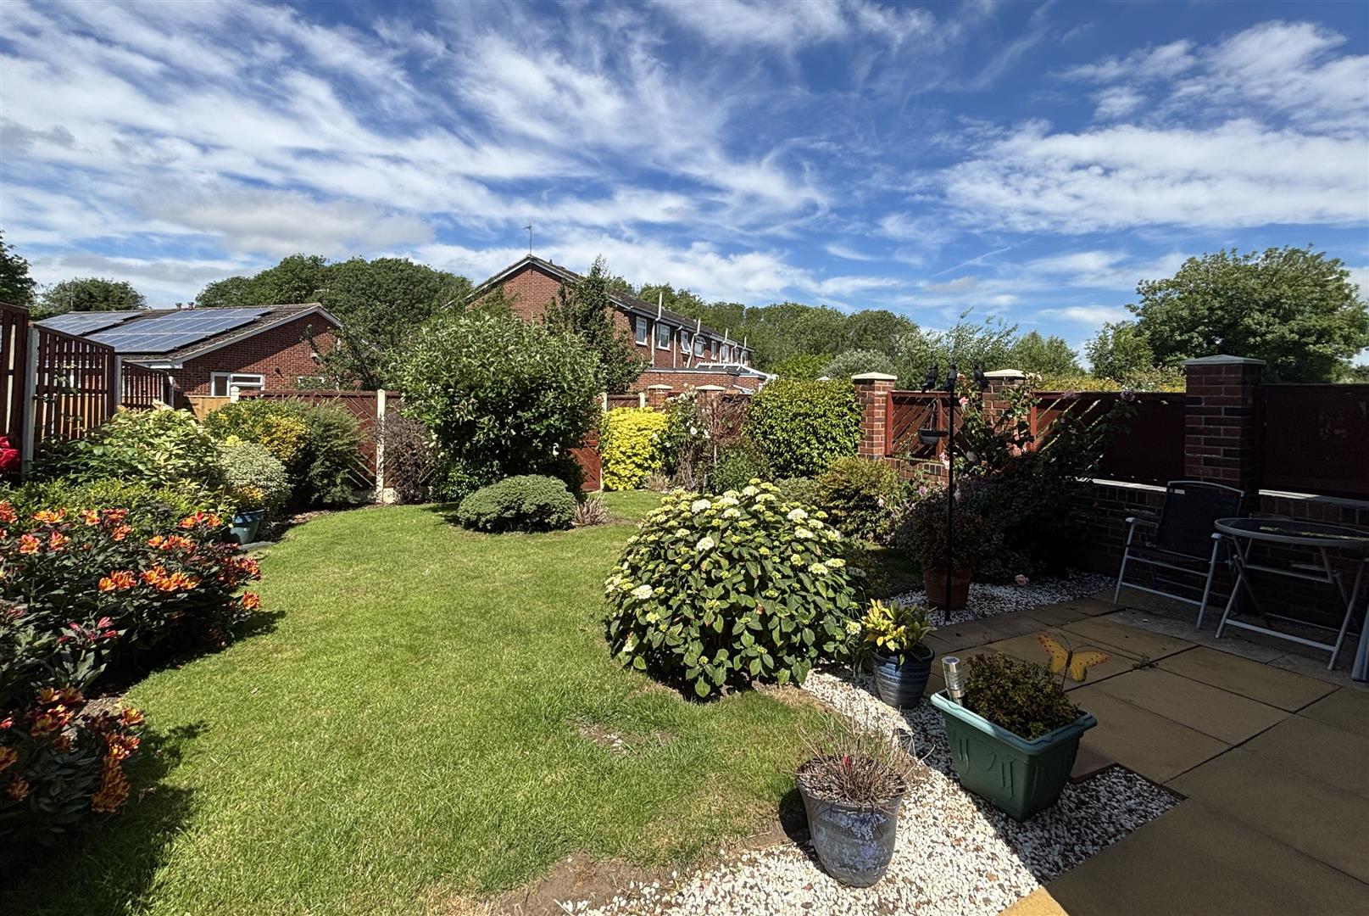
To the rear of the property the mature garden is fully enclosed and laid to lawn with beautifully stocked flower beds filled with various plants, shrubs and bushes. Timber garden shed. A retractable sun canopy sits over the French doors and paved seating area.