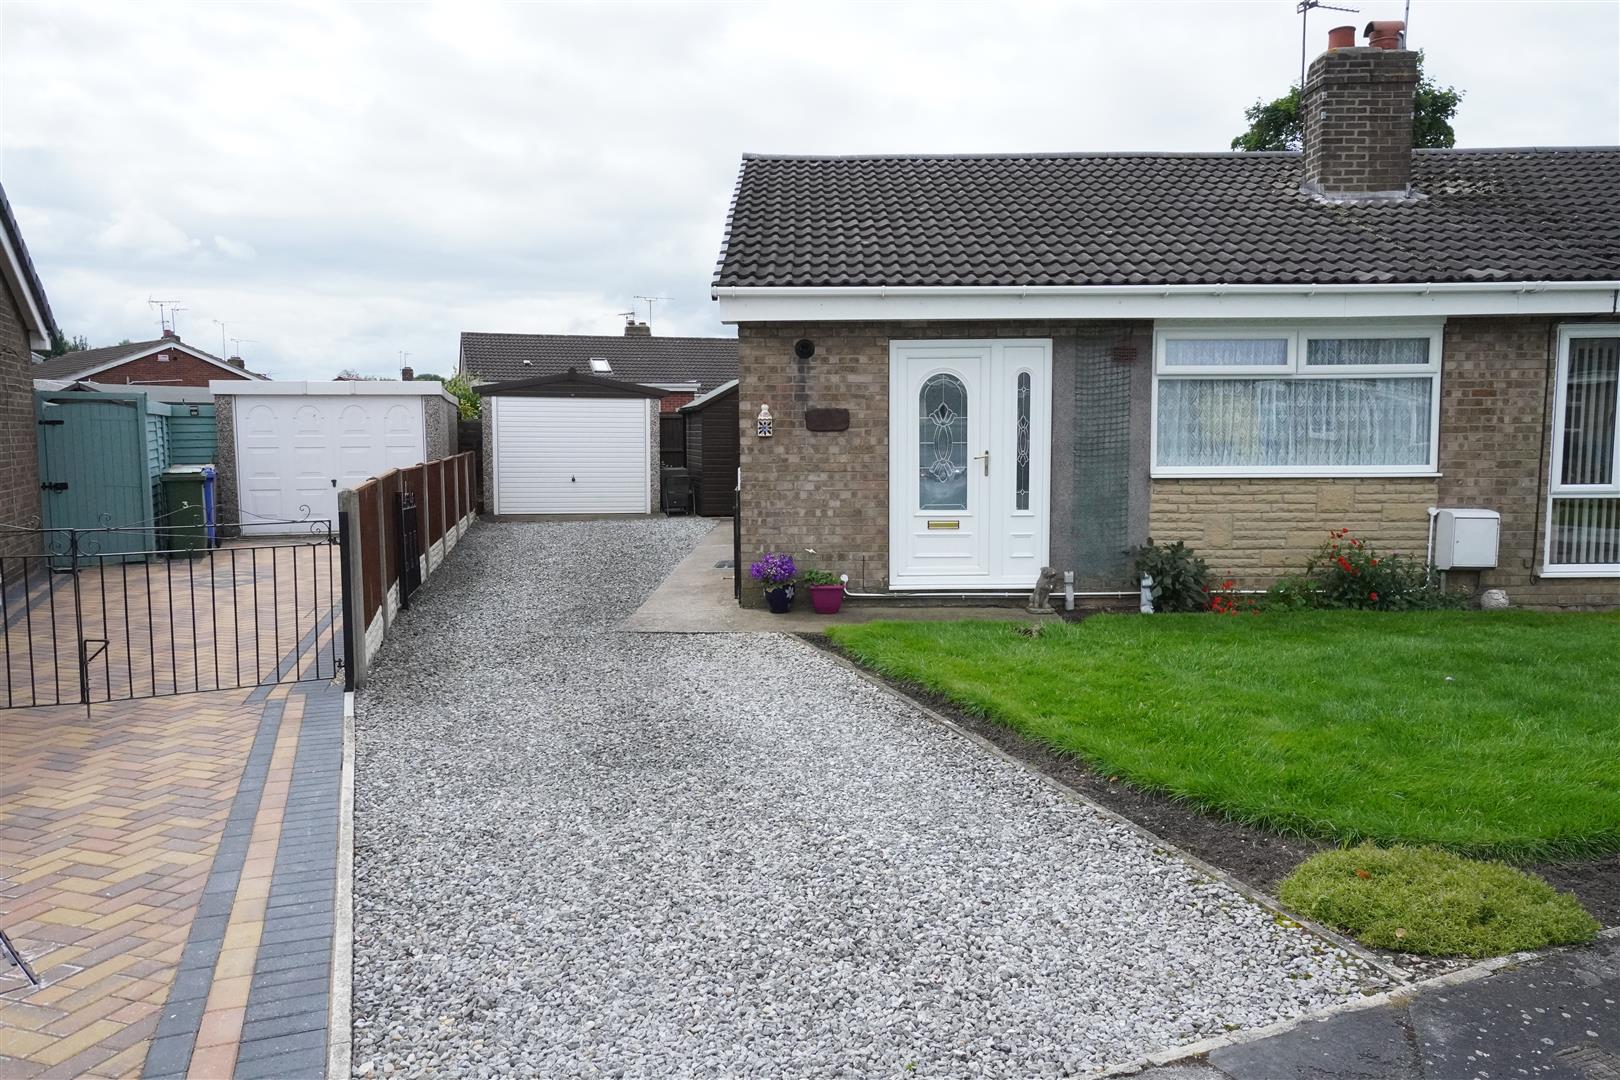
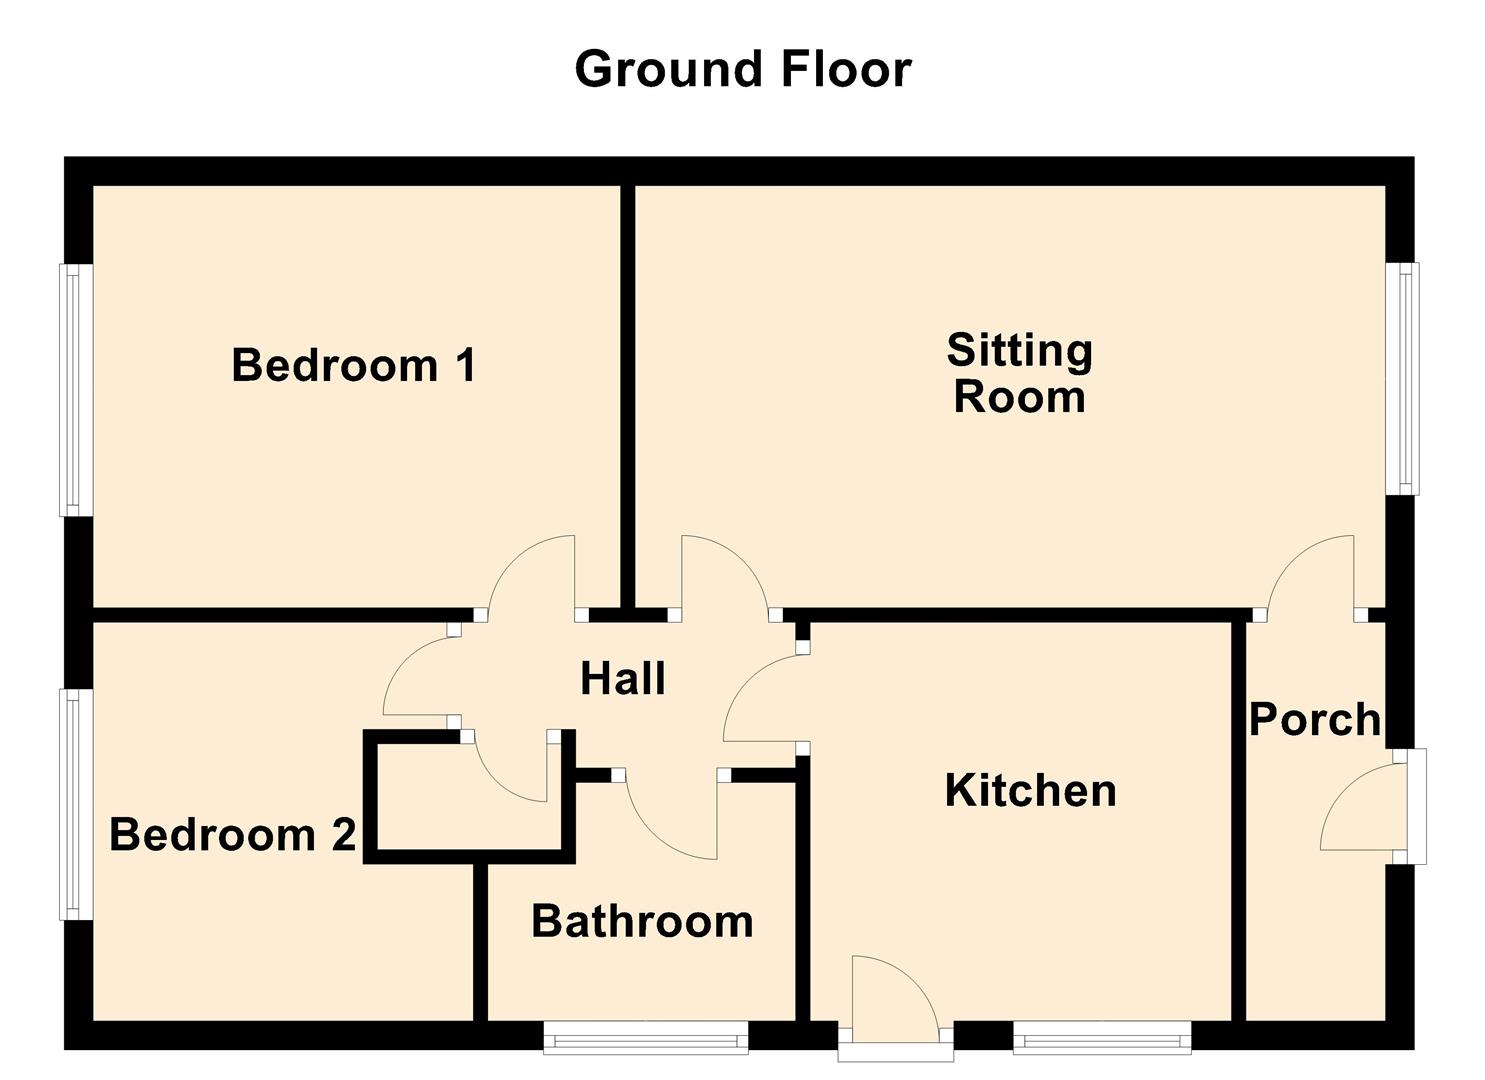
A neatly presented, semi-detached bungalow measuring approximately 702.28 sq ft, situated in a quiet cul-de-sac position within the village of Gilberdyke. Close to many local amenities and approximately six miles from the historic market town of Howden and access to J37 of the M62. The property offers two bedroom accommodation with driveway, garage and gardens.
KEY FEATURES
- Neatly presented semi-detached bungalow
- Quiet cul-de-sac position
- Popular village close to amenities
- Gas central heating
- UPVC double glazing
- Two bedrooms
- Shower room
- Driveway providing off street parking
- Garage
- Measuring approx 702.28 sq ft
FULL DESCRIPTION
Entrance Porch
0.97m x 2.77m (3'2" x 9'1")
Wall mounted 'Worcester' gas boiler.
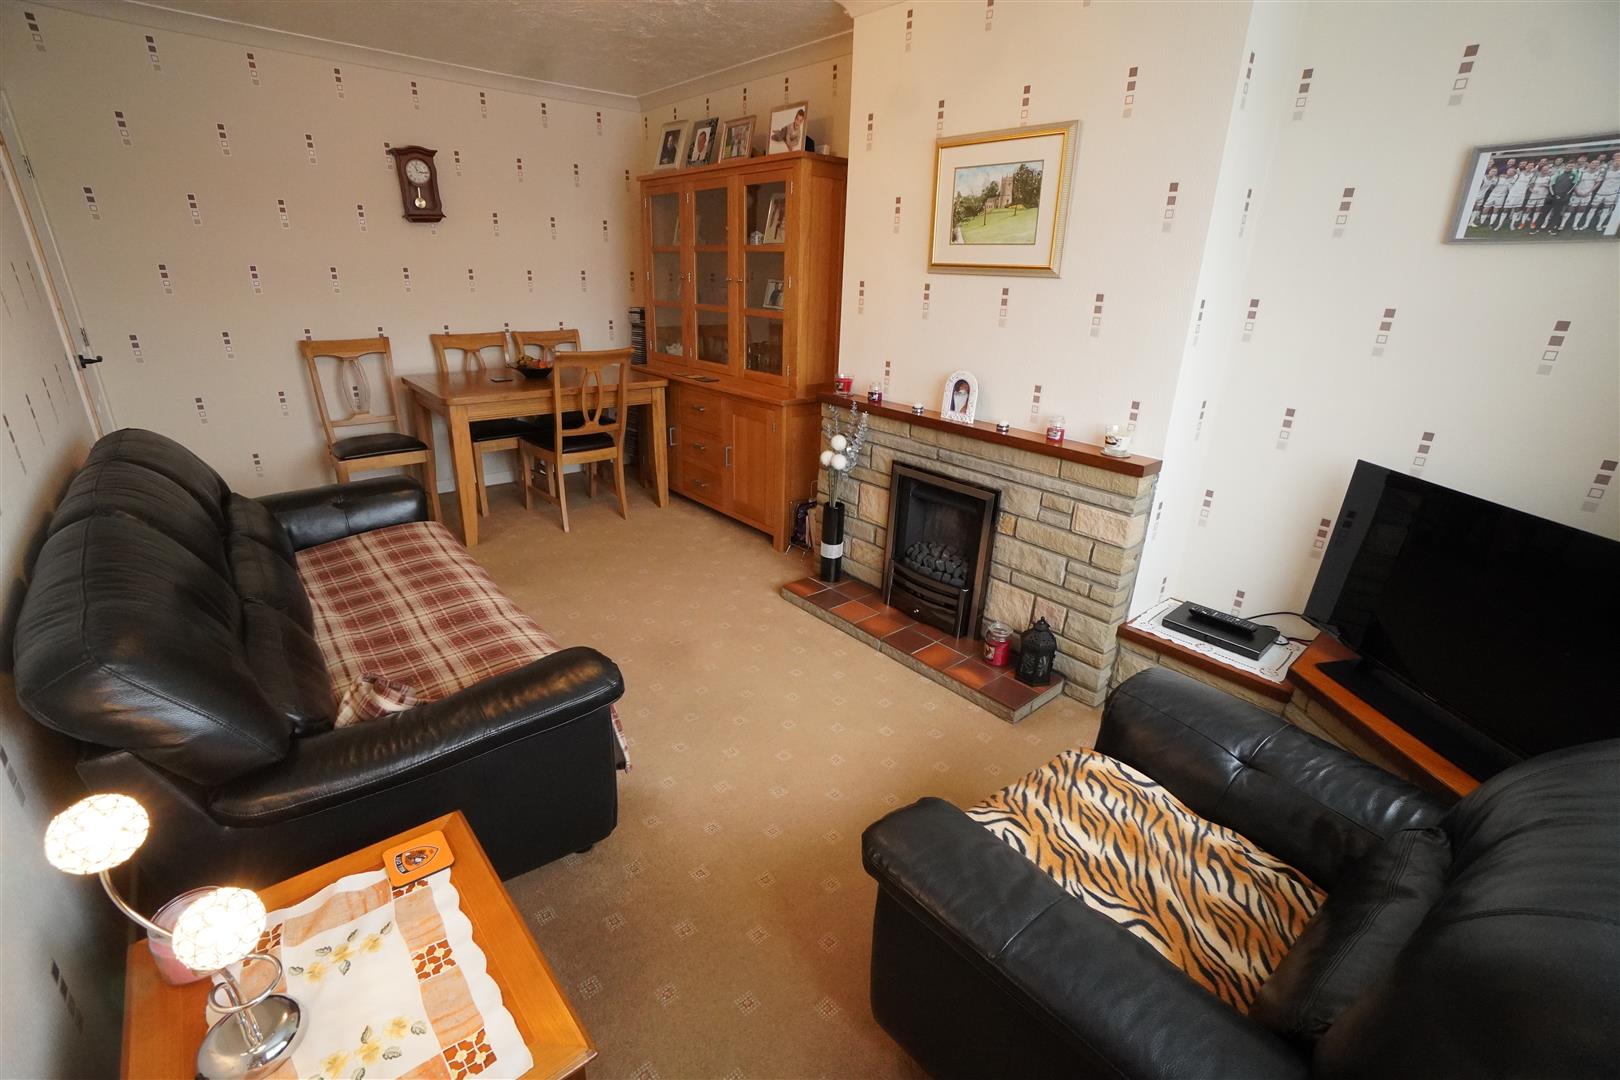
Lounge
5.18m x 2.92m (17' x 9'7")
Stone effect fire surround housing a gas fire.
Inner Hall
0.99m x 2.31m (3'3" x 7'7")
Access to the loft space. Airing cupboard containing the cistern tank.
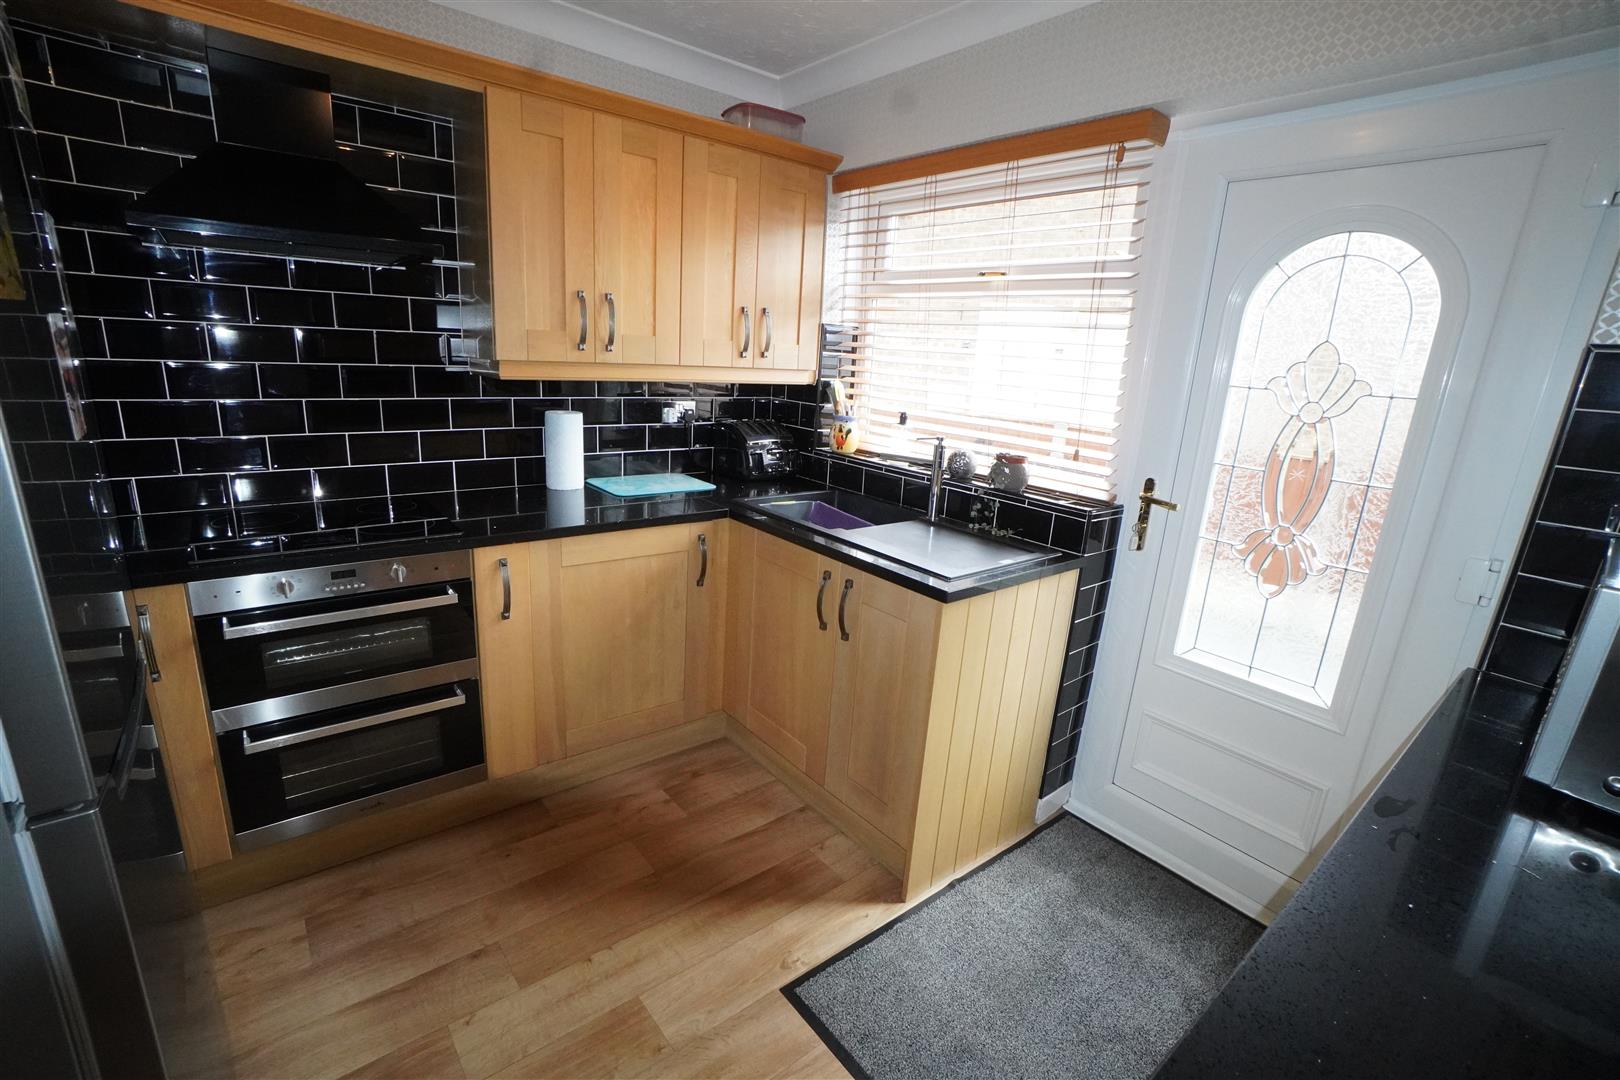
Kitchen
2.92m x 2.77m (9'7" x 9'1")
Range of fitted base and wall units finished in oak effect and having high gloss worktops and tiled work surrounds. The units incorporate a 'Franke' single drainer sink and a four ring 'Viceroy' ceramic hob with built under double electric oven. Integrated washing machine. Side door access. One central heating radiator.
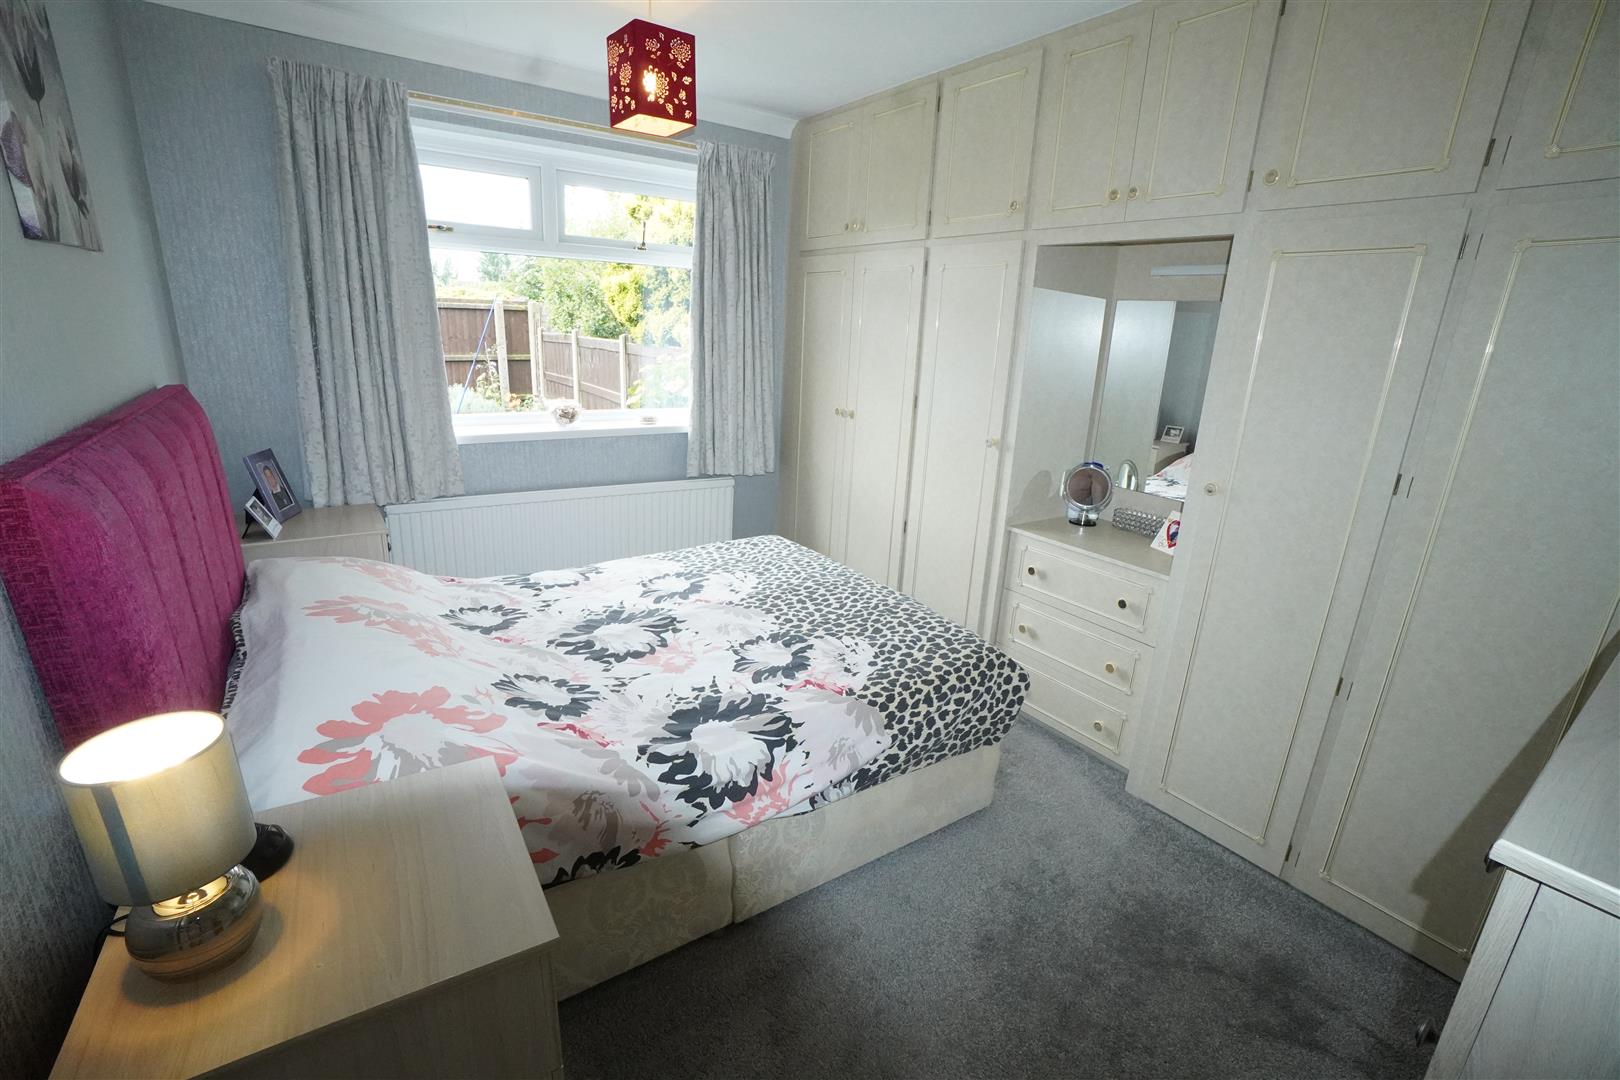
Bedroom One
3.66m x 2.90m (12' x 9'6")
To the rear elevation. Range of fitted wardrobes. One central heating radiator.
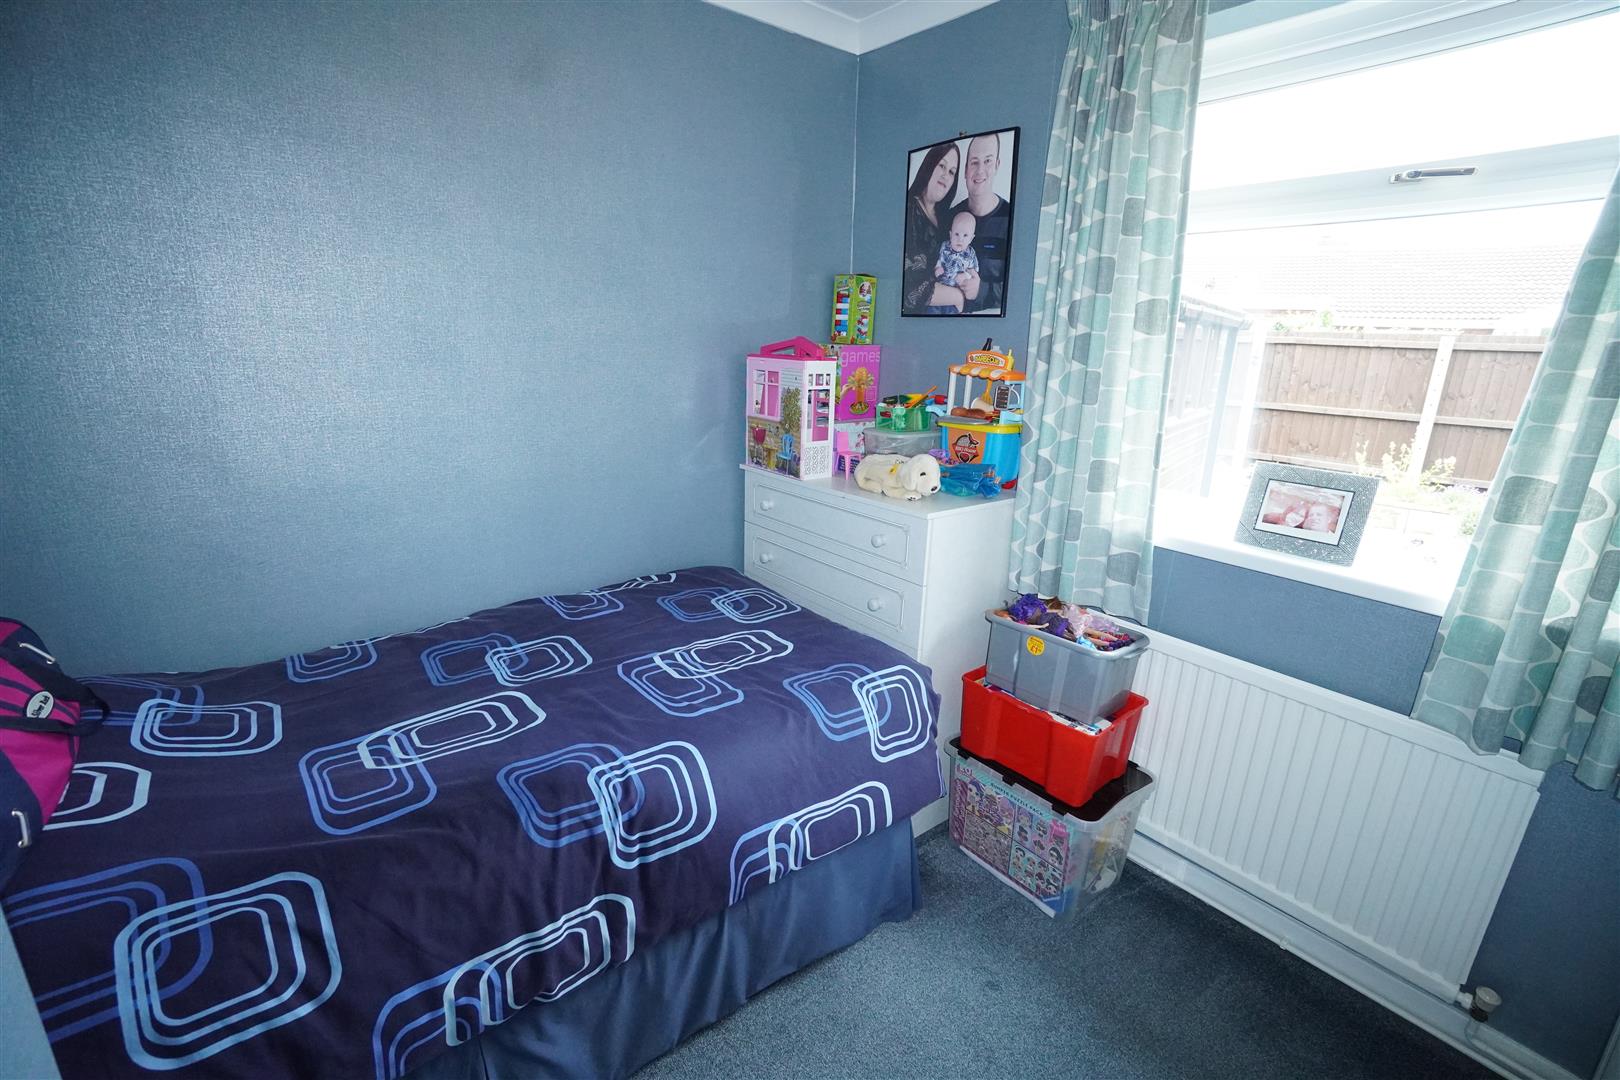
Bedroom Two
2.74m x 2.59m (9' x 8'6")
To the rear elevation. One central heating radiator.
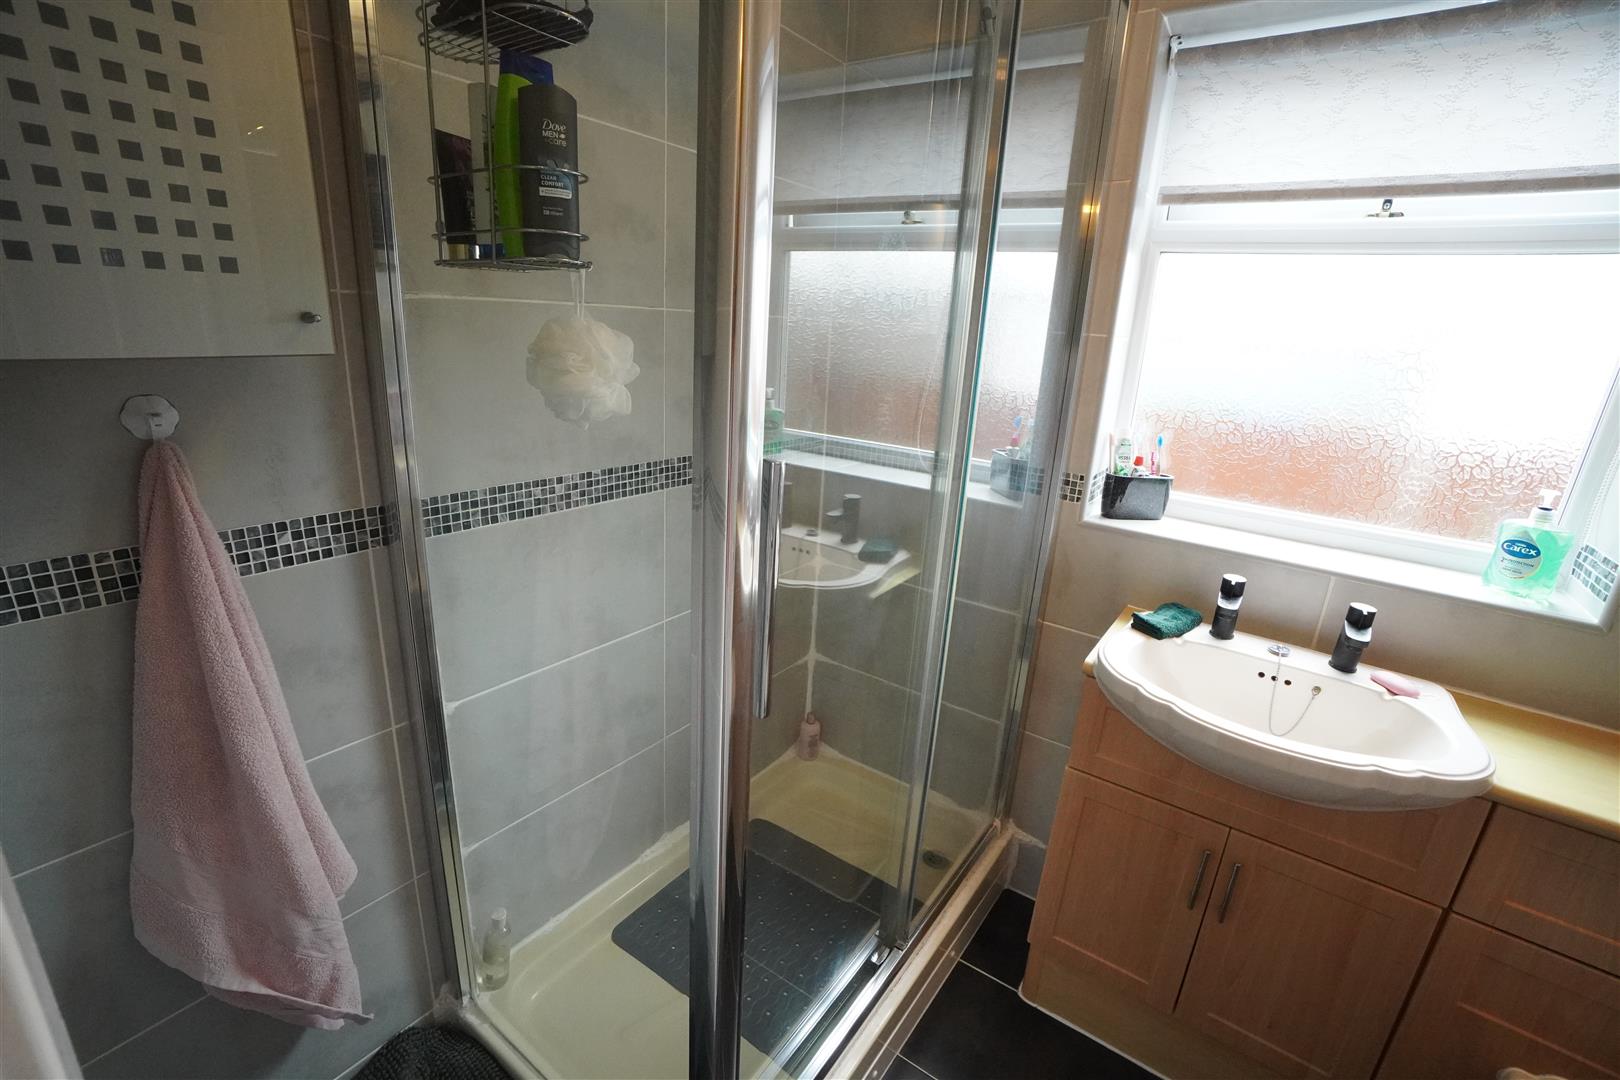
Bathroom
1.60m x 2.01m (5'3" x 6'7")
Fully tiled shower cubicle with mains shower, vanity wash hand basin and a low flush w.c. Fully tiled walls. Ceramic tiled floor. Heated towel rail. Extractor fan.
Outside
To the front of the property there is an open plan lanwed area together with a gravelled drive providing off street parking and access down the side of the property to the garage.
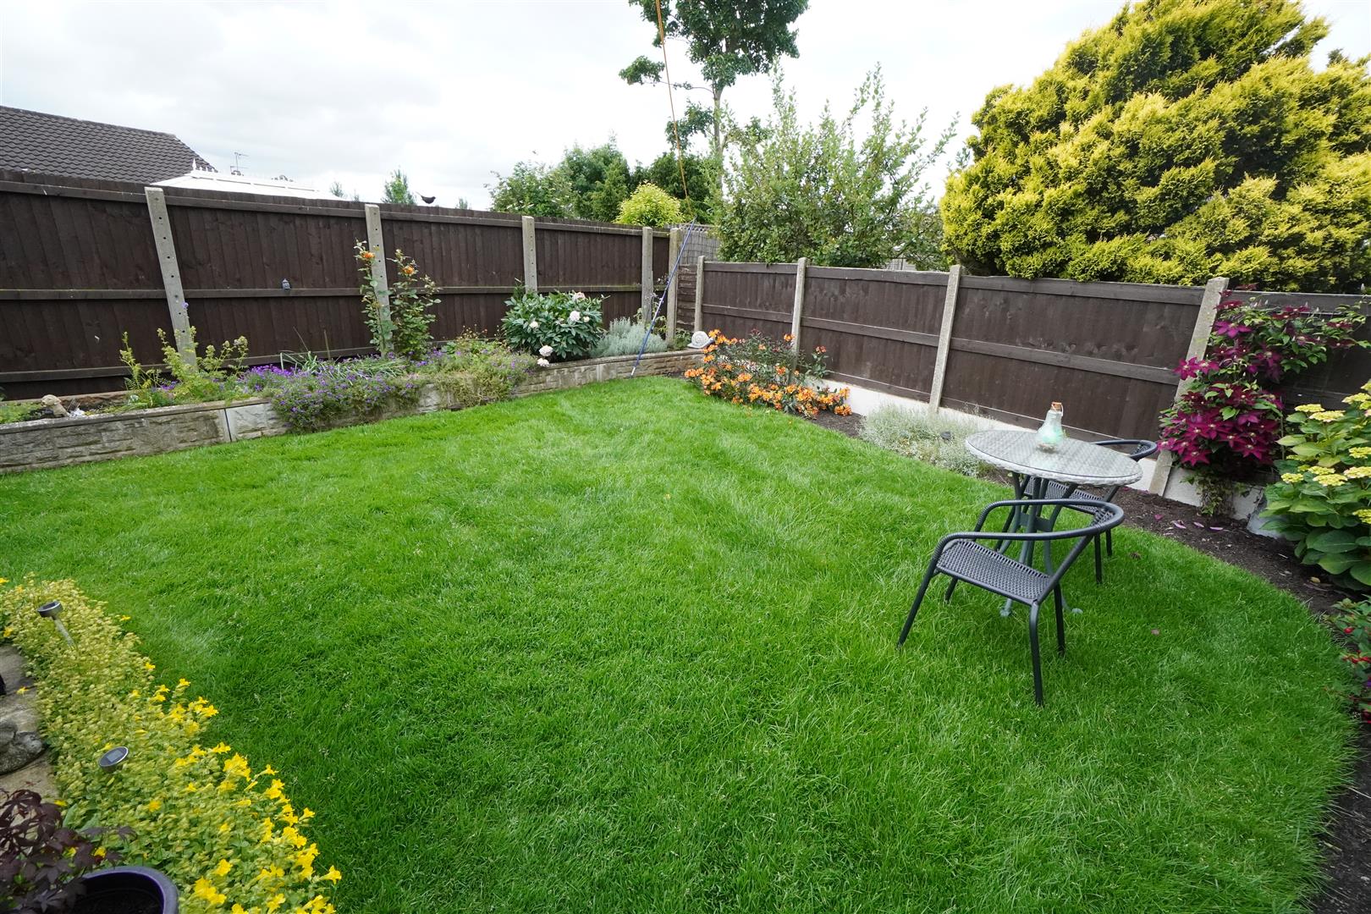
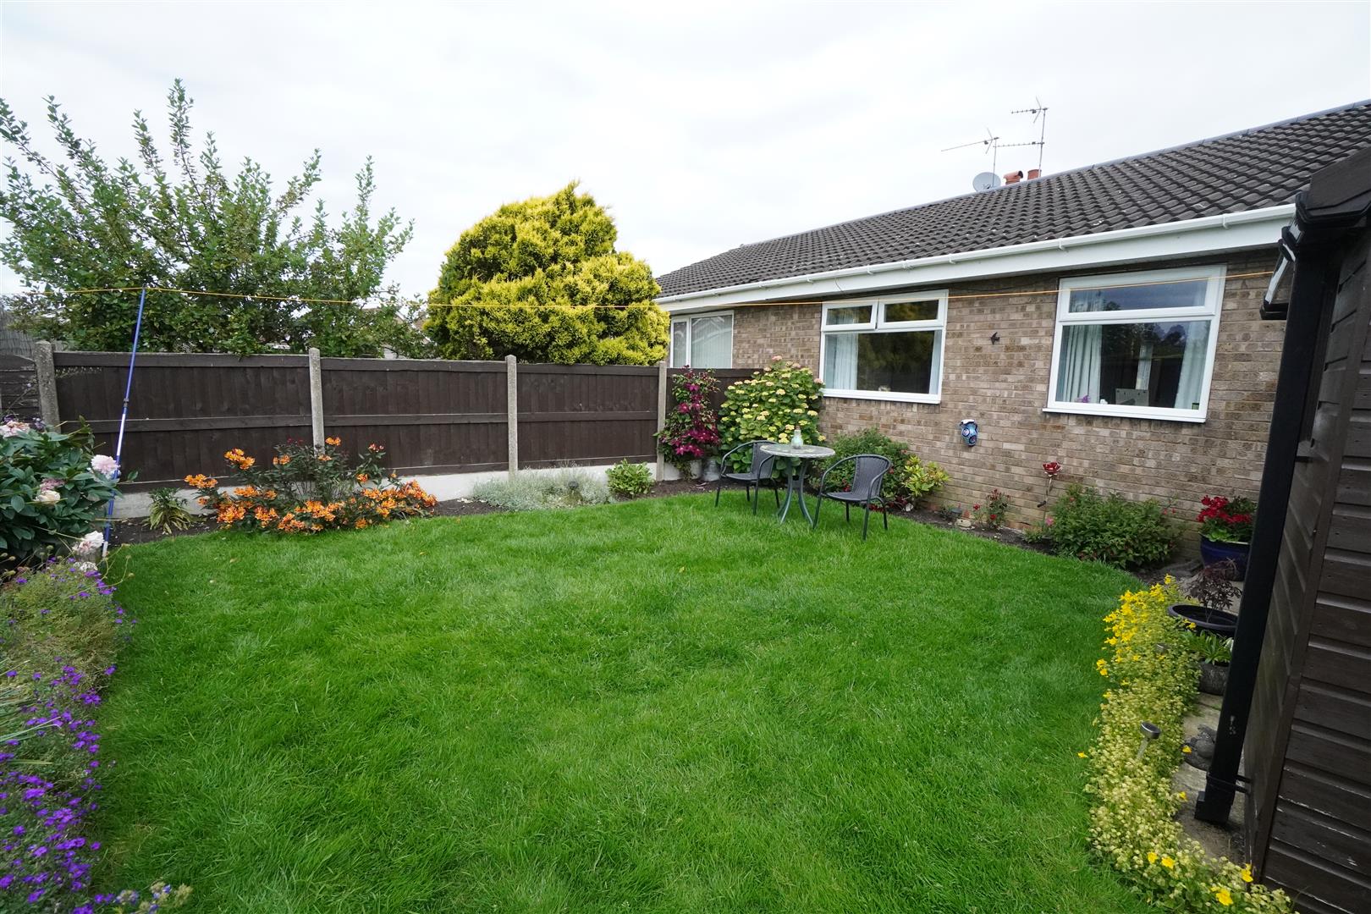
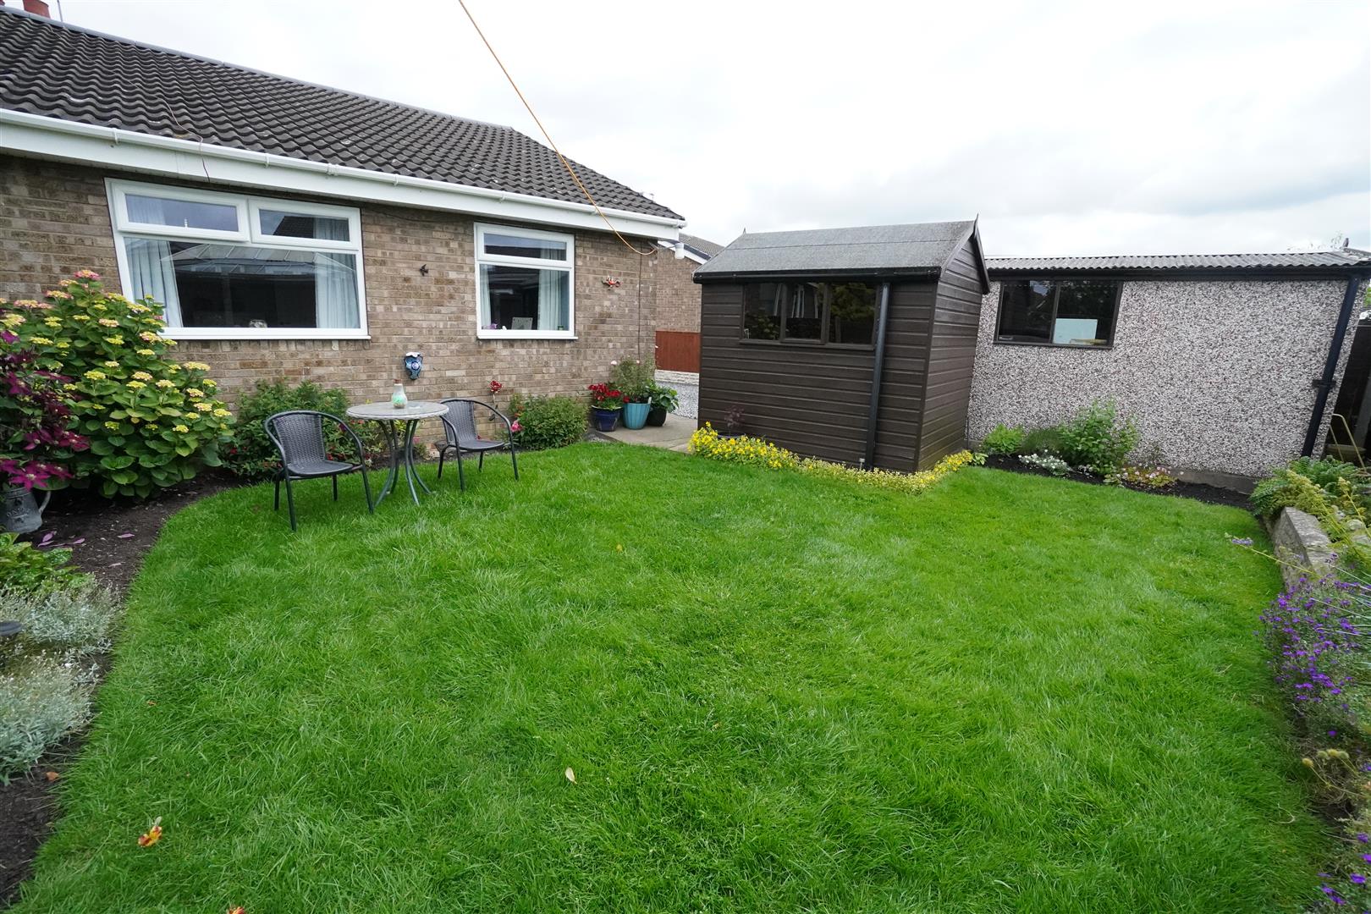
To the rear of the property there is a lawned garden with flower and shrub borders together with a timber garden shed.
Garage
2.82m x 5.41m (9'3" x 17'9")
Metal up and over access door.