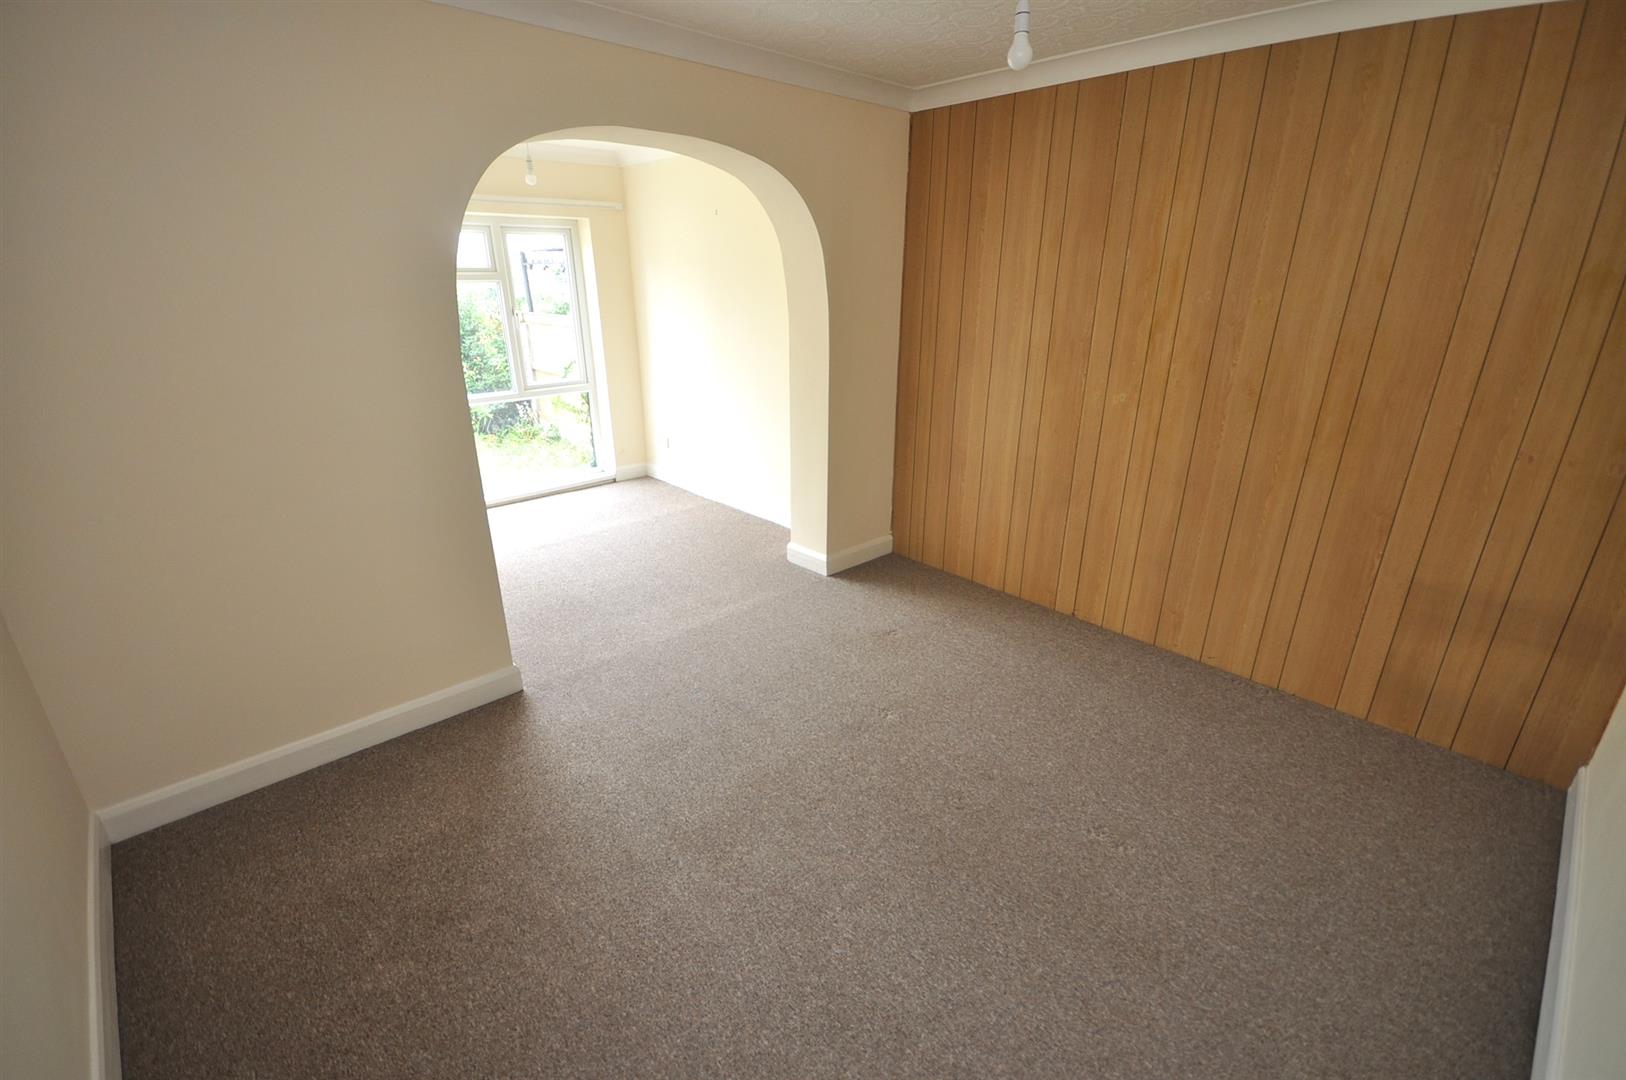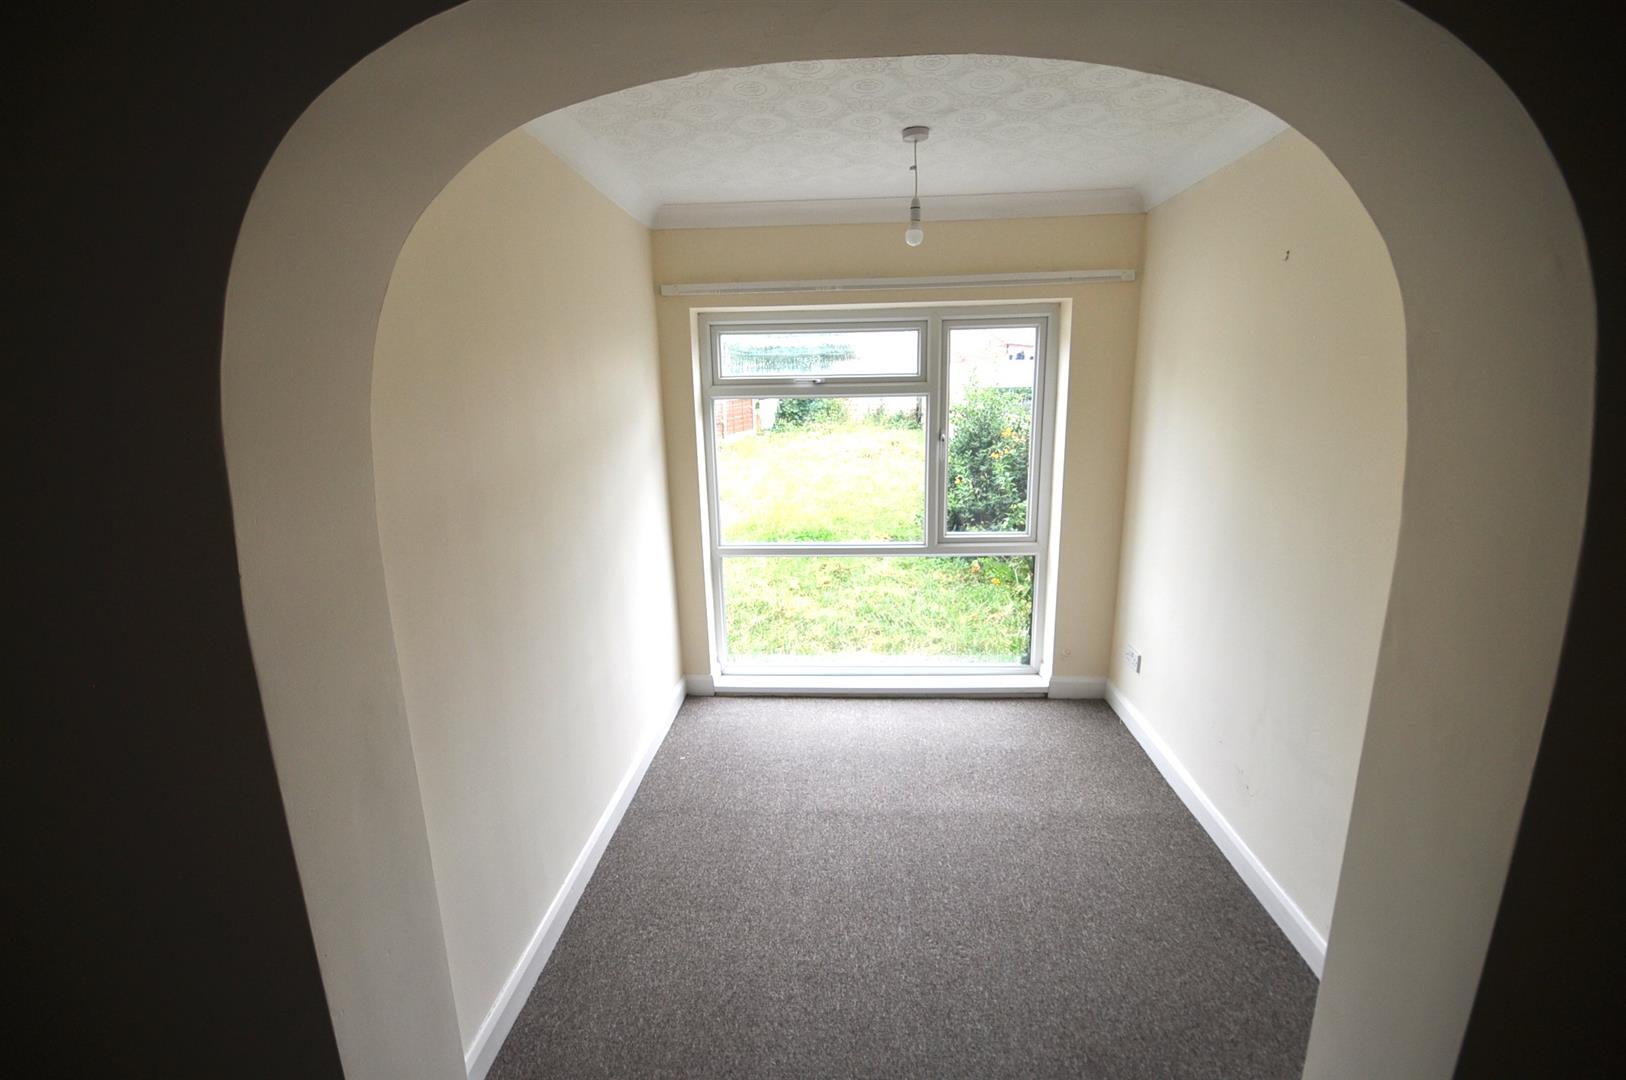
EXTENDED THREE bedroom semi-detached bungalow. Porch, spacious lounge, kitchen/diner and bathroom. Double glazed and gas central heating. Driveway and good sized gardens. Popular and quiet cul-de-sac close to shops. NO UPWARD CHAIN INVOLVED.
KEY FEATURES
- EXTENDED THREE BEDROOM SEMI-DETACHED BUNGALOW
- Porch, Lounge/diner, Fitted kitchen
- Gas central heating
- Double glazed, Bathroom
- Lawned front and rear gardens
- Side driveway, Carport, Garage Storage
- Popular quiet cul-de-sac
- Central location walking distance to facilites
- NO UPWARD CHAIN INVOLVED
- Extending to approx. 72.5 sq.m / 780 sq.ft
FULL DESCRIPTION
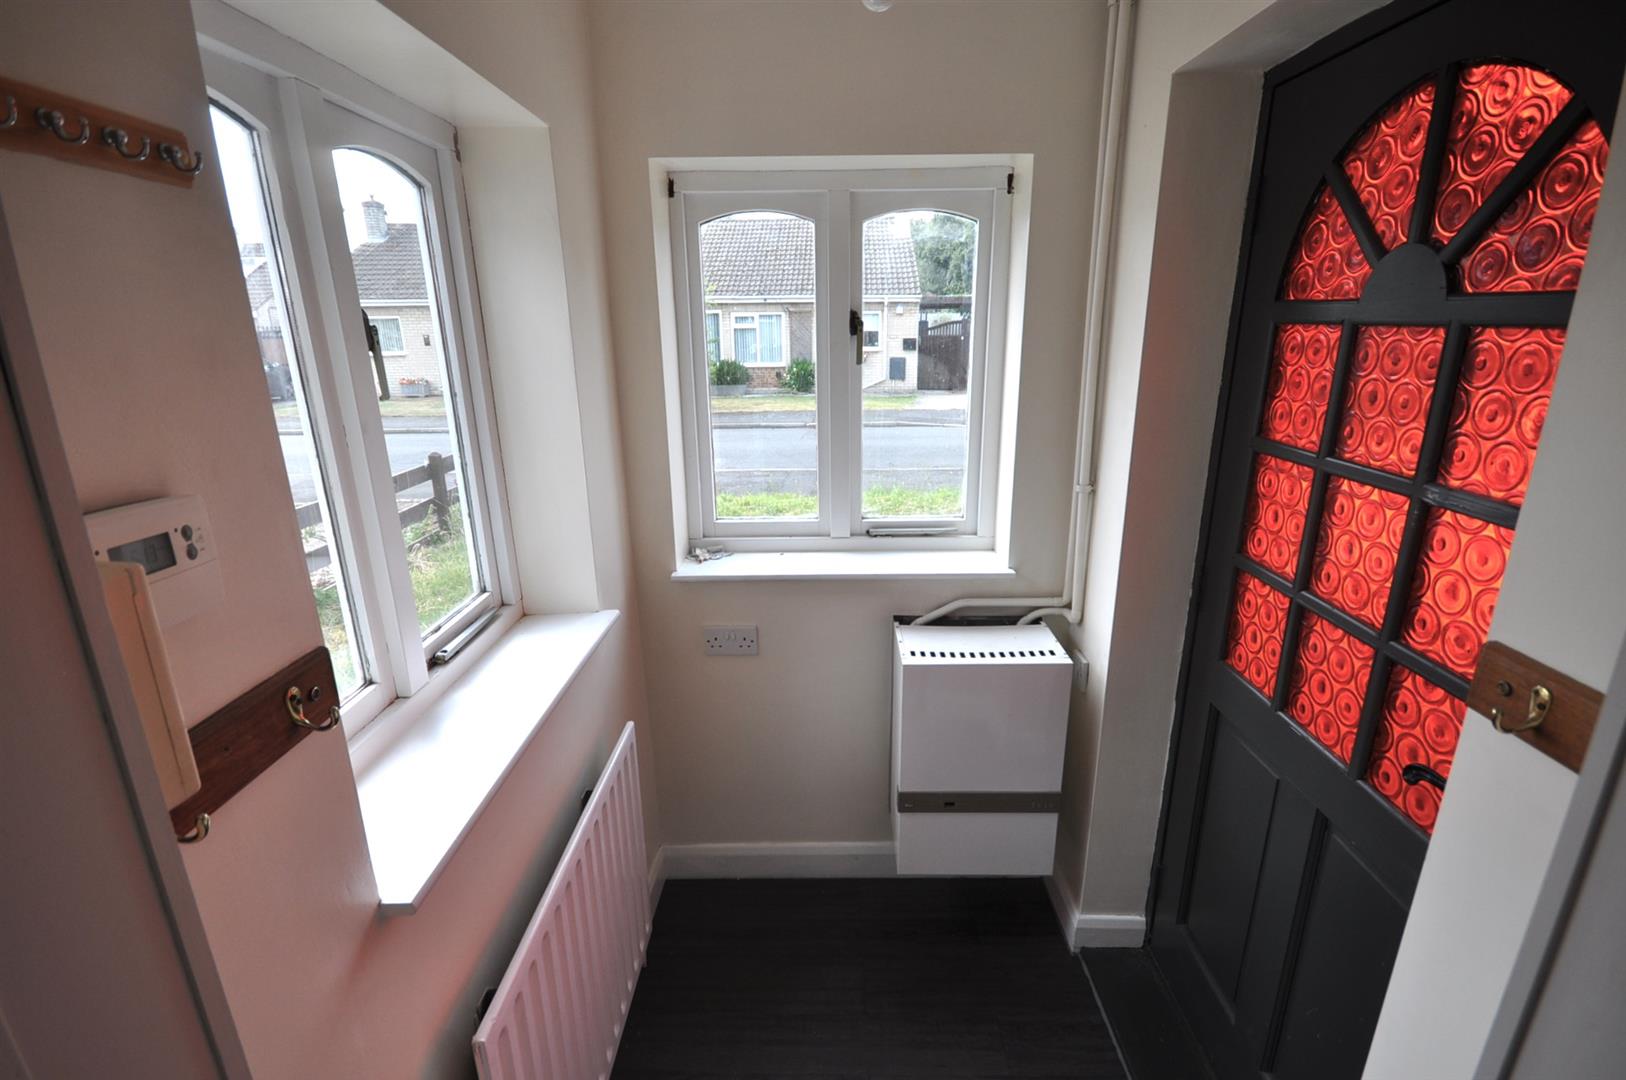
FRONT ENTRANCE PORCH
Side timber entrance door and front and side facing sealed unit double glazed windows. Wall mounted central heating boiler. Glazed door into the lounge/diner and open access into the kitchen. Internal glazed window into the lounge.
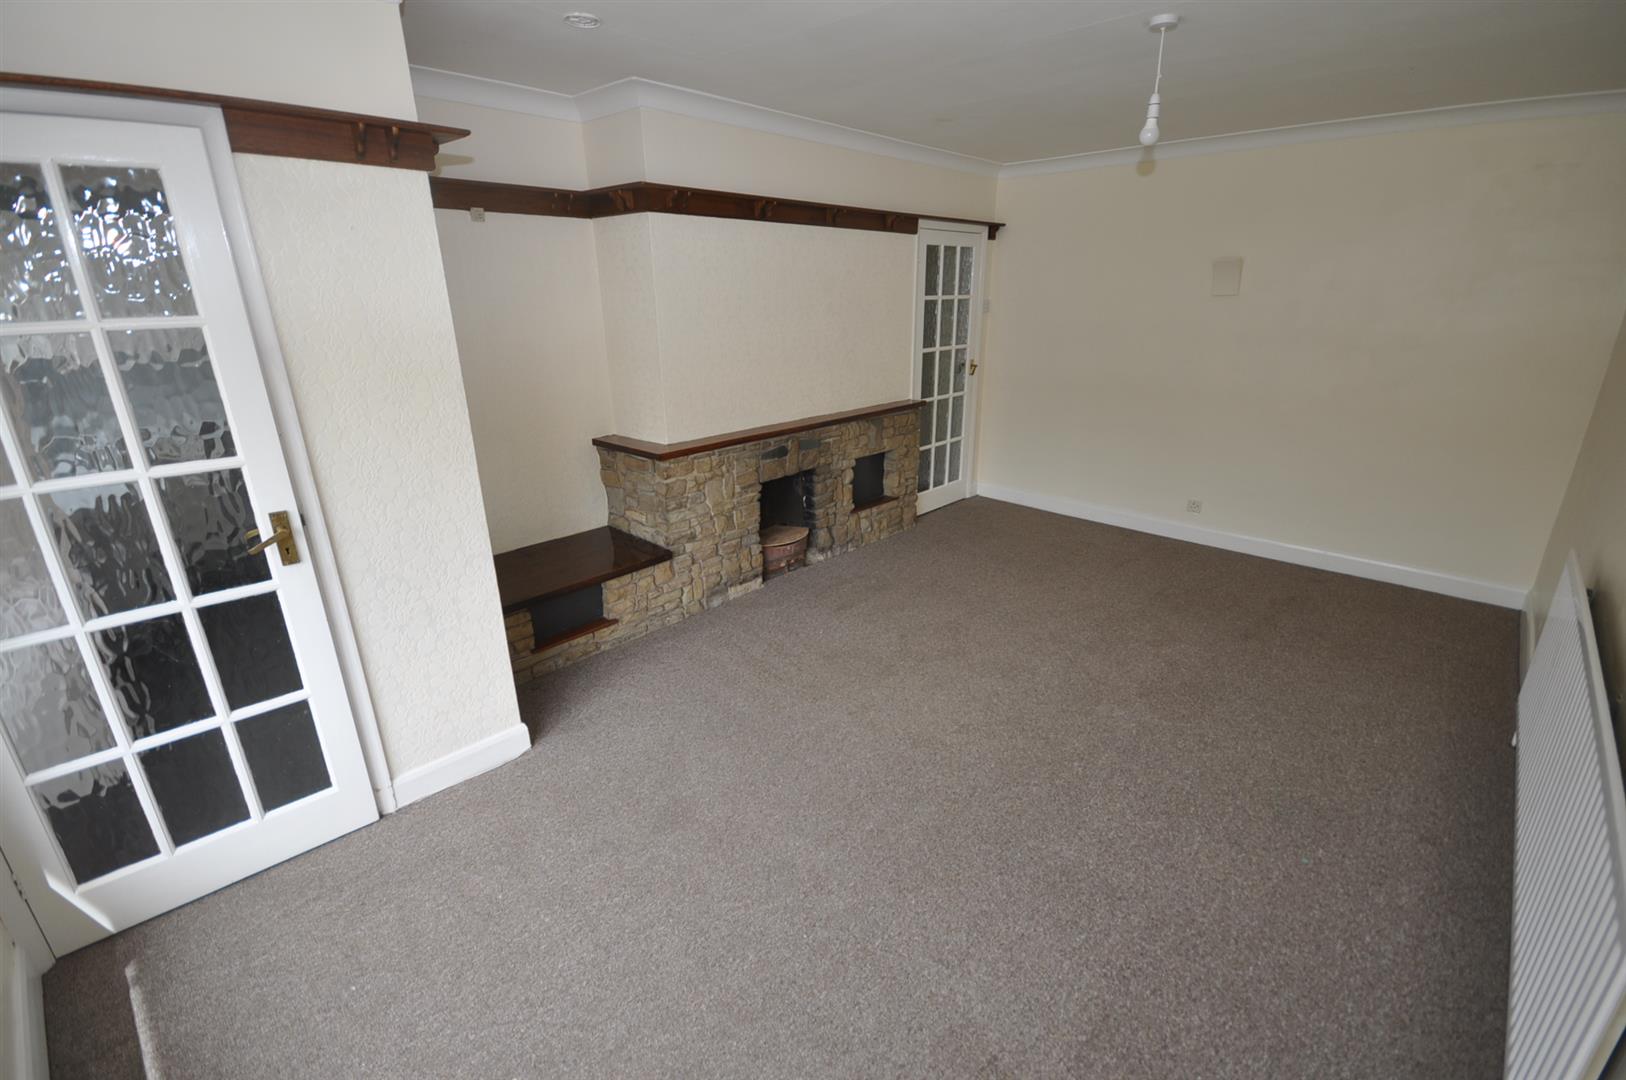
LOUNGE/DINER
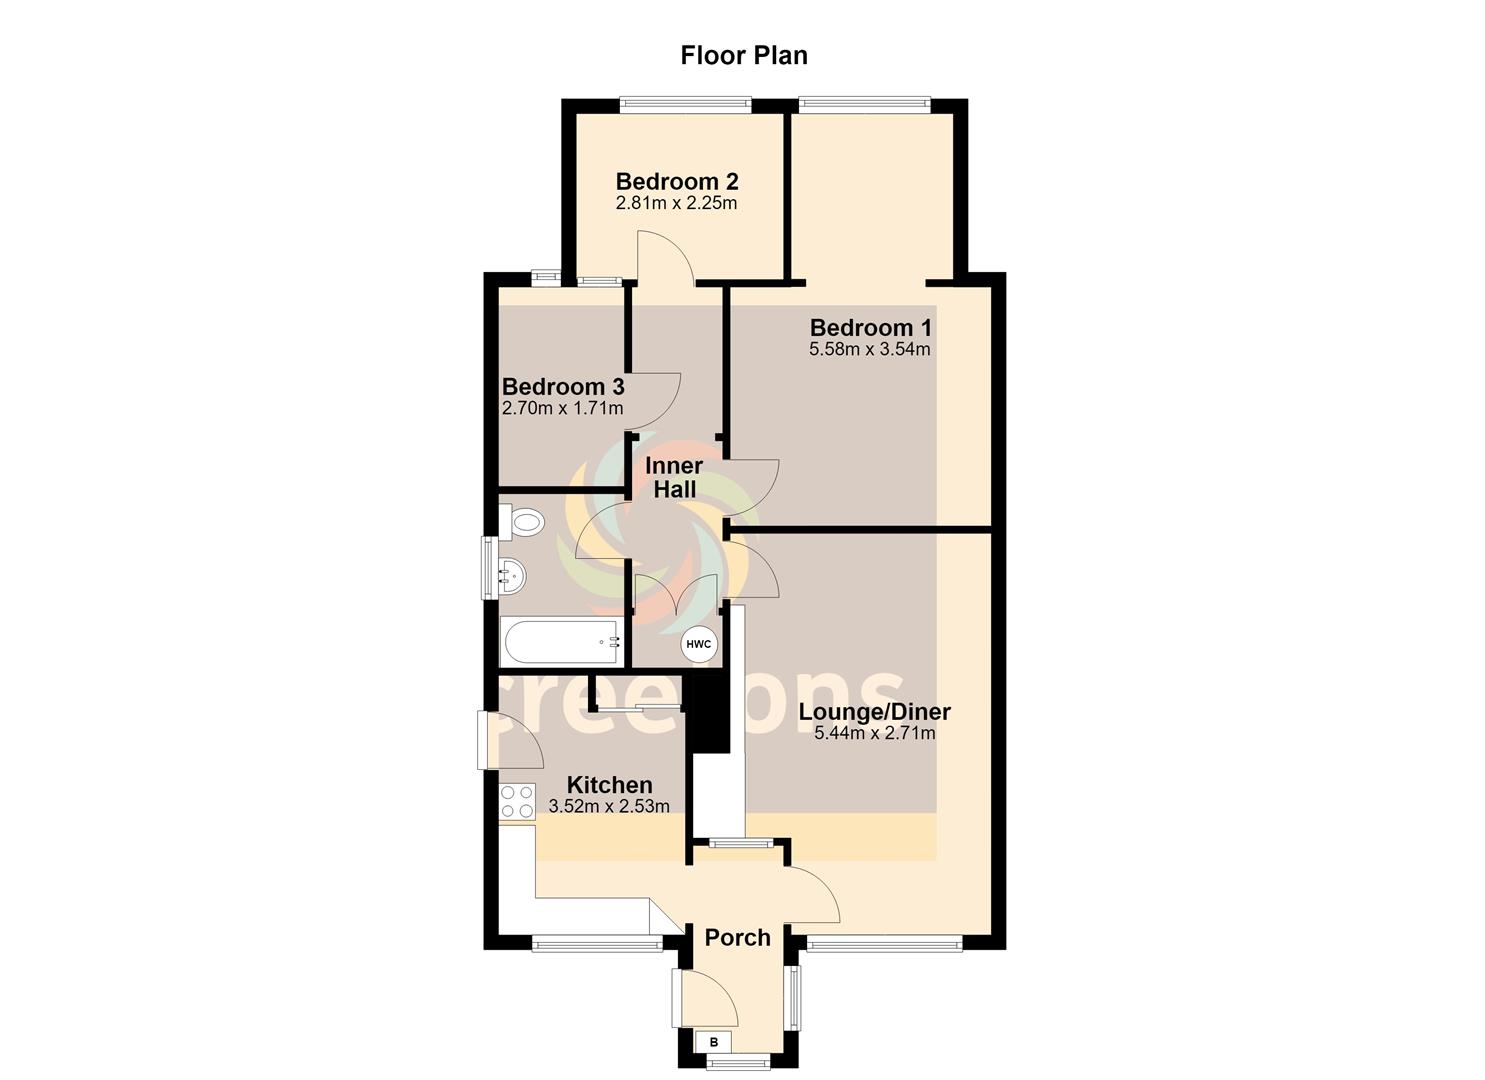
5.44m x 2.71m (17'10" x 8'10")
Front facing UPVC double glazed window. Feature stone fireplace with T.V alcove and open fire grate. Three wall uplighters and one central pendant light. Plate display rail shelf. Radiator. Glazed door into the inner hall.
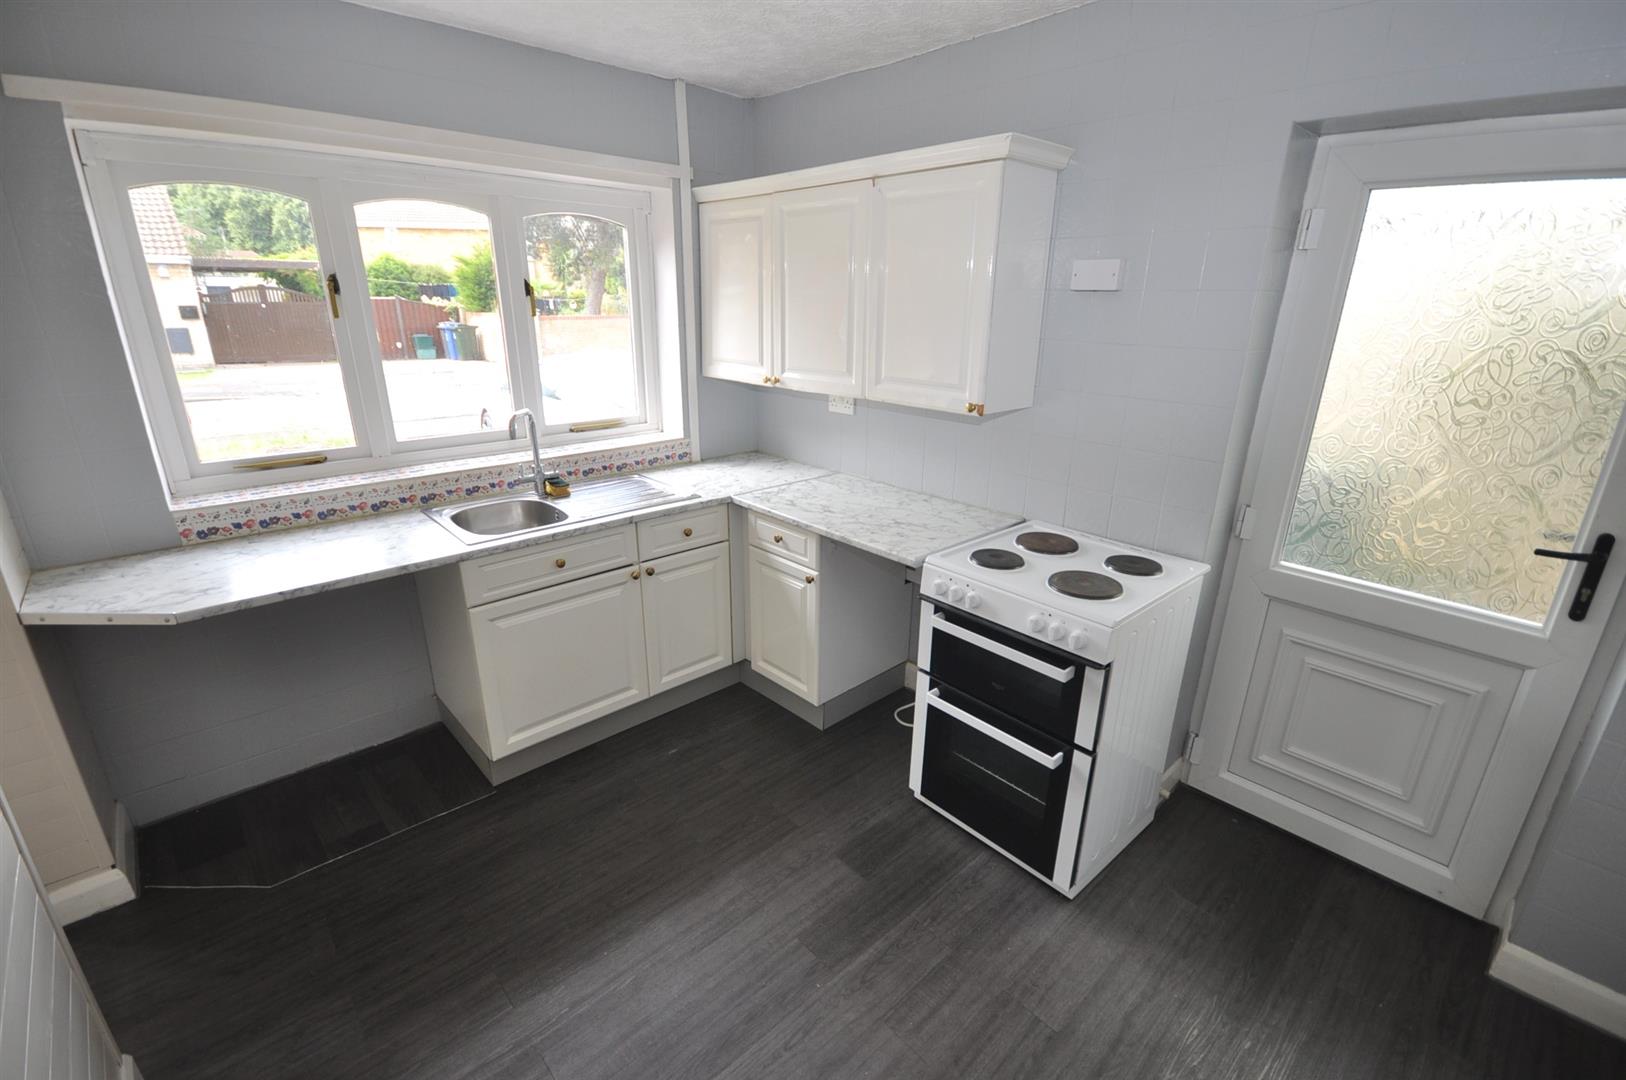
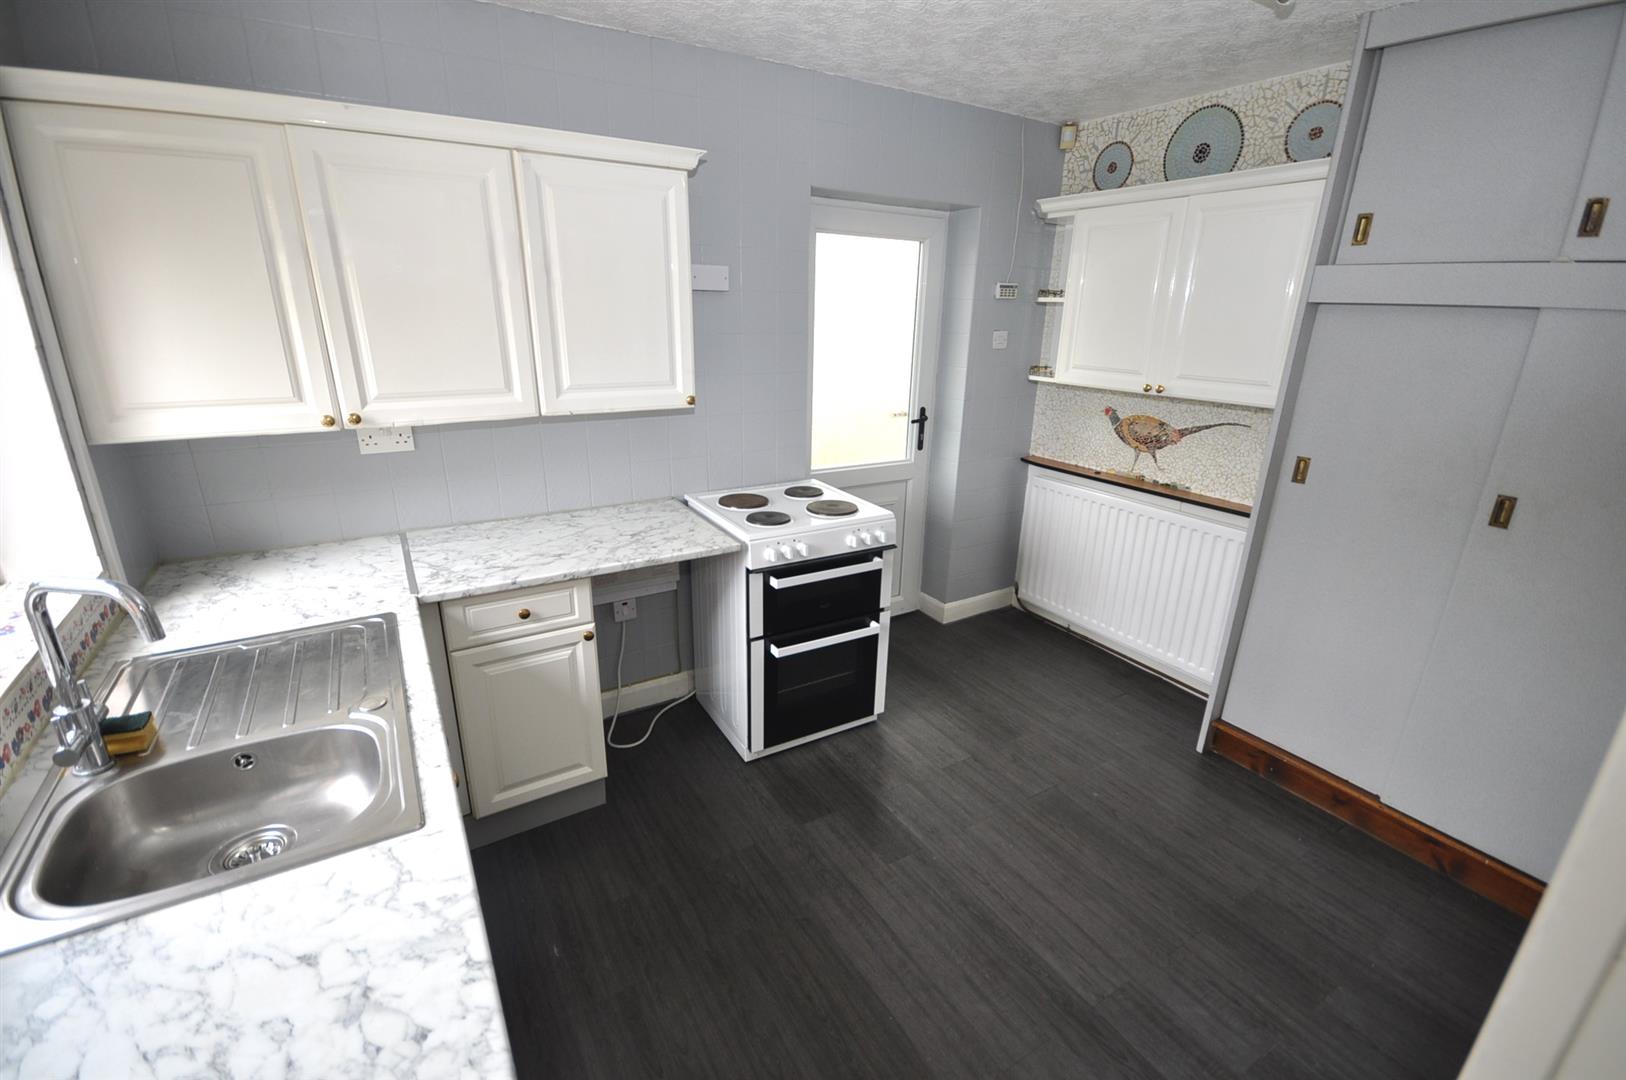
KITCHEN
3.52m x 2.53m (11'6" x 8'3")
Front sealed unit double glazed window. Fitted with a range of white wall and base units with marble effect laminate worksurfaces incorporating a stainless steel sink and drainer. Free standing electric cooker. Plumbing for washing machine. Built-in cupboard with sliding doors. Radiator. Side UPVC double glazed entrance door leading onto the driveway.
INNER HALL
Doors off to all rooms. Loft access point. Built-in airing cupboard housing the hot water cylinder.
BEDROOM ONE
5.58m x 3.54m (18'3" x 11'7")
Extended room and measured to widest points. Rear facing UPVC double glazed window. Radiator.
BEDROOM TWO AND THREE LAYOUT OPTIONS
If three bedrooms are not required then bedrooms two and three can easily be reconfigured and combined to create one bedroom with its own walk-in dressing room by removing the wall in bedroom three or simply removing the internal doors to the bedrooms and adding one to the hallway.
BEDROOM TWO
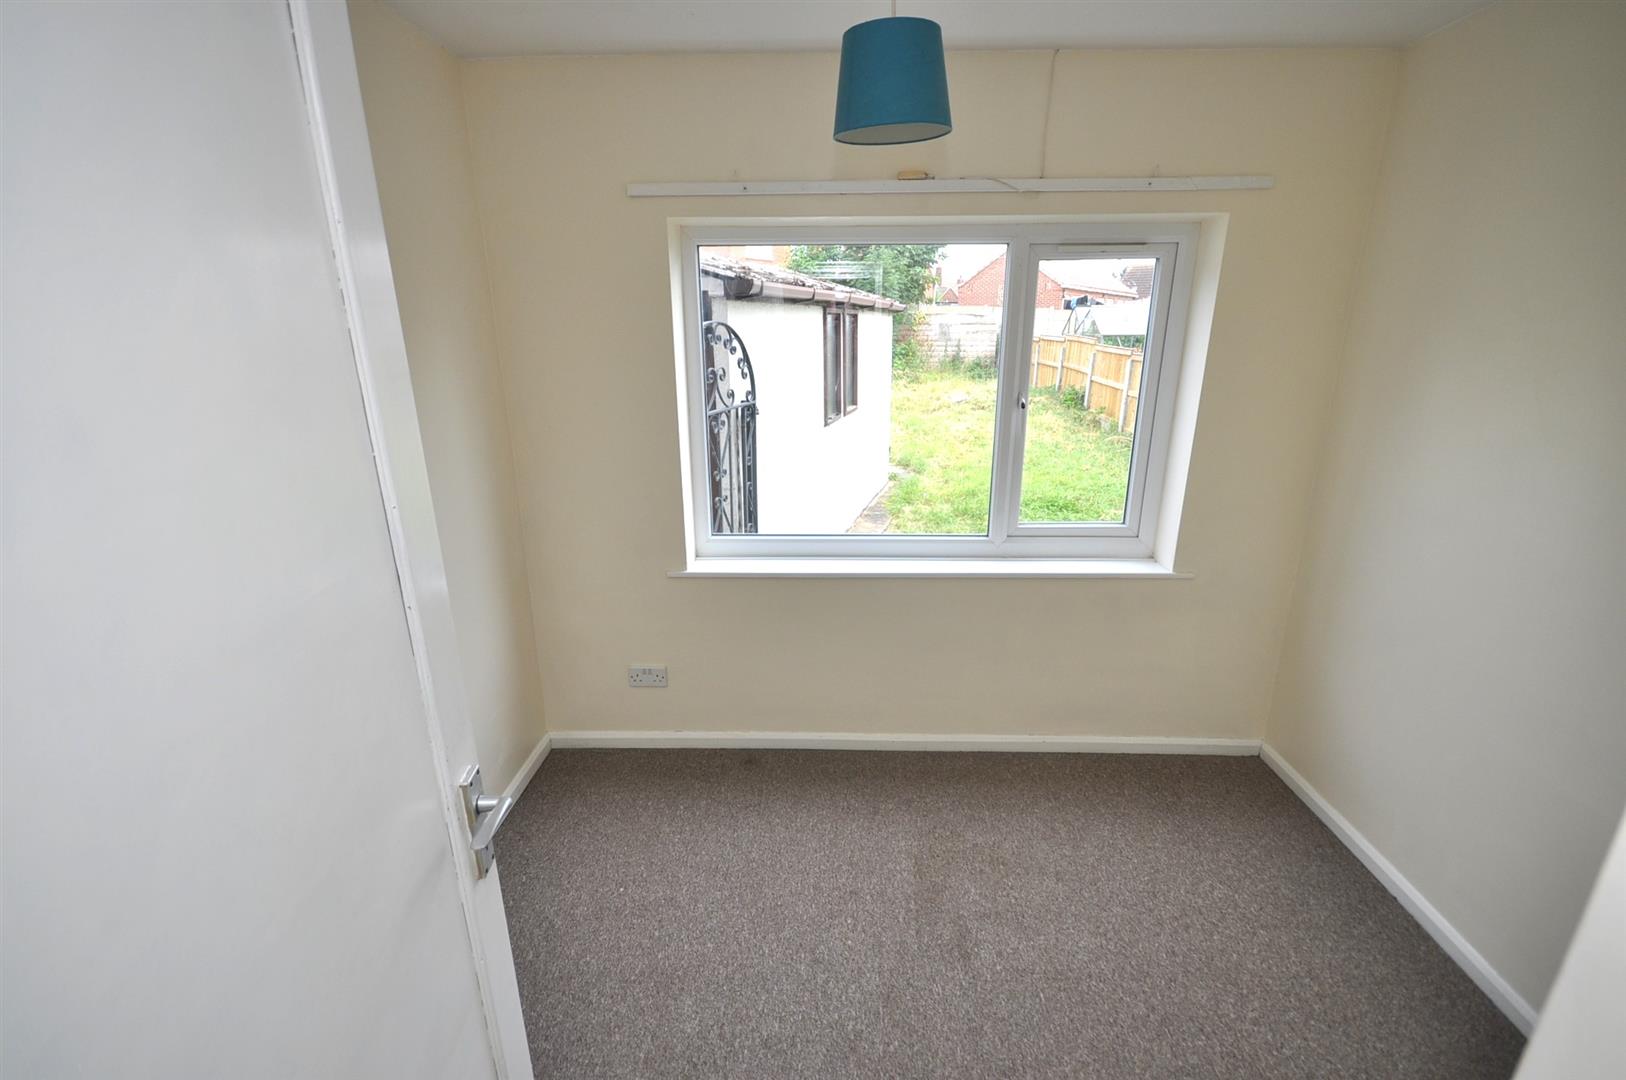
2.81m x 2.25m (9'2" x 7'4")
Rear facing UPVC double glazed window. Radiator.
BEDROOM THREE
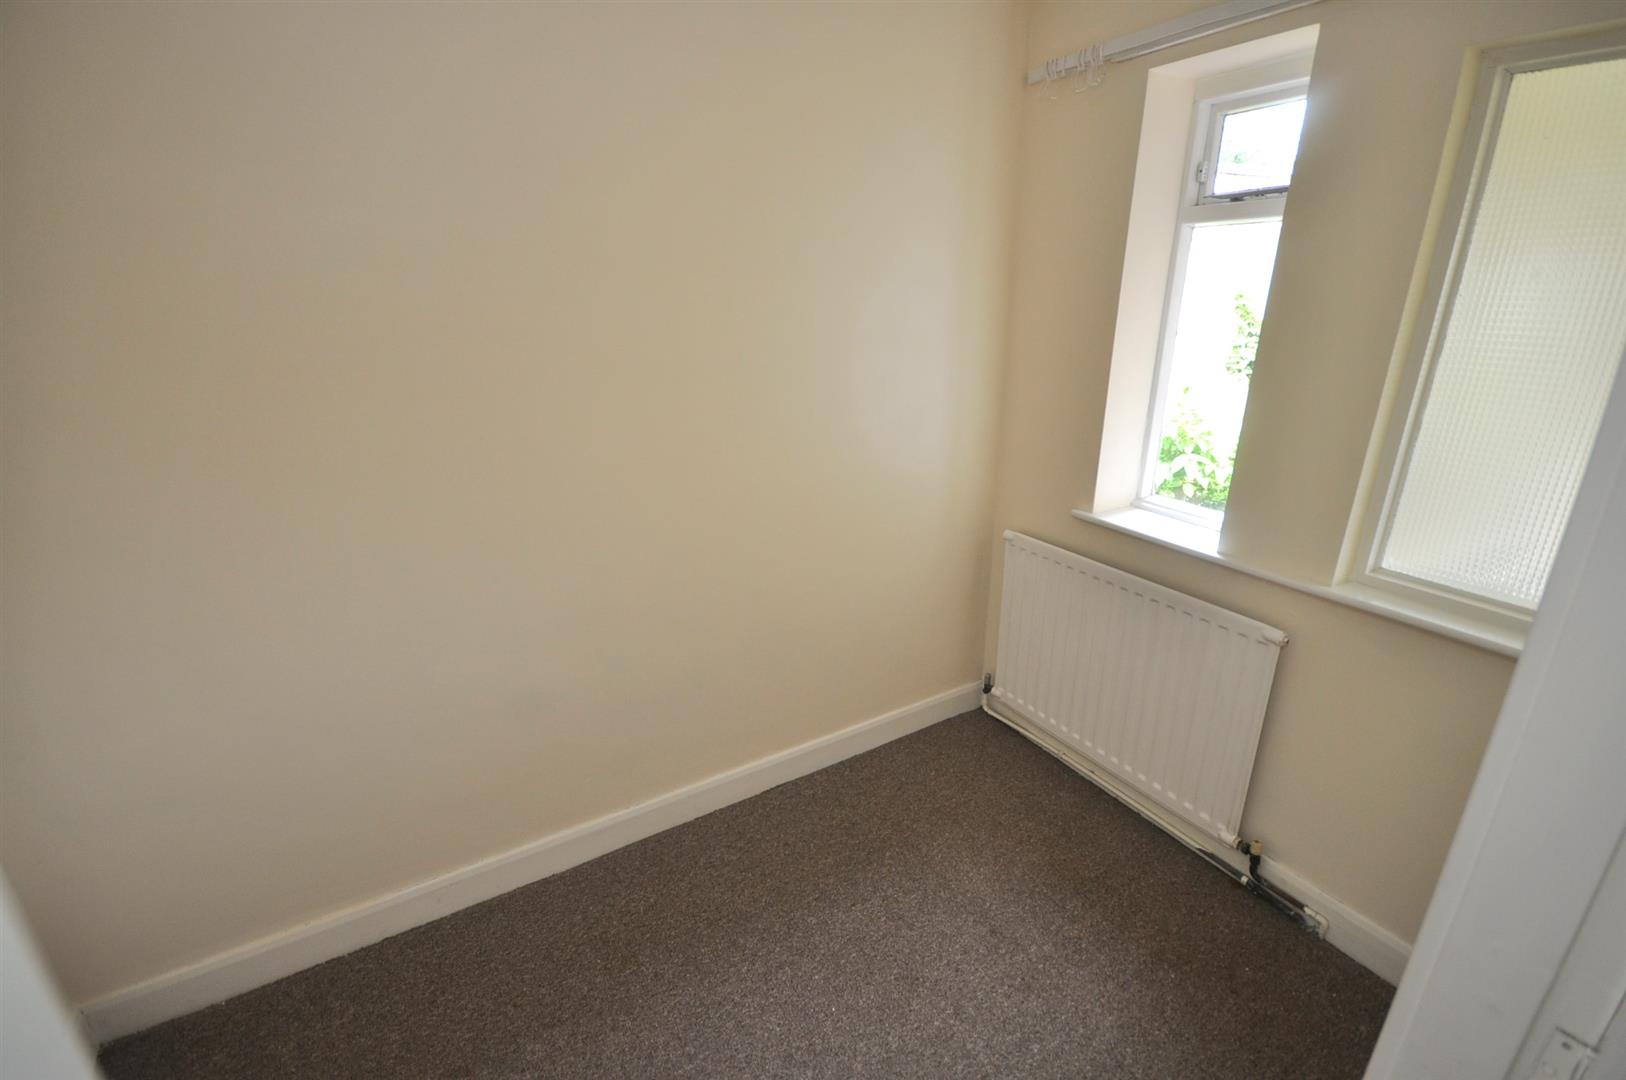
2.70m x 1.71m (8'10" x 5'7")
Rear facing singled glazed window. Radiator.
BATHROOM
2.10m x 1.64m (6'10" x 5'4")
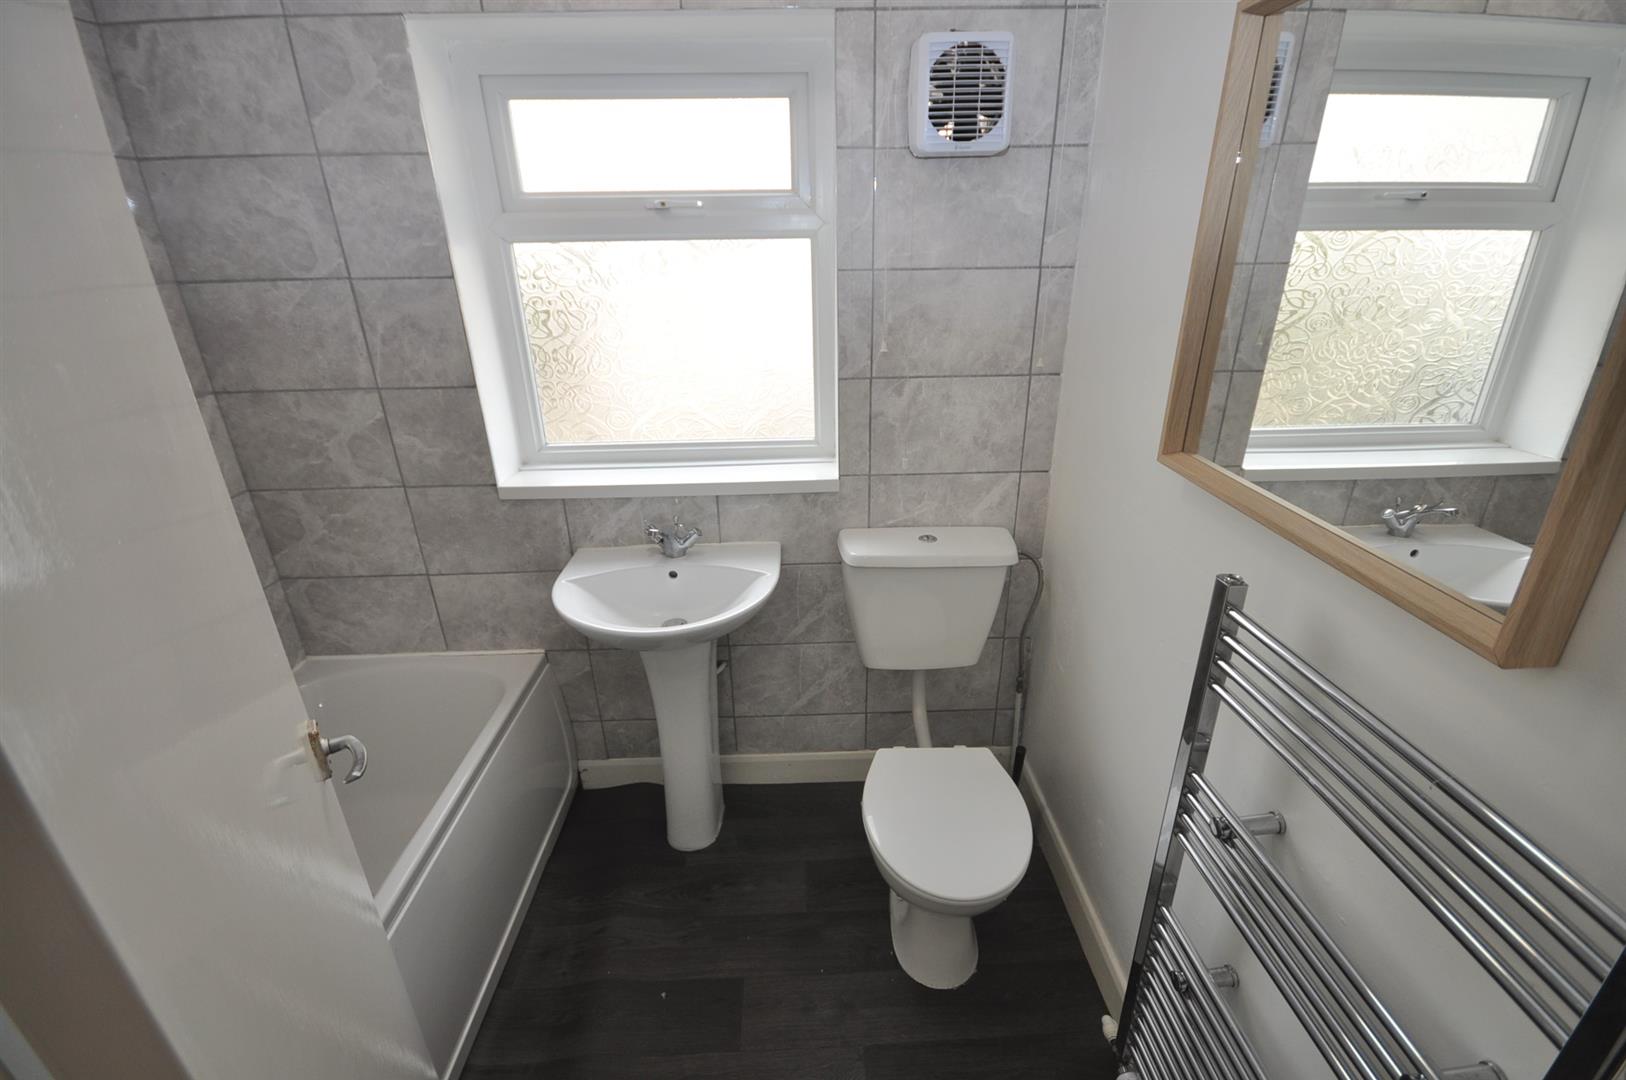
Side facing UPVC double glazed window. Fitted with a three piece suite comprising of a panelled bath with electric shower and glass screen over, pedestal wash hand basin and w.c. Tiled walls. Chrome towel radiator.
OUTSIDE
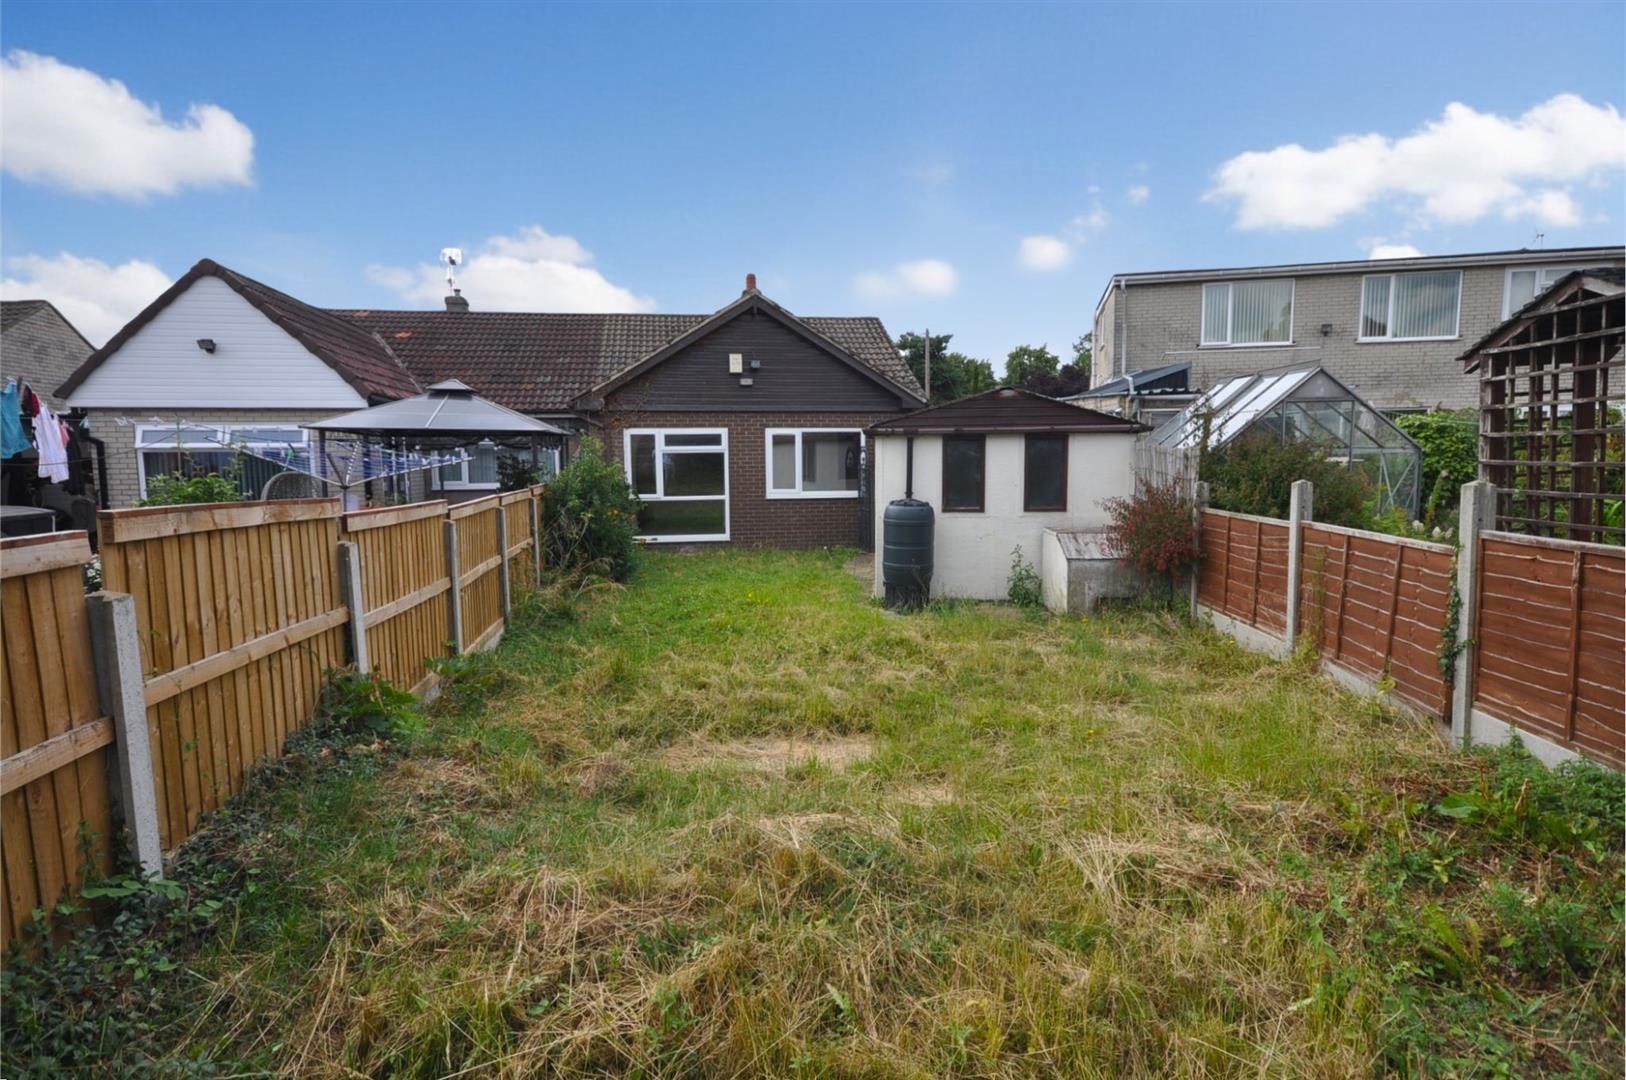
There is an open plan lawned front garden with paved driveway providing off road parking and leading to the side, through wrought iron gates and into the carport providing further parking. There is access to the garage beyond, where the width of the driveway narrows to approximately 2.09m wide, due to the rear extension. A wrought iron gate leads into the rear garden and there is an outside cold water tap.
GARAGE
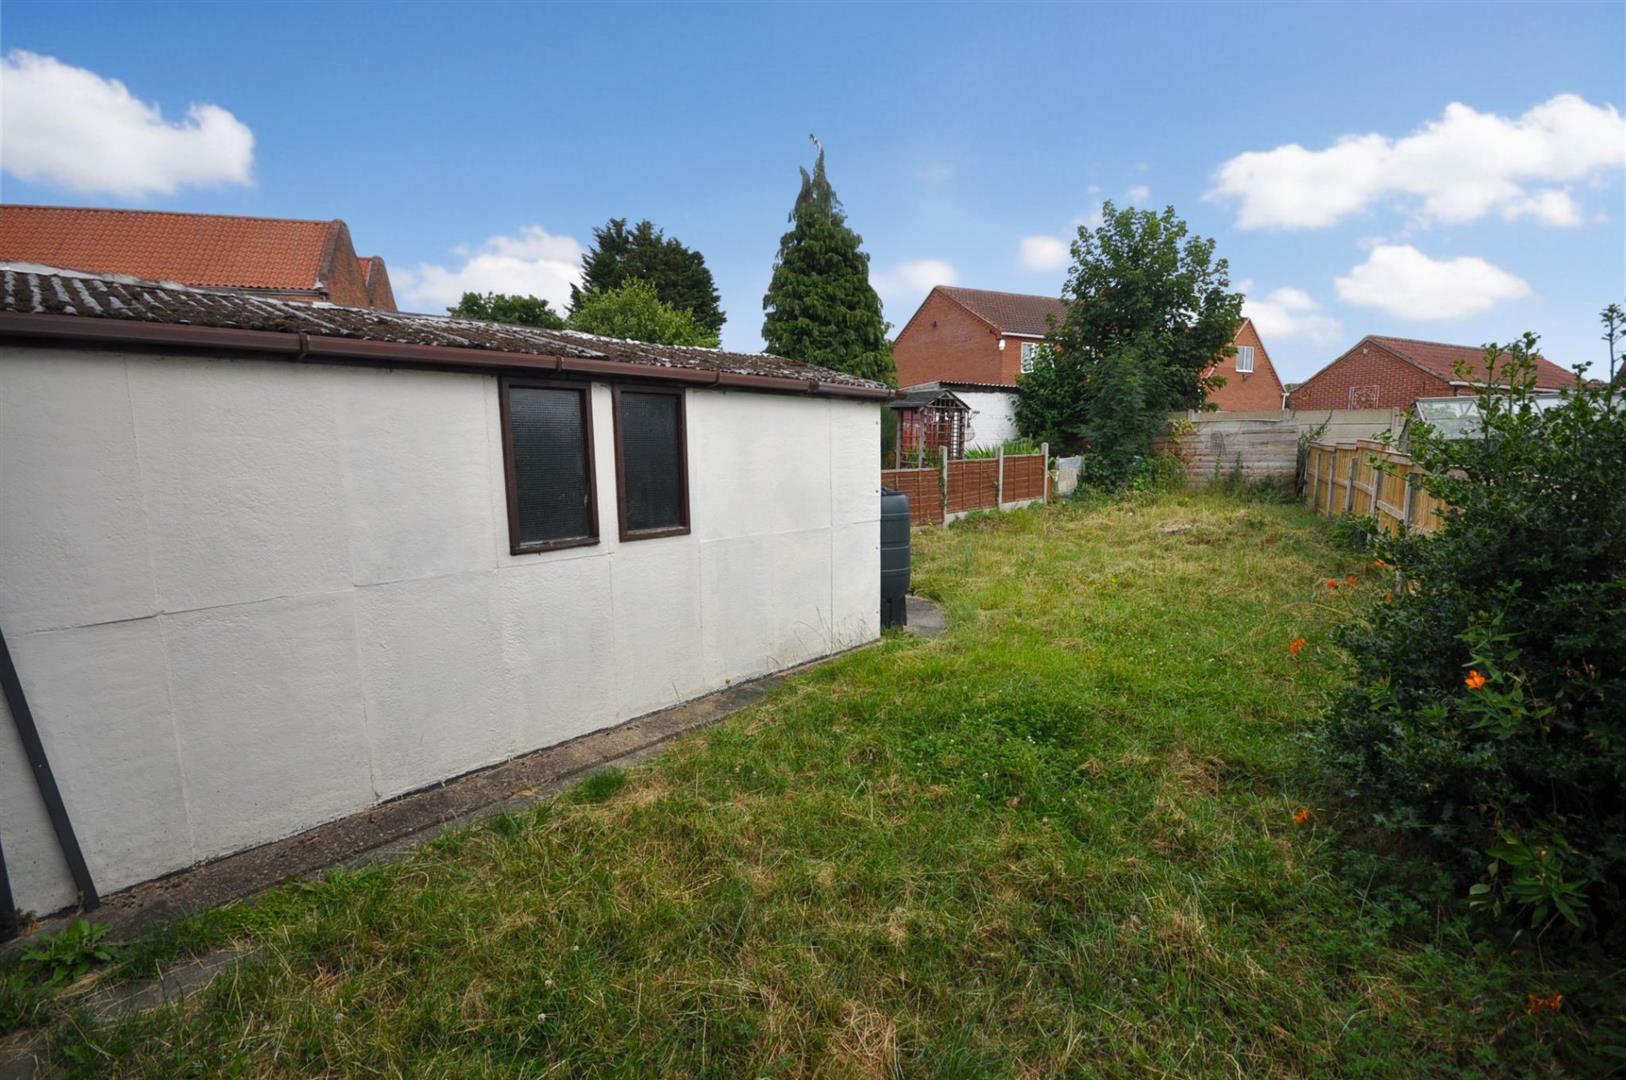
4.71m x 2.77m (15'5" x 9'1")
Front timber double access doors and two windows.
The rear garden is a generous size with lawn and timber panelled fencing.
NO UPWARD CHAIN INVOLVED
Prospective tenants must complete a tenancy application form to be considered for this tenancy.
References will then be sought and credit checks obtained from a credit reference agency.
A period of 14 days must be allowed in order for the references to be obtained.
If the application is successful, prior to occupation cleared funds of one months' rent in advance and the bond must be paid. The bond will be held in a Tenancy Deposit Scheme against any damages, dilapidations or unpaid bills.