*NO UPWARD CHAIN* Spacious THREE bedroom semi-detached bungalow with BRICK GARAGE. Priced to allow for modernisation. Quiet and popular side road. Lounge/diner and kitchen. UPVC double glazed. Gas central heating. Long driveway and private rear garden. Great potential.
KEY FEATURES
- SPACIOUS THREE BEDROOM SEMI-DETACHED BUNGALOW
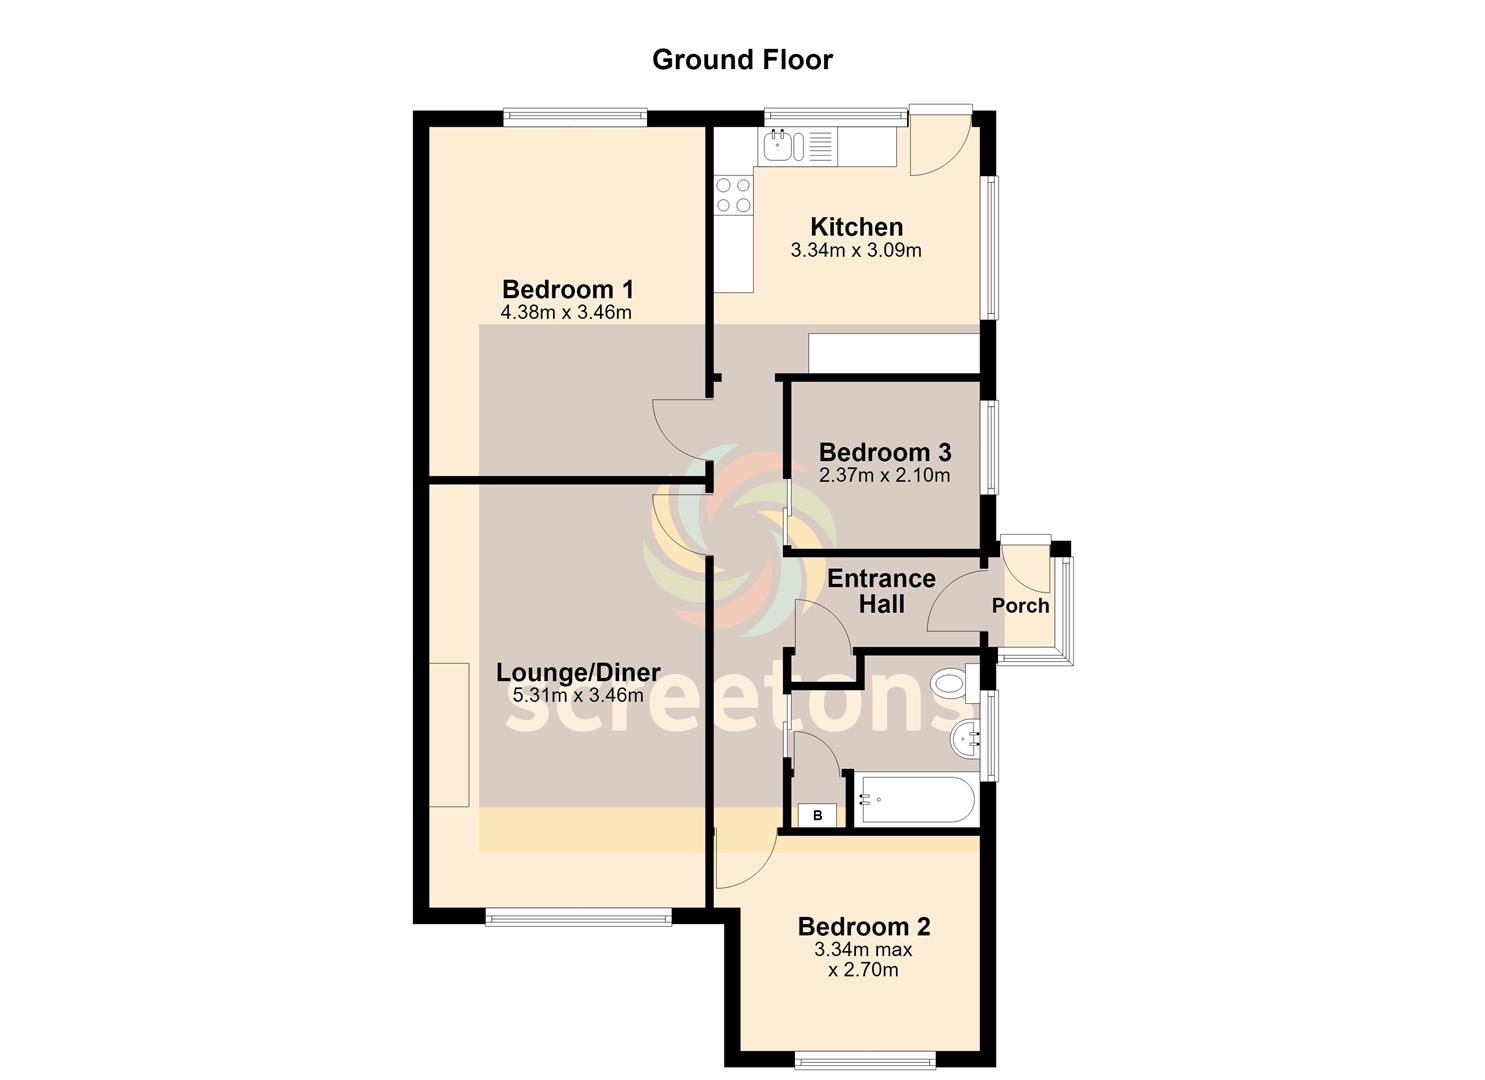
- Entrance Hall, Lounge/diner, Kitchen
- UPVC double glazed
- Gas central heating
- Priced to allow for modernisation
- Long driveway, Brick Garage
- Private rear garden, Owned Solar Panels
- Popular residential area
- NO UPWARD CHAIN INVOLVED
- Extending to approx. 74 sq.m / 796 sq.ft
FULL DESCRIPTION
SIDE ENTRANCE PORCH
UPVC double glazed windows and UPVC double glazed entrance door. Door into the entrance hall.
ENTRANCE HALL
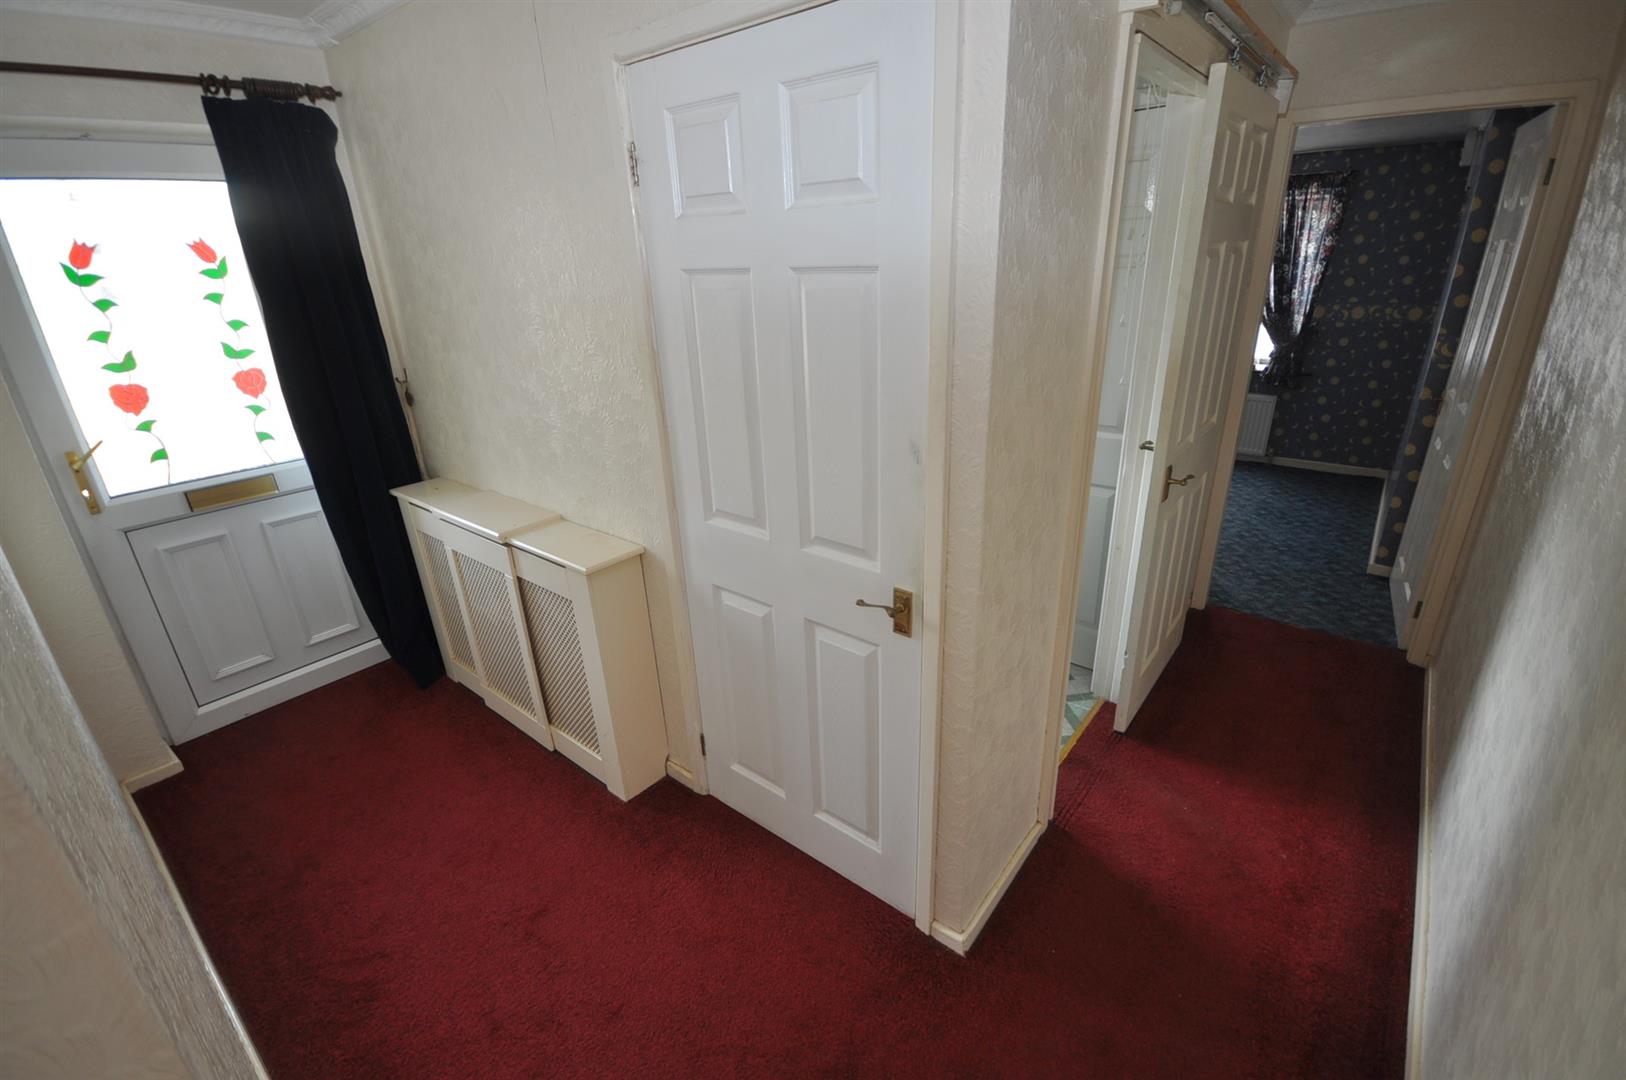
Doors off to all rooms. Useful built-in airing cupboard also housing the wall mounted gas central heating boiler and hot water cylinder. Loft access point with pull down ladders. Radiator.
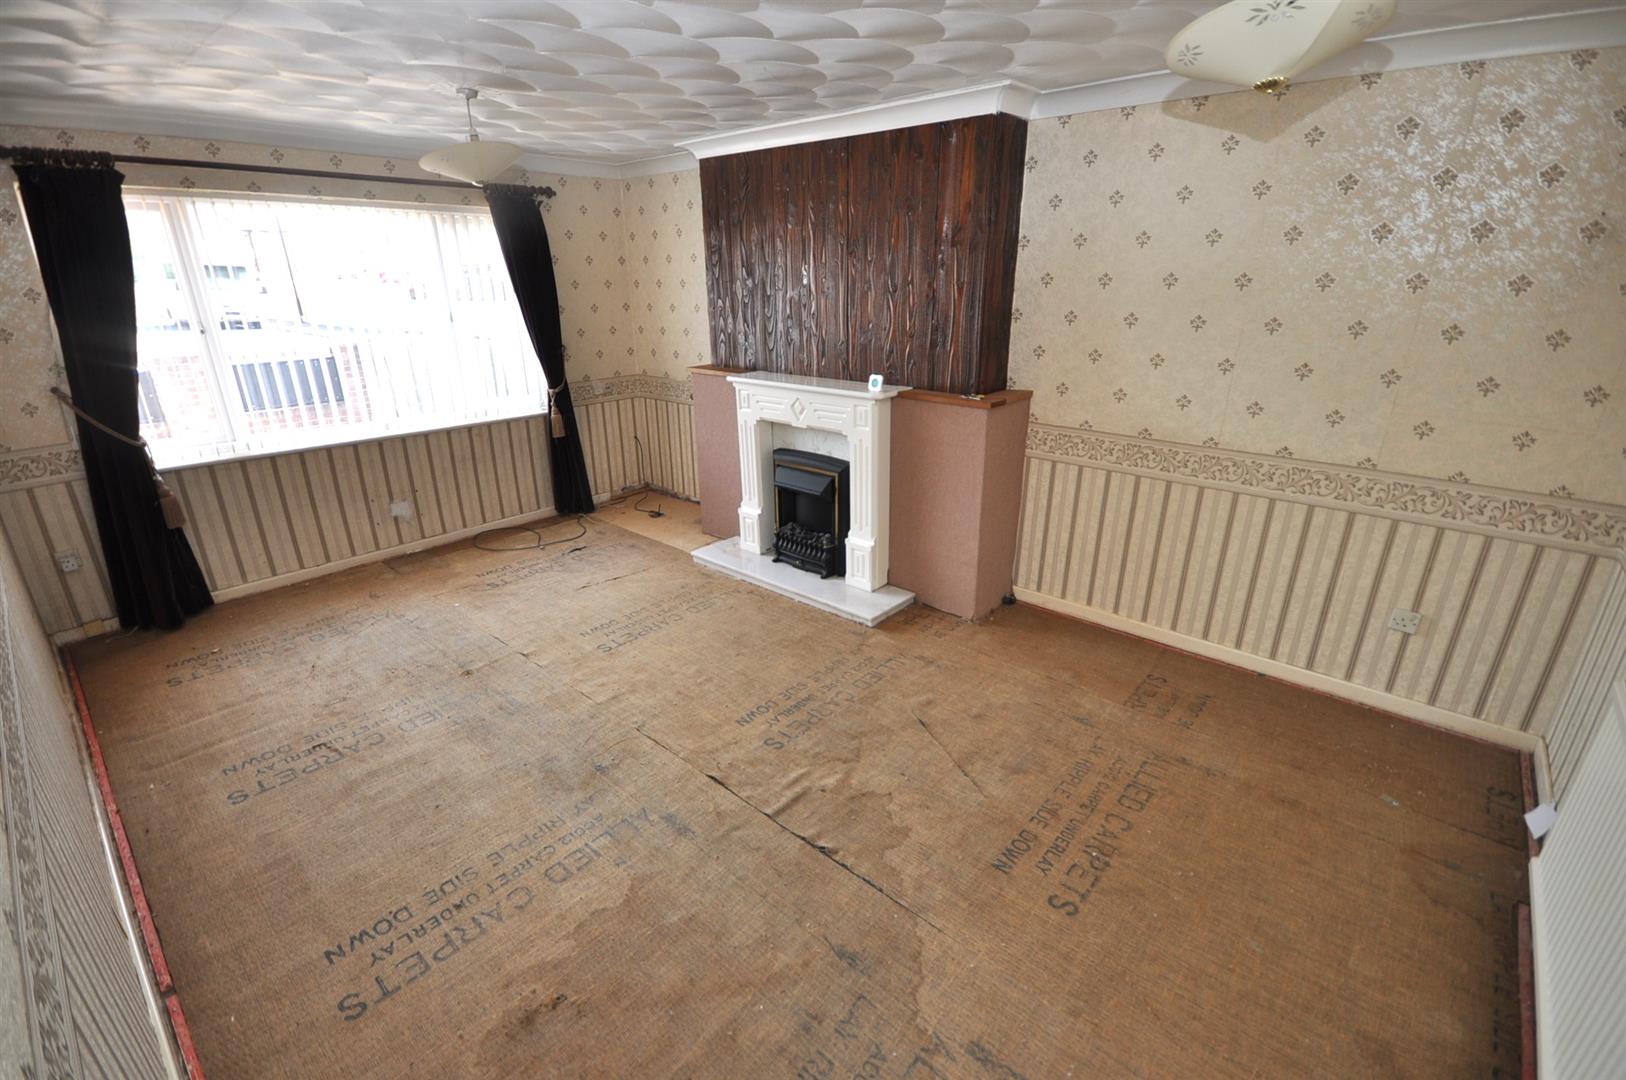
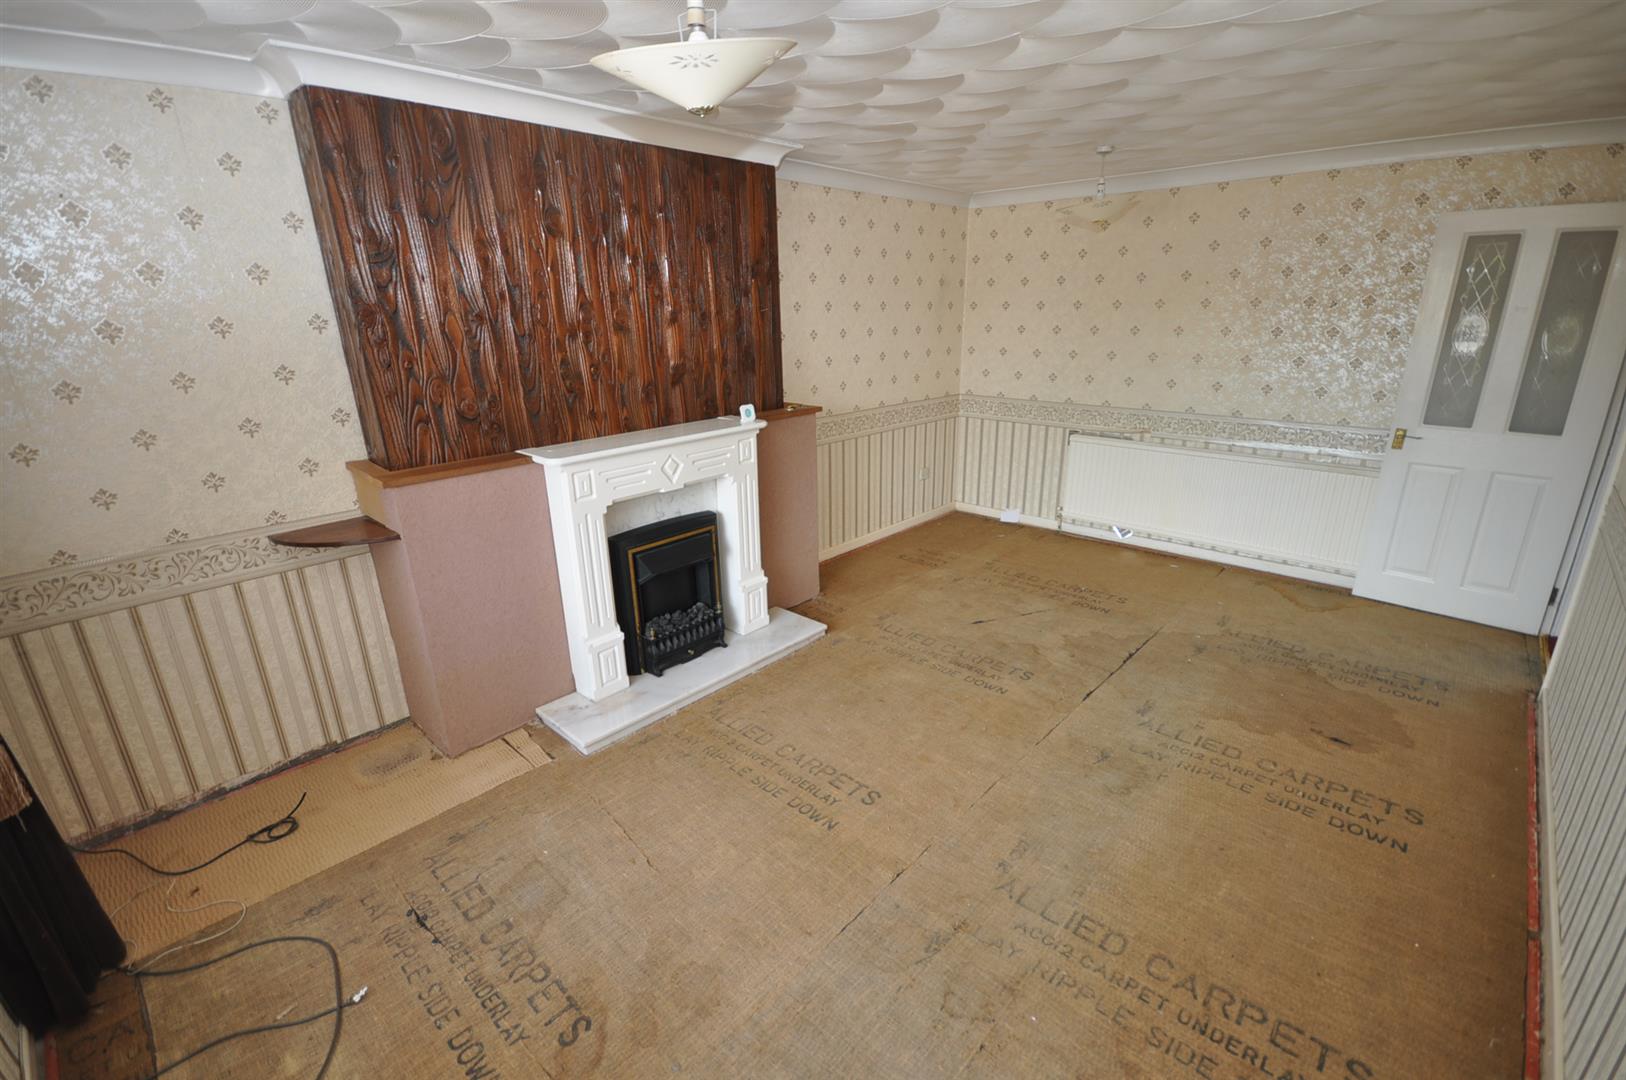
LOUNGE/DINER
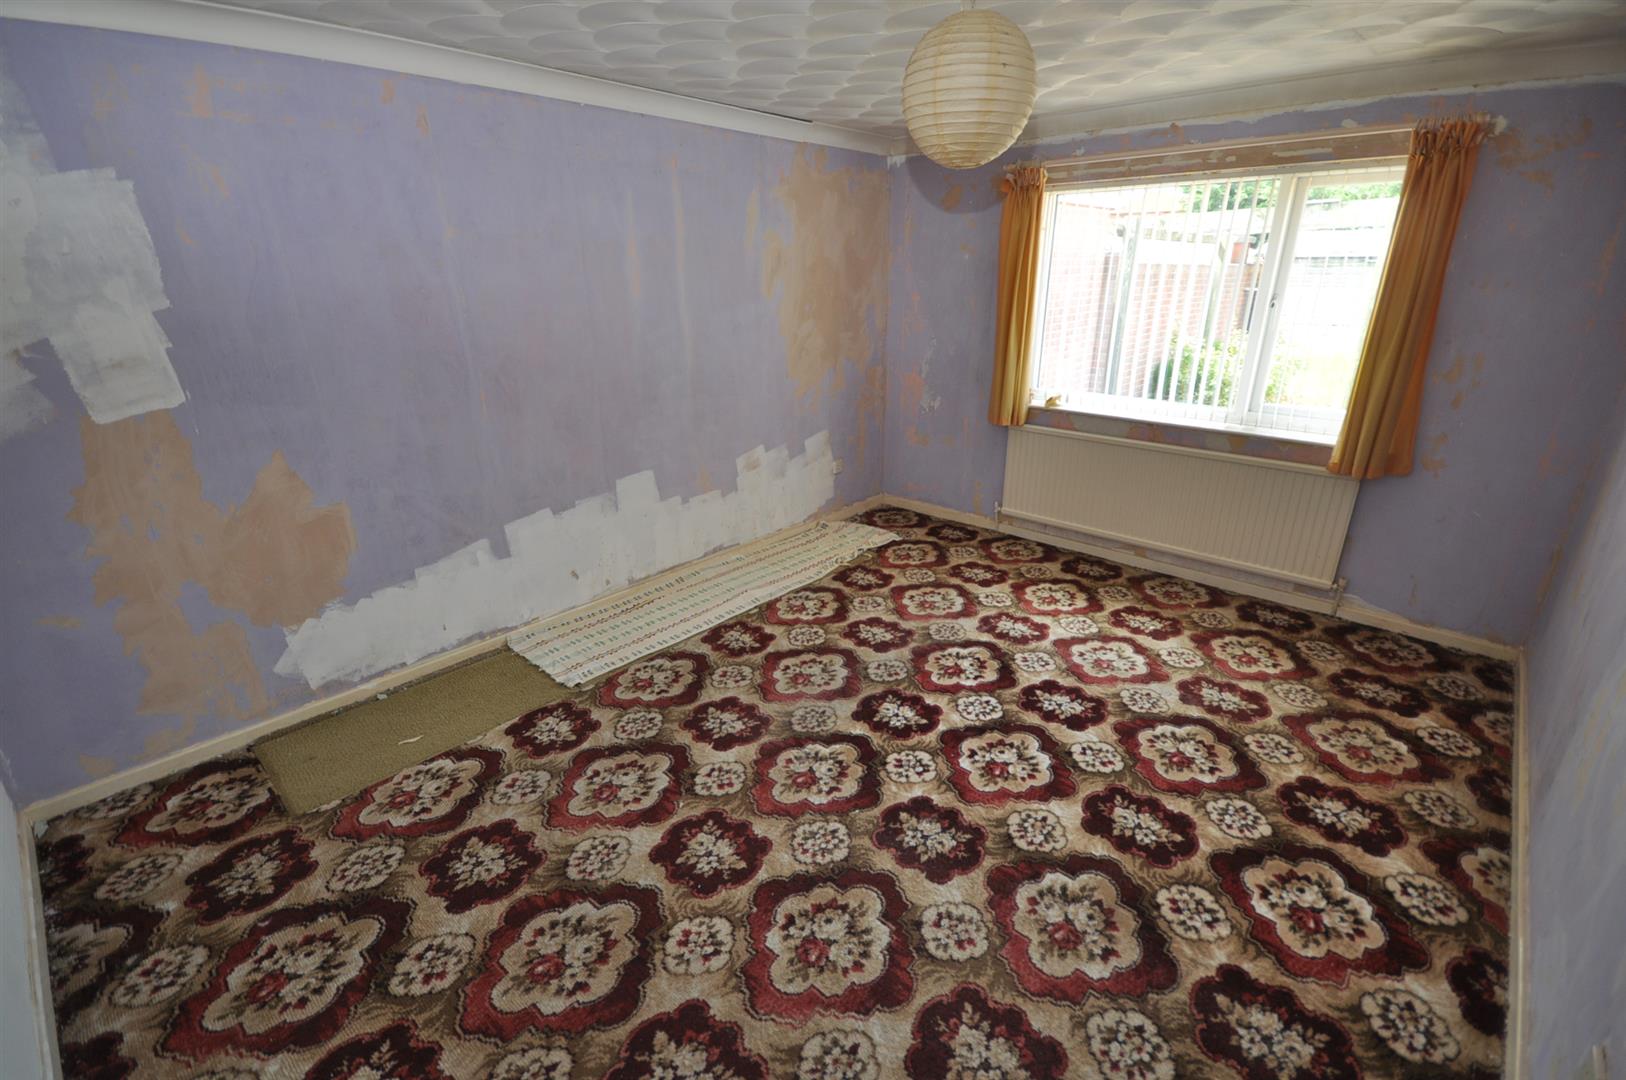
5.31m x 3.46m (17'5" x 11'4")
Front facing UPVC double glazed window. Timber fireplace with marble hearth to a coal effect gas fire. Radiator.
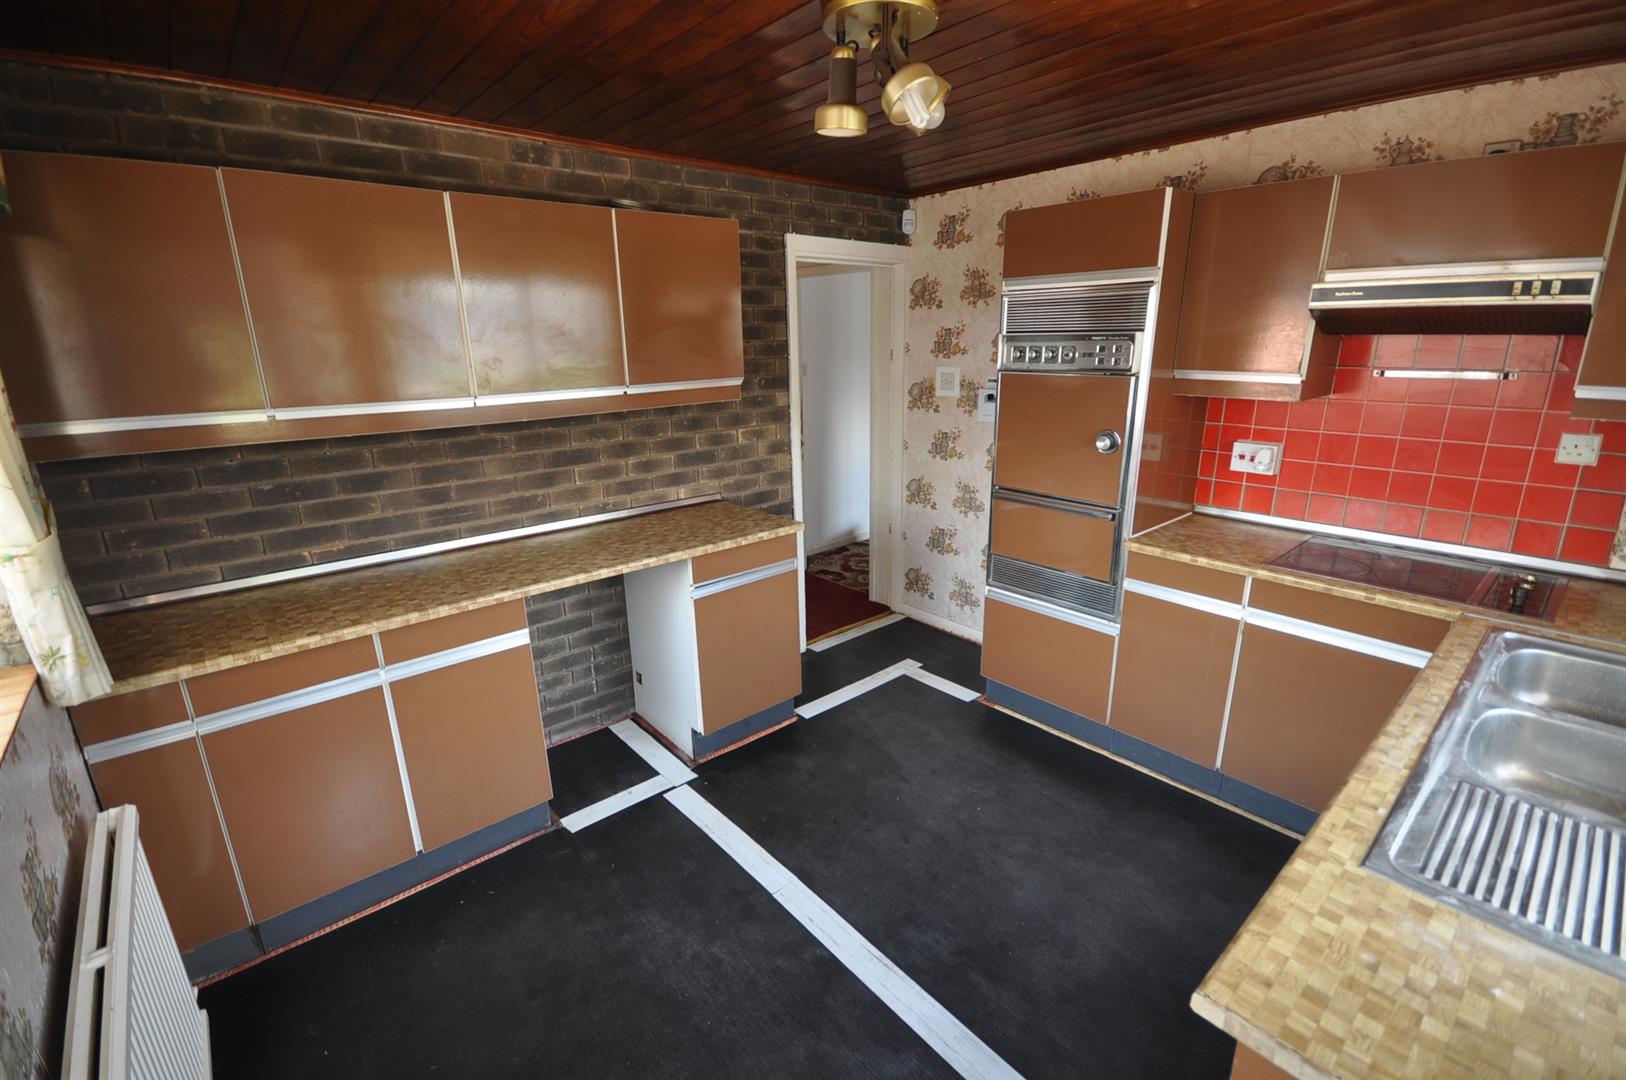
KITCHEN
3.34m x 3.09m (10'11" x 10'1")
Rear and side facing UPVC double glazed windows and rear UPVC double glazed entrance door. Fitted with a range of wall and base units with laminate worksurfaces incorporating stainless steel sink and drainer. Built-in electric oven, grill and hob. Radiator. Laminate floor.
BEDROOM ONE
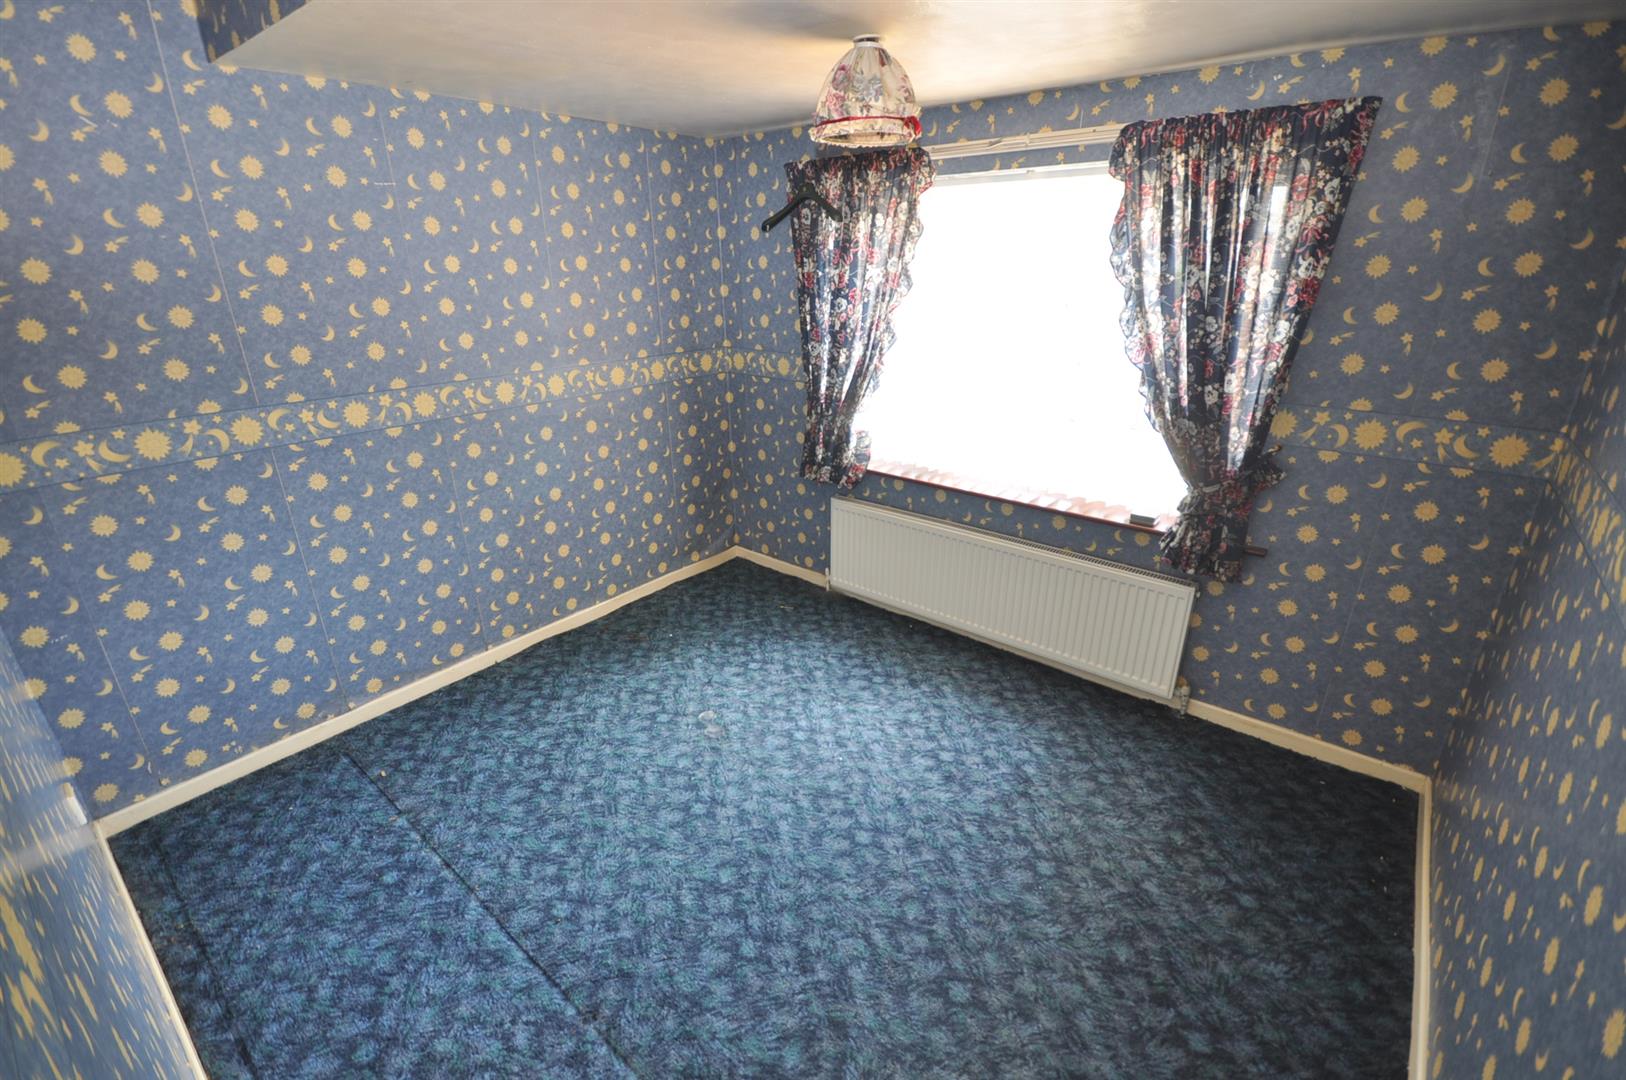
4.38m x 3.46m (14'4" x 11'4")
Rear facing UPVC double glazed window. Radiator.
BEDROOM TWO
3.34m x 2.70m max. (10'11" x 8'10" max.)
Front facing UPVC double glazed window. Radiator.
BEDROOM THREE
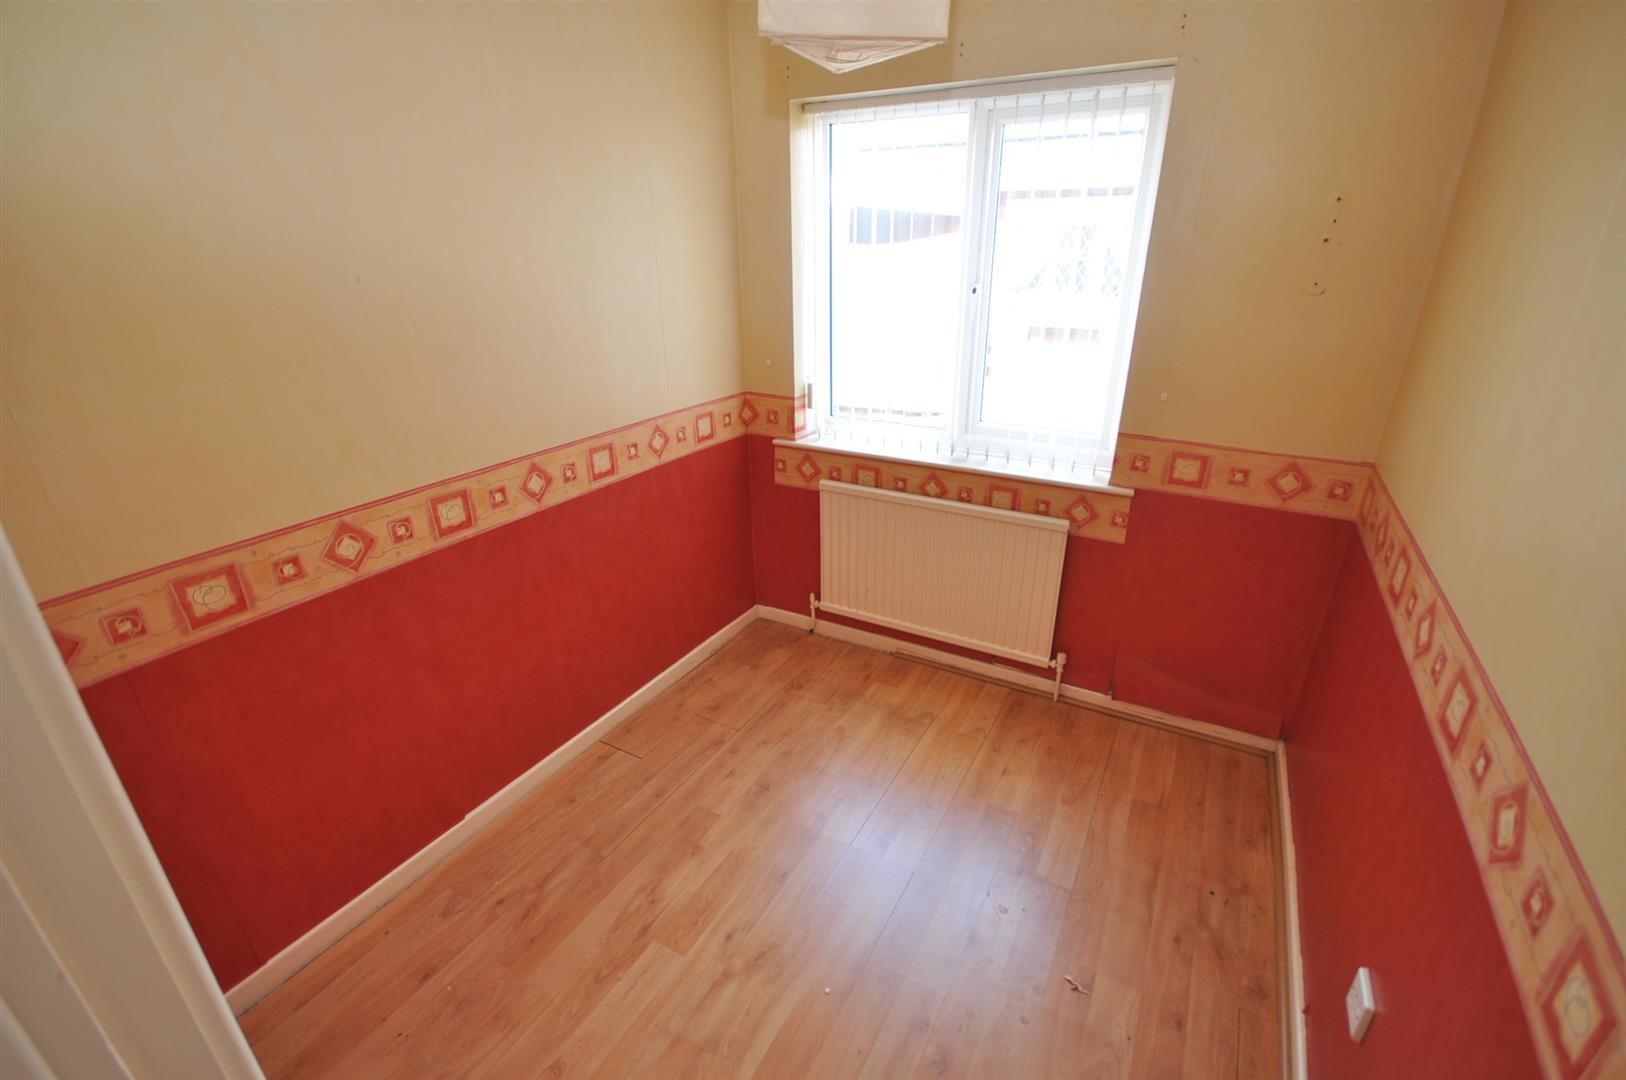
2.37m x 2.10m (7'9" x 6'10")
Side facing UPVC double glazed window. Radiator.
BATHROOM
2.38m x 2.10m (7'9" x 6'10")
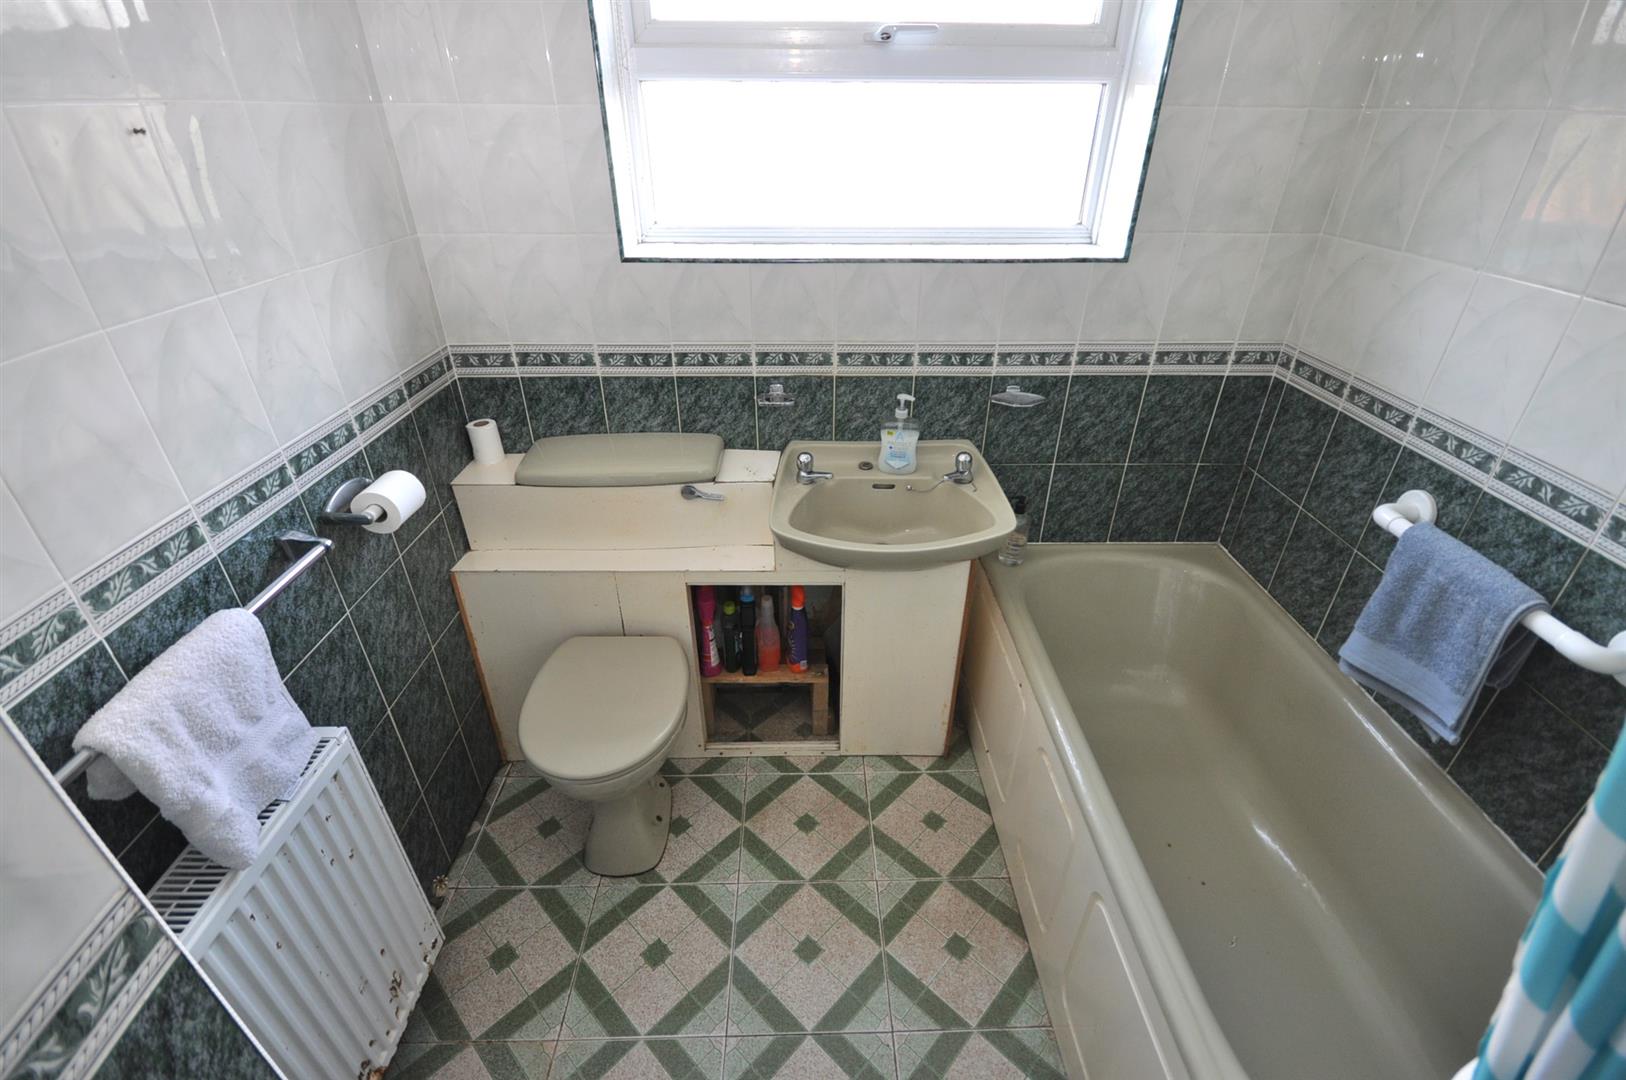
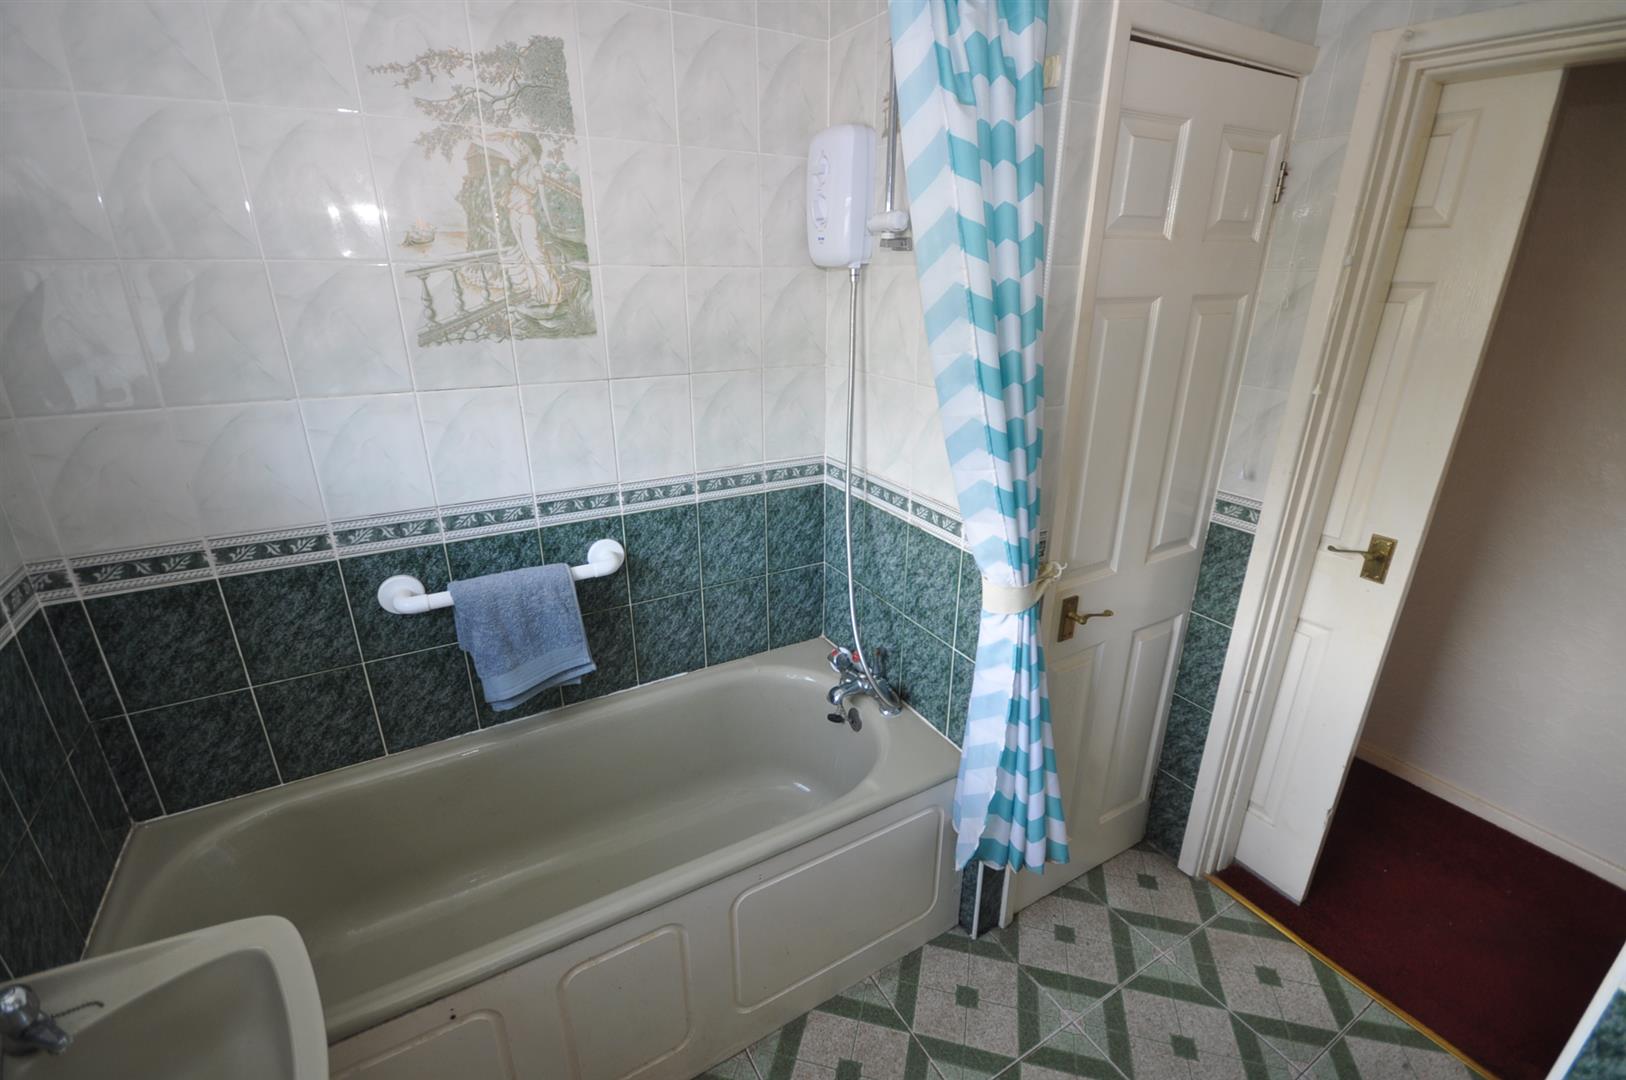
Side facing UPVC double glazed window. Fitted with a three piece suite comprising of a panelled bath with electric shower over, pedestal wash hand basin and w.c. There is a built-in cupboard housing the wall mounted gas central heating boiler and the hot water cylinder. Radiator.
OUTSIDE
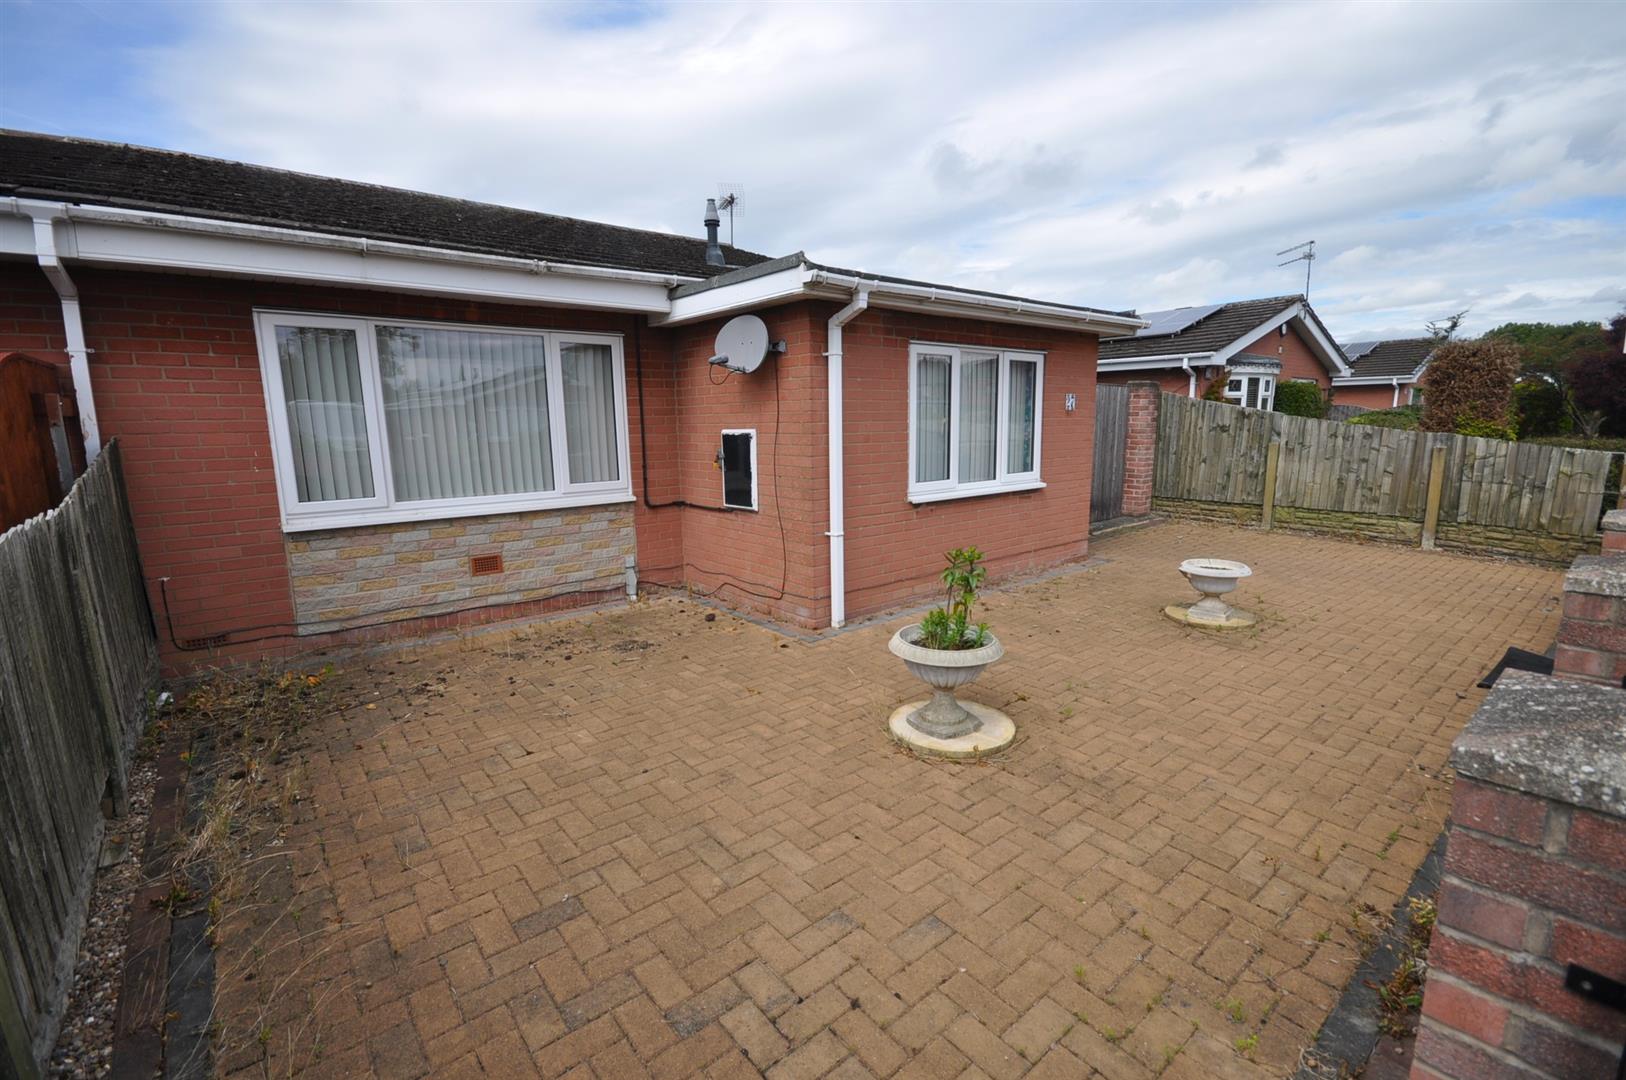
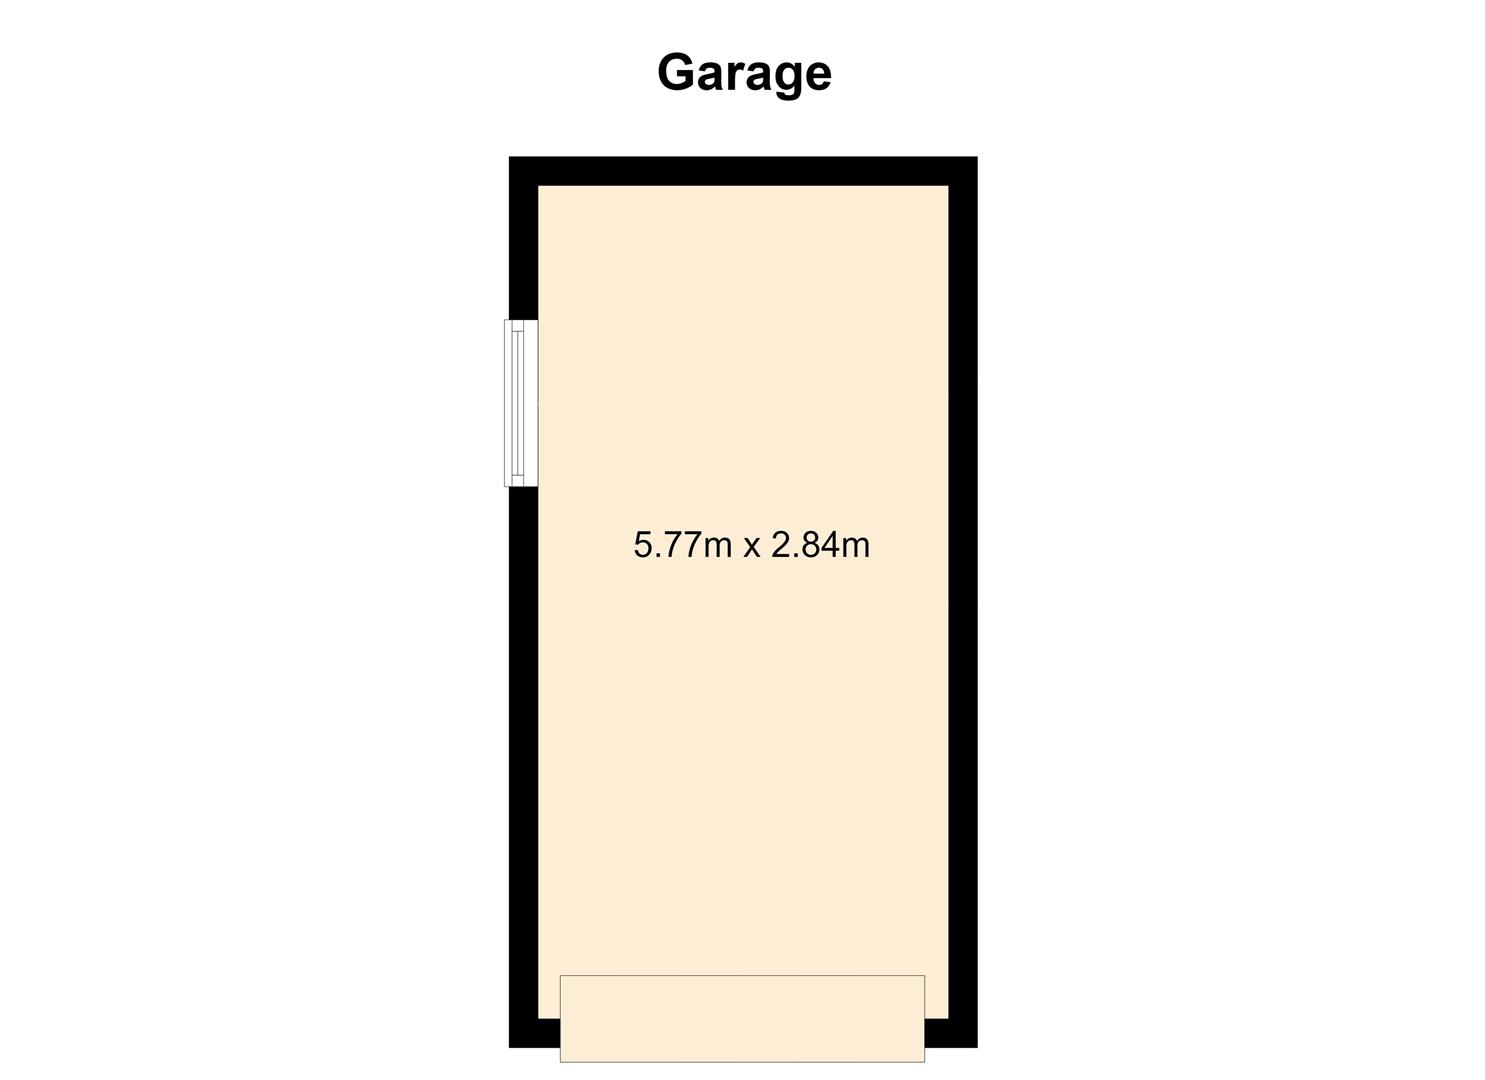
There is a walled frontage with wrought iron and composite railings and gates leading onto the block paved driveway providing off road parking and leading through timber gates to the side, where the driveway continues to the side entrance and brick garage. The front garden has been block paved for ease of maintenance.
DETACHED BRICK GARAGE
5.77m x 2.84 (18'11" x 9'3")
Front up and over access door and side facing window.
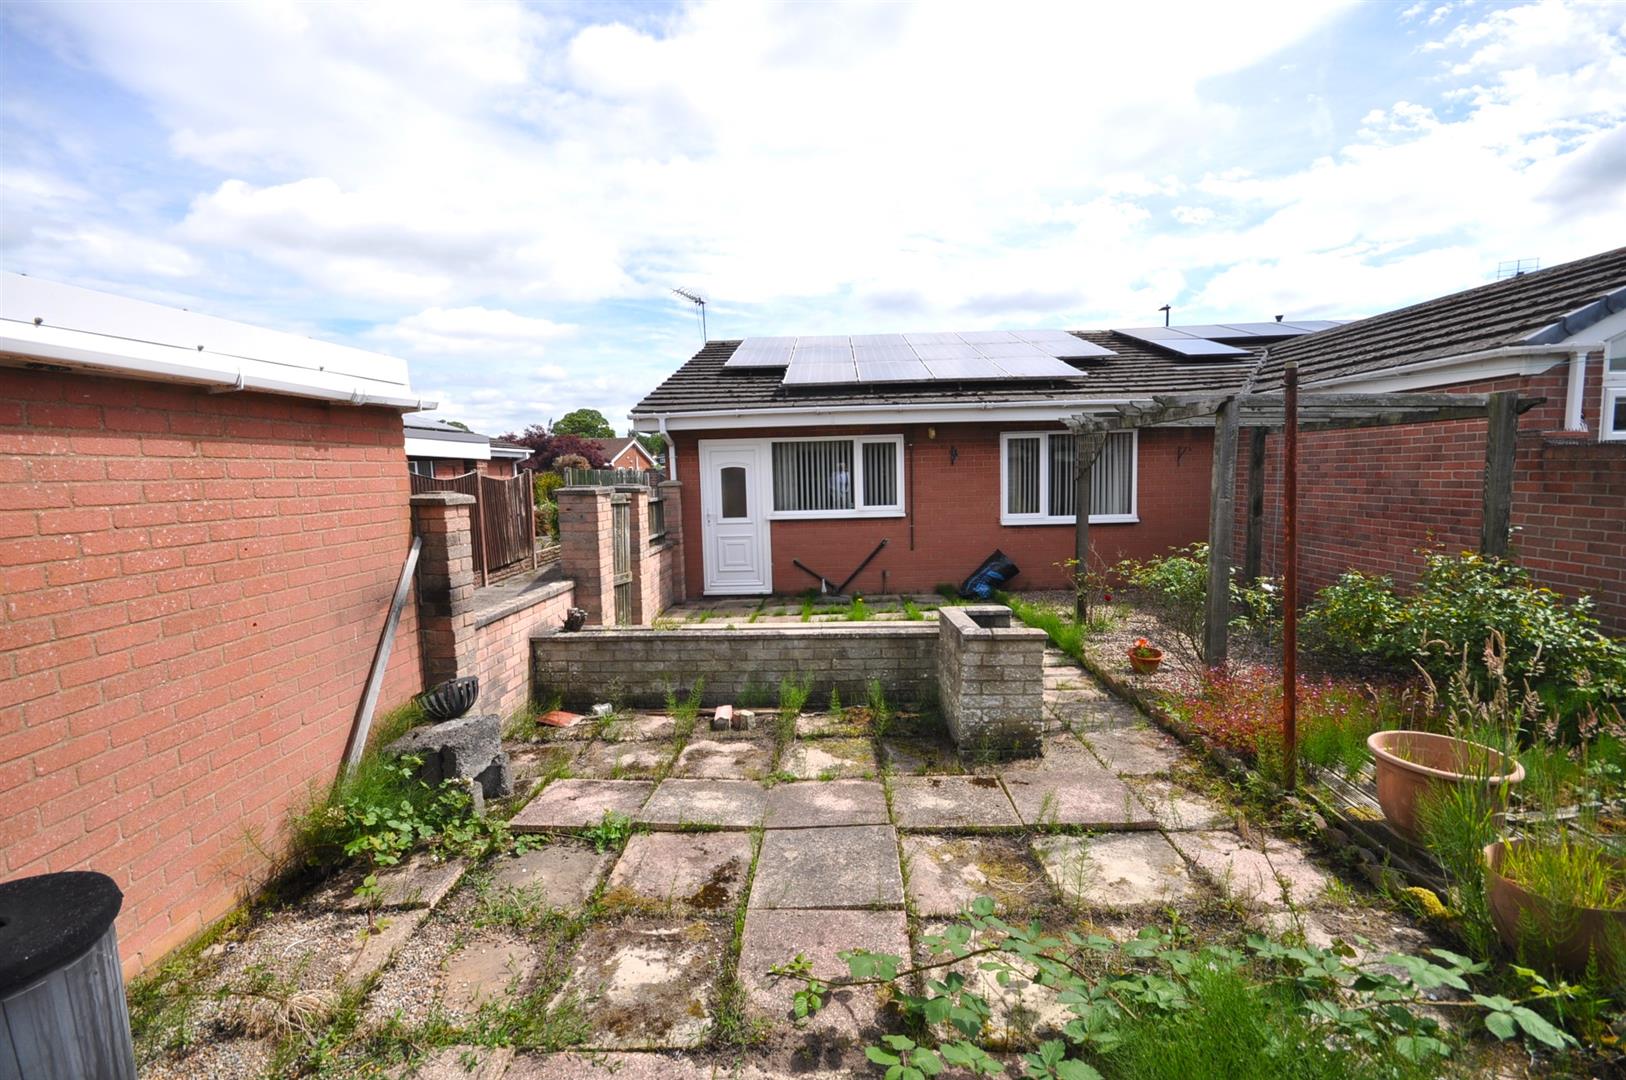
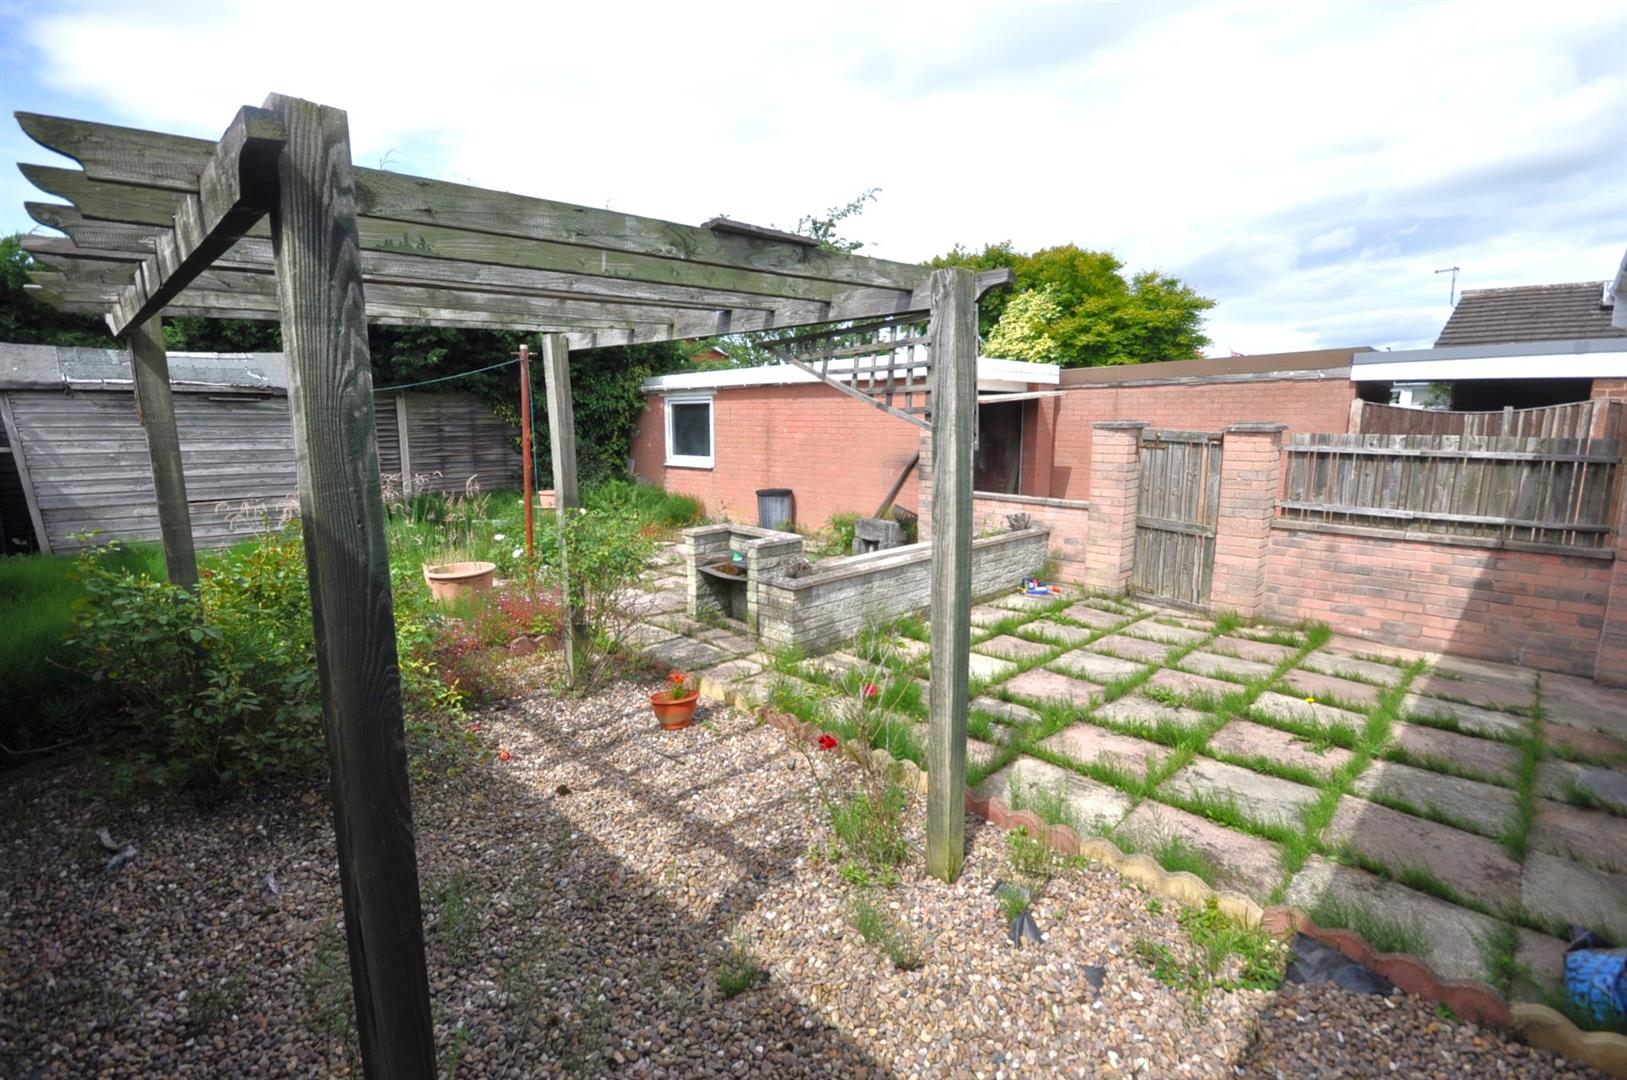
The rear garden is pavelled and gravelled with timber panelled fencing and a wall and gate leading back onto the driveway. An outside cold water tap is fitted to the side of the bungalow.
SOLAR PANELS
Solar panels area installed offering great savings.
NO UPWARD CHAIN INVOLVED