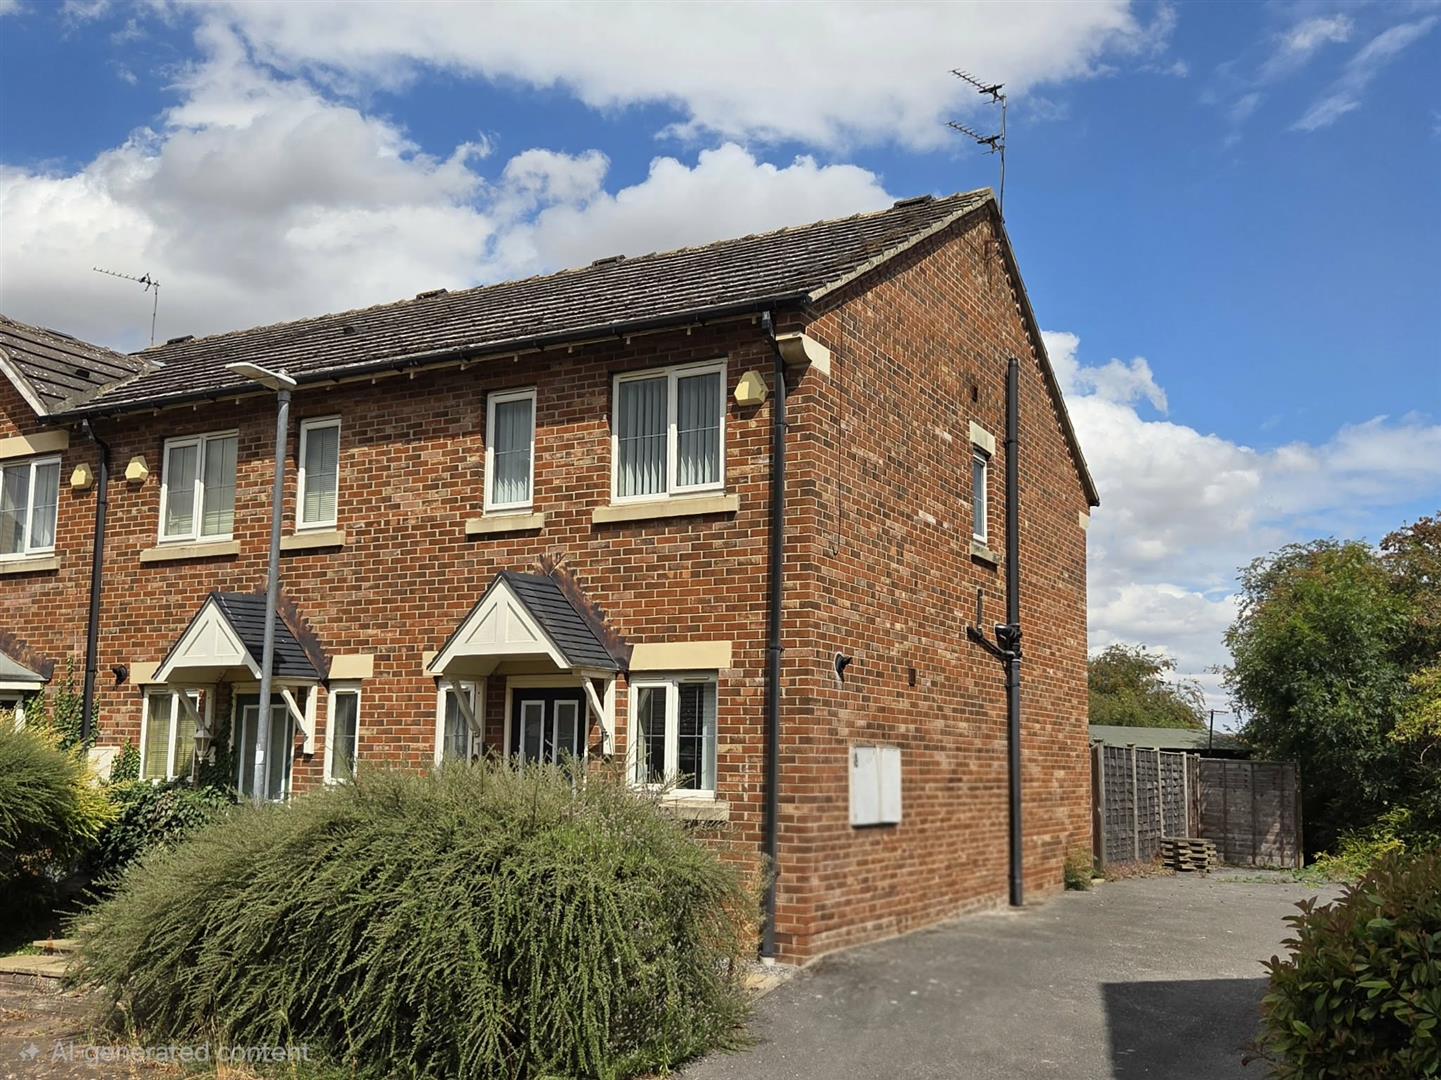

**NO UPWARD CHAIN** This pleasant two bedroom end town house is located in a small modern development on the outskirts of the town. The property would make a fantastic starter home and a viewing is highly recommended to appreciate the accommodation and location on offer.
KEY FEATURES
- NO UPWARD CHAIN
- Pleasant end town house
- Two bedrooms
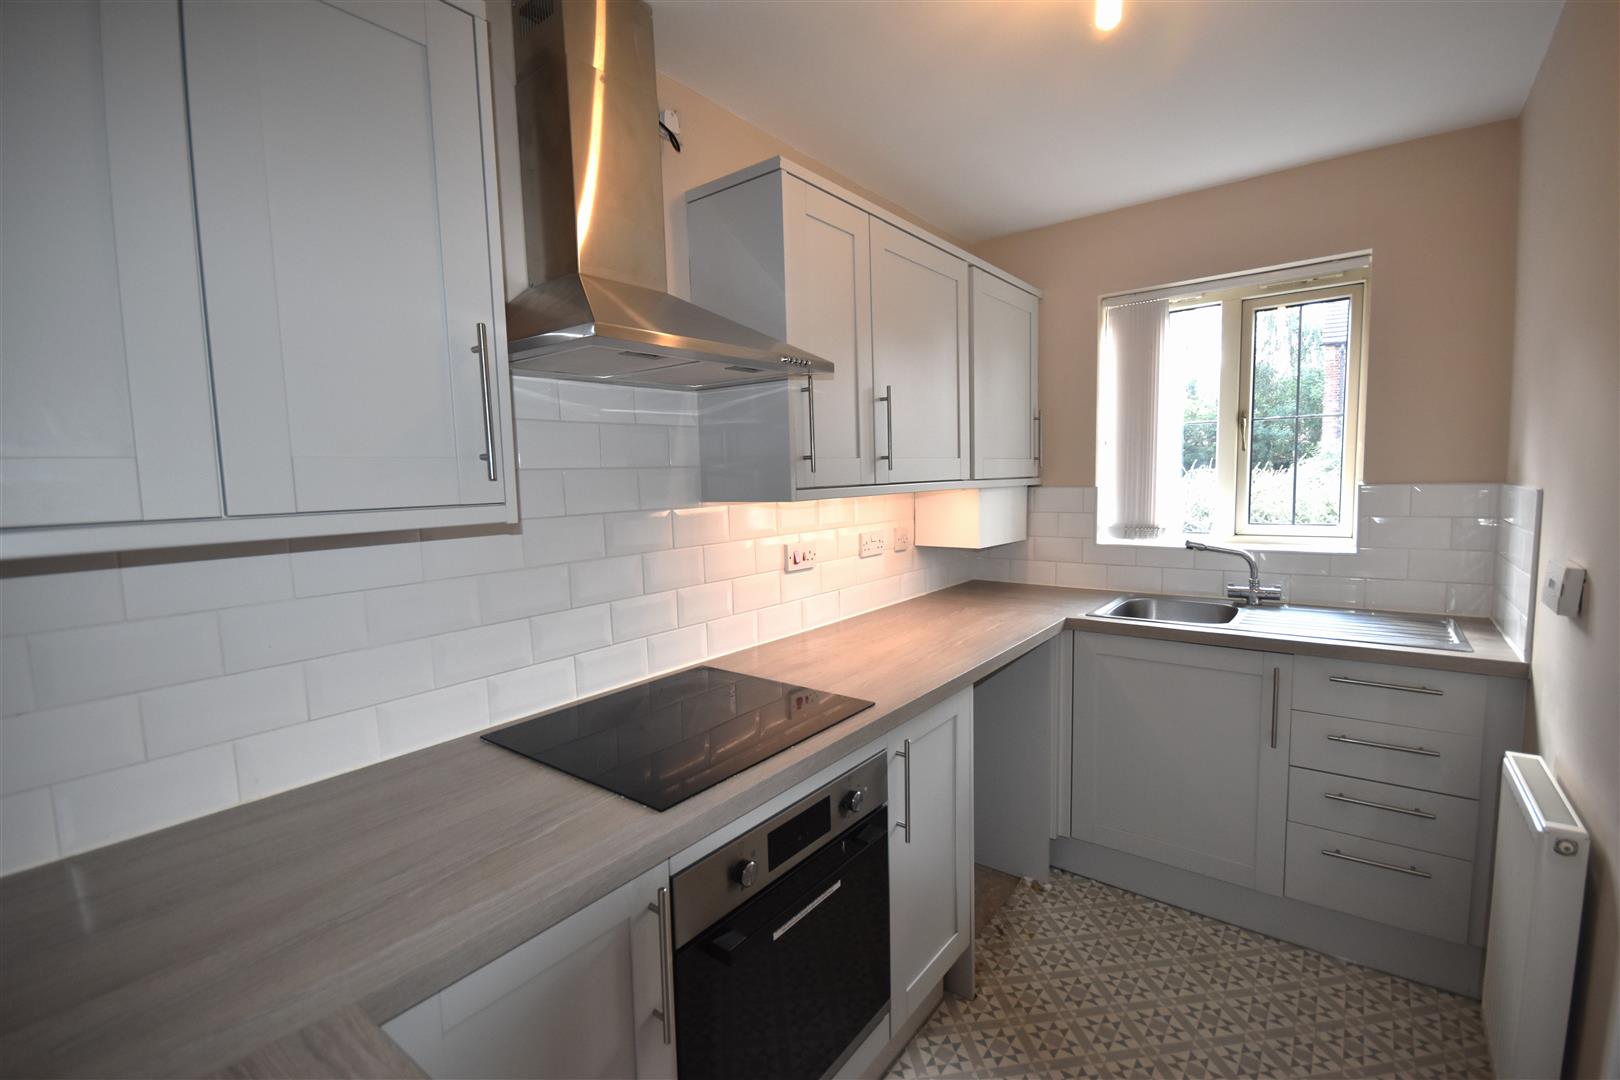
- Modern fitted kitchen
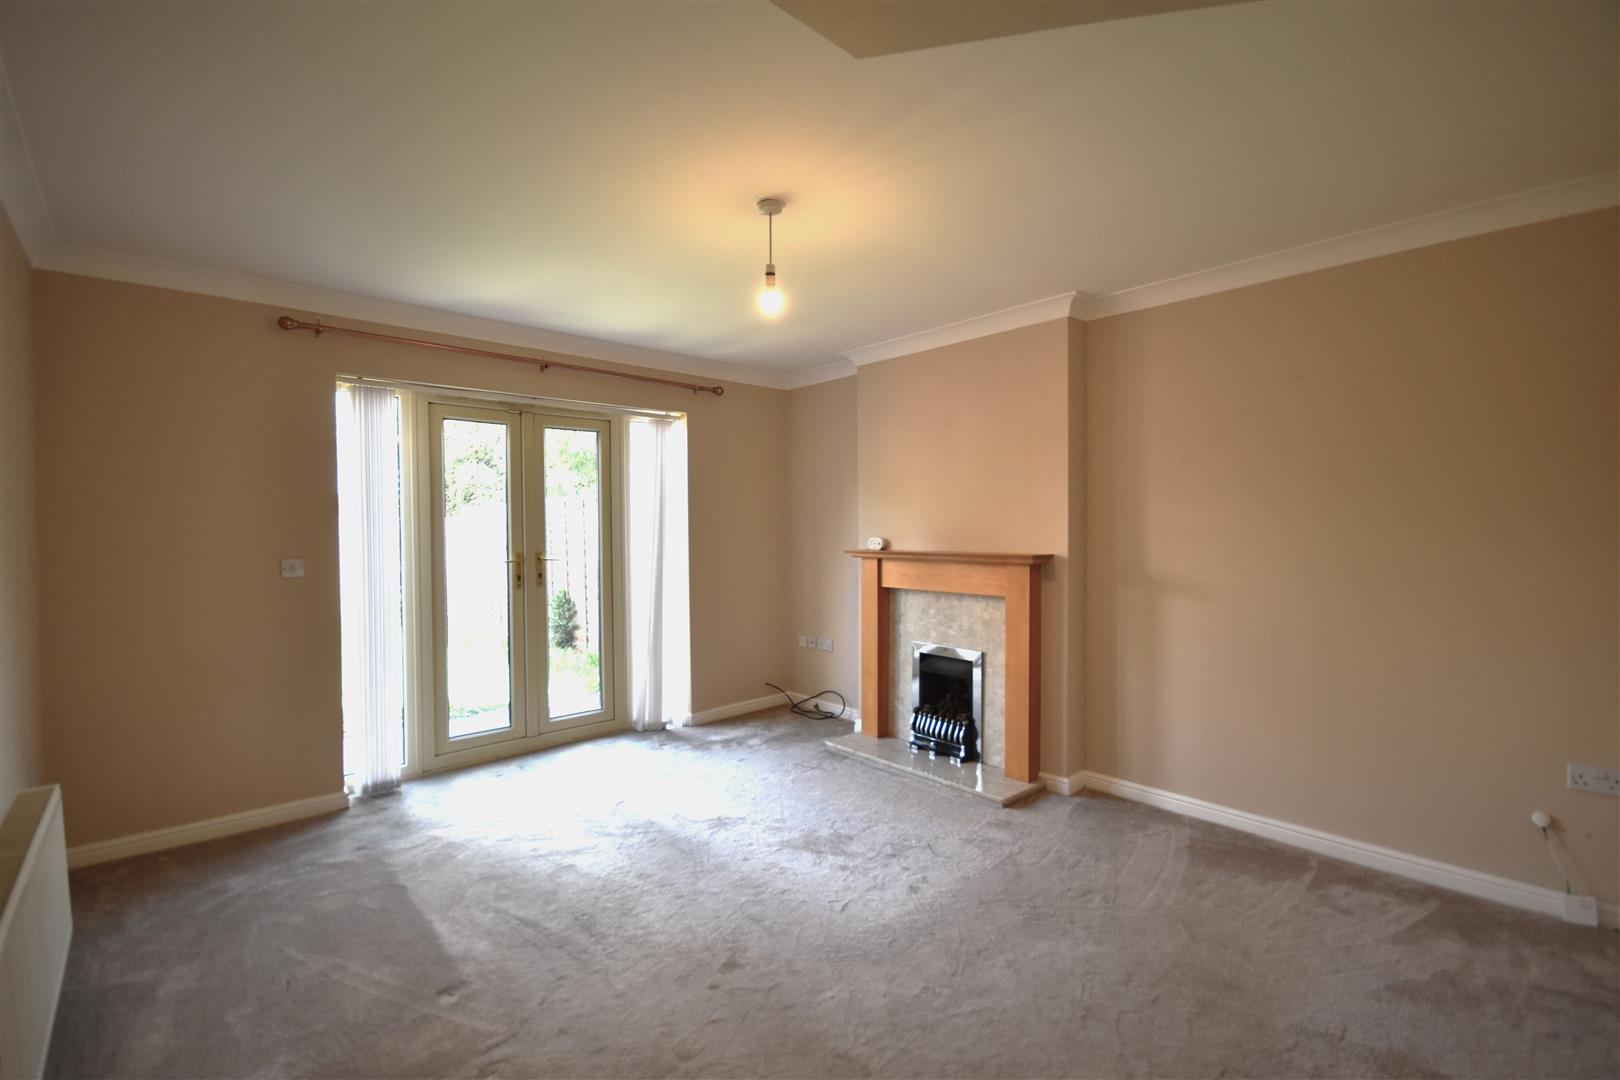
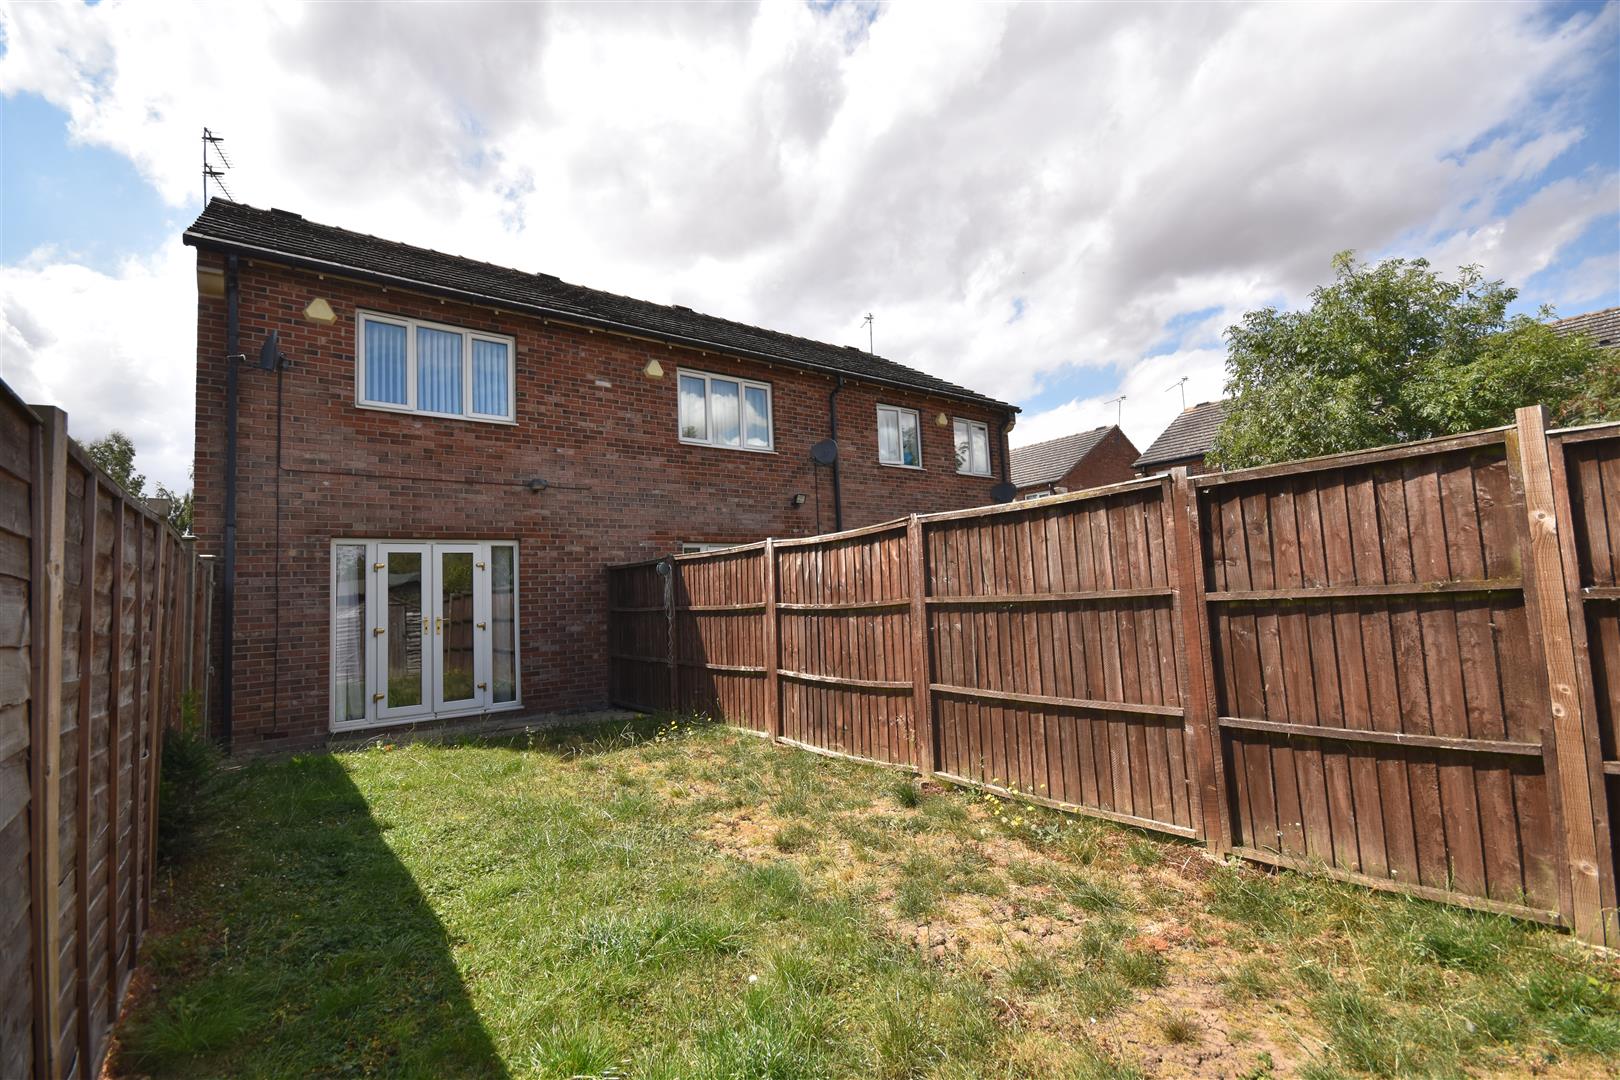
- Lounge with French doors to rear garden
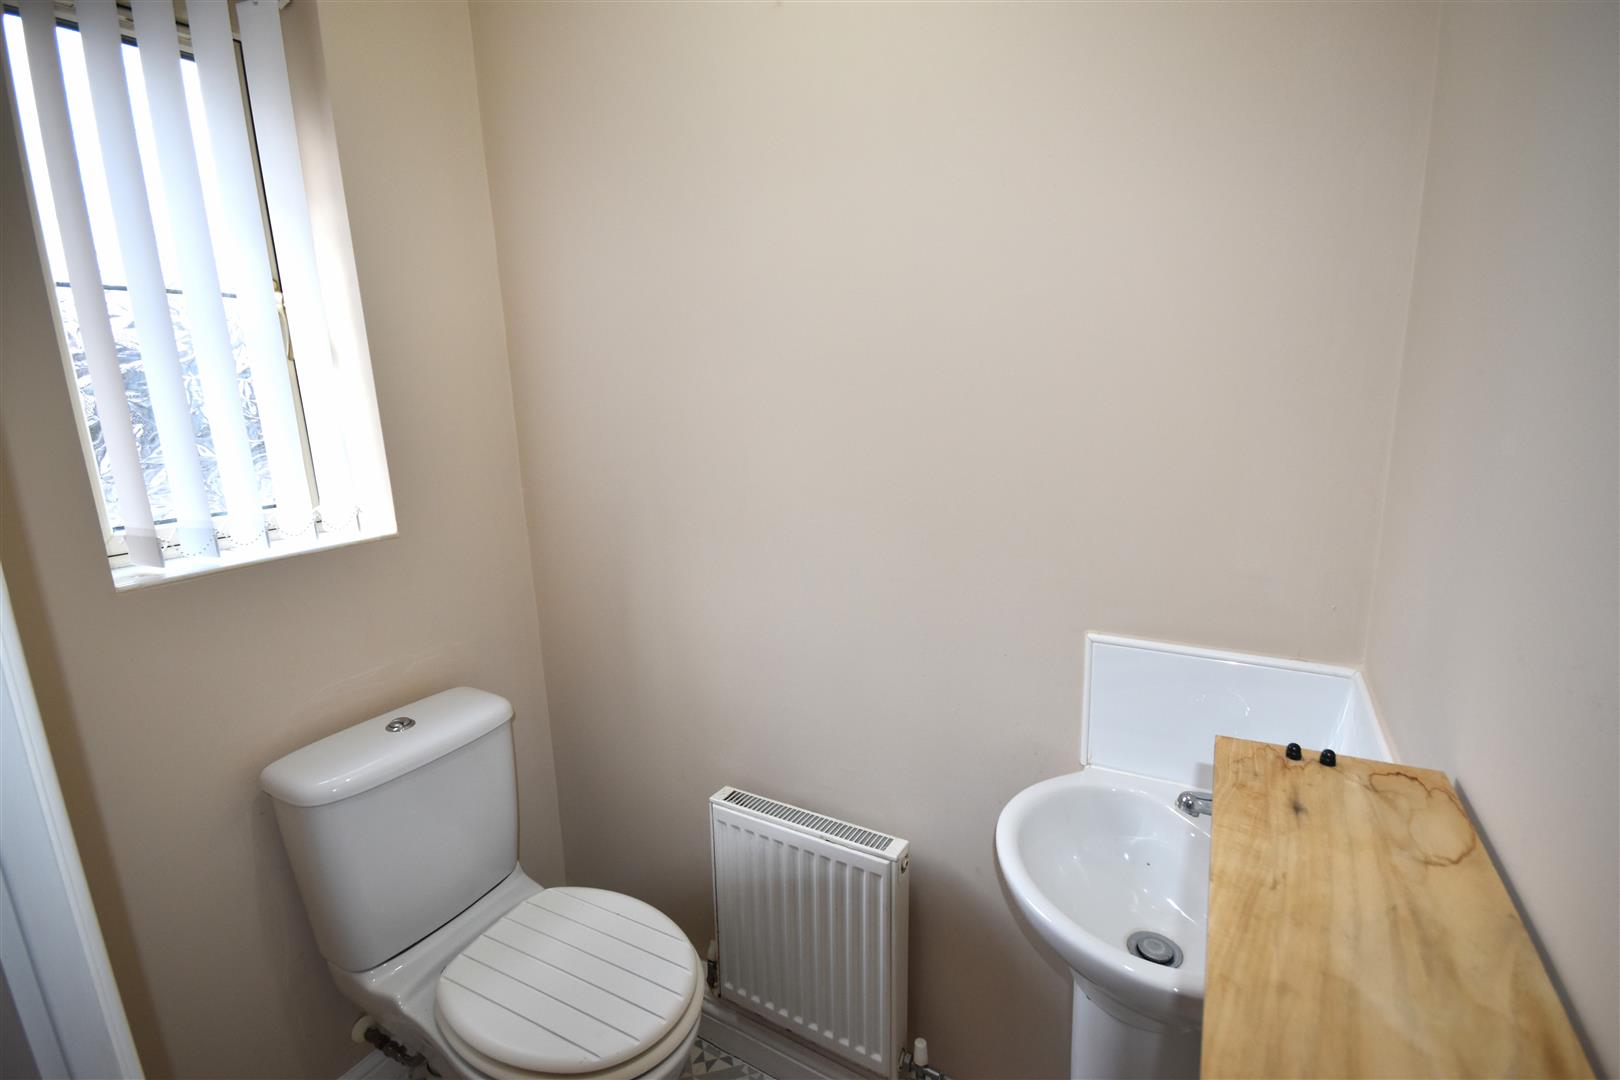
- Ground floor WC
- Enclosed rear garden
- Driveway for two cars
- Ideal starter home
- Viewing highly recommended
FULL DESCRIPTION
DESCRIPTION
This pleasant end town house incorporates gas central heating and uPVC double glazing and offers two bedroom accommodation comprising;
ENTRANCE HALL
3.55 x 2.00 max. (11'7" x 6'6" max.)
Composite entrance door. Stair way leading to the first floor. One central heating radiator.
W.C.
1.55 x 0.96 (5'1" x 3'1")
A white suite comprising a wash hand basin and a low flush WC. One central heating radiator.
LOUNGE
3.79 x 4.39 (12'5" x 14'4")
uPVC French doors provide access into the rear garden. Timber fire surround with a marble inset and hearth housing a gas fire. Under stairs storage cupboard. Coving to the ceiling. One central heating radiator.
KITCHEN
1.69 x 3.34 (5'6" x 10'11")
A range of modern fitted base and wall units with grey shaker style fronts having laminated worktops and tiled work surrounds. The units incorporate a stainless steel single drainer sink, a four ring ceramic hob with an oven under and a stainless steel cooker hood over. Plumbing for an automatic washing machine. Cupboard housing the gas central heating boiler. One central heating radiator.
LANDING
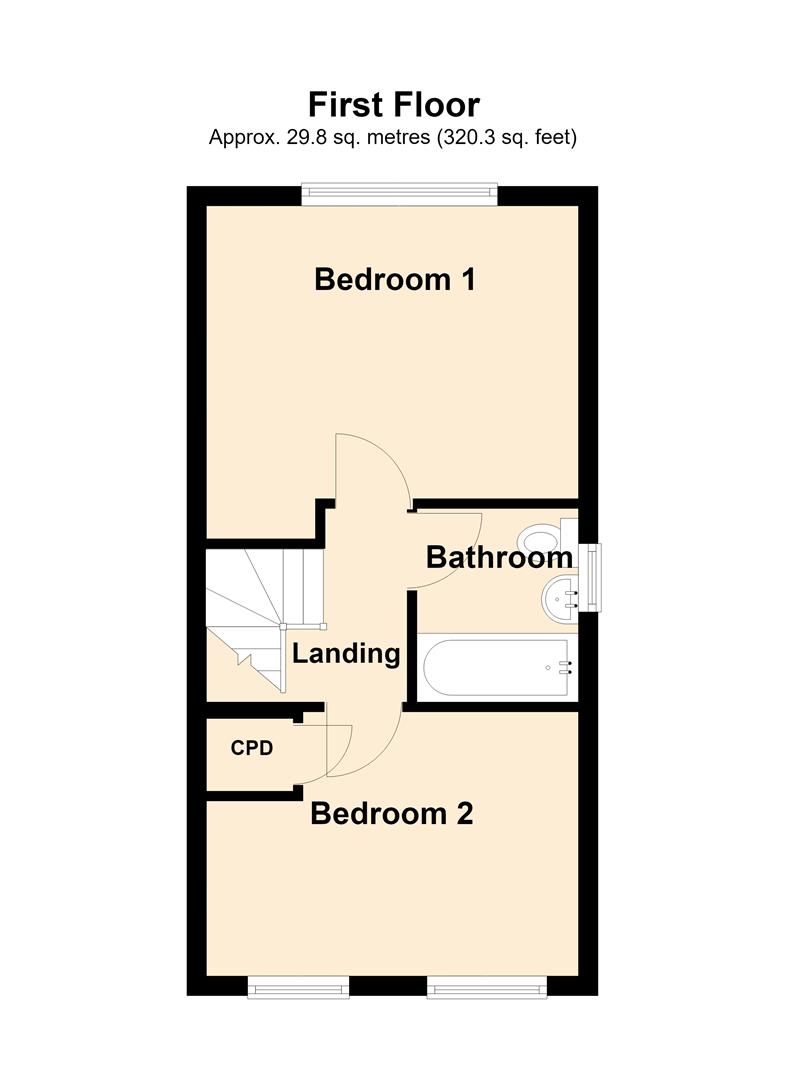
2.10 x 2.06 (6'10" x 6'9")
Loft access.
BEDROOM ONE
3.39 x 3.80 max. (11'1" x 12'5" max.)
To the rear elevation. One central heating radiator.
BEDROOM TWO
3.79 x 2.69 max. (12'5" x 8'9" max.)
To the front elevation. Over stairs storage cupboard. One central heating radiator.
BATHROOM
1.64 x 1.97 (5'4" x 6'5")
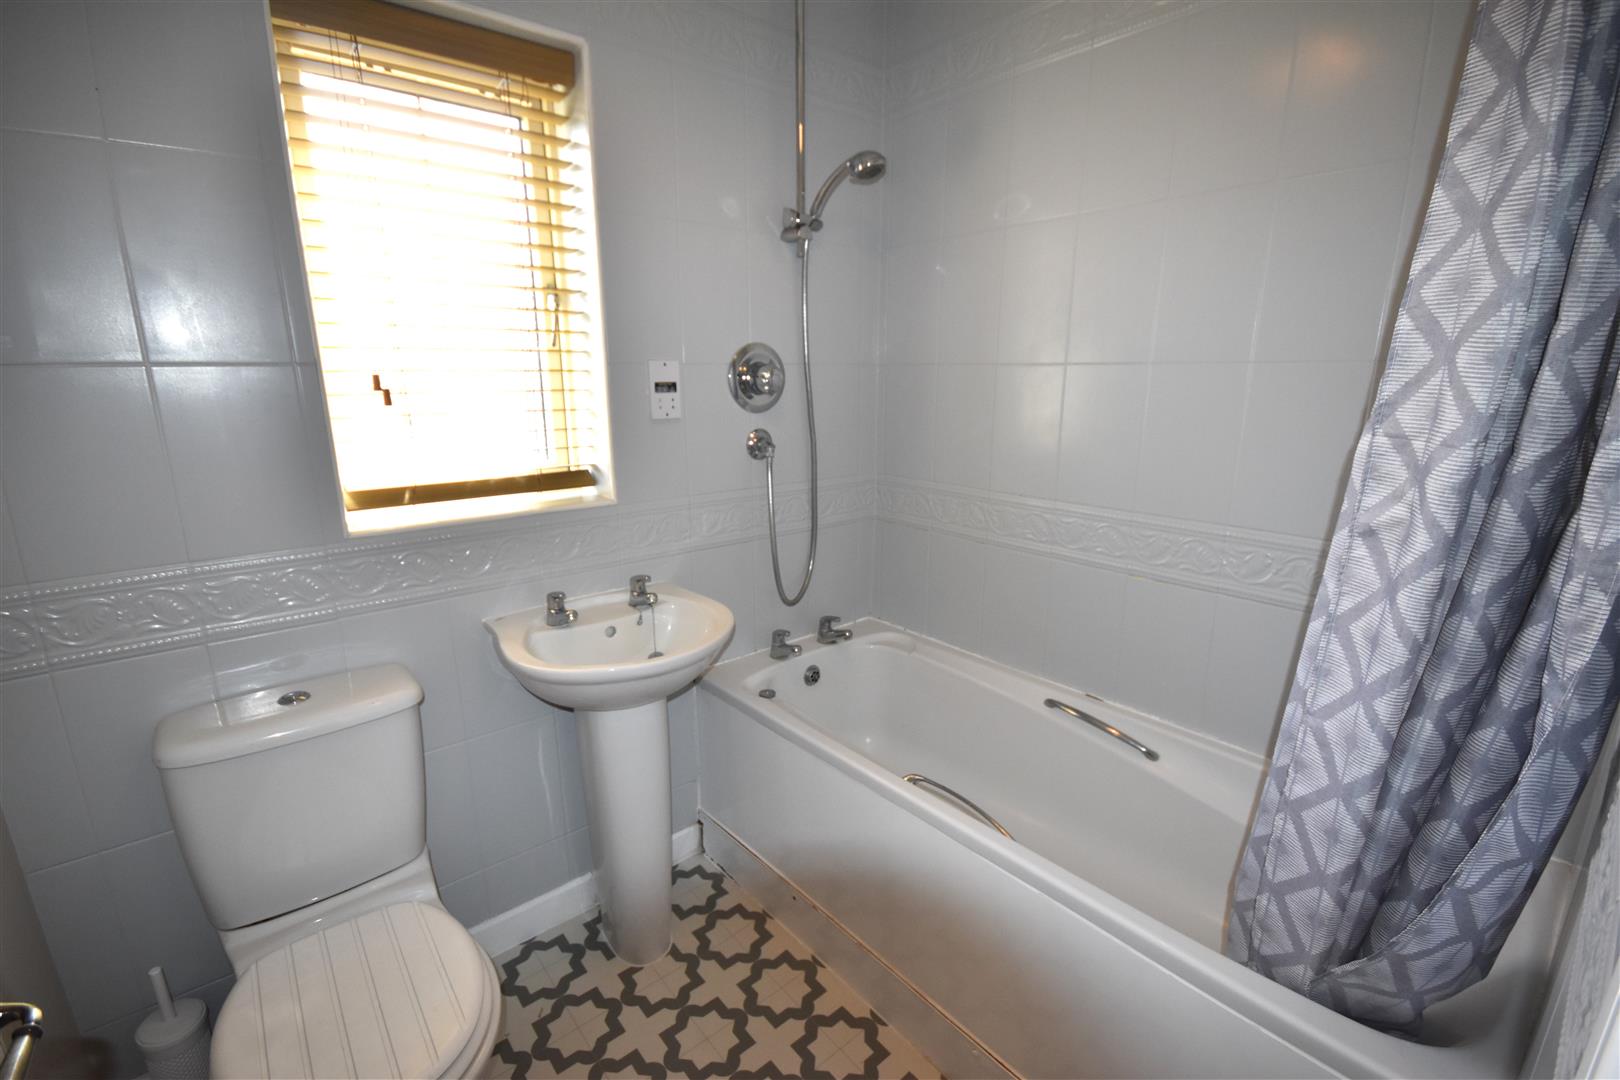
A white suite comprising a panelled bath with a mains fed shower over, a wash hand basin and a low flush WC. One central heating radiator.
GARDENS
To the front of the property there is a small garden area with a paved pathway which leads to the front entrance door.
To side there is a driveway providing off street parking for two cars. A timber gate provides access into the rear garden.
To the rear the garden is fully enclosed and mainly laid to lawn with a paved seating area and timber garden shed.