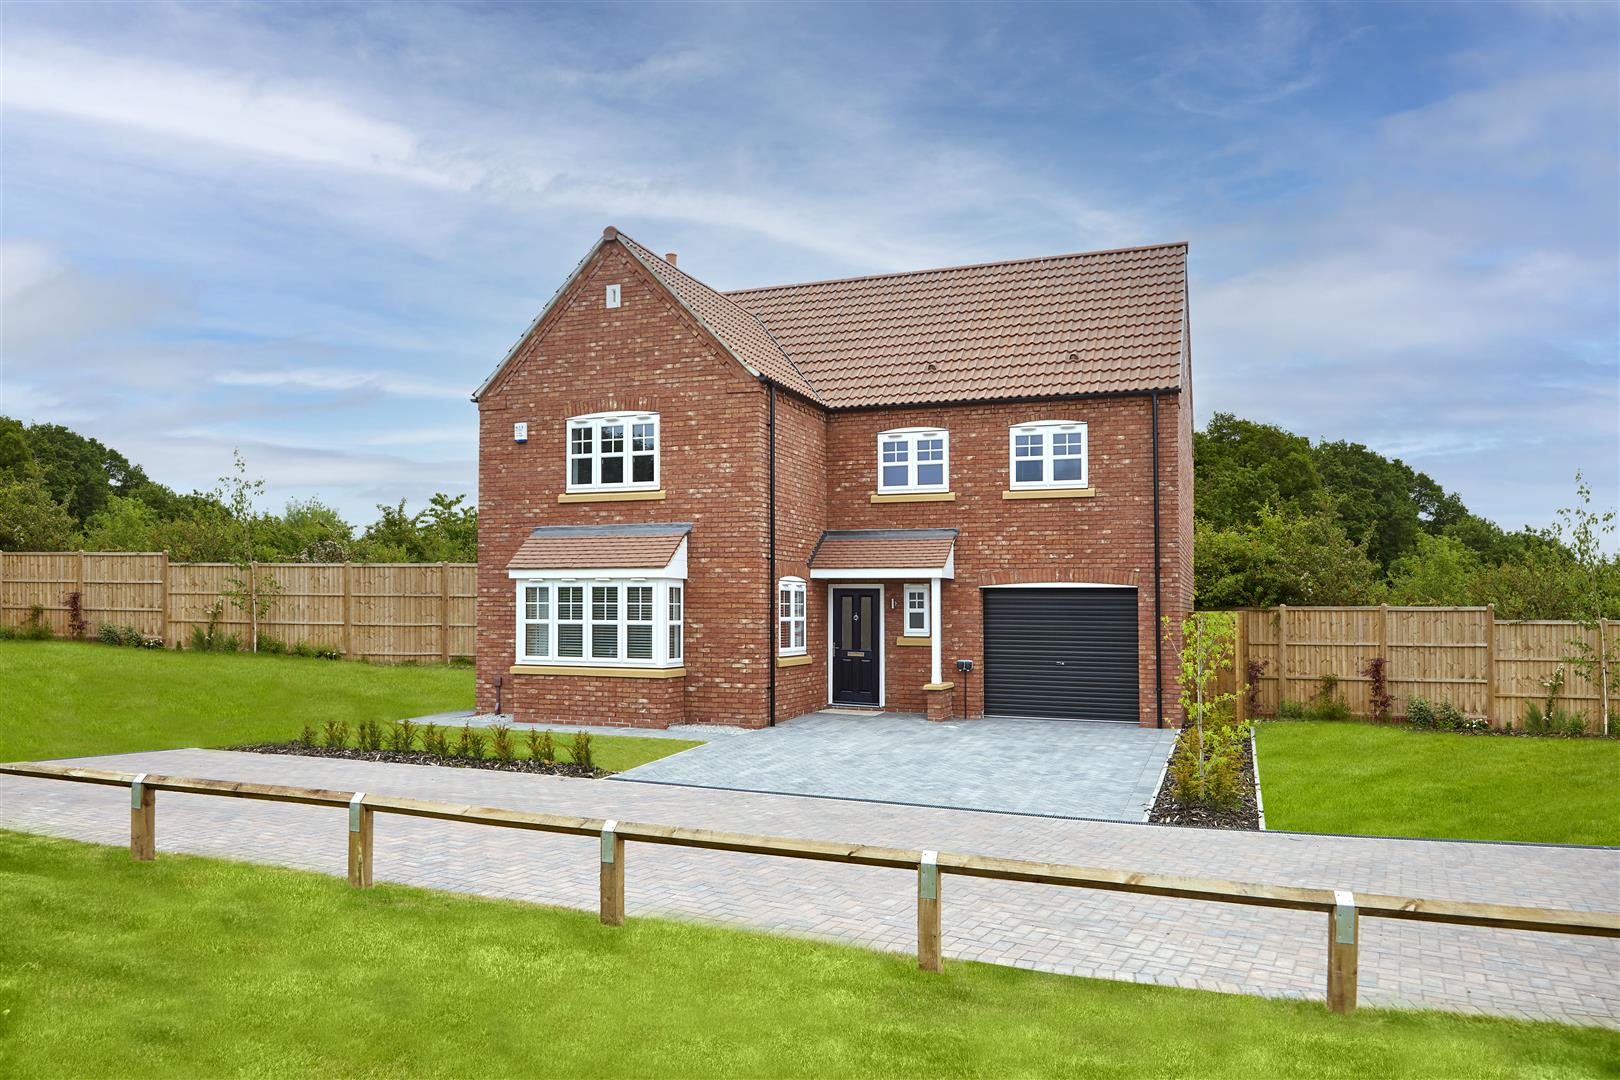
**EXPECTED COMPLETION MARCH TO MAY 2027** Four bedroom detached house with garage conversion and parking.
KEY FEATURES
- BRAND NEW BEAL HOME - THE GREENWAYS, GOOLE
- 2 year Beal Homes Warranty along side 10 year NHBC Warranty, for your peace of mind
- HBF 5 Star Housebuilder for 5 Years running
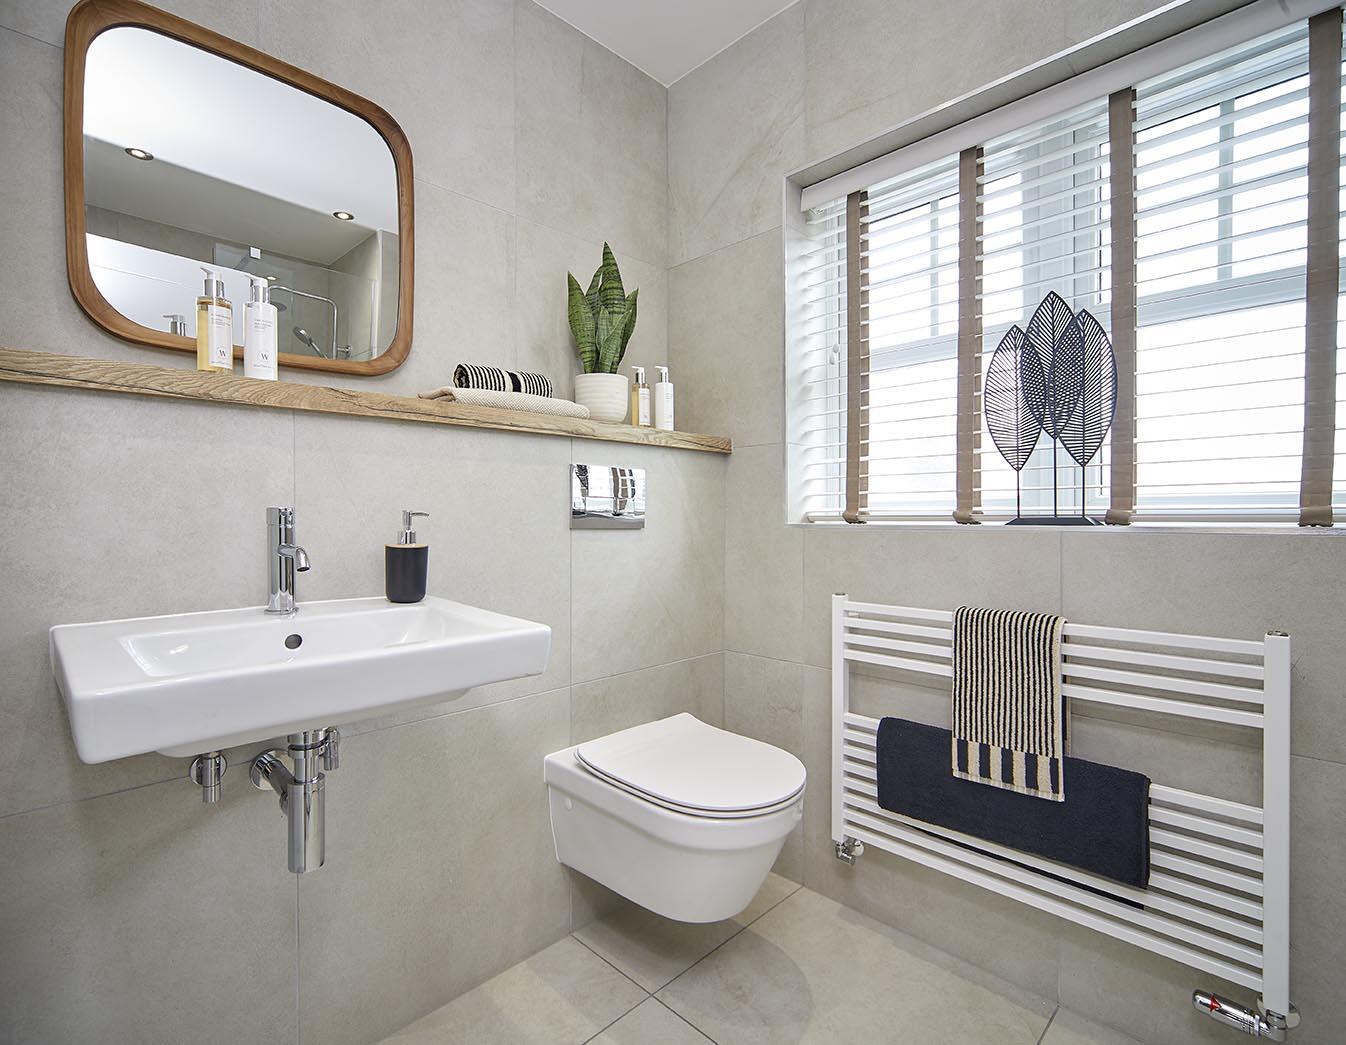
- Flooring included throughout including tiling to bathroom and wc
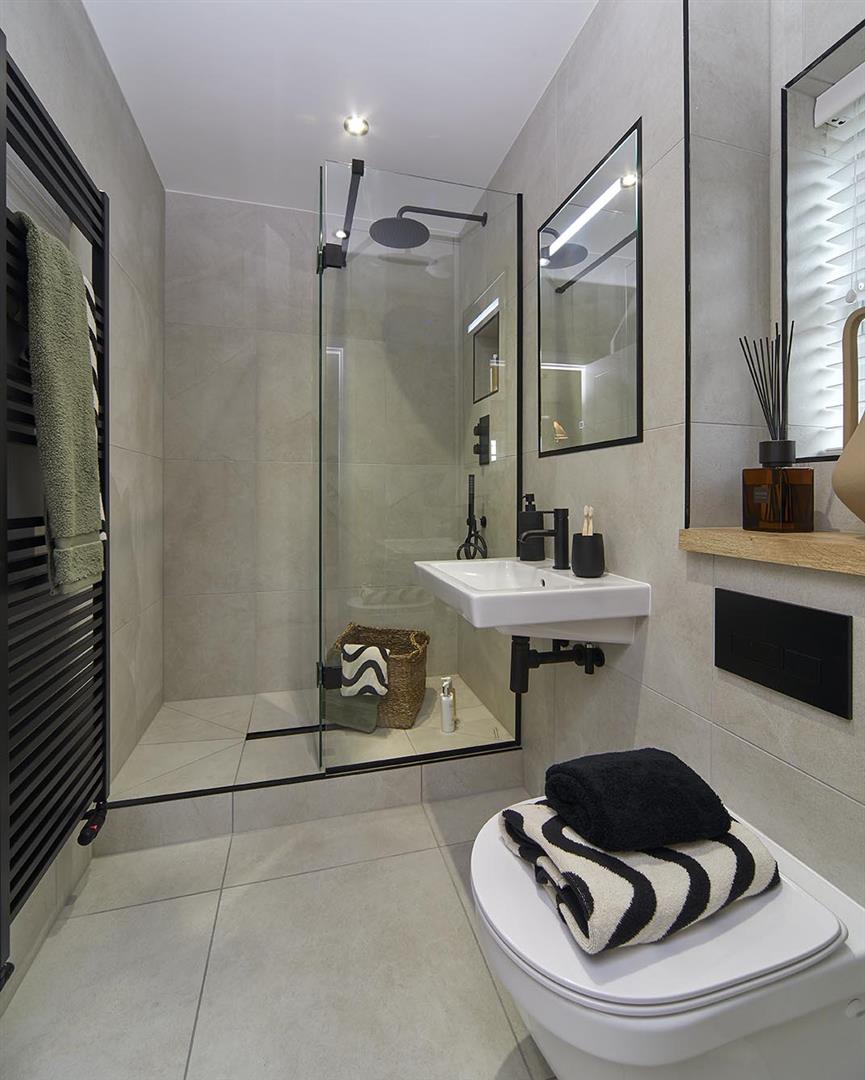
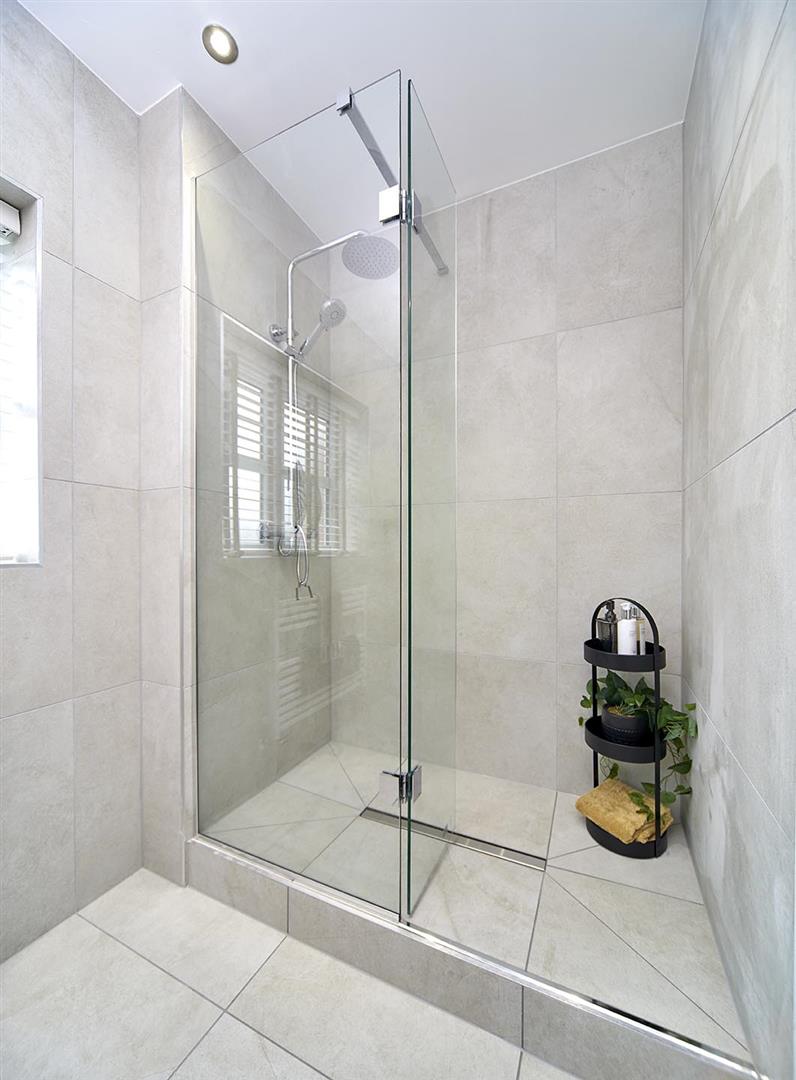
- Luxury bathrooms
- A range of schemes to help you move including Part Exchange
- High standard specification
- Energy efficient homes helping you save on your utility bills
- Great local amenities right on your door step and popular local schools
- SMEG appliances included as standard
FULL DESCRIPTION
ABOUT A HAXBY HOME
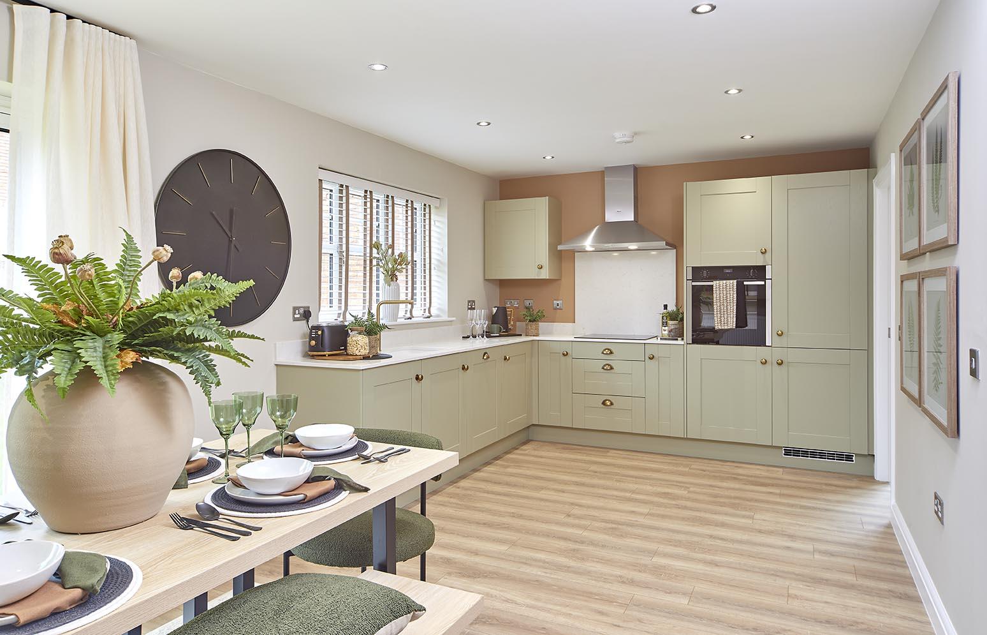
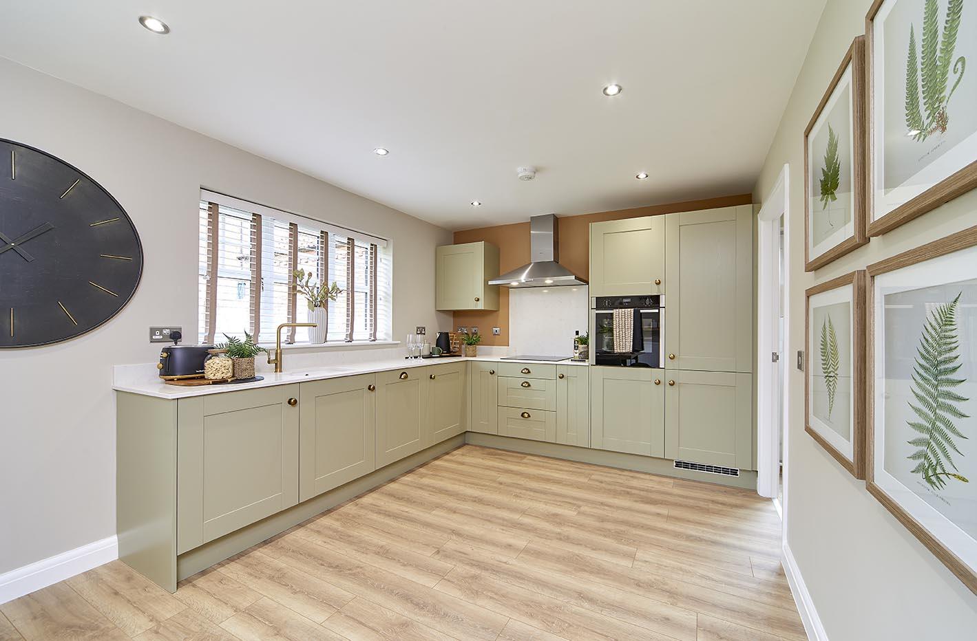
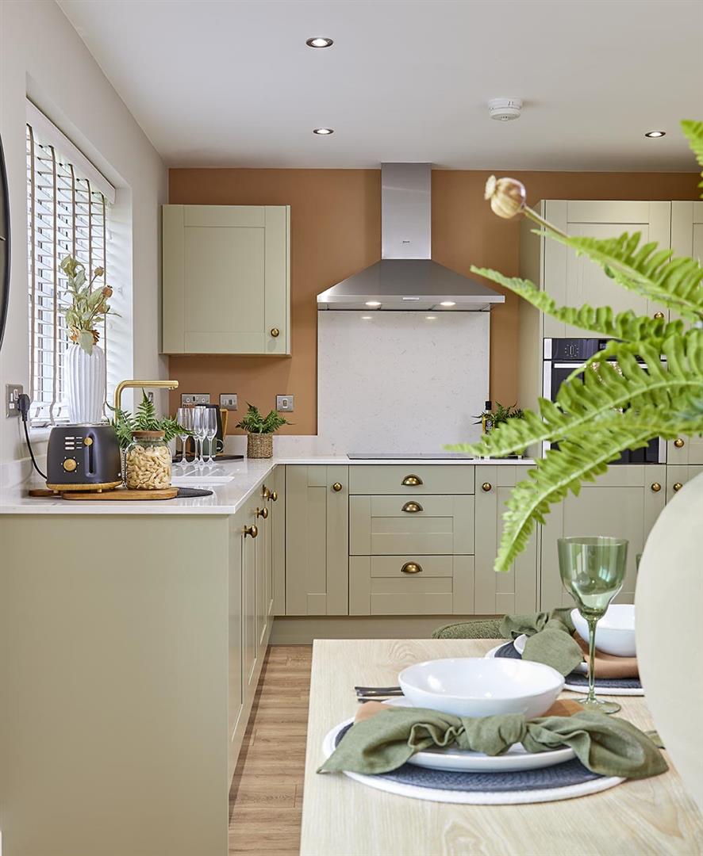
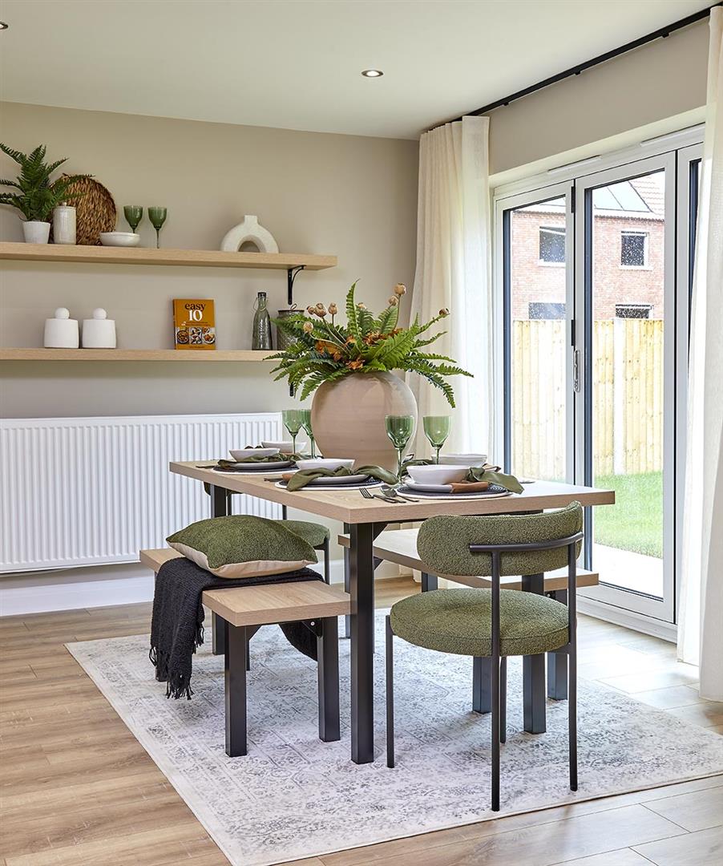
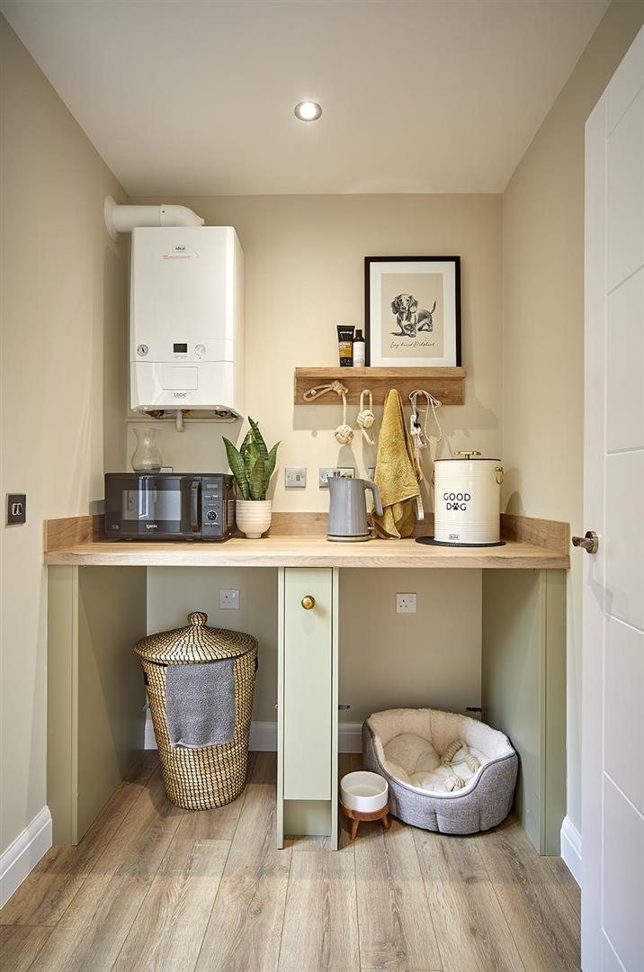
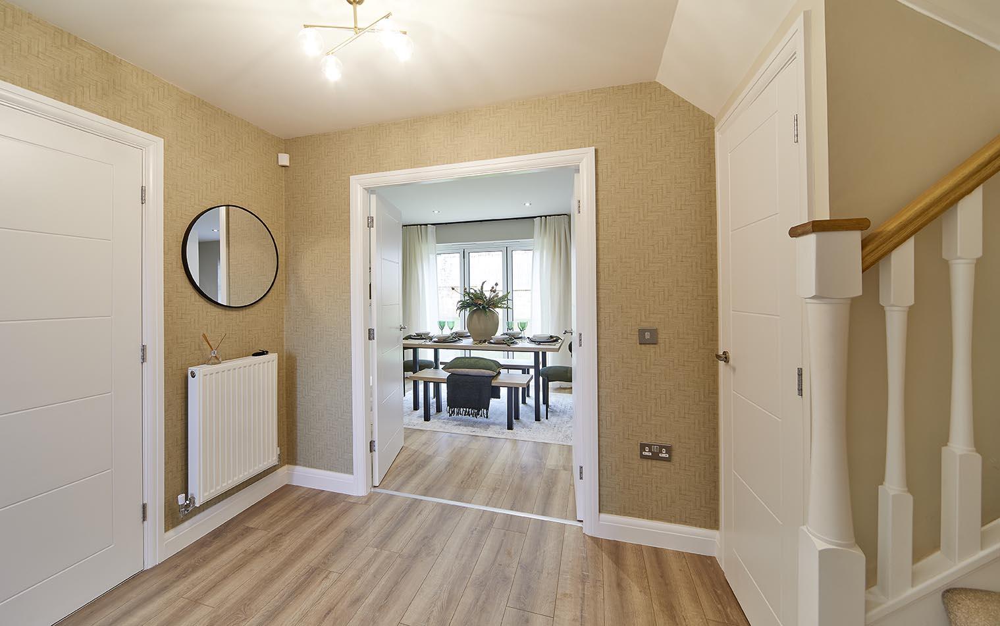
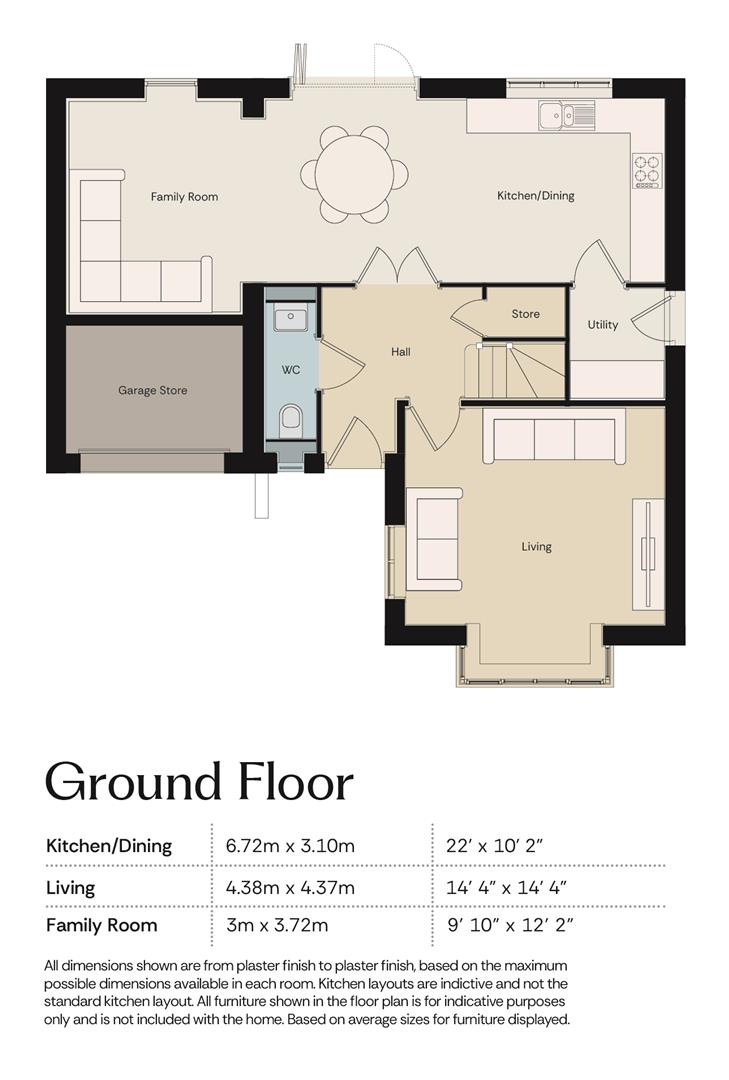
The Haxby is a stunning, four-bedroom detached home with serious kerb appeal. Inside, the interiors continue to provide the wow factor, with a large, bright entrance hall leading the way to different areas of the house. The front of the property is made up of a large lounge, the perfect living space for all the family. Picture relaxing in the evenings in front of the TV, inviting friends for games nights and parties or hosting a big, traditional family Christmas. To the rear of the property is a fantastic, open plan kitchen and dining space – contemporary and elegant, it’s the perfect place creating your culinary masterpieces and enjoying mealtimes. A separate utility room is the perfect place to store white goods and hide away the ironing pile, whilst the convenient downstairs cloakroom and under stairs storage is an absolute must for a busy family. A large, converted garage space is the icing on the cake.
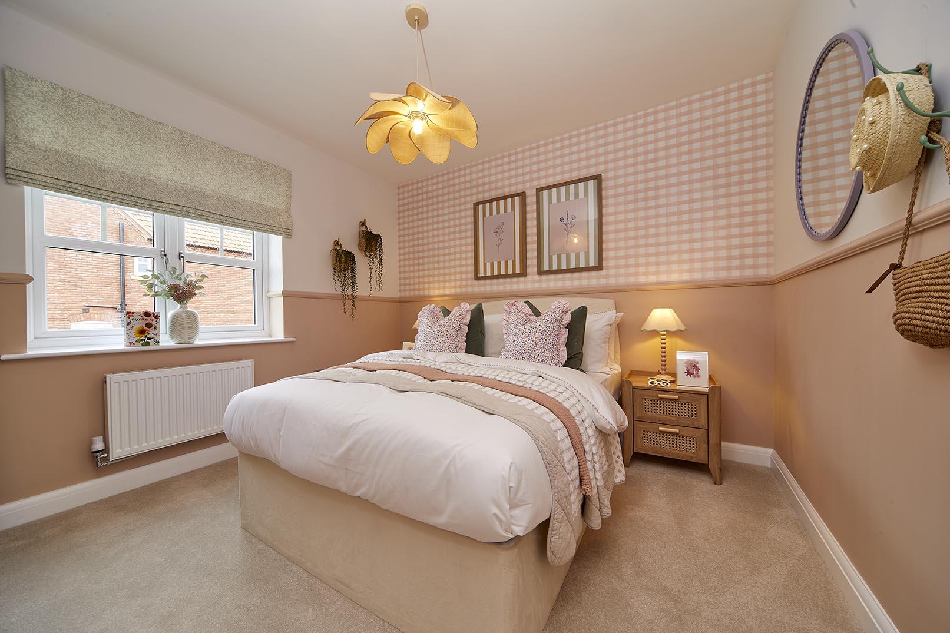
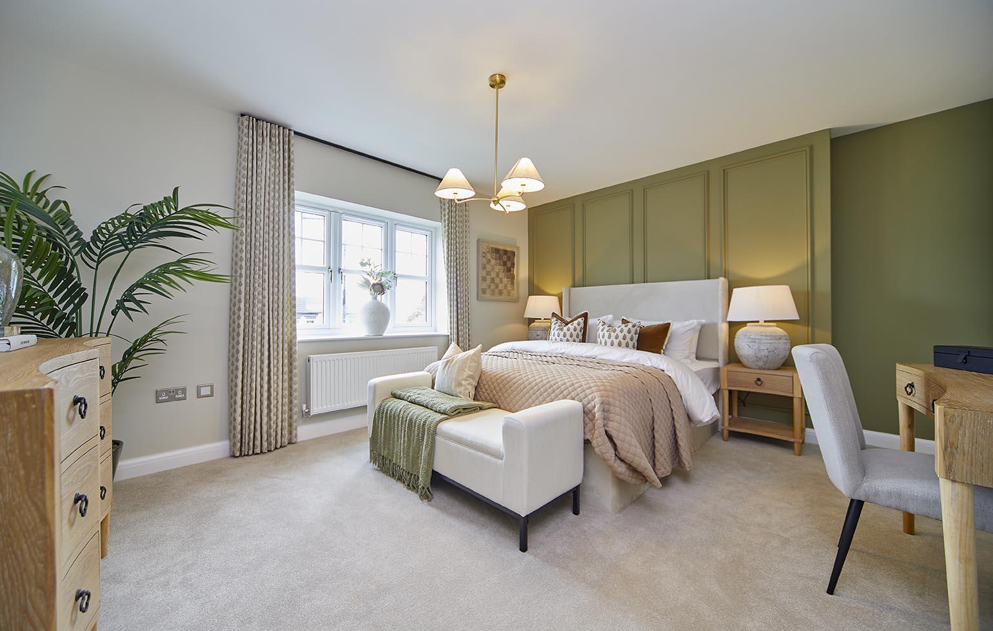
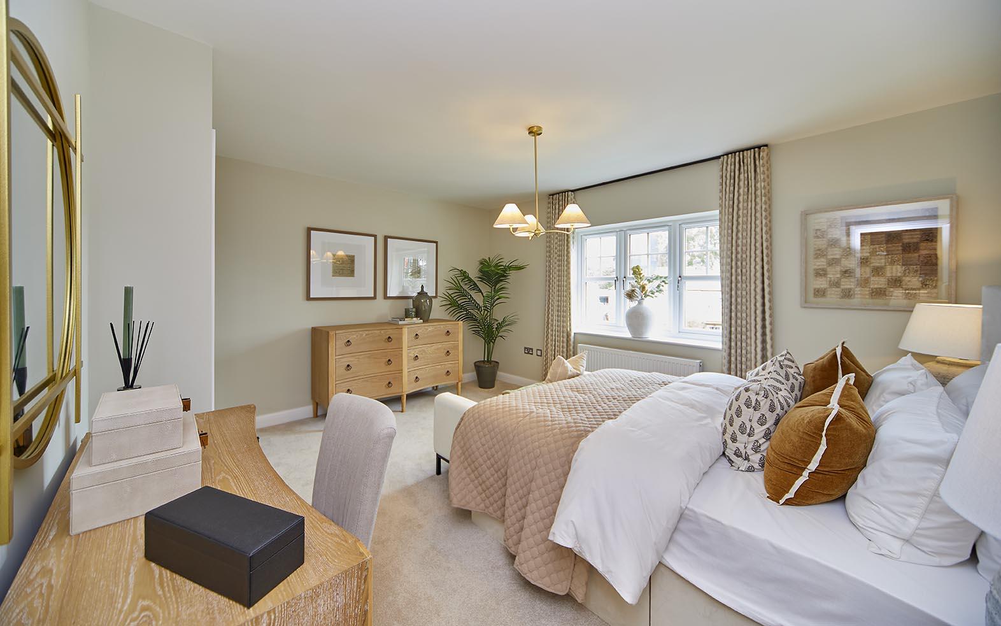
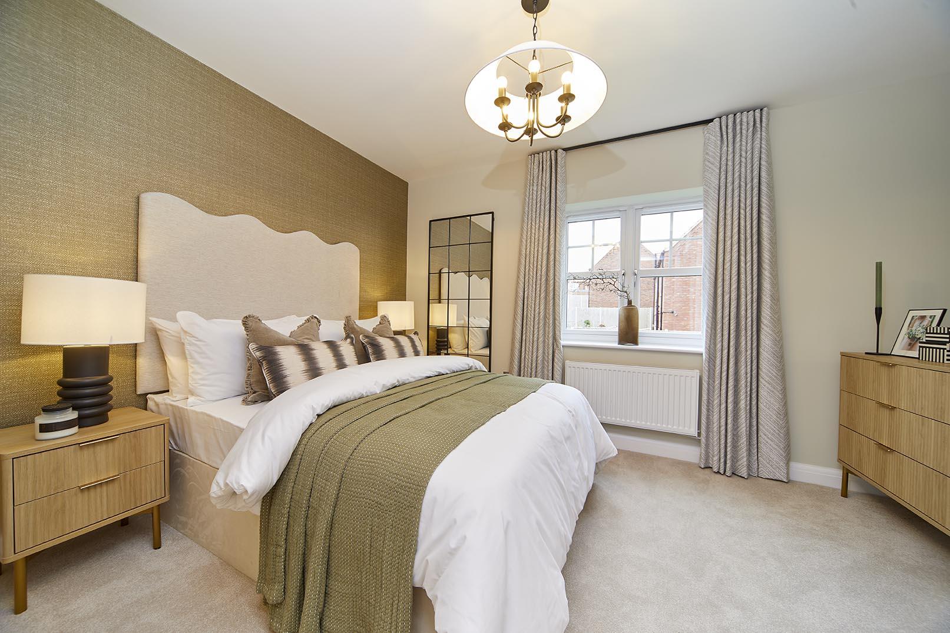
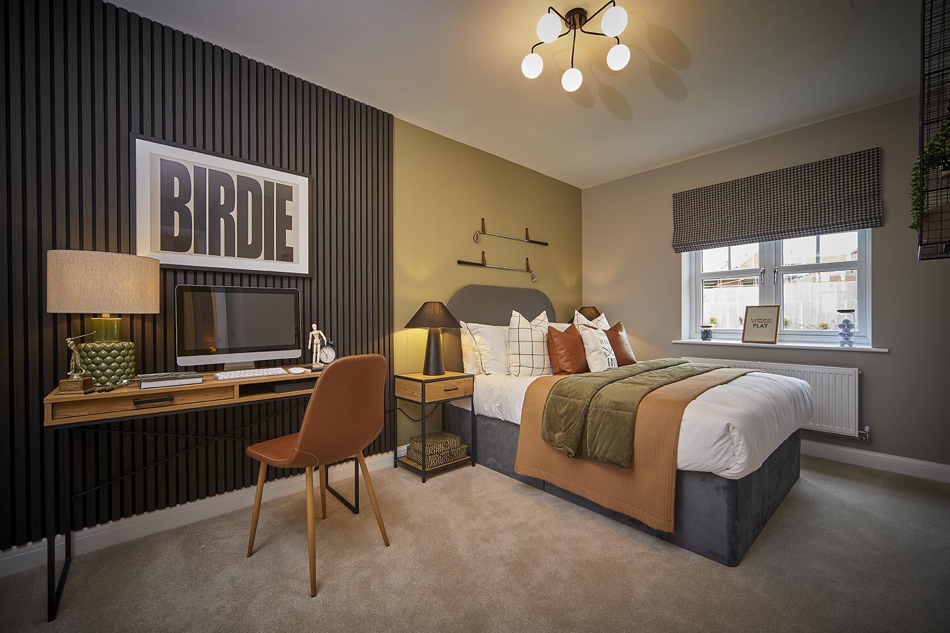
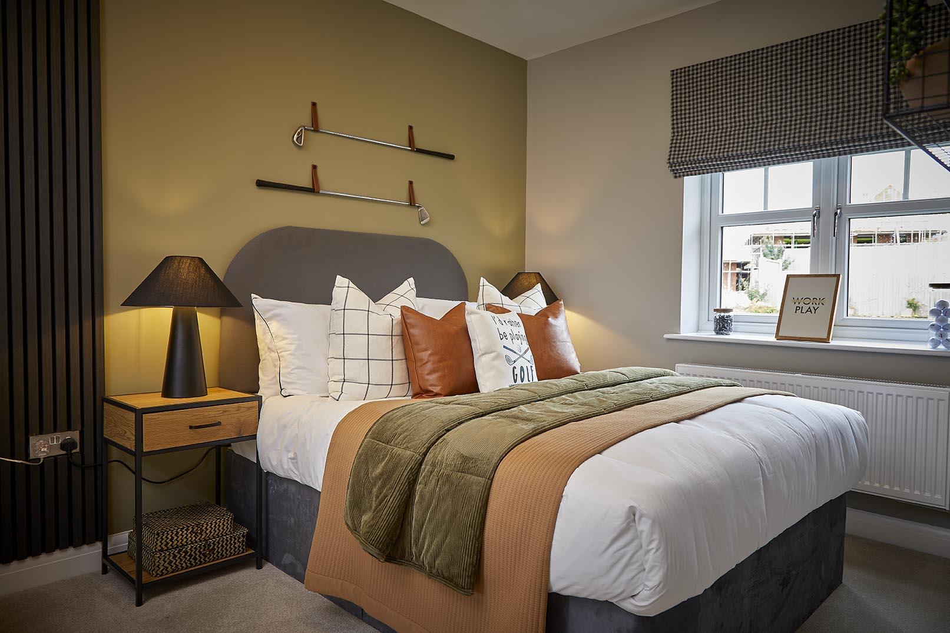
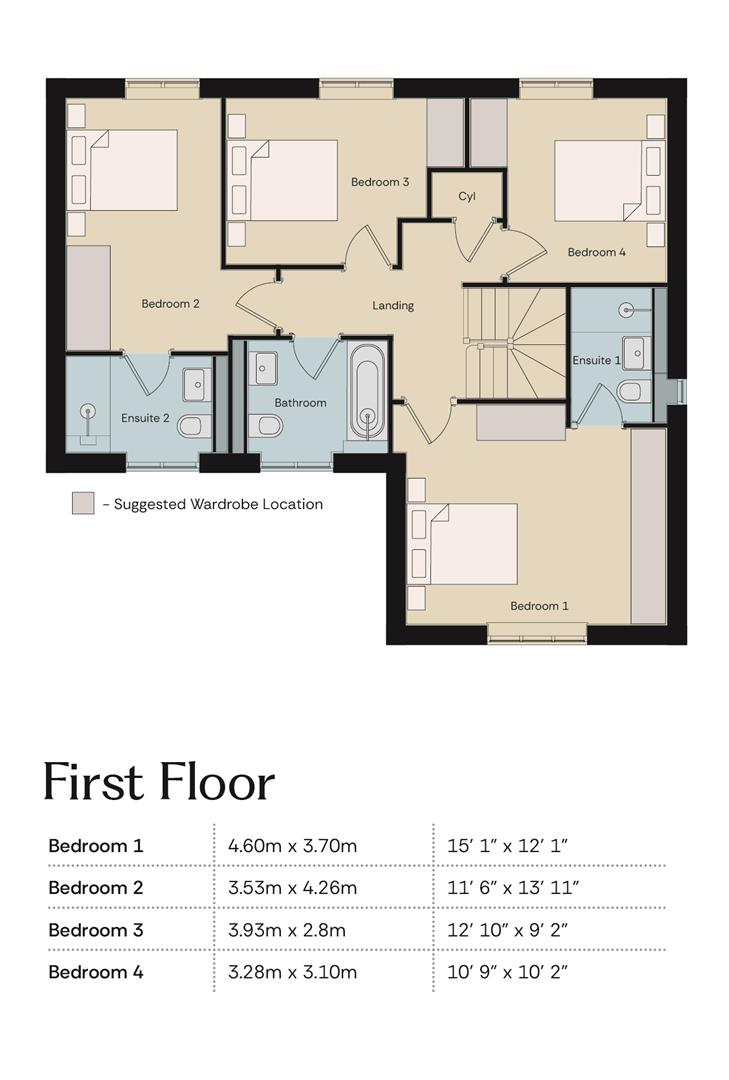
Upstairs, the magic continues – with four large bedrooms just waiting to be filled. The master bedroom and bedroom two are both served by their own en-suite, with bedroom 3 and 4 enjoying a large family bathroom. All have plenty of room for wardrobes or built-in storage, If you’re searching for a beautiful family home, look no further than The Haxby.
PLEASE NOTE
Some images are taken from a slightly different house type style to show you the closest resemblance to the house type you are currently viewing, due to us not having a show home of every house type. Please consult with the Beal Homes sales team for further information