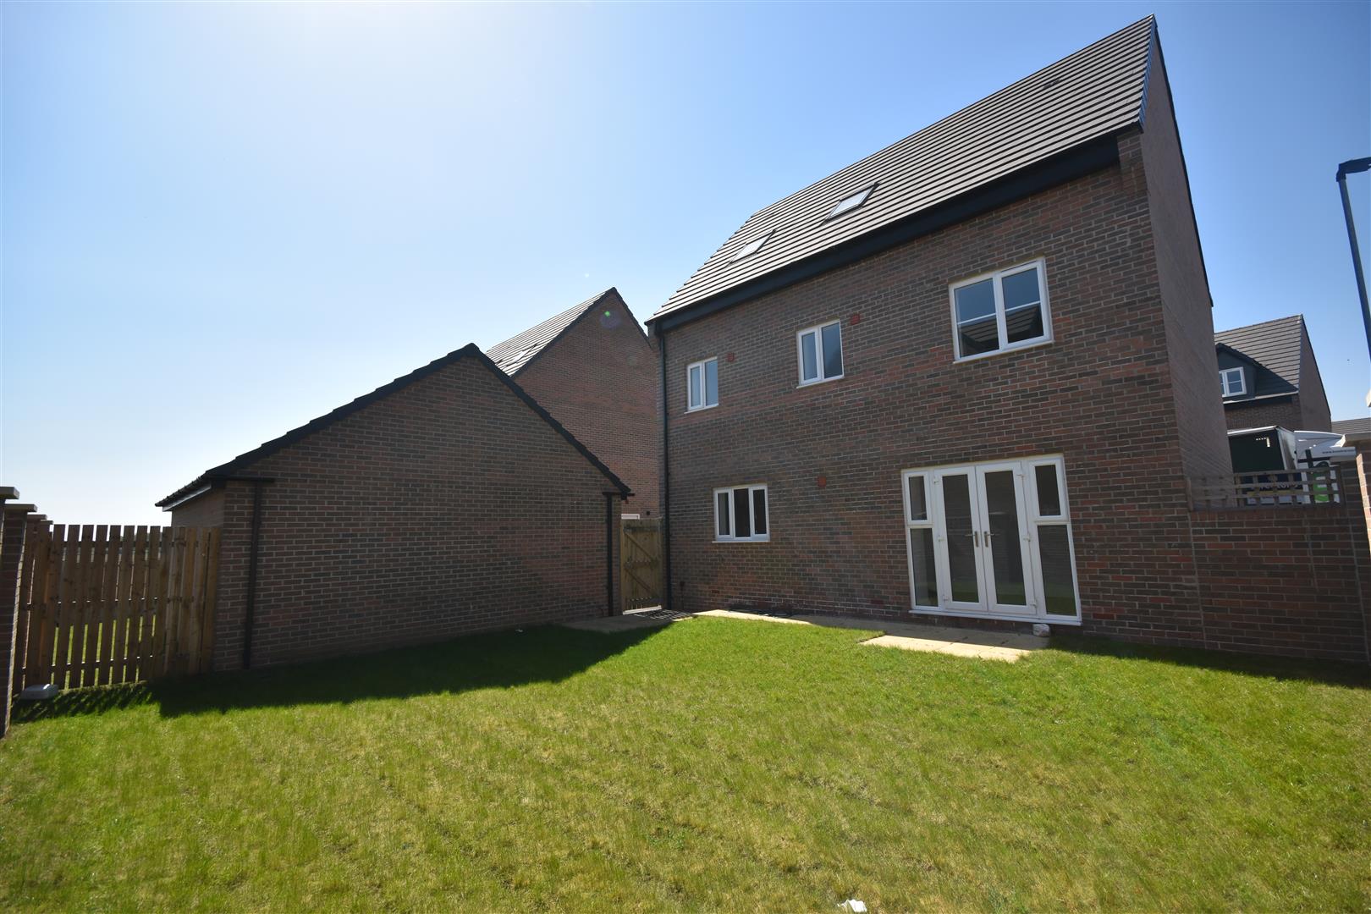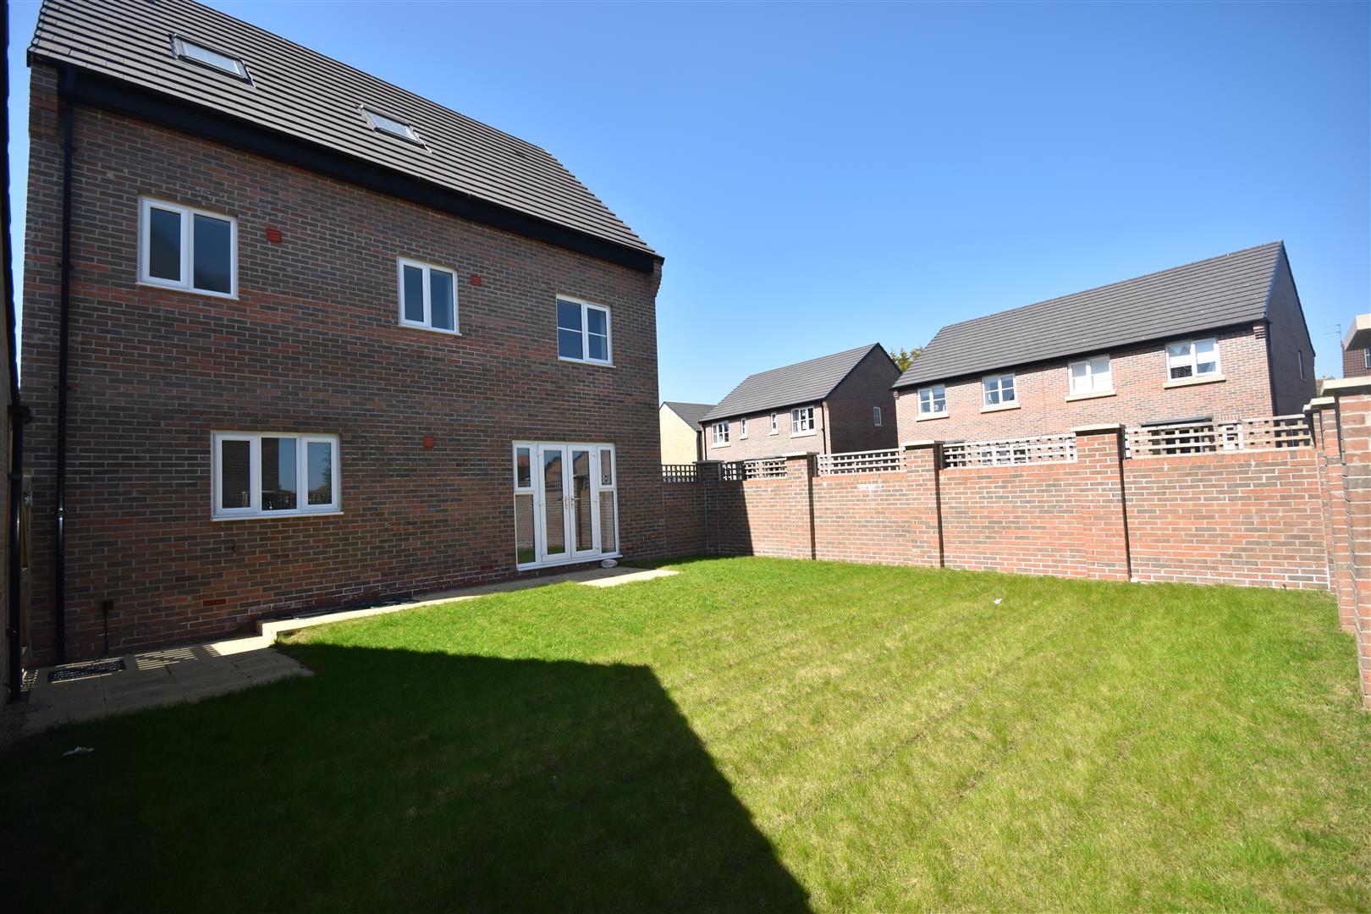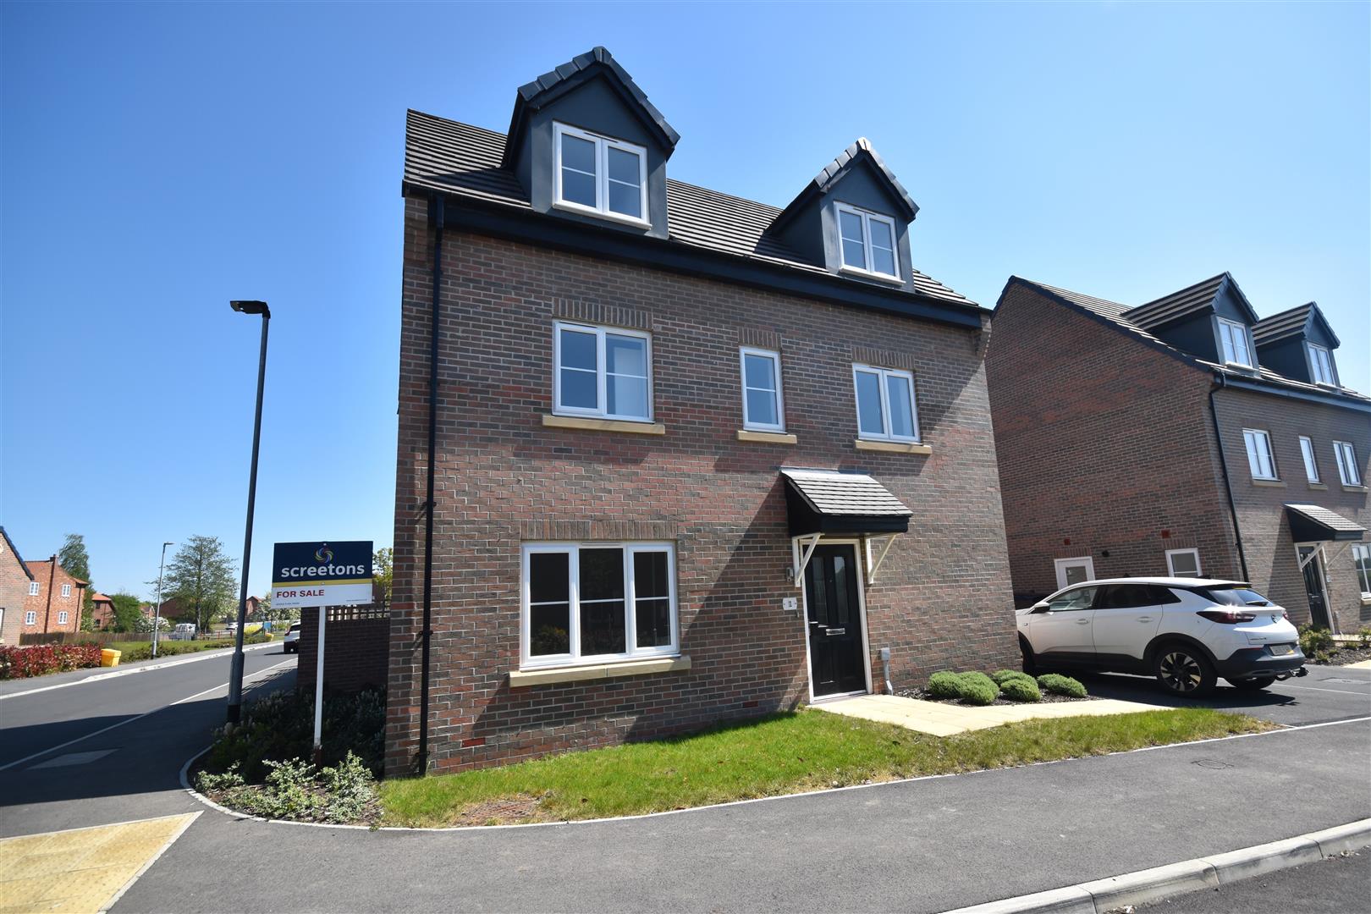
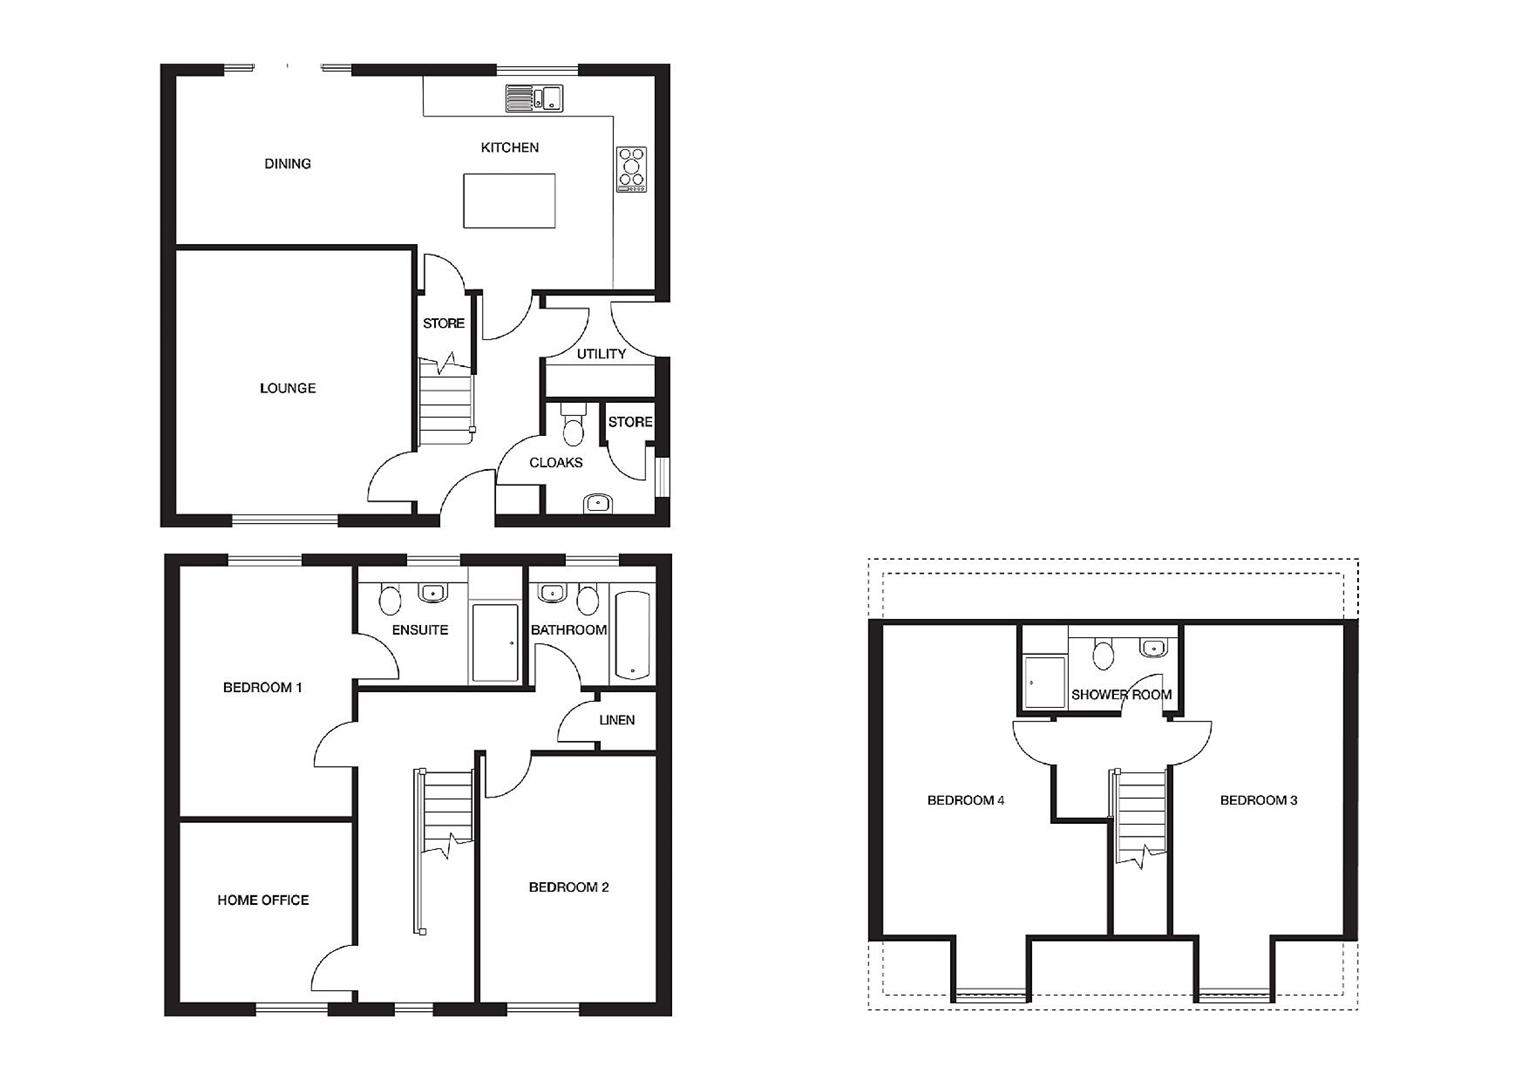
**READY TO MOVE INTO** is this brand new five bedroom detached house located on the 'Kings Reach' Lovell Homes development on the outer edge of the historic market town of Snaith. Boasting 1747sqft of accommodation set over three floors making this an ideal family home which offers spacious and modern living. Outside is complimented by a driveway, a semi detached brick built garage, and gardens to the front and rear. Includes a 10 year NHBC warranty for extra peace of mind.
KEY FEATURES
- **READY TO MOVE INTO**
- Brand new three storey detached house
- Five bedrooms - master with en-suite
- Two house bathrooms
- Dining kitchen with integrated appliances
- Utility room and ground floor WC
- Within walking distance of the town centre and schools
- Ideal family home
- Gardens to the front and rear
- Semi detached brick built garage and driveway
FULL DESCRIPTION
DESCRIPTION
ENTRANCE HALL
2.02 x 3.62 (6'7" x 11'10")
Entrance door. Stair way leading to the first floor. One central heating radiator.
LOUNGE
3.89 x 4.34 (12'9" x 14'2")
One central heating radiator.
DINING KITCHEN
7.95 x 3.56 max. (26'0" x 11'8" max.)
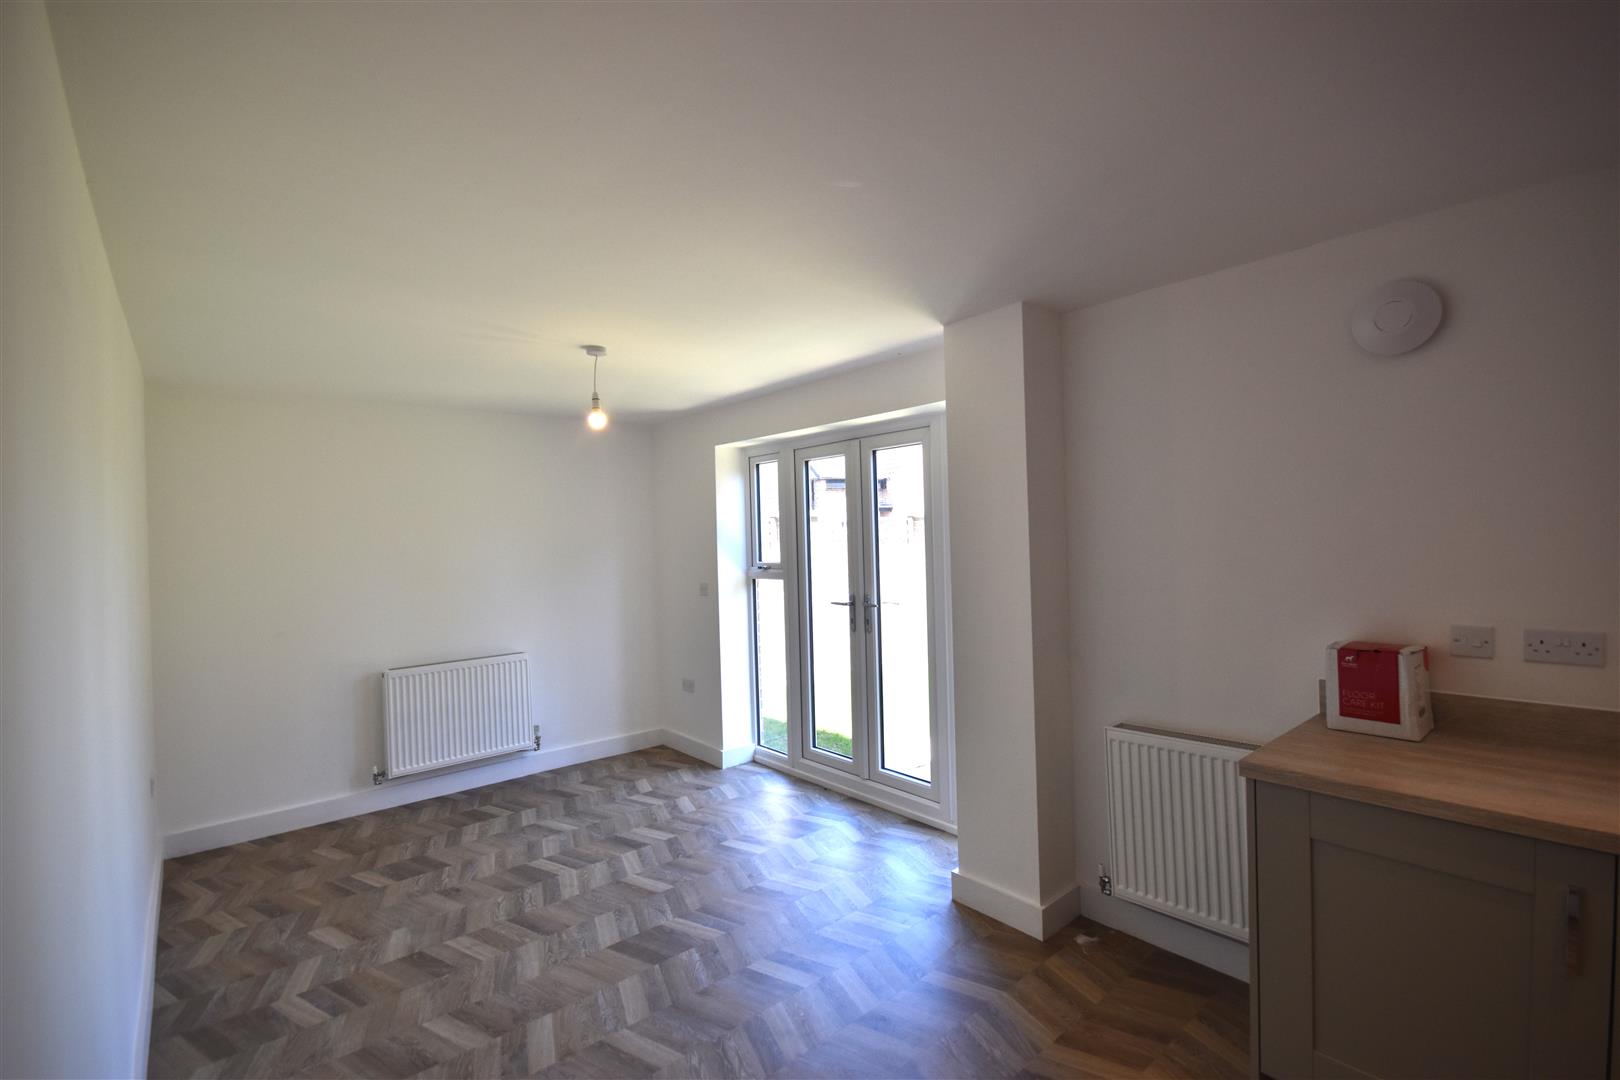
A comprehensive range of fitted base and wall units with laminated worktops and matching centre island. One and half bowl single drainer sink. A full range of integrated appliances including a double oven, a gas hob with a stainless steel cooker hood over, fridge freezer and a dishwasher. French doors to the rear garden. Under stairs storage cupboard. Two central heating radiators.
UTILITY ROOM
1.75 x 1.73 (5'8" x 5'8")
A fitted base unit. Side entrance door. Cupboard housing the gas central heating boiler. One central heating radiator.
CLOAKS
1.75 x 1.78 (5'8" x 5'10")
A wash hand basin and low flush WC. Storage cupboard. One central heating radiator.
FIRST FLOOR LANDING
3.98 x 5.18 max. (13'0" x 16'11" max.)
Linen cupboard housing the hot water cylinder. One central heating radiator.
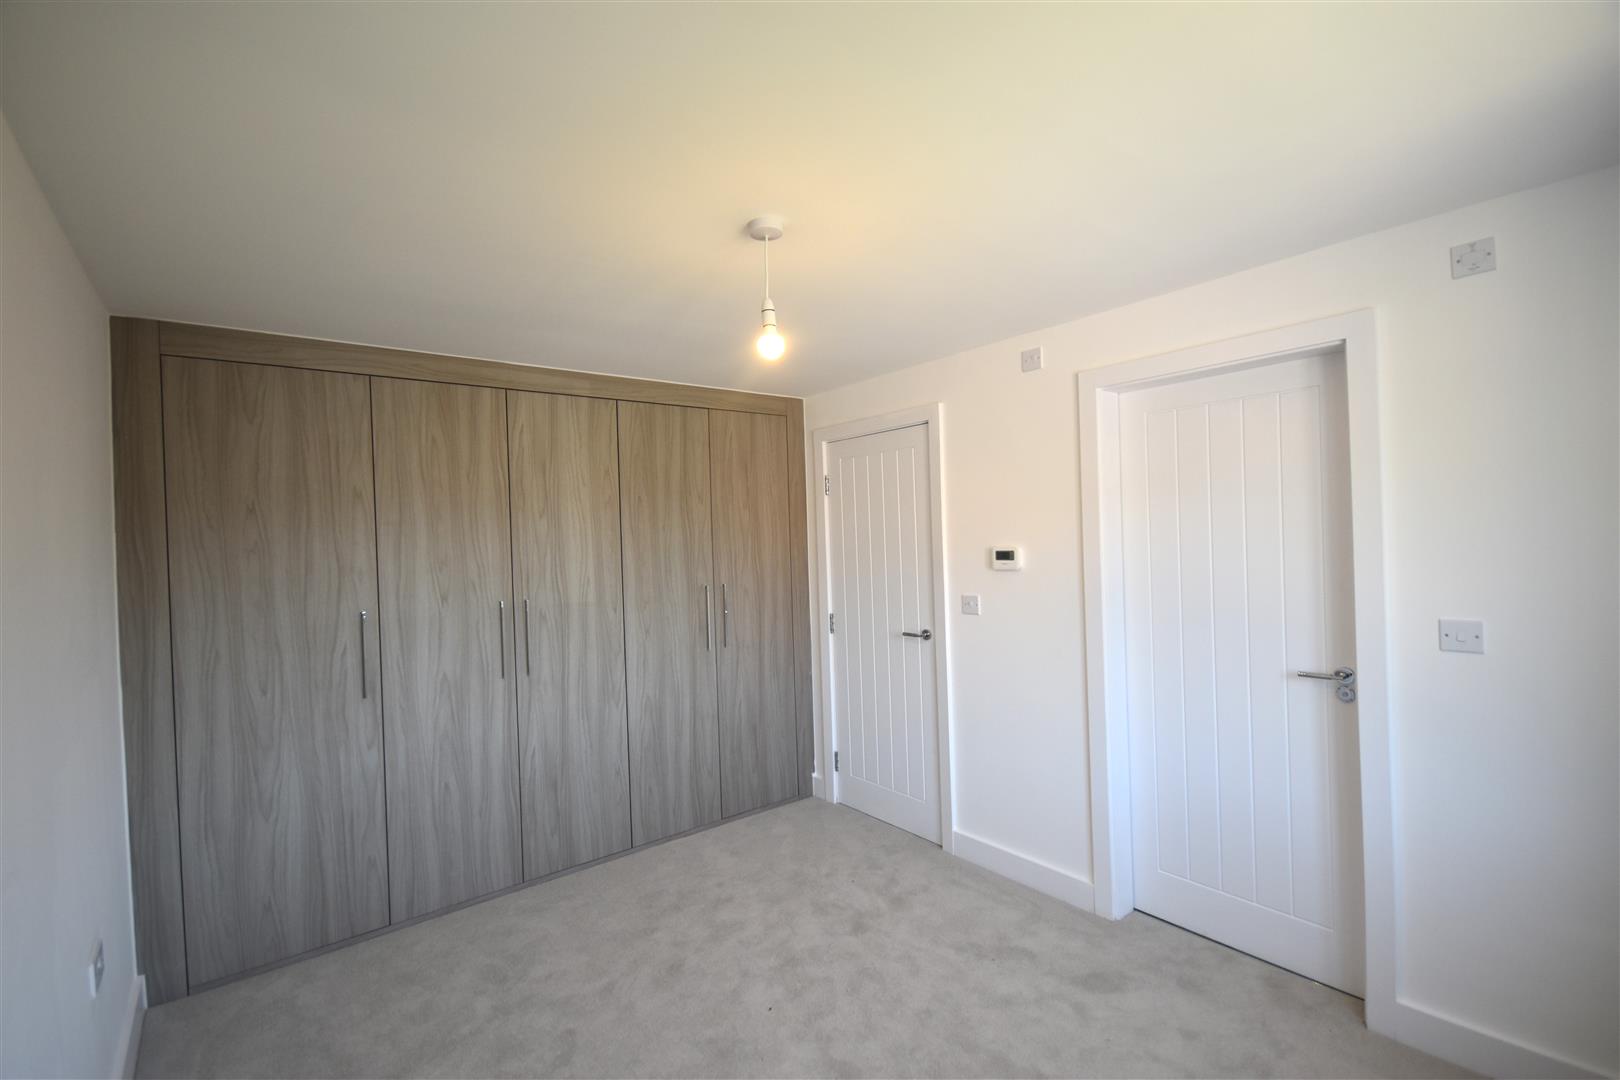
MASTER BEDROOM
2.84 x 4.19 (9'3" x 13'8")
To the rear elevation. Fitted wardrobes along one wall. One central heating radiator.
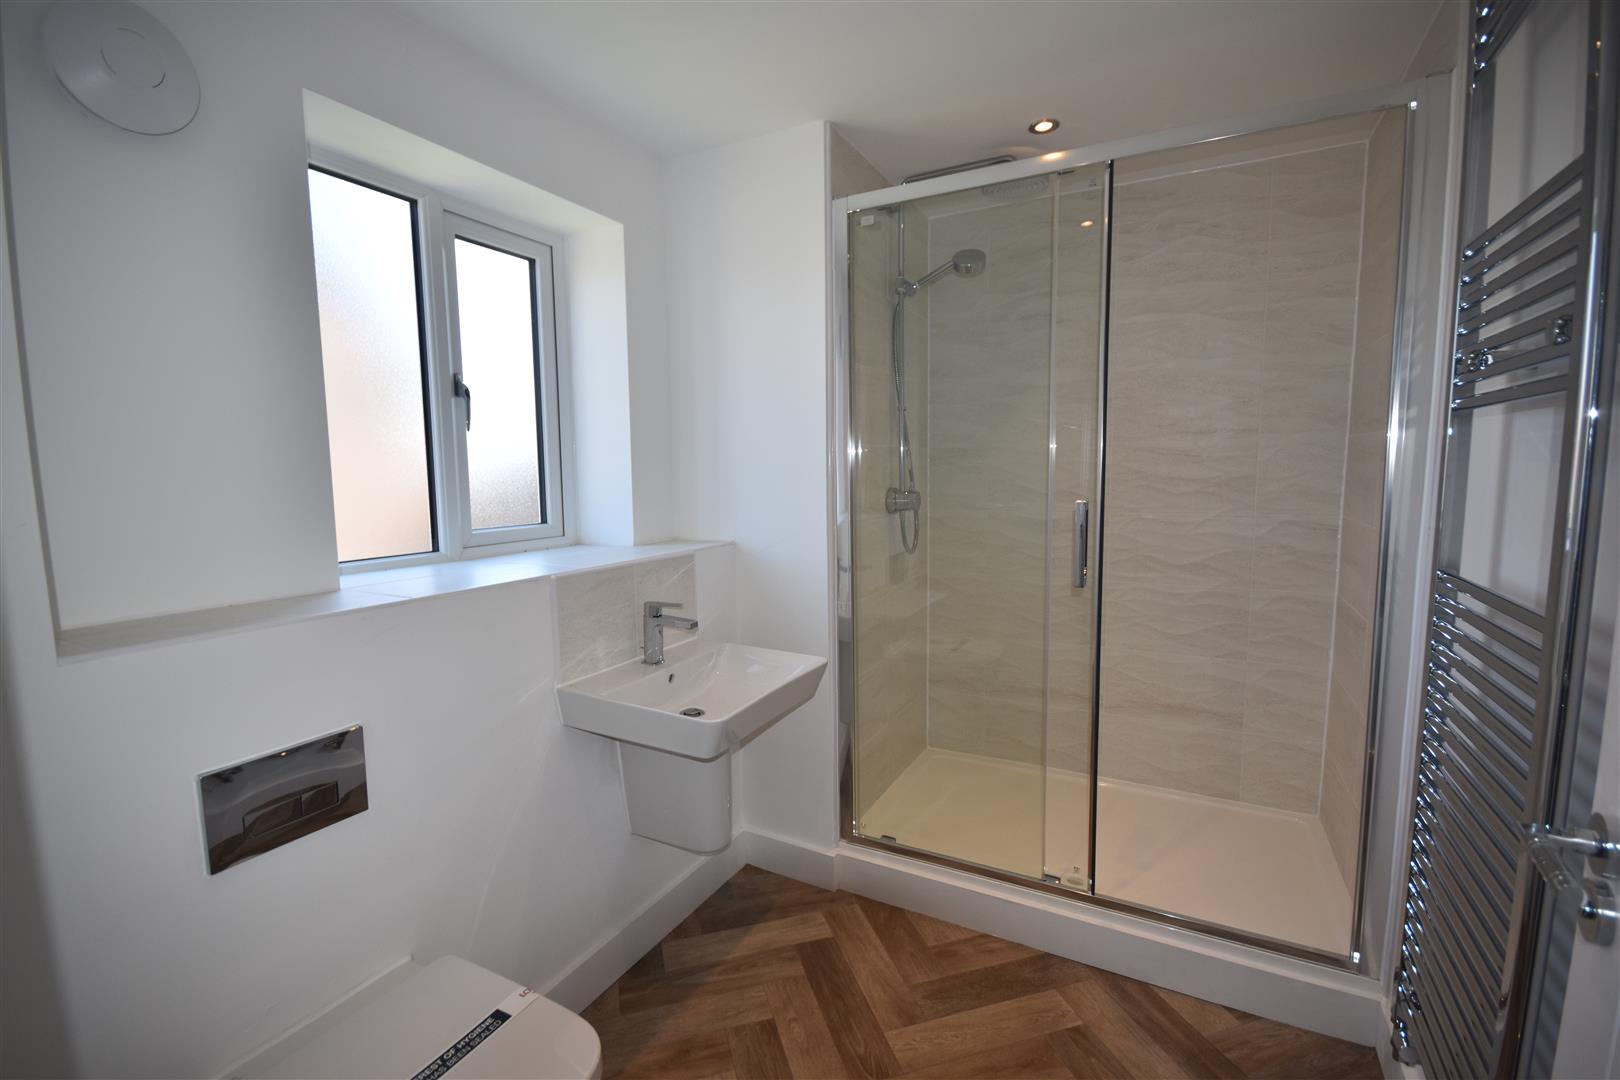
EN-SUITE SHOWER ROOM
2.77 x 1.98 (9'1" x 6'5")
A shower cubicle with a wash hand basin and a low flush WC. Chrome heated towel rail.
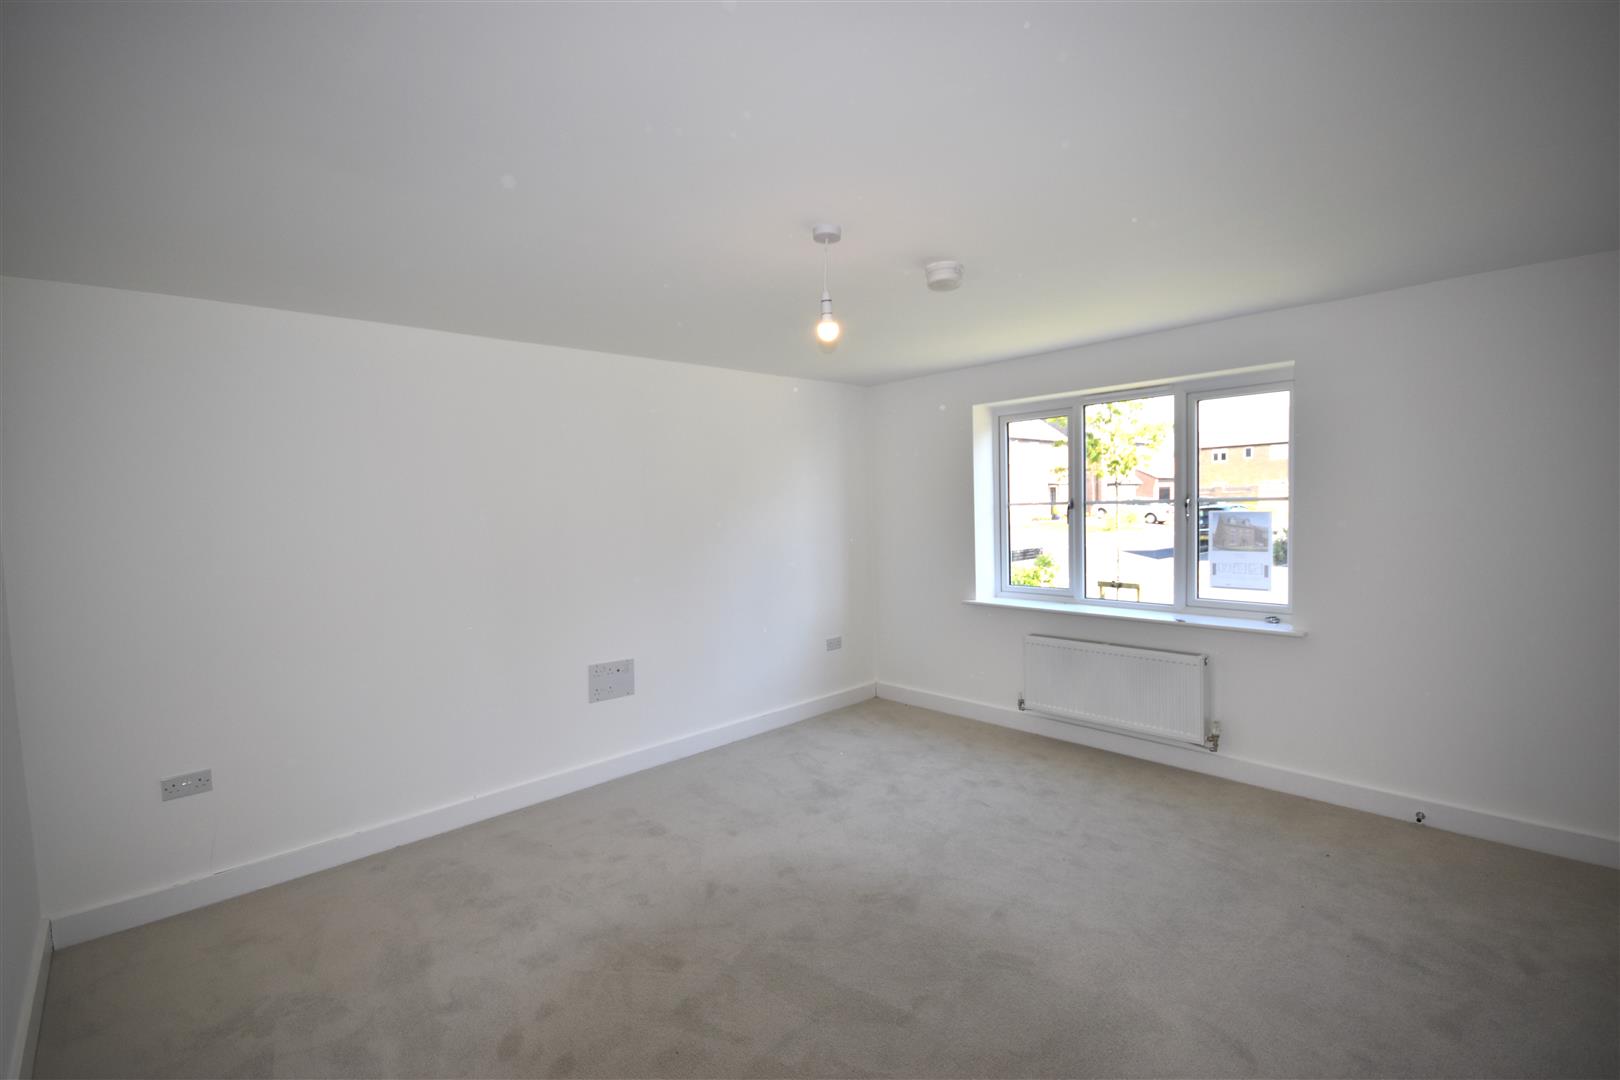
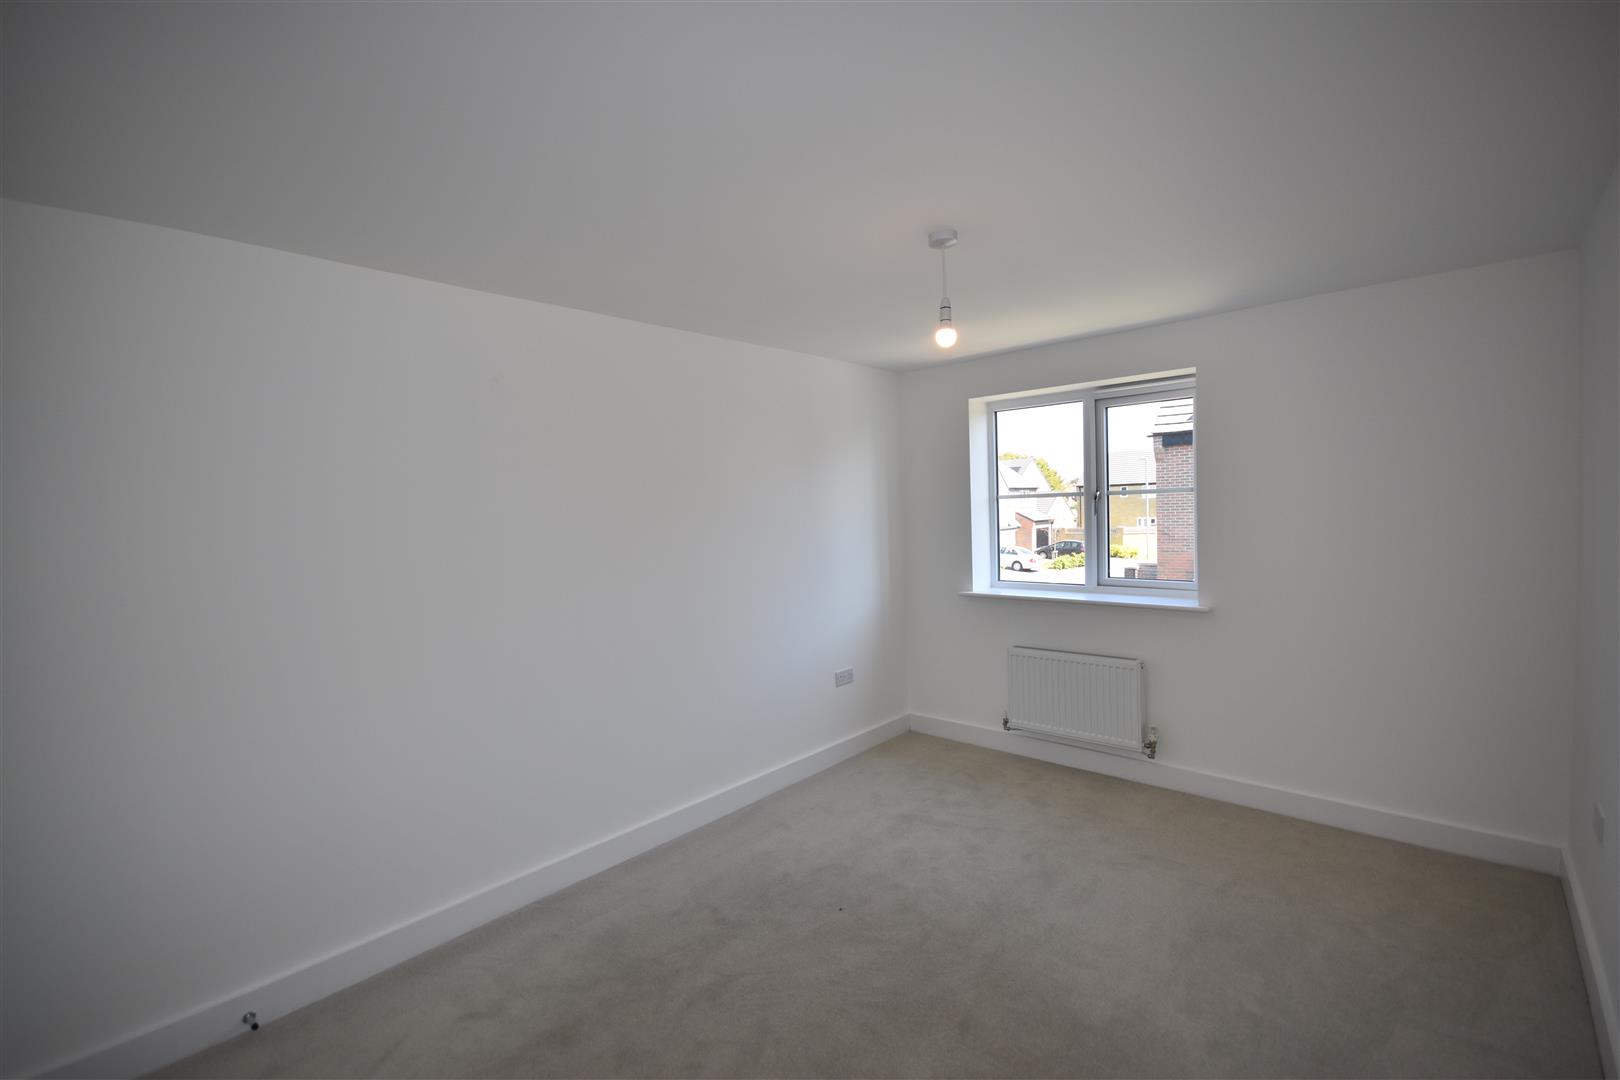
BEDROOM TWO
2.92 x 4.11 (9'6" x 13'5")
To the front elevation. One central heating radiator.
BEDROOM THREE
2.84 x 2.97 (9'3" x 9'8")
To the front elevation. One central heating radiator.
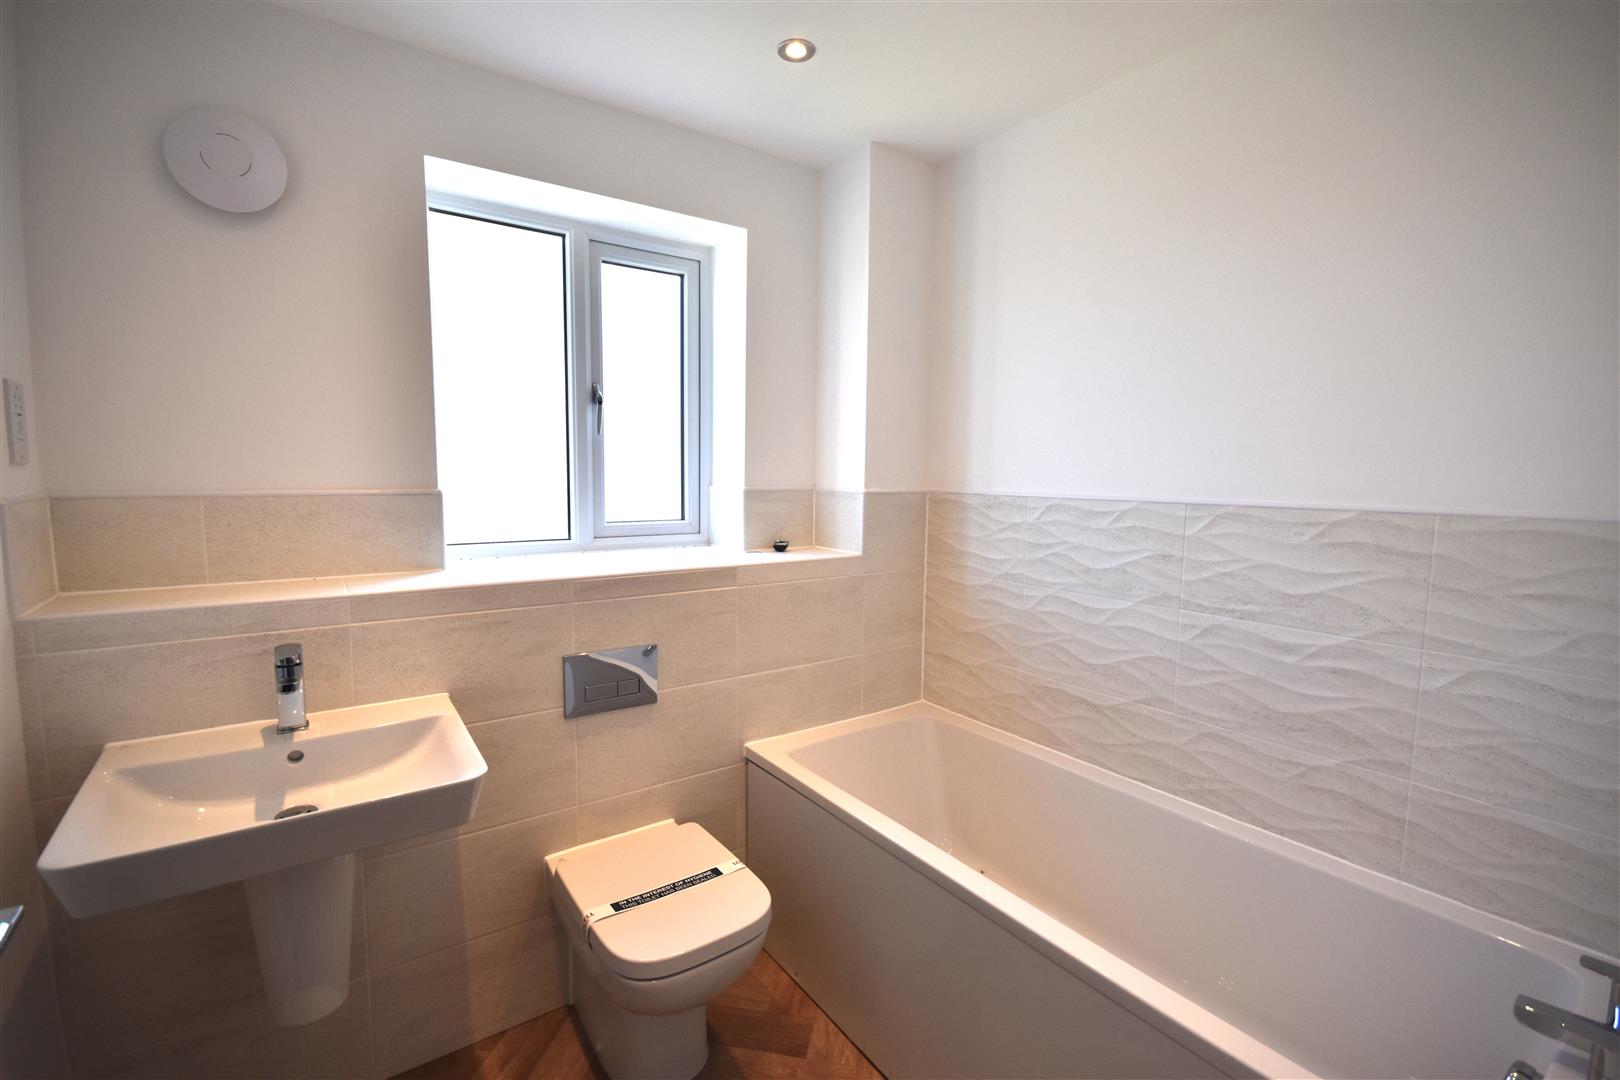
BATHROOM
2.08 x 1.98 (6'9" x 6'5")
A panelled bath with a wash hand basin and a low flush WC. Chrome heated towel rail.
SECOND FLOOR LANDING
1.74 x 2.04 (5'8" x 6'8")
Loft access. One central heating radiator.
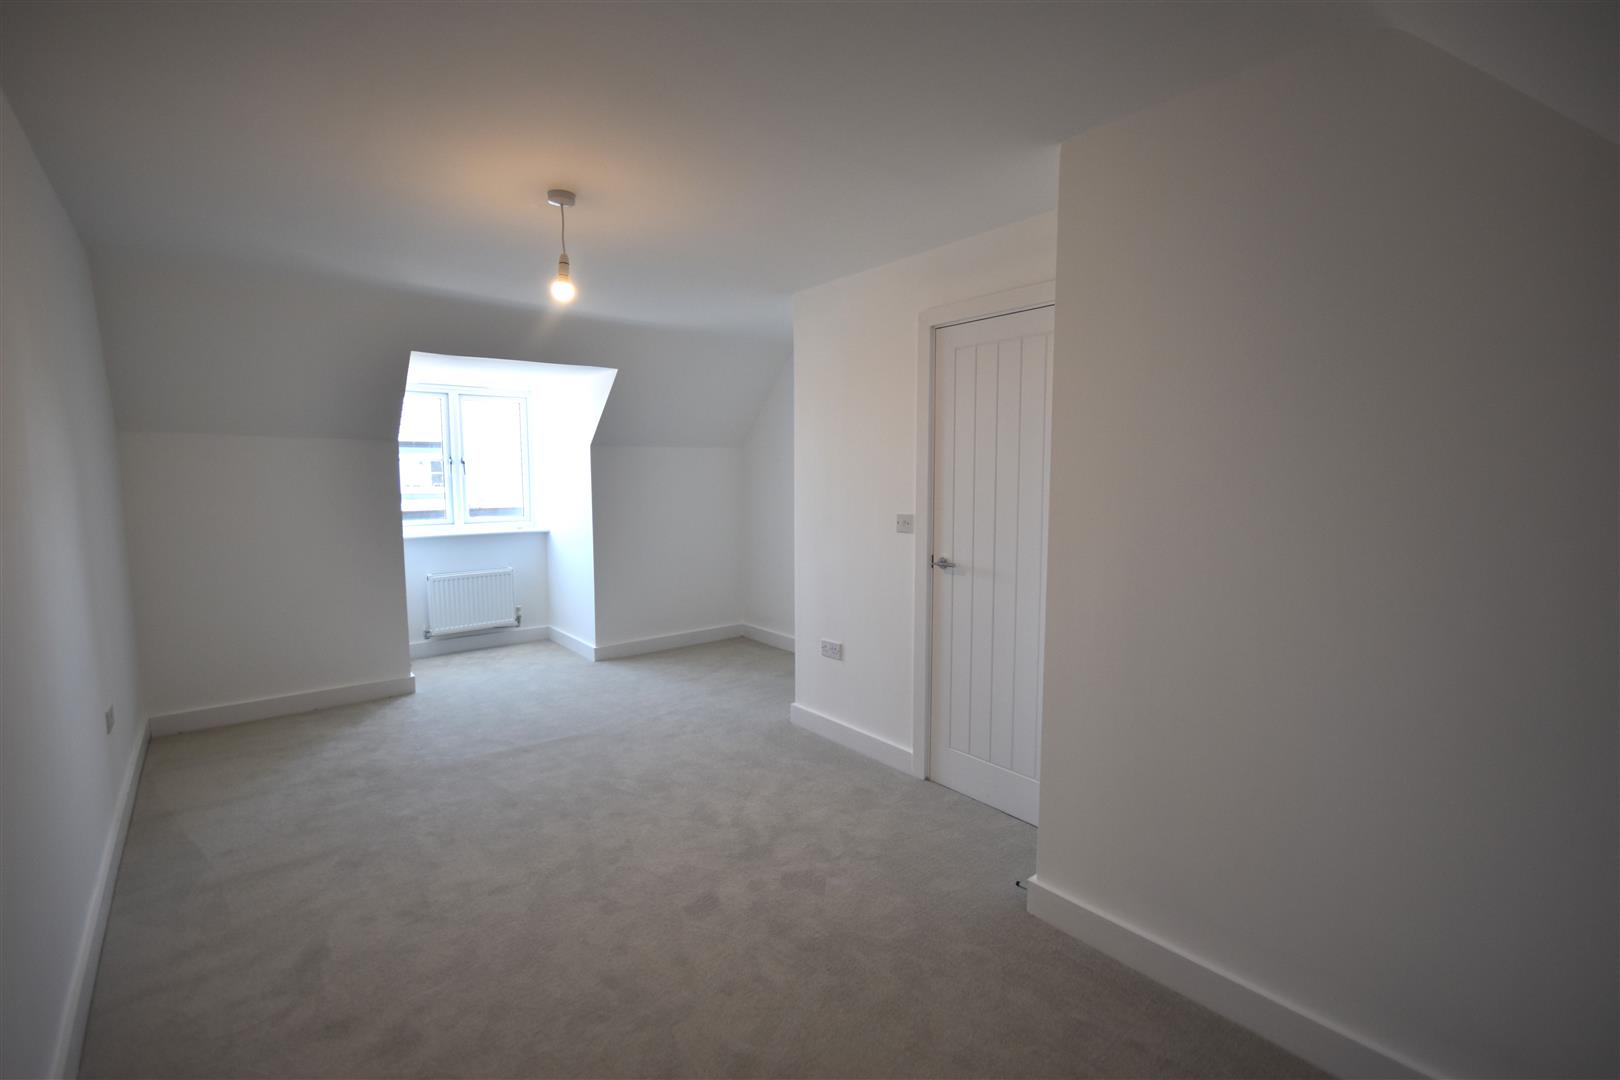
BEDROOM FOUR
2.92 x 3.63 (9'6" x 11'10")
To the front elevation. One central heating radiator.
BEDROOM FIVE
2.90 x 3.63 (9'6" x 11'10")
To the front elevation. Velux window to the rear elevation. One central heating radiator.
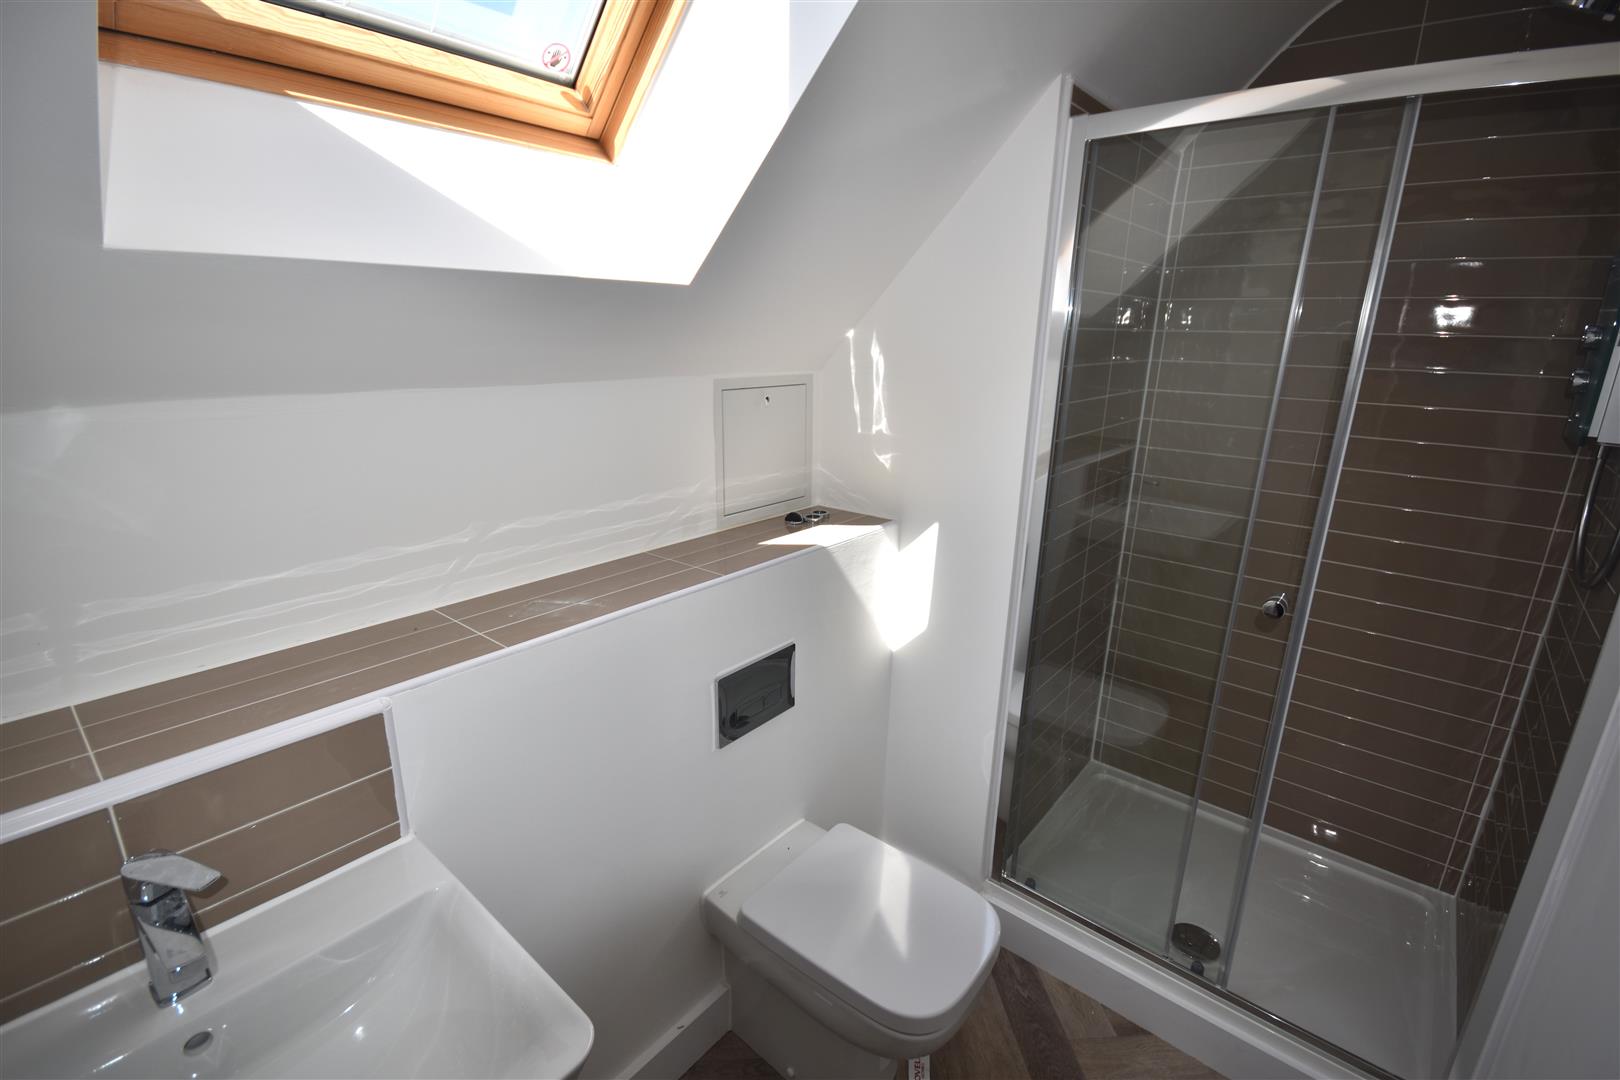
SHOWER ROOM
2.74 x 1.27 (8'11" x 4'1")
A shower cubicle with a wash hand basin and a low flush WC. Chrome heated towel rail.
GARAGE
3.10 x 6.09 (10'2" x 19'11")
A semi detached brick built garage with a metal up and over door.
GARDENS
To the front of the property there is a lawned garden, and a driveway providing off street parking with access to the garage. A timber gate leads into the rear garden.
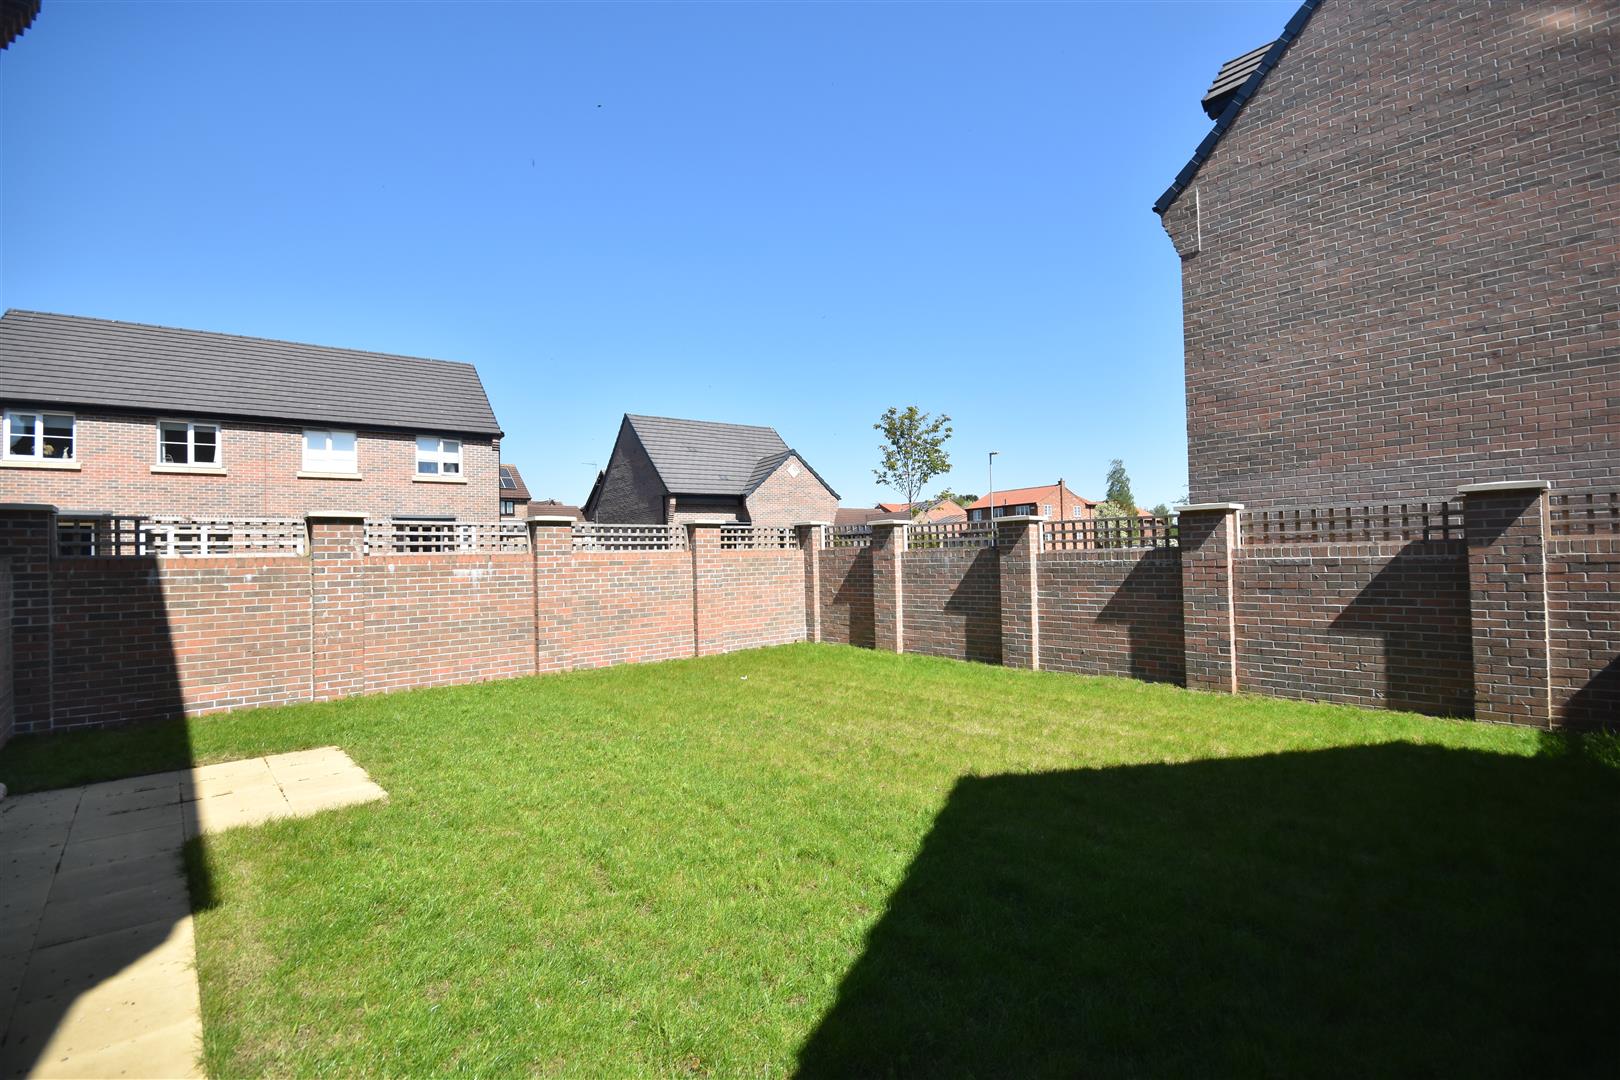
The rear garden is fully enclosed and laid to lawn with a paved pathway and seating area.