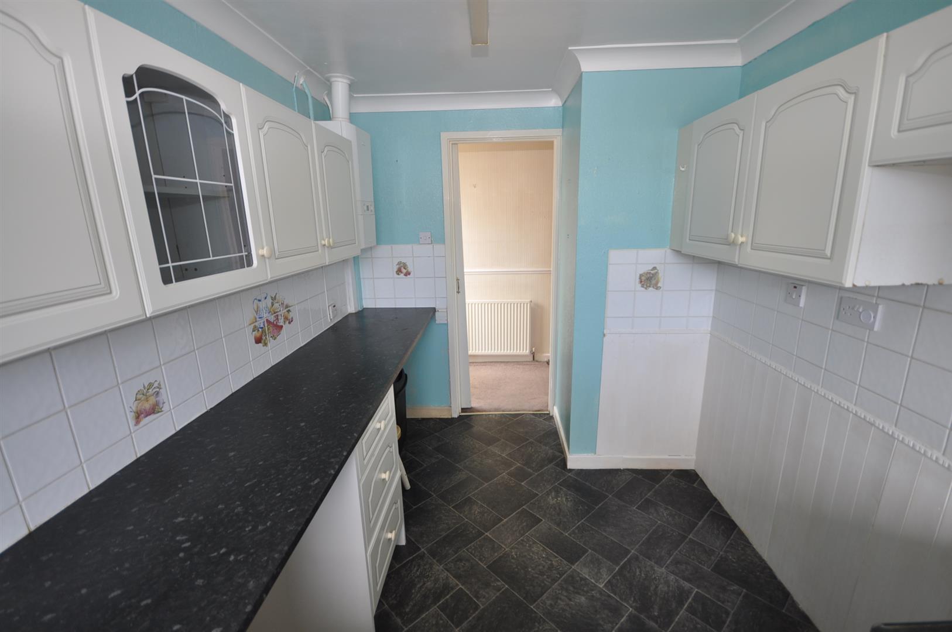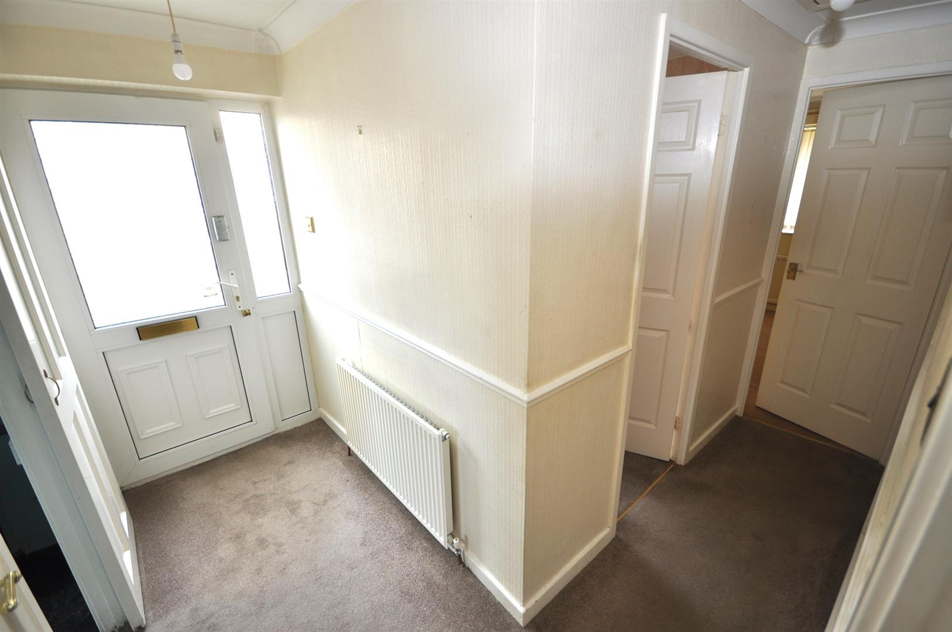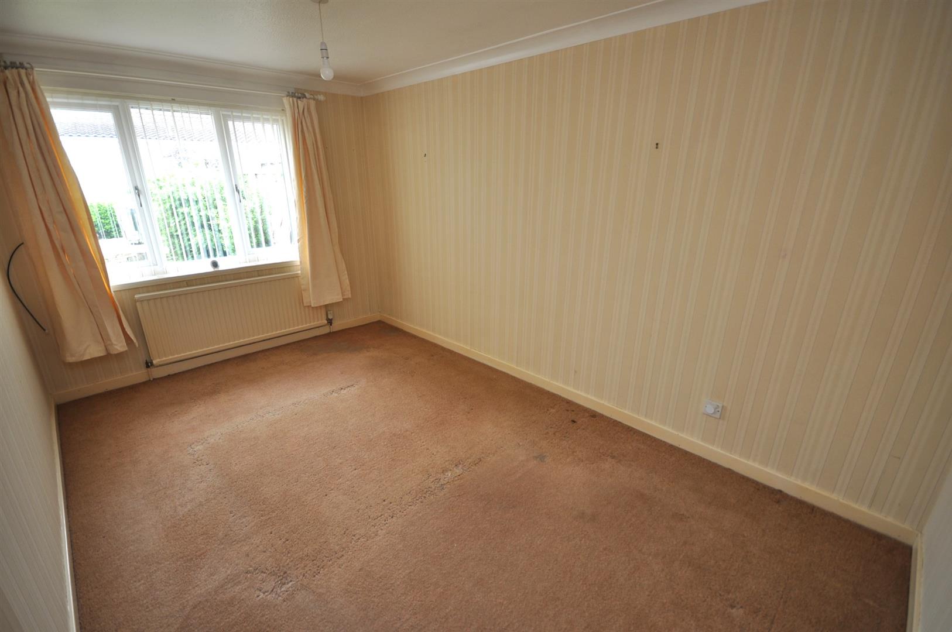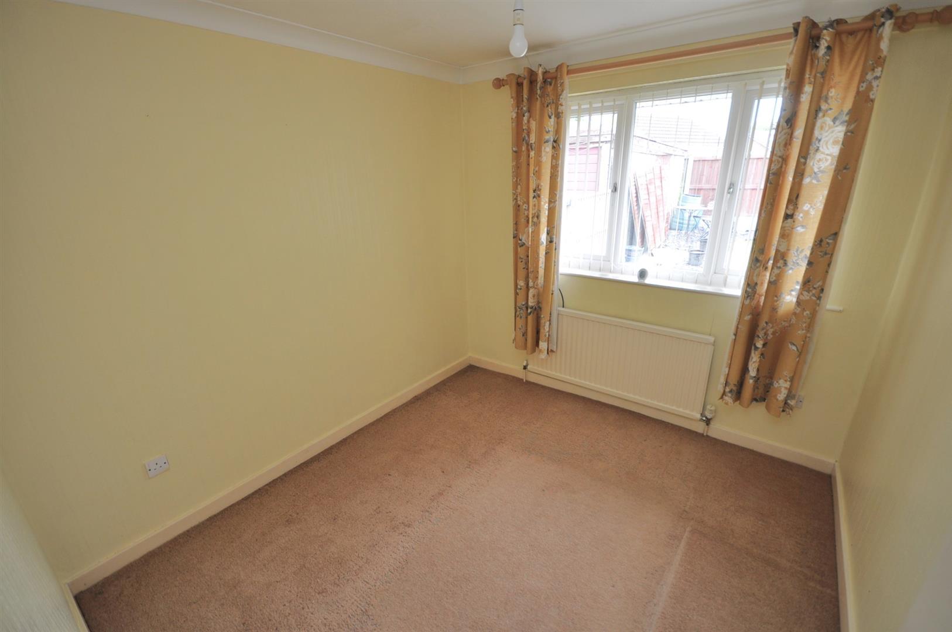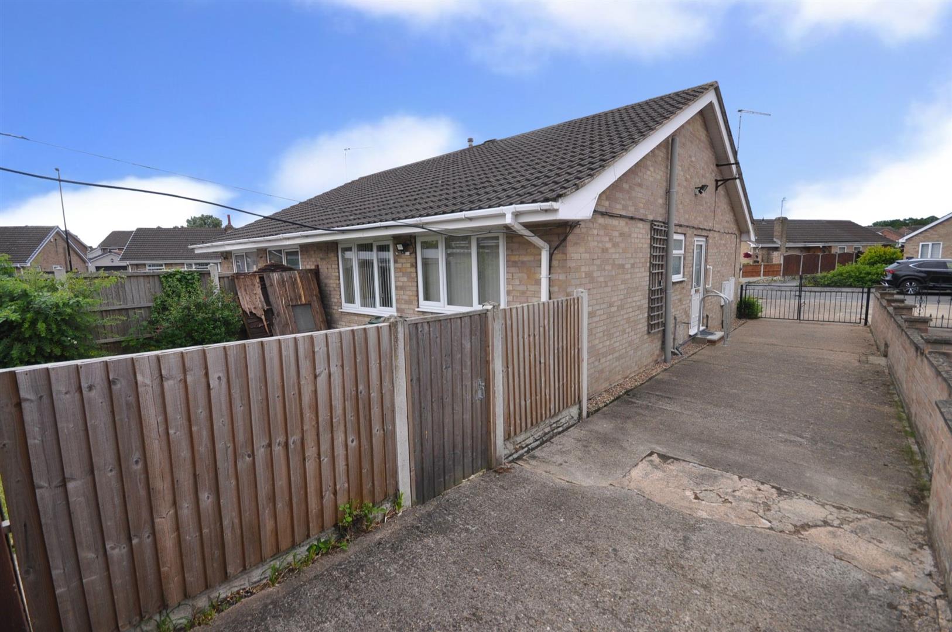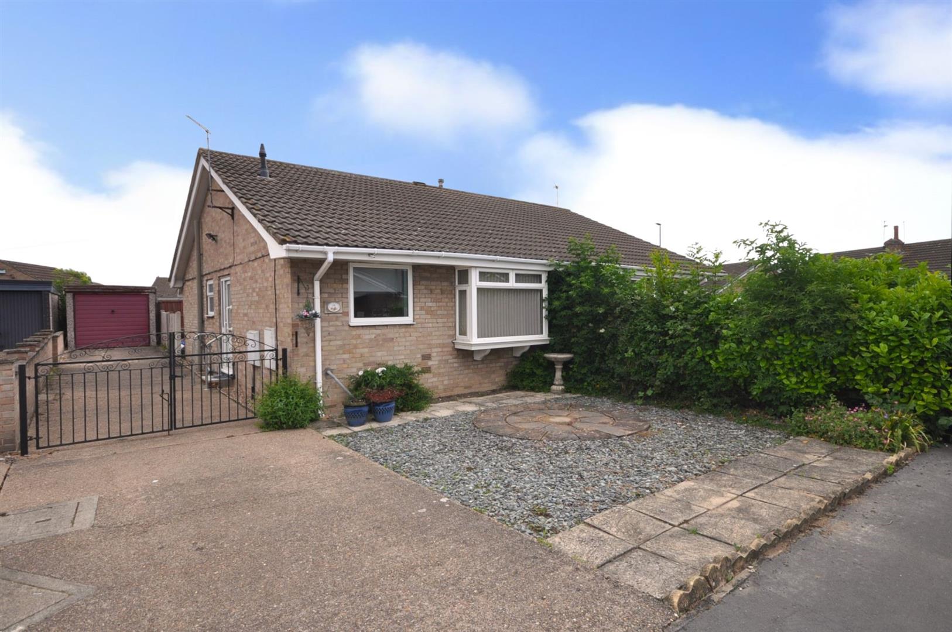
TWO bedroom semi-detached bungalow. Small quiet cul-de-sac on a popular residential estate. Entrance hall, Lounge/diner, Fitted kitchen and Bathroom. UPVC double glazed. Gas central heating. Long side driveway, Garage and Private rear garden. NO UPWARD CHAIN INVOLVED.
KEY FEATURES
- TWO BEDROOM SEMI-DETACHED BUNGALOW
- Quiet cul-de-sac location
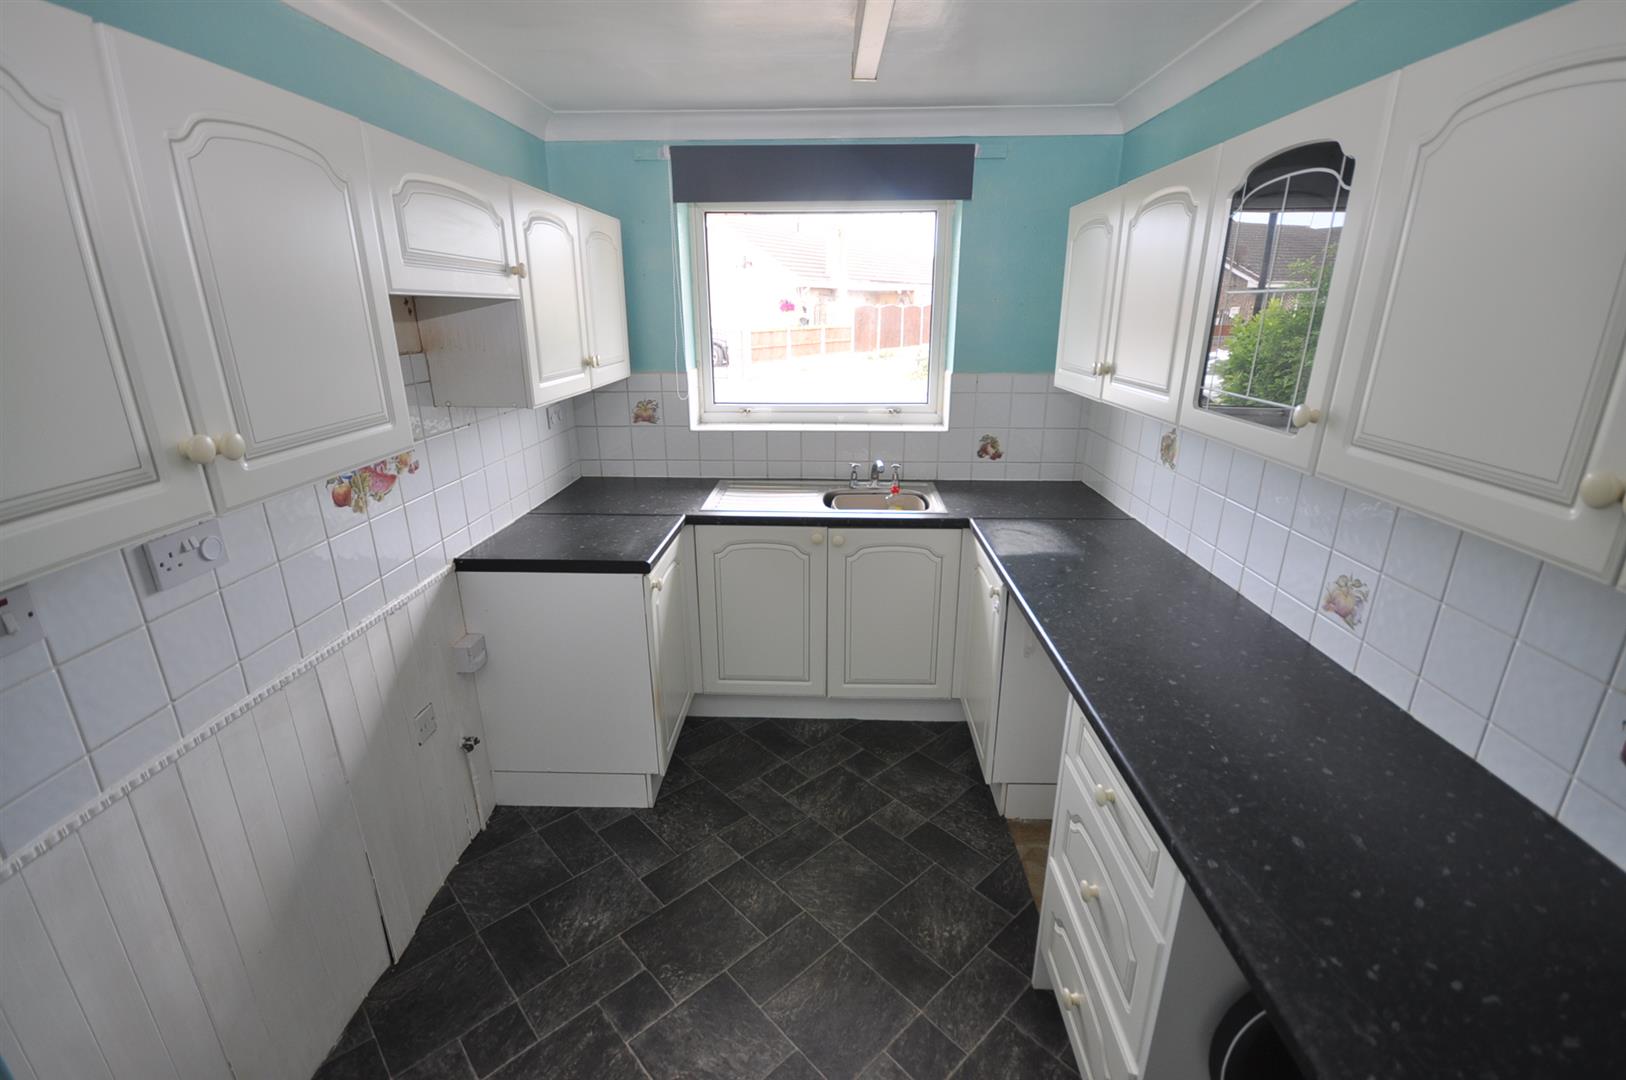
- Lounge/diner, Fitted kitchen
- UPVC double glazed
- Gas central heating
- Front and rear gardens
- Long side driveway, Garage
- NO UPWARD CHAIN INVOLVED
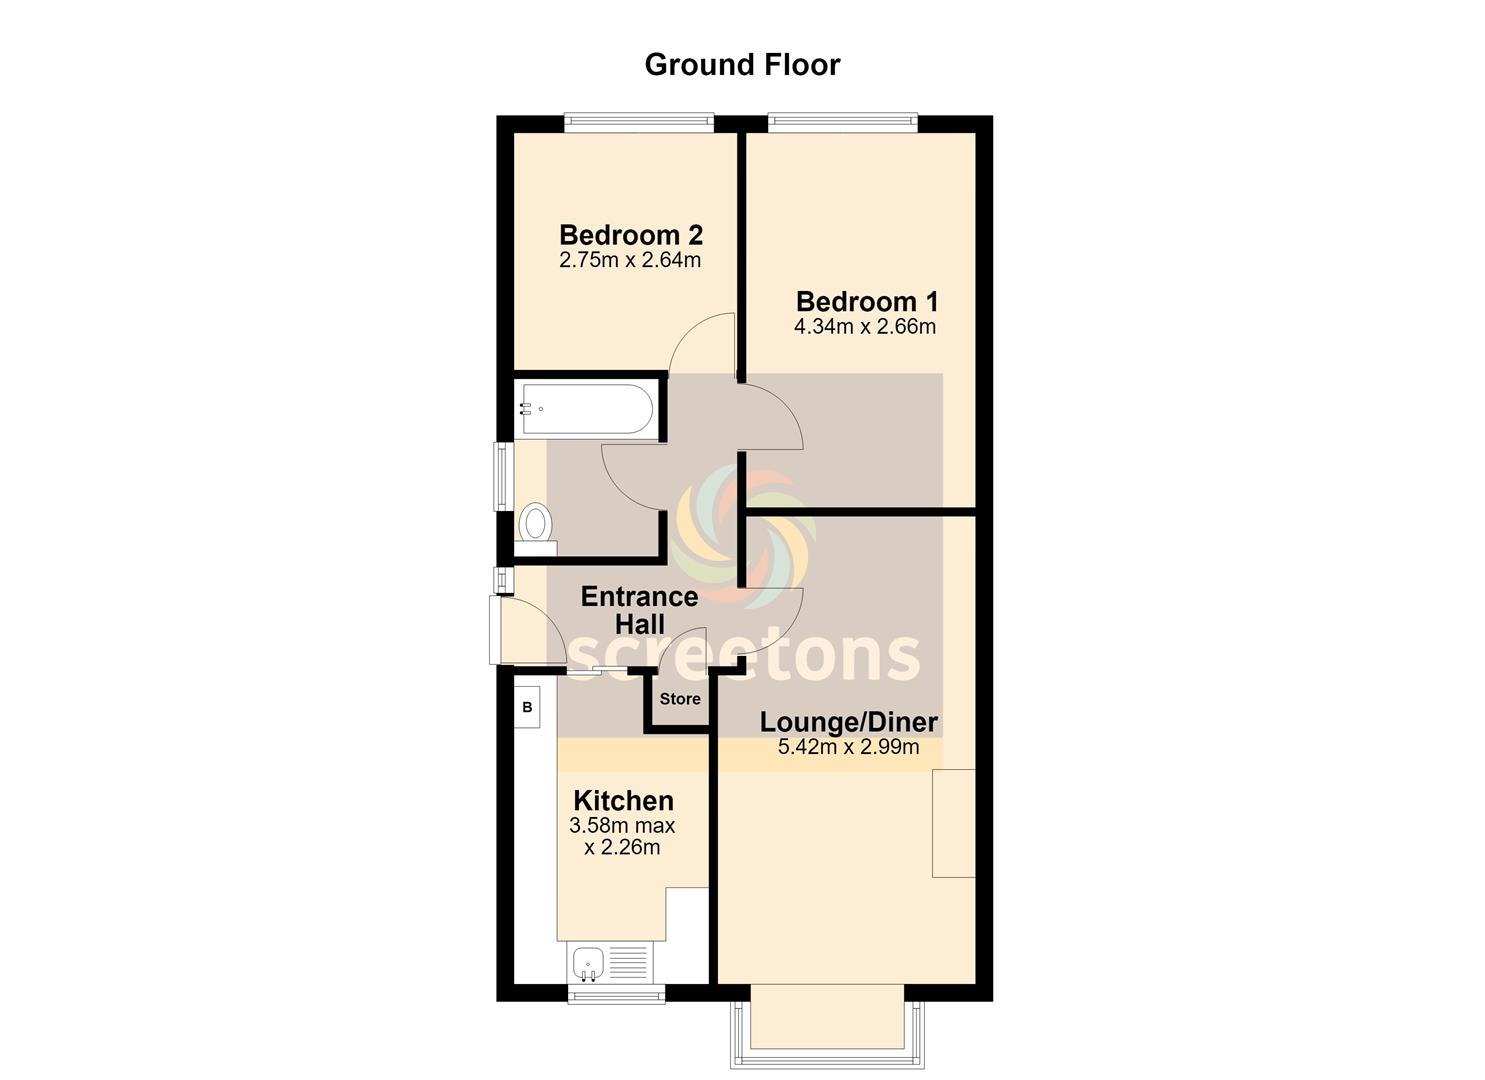
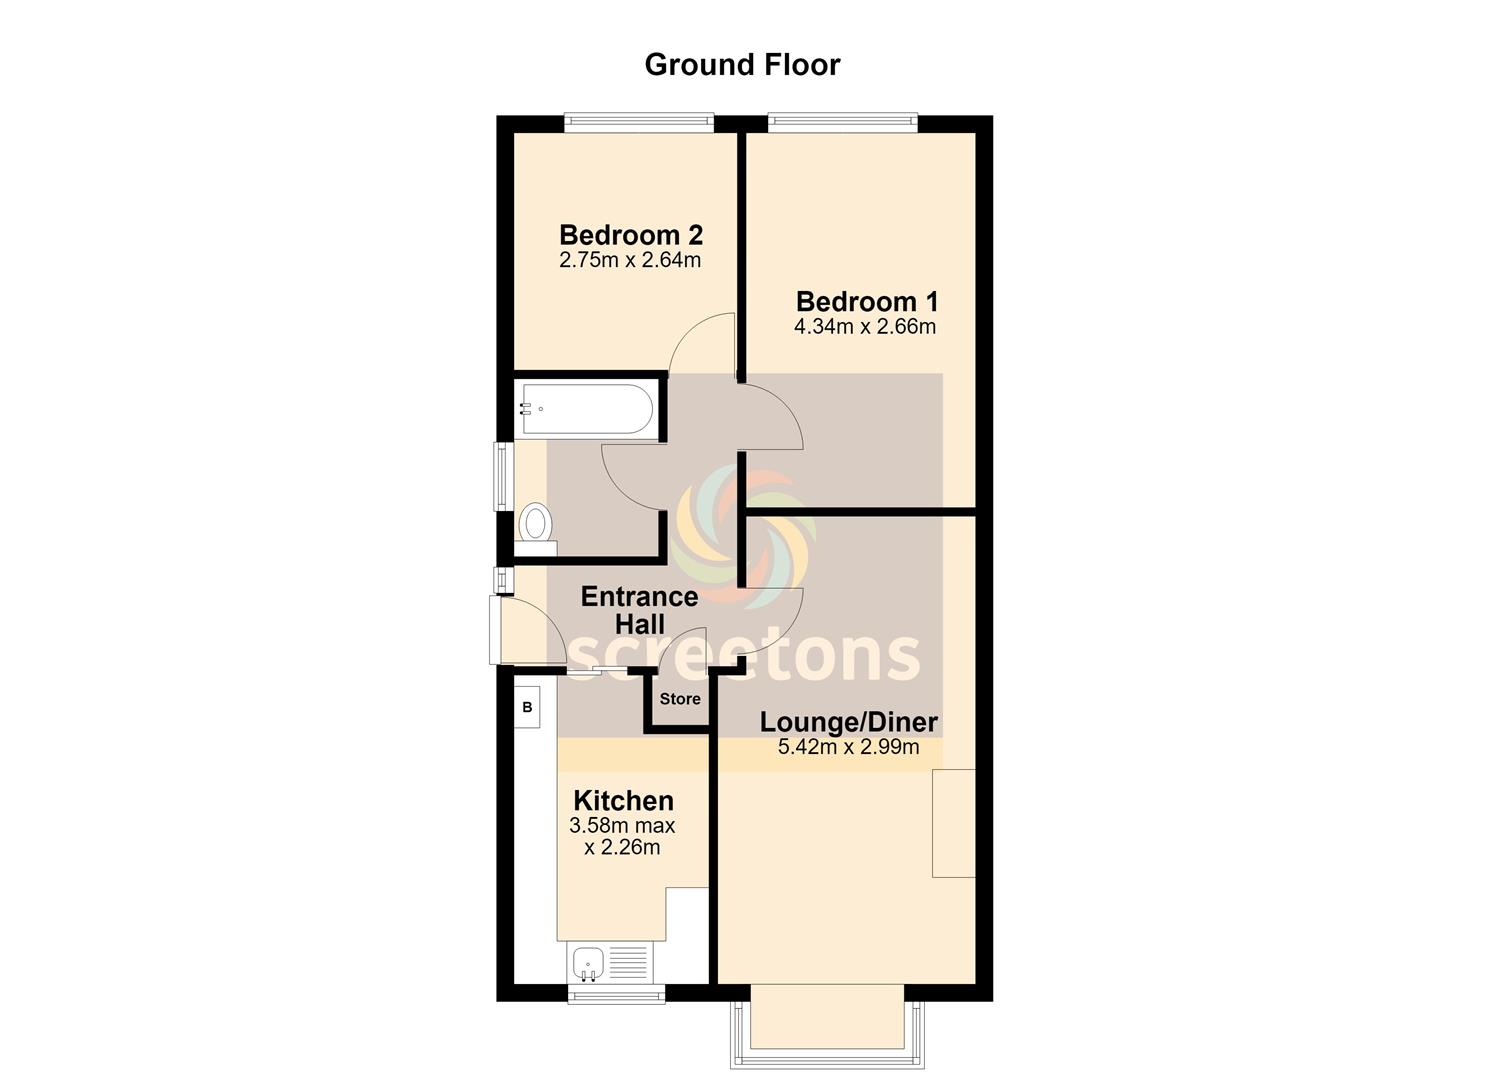
- Extending to approx. 53.5 sq.m / 576 sq.ft
FULL DESCRIPTION
SIDE ENTRANCE HALL
Side UPVC double glazed entrance door with adjoining UPVC double glazed window. Useful built-in storage cupboard. Doors off to all rooms. Loft access point. Radiator.
LOUNGE/DINER
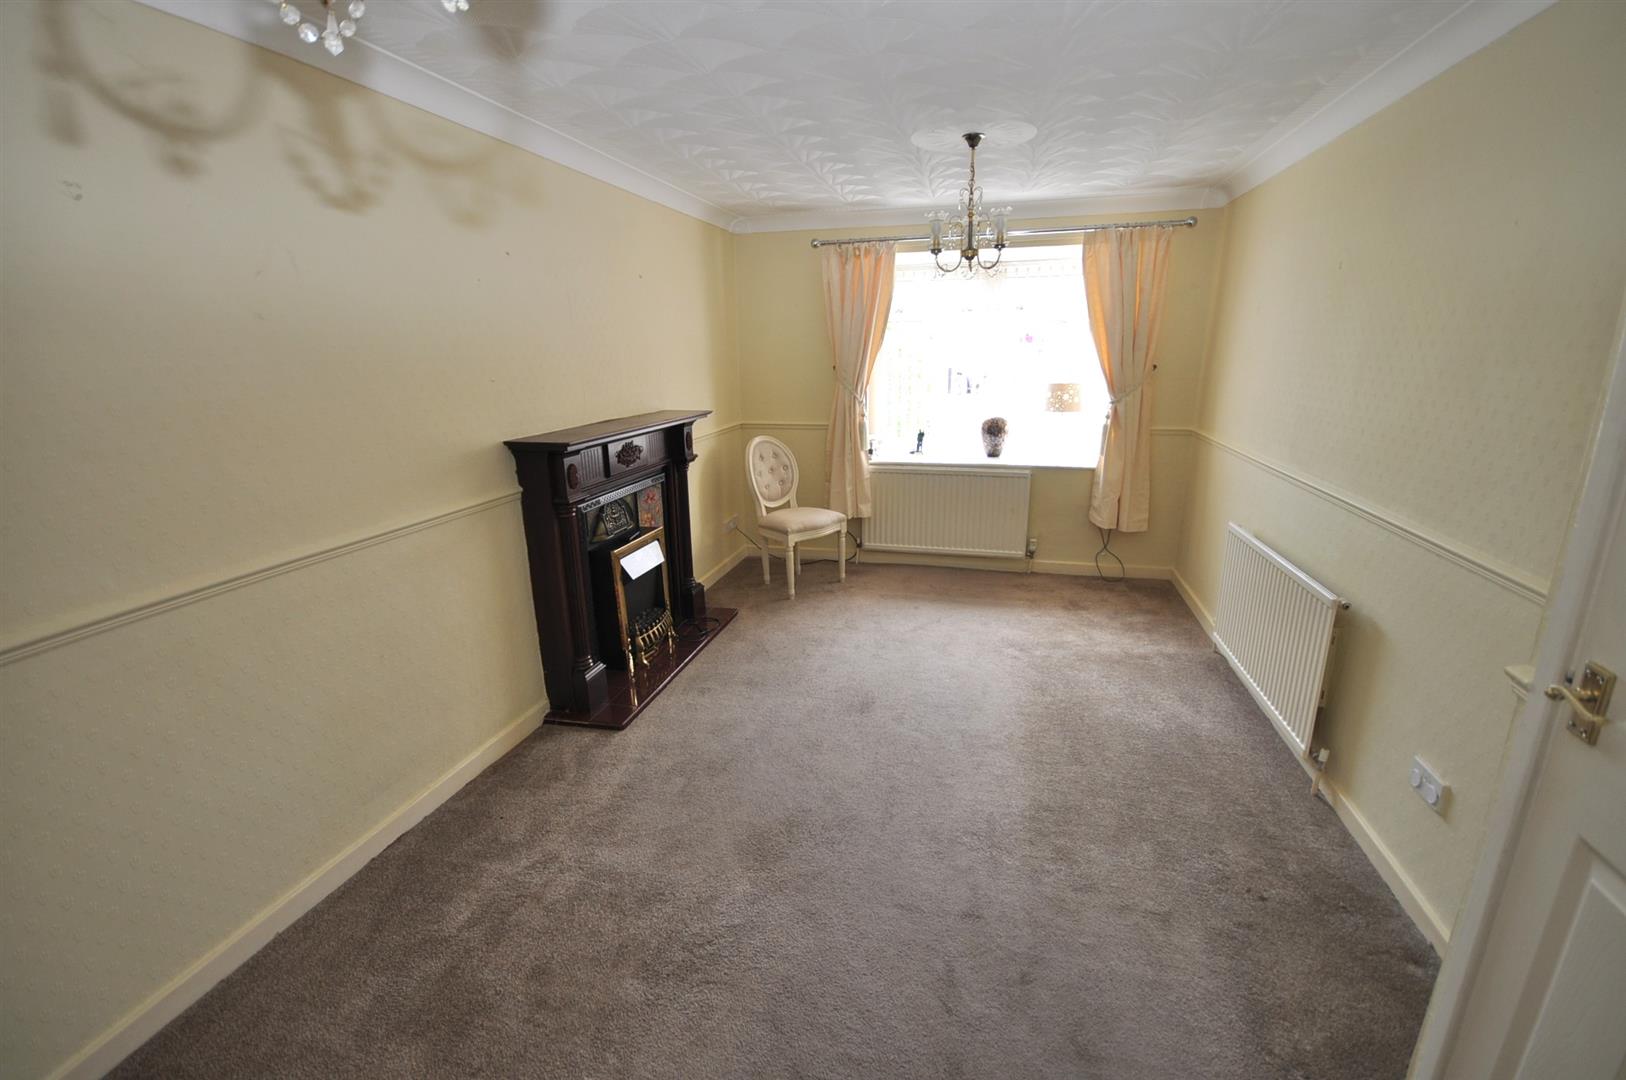
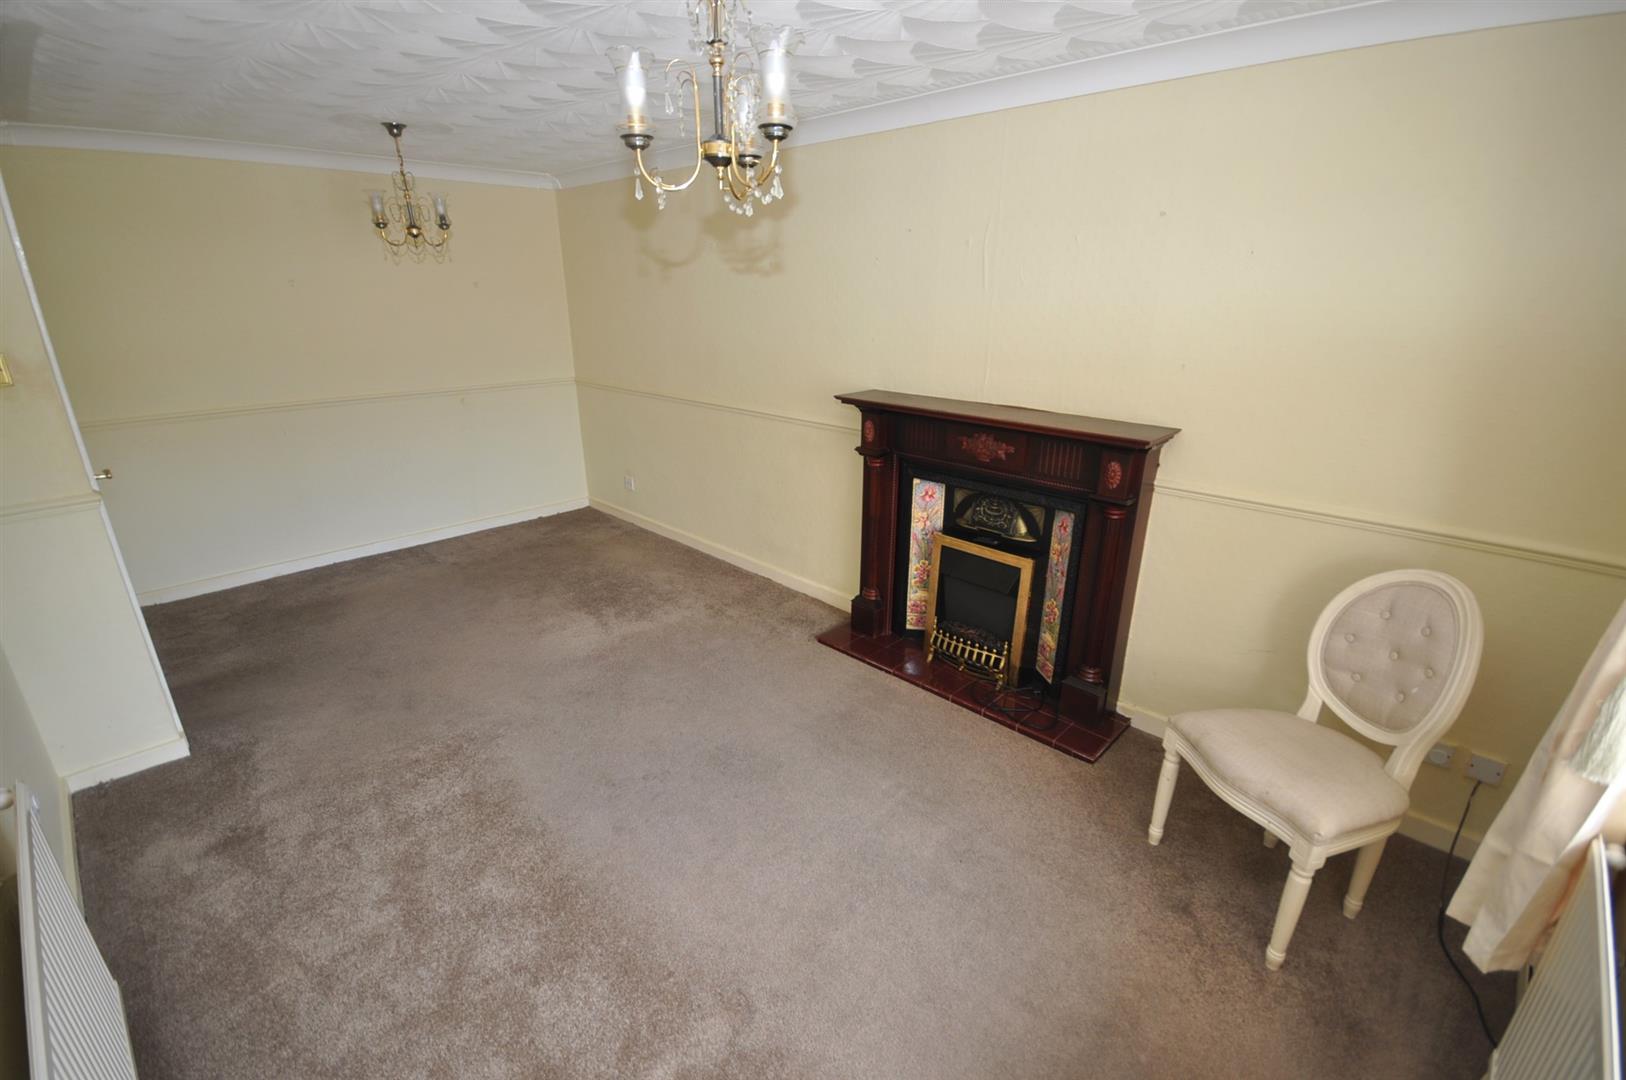
5.42m x 2.99m (17'9" x 9'9")
Front facing UPVC double glazed bow window. Feature timber fireplace with cast iron and tiled inset to an electric fire. Two radiators.
BEDROOM ONE
4.34m x 2.66m (14'2" x 8'8")
Rear facing UPVC double glazed window. Radiator.
BEDROOM TWO
2.75m x 2.64m (9'0" x 8'7")
Rear facing UPVC double glazed window. Radiator.
BATHROOM
2.06m x 1.71m (6'9" x 5'7")
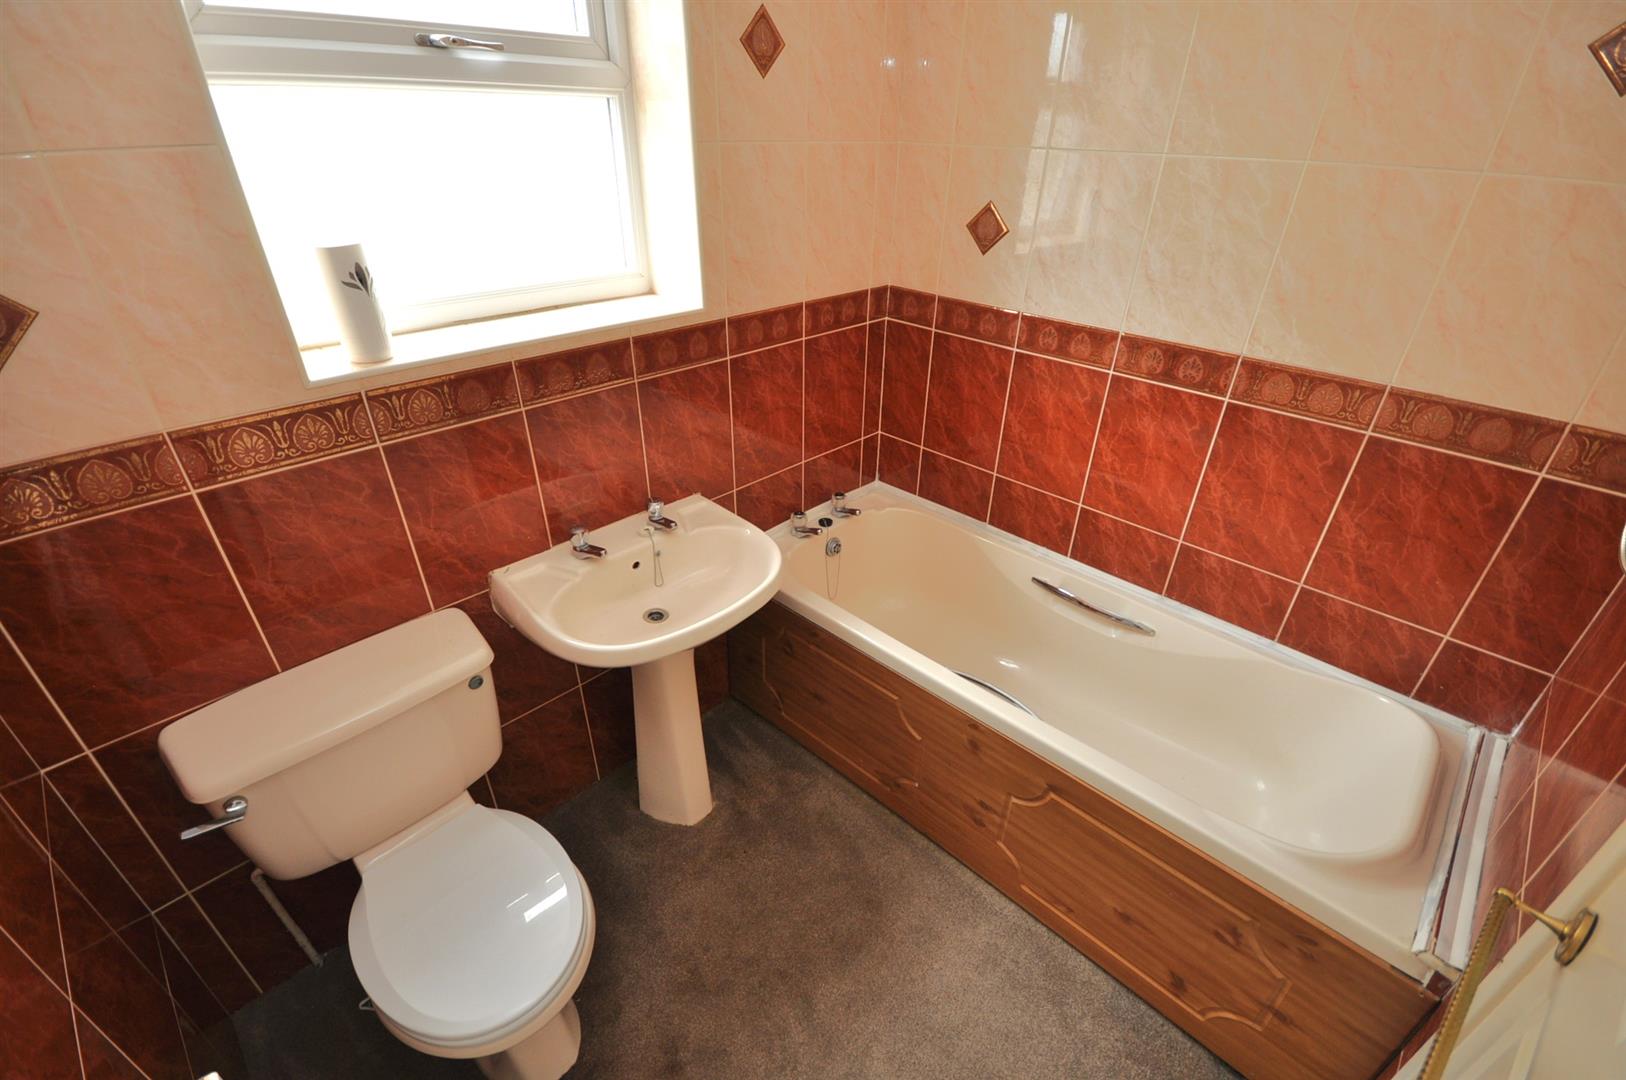
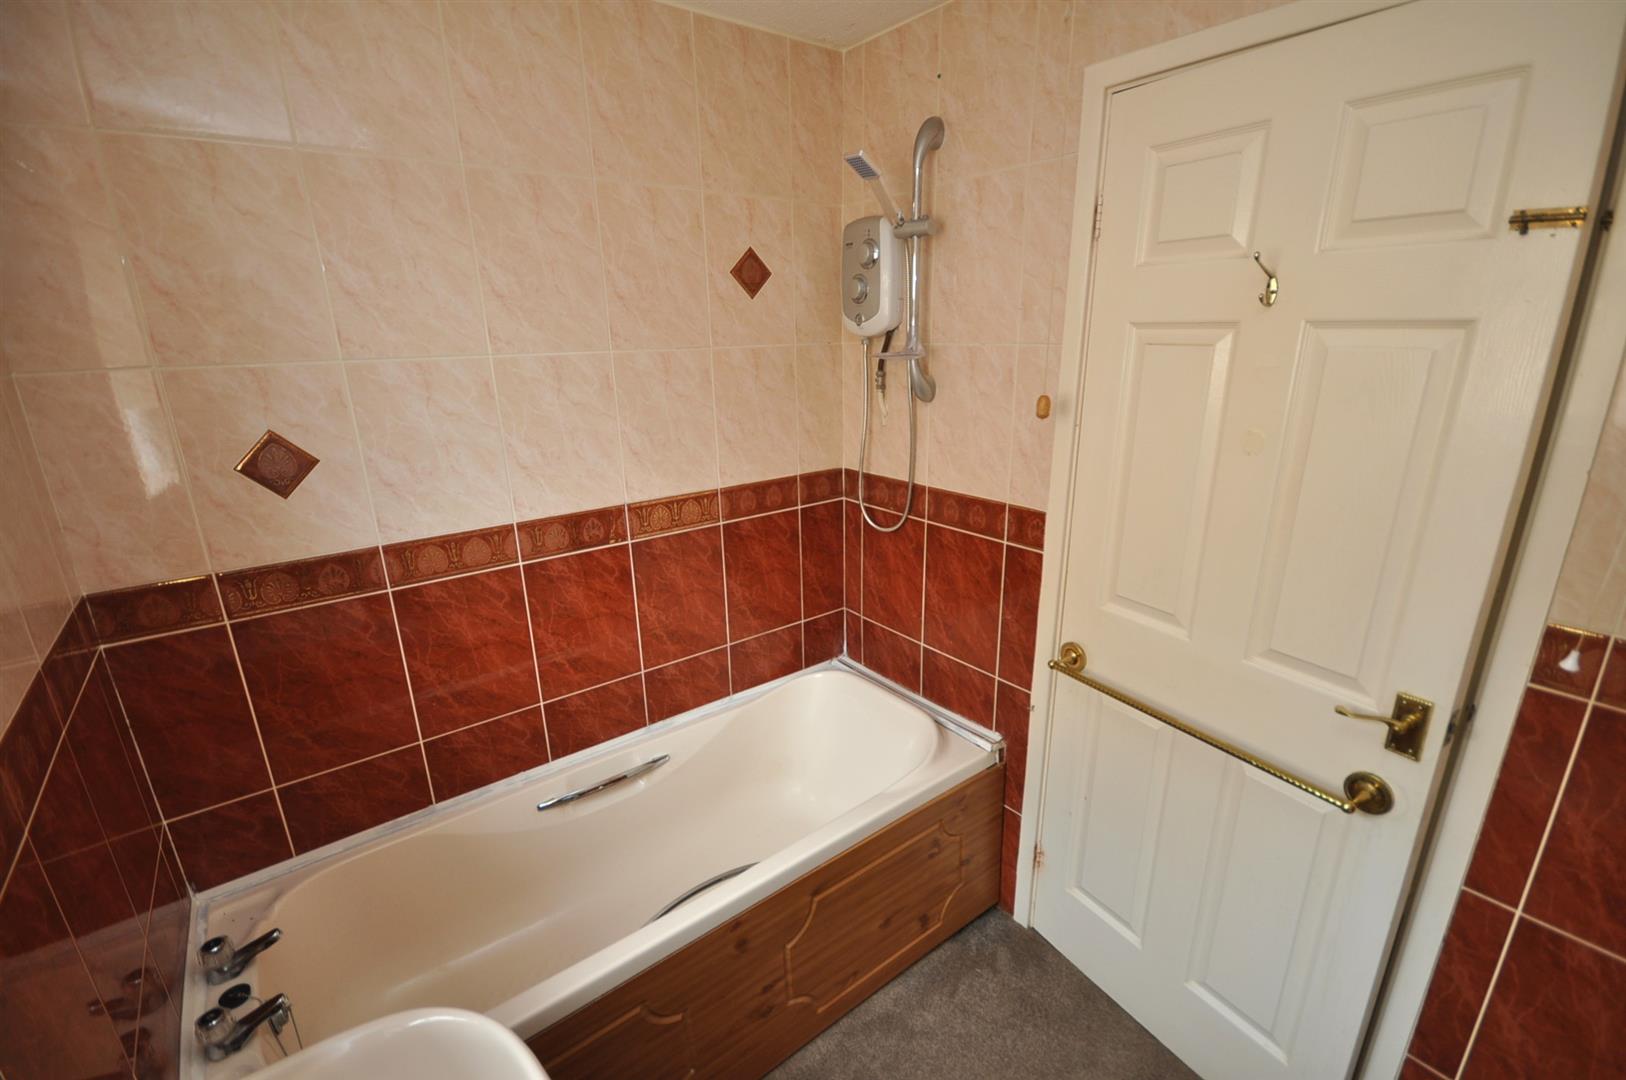
Side facing UPVC double glazed window. Fitted with a white suite comprising of a panelled bath with electric shower over, pedestal wash hand basin and w.c. Fully tiled walls. Chrome towel radiator.
OUTSIDE
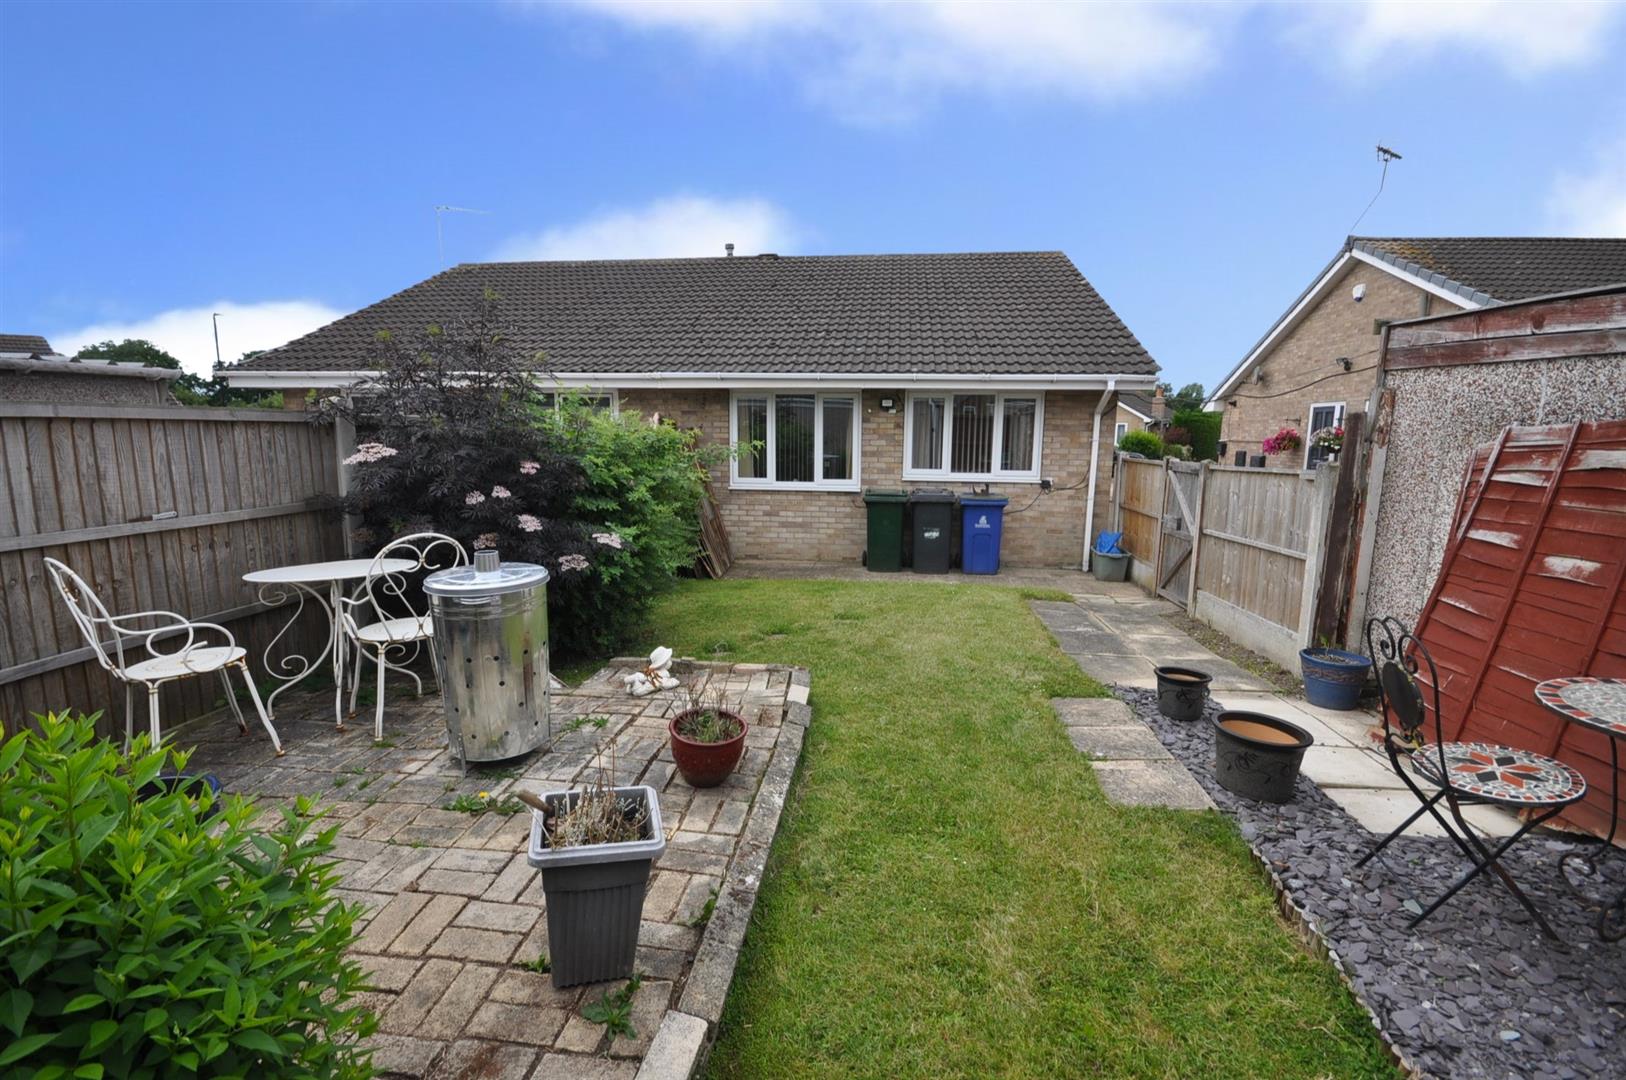
There is a paved and slate chipped open plan front garden with concrete driveway which leads through wrought iron gates, to the side, providing ample off road parking and leading to the garage. A gate from the driveway leads into the private rear garden.
GARAGE
4.85m x 2.44m (15'10" x 8'0")
Front up and over access door and side facing glazed window. Electric light and power.
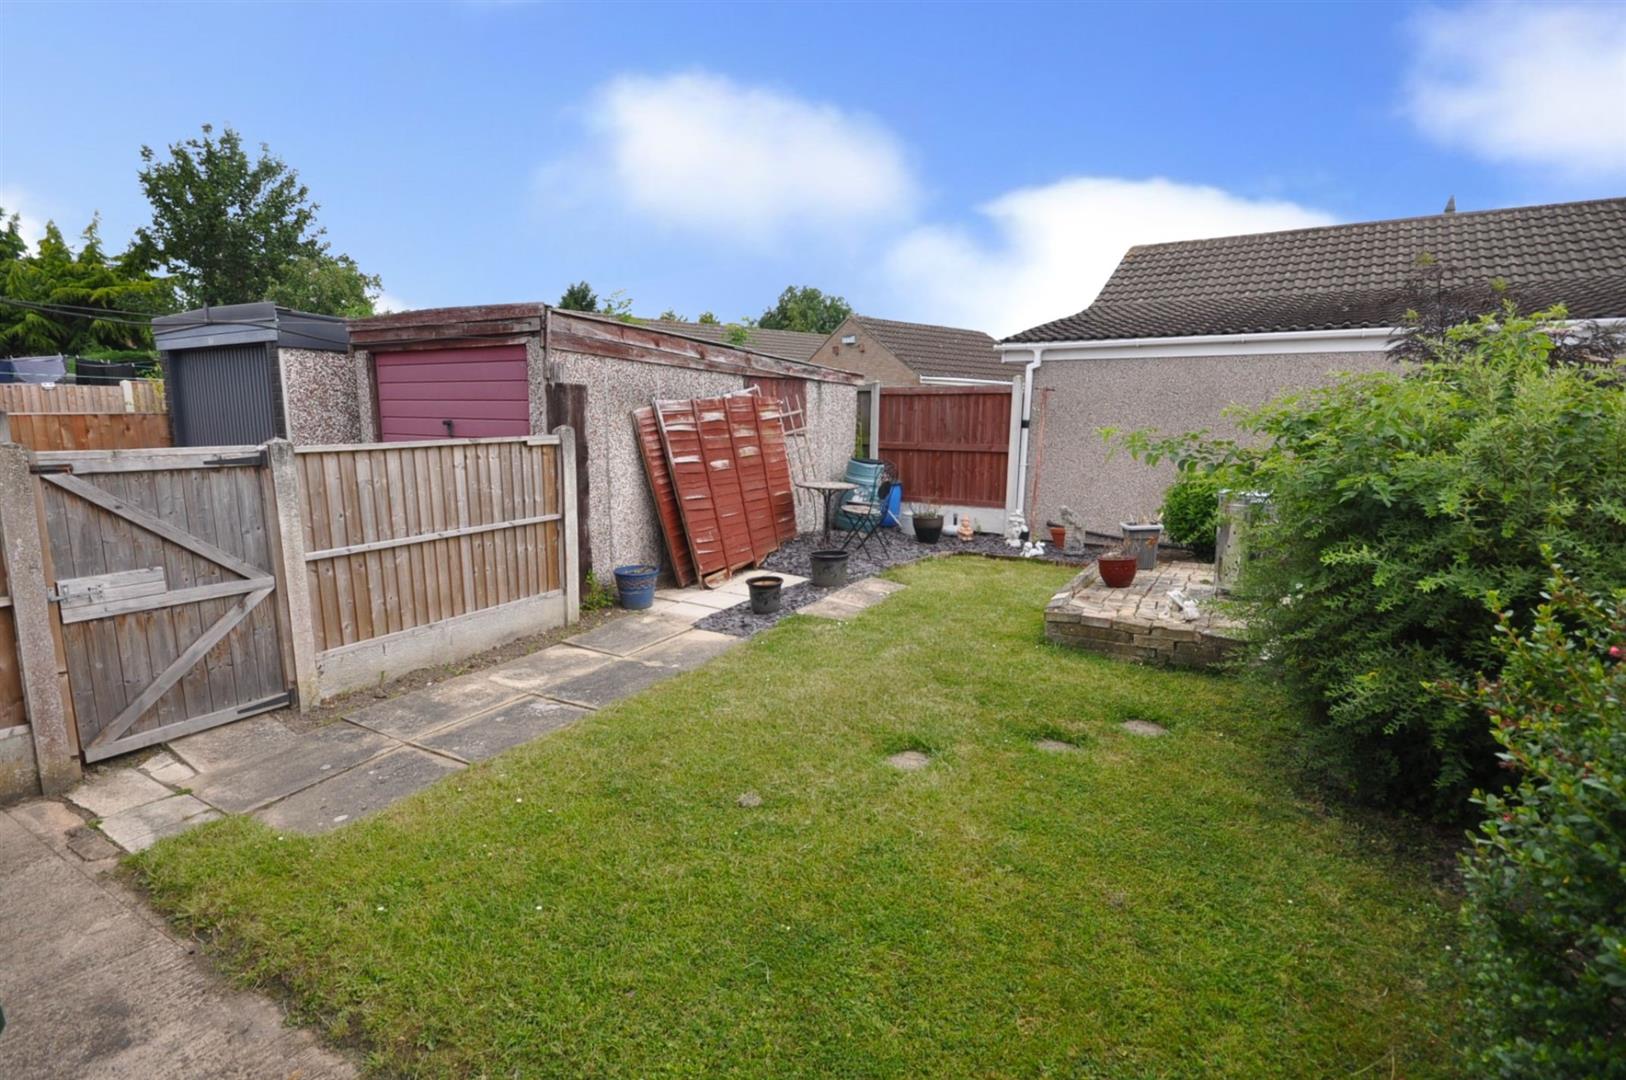
The rear garden is private with timber panelled fencing, lawn, seating areas and established shrubs.
NO UPWARD CHAIN INVOLVED