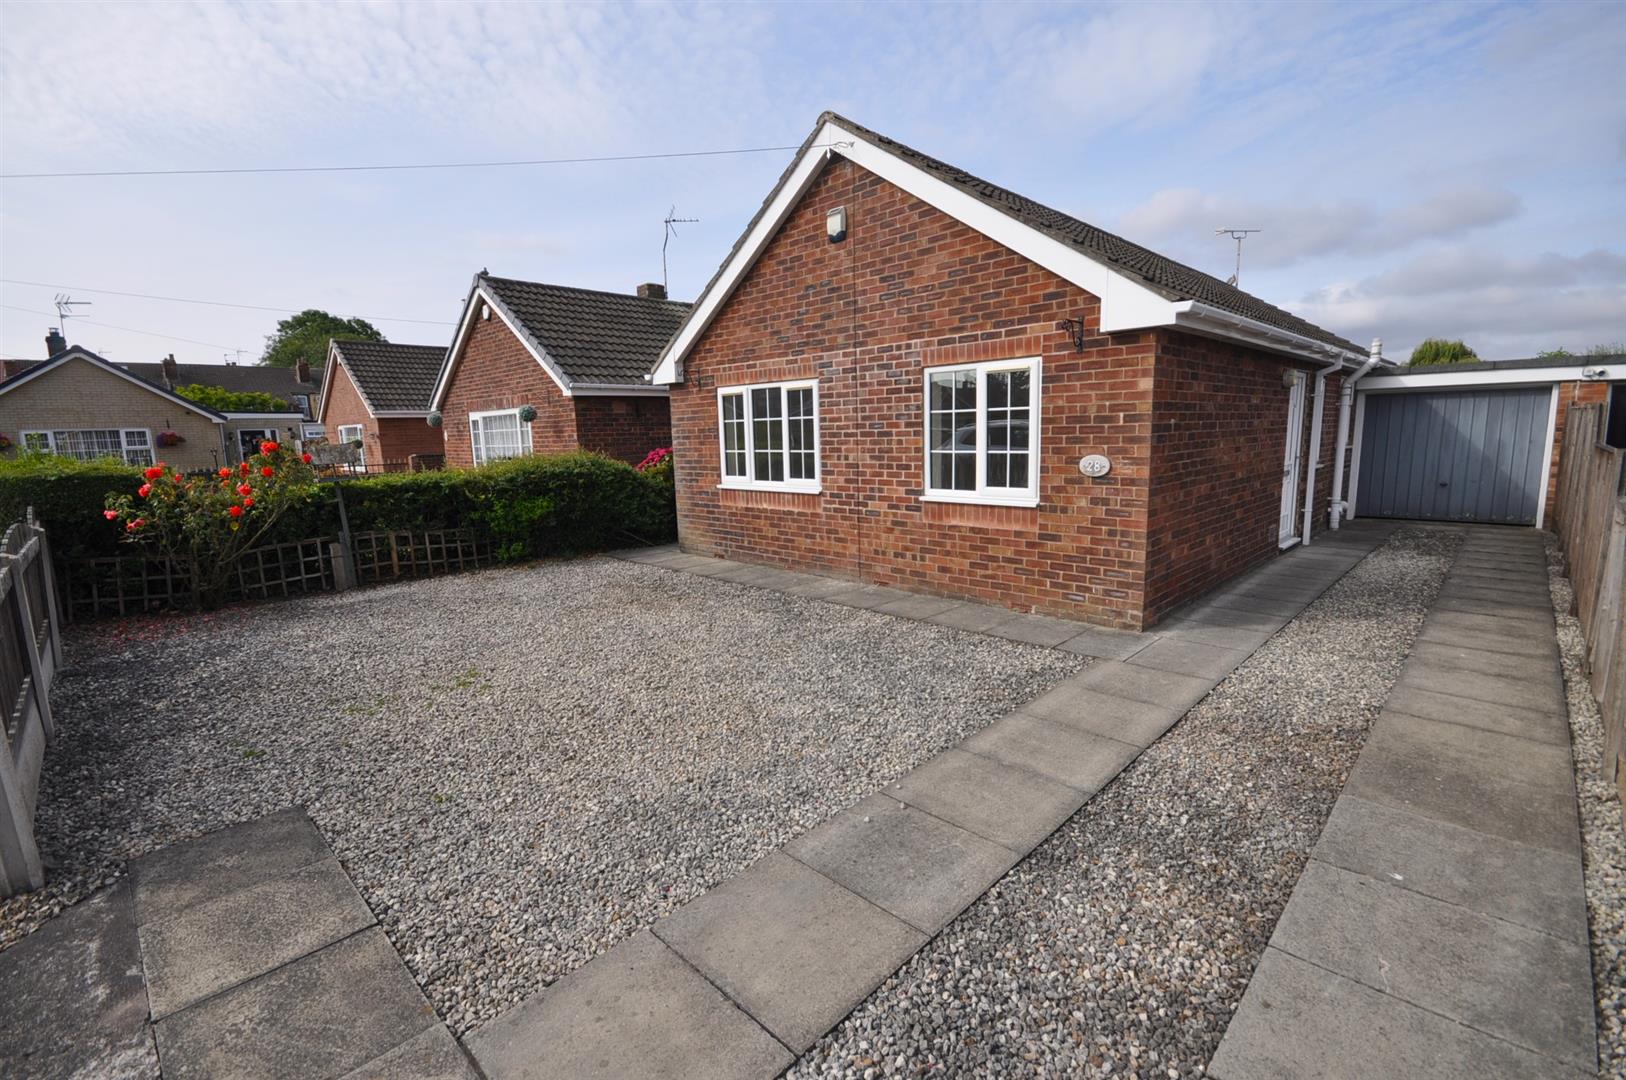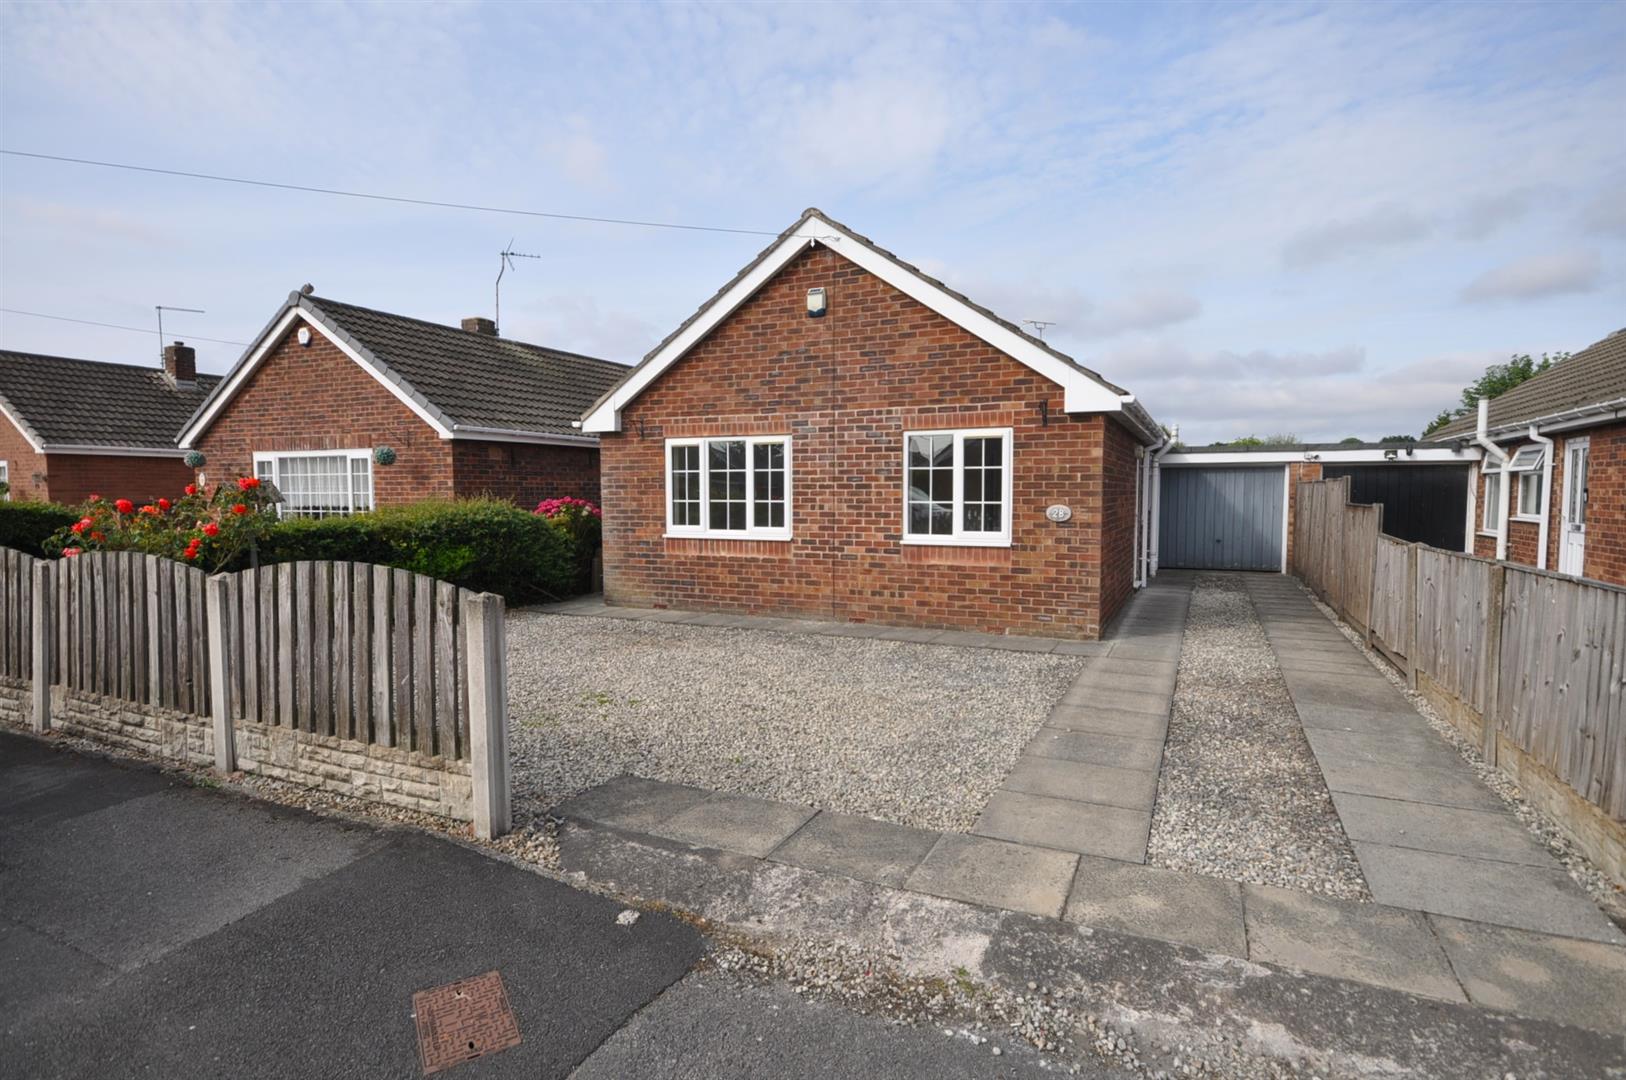
NO UPWARD CHAIN. THREE bedroom DETACHED bungalow. Entrance hall, lounge, Rear kitchen/diner with french doors and large bathroom. UPVC double glazed. Gas central heating. Side driveway and brick garage. Private non overlooked rear garden. Small side road location.
KEY FEATURES
- THREE BEDROOM DETACHED BUNGALOW
- Side entrance hall, Lounge
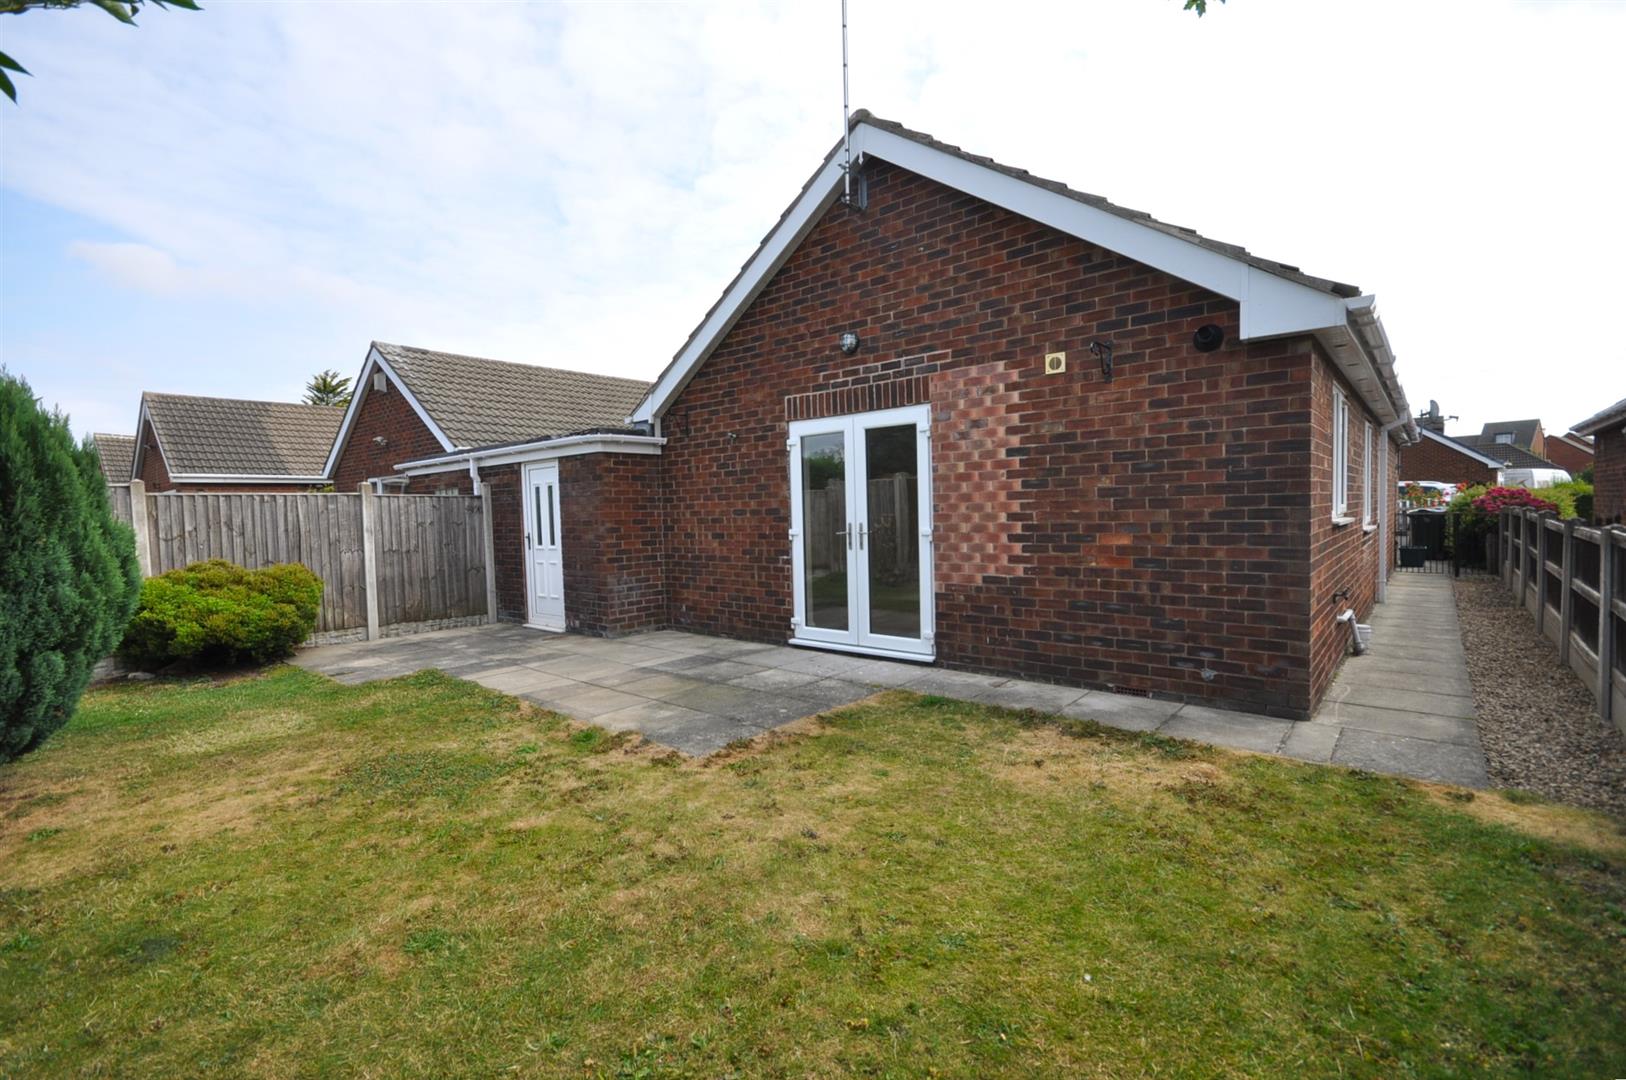
- Fitted kitchen/diner with french doors
- UPVC double glazed
- Gas central heating
- Large bathroom
- Side driveway, Brick garage
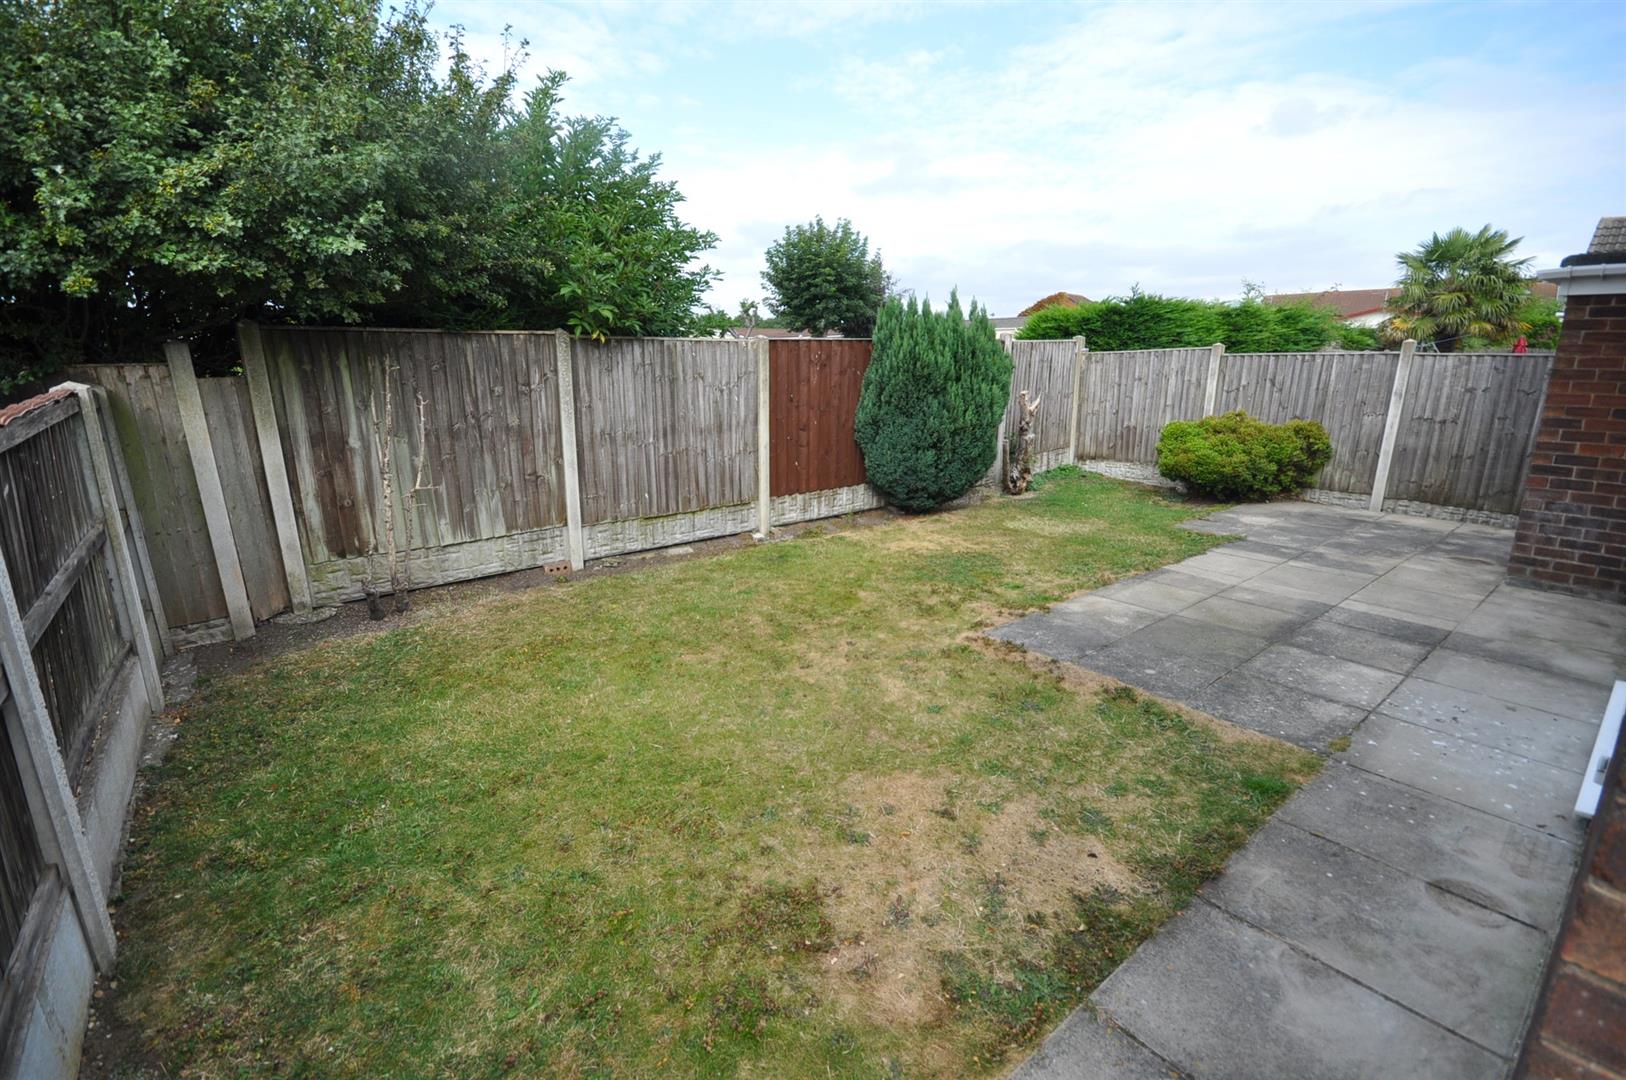
- Private lawned rear garden
- NO UPWARD CHAIN INVOLVED
- Extending to approx. 70.1 sq.m / 755 sq.ft
FULL DESCRIPTION
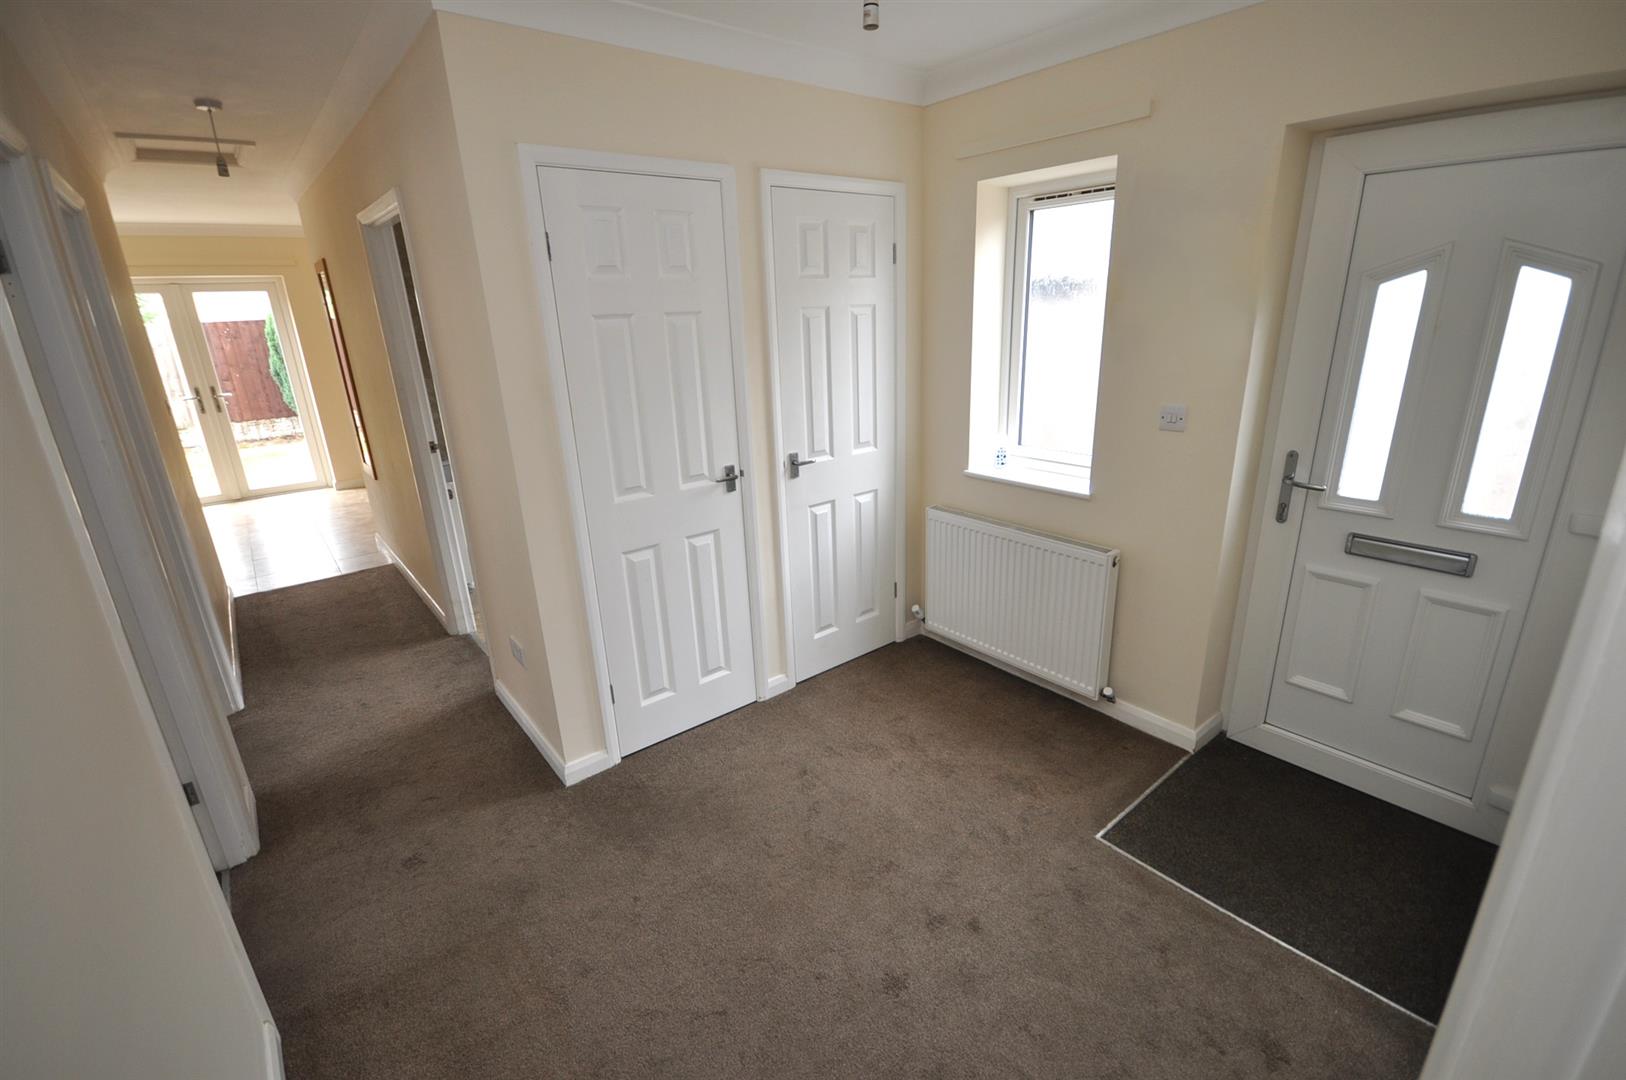
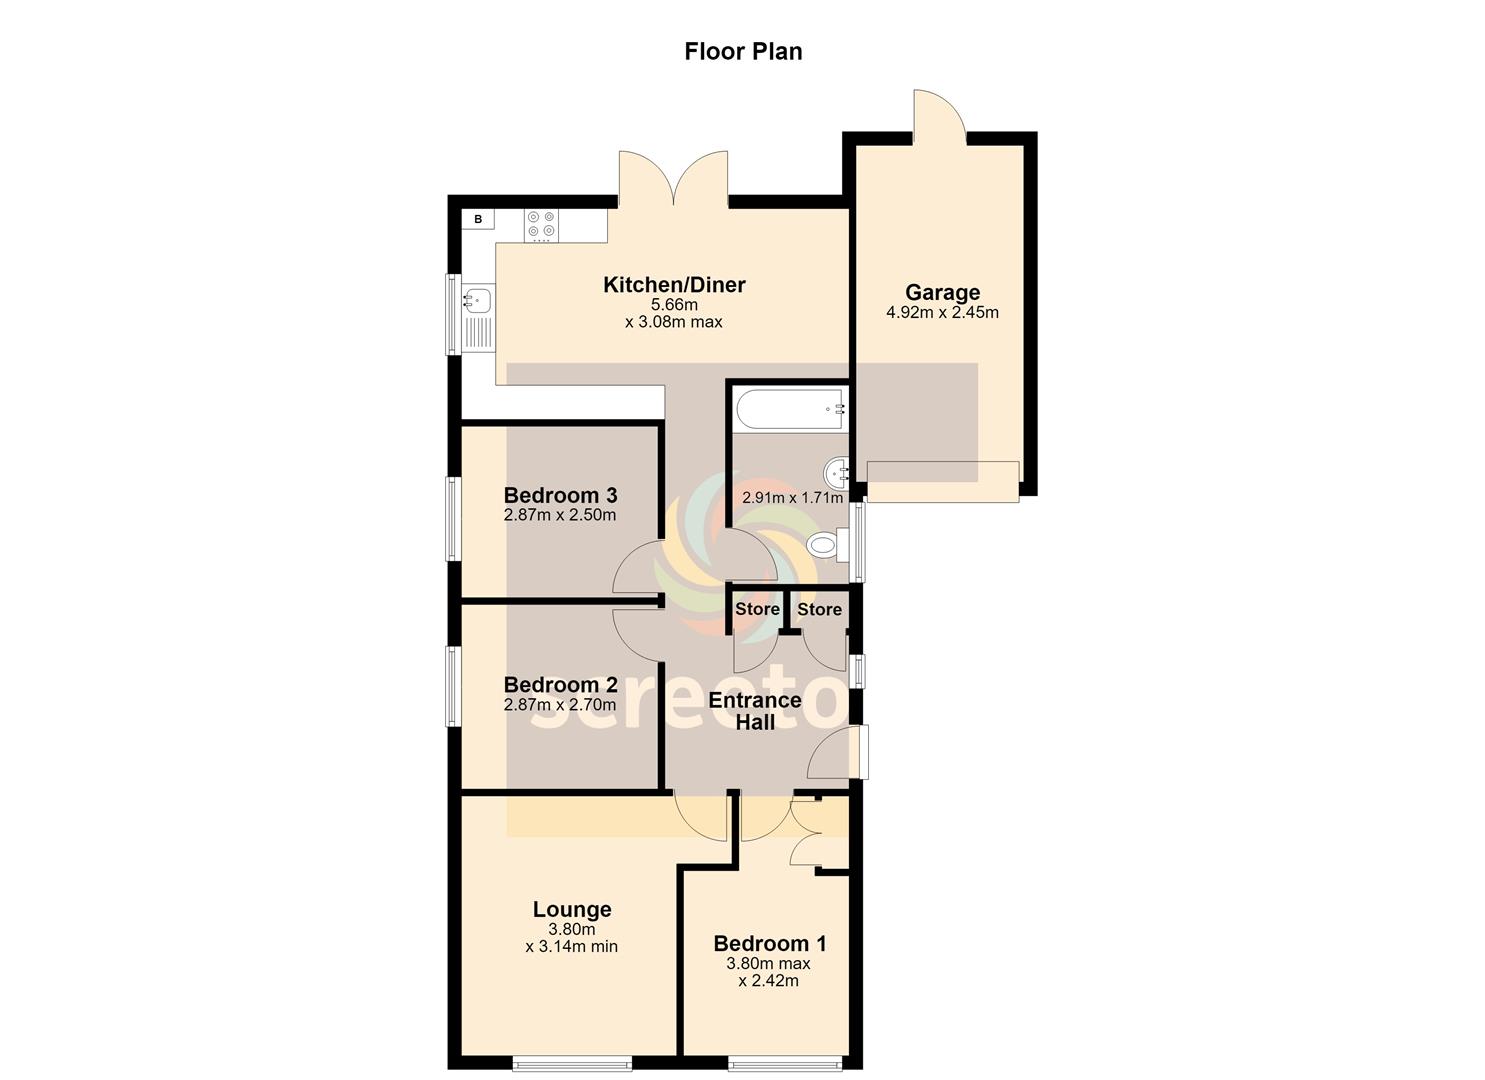
ENTRANCE HALL
Side UPVC double glazed entrance door and side UPVC double glazed window. Doors off to all rooms. Two useful built-in storage cupboards. Radiator. Loft access point.
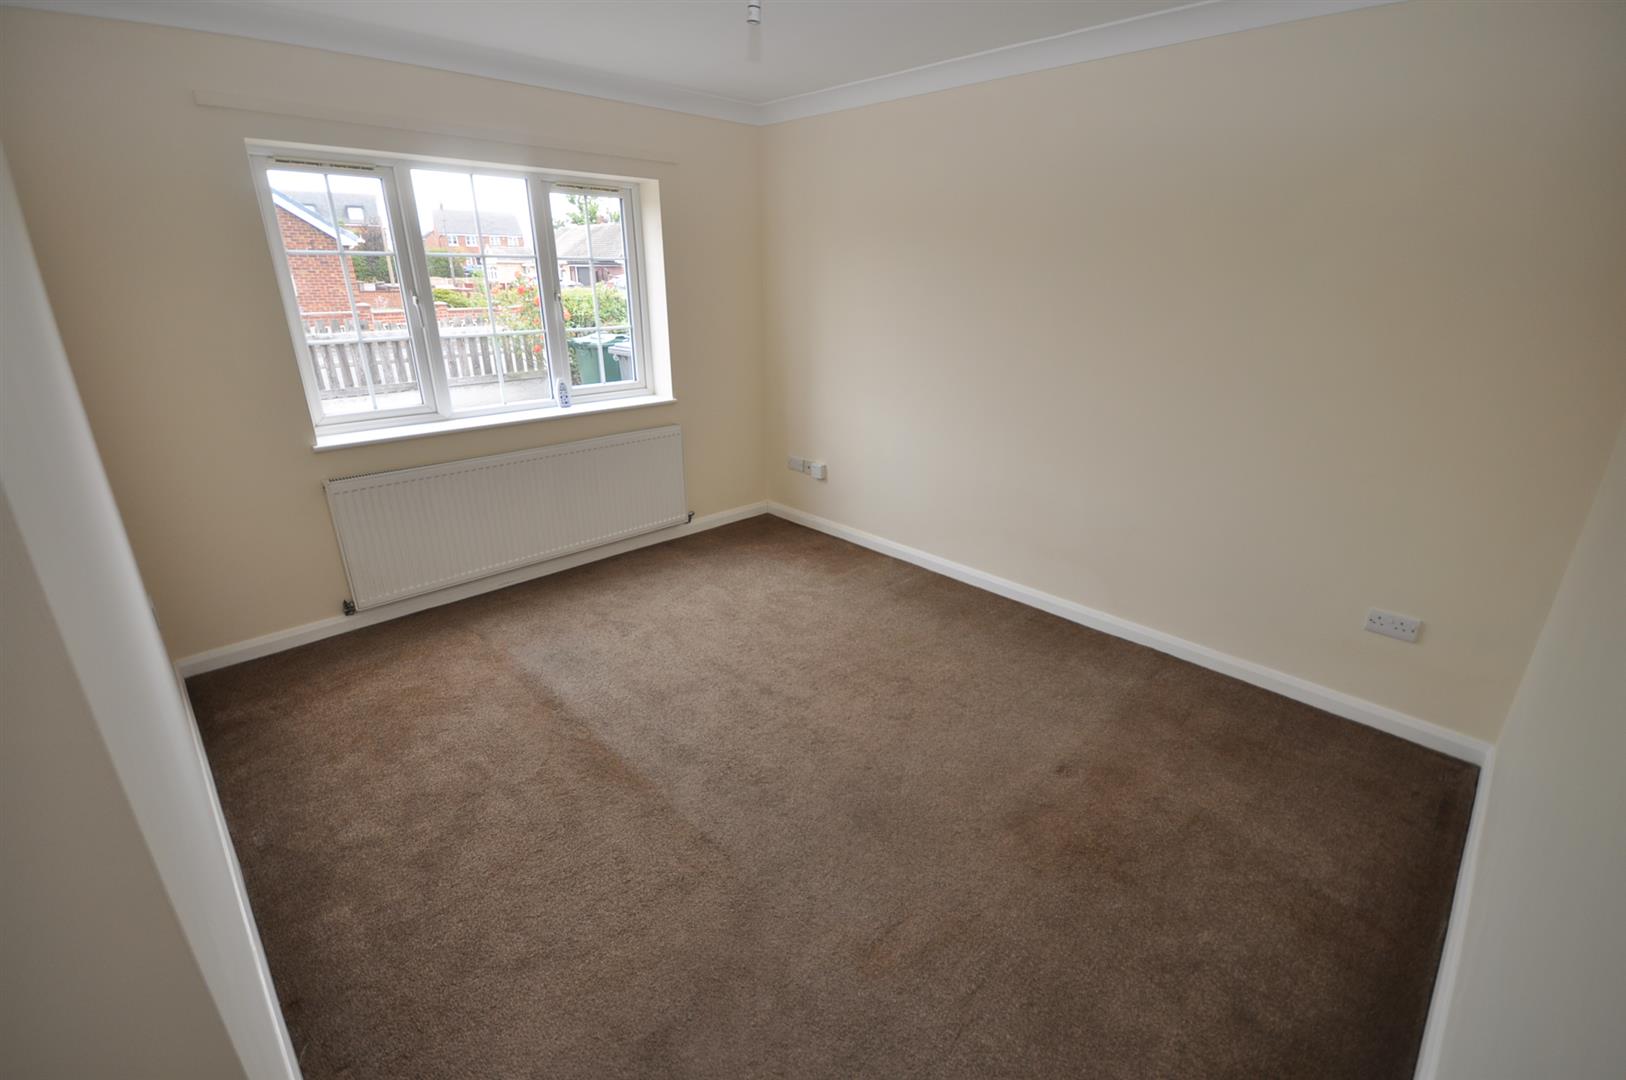
LOUNGE
3.80m x 3.14m (12'5" x 10'3")
Measurements not including door recess. Front facing UPVC double glazed window. Radiator.
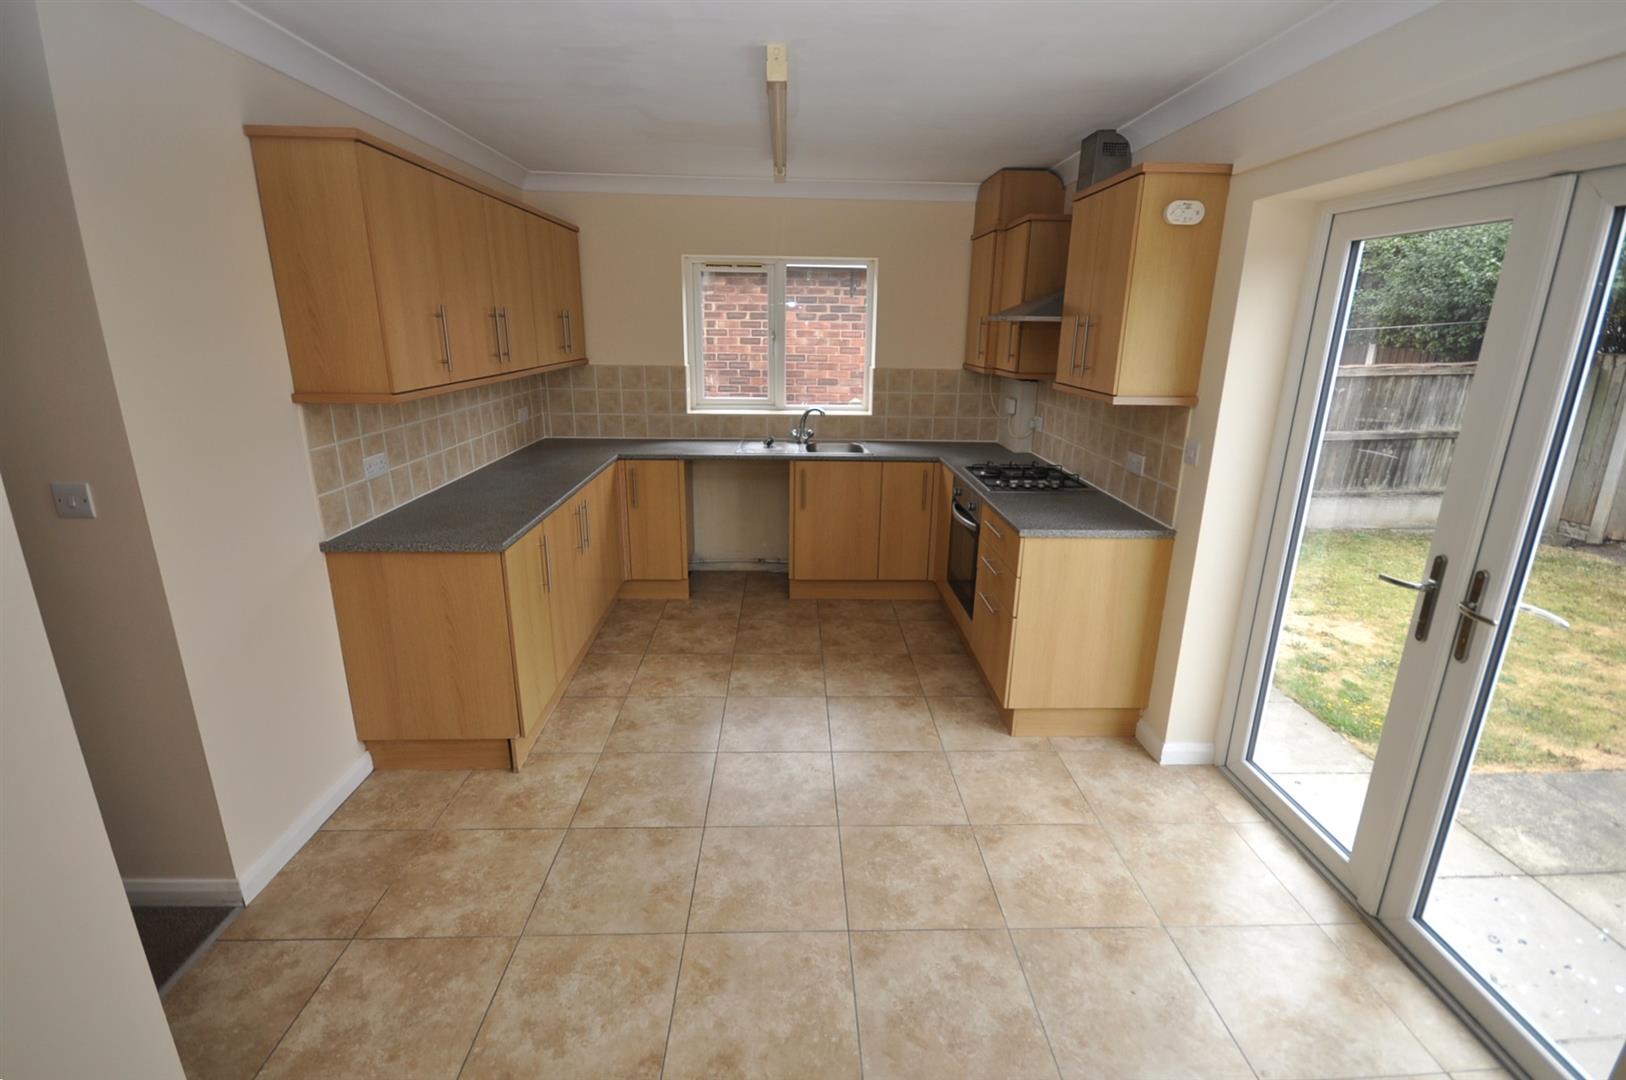
KITCHEN/DINER
5.66m x 3.08m (18'6" x 10'1")
Side facing UPVC double glazed window and rear facing UPVC double glazed French doors leading into the garden. Fitted with a range of beech effect wall and base units with granite effect laminate worksurfaces incorporating a stainless steel sink and drainer with splashback tiling. Integrated electric oven, four ring gas hob and extractor hood above. Space and pluming for washing machine and fridge freezer. Concealed wall mounted gas combi central heating boiler. Tiled floor. Radiator.
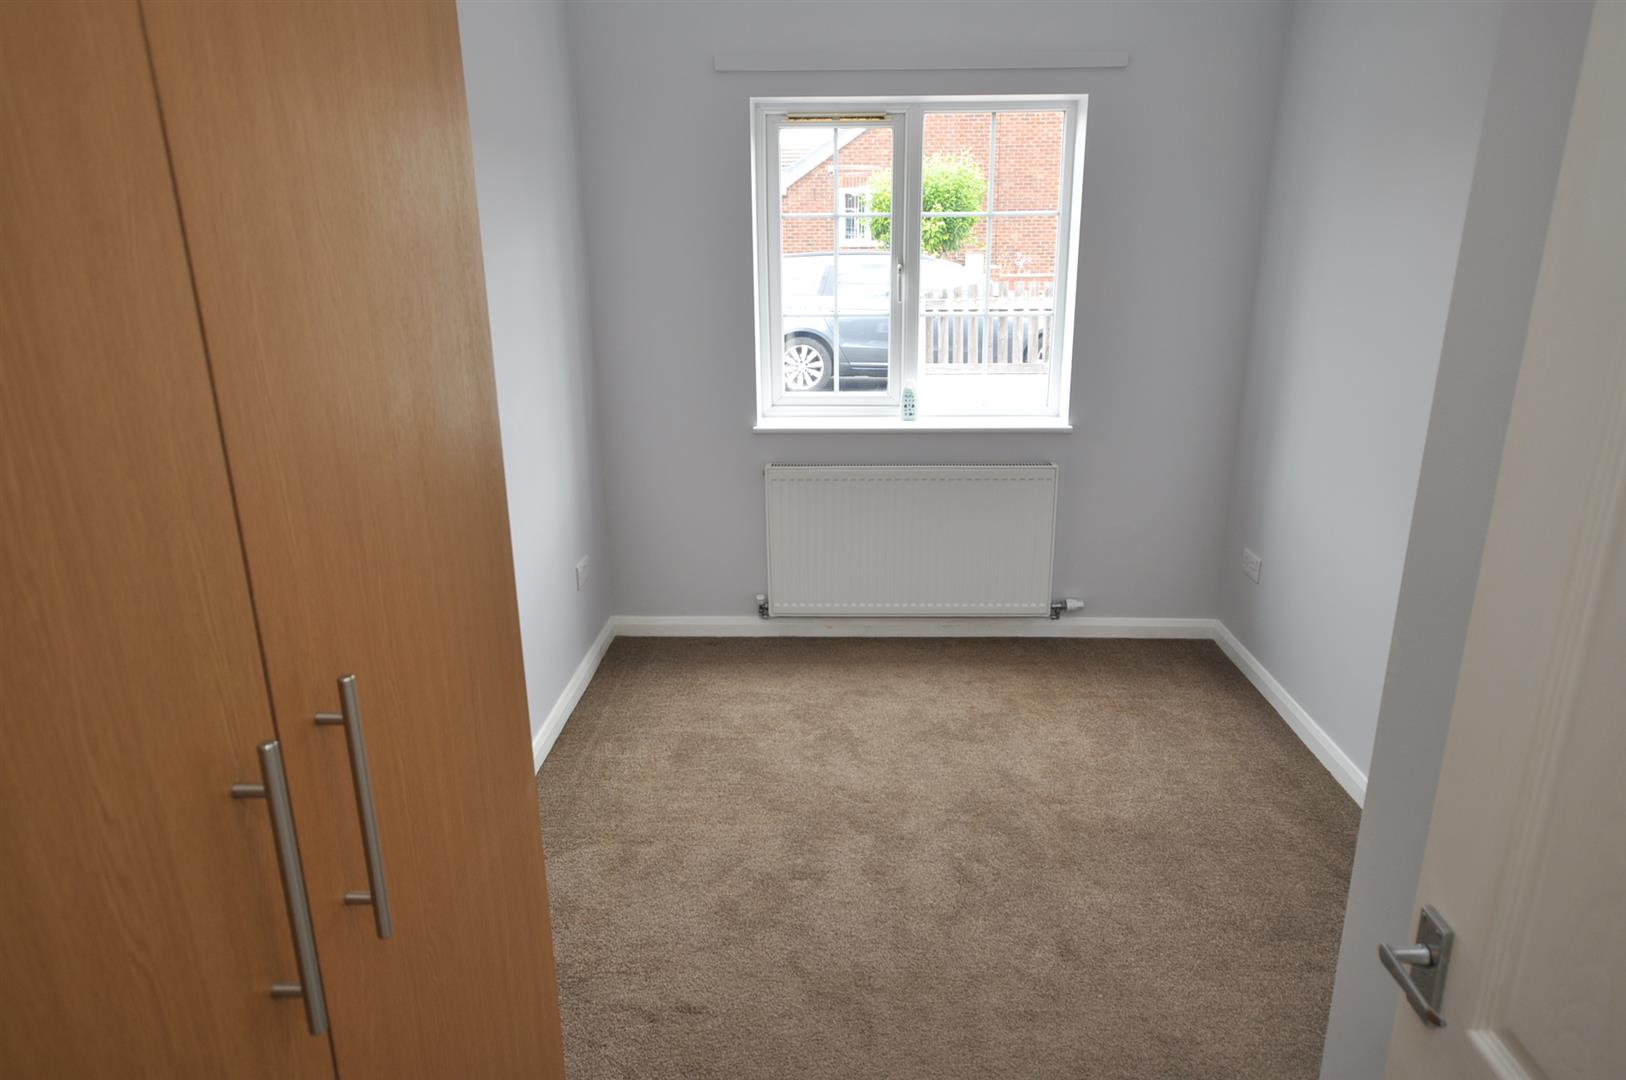
BEDROOM ONE
3.80m x 2.42m (12'5" x 7'11")
Front facing UPVC double glazed window. Built-in wardrobe. Radiator.
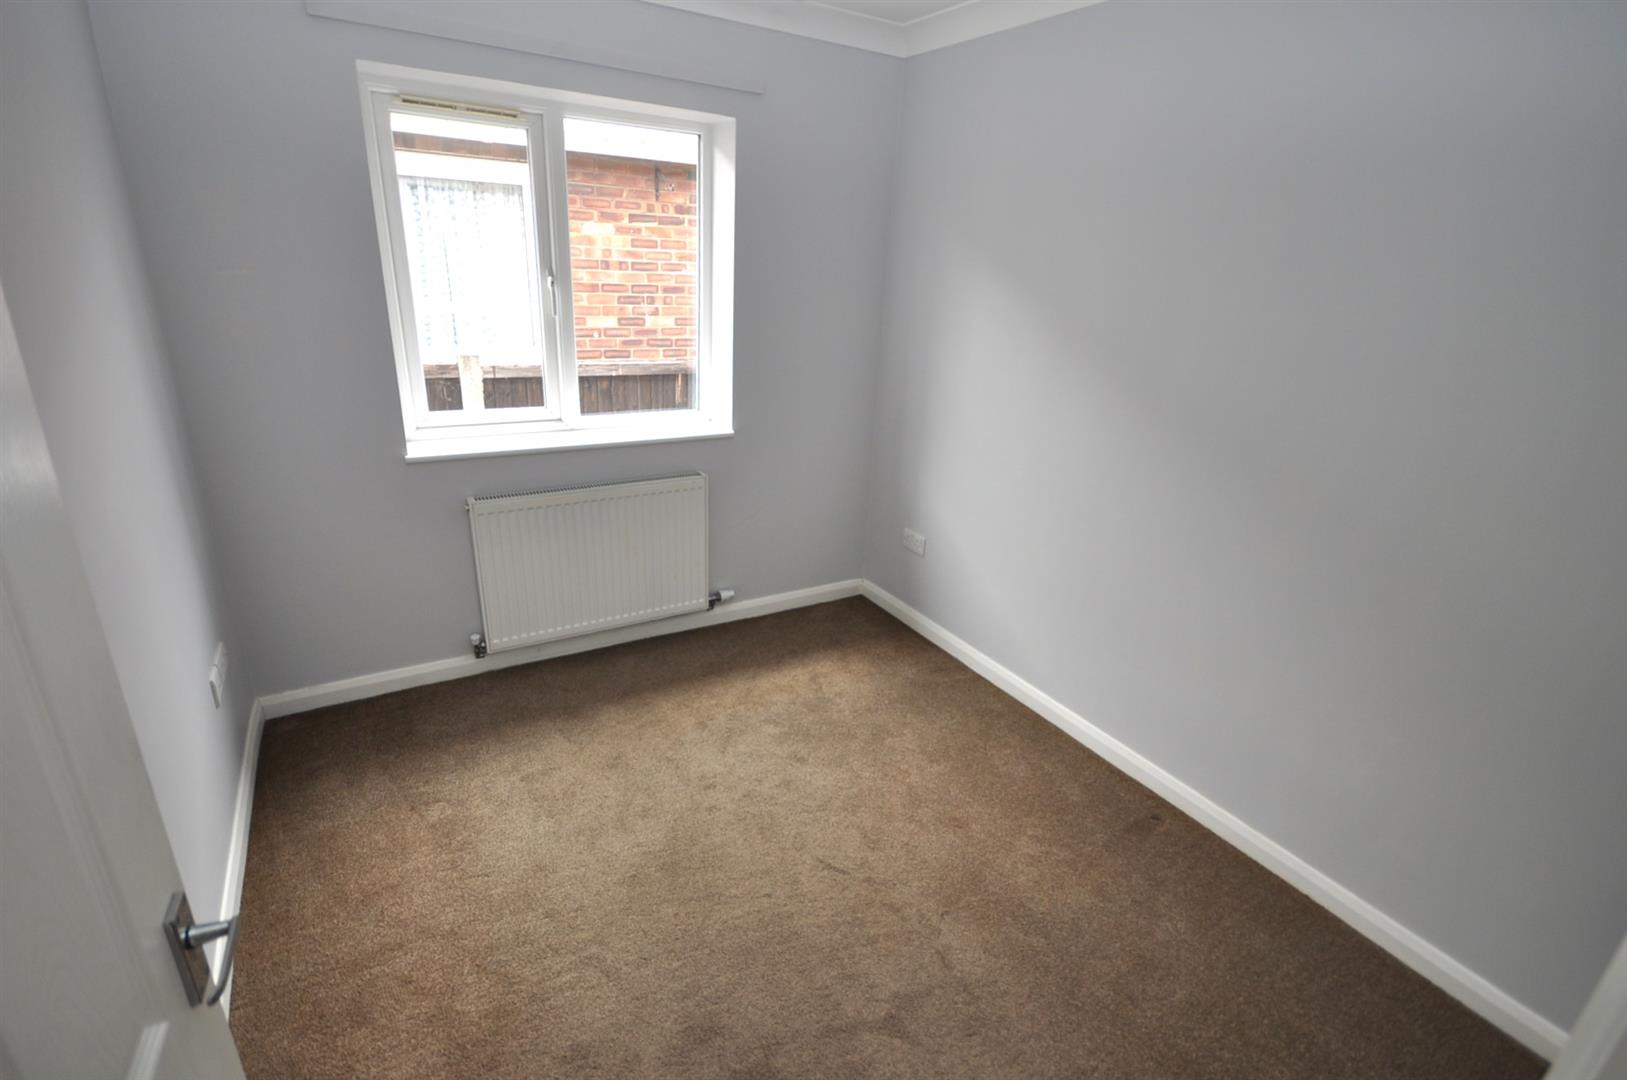
BEDROOM TWO
2.87m x 2.70m (9'4" x 8'10")
Side facing UPVC double glazed window. Radiator.
BEDROOM THREE
2.87m x 2.50m (9'4" x 8'2")
Side facing UPVC double glazed window. Radiator.
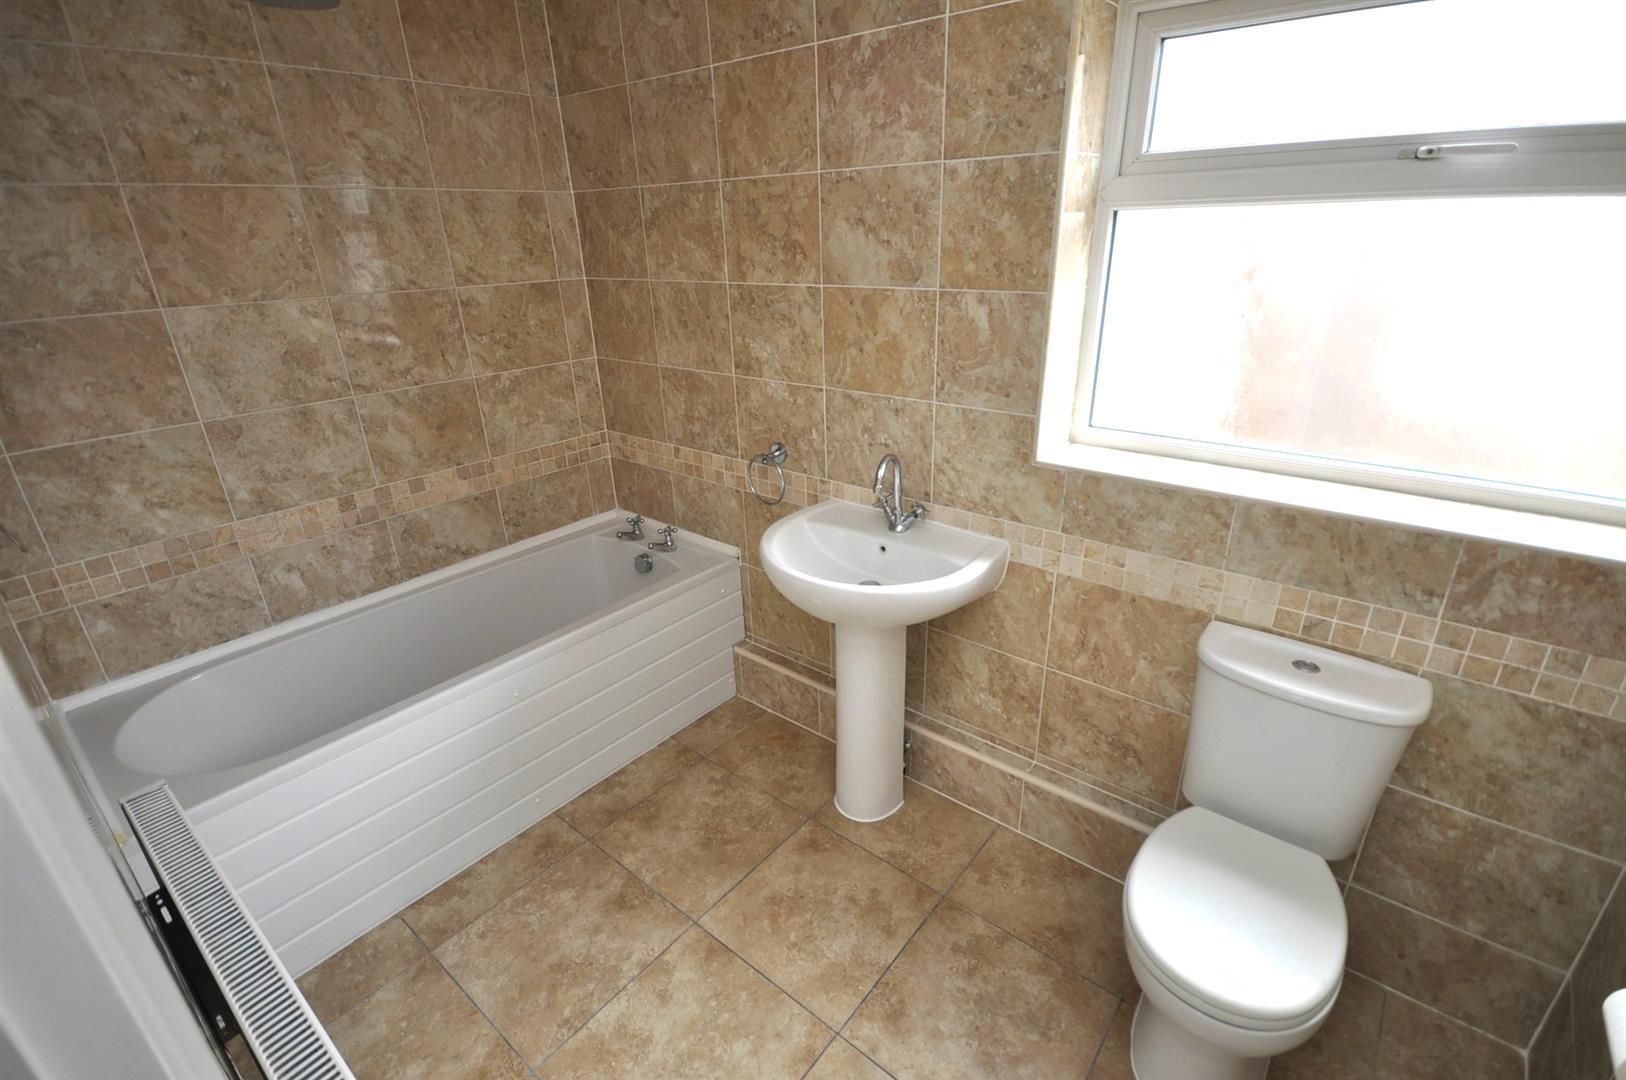
BATHROOM
2.91m x 1.71m (9'6" x 5'7")
Side facing UPVC double glazed window. Fitted with a white suite comprising of a panelled bath with mains fed shower and ceiling mounted rainfall head, pedestal wash hand basin and w.c. Tiled walls and floor. Radiator.
OUTSIDE
There is paved driveway providing ample off road parking also leading to the garage with a gravelled front garden, ideal for further parking if required, set behind a timber panelled fencing. There is a path to the left side of the bungalow which leads into the rear garden. An outside cold water tap is fitted to the side of the bungalow.
ATTACHED BRICK GARAGE
4.92m x 2.45m (16'1" x 8'0")
Front up and over access door. Electric light and power installed. Rear UPVC double glazed entrance door.
The rear gardens is private with lawn, paved patio, established shrubs and timber panelled fencing.
NO UPWARD CHAIN INVOLVED