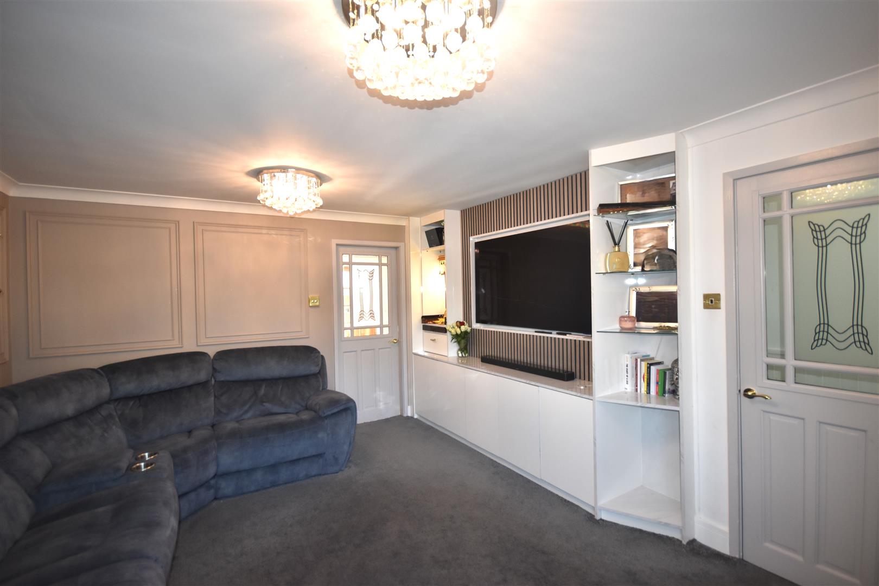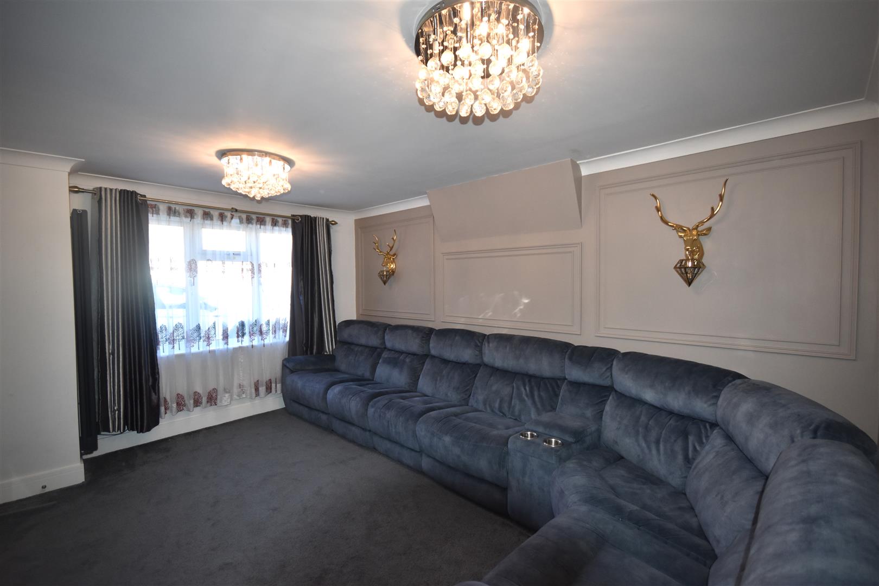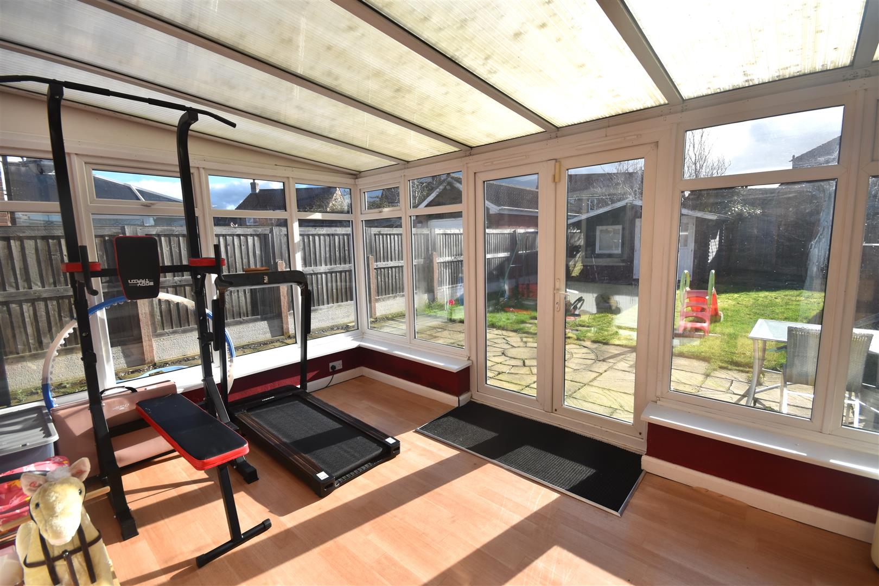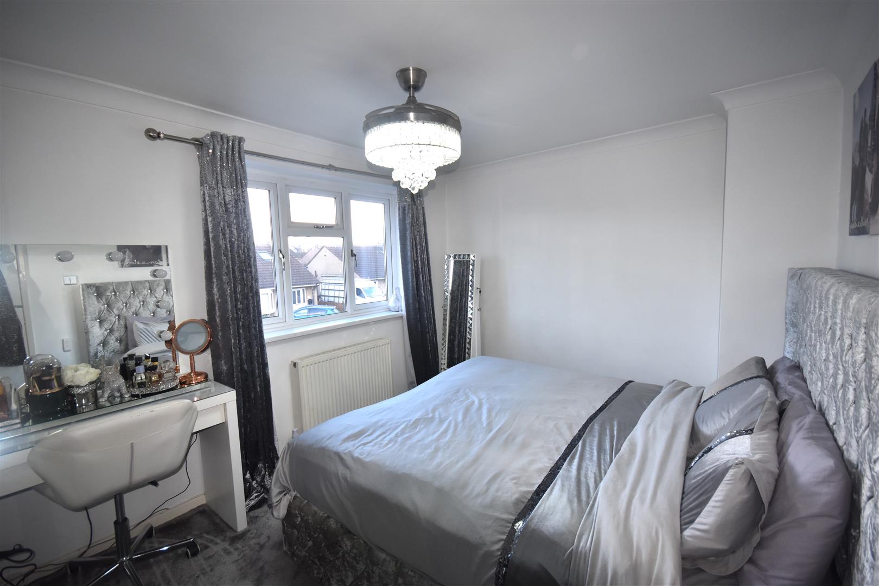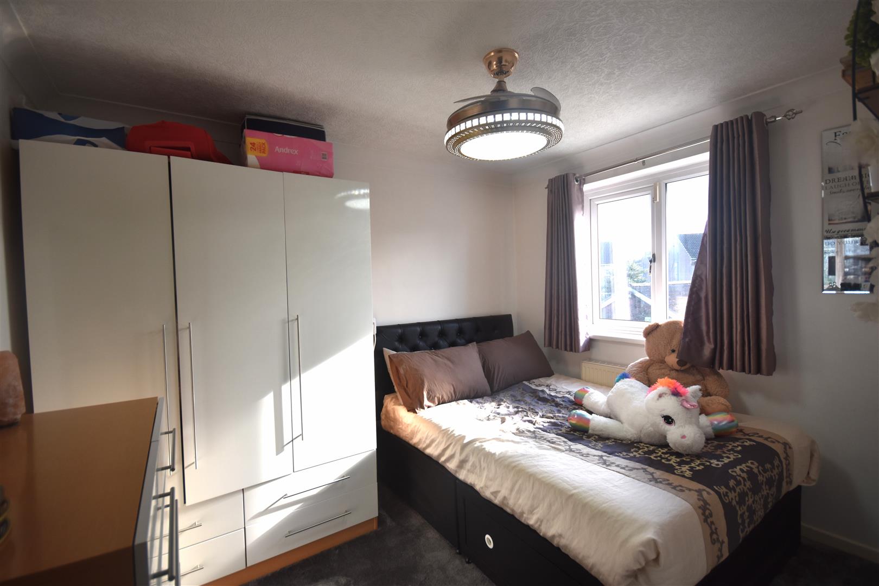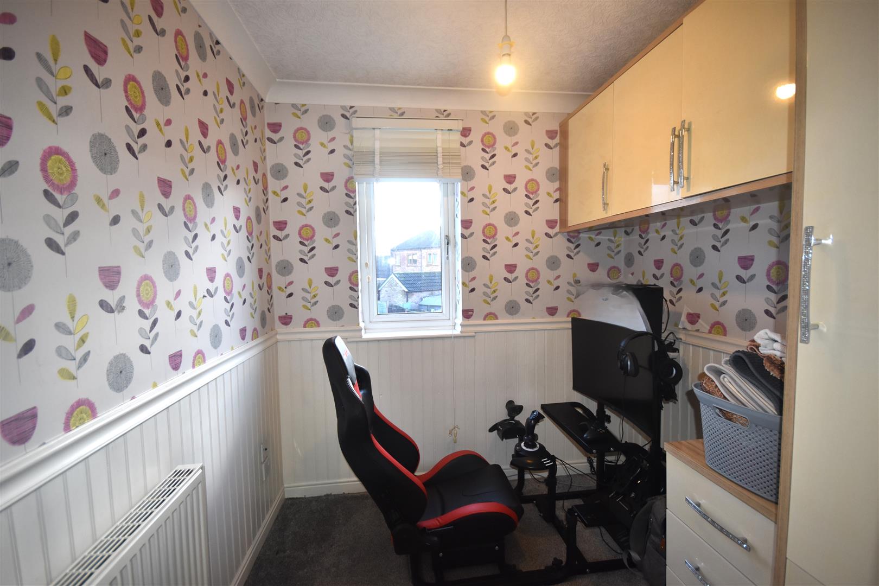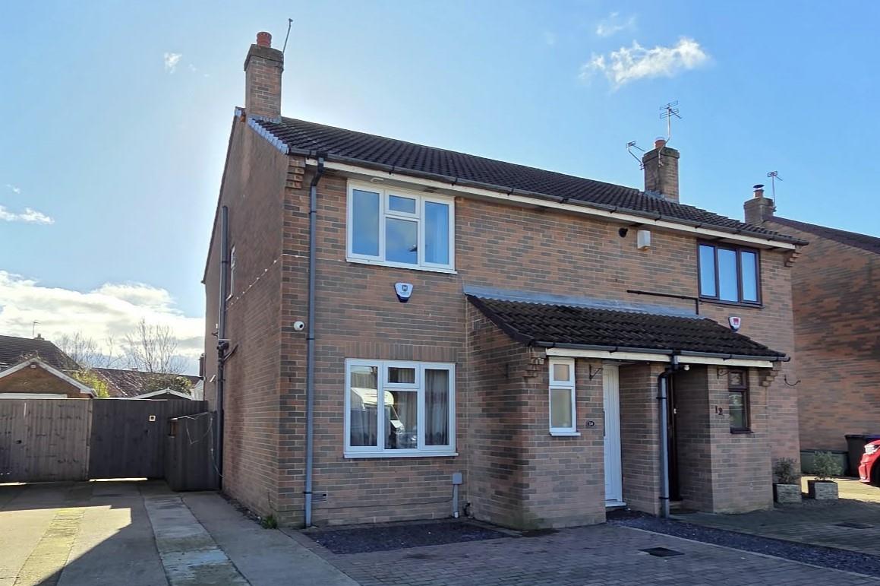
Located in a well established residential area is this three bedroom semi detached house. The property would make a fantastic First Time Buyer Home and would also be ideal home for a young family. Offering modern fixtures and fittings, a conservatory, lounge with media wall, ground floor cloaks, summerhouse, enclosed south facing rear garden and driveway this property is a must view.
KEY FEATURES
- Well presented semi detached house
- Three bedrooms
- Ideal starter home
- Great property for a young family
- Lounge with media wall
- Dining kitchen
- Conservatory
- Modern bathroom suite
- Enclosed south facing rear garden with summerhouse
- Driveway to the front
FULL DESCRIPTION
DESCRIPTION
This three bedroom semi detached house incorporates gas central heating and uPVC double glazing and offers accommodation comprising;
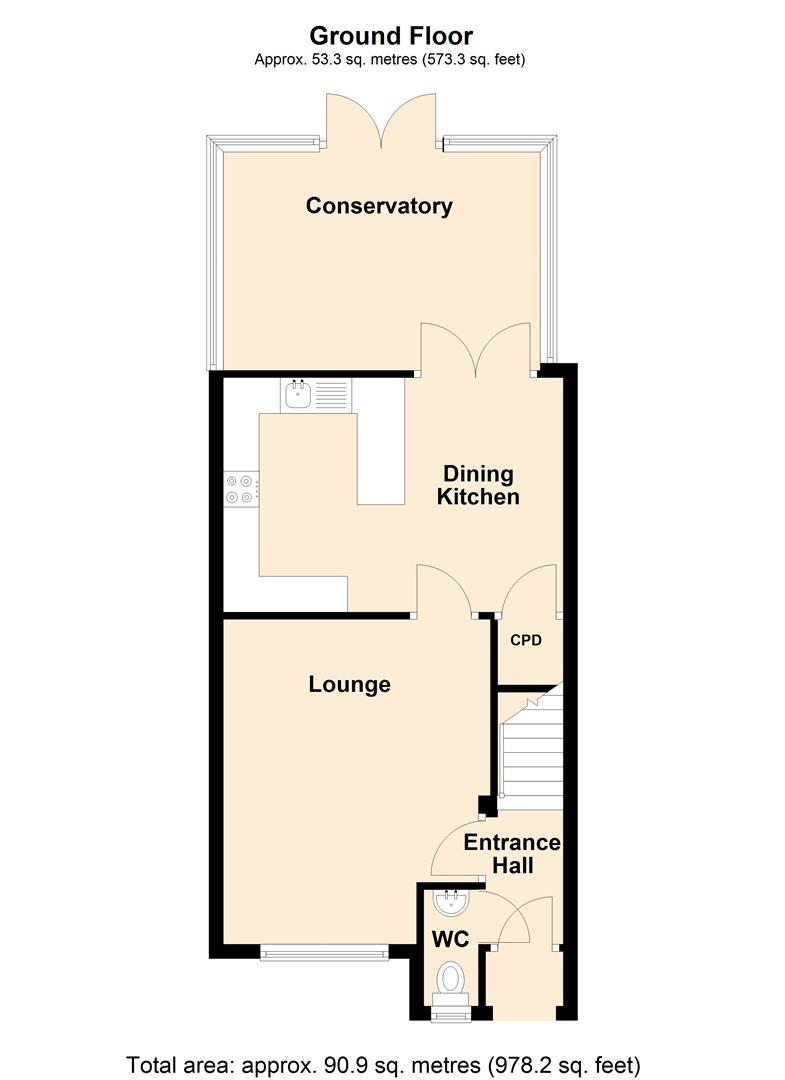
ENTRANCE HALL
1.05 x 2.25 (3'5" x 7'4")
uPVC entrance door. Stair way leading to the first floor. Coving to the ceiling. One central heating radiator.
CLOAKS
0.74 x 1.63 (2'5" x 5'4")
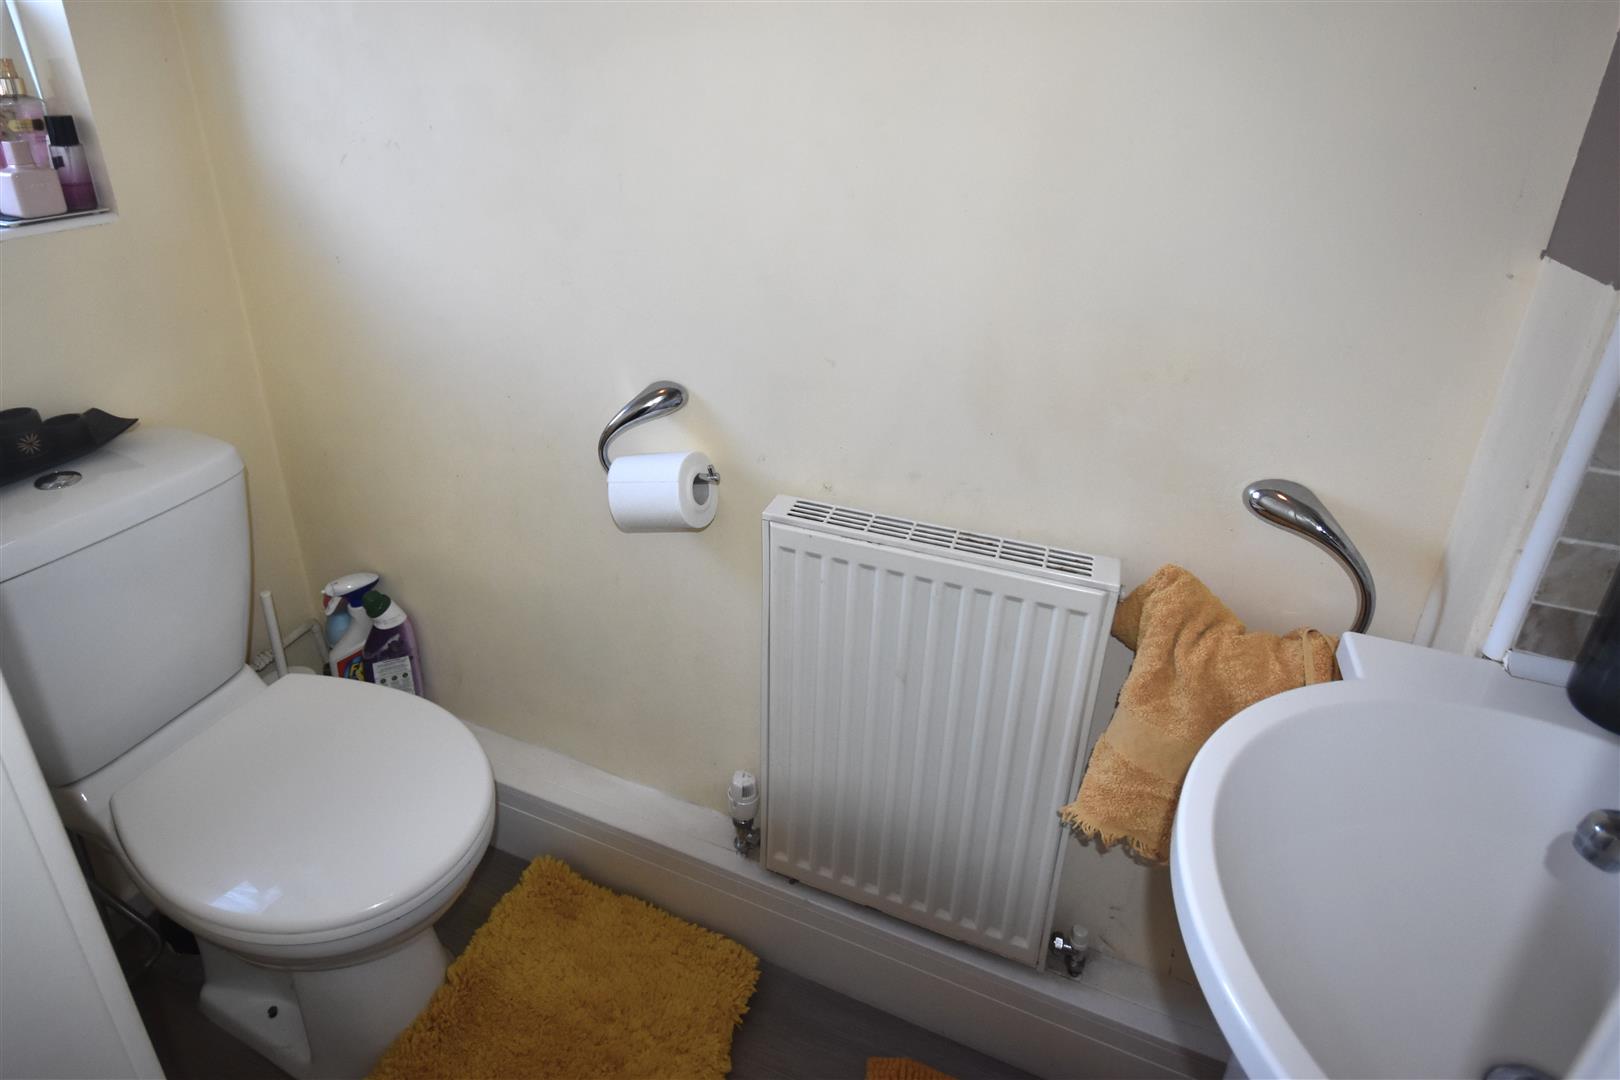
A white suite comprising a vanity wash hand basin with storage under and a low flush WC. Coving to the ceiling. One central heating radiator.
LOUNGE
3.78 x 4.55 max. (12'4" x 14'11" max.)
A media wall along one wall with cupboards and illuminated display shelves. Coving to the ceiling. Vertical radiator.
DINING KITCHEN
3.28 x 4.75 (10'9" x 15'7")
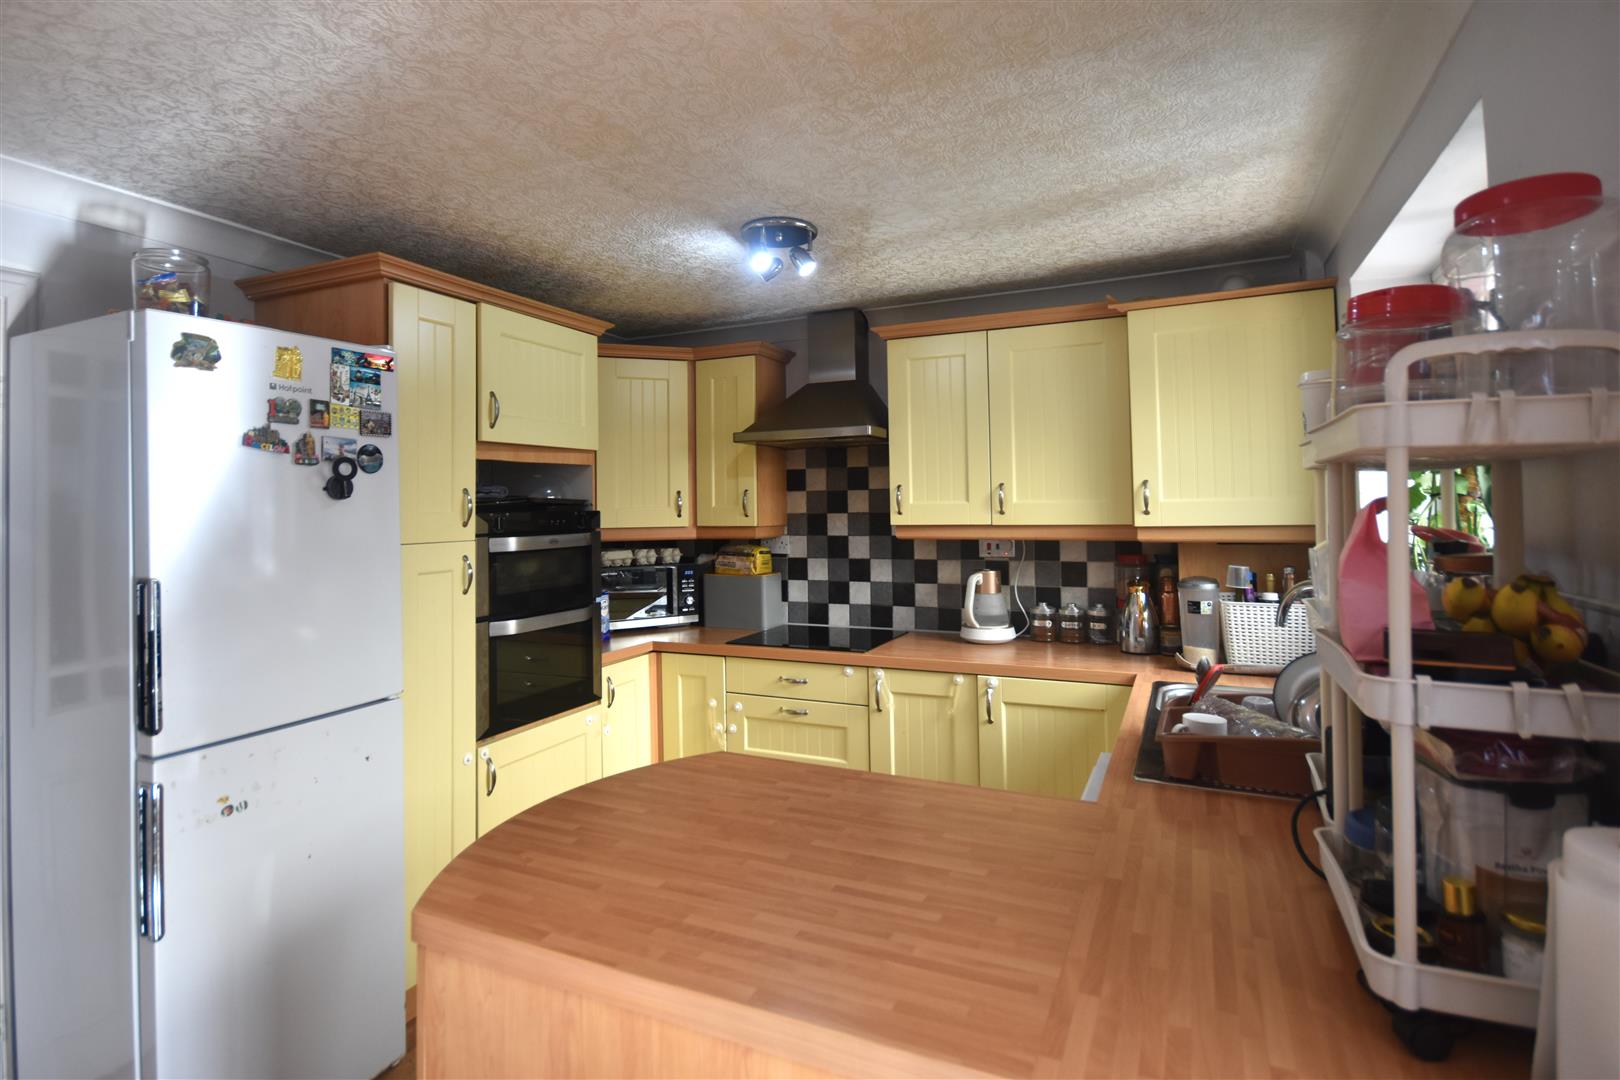
A range of fitted base and wall units having laminated worktops and tiled work surrounds. The units incorporate a stainless steel single drainer sink, a four ring ceramic hob with a double oven under and a stainless steel cooker hood over. Plumbing for an automatic washing machine and a dishwasher. Under stairs storage cupboard. Coving to the ceiling. One central heating radiator. Timber glazed doors lead into the conservatory.
CONSERVATORY
3.04 x 4.48 (9'11" x 14'8")
Brick base/uPVC framed conservatory with uPVC French doors that lead into the rear garden. One central heating radiator.
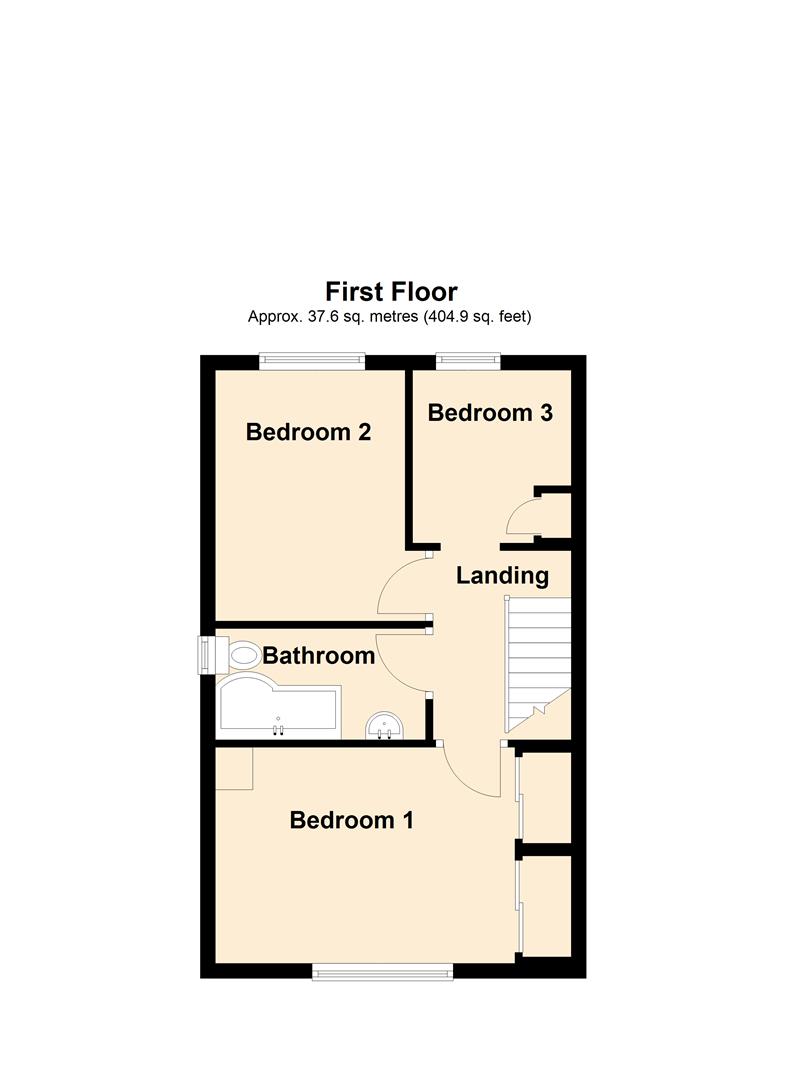
LANDING
1.89 x 2.53 (6'2" x 8'3")
Loft access. Coving to the ceiling.
BEDROOM ONE
2.88 x 4.45 (9'5" x 14'7")
To the front elevation. Fitted wardrobes along one wall with sliding mirrored doors. Coving to the ceiling. One central heating radiator.
BEDROOM TWO
2.56 x 3.14 (8'4" x 10'3")
To the rear elevation. Coving to the ceiling. One central heating radiator.
BEDROOM THREE
2.11 x 2.10 (6'11" x 6'10")
To the front elevation. Fitted wardrobe, overhead storage and drawers along on wall. Coving to the ceiling. One central heating radiator.
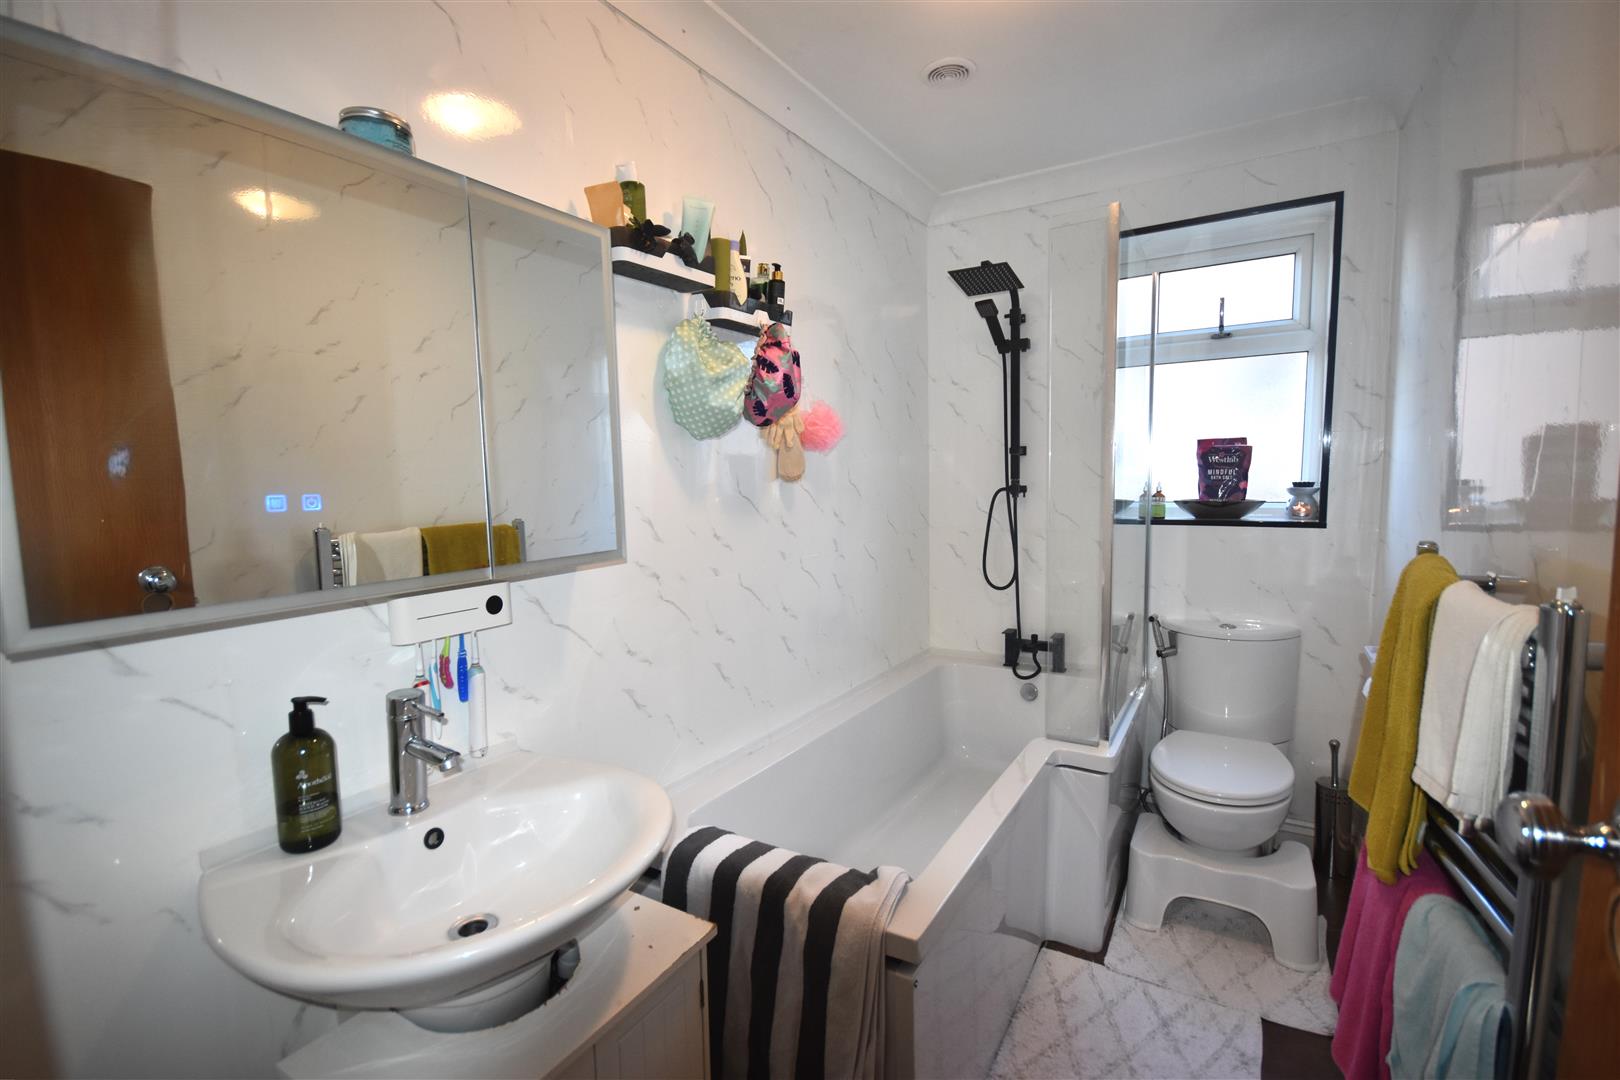
BATHROOM
2.78 x 1.48 (9'1" x 4'10")
A modern white suite comprising a shower bath with a glass shower screen to the bath and a mains fed shower over, a wash hand basin and a low flush WC. Illuminated wall mounted bathroom cabinet. Coving to the ceiling. Chrome heated towel rail.
GARDENS
To the front there is a concrete driveway which provides off street parking and extends along the side of the property. A timber gate provides access into the rear garden. The front garden is block paved and creates extra off street parking if required. A slate chipped pathway leads to the front entrance door.
To the rear the south facing garden is fully enclosed and mainly laid to lawn with a paved seating area, brick built BBQ and a timber summerhouse.