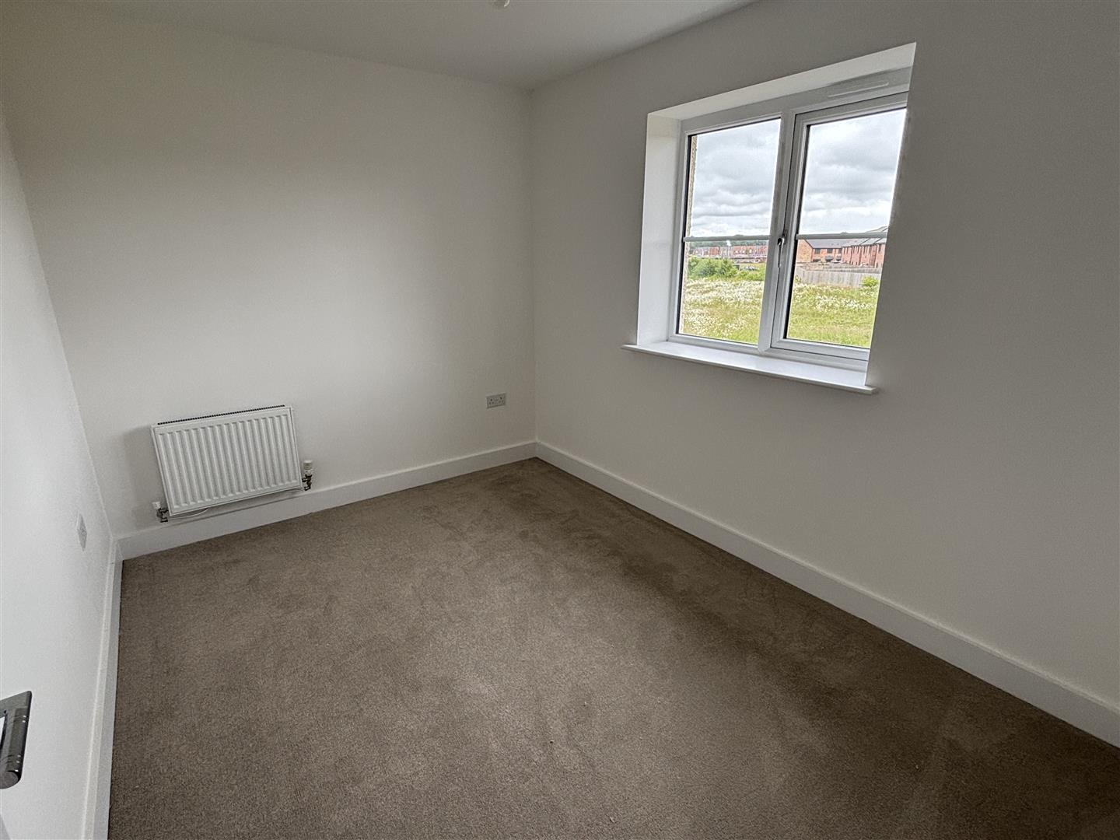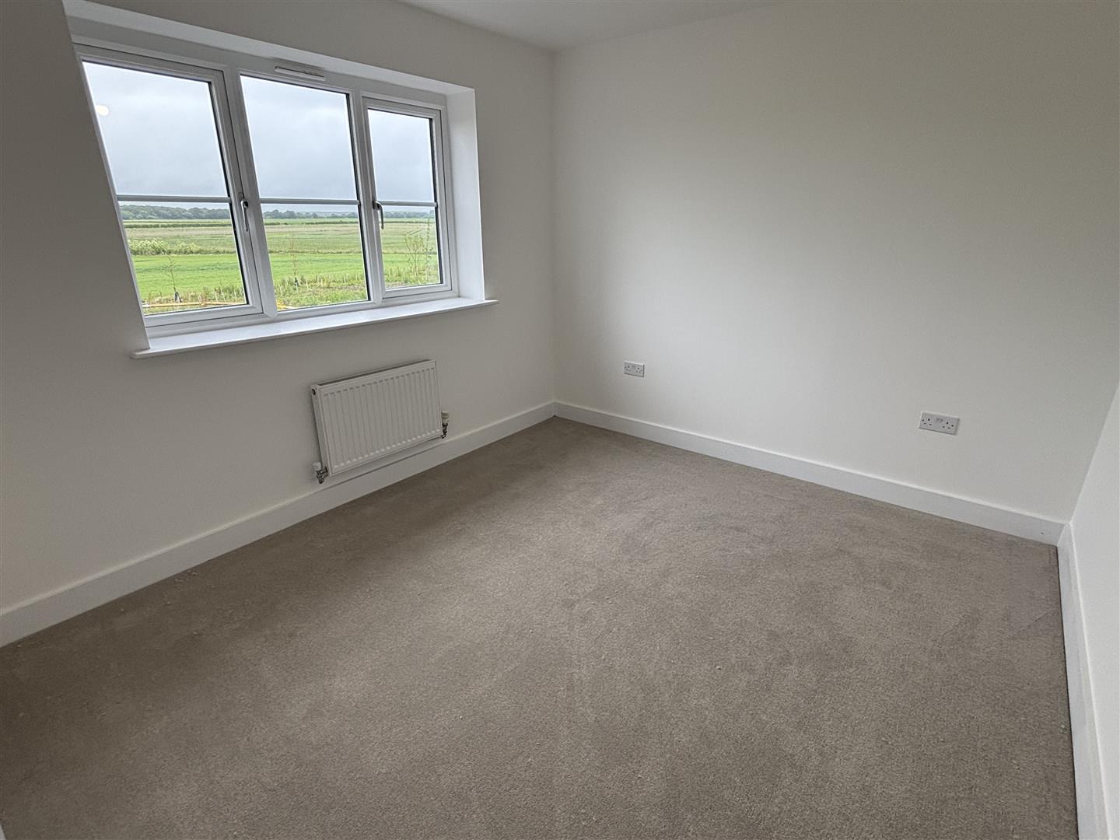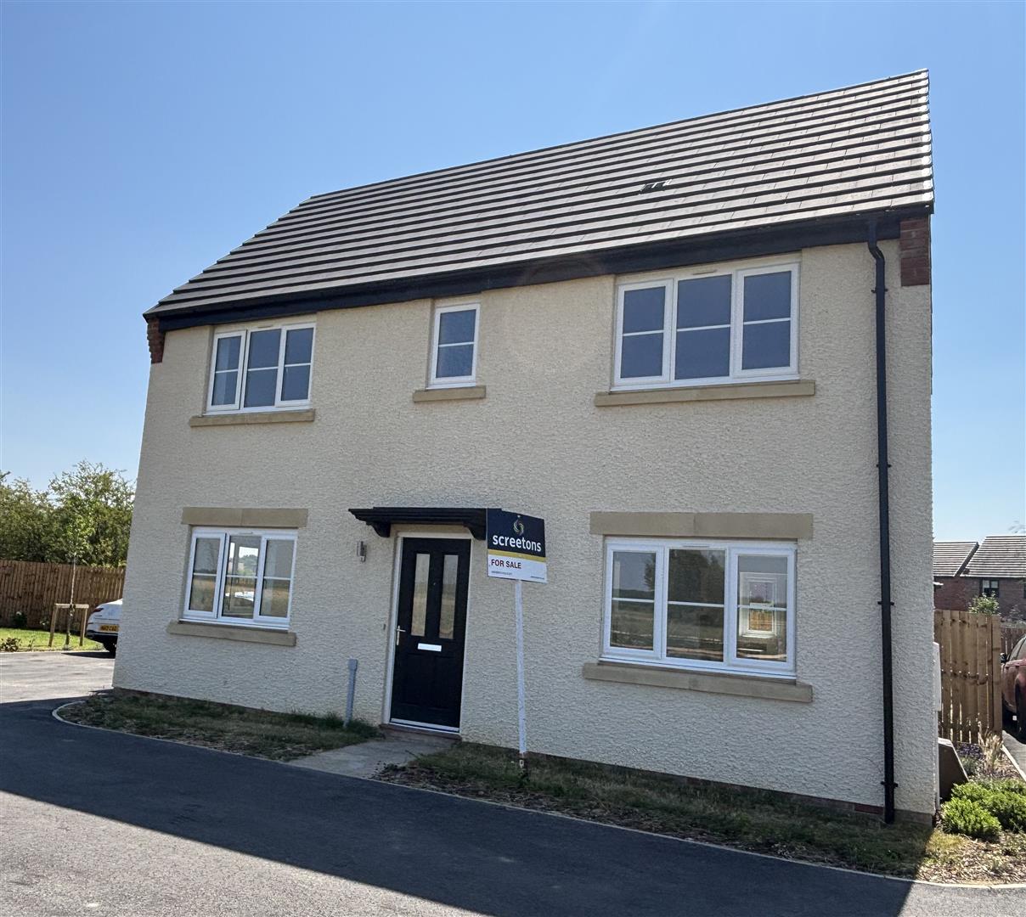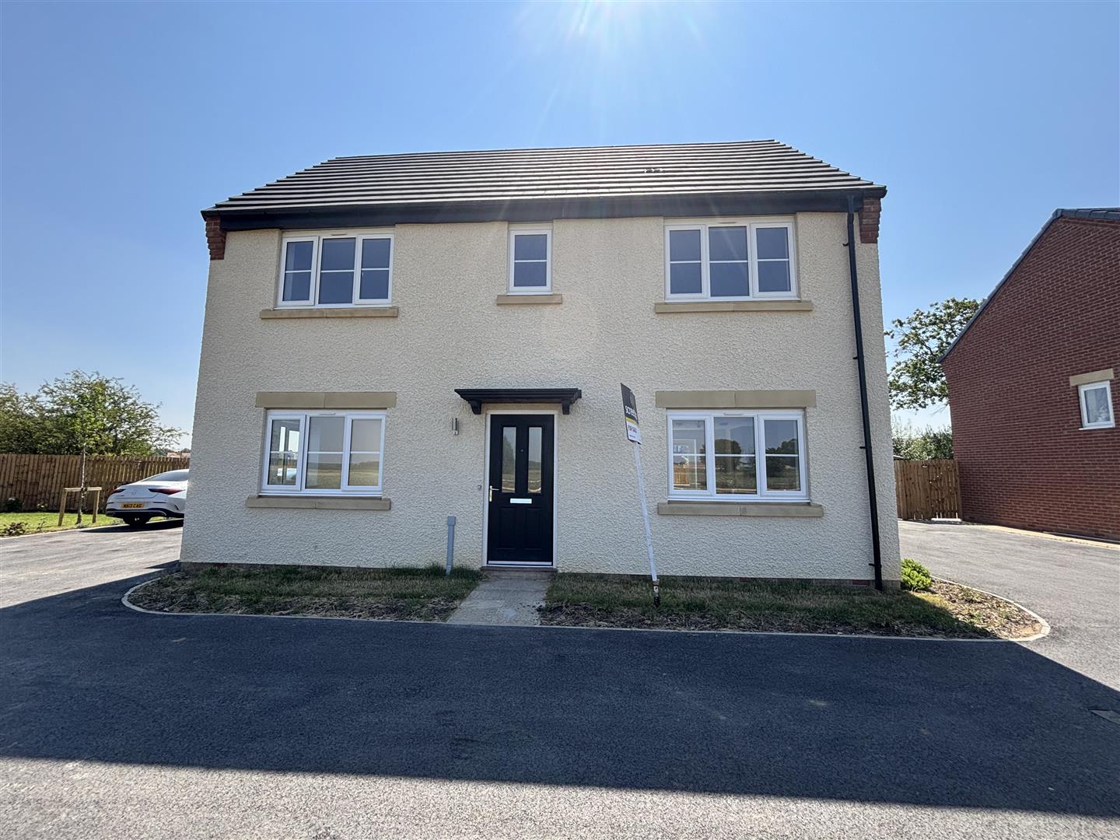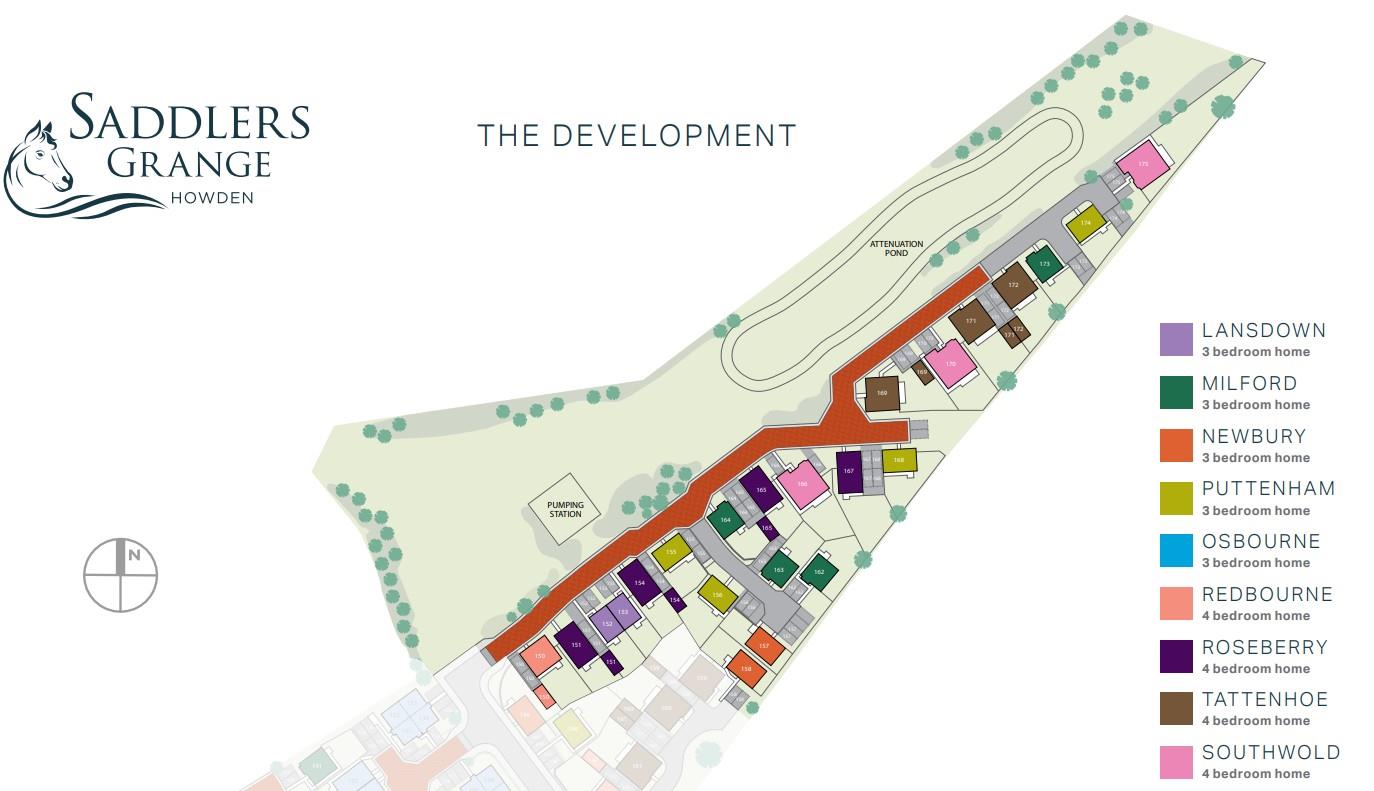
FLOORING NOW INCLUDED. Saddlers Grange is a superb new development of 3 & 4 bedroom homes in the beautiful, East Yorkshire town of Howden.
Save up to £15,000 with an offer tailored to you. Choose from offers such as Assisted Move, a Deposit Boost, a Contribution towards your Mortgage Payments and much more!*
T&Cs *Offer value varies per plot, subject to terms and conditions. Please speak to the development sales executive for further information
Howden offers vibrant community living with charming cobbled streets, an iconic Minster, regular markets and an abundance of local shops, restaurants, pubs and coffee shops. Located on the edge of the Yorkshire Wolds and with the Howden Nature Reserve on your doorstep, Howden is ideal for outdoor lovers, unlocking the gateway to exploring some of Britain’s most iconic countryside.
KEY FEATURES
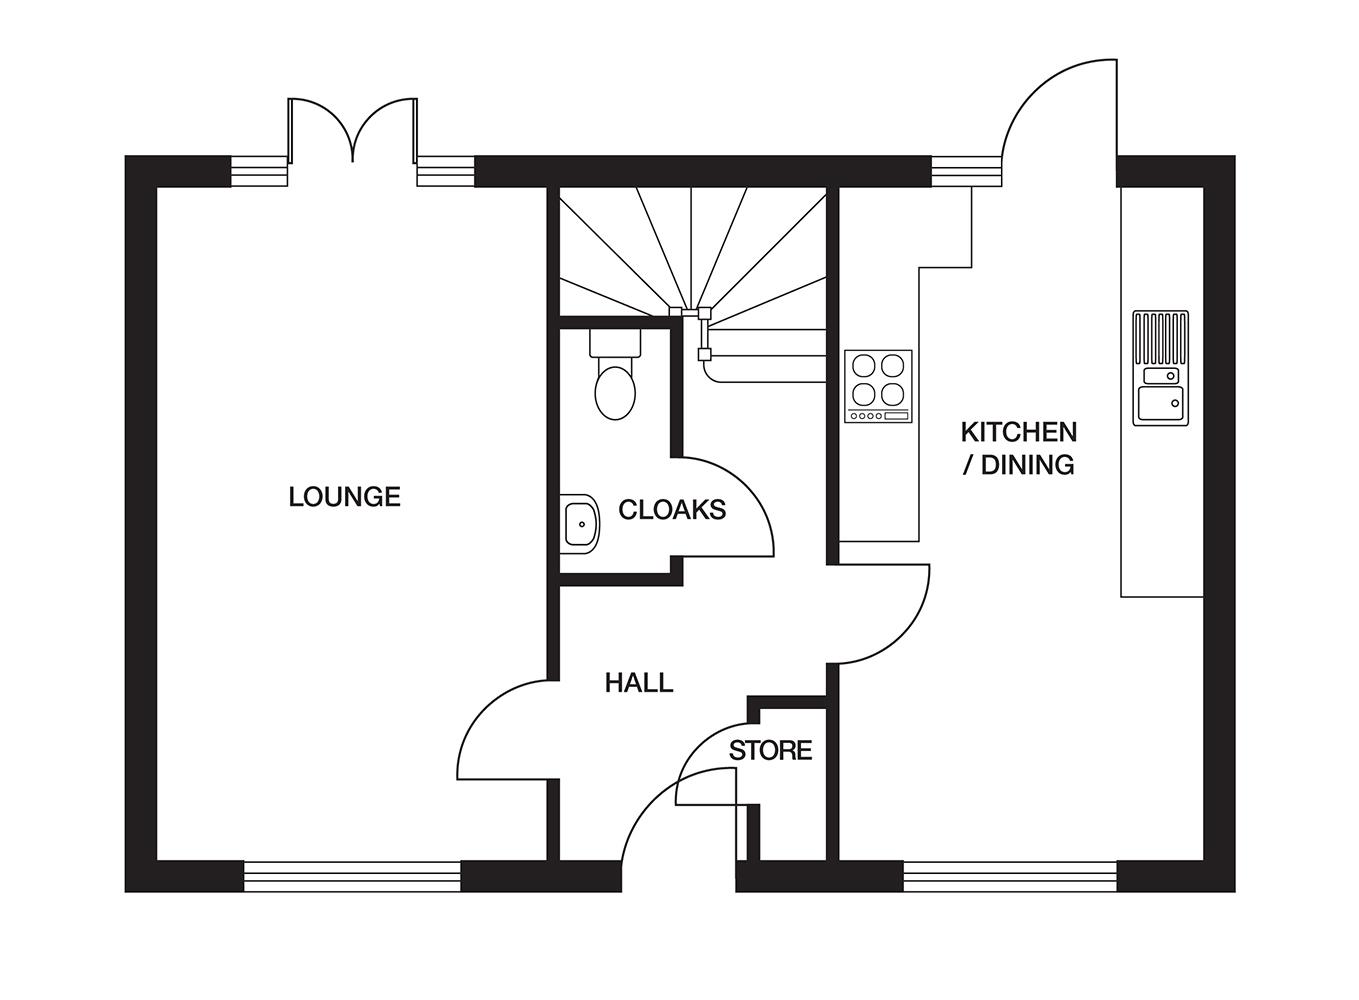
- Open Plan Kitchen/ Dining Area with Single door to the Rear Garden
- Integrated Appliances. All flooring now included.
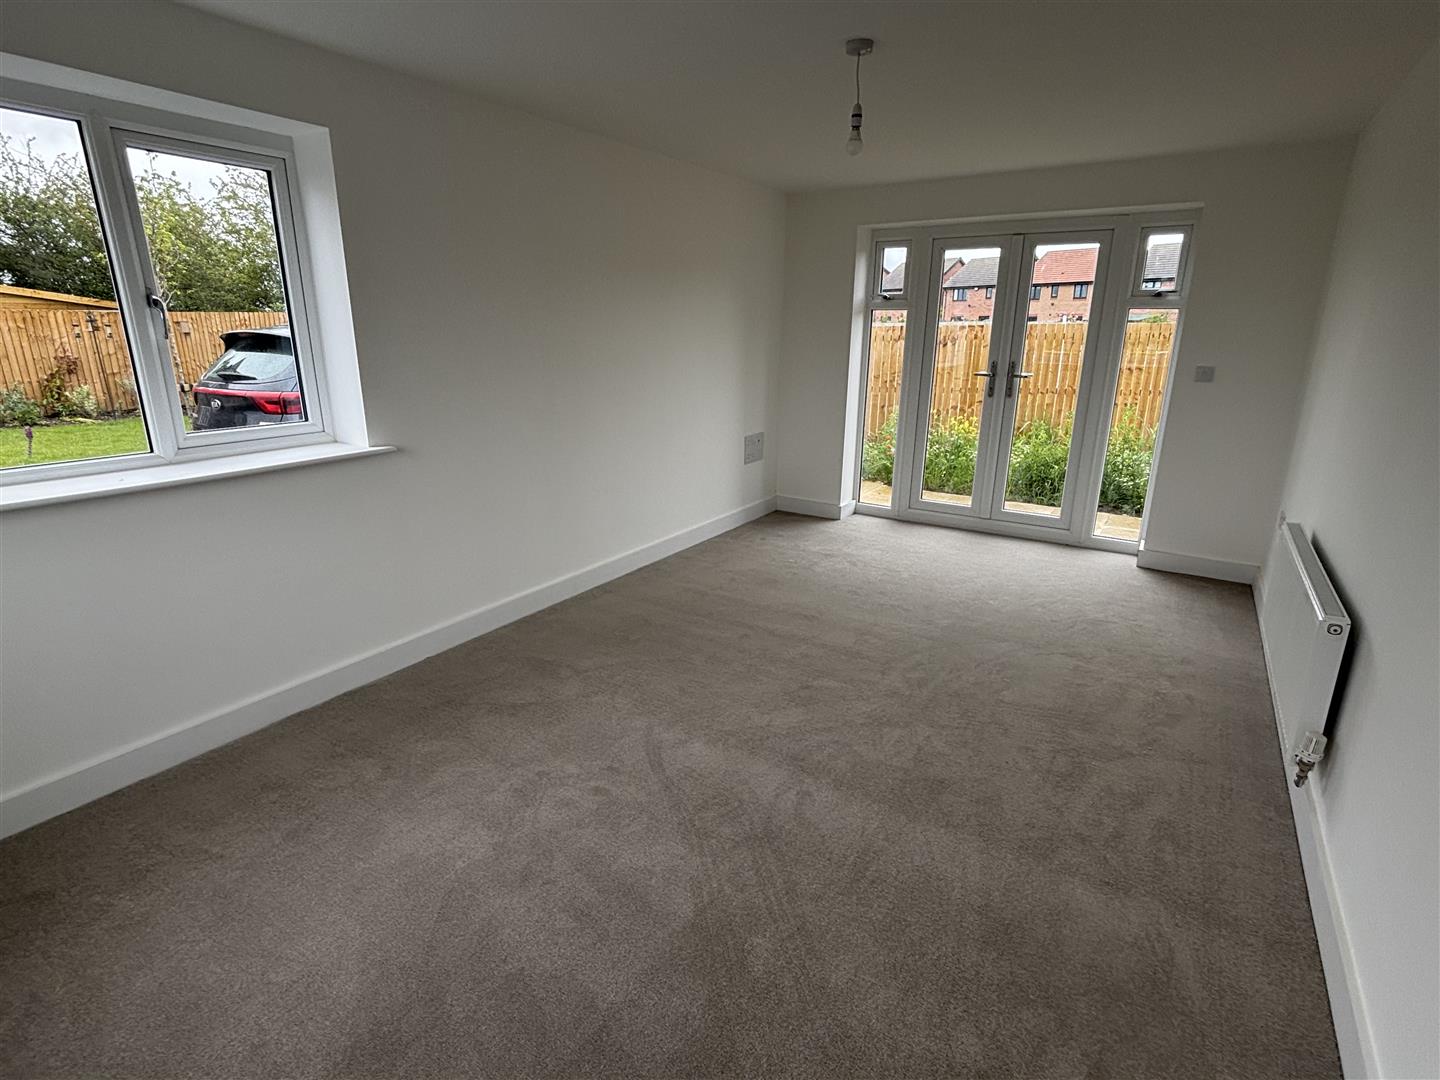
- Spacious Lounge with French Doors to the Rear Garden
- Downstairs Cloakroom
- Storage Cupboard to the Hall
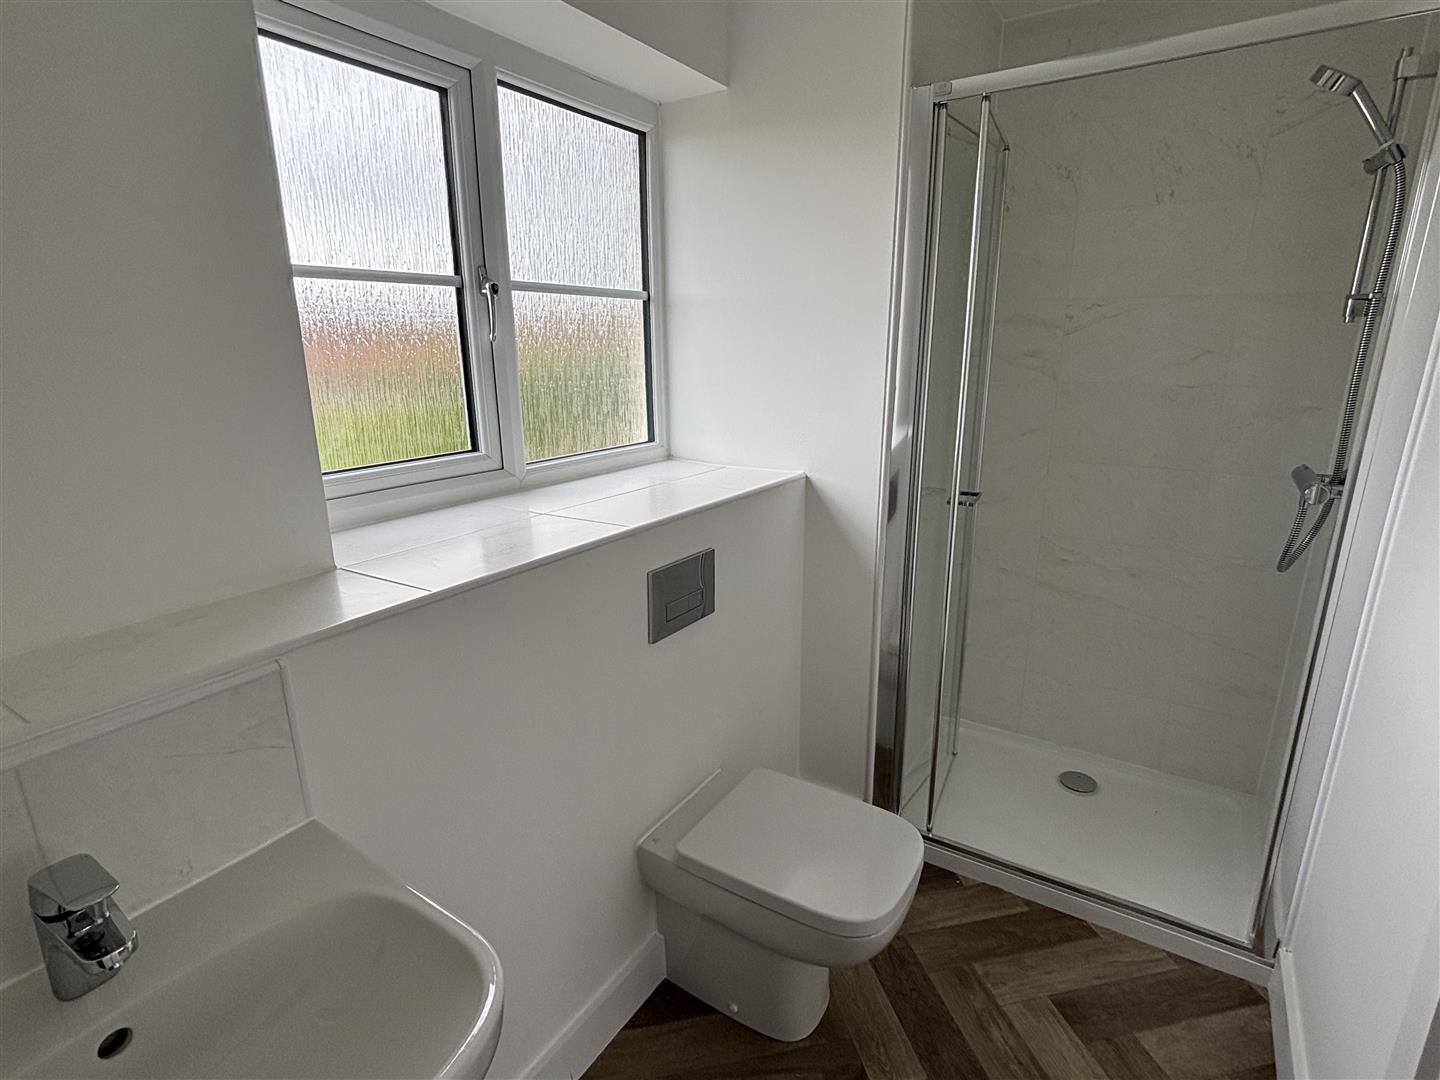
- Master Bedroom with Spacious En-suite
- Off-street Parking Spaces
- 10 Year NHBC Warranty
- Built by Lovell Homes
- Measuring at approximately 764.74 sq ft.
FULL DESCRIPTION
Hall
1.52m x 2.13m 1.83m x 2.74m x 0.91m 2.74m (5' x 7' 6" x 9' x 3' 9")
Lounge
3.15m x 5.46m (10'4" x 17'11")
Kitchen/Dining Room
2.97m x 5.46m (9'9" x 17'11")
Cloak Room
0.91m x 2.06m (3' x 6'9")
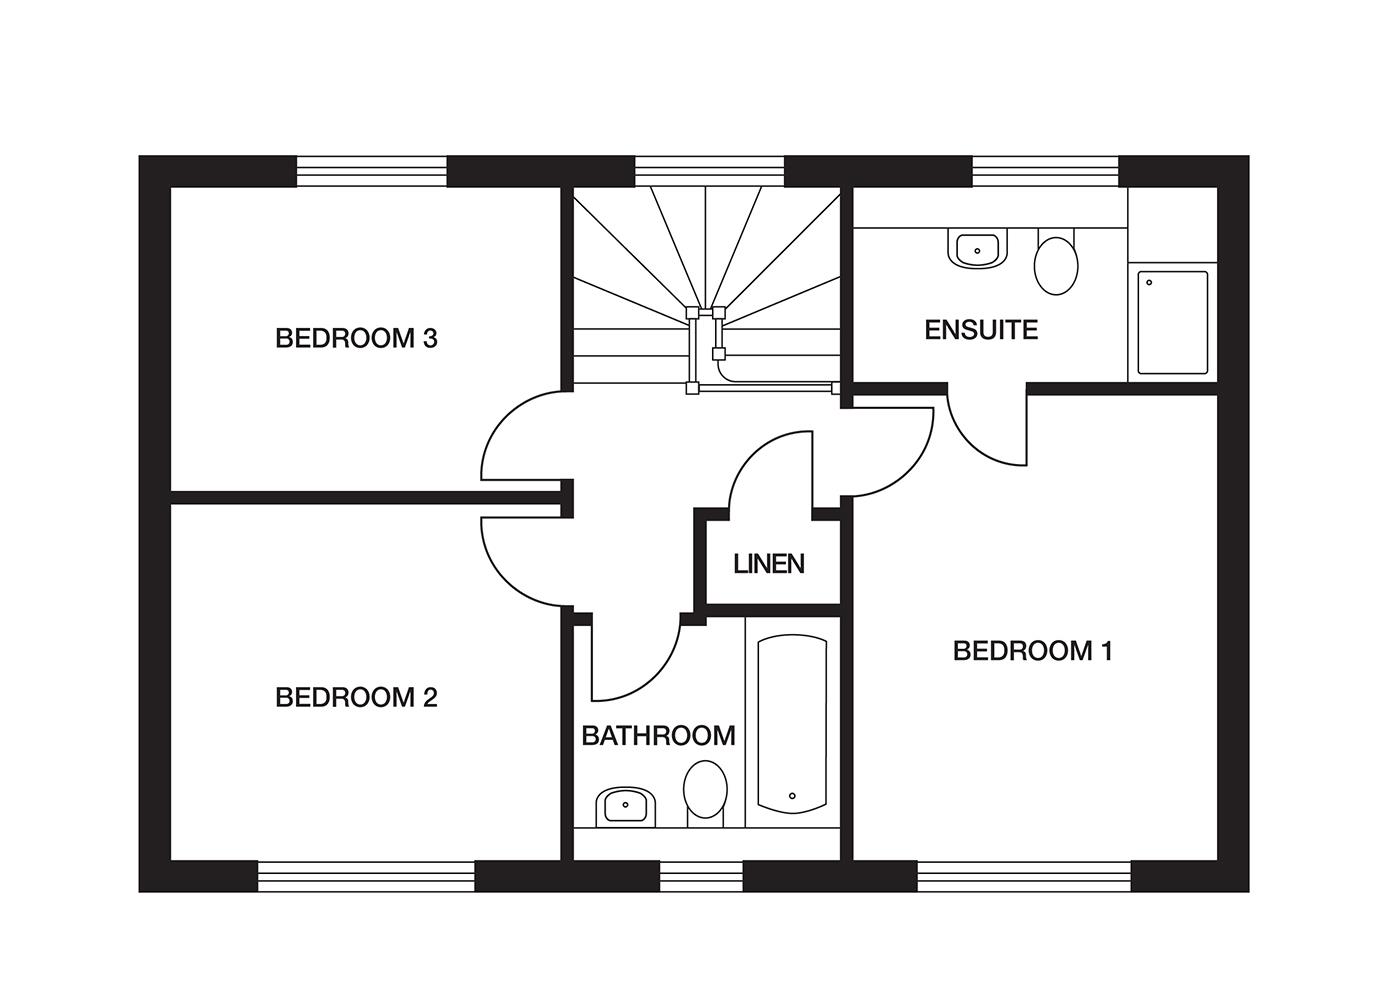
Bedroom One
3.02m x 3.81m (9'11" x 12'6")
En Suite
3.02m x 1.55m (9'11" x 5'1")
Bedroom Two
3.20m x 2.92m (10'6" x 9'7")
Bedroom Three
3.20m x 2.46m (10'6" x 8'1")
Bathroom
2.18m x 1.96m (7'2" x 6'5")