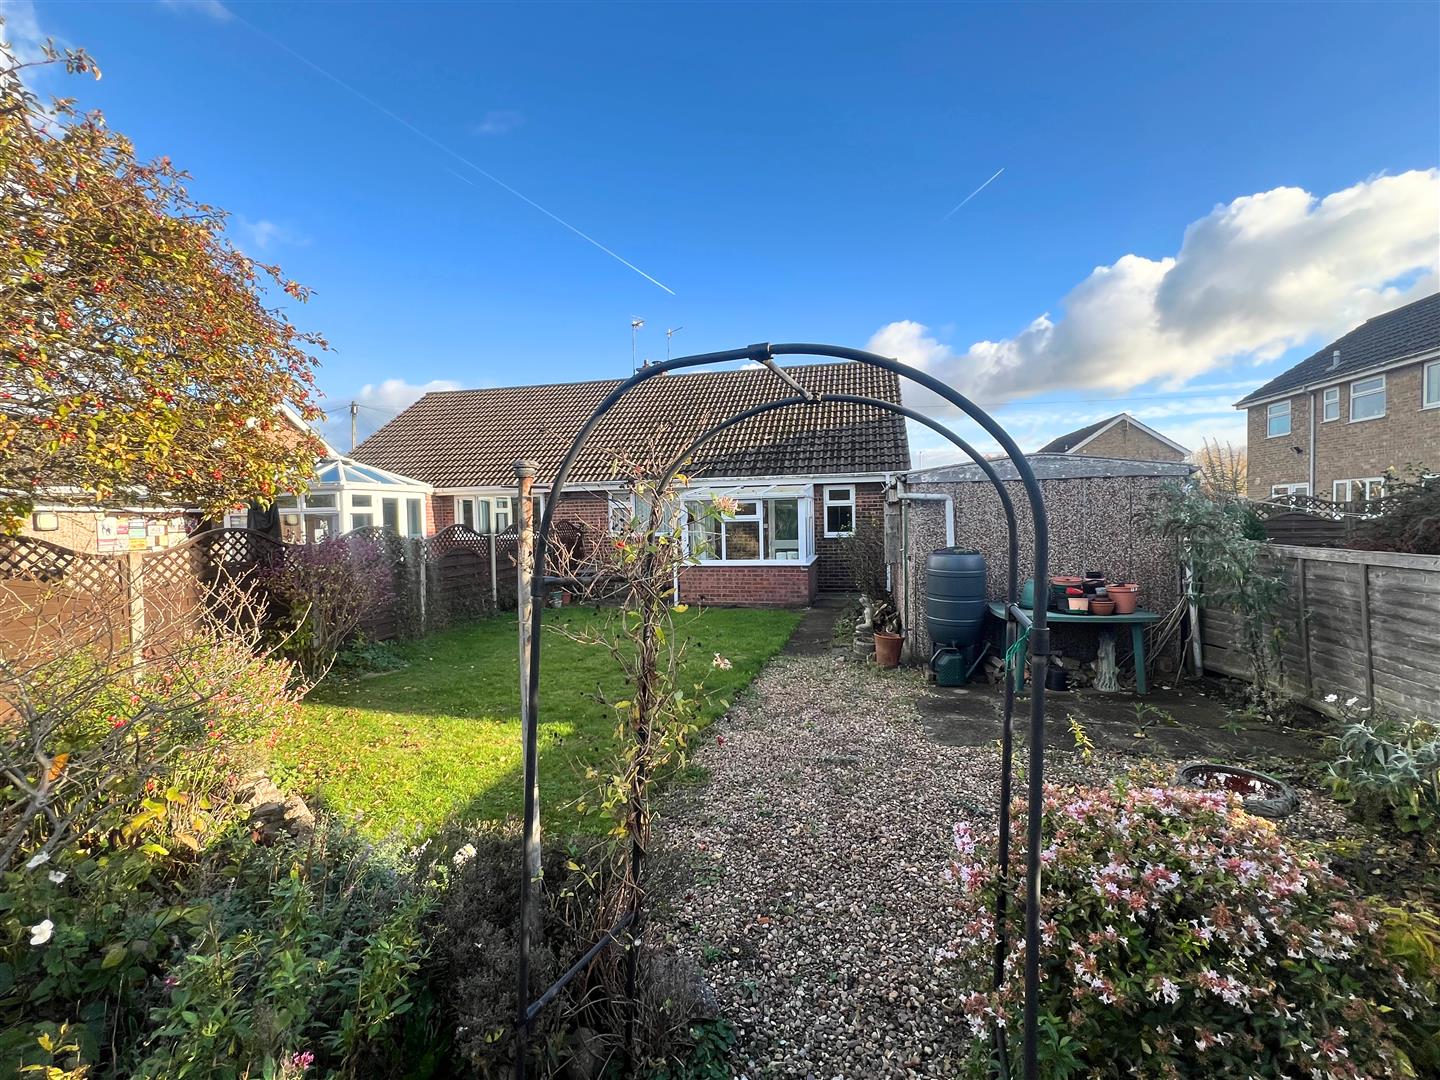
A semi-detached bungalow situated in a quiet cul-de-sac position within the popular market town of Howden, ideally placed for access to the town's many amenities and for access to J37 of the M62. The bungalow has the benefit of gas central heating and UPVC double glazing and offers two bedroom accommodation together with garage, driveway and gardens. The property does require some internal updating but offers lots of potential. Offered with no onward chain.
KEY FEATURES
- Semi-detached bungalow
- Quiet cul-de-sac position
- Within easy access of the towns amenities
- Gas central heating & double glazing
- Two bedroom accommodation
- In need of internal updating
- Single garage
- Driveway and garden
- NO ONWARD CHAIN
FULL DESCRIPTION
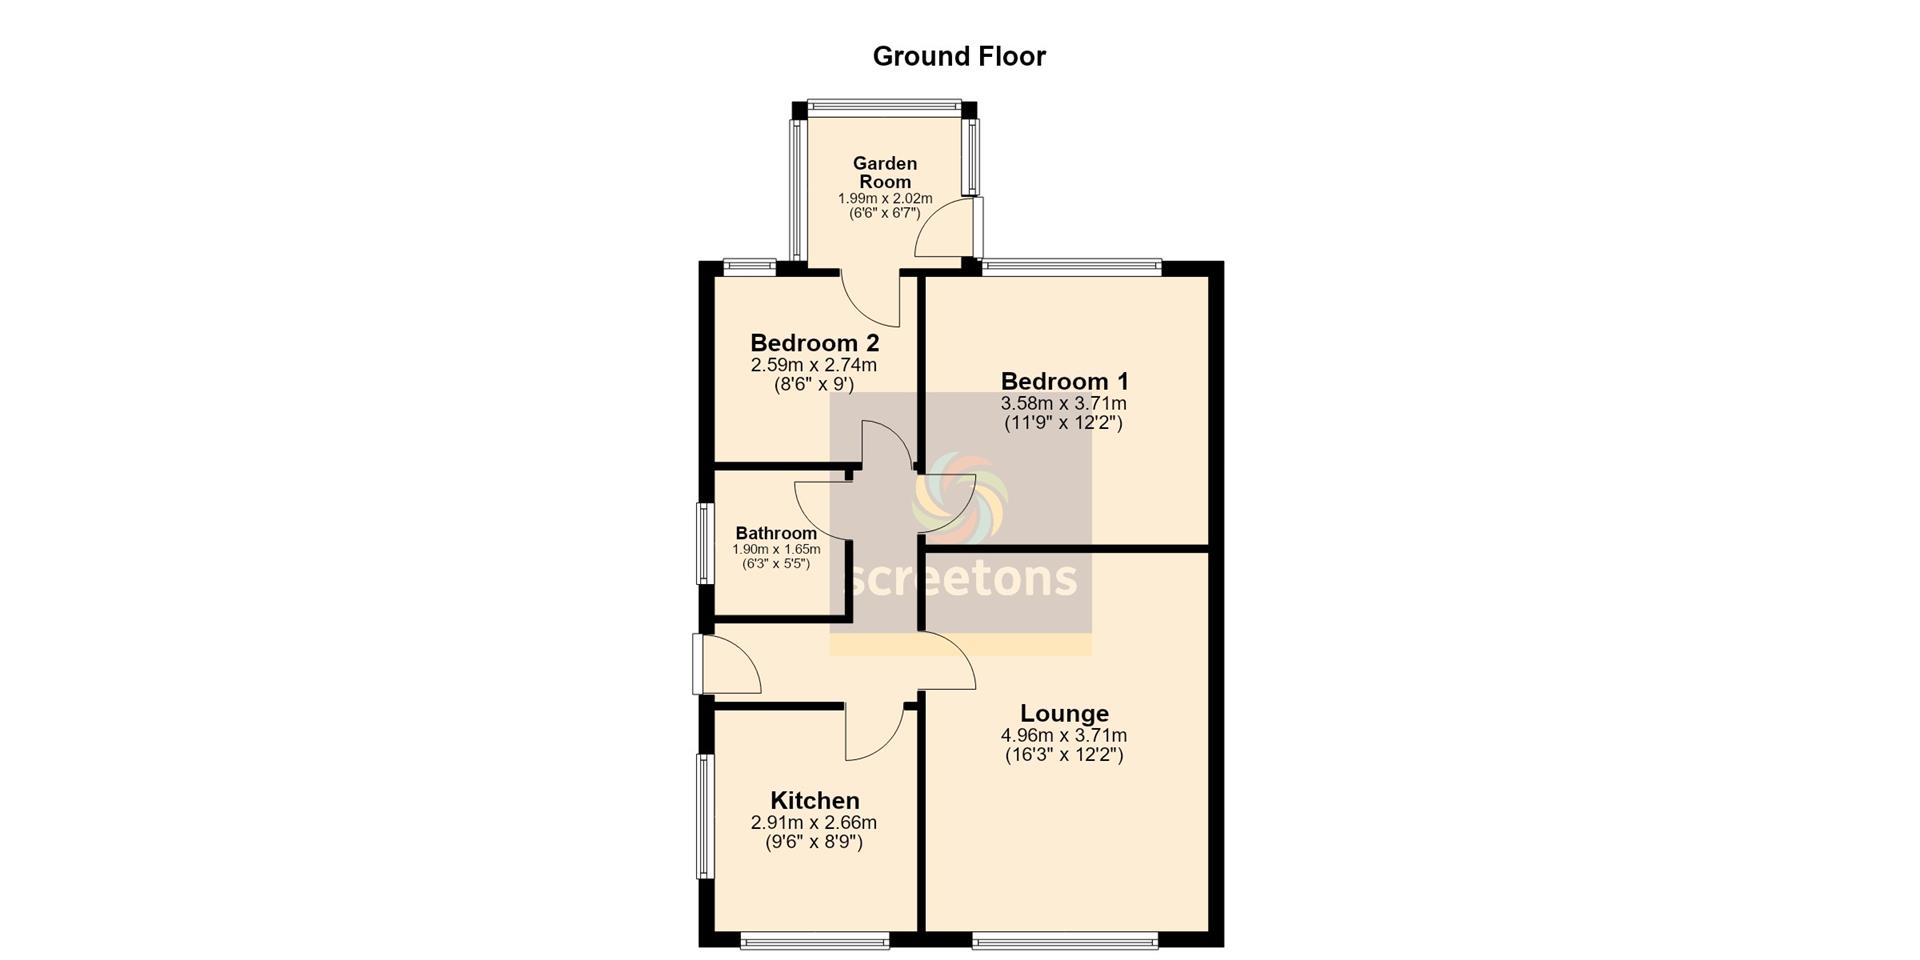
Entrance Hall
2.87m x 1.14m plus 1.91m x 0.91m (9'4" x 3'8" plus 6'3" x 2'11")
L shaped entrance hall. One central heating radiator. Access to the loft.
Lounge
4.95m x 3.71m (16'3 x 12'2)
One central heating radiator. Stone effect fire surround with coal effect gas fire.
Kitchen
2.90m x 2.67m (9'6 x 8'9)
Range of fitted base and wall units, with laminated worktops. Single drainer stainless steel sink. Plumbing for a washing machine. One central heating radiator. Wall mounted gas boiler.
Bedroom One
3.71m x 3.58m (12'2 x 11'9)
To the rear elevation. One central heating radiator. Range of fitted wardrobes.
Bedroom Two
2.74m x 2.59m (9 x 8'6)
To The rear elevation. One central heating radiator. Access to the garden room.
Garden Room
2.01m x 1.98m (6'7 x 6'6)
Rear door access.
Shower Room
1.91m x 1.65m (6'3 x 5'5)
White suite compromising a corner shower cubicle with electric shower, pedestal wash hand basin and a low flush w.c. Partially tiled walls. One central heating radiator. Extractor fan.
Single Garage
5.26m x 2.46m (17'3 x 8'1)
Metal up-and-over door. Side access door.
Outside
To the front of the property there is a lawned area together with a driveway providing off-street parking and access to the garage.
To the rear of the property the garden incorporates a lawned area, paved patio, gravelled walk ways and well stocked shrub beds.