PERFECT FIRST TIME BUY. TWO DOUBLE bedroom semi-detached house. Porch, Spacious lounge/diner, Fitted kitchen and Conservatory. Driveway parking for 2 cars. UPVC double glazed. Gas central heating. Private rear garden. Small residential estate. Close to schools.
KEY FEATURES
- TWO DOUBLE BEDROOM SEMI-DETACHED
- Porch, Open plan lounge/diner
- Fitted kitchen, UPVC conservatory
- UPVC double glazed
- Gas central heating
- Side driveway
- Private rear garden
- Perfect First Time Buy
- Popular small residential estate
- Extending to approx. 72.4 sq.m / 779 sq.ft
FULL DESCRIPTION
ENTRANCE LOBBY
Front UPVC double glazed entrance door. Laminate floor. Door into the lounge/diner.
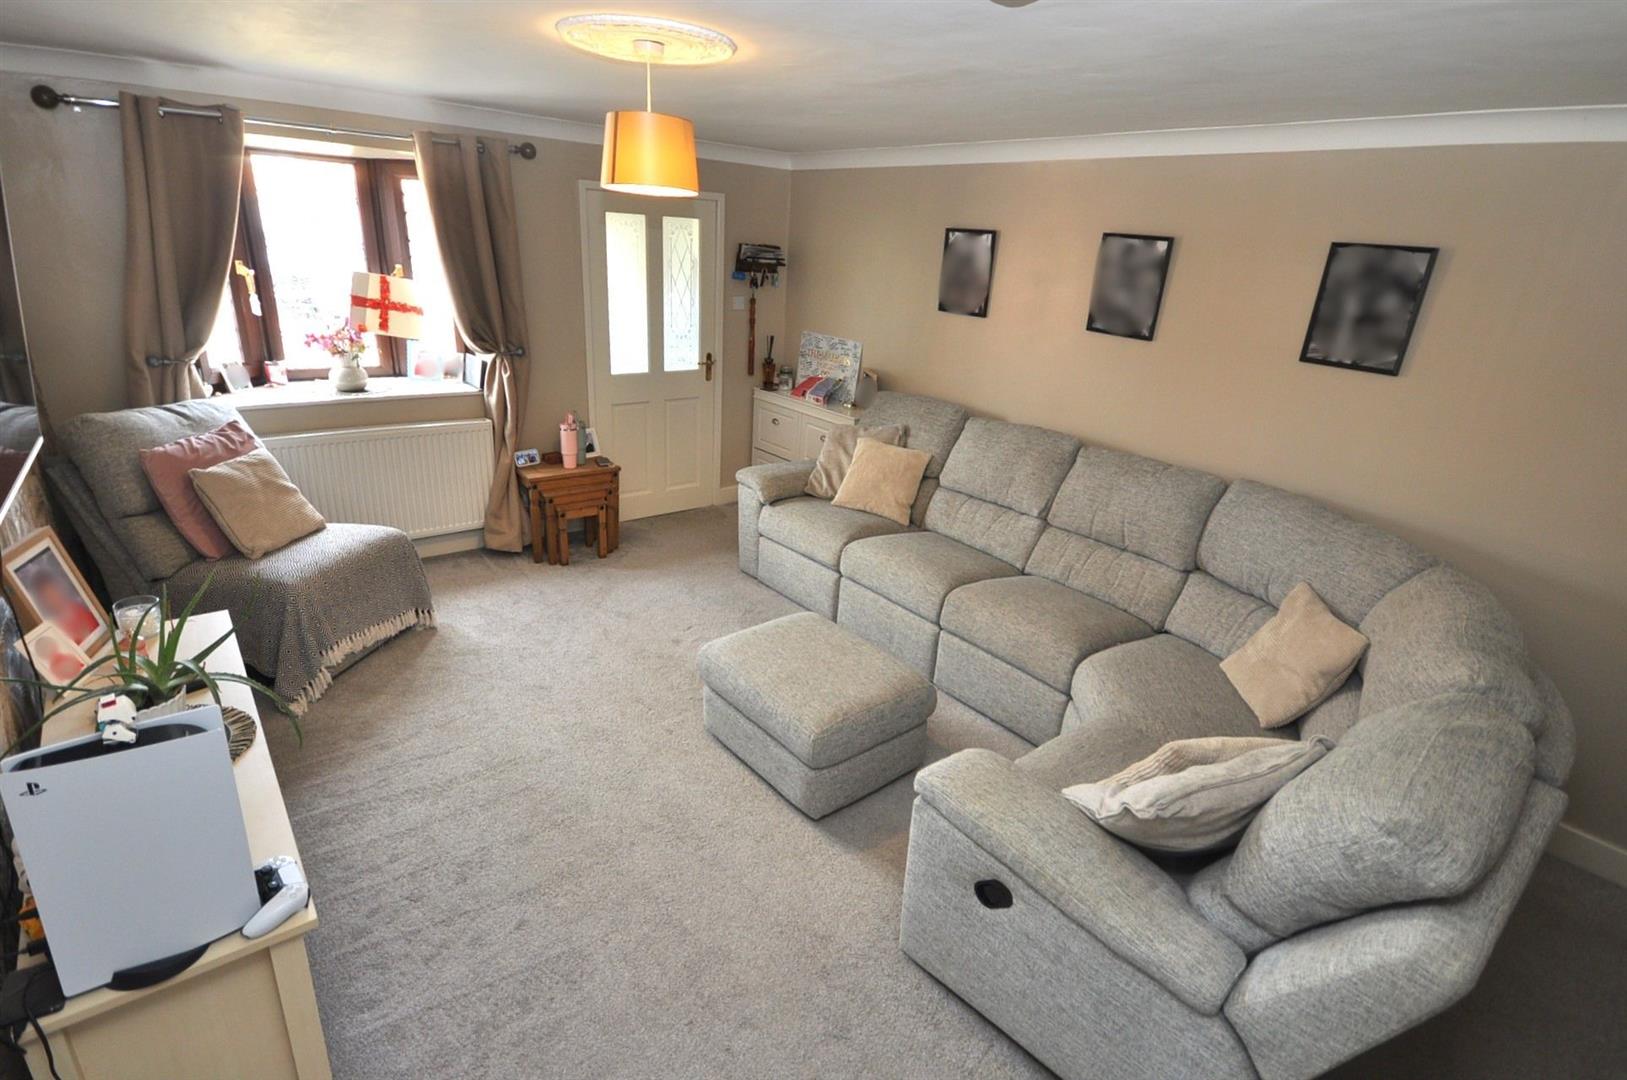
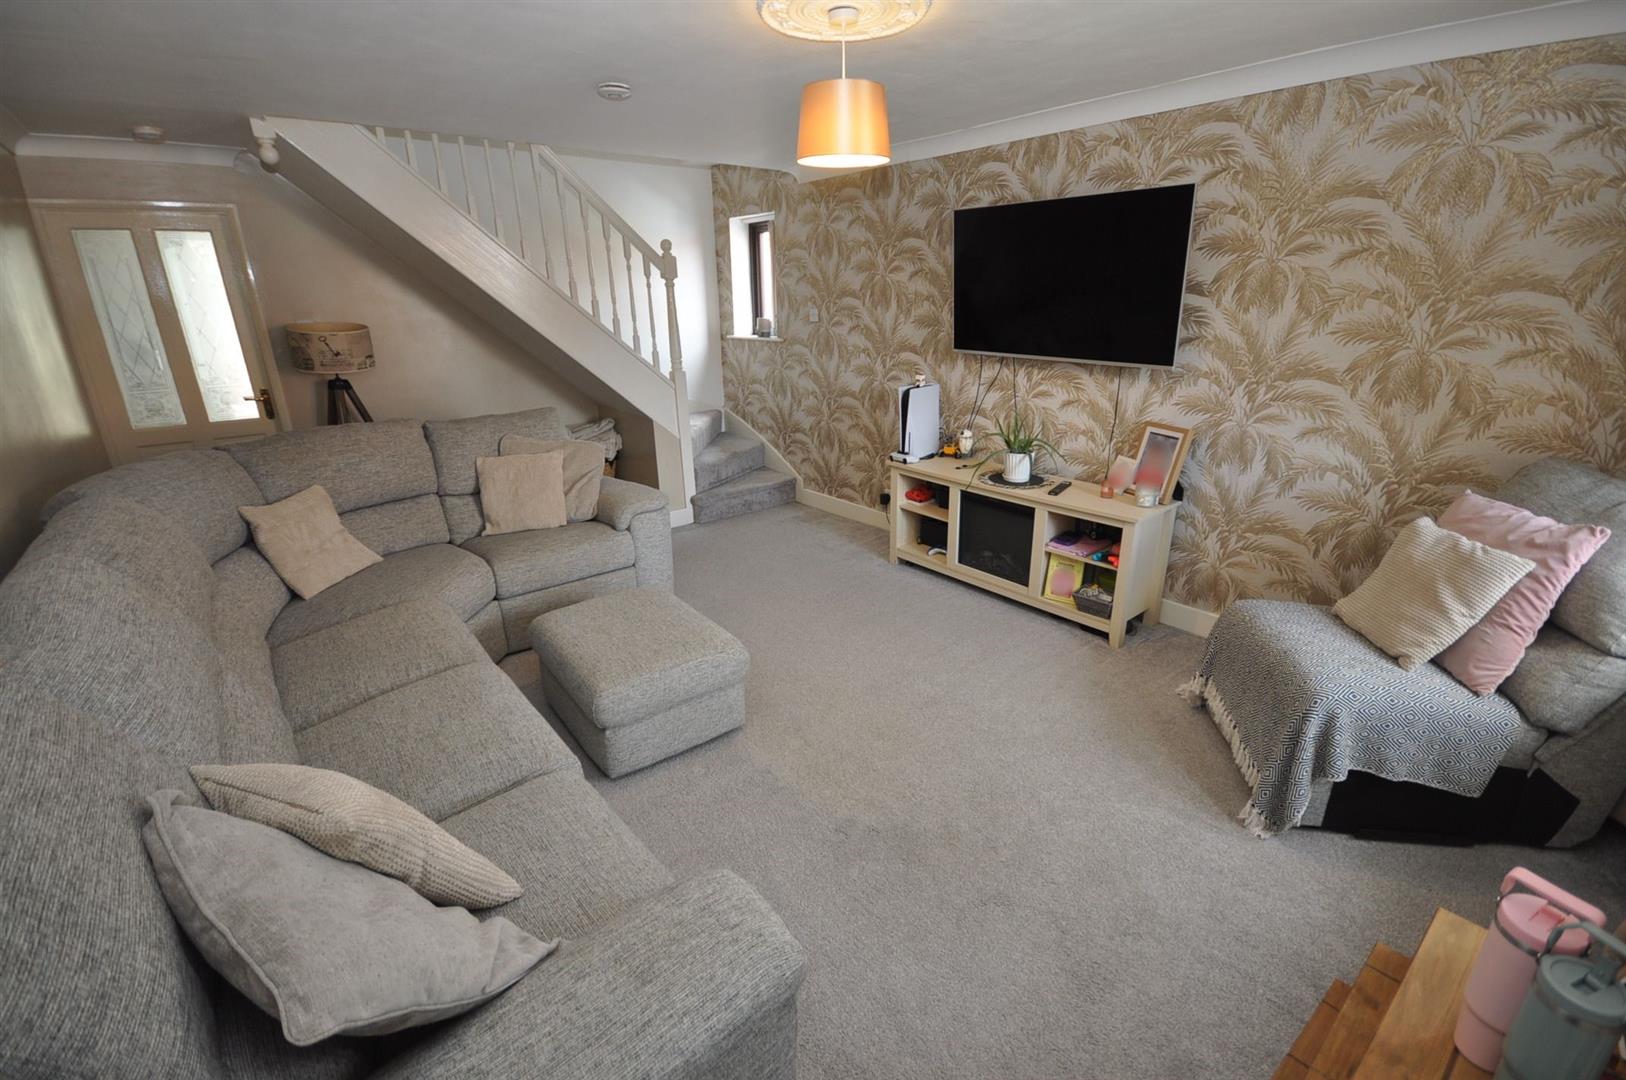
LOUNGE/DINER
5.62m x 3.81m (18'5" x 12'5")
Front UPVC double glazed bow window and side facing UPVC double glazed window. Spindle balustrade staircase leading to the first floor. Radiator. Door into the kitchen.
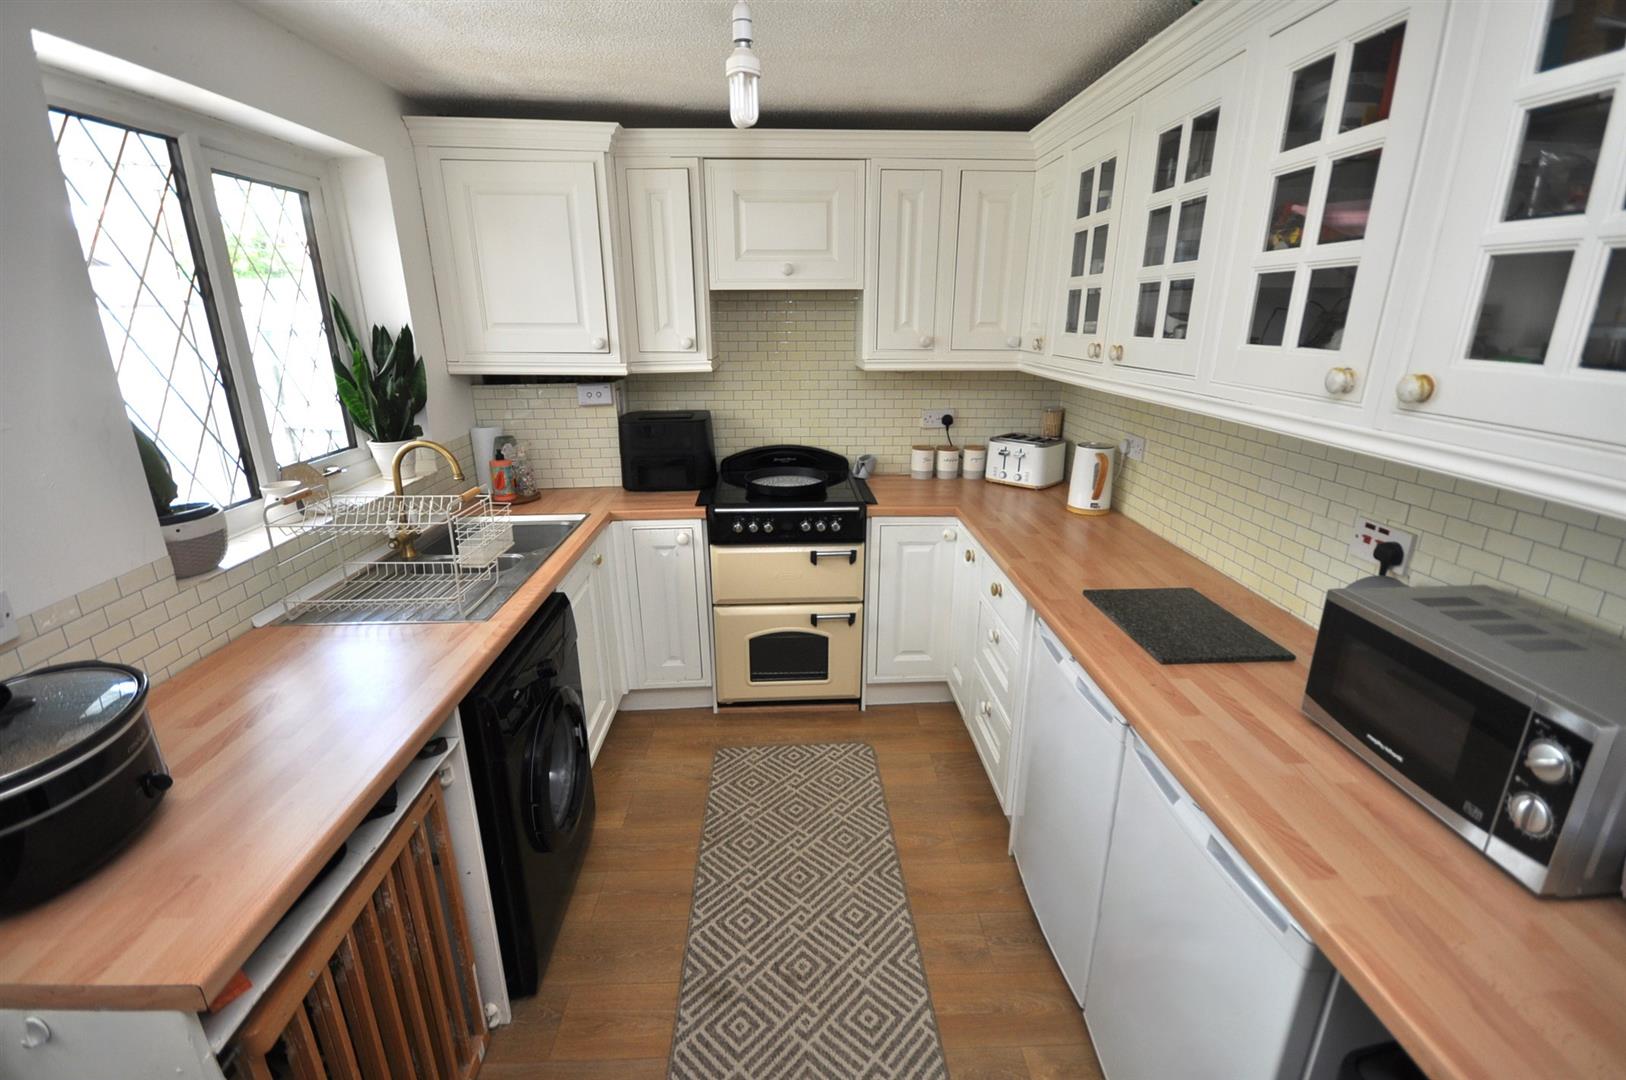
KITCHEN
3.81m x 2.52m (12'5" x 8'3")
Rear facing double glazed window and UPVC double glazed entrance door leading into the conservatory. Fitted with a range of white finished wall and base units with butchers block effect laminate worksurfaces incorporating a one and a half bowl sink and drainer with splashback tiling. Free standing electric cooker. Space and plumbing for washing machine and space for undercounter fridge and freezer. Laminate floor. Radiator.
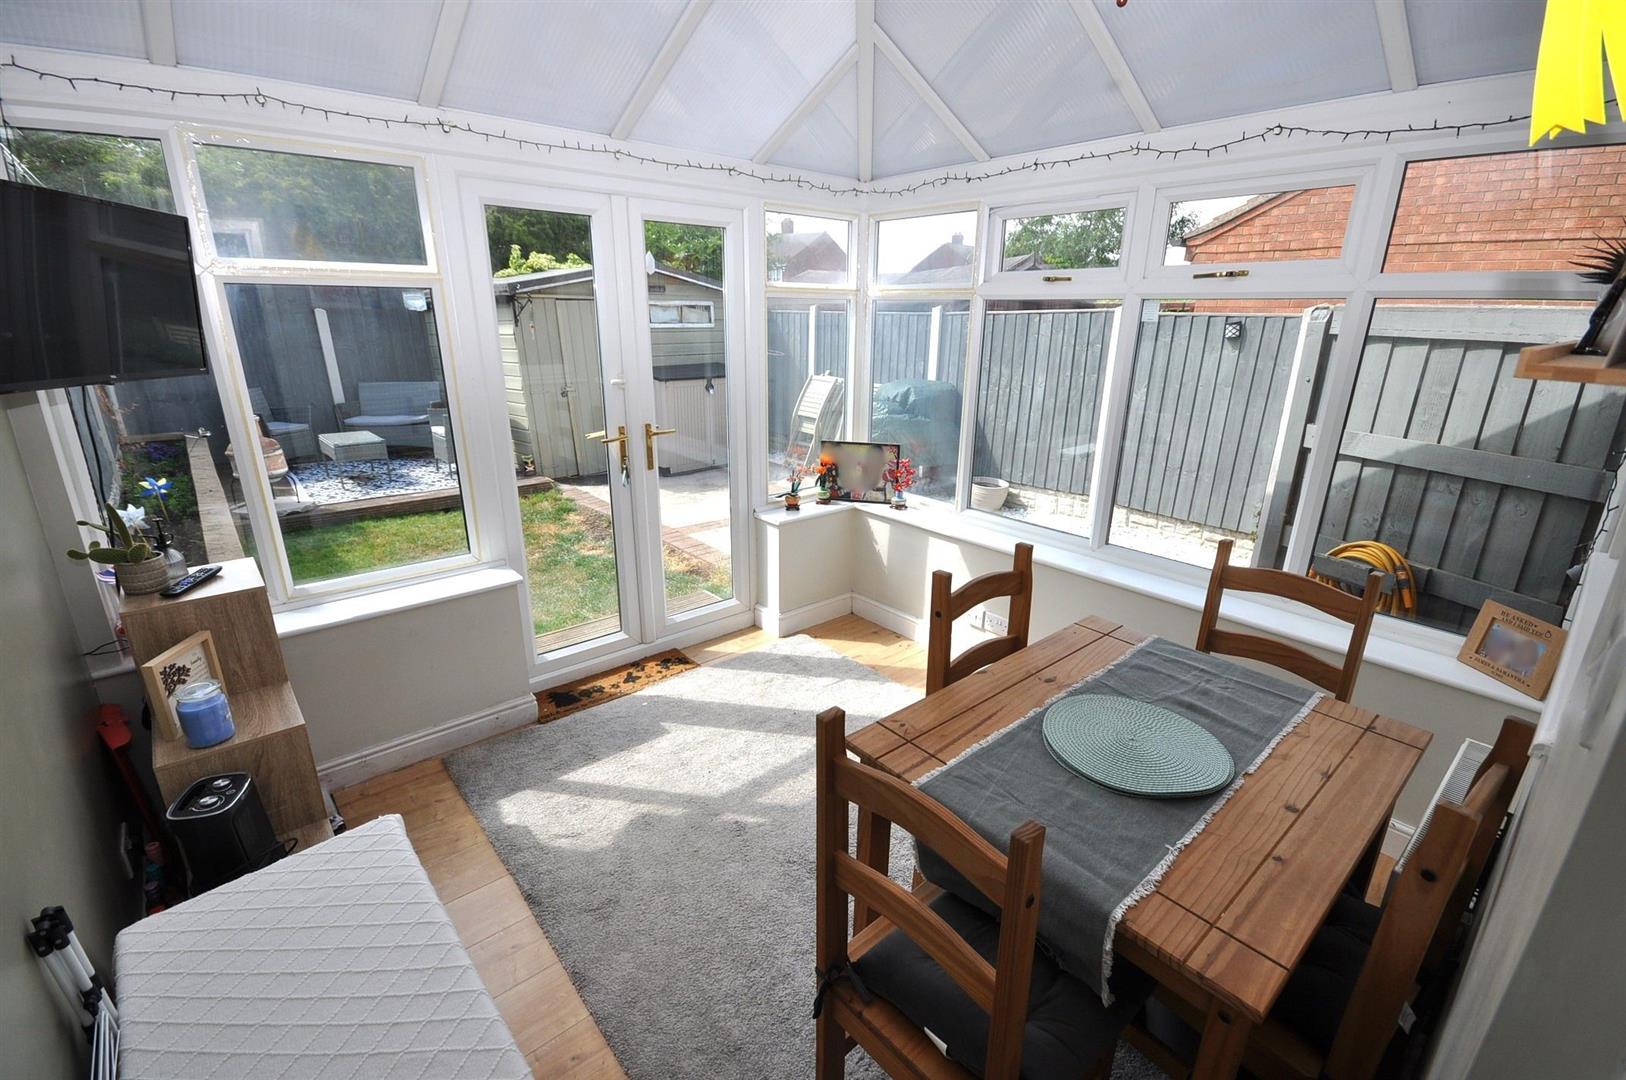
CONSERVATORY
2.93m x 2.68m (9'7" x 8'9")
Front, side and rear facing UPVC double glazed windows and rear UPVC double glazed French doors. Laminate floor. Radiator.
LANDING
Doors off to all rooms. Loft access point.
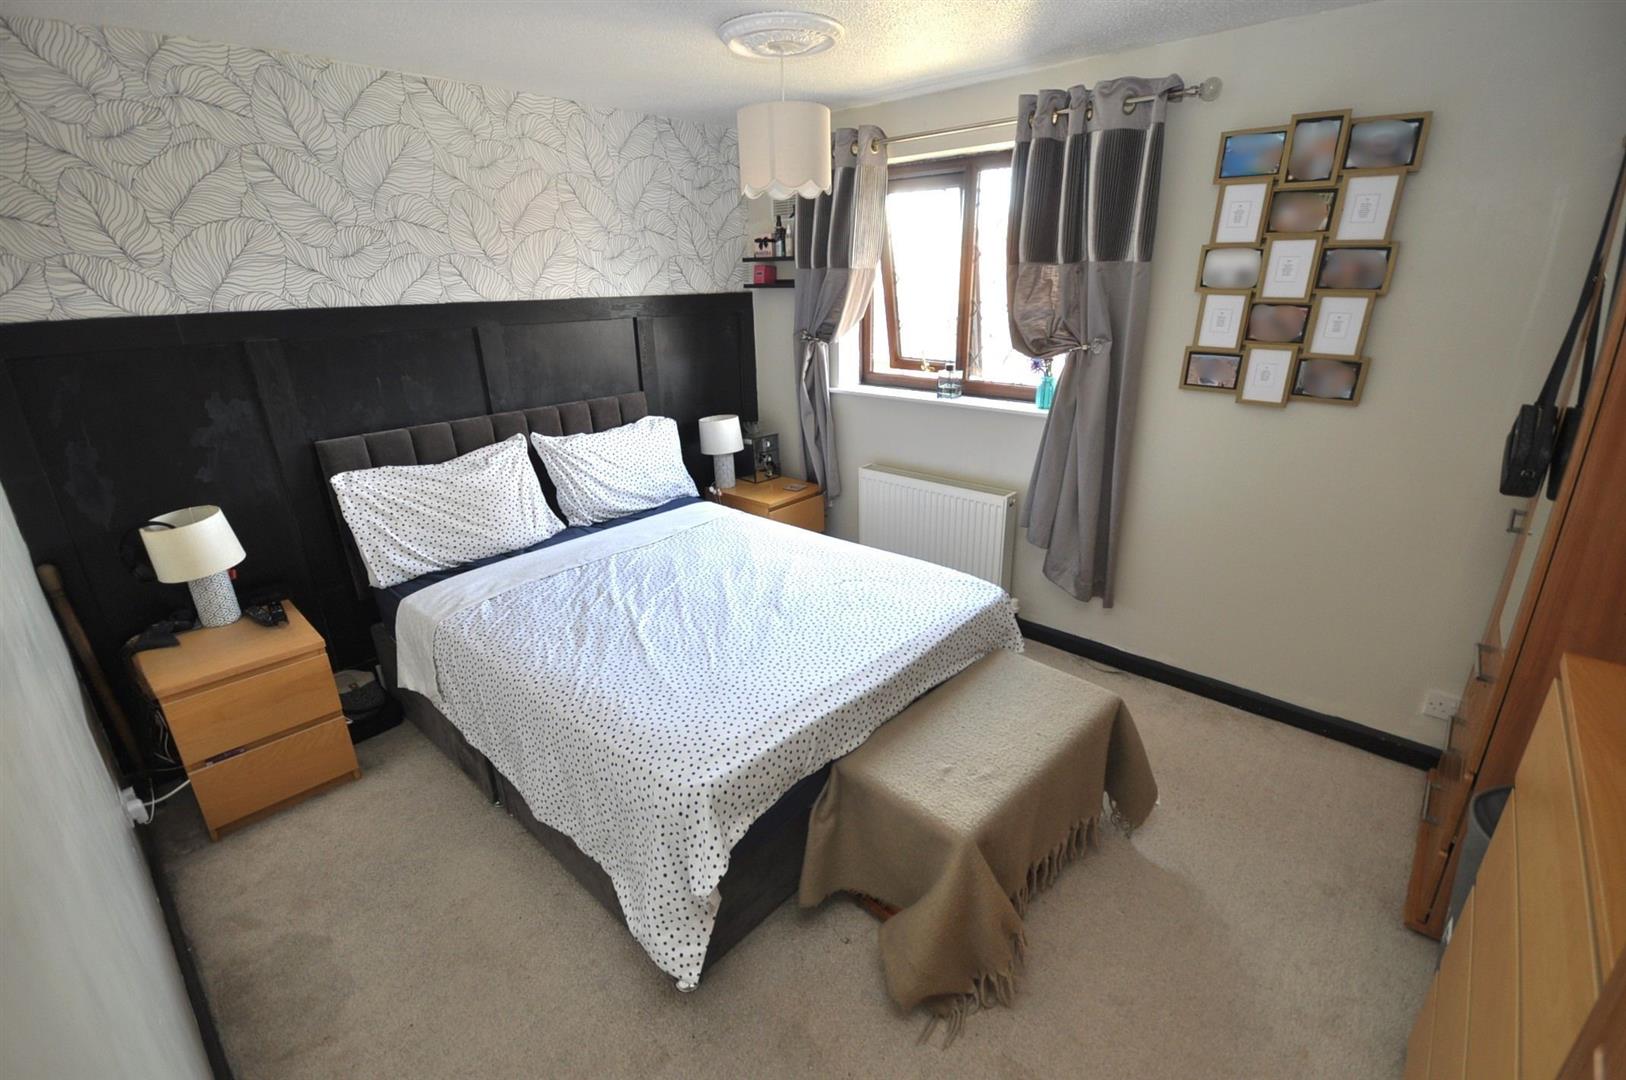
BEDROOM ONE
3.81m x 2.93m (12'5" x 9'7")
Front facing UPVC double glazed window. Radiator.
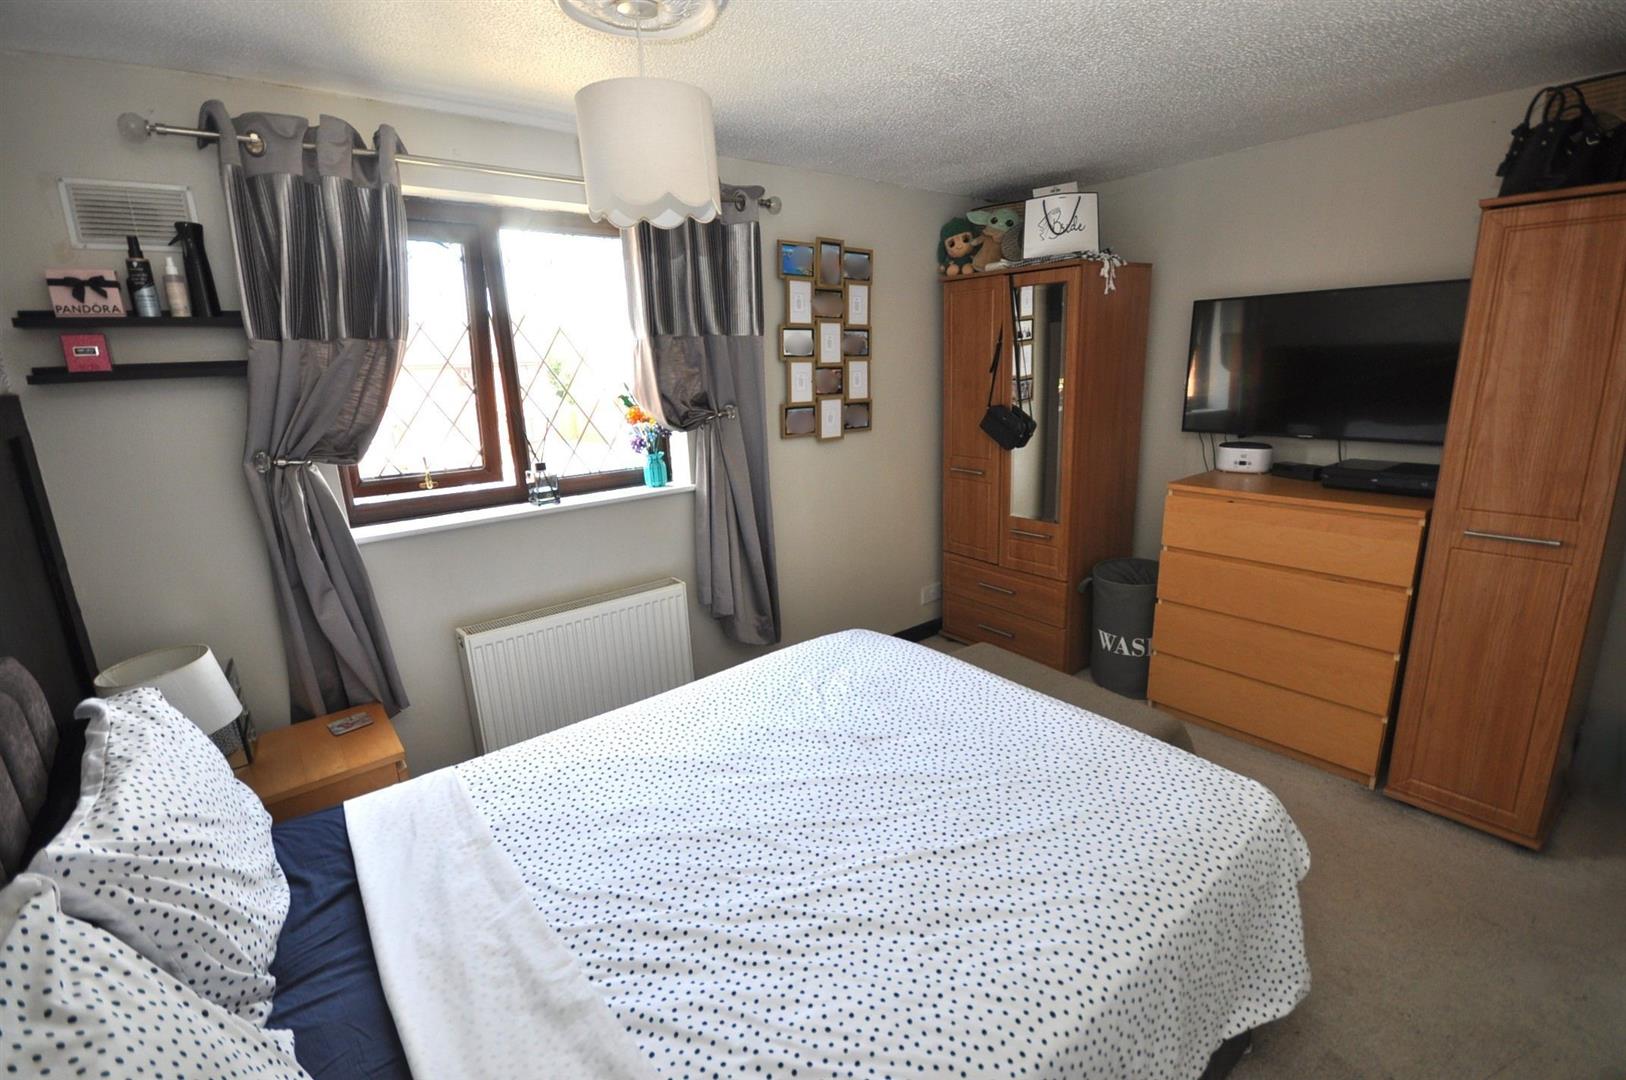
BEDROOM TWO
3.83m x 2.56m max. (12'6" x 8'4" max.)
Rear facing UPVC double glazed window. Built-in wardrobes with sliding mirror doors with access to an additional useful storage cupboard. Radiator.
BATHROOM
2.79m x 1.47m (9'1" x 4'9")
Side facing UPVC double glazed window. Fitted with a white three piece suite comprising of a panelled bath with mixer tap shower attachment and glass screen over, vanity wash hand basin with storage cupboard and wc. Tiled walls and floor. Towel radiator.
OUTSIDE
There is an open plan lawned front garden with side driveway providing off road parking for two cars with a gate leading into the rear garden.
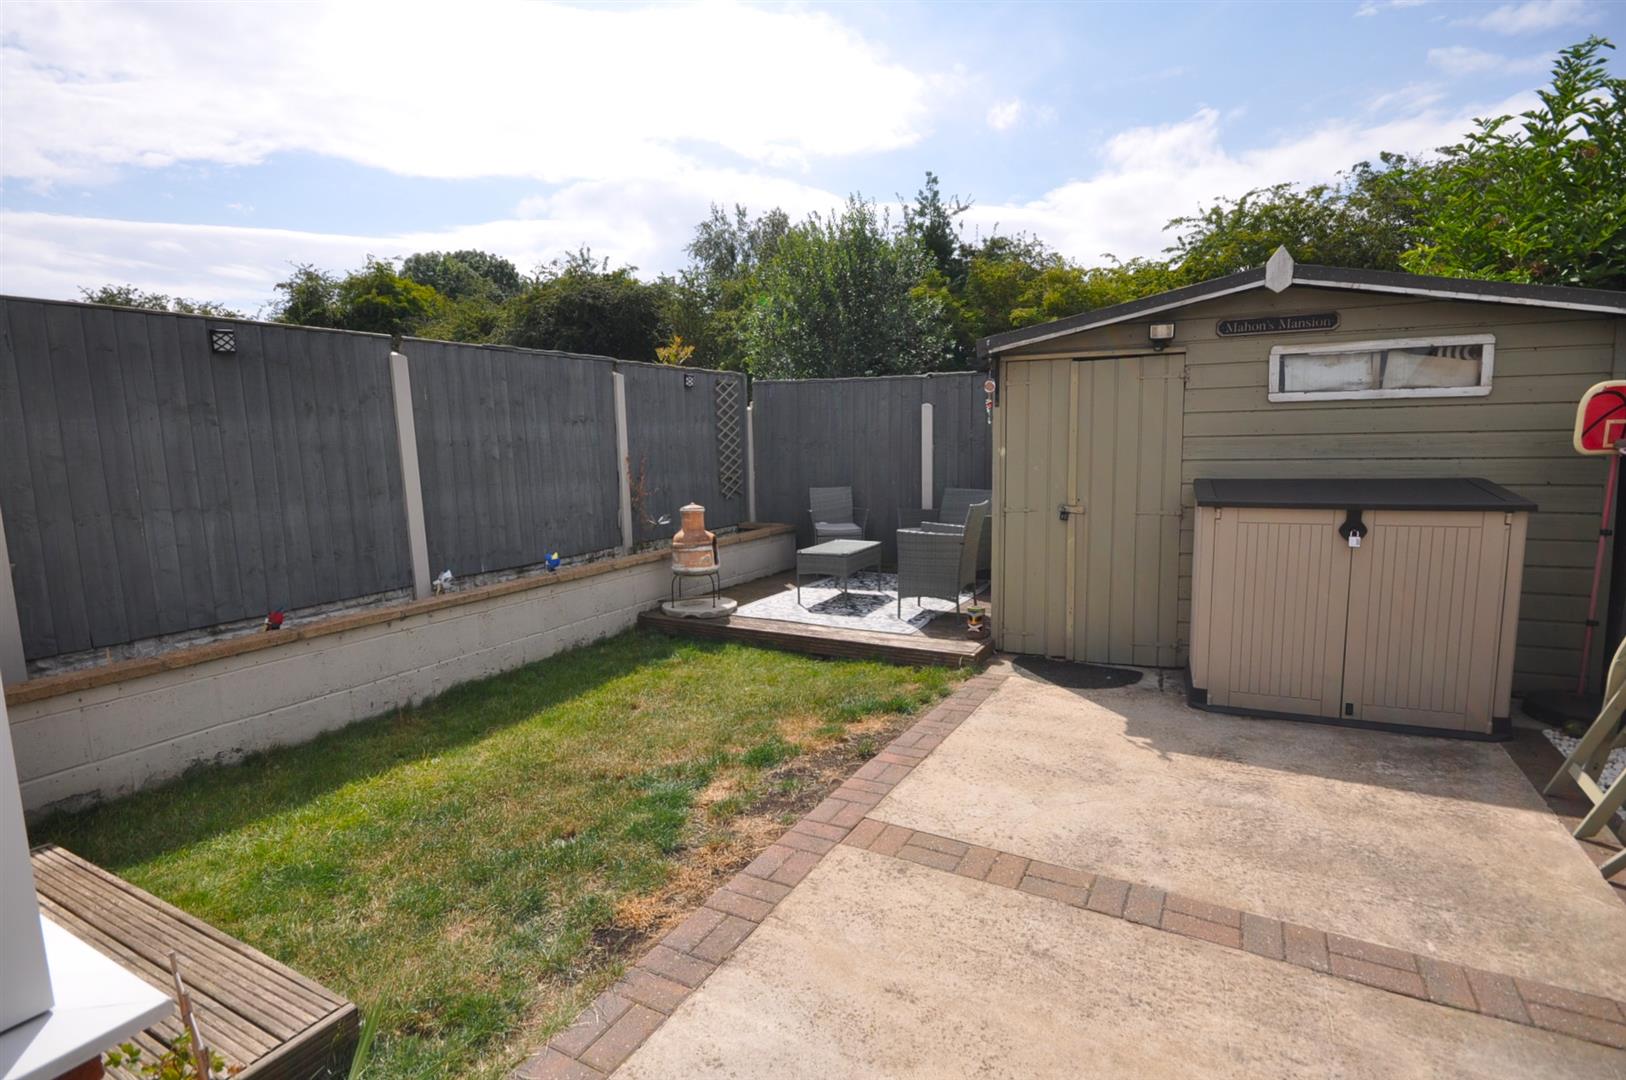
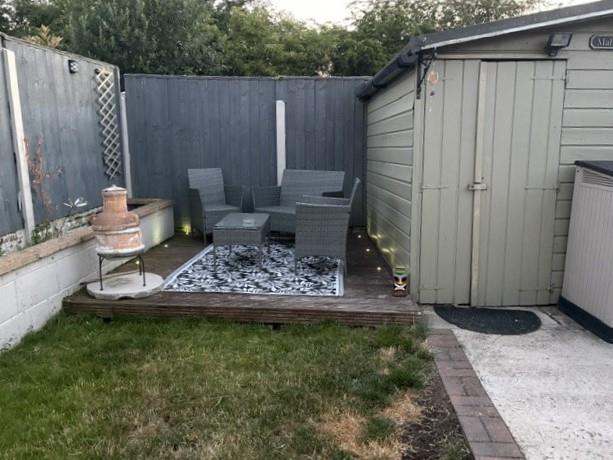
The rear garden has a large concrete and brick edged patio, raised timber decked seating area with LED lighting, lawn, timber panelled fencing and a timber storage shed.
NO UPWARD CHAIN INVOLVED