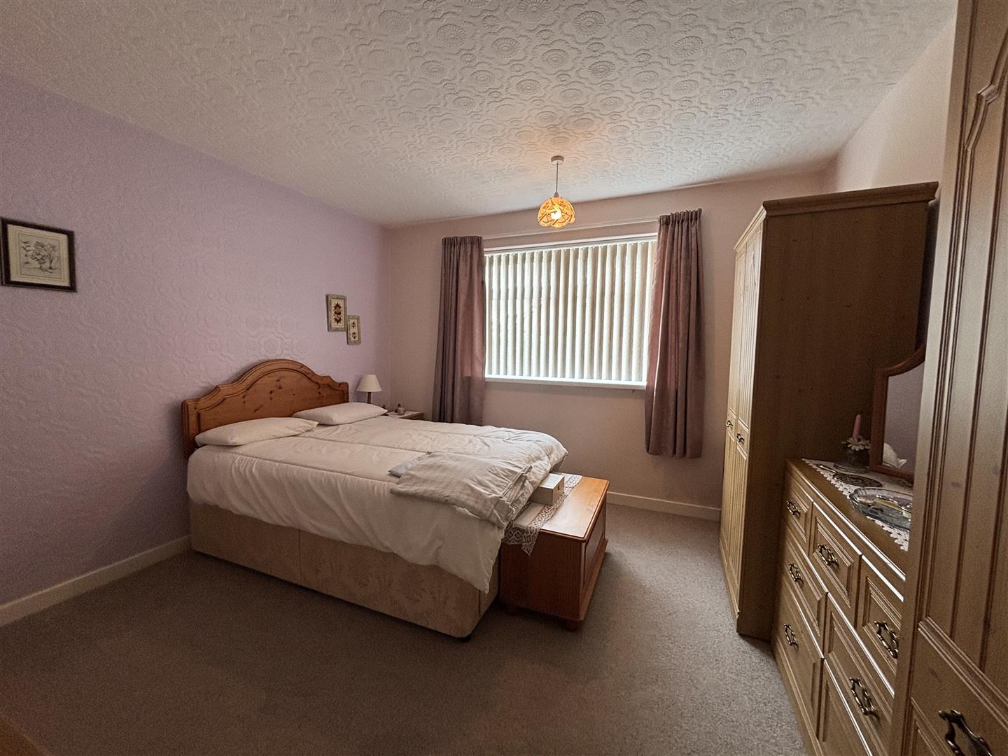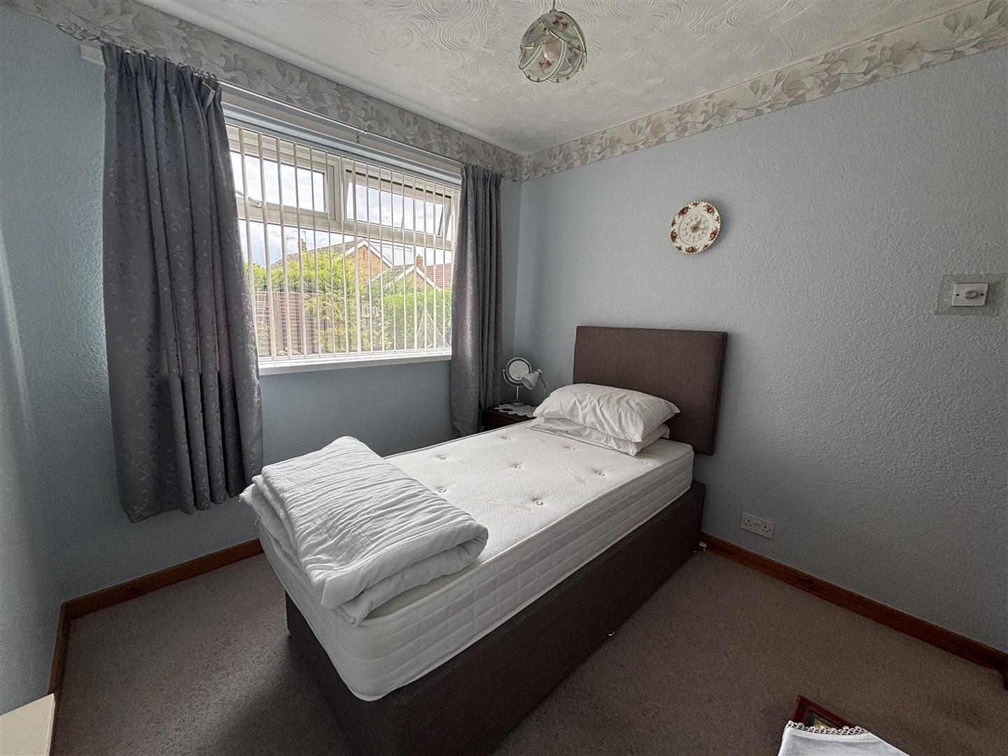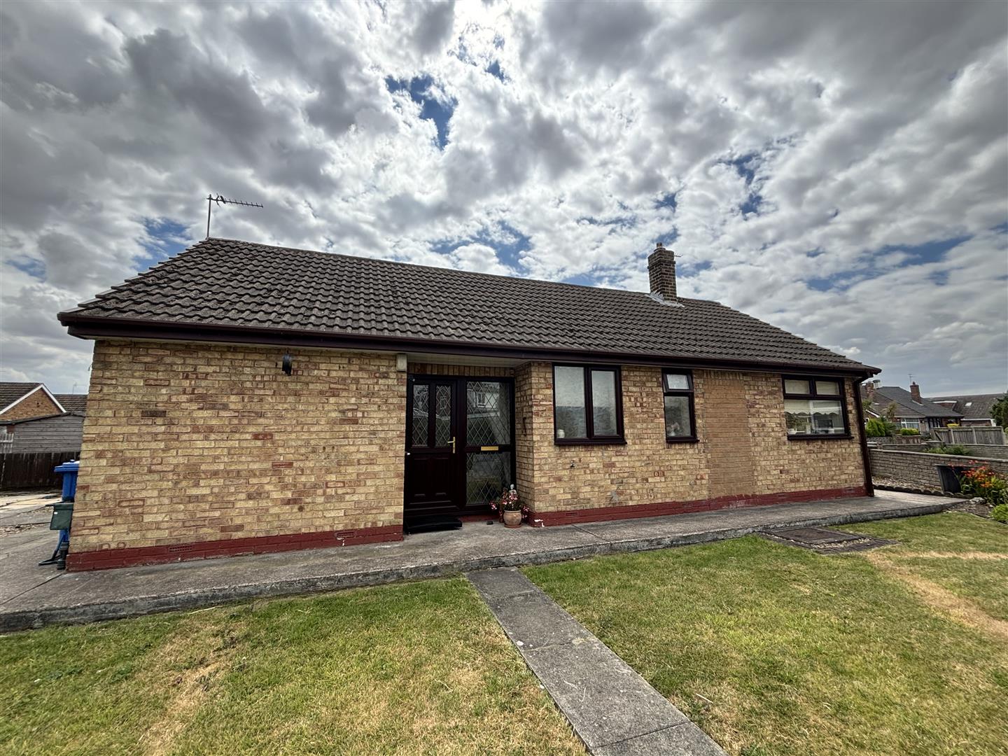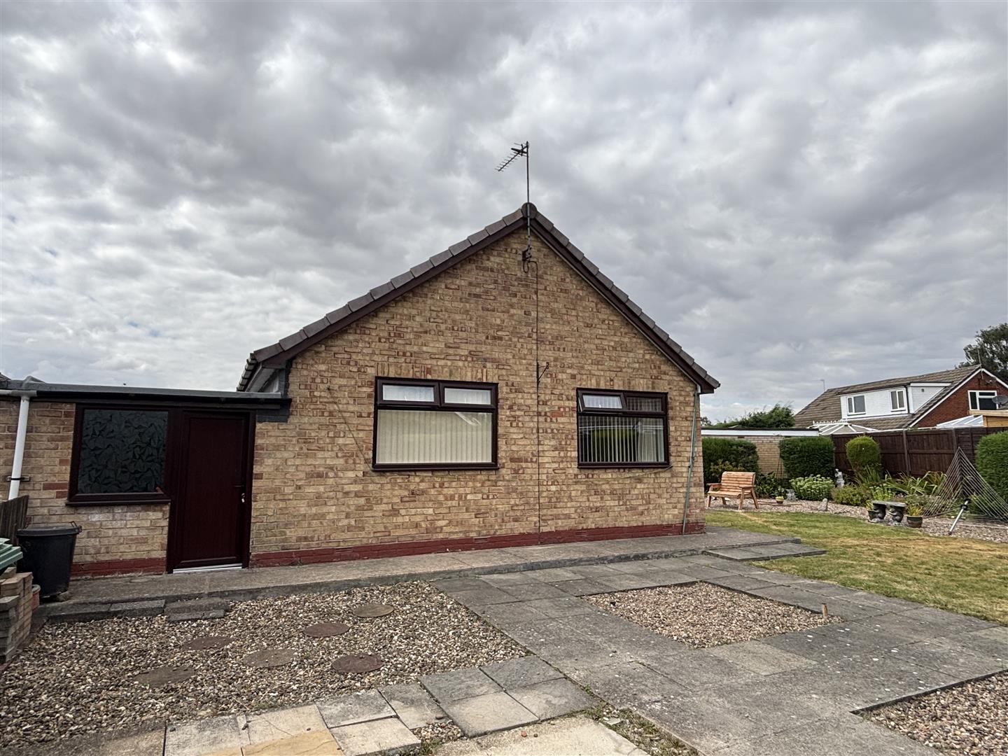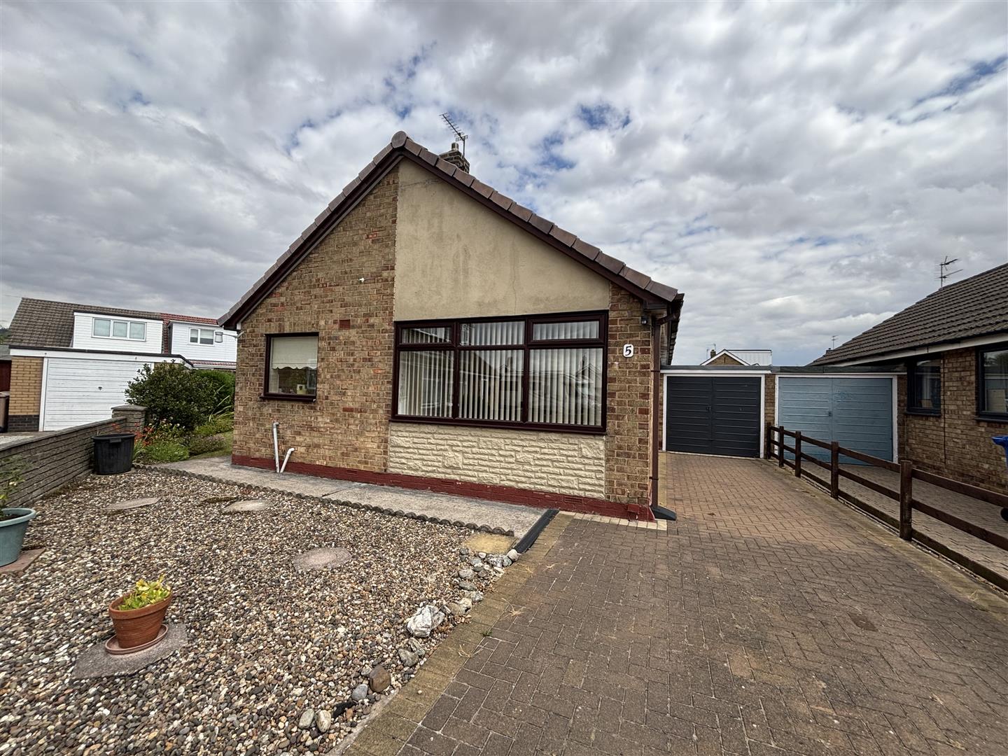

This pleasant, three bedroom, link-detached bungalow is located in a quiet cul-de-sac within the village of Gilberdyke. Occupying a corner position, the bungalow has spacious gardens to the side and rear together with a garage and driveway to the front. The bungalow has night storage heating and offers accommodation comprising, entrance hall, kitchen, lounge, shower room and three bedrooms. A viewing is recommended to appreciate the property on offer. OFFERED WITH NO ONWARD CHAIN.
KEY FEATURES
- Pleasant link-detached bungalow
- Quiet cul-de-sac in village location
- Corner position
- Three bedrooms
- Night storage heating
- Spacious gardens
- Driveway
- Garage
- Offered with no onward chain
FULL DESCRIPTION
Entrance Hall
L. shaped. One night storage radiator. Access to the loft space.
Kitchen
2.31m x 3.84m (7'7" x 12'7")
Range of fitted base and wall units finished in timber effect laminate with laminate worktops and tiled work surrounds. The units incorporate a single drainer stainless steel sink and a four ring ceramic hob with built under electric oven. Integrated fridge/freezer. Concealed extractor fan. Airing cupboard containing the hot water cistern tank. Plumbing for a washing machine.
Lounge
3.58m x 4.93m (11'9" x 16'2")
Two night storage radiators.
Bedroom One
3.58m x 3.58m (11'9" x 11'9")
To the rear elevation. One night storage radiator.
Bedroom Two
3.10m x 3.53m (10'2" x 11'7")
To the side elevation. One night storage radiator.
Bedroom Three
2.57m x 2.64m (8'5" x 8'8")
To the rear elevation. One night storage radiator.
Shower Room
1.60m x 2.84m (5'3" x 9'4")
White suite comprising a walk in shower enclosure with mains shower and laminate wall panelling, vanity wash hand basin and a low flush w.c. Timber effect laminate floor. Walls tiled to half height. One night storage radiator.
OUTSIDE
Garage
2.46m x 5.49m (8'1" x 18')
Metal up and over access door. Rear personnel door.
Gardens
To the front of the property there is a block paved driveway giving access to the garage together with a gravelled area.
To the side and rear of the property there are spacious gardens incorporating lawned areas, paved and gravelled seating areas and well stocked flower and shrub borders.