PERFECT FIRST TIME BUY. Generous sized THREE bedroom semi-detached house. Spacious lounge and fitted kitchen/diner. UPVC double glazed and UPVC conservatory. Gas central heating. Gated driveway. Larger than average rear garden. NO UPWARD CHAIN INVOLVED.
KEY FEATURES
- THREE BEDROOM SEMI-DETACHED HOUSE
- Porch, Spacious lounge
- Fitted kitchen/diner, Conservatory
- UPVC double glazed
- Gas central heating
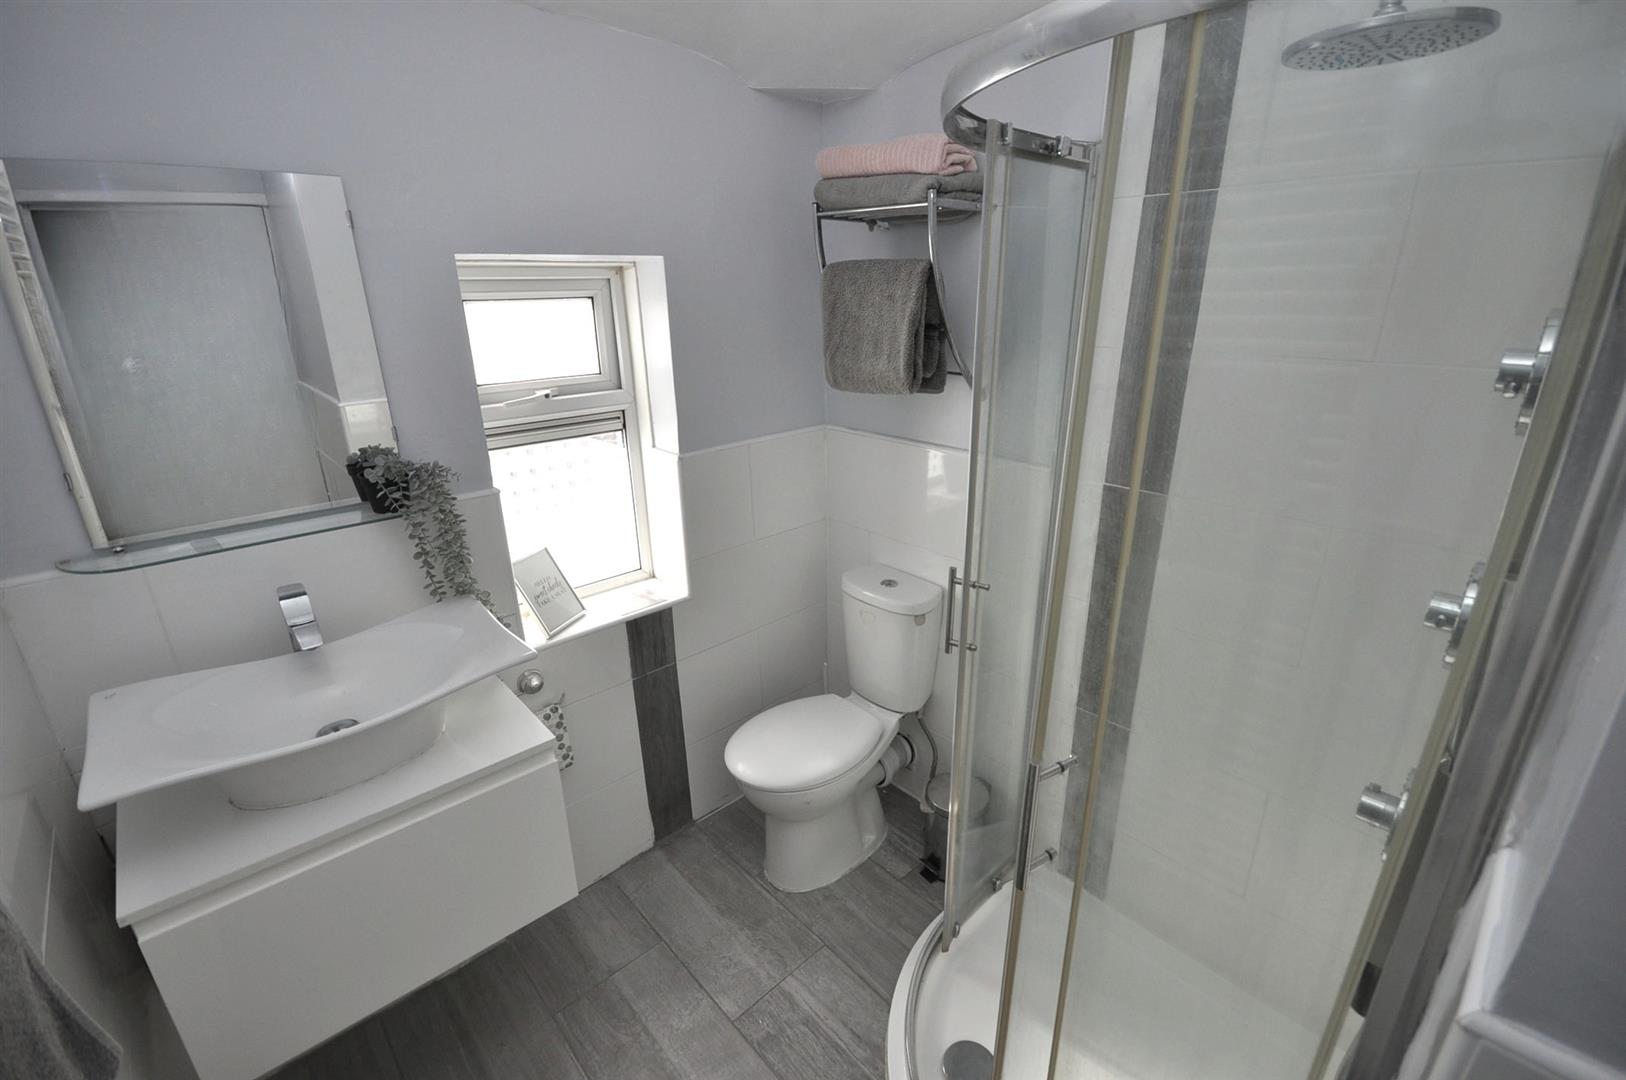
- Modern fitted shower room
- Driveway
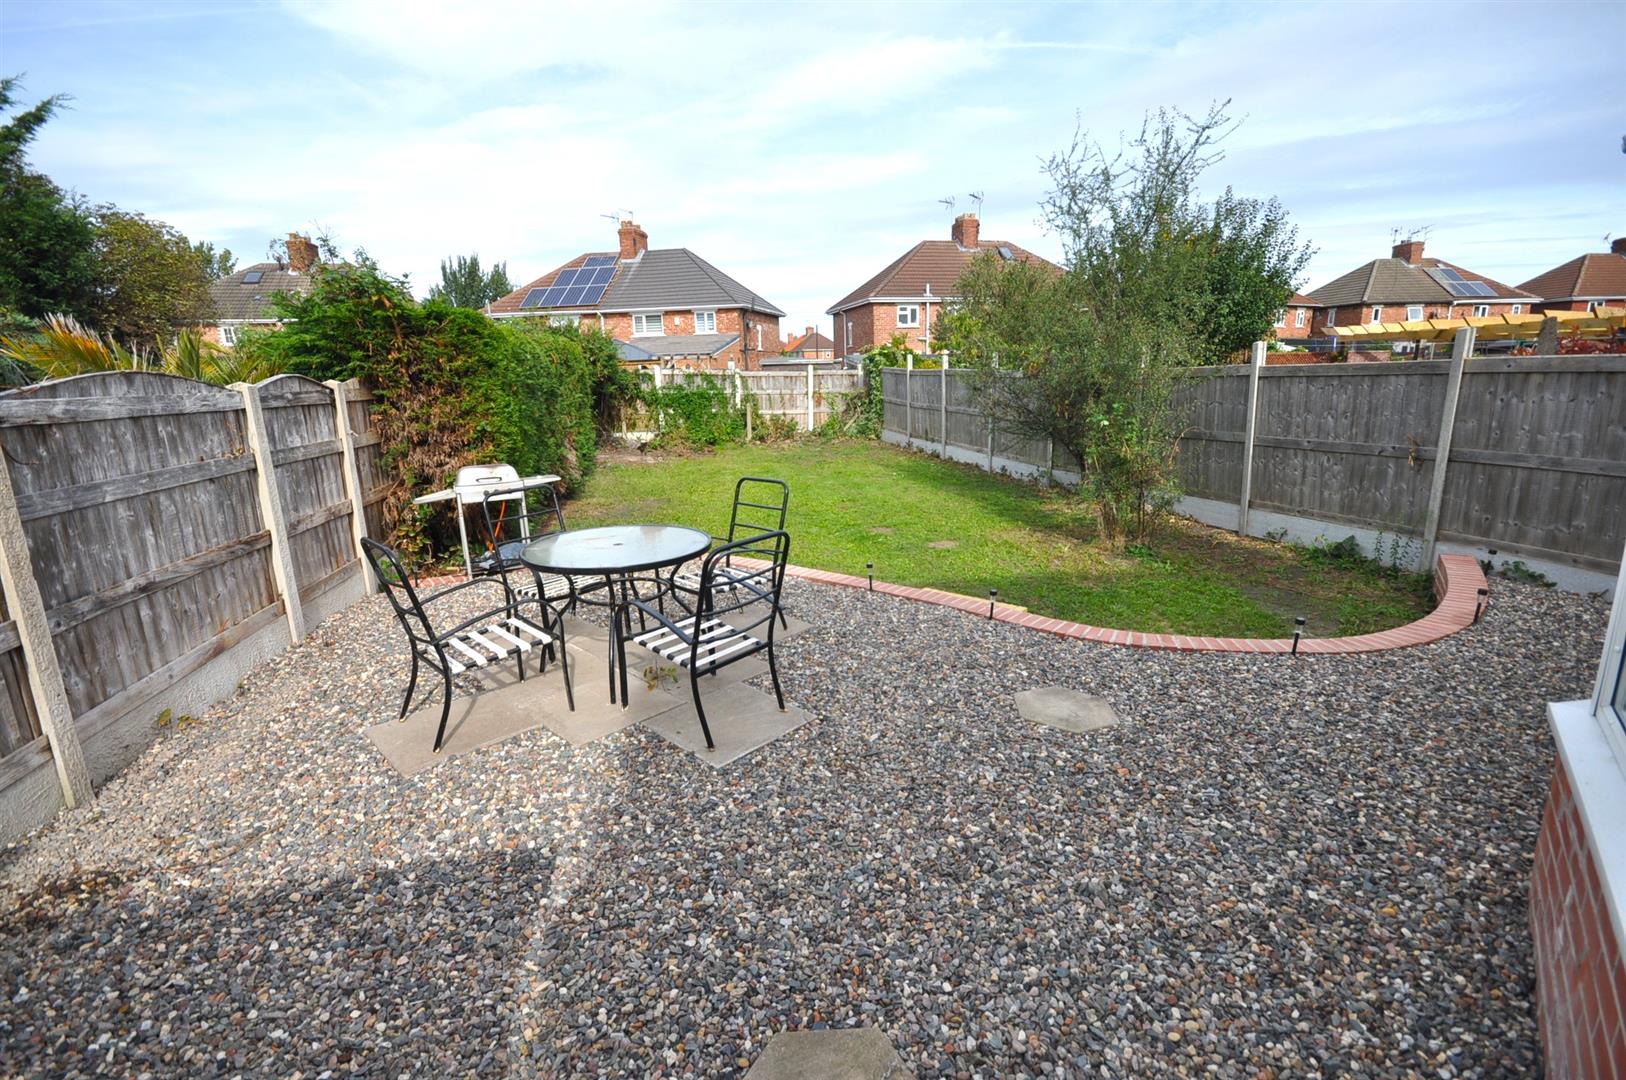
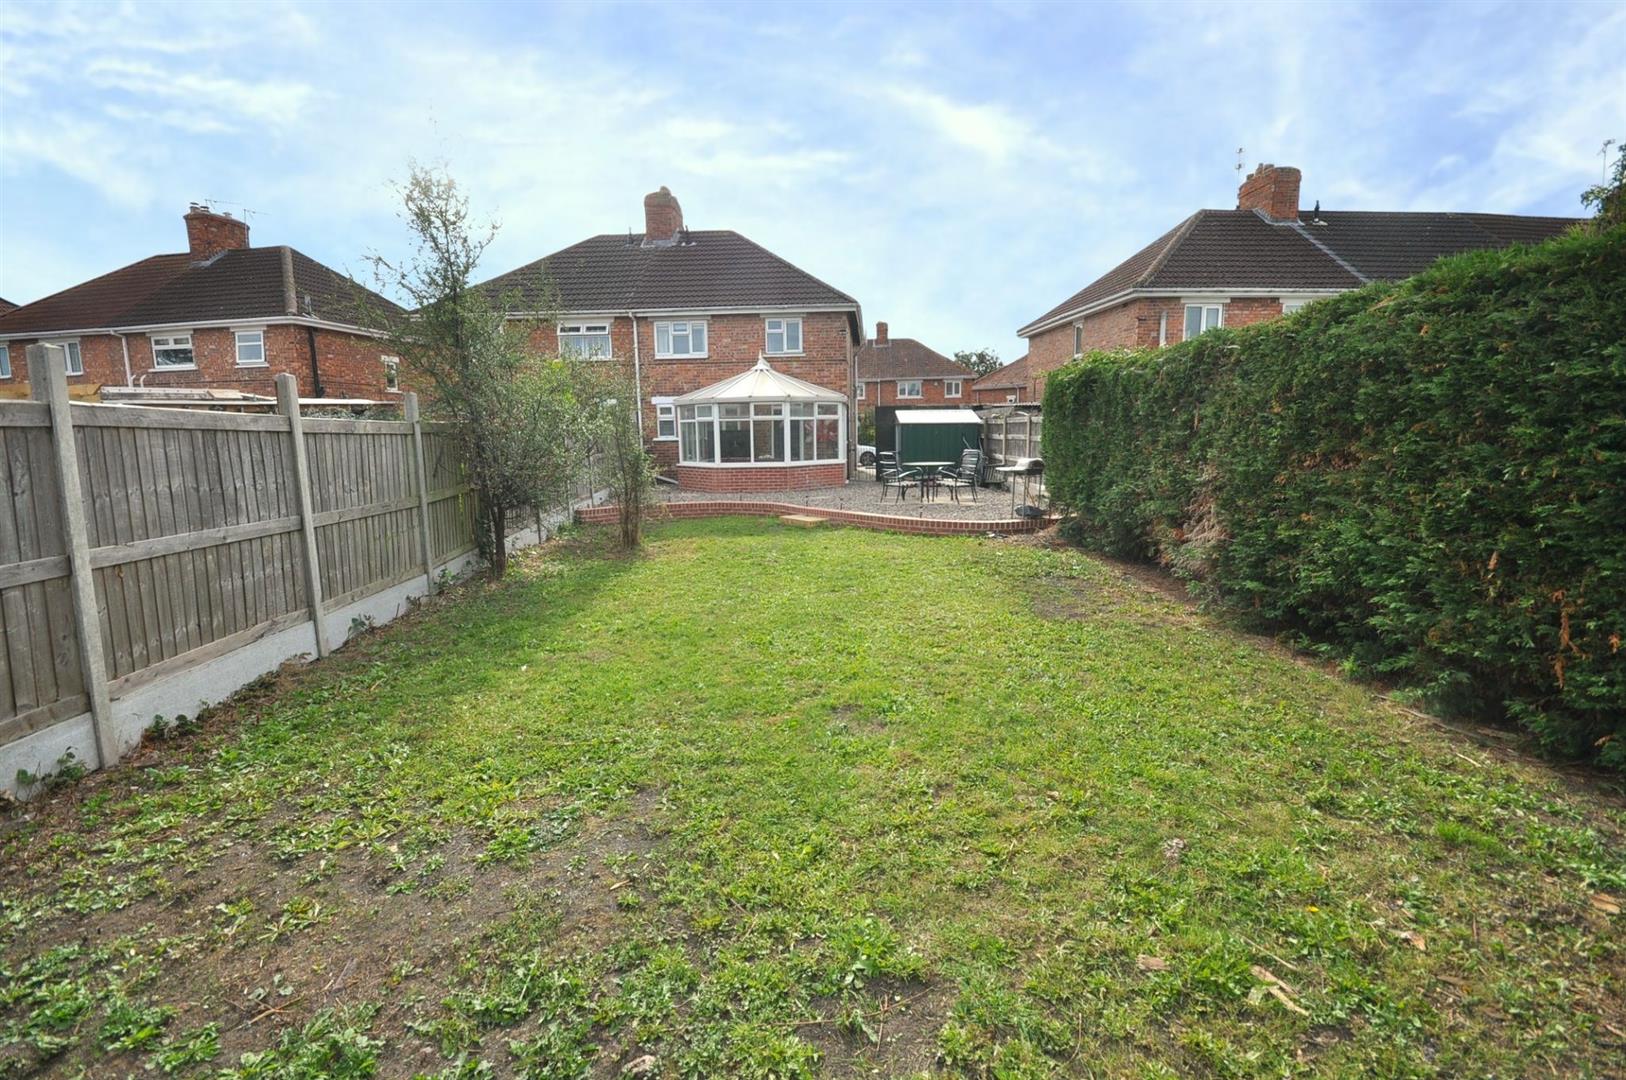
- Larger than average lawned rear garden
- NO UPWARD CHAIN INVOLVED
- Extending to approx. 88.5 sq.m / 953 sq.ft
FULL DESCRIPTION
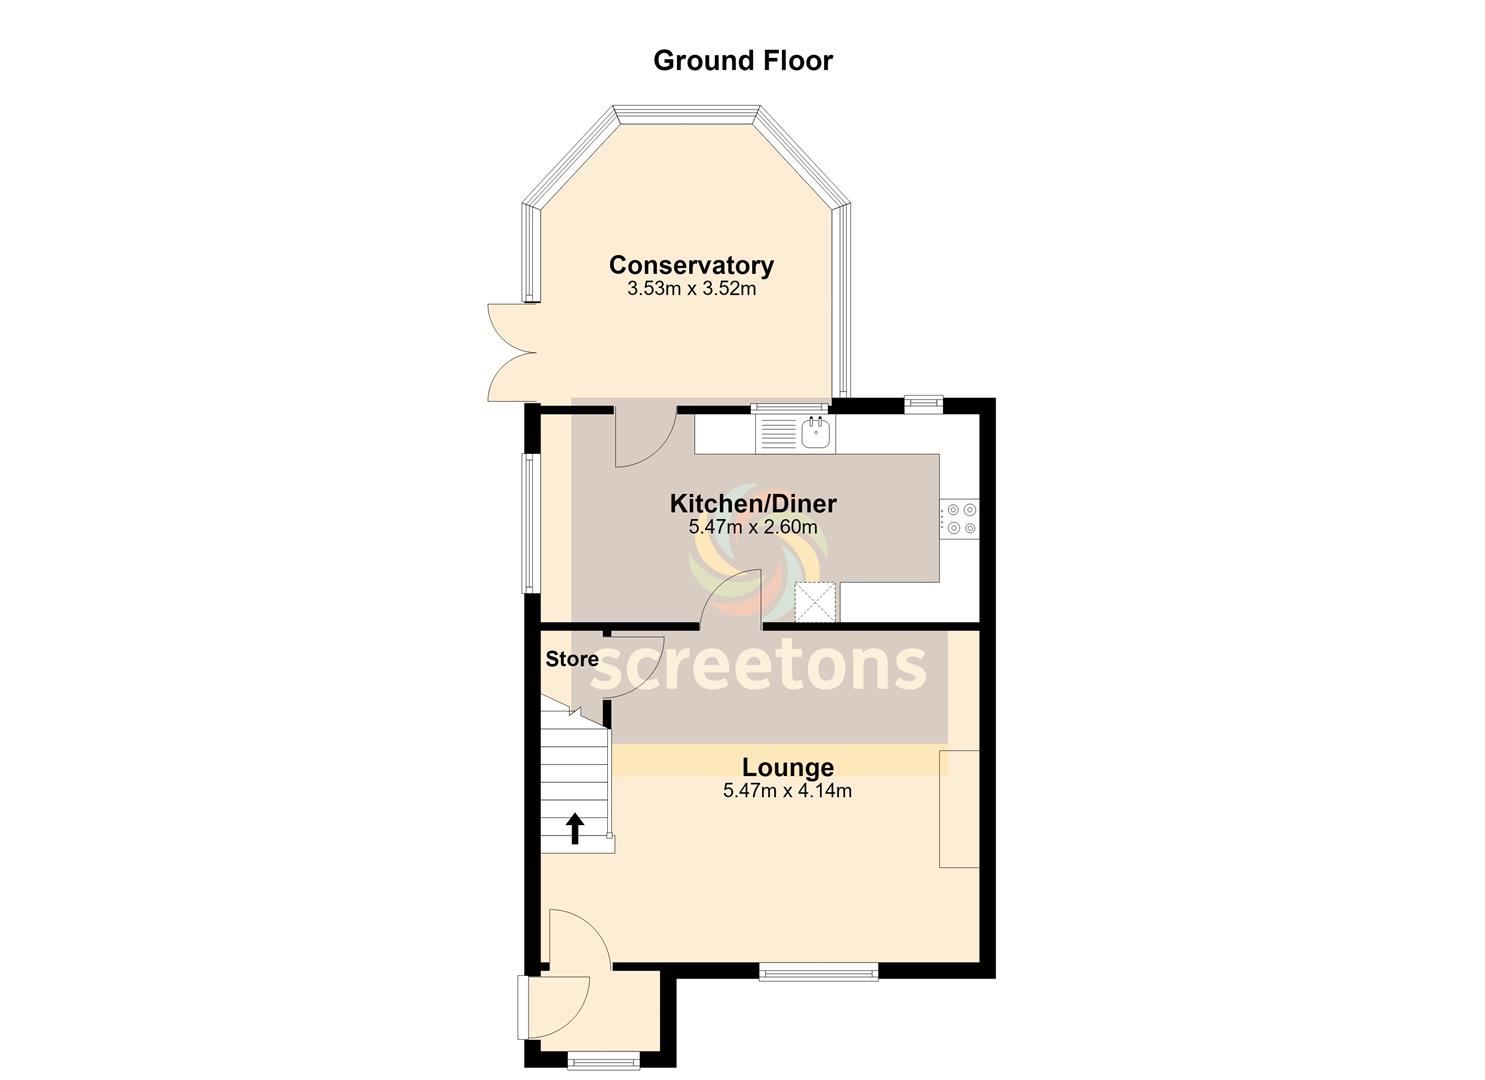
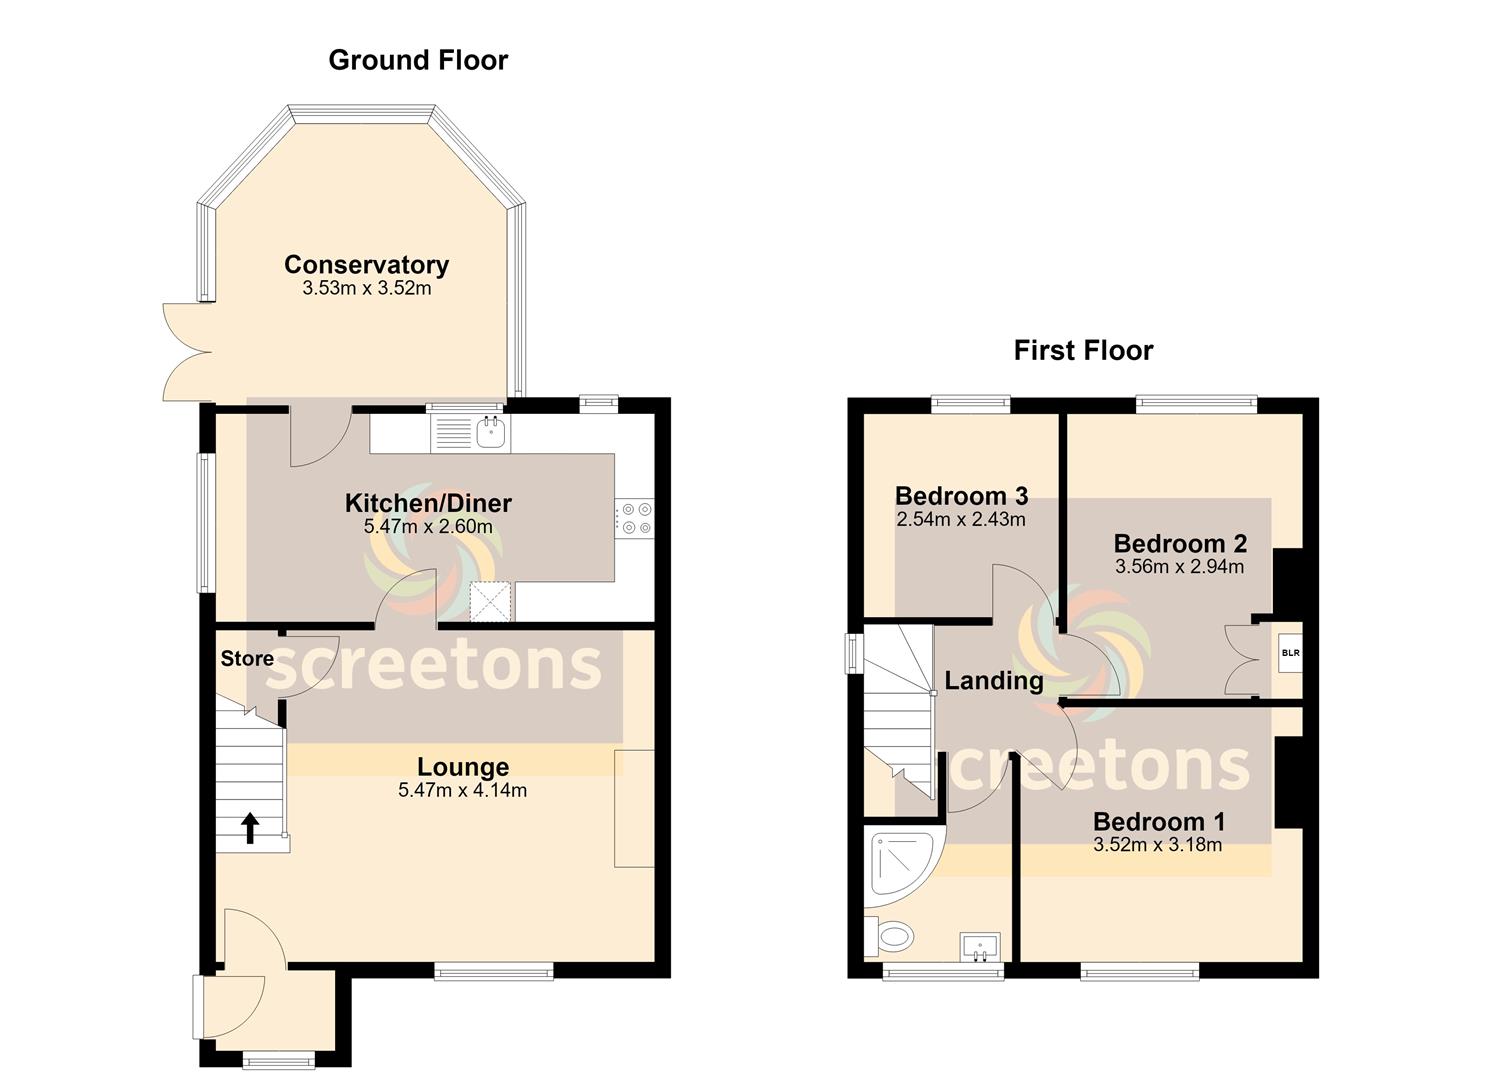
ENTRANCE PORCH
Front UPVC double glazed window and side UPVC double glazed entrance door. Door into the lounge.
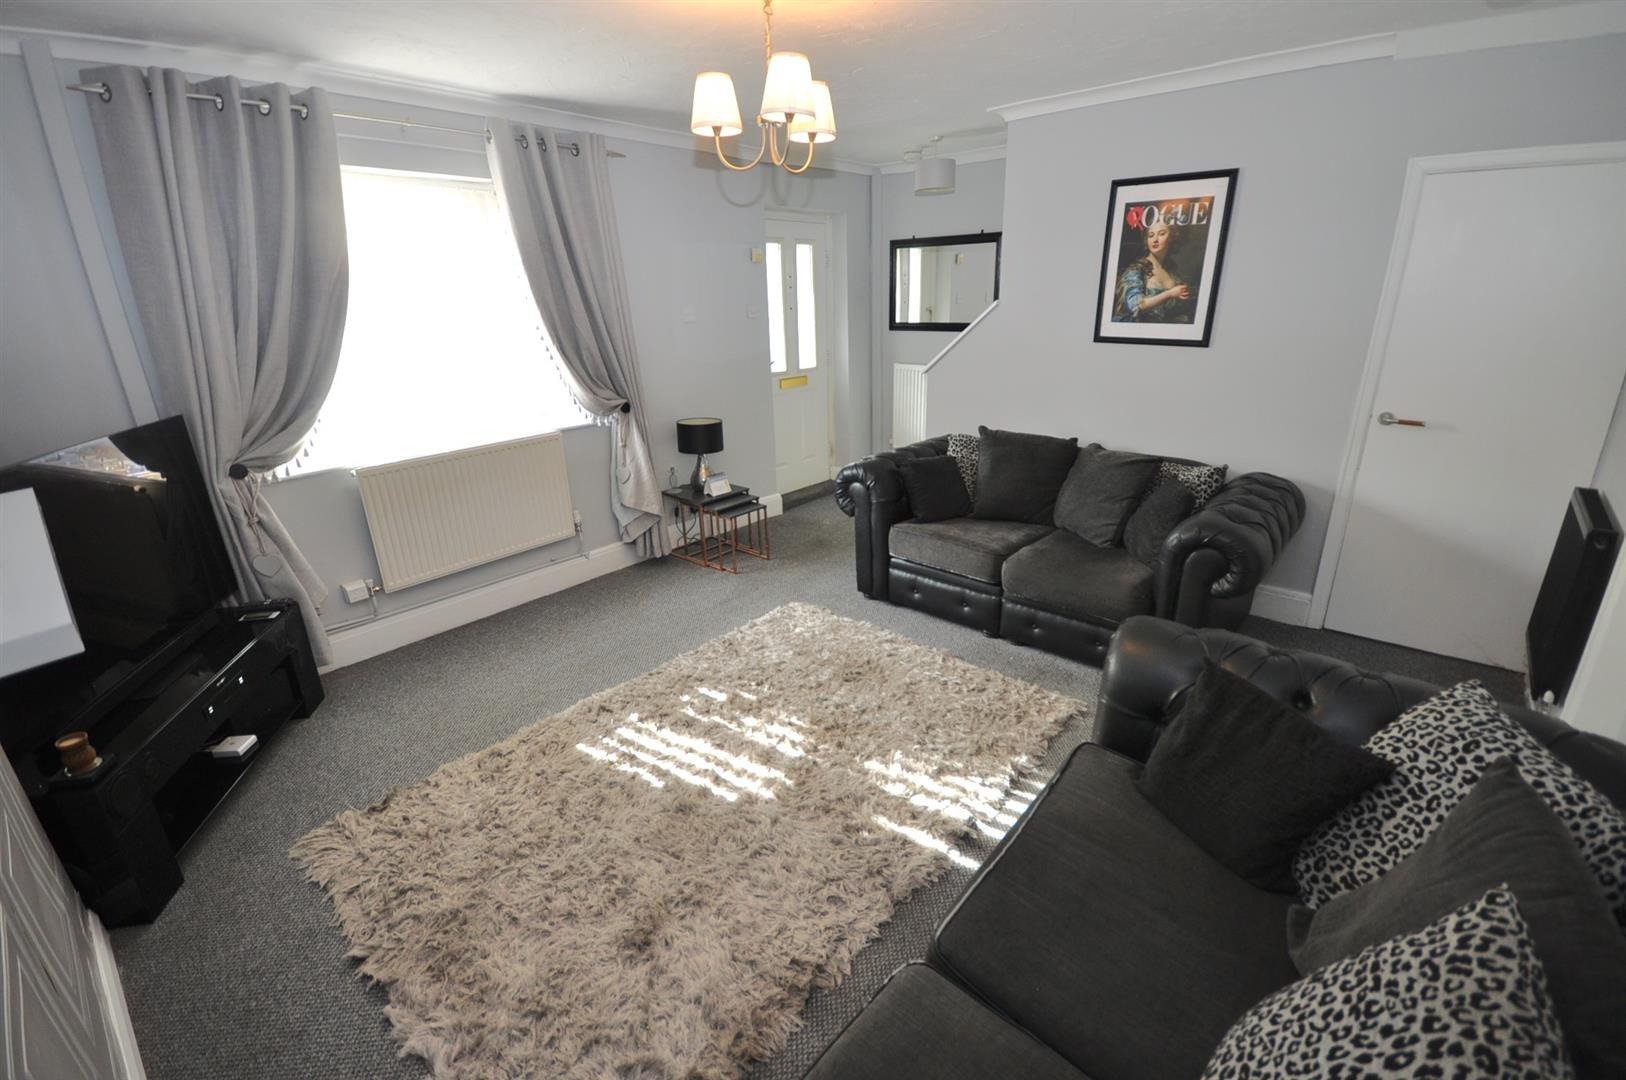
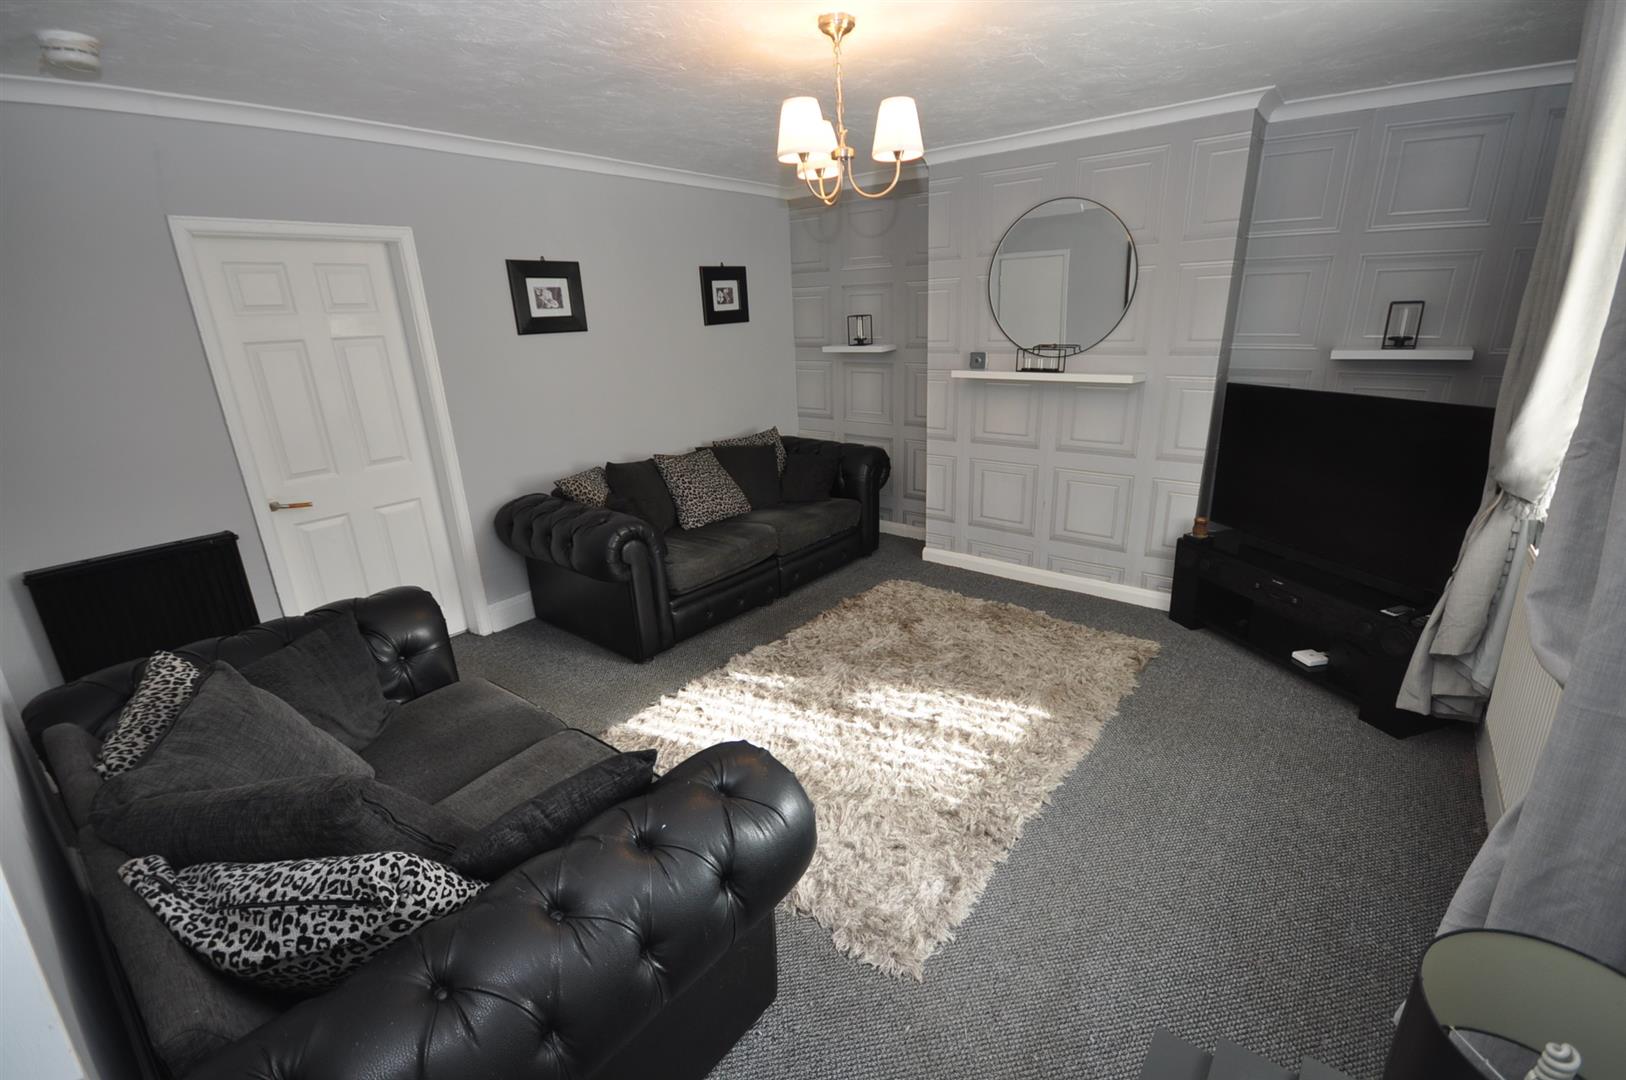
LOUNGE
5.47m x 4.14m (17'11" x 13'6")
Front facing UPVC double glazed window. Staircase leading to the first floor with useful understairs storage cupboard. Three radiators. Door into the kitchen/diner.
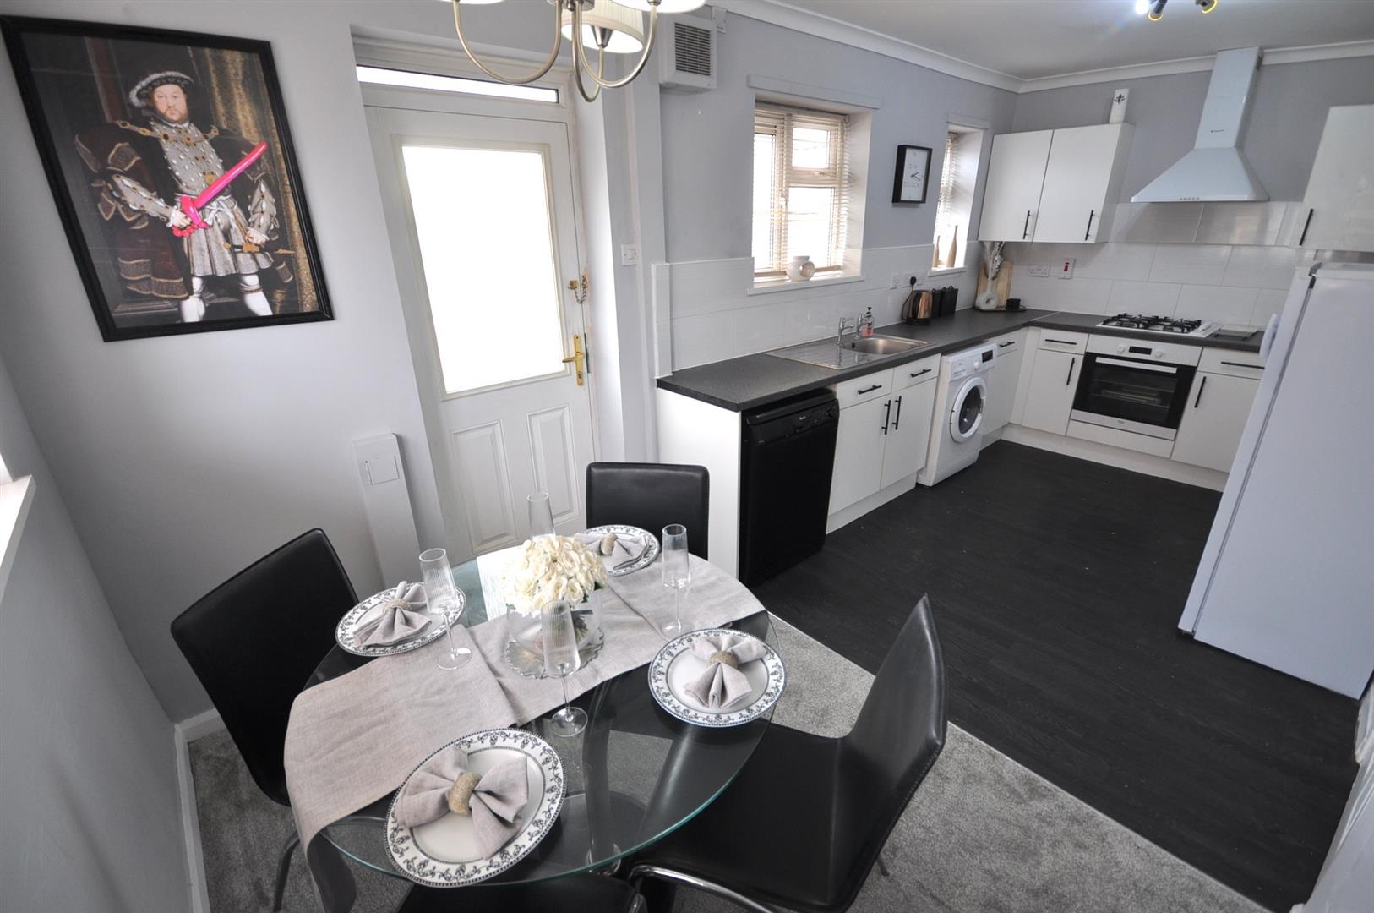
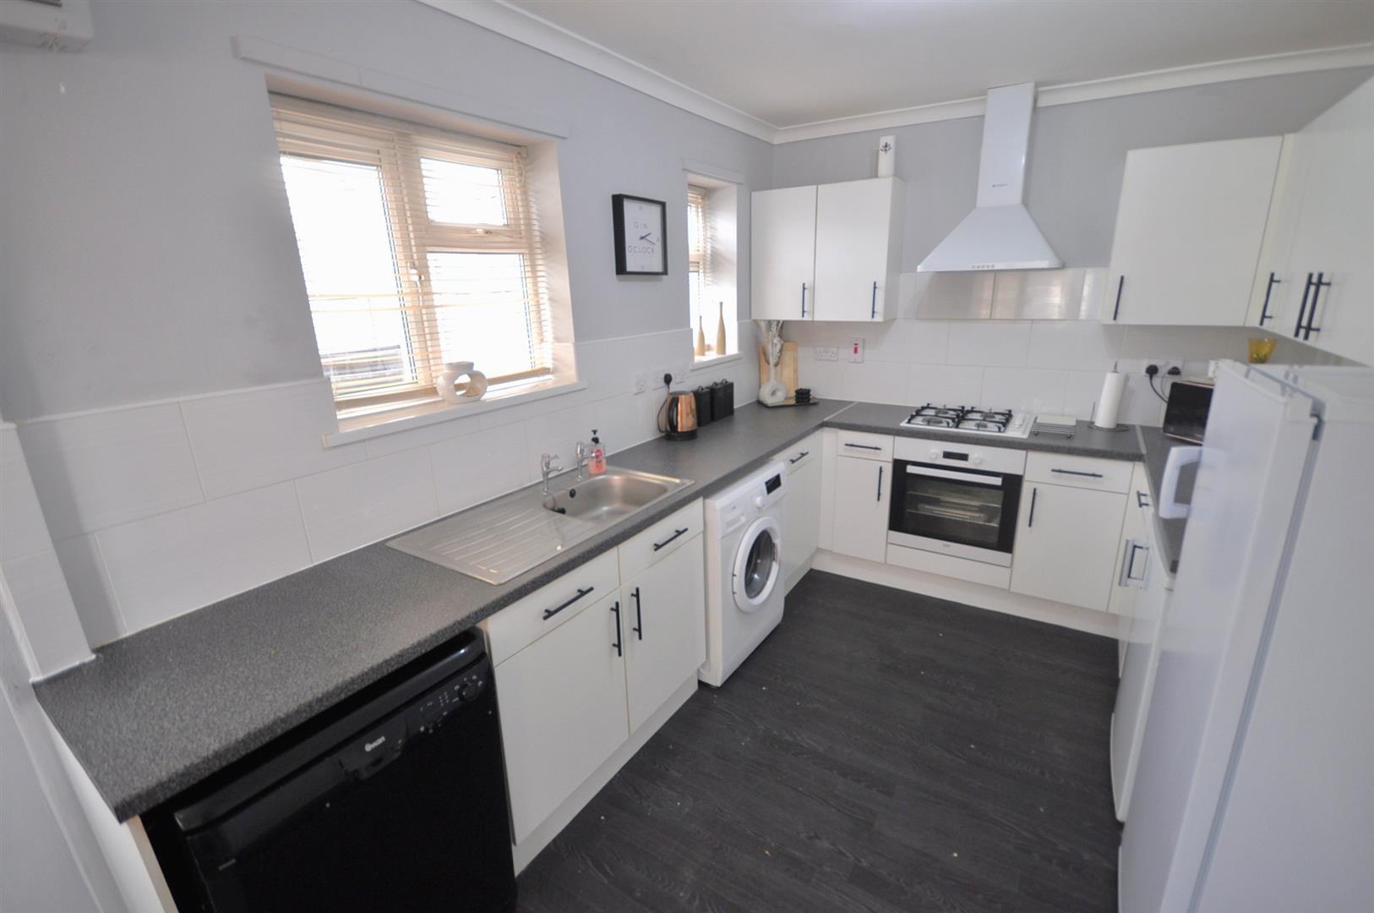
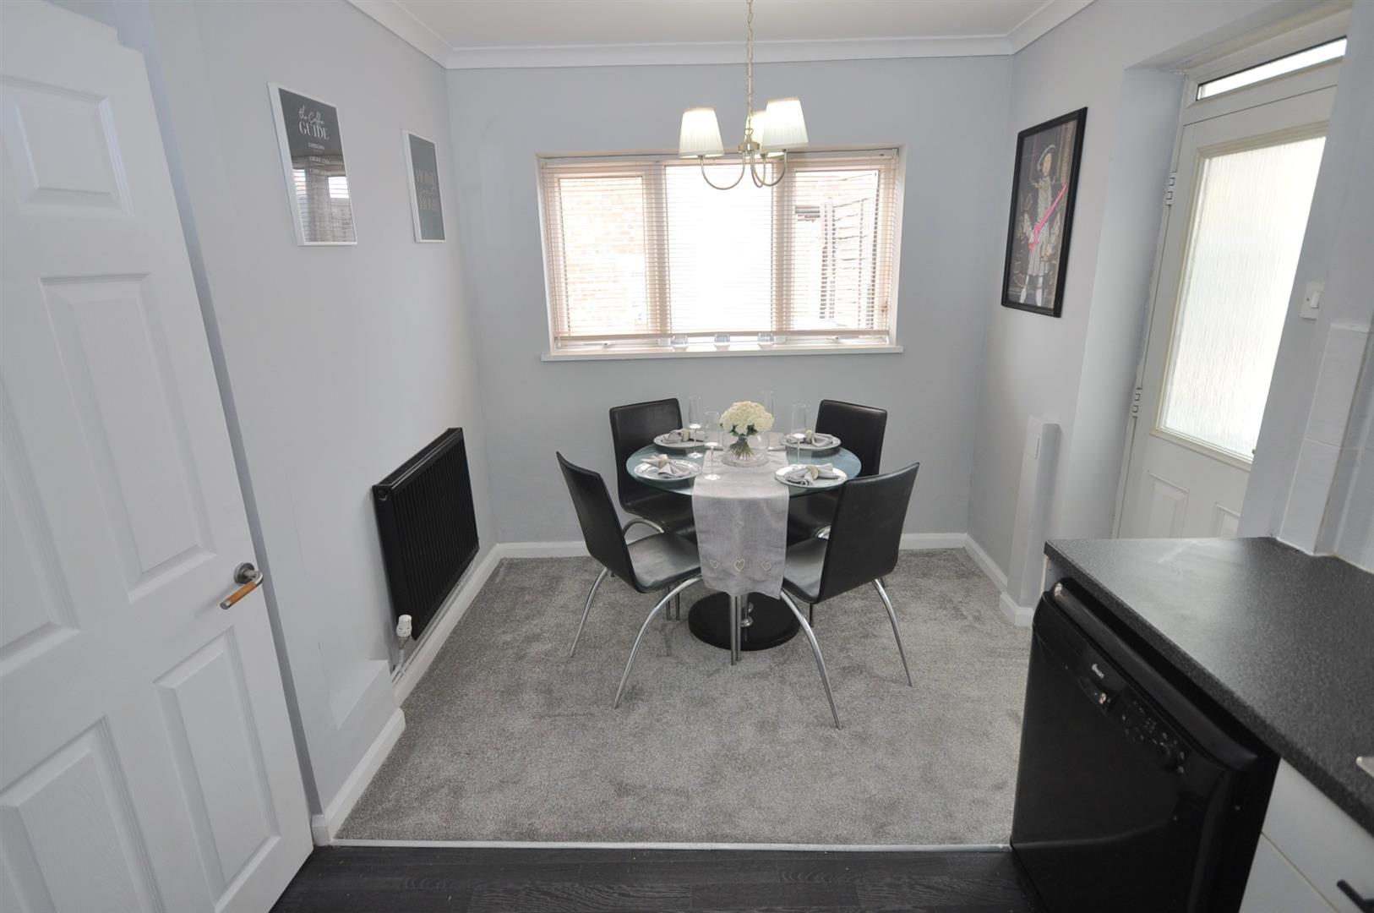
KITCHEN/DINER
5.47m x 2.60m (17'11" x 8'6")
One side and two rear facing UPVC double glazed windows and rear UPVC double glazed door leading into the conservatory. Fitted with a range of white wall and base units with granite effect laminate worksurfaces incorporating a stainless steel sink and drainer with splashback tiling. Integrated electric oven, hob and extractor hood above. Space for washing machine and dishwasher. Space for fridge freezer plus undercounter fridge. Radiator.
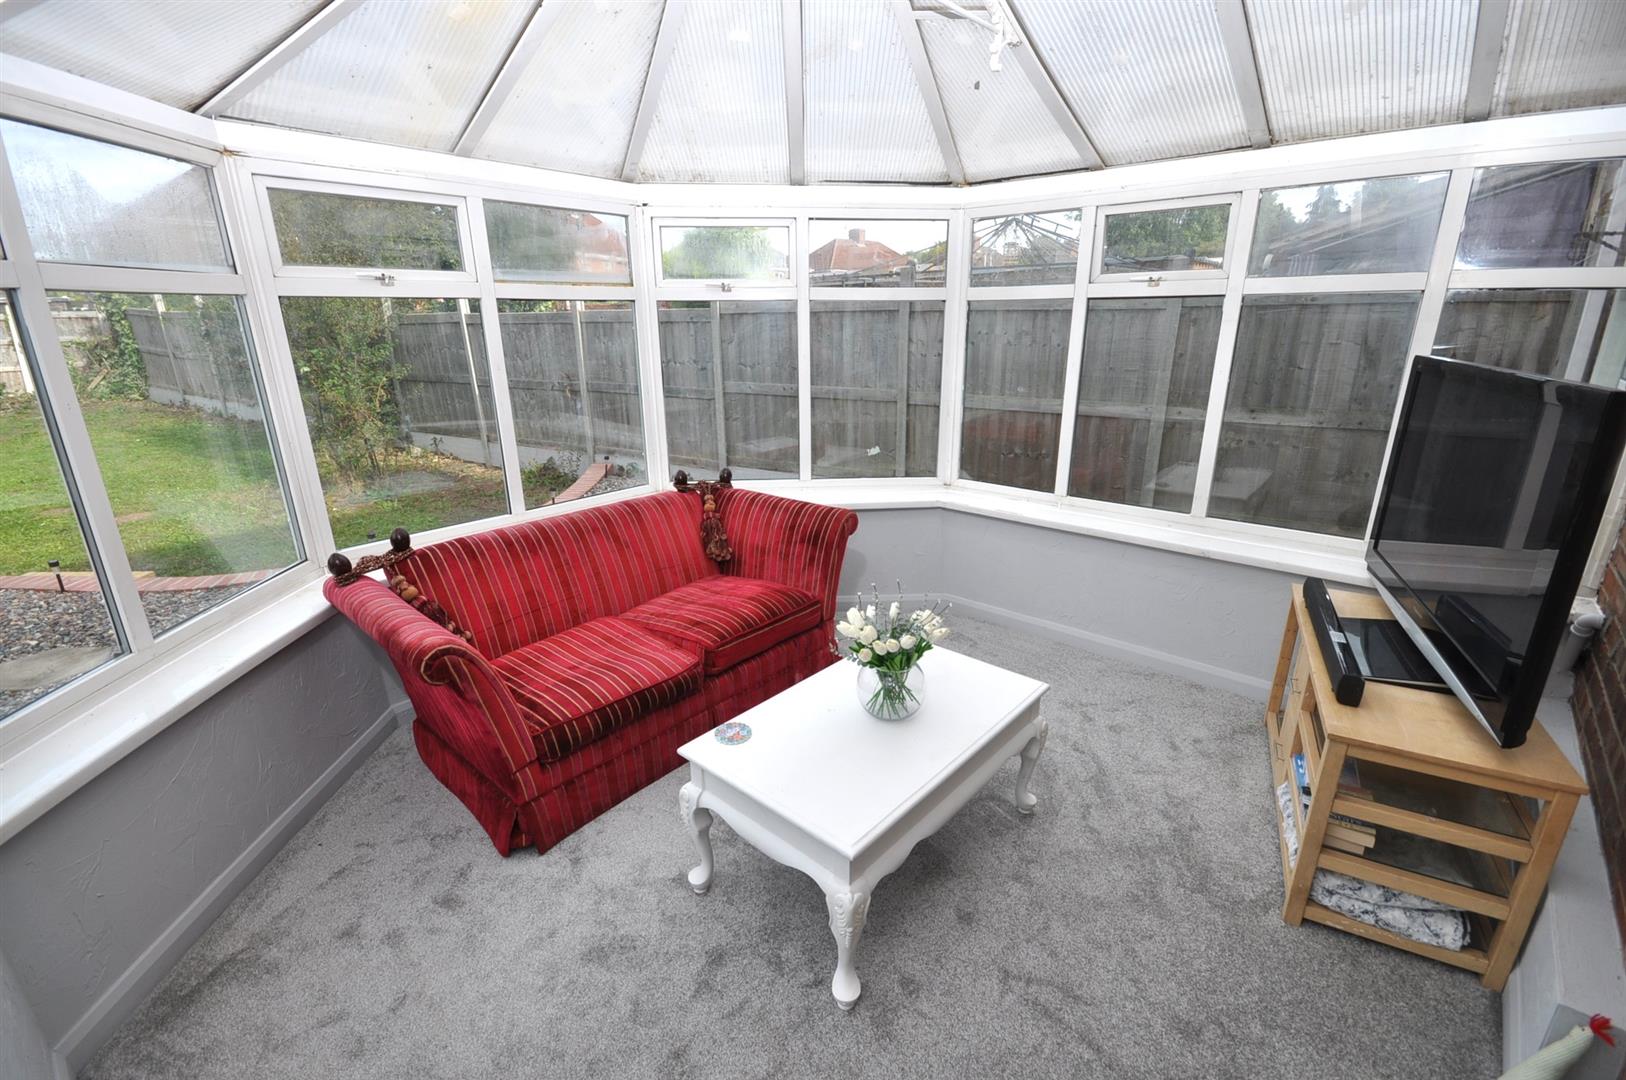
CONSERVATORY
3.53m x 3.52m (11'6" x 11'6")
Rear and side facing UPVC double glazed windows and side UPVC double glazed french doors.
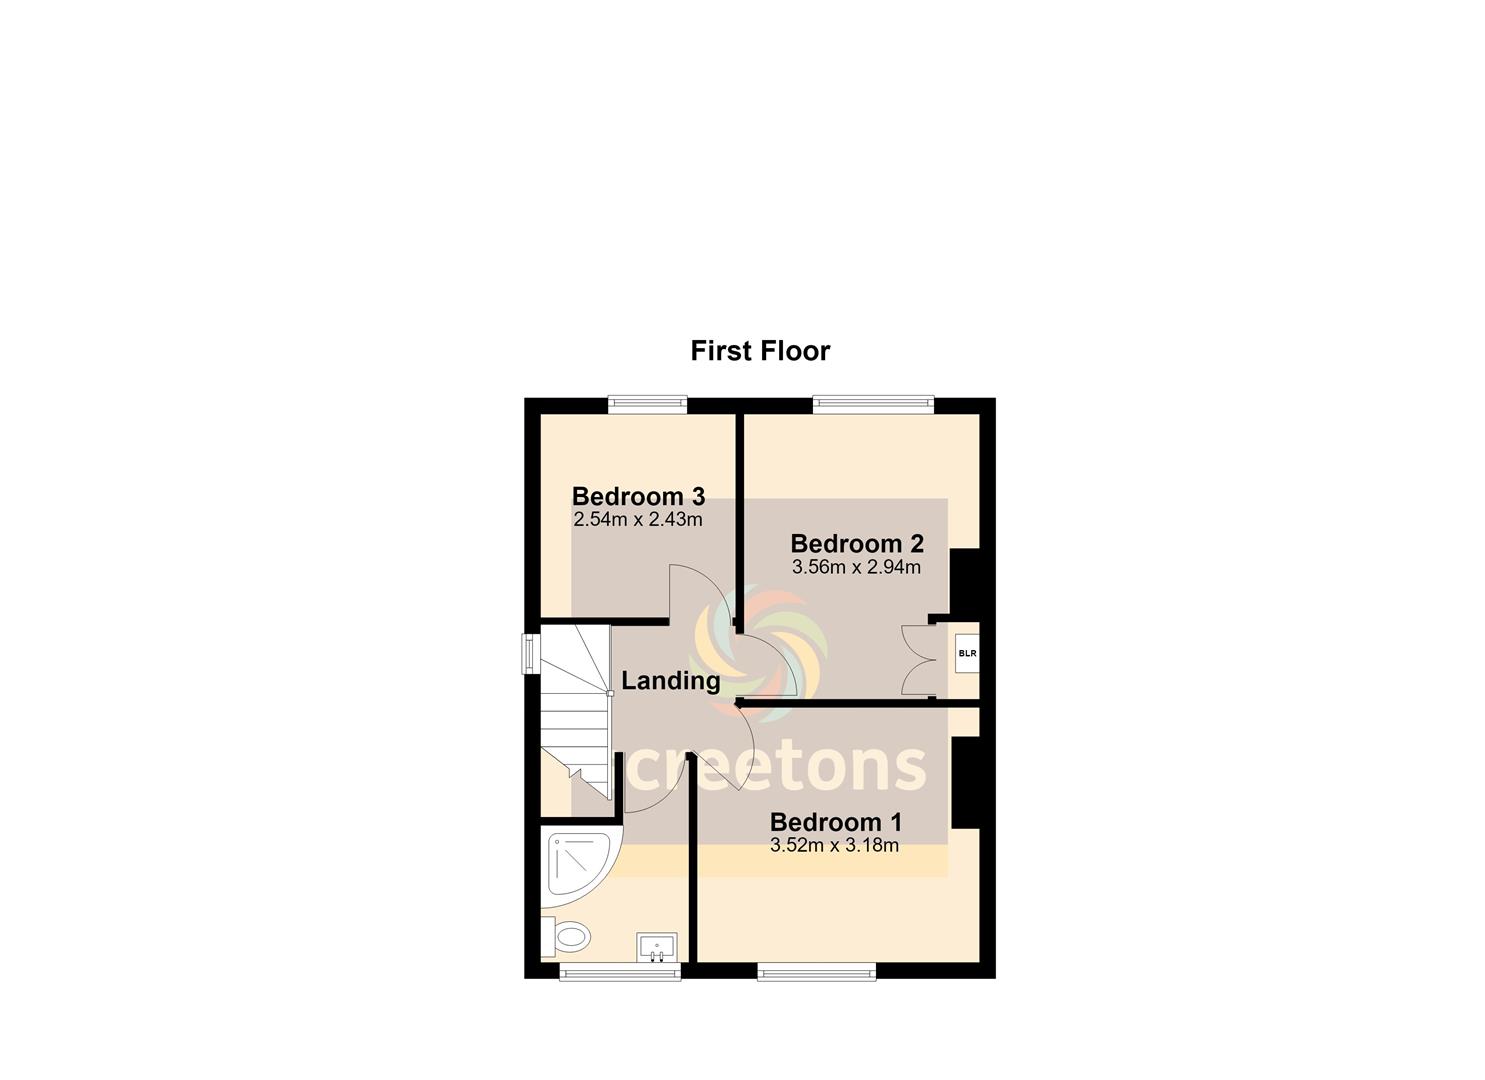
LANDING
Side facing UPVC double glazed window.. Loft access point. Doors off to all rooms.
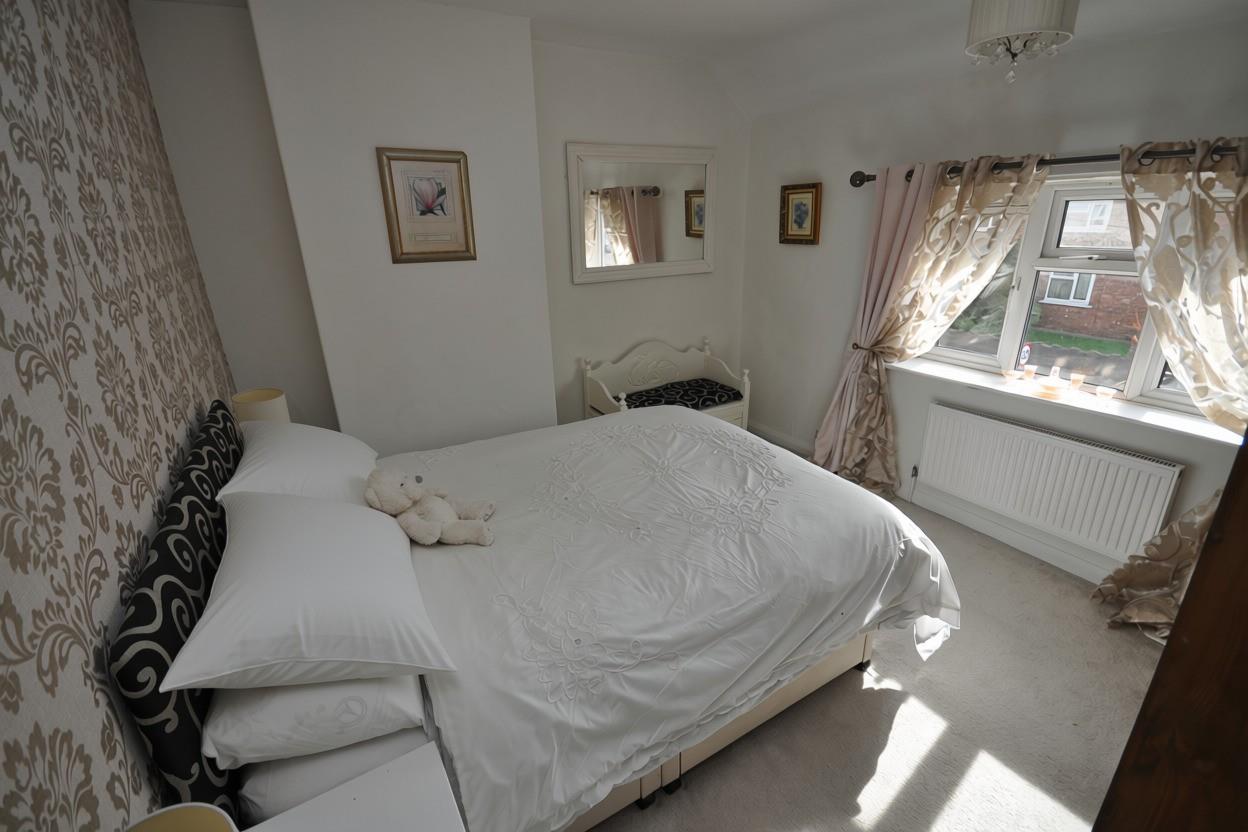
BEDROOM ONE
3.52m x 3.18m (11'6" x 10'5")
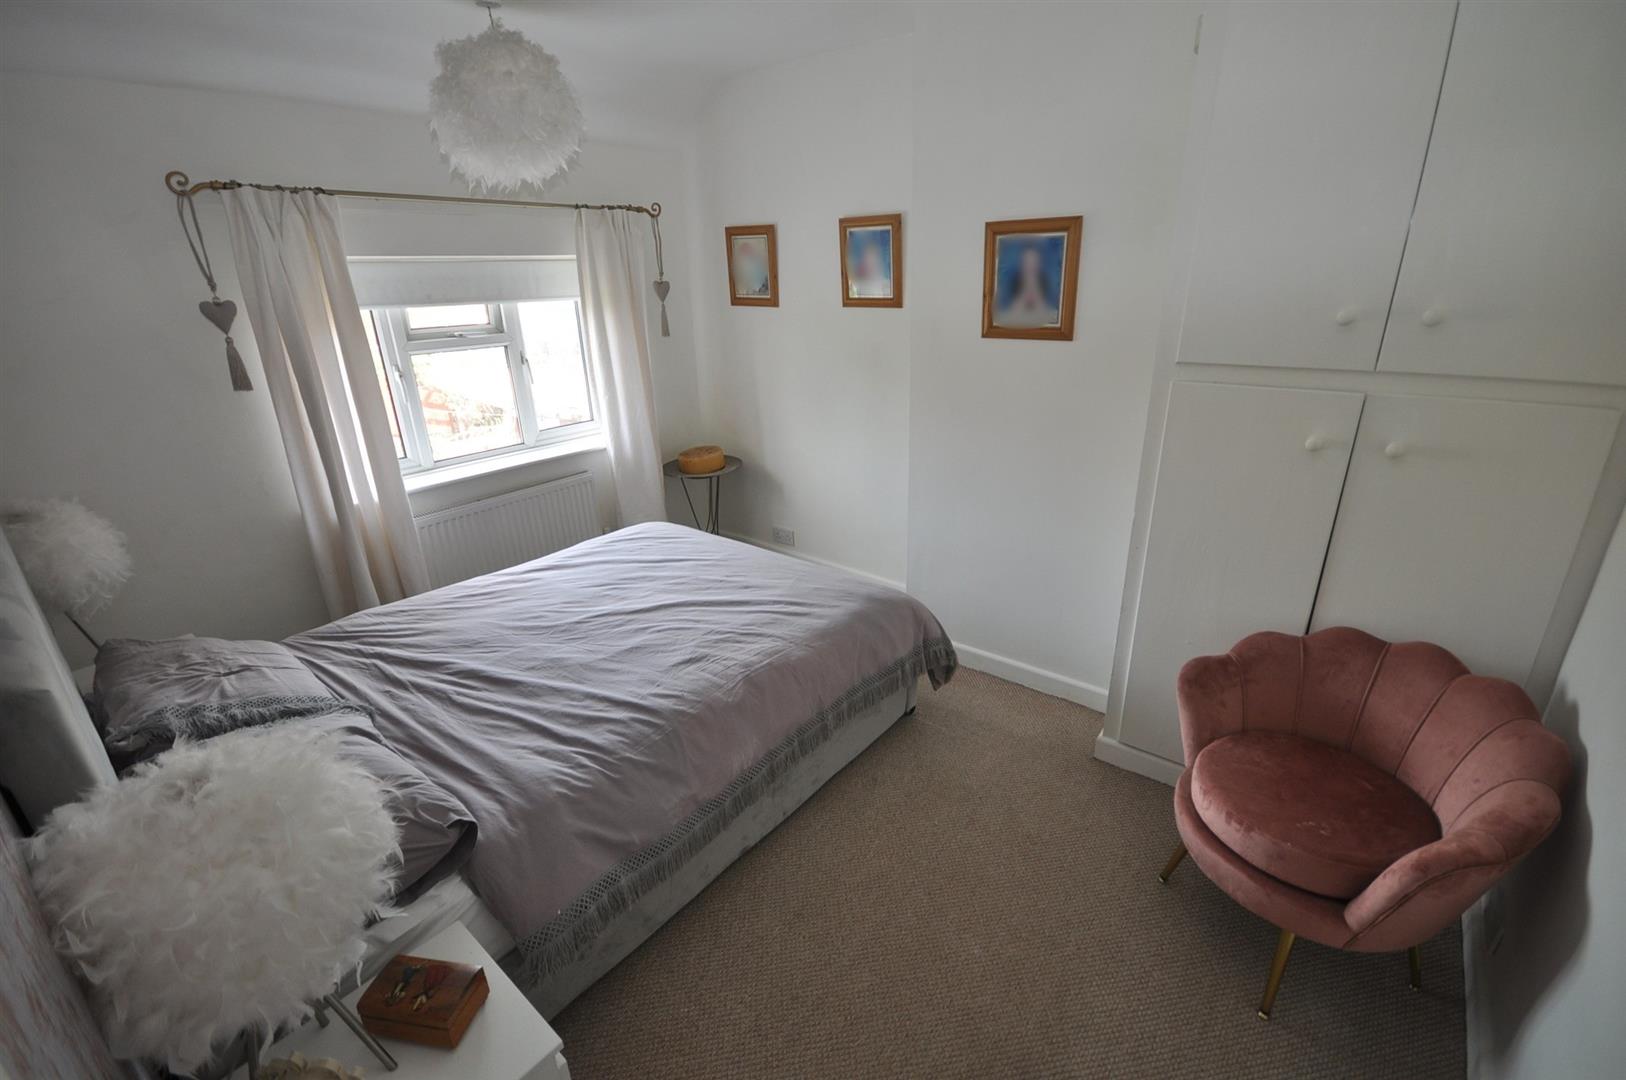
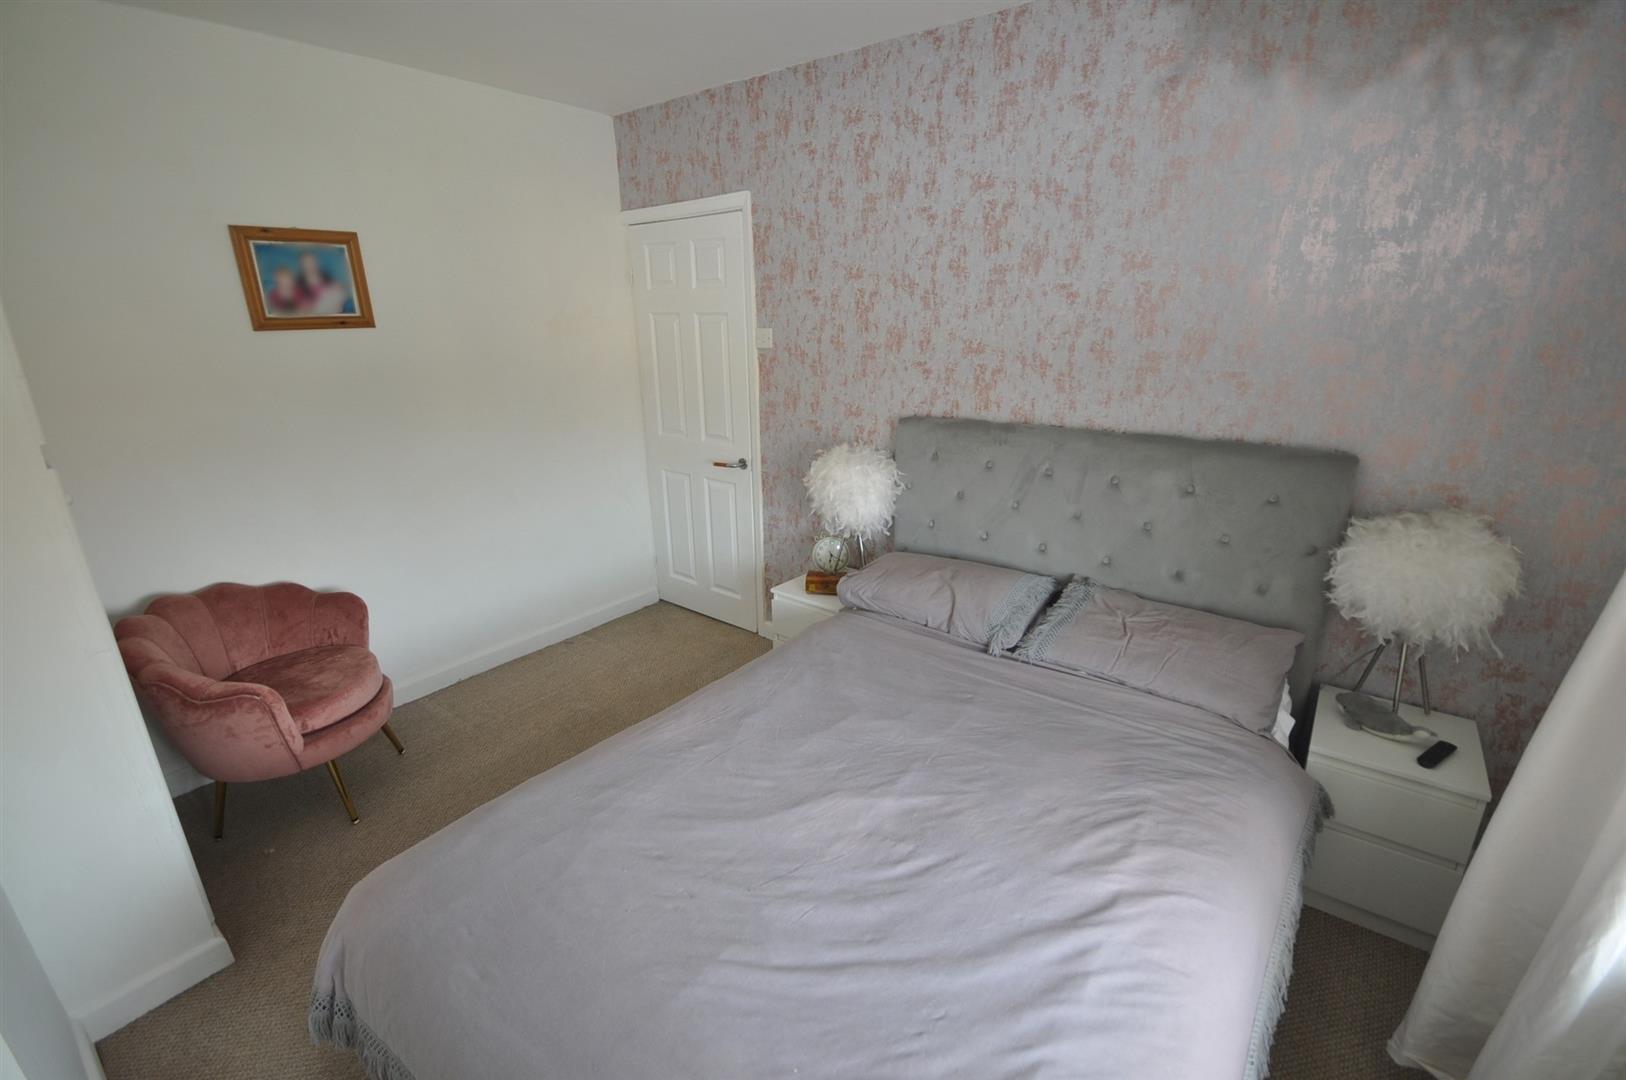
Front facing UPVC double glazed window. Radiator.
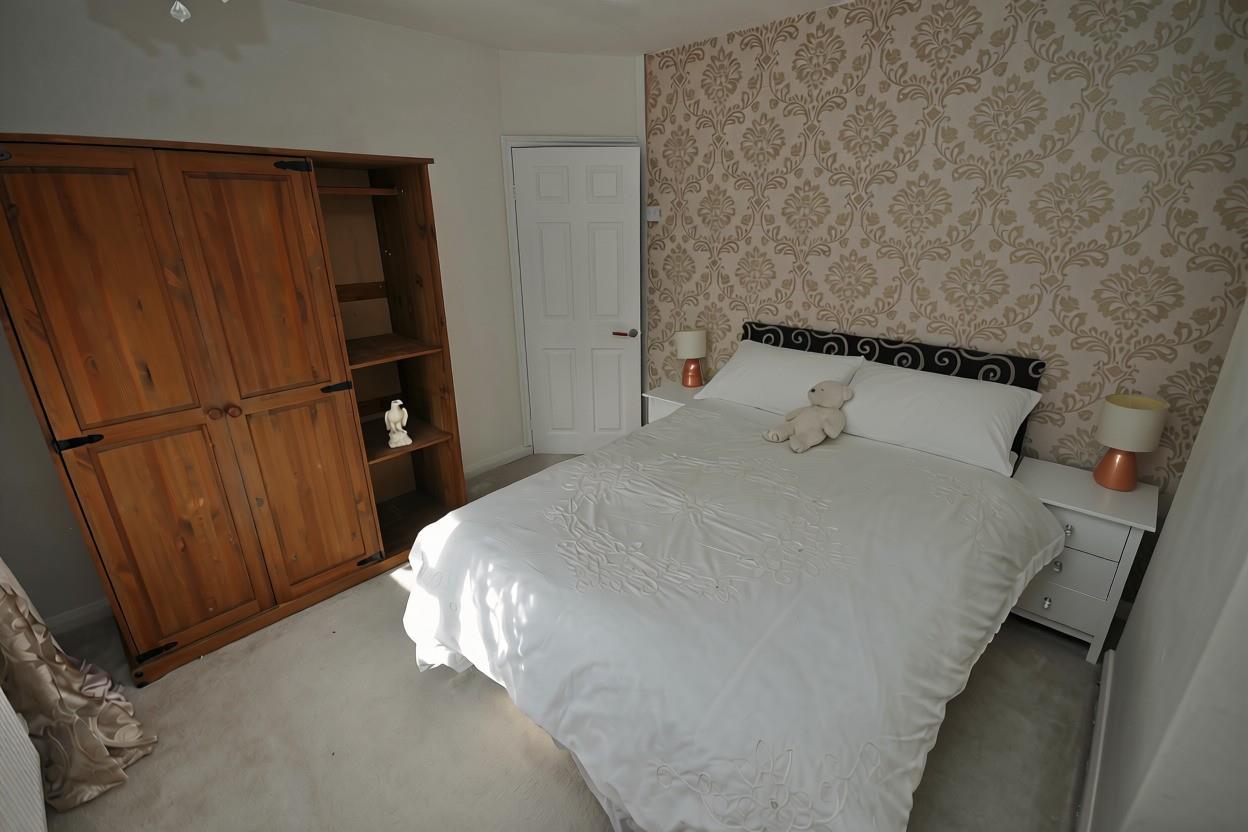
BEDROOM TWO
3.56m x 2.94m (11'8" x 9'7")
Rear facing UPVC double glazed window. Useful built-in cupboard also housing the wall mounted gas combi central heating boiler. Radiator.
BEDROOM THREE
2.54m x 2.43m (8'3" x 7'11")
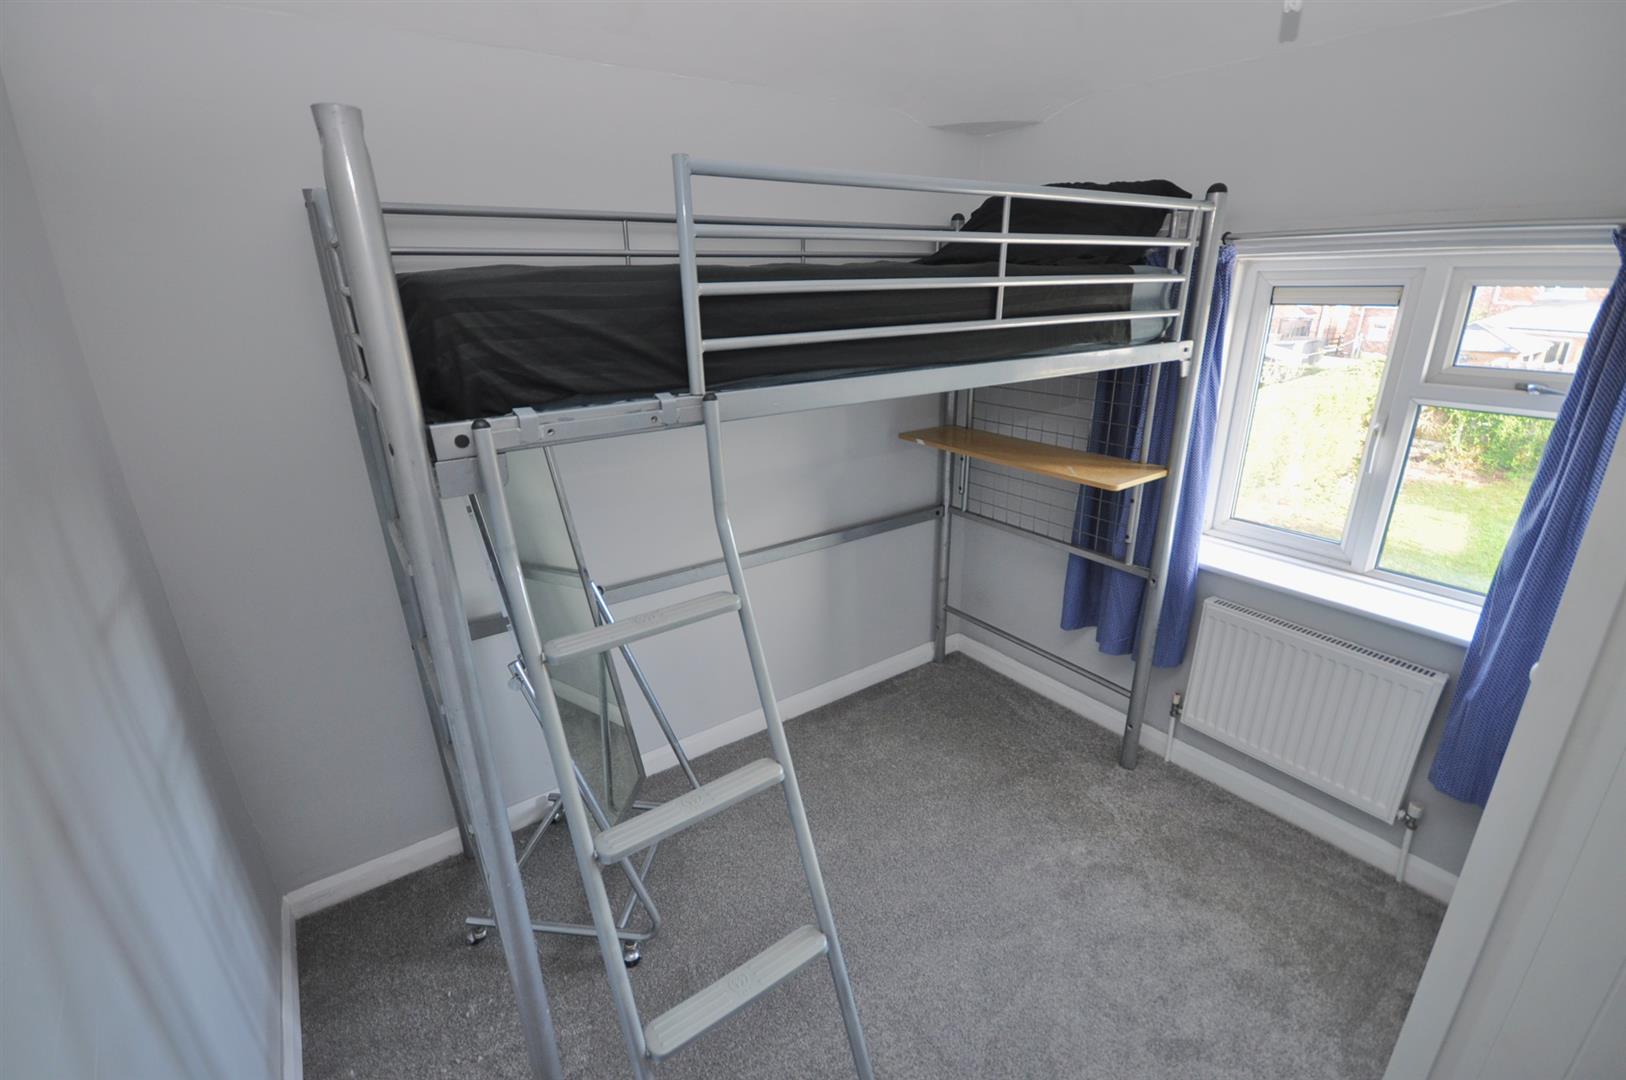
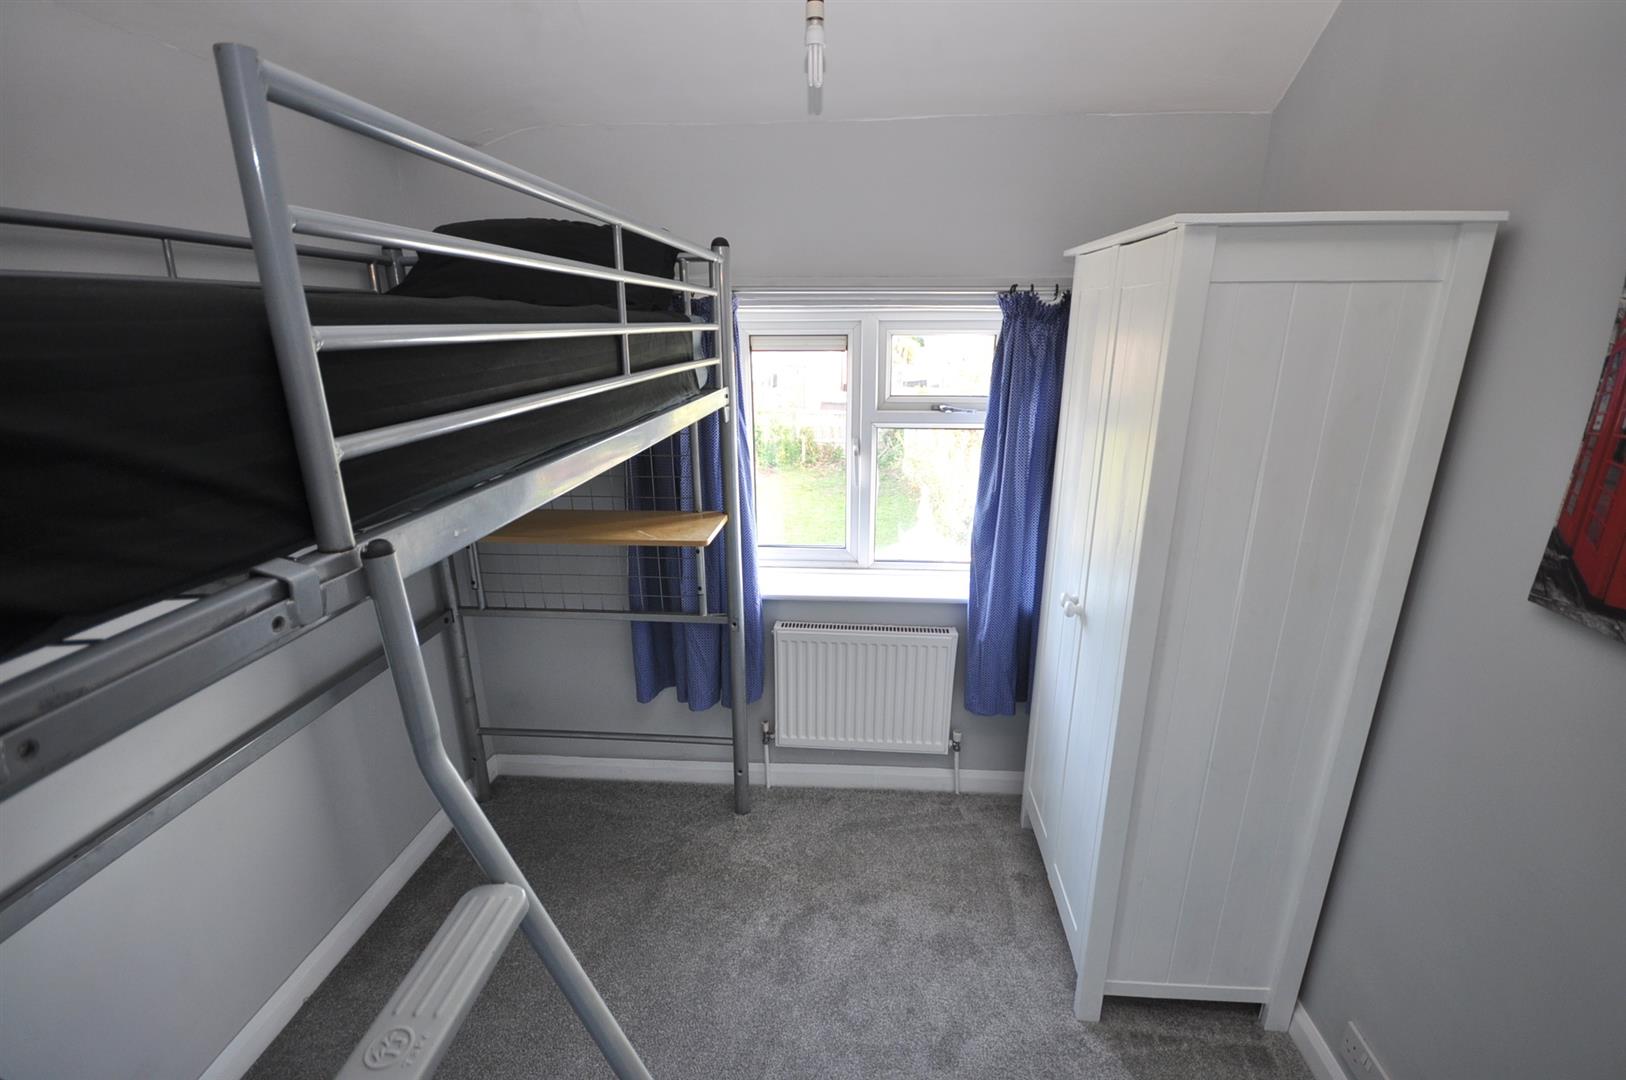
Rear facing UPVC double glazed window. Radiator.
SHOWER ROOM
2.52m x 1.85m (8'3" x 6'0")
Front facing UPVC double glazed window. Fitted with a suite comprising of a tiled shower cubicle with multi jet shower, floating vanity wash hand basin and w.c. Tiled walls. Towel radiator.
OUTSIDE
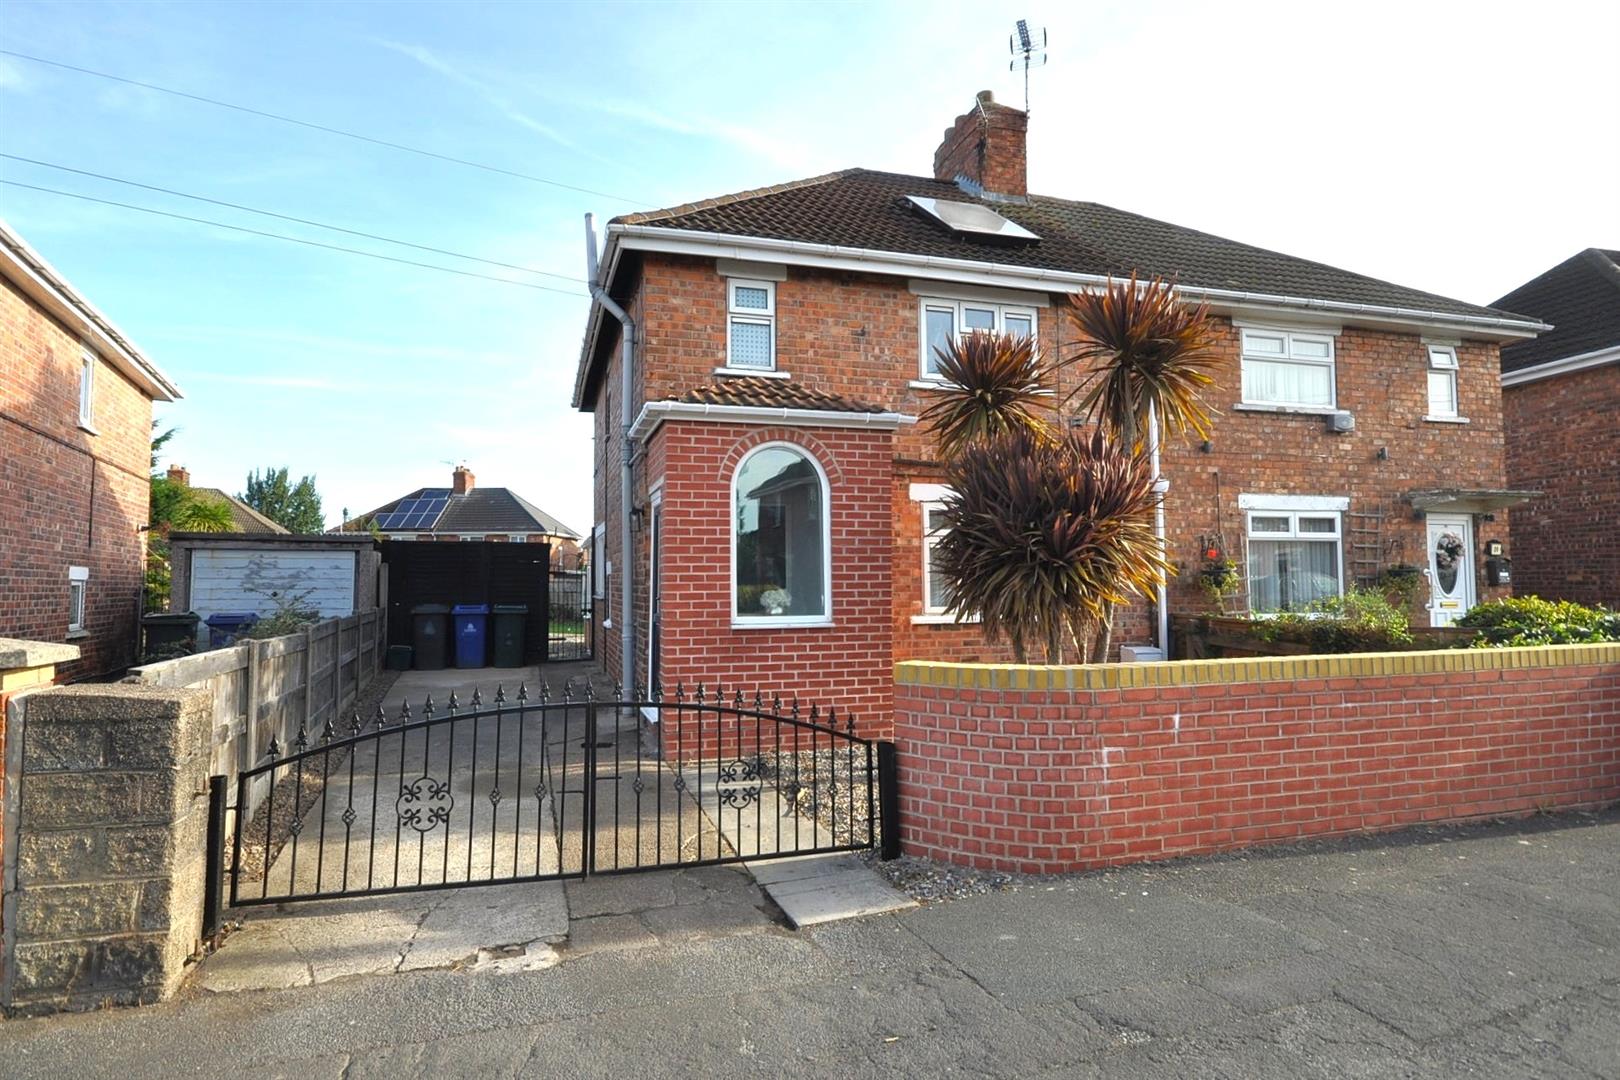
There is a walled and gravelled front garden with concrete driveway leading through wrought iron gates providing off road parking and continuing to the side where the driveway could be extended if required. A gate leads into the larger than average rear garden, which has a gravelled seating area, lawn and timber panelled fencing with established hedge.
SOLAR HOT WATER
There is a solar hot water panel fitted.
NO UPWARD CHAIN INVOLVED