This semi detached property is situated in a quiet cul de sac location in the village of Newport. Briefly comprising, kitchen/dining room & lounge, two bedrooms and a bathroom to the first floor. Driveway & Gardens to the front and rear. CHAIN FREE
KEY FEATURES
- Semi detached property
- Quiet cul de sac
- Kitchen/Dining Room
- Lounge
- Two bedrooms
- Gas central heating
- Driveway
- Gardens to the front and rear
- No onward chain
- Approx 622 sq ft
FULL DESCRIPTION
Entrance Hall
0.84m x 0.84m (2'9" x 2'9")
Stairway to the first floor. One central heating radiator.
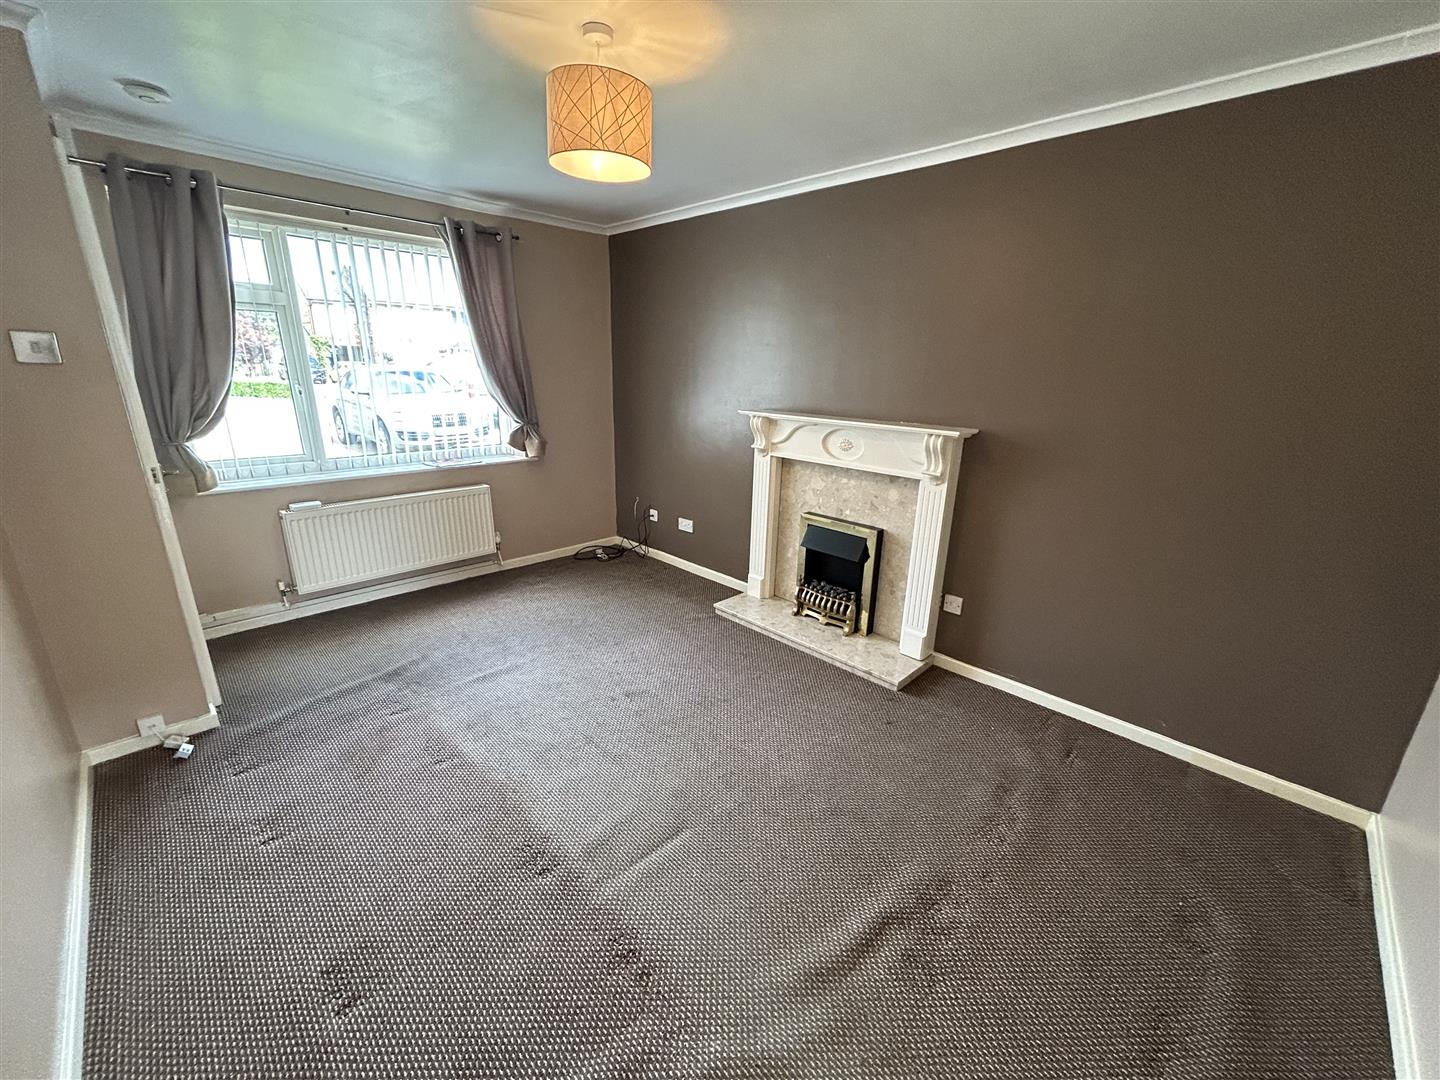
Sitting Room
2.95m x 4.19m (9'8" x 13'9")
Painted timber fire surround with marble effect inset and hearth housing an electric fire. One central heating radiator.
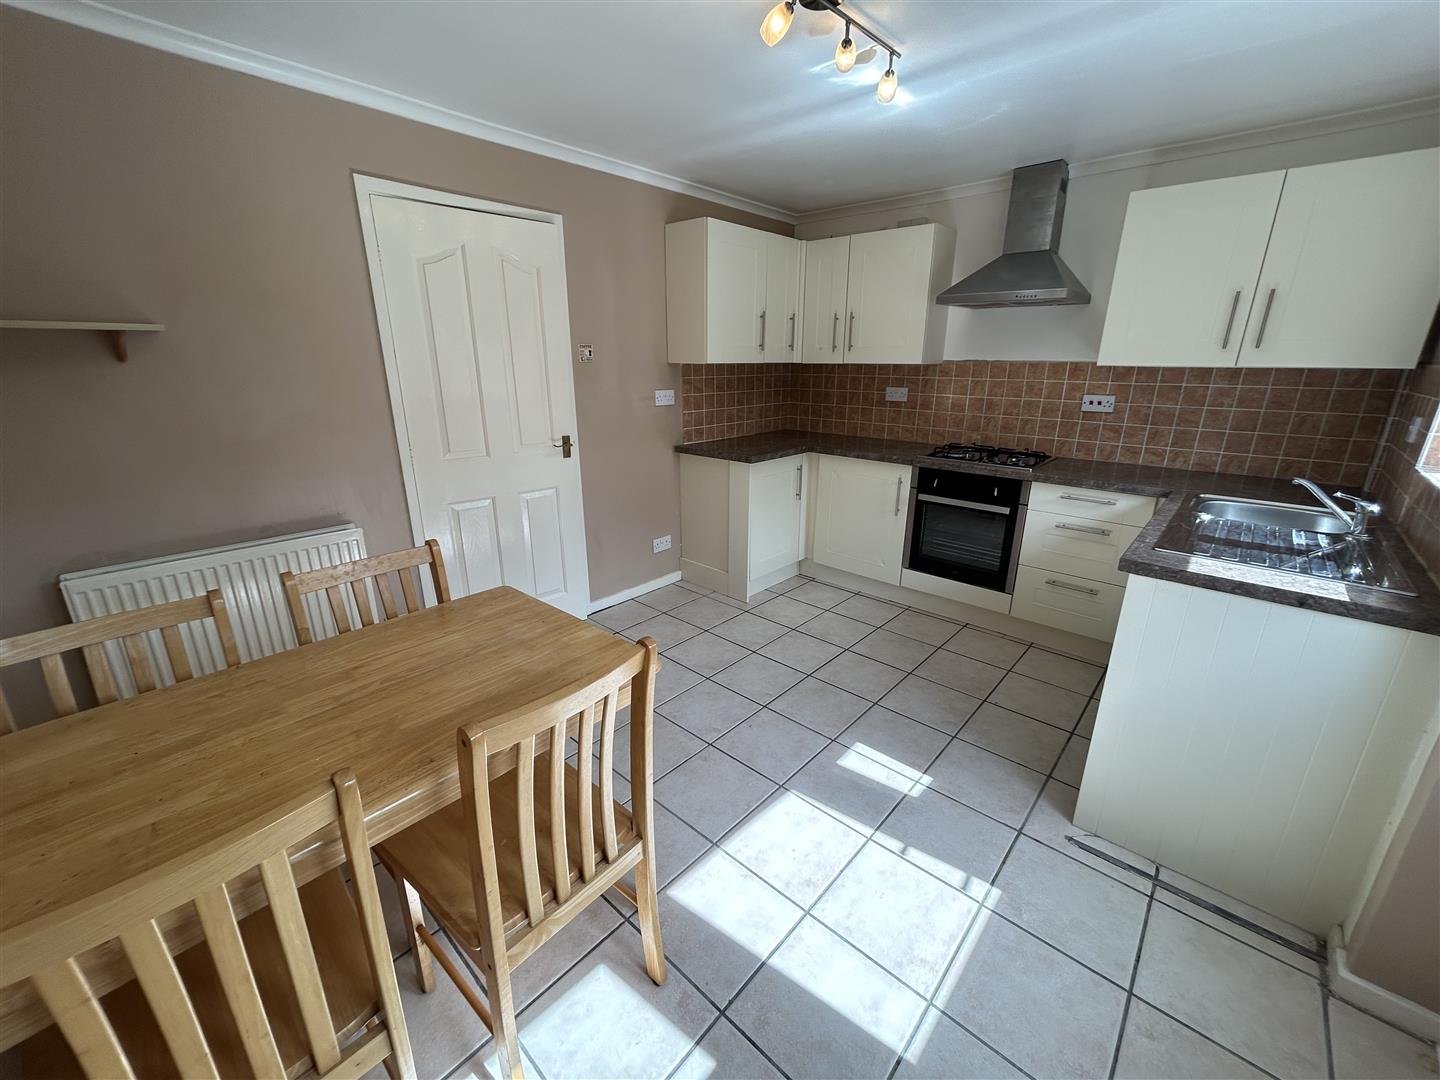
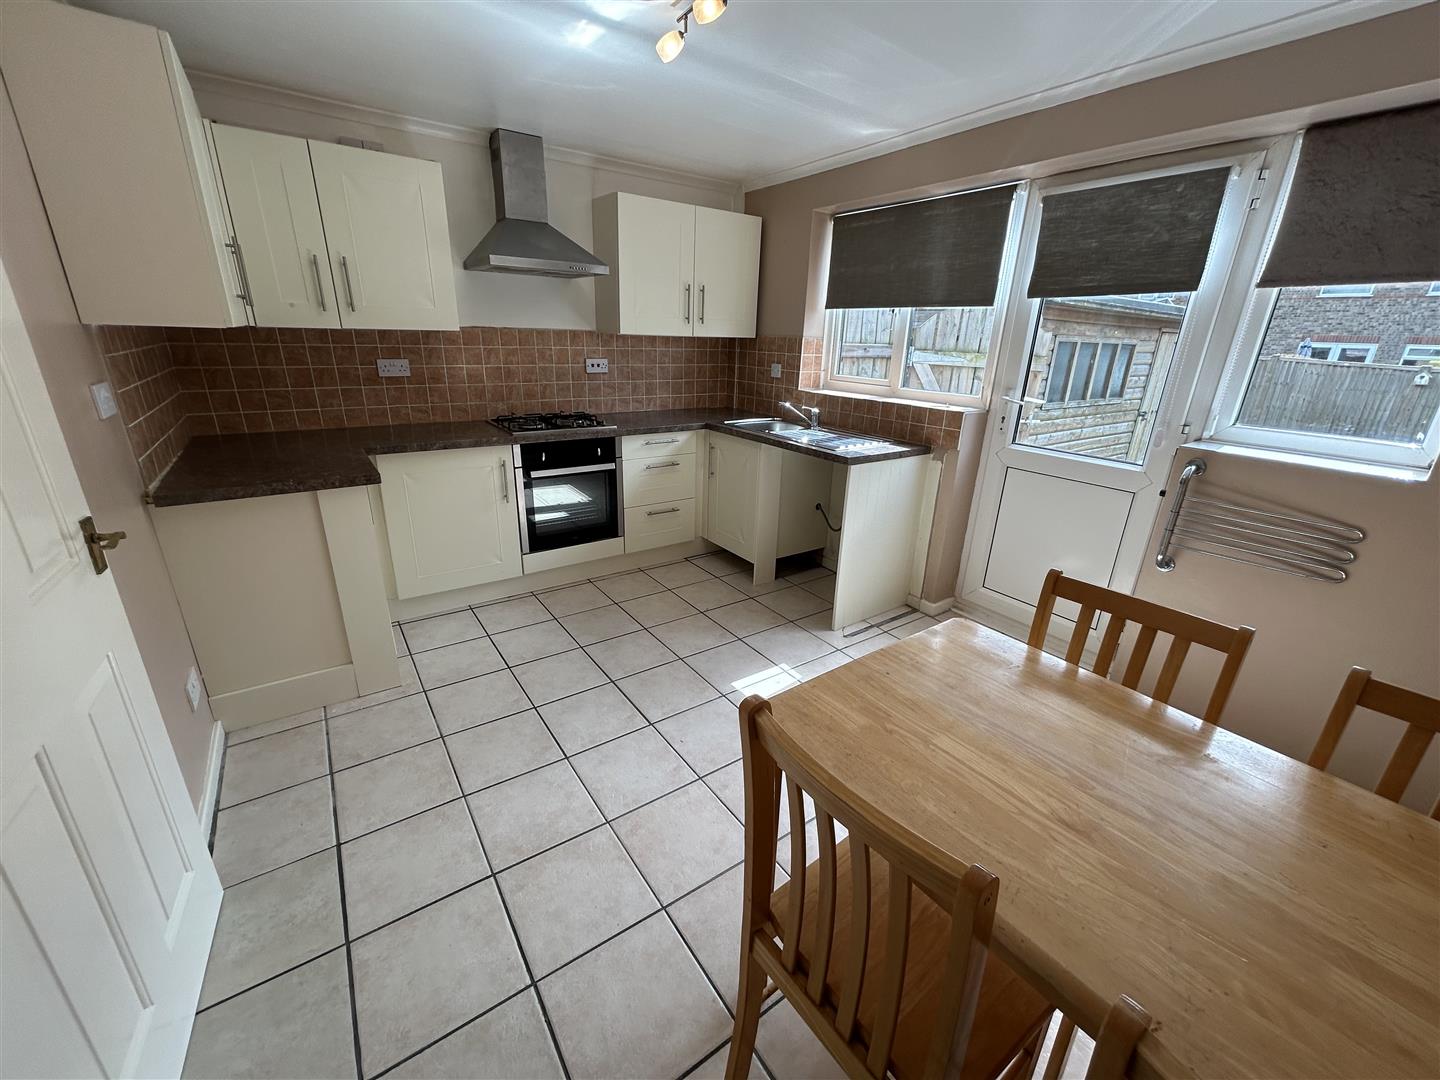
Kitchen Dining Room
2.97m x 3.96m (9'9" x 13')
Fitted base and wall units in cream with laminated work tops. The units incorporate a single drainer stainless steel sink, four ring gas hob with built under electric oven and a stainless steel extractor fan above. Tiled wall surrounds. Tiled flooring. One central heating radiator. Rear door access.
Landing
Built in storage cupboard. One central heating radiator. Access to the loft.
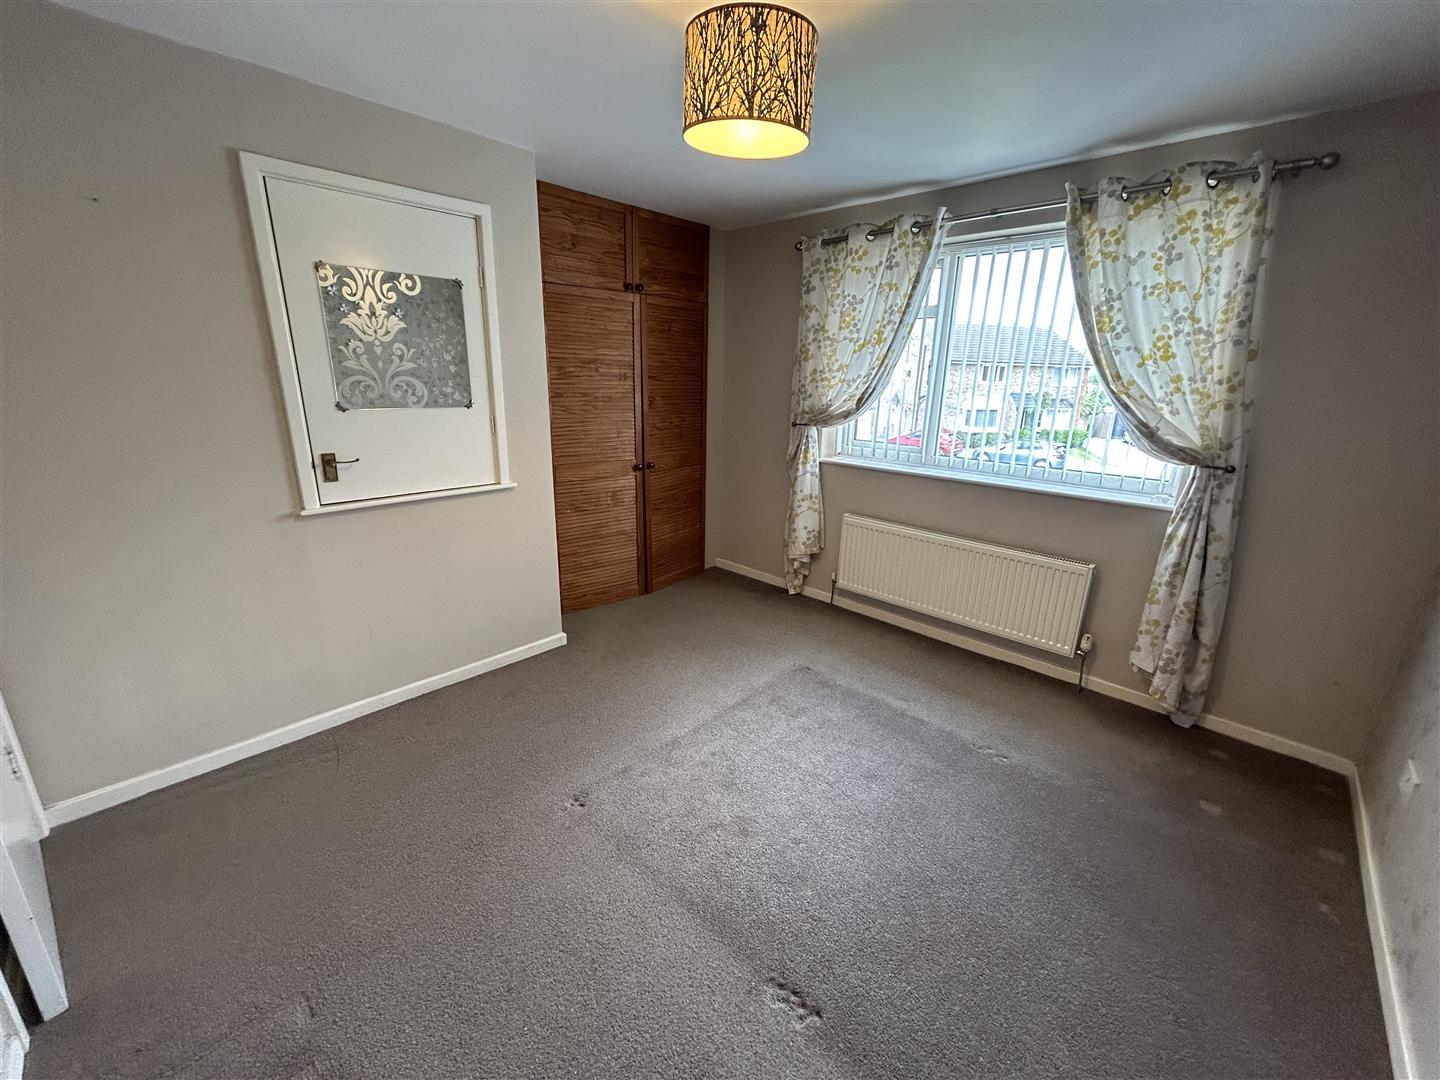
Bedroom One
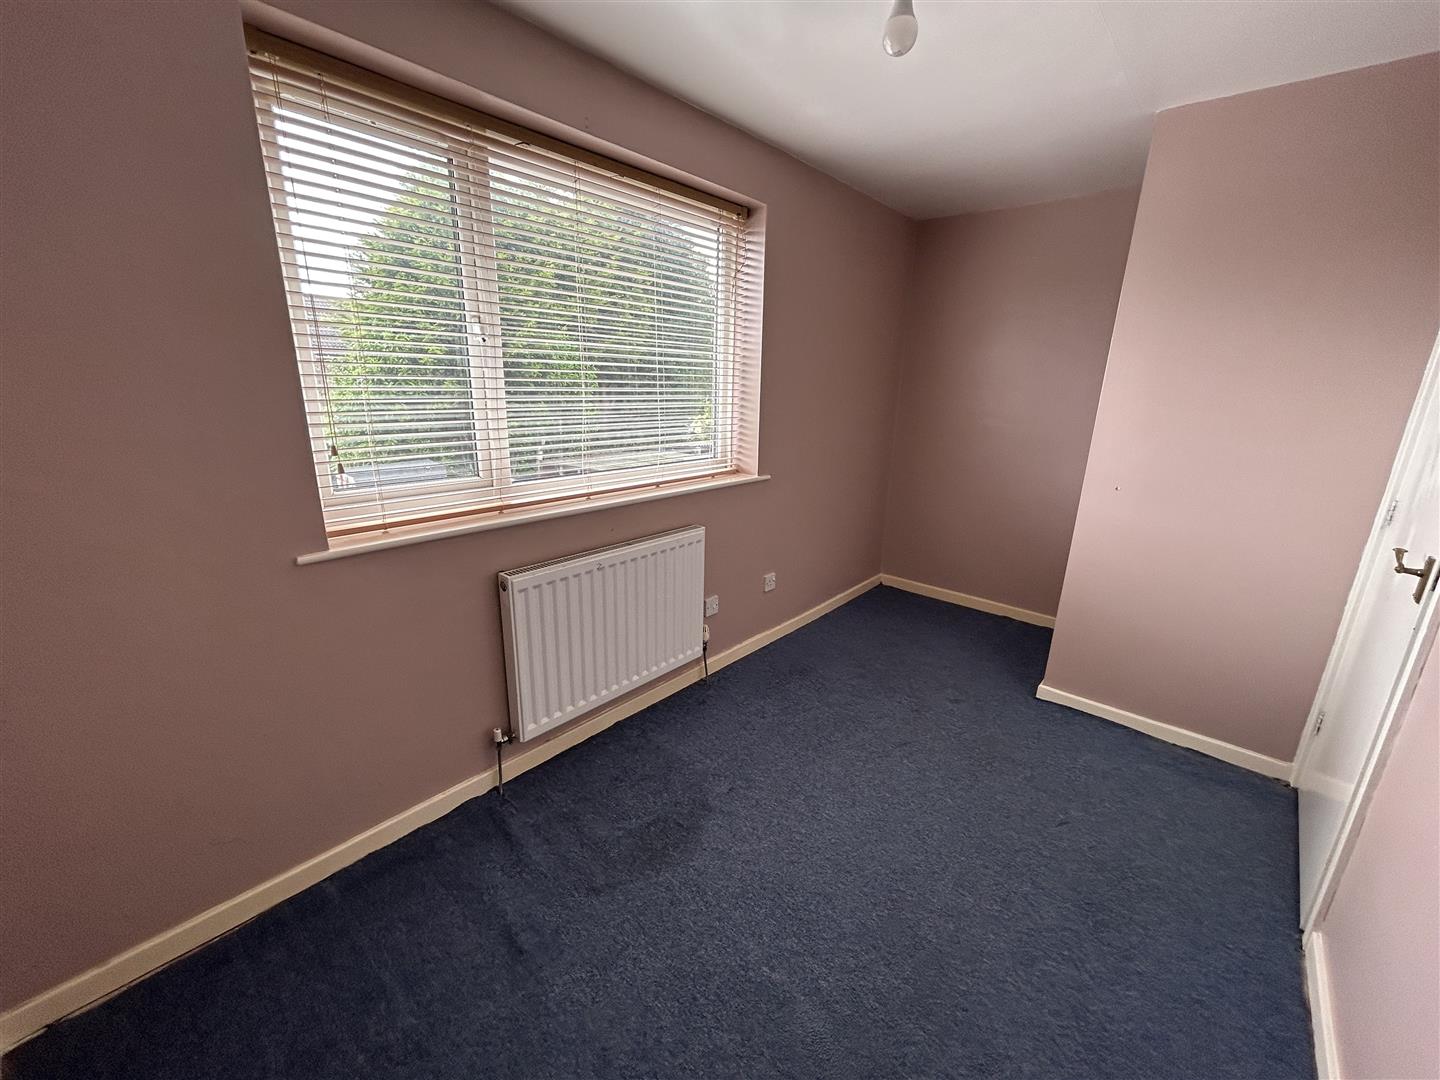
3.40m x 3.38m (11'2" x 11'1")
To the front elevation. Double built in storage cupboard and over stairs storage cupboard. One central heating radiator.
Bedroom Two
4.11m x 2.03m (13'6" x 6'8")
To the rear elevation. One central heating radiator.
Bathroom
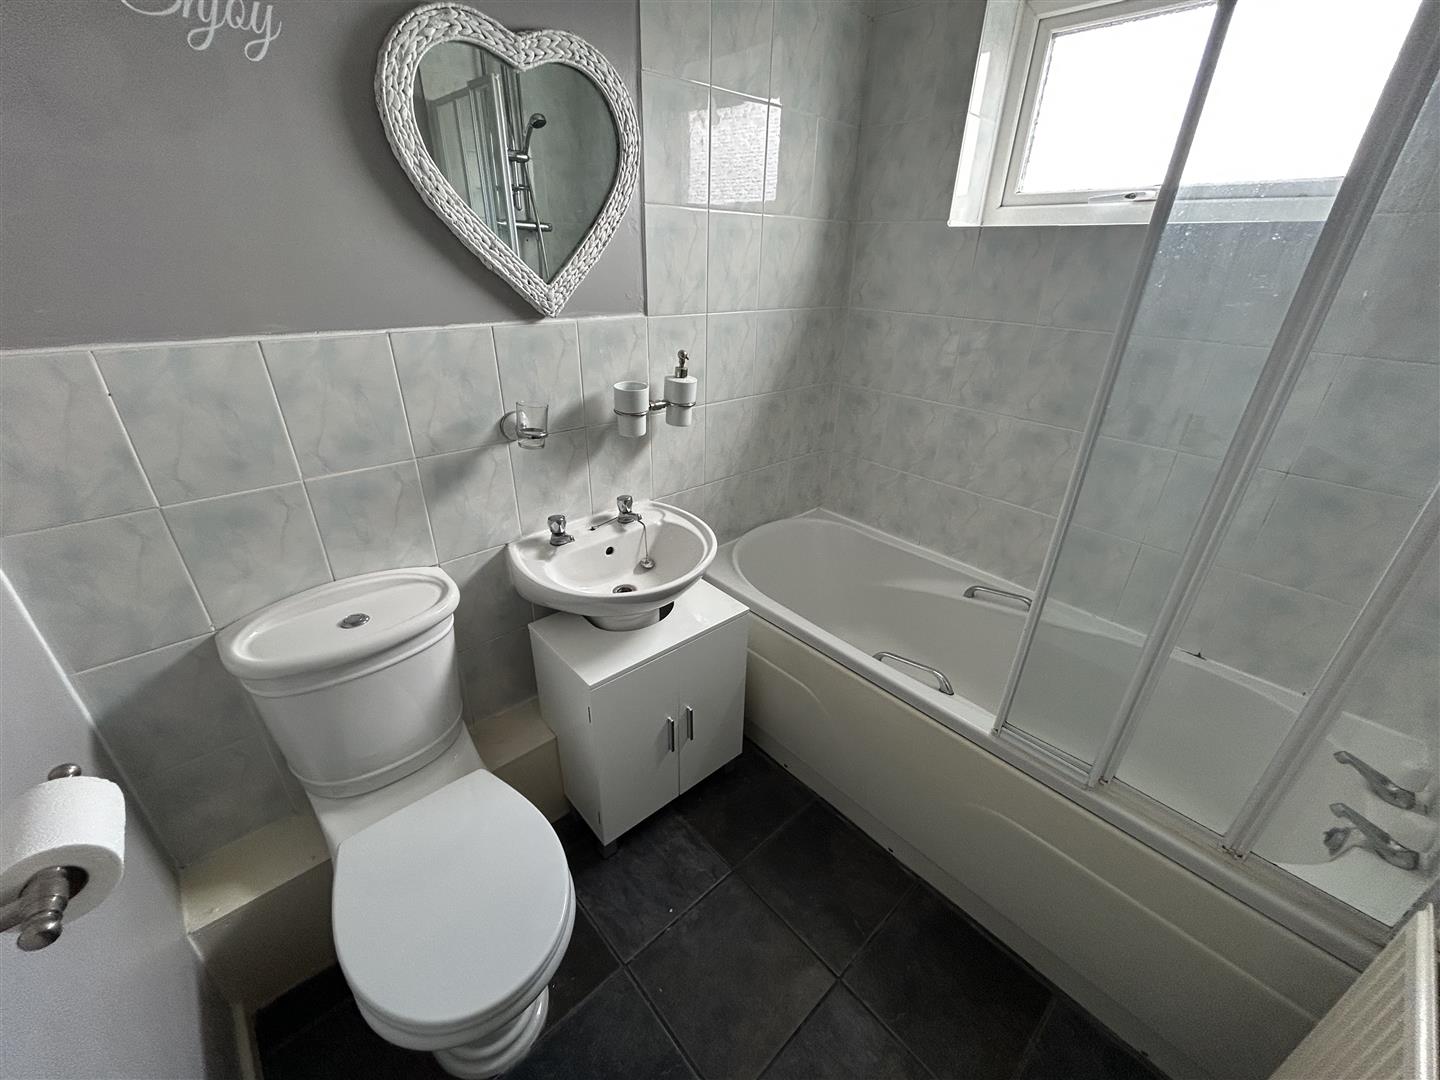
1.63m x 1.98m (5'4" x 6'6")
White bathroom suite comprising panelled bath with mains shower over, pedestal wash basin and low flush WC. Fully tiled walls around bath and shower area. Ceramic tiled floor. One central heating radiator.
Driveway
Gravel driveway providing off street parking.
Rear Garden
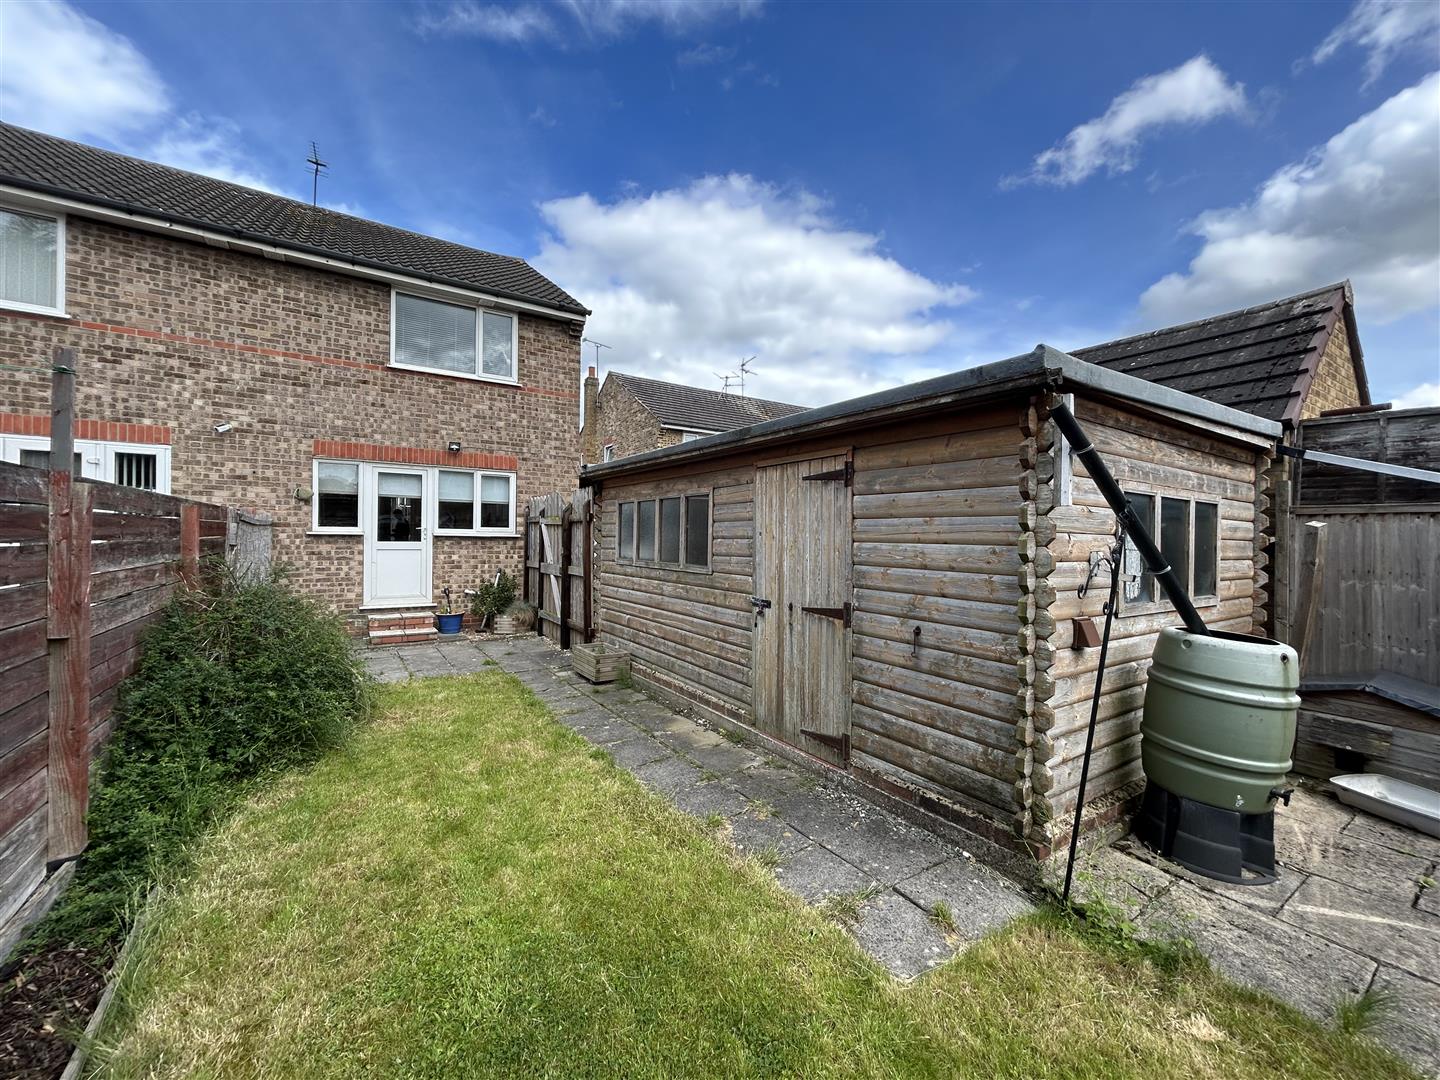
Fully enclosed garden with a lawn and patio area. Timber Garage.
Timber Car Port
To the side of the house.