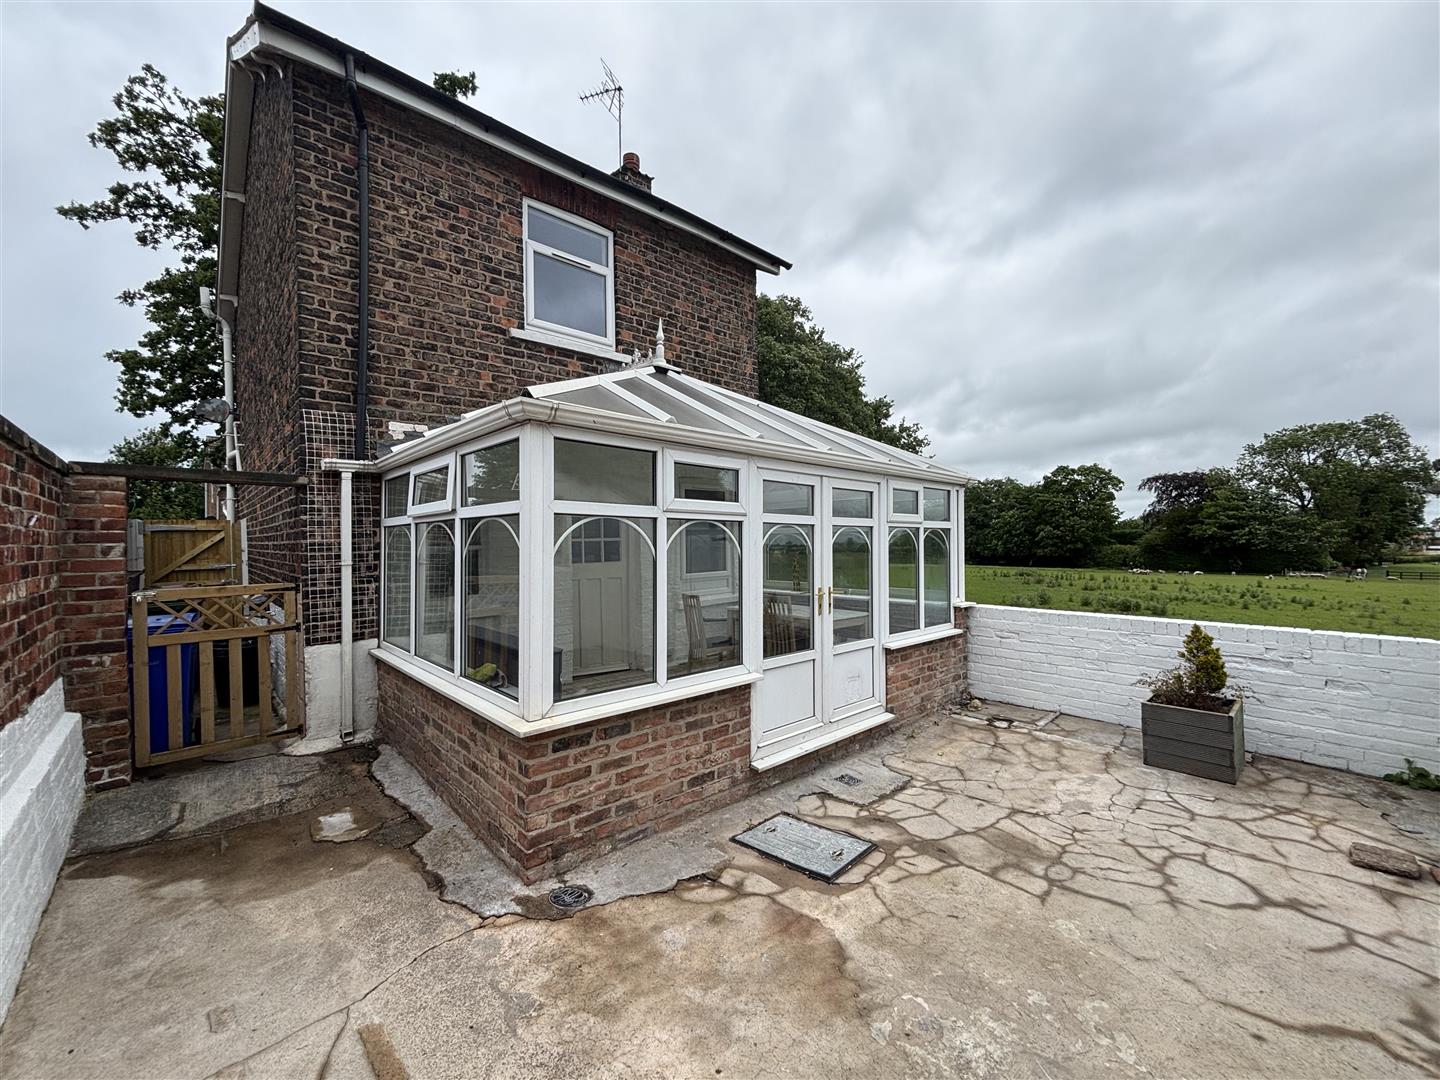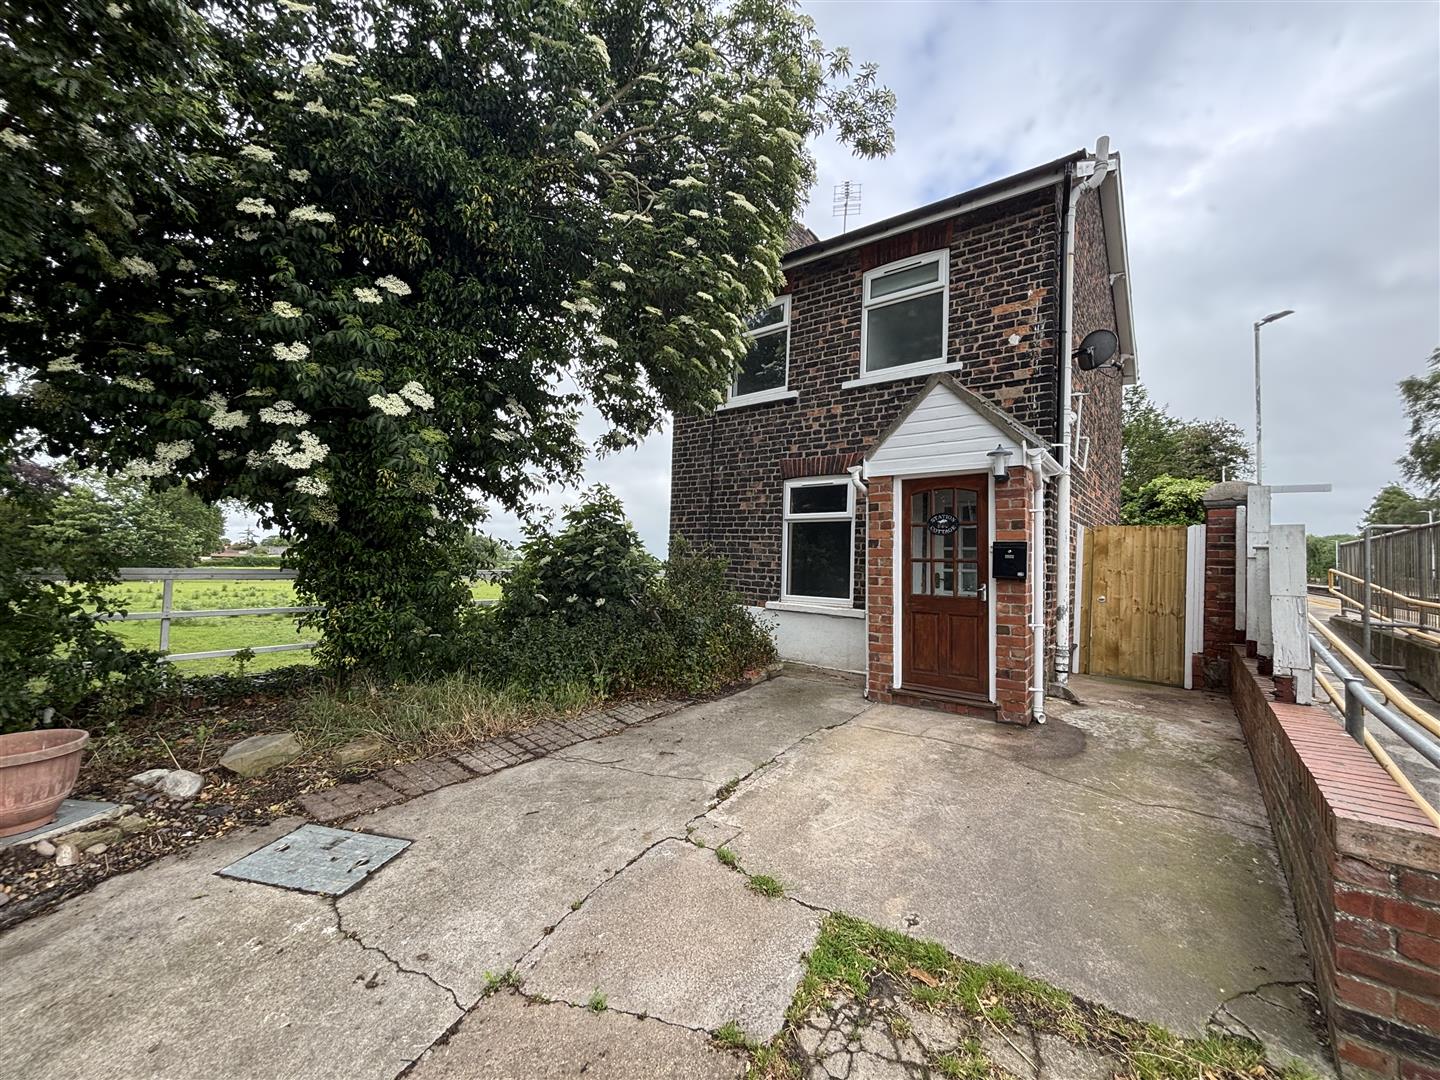
An opportunity to acquire this detached railway cottage dating back to circa1846, located within the rural village of Wressle approximately four miles from the historic market town of Howden. This quirky cottage is located on the railway crossing at Wressle and offers accommodation comprising porch, sitting room, kitchen, conservatory, two bedrooms and a bathroom. Externally there is off street parking to the front and a rear yard with two outbuildings. The property enjoys views to the side across open fields. Offered with no onward chain.
KEY FEATURES
- Detached railway cottage dating back to 1846
- Located on the railway at Wressle
- Rural location
- 4 miles from Howden town centre
- Sitting Room, kitchen and conservatory
- Two bedrooms and a bathroom
- Off street parking to the front
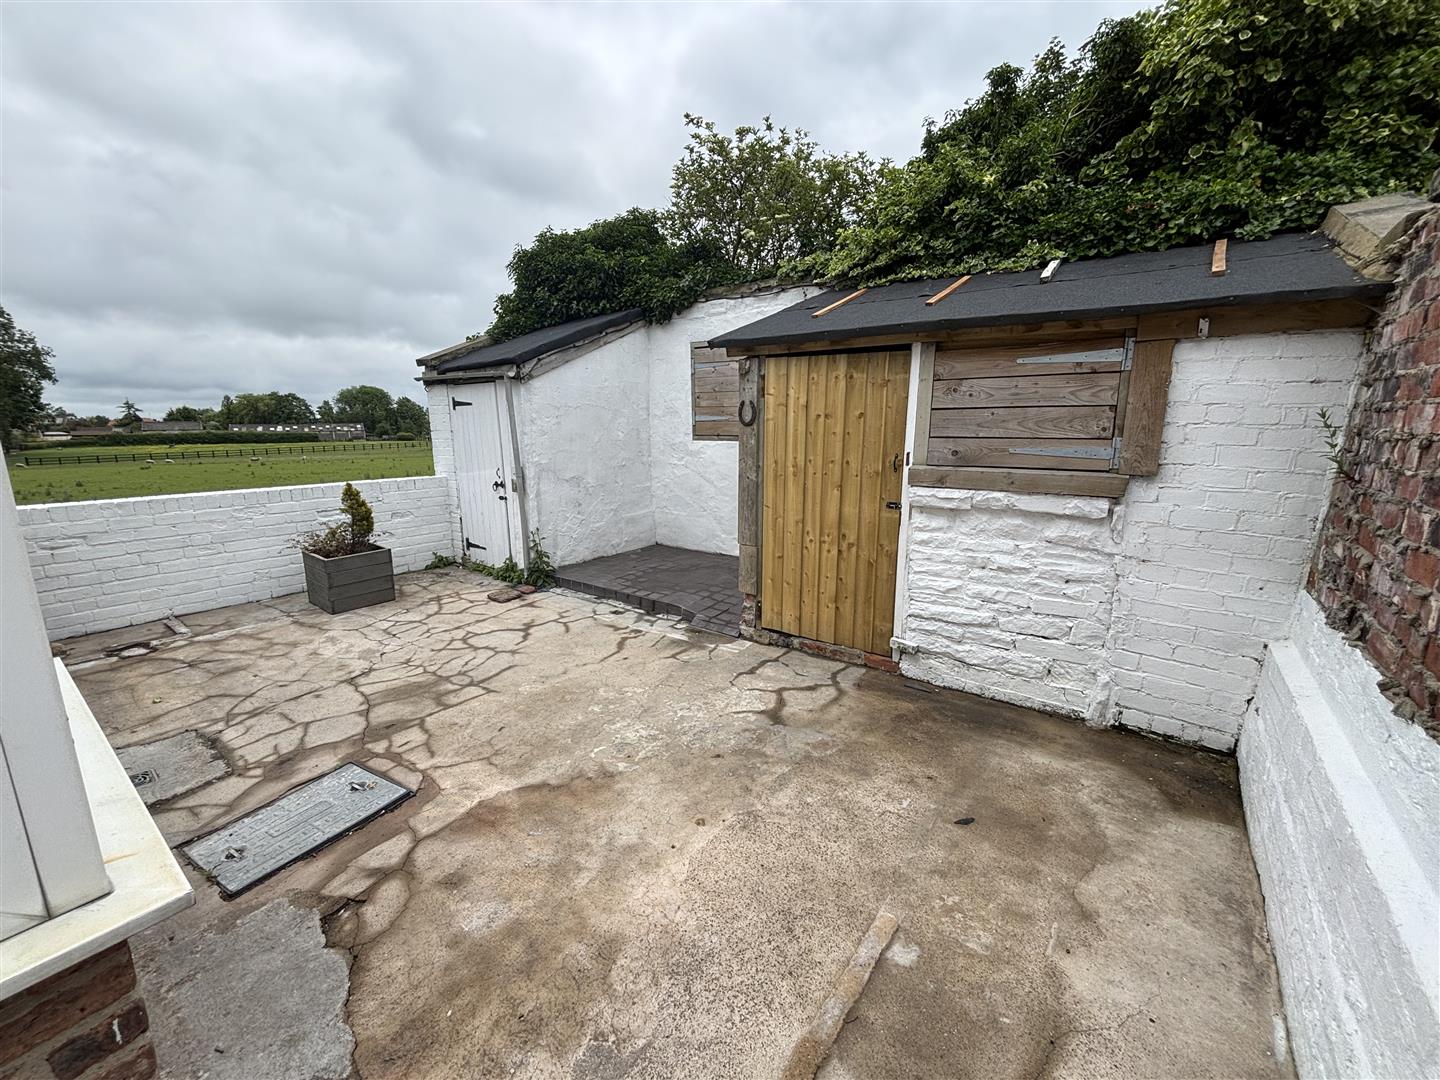
- Rear yard with 2 stores
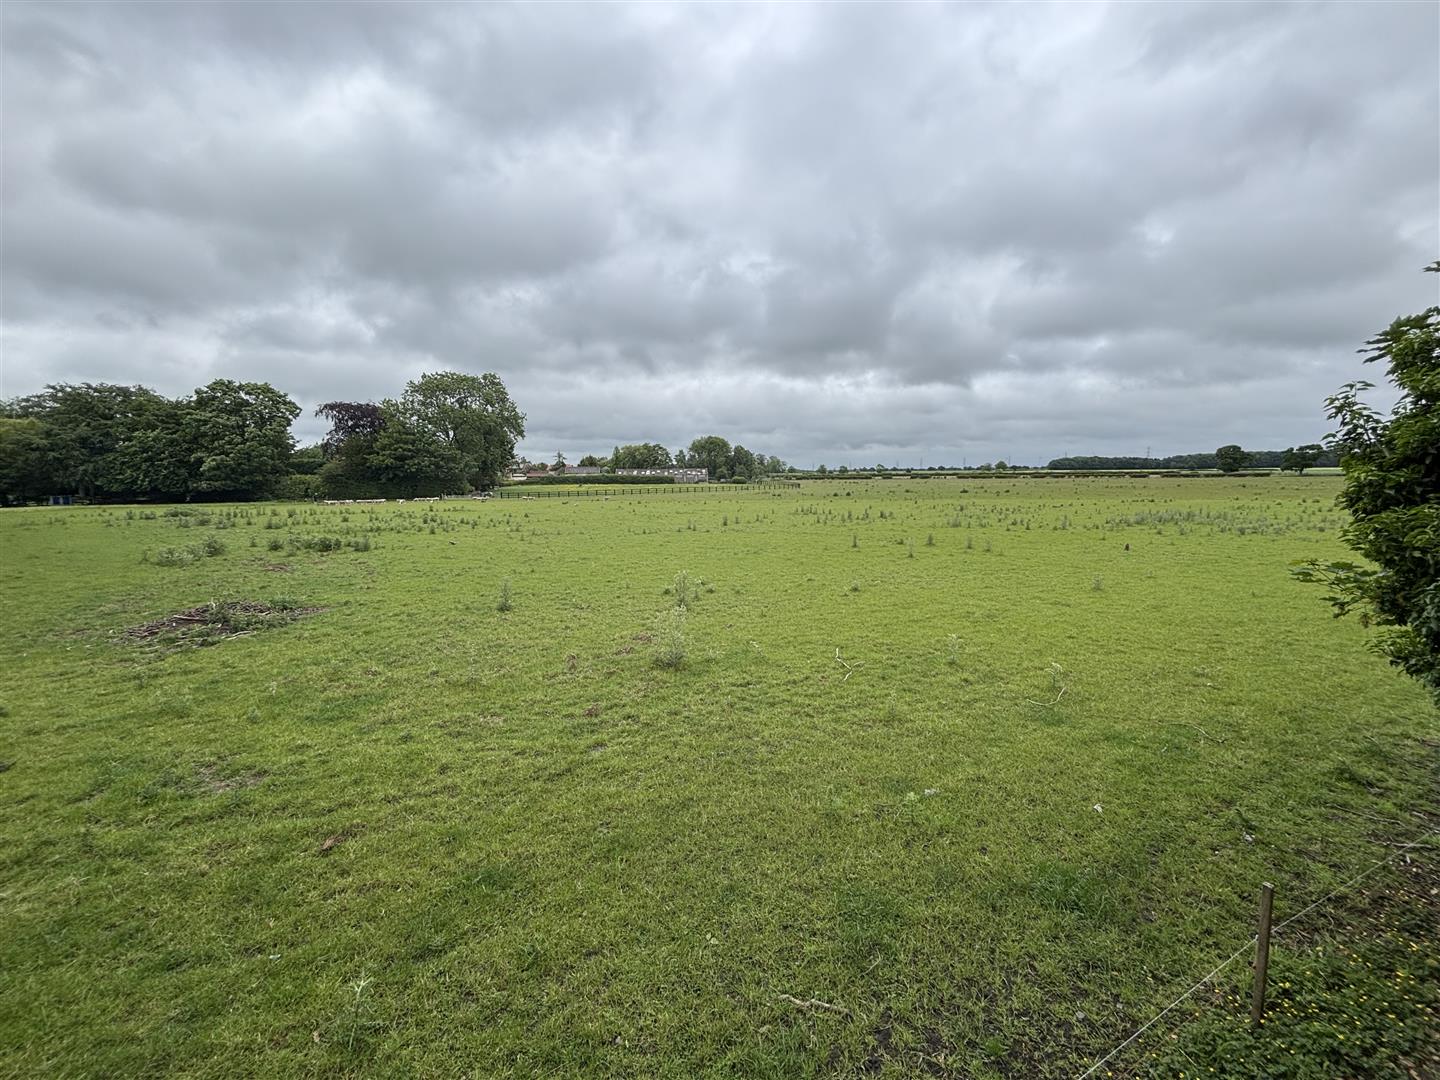
- Views over open fields to one side. Extending to approx 835 sq ft.
- NO ONWARD CHAIN.
FULL DESCRIPTION
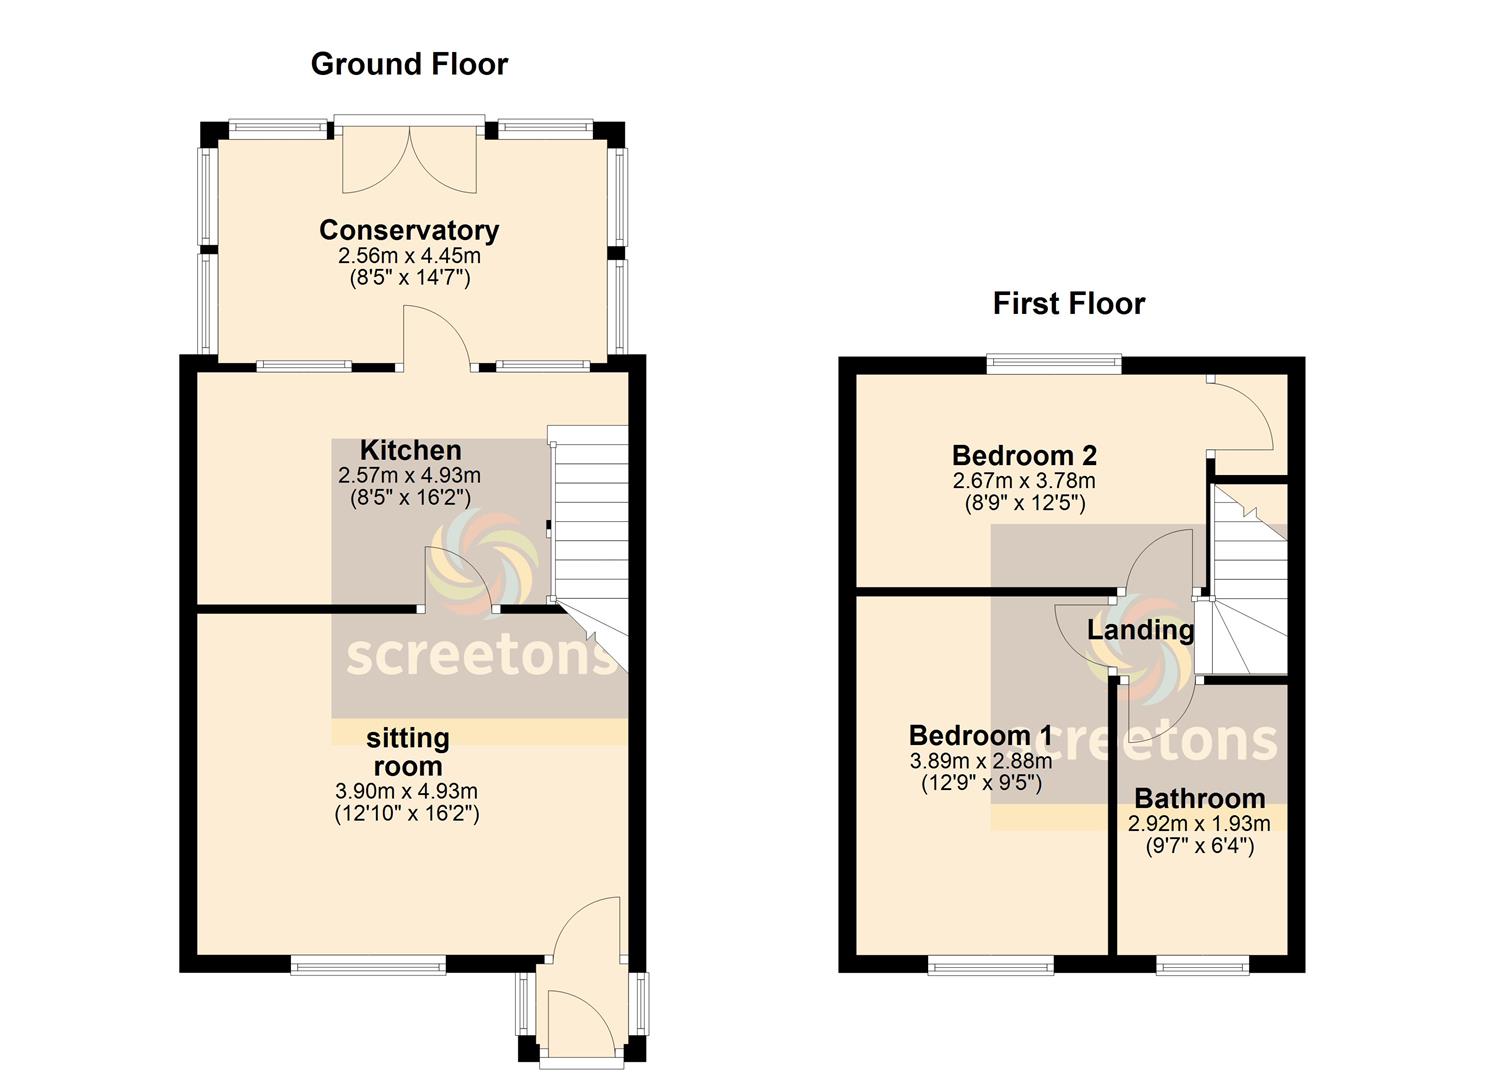
Porch
1.07m x0.91m (3'6" x3')
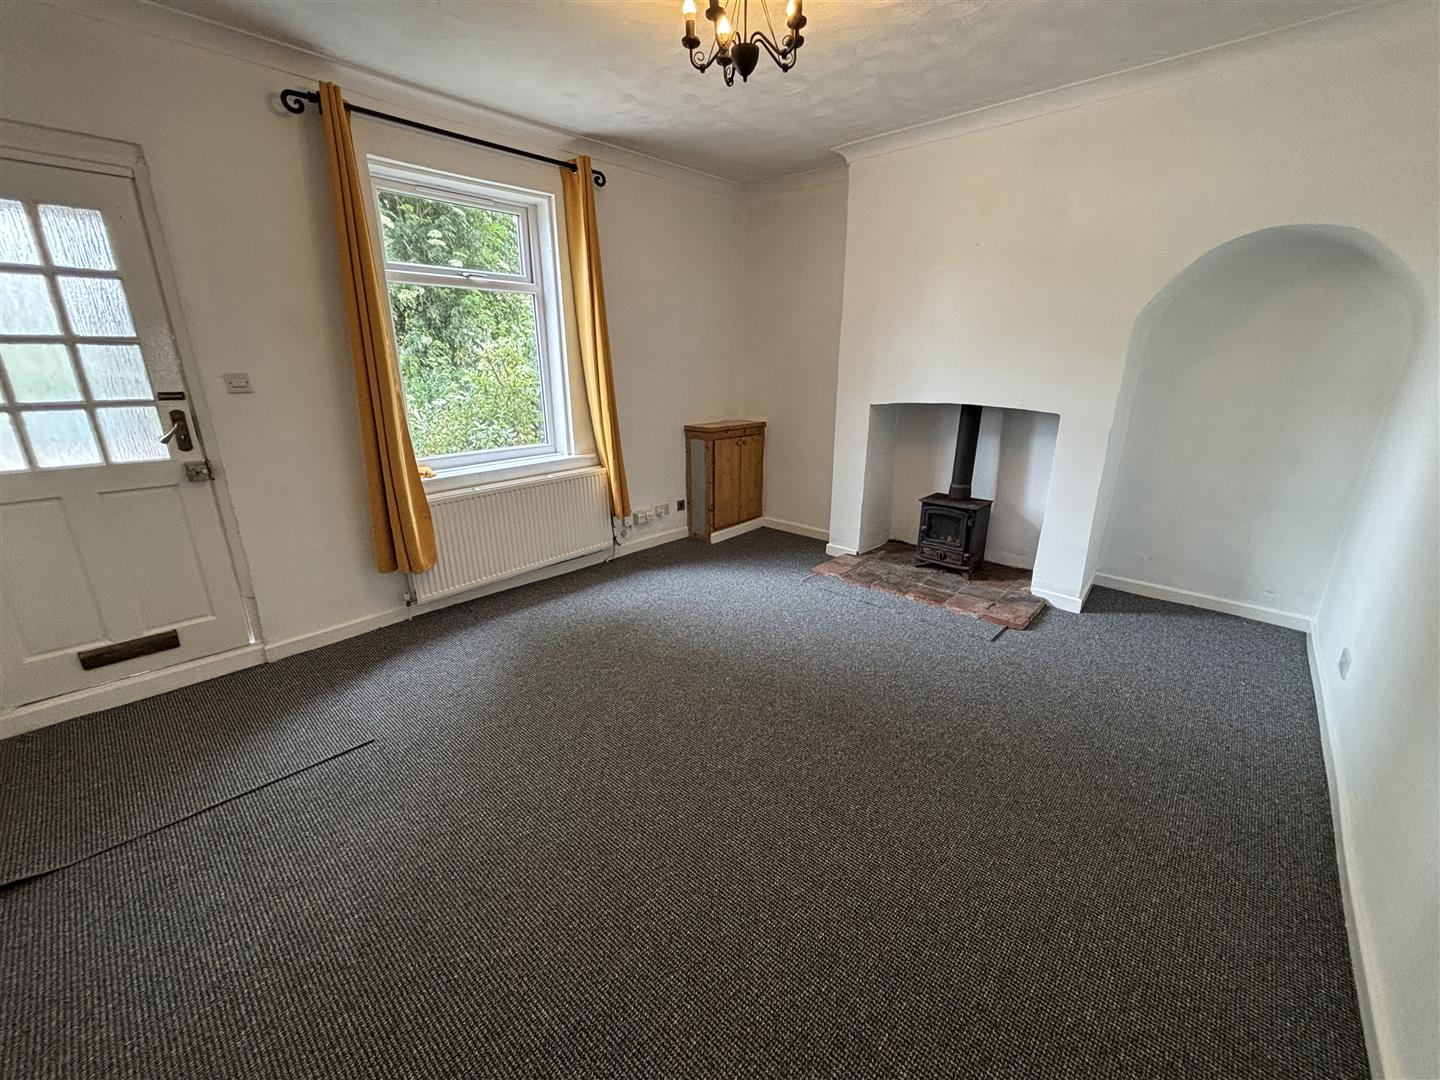
Sitting Room
3.89m x 4.93m (12'9" x 16'2")
Fire recess with stone hearth housing a multi fuel burning stove. One central heating radiator.
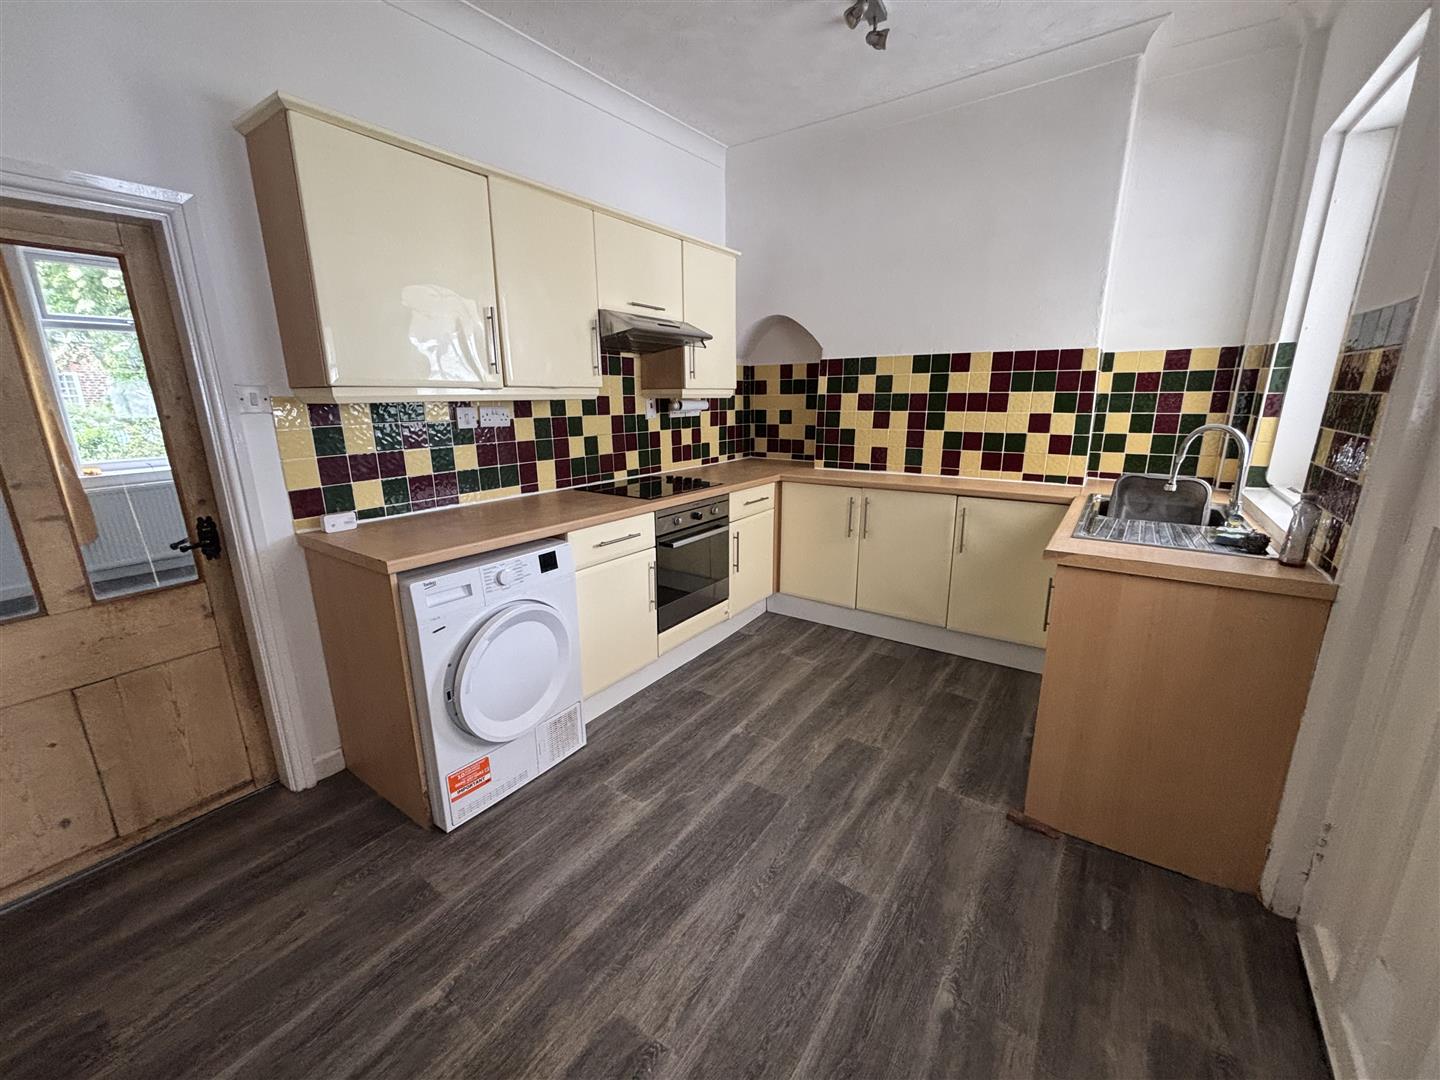
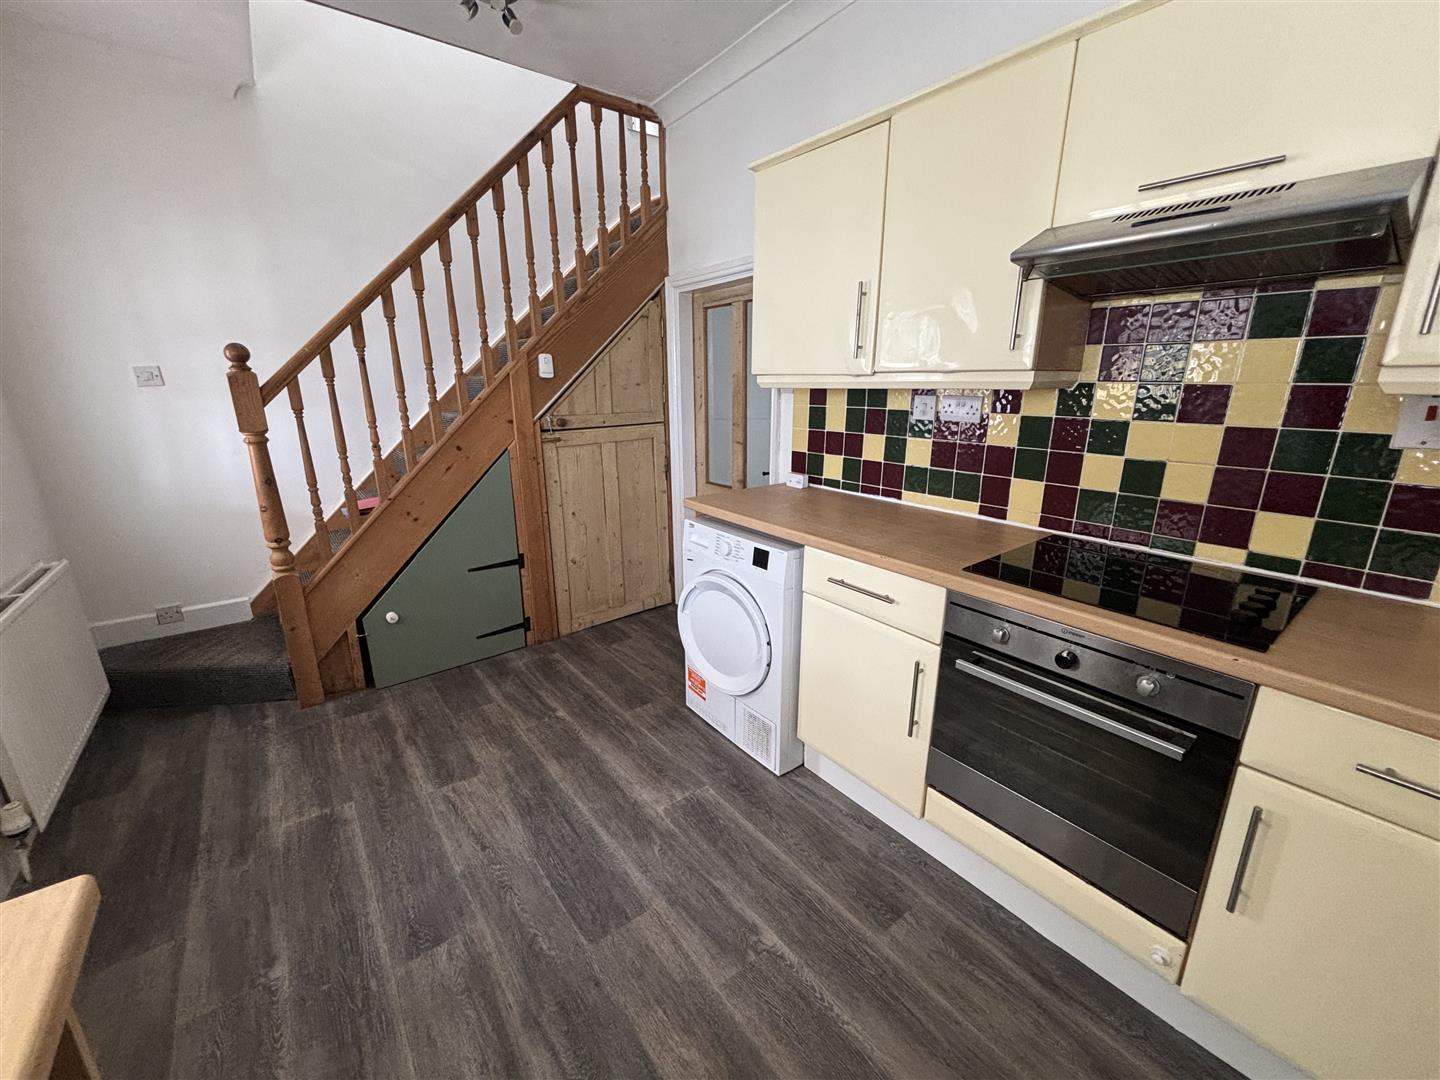
Kitchen
4.39m x 2.67m (14'5" x 8'9")
A range of fitted units finished in cream with laminate worktops and tiled work surrounds. The units incorporate a single drainer stainless steel sink. Plumbing for a washing machine. Two understairs storage cupboards, one housing the floor standing oil boiler. One central heating radiator. Stairway leading to the first floor.
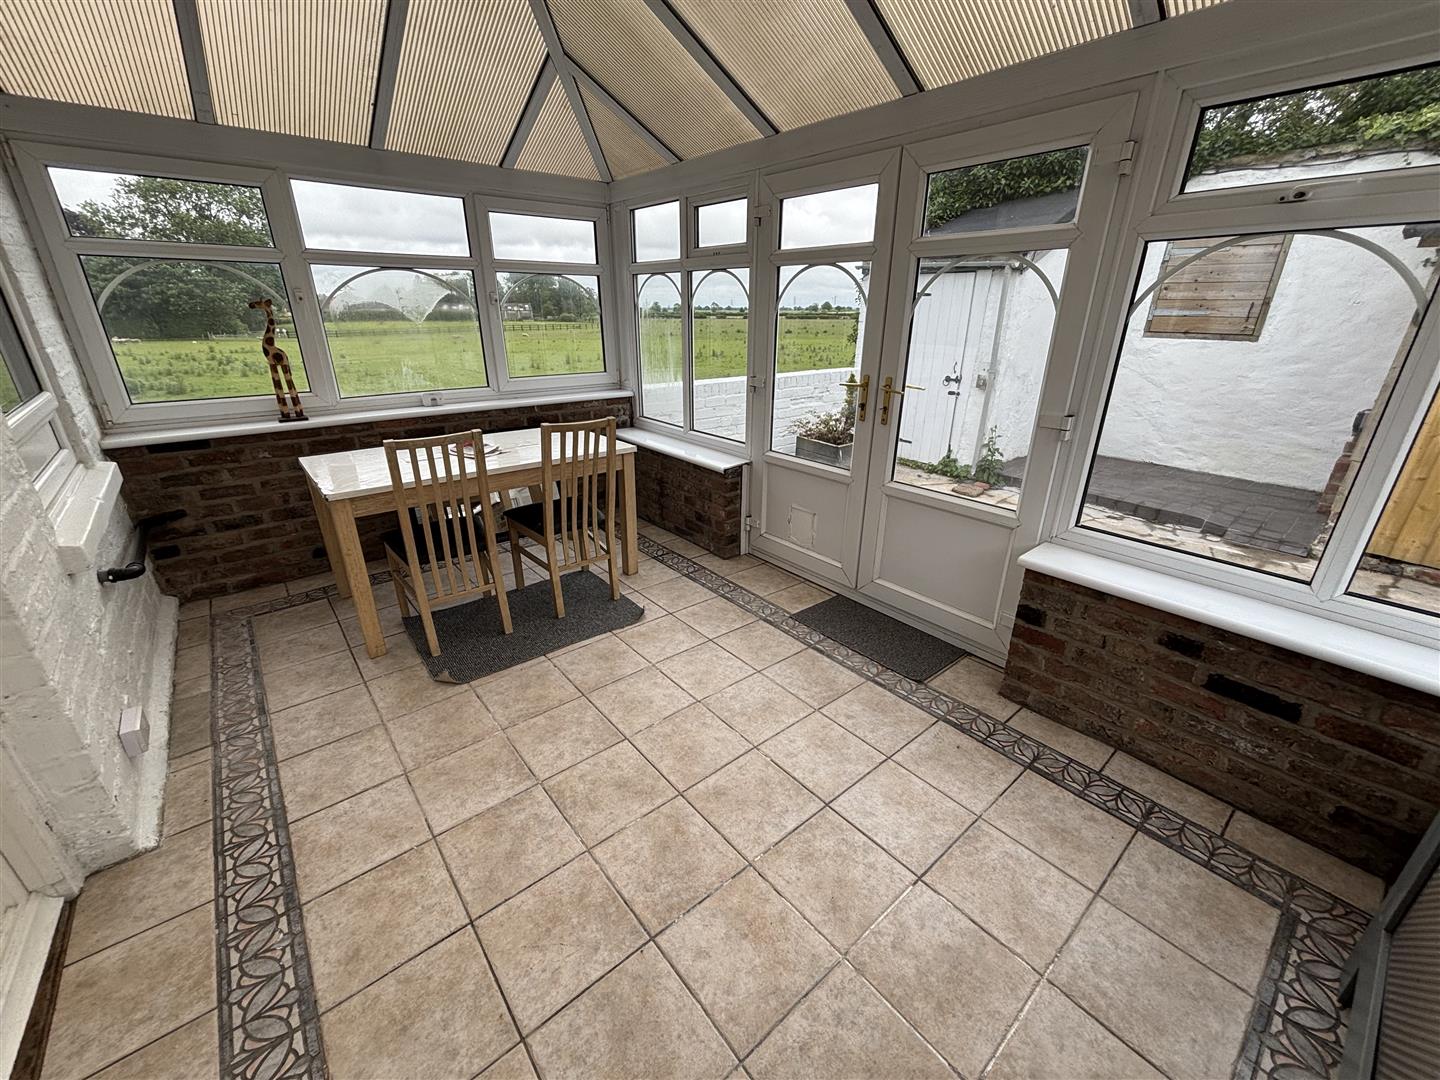
Conservatory
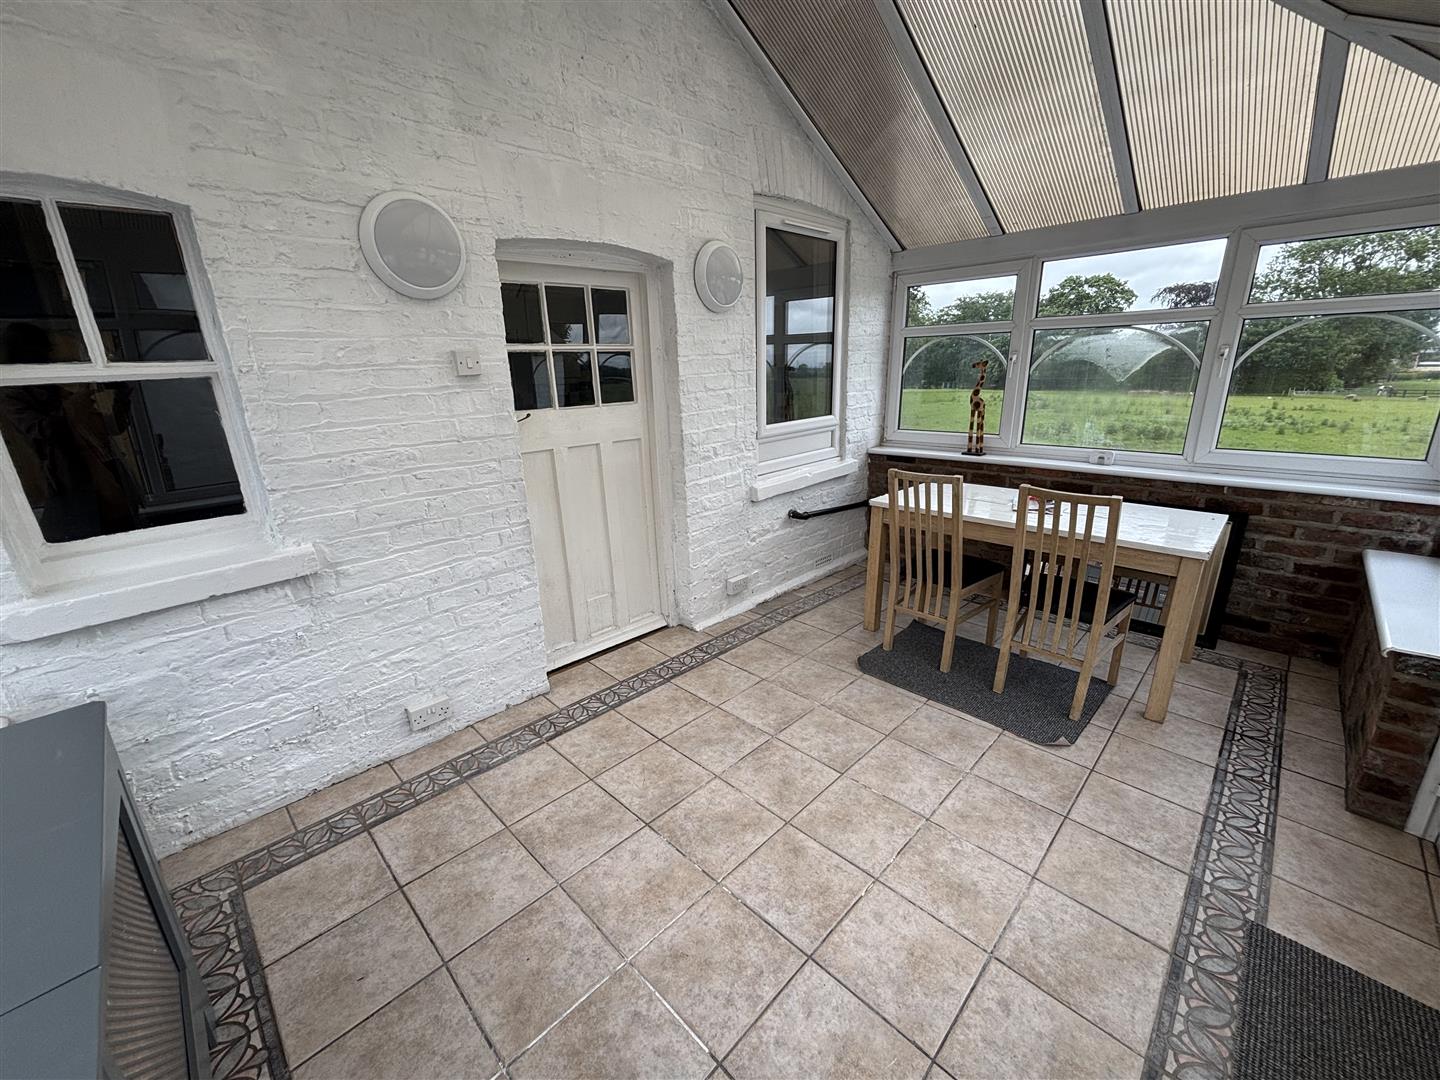
2.57m x 4.45m (8'5" x 14'7")
Porcelain tiled floor. One central heating radiator. Patio doors leading out to the rear.
Landing
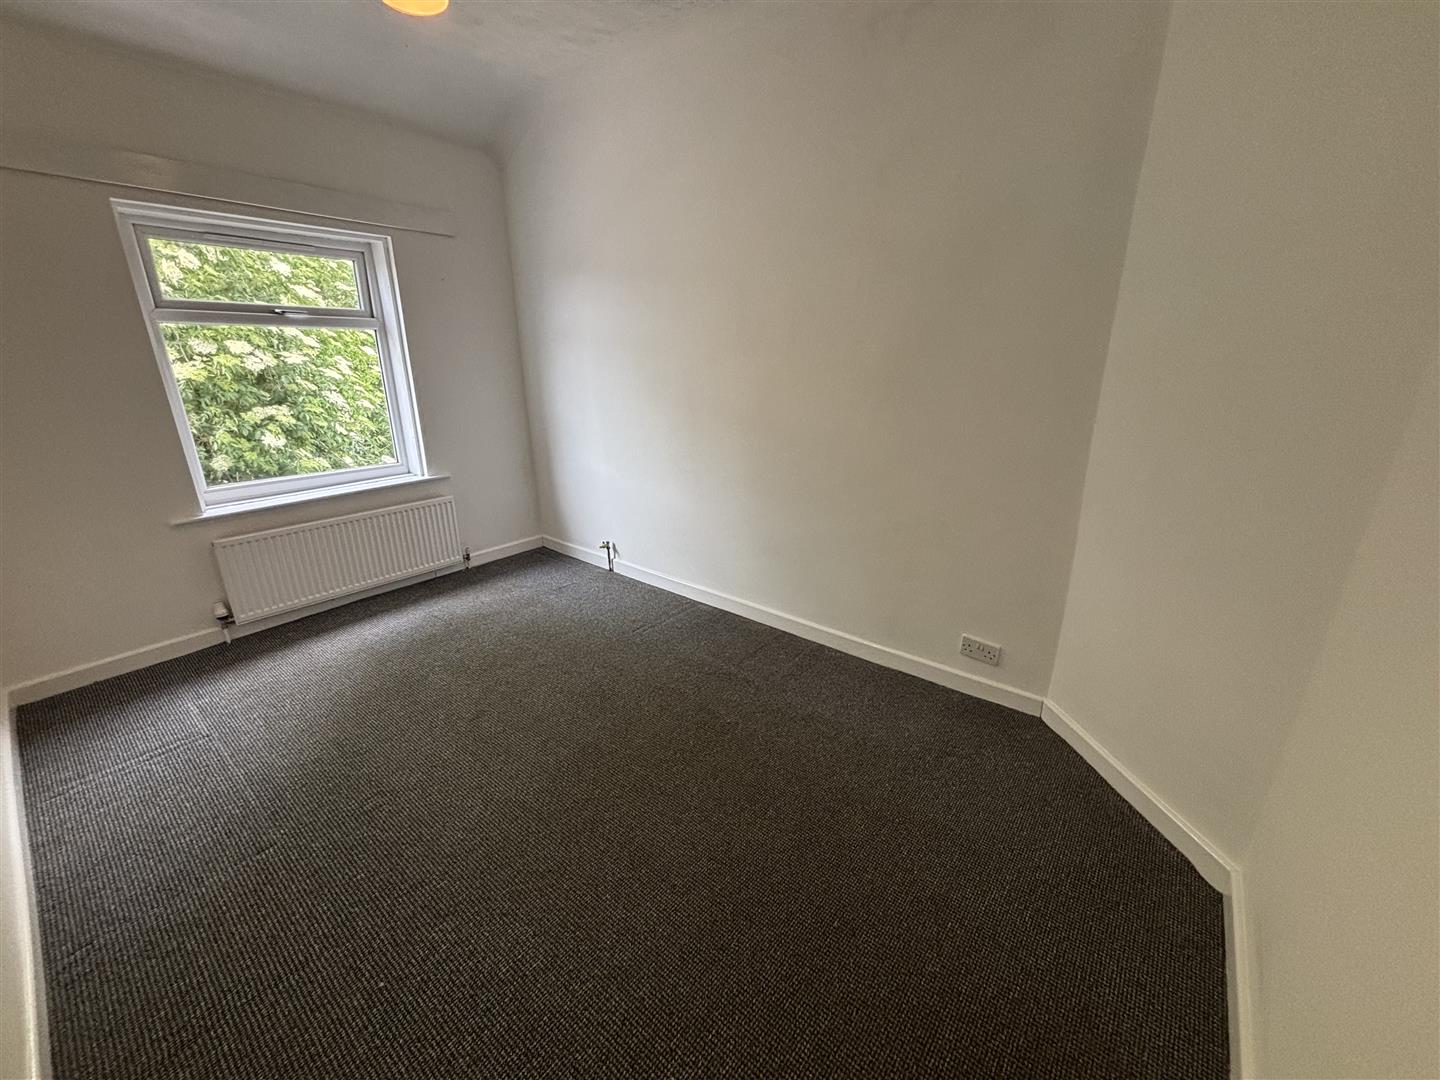
Bedroom One
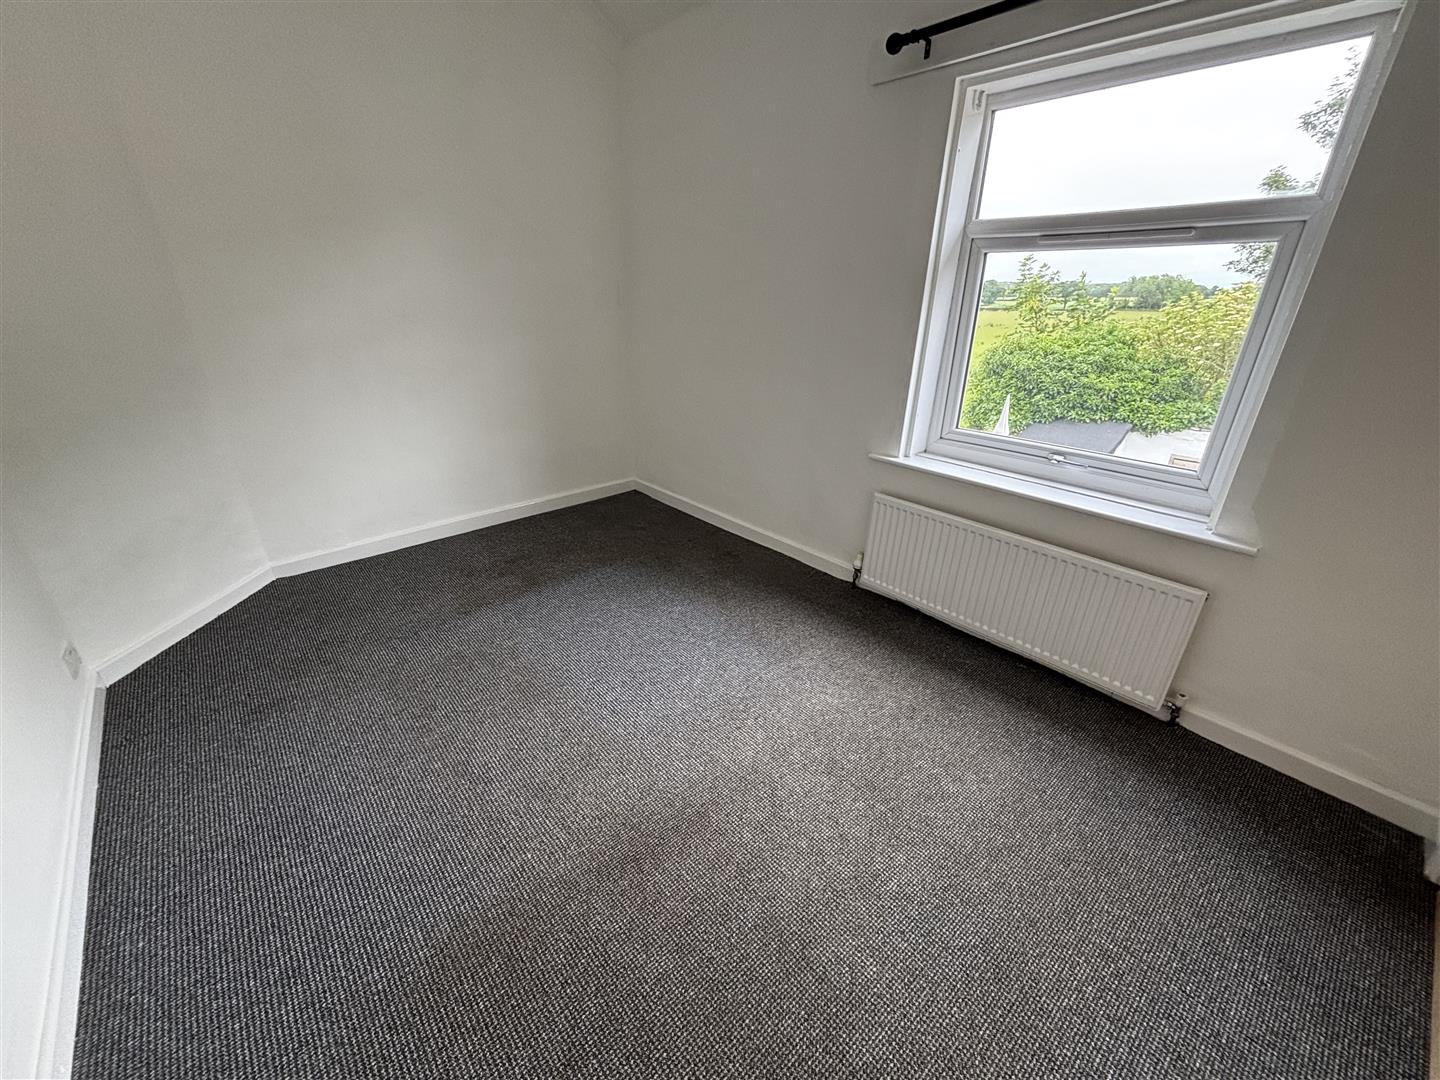
3.78m x 2.67m (12'5" x 8'9")
To the rear elevation. One central heating radiator.
Bedroom Two
3.89m x 2.57m (12'9" x 8'5")
To the front elevation. One central heating radiator
Bathroom
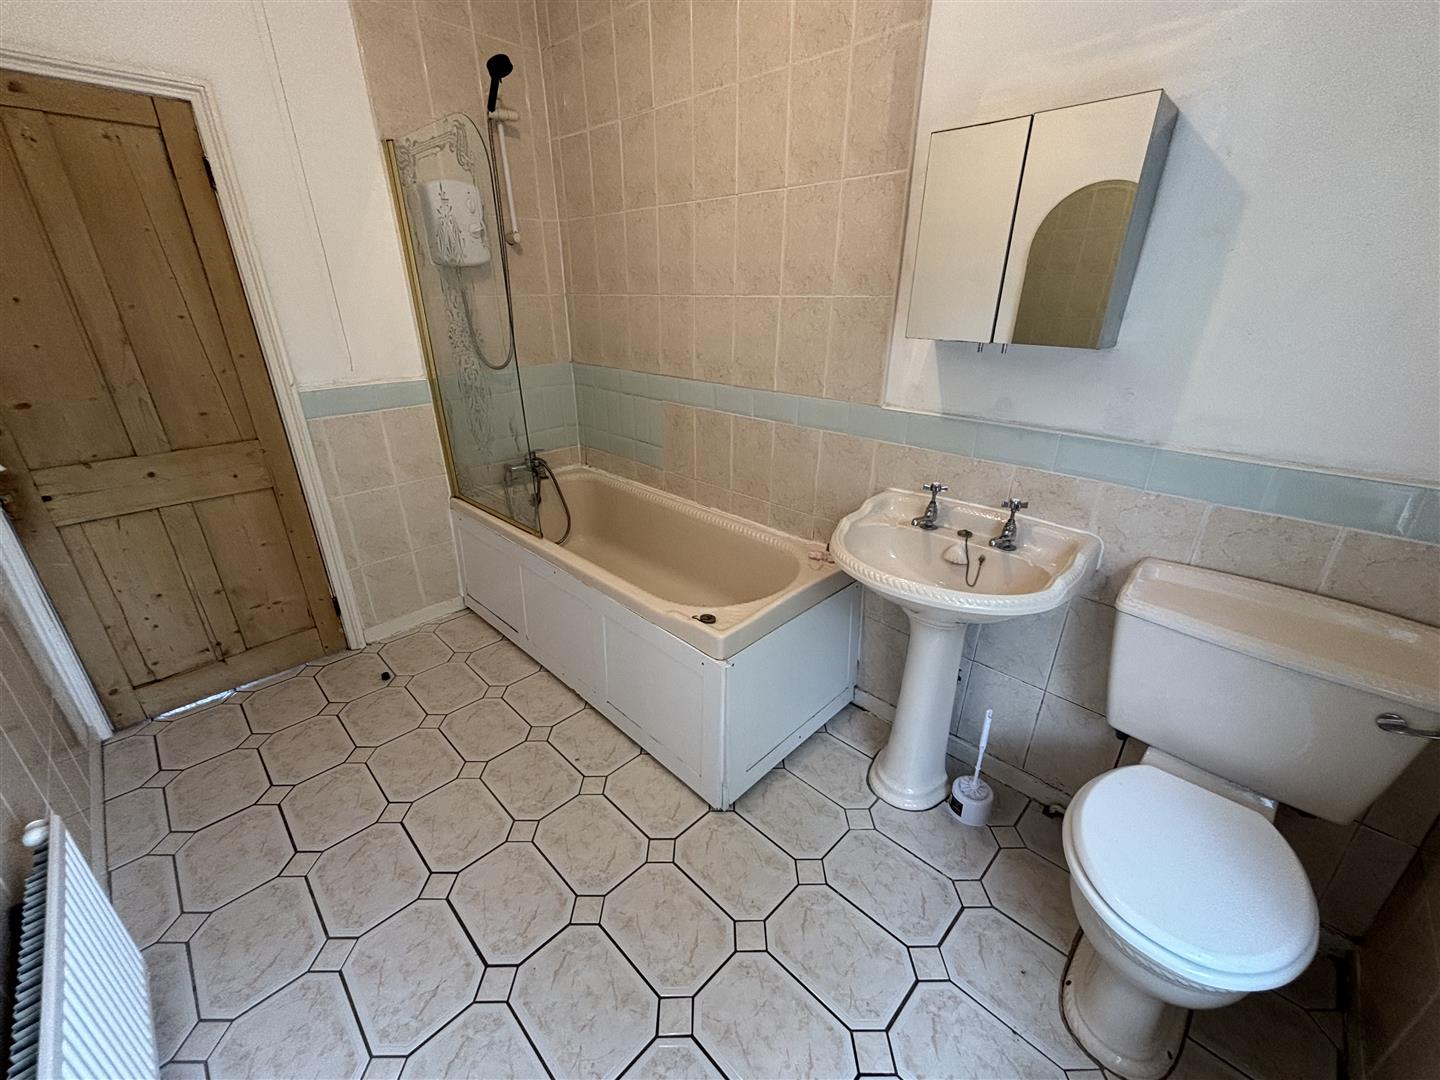
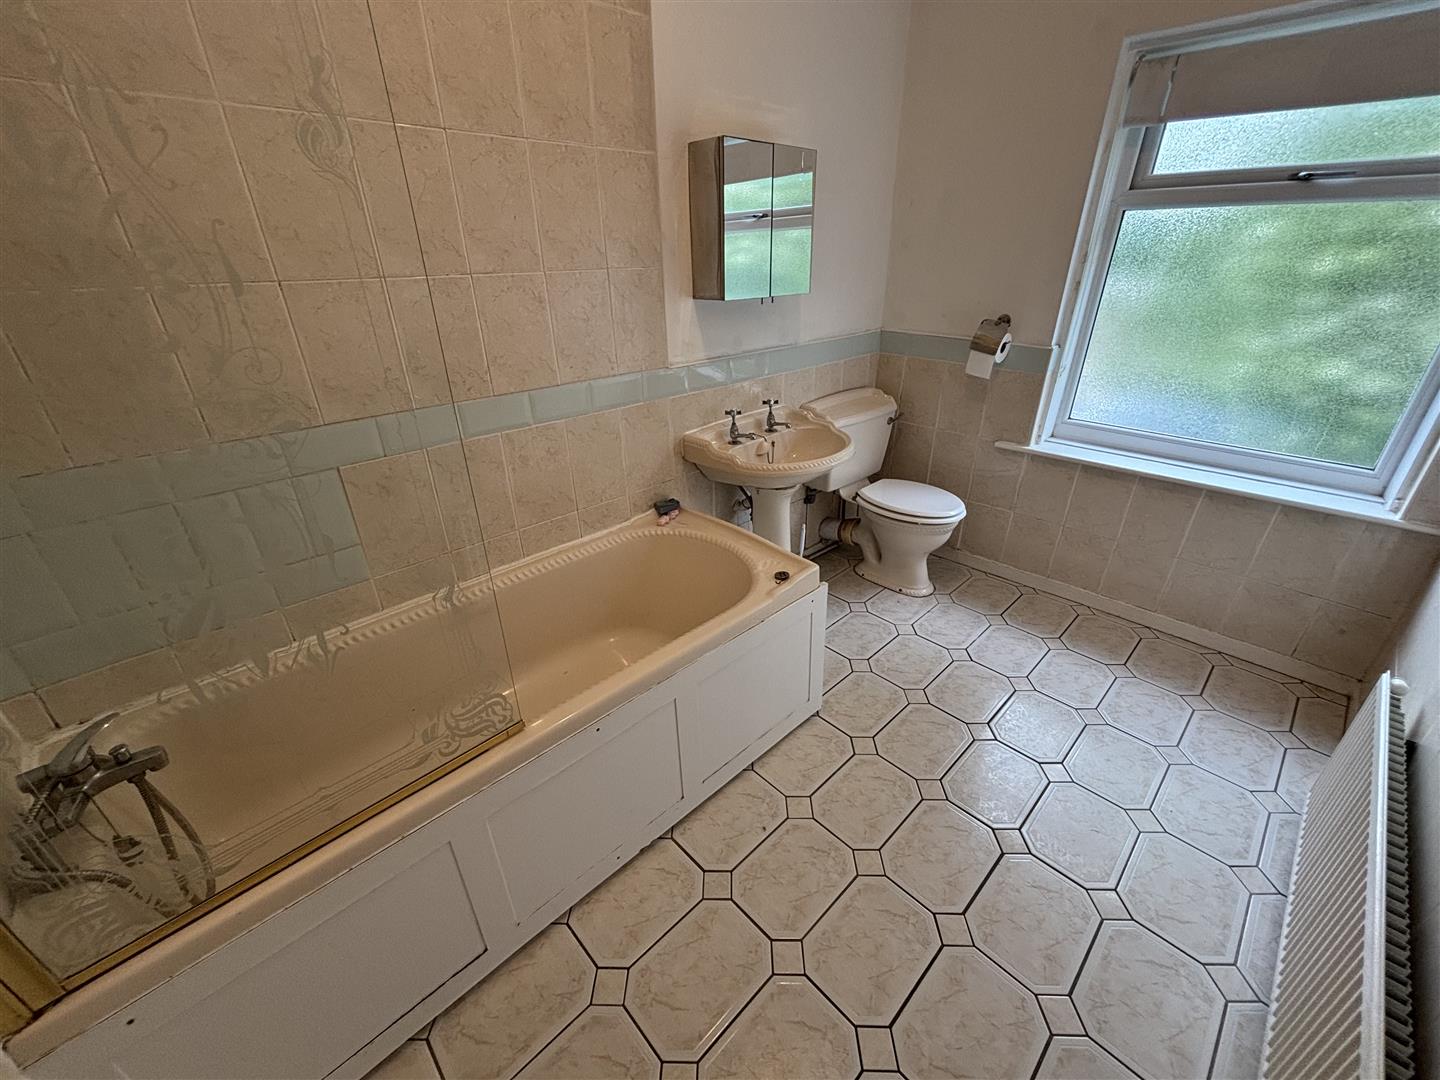
2.92m x 1.93m (9'7" x 6'4")
Cream bathroom suite comprising a panelled bath, pedestal wash hand basin and a low flush w.c. Walls are tiled to half height around majority of the room and tiled to full height around the bath and shower area. Tiled Floor. One central heating radiator.
OUTSIDE
To the rear of the property there is an enclosed yard with two stores one housing the oil tank. A pathway leads down the side of the property and a gate gives access round to the front.
To the front of the property there is a driveway providing off street parking.
Further Information
The removal of foul drainage is via a septic tank.