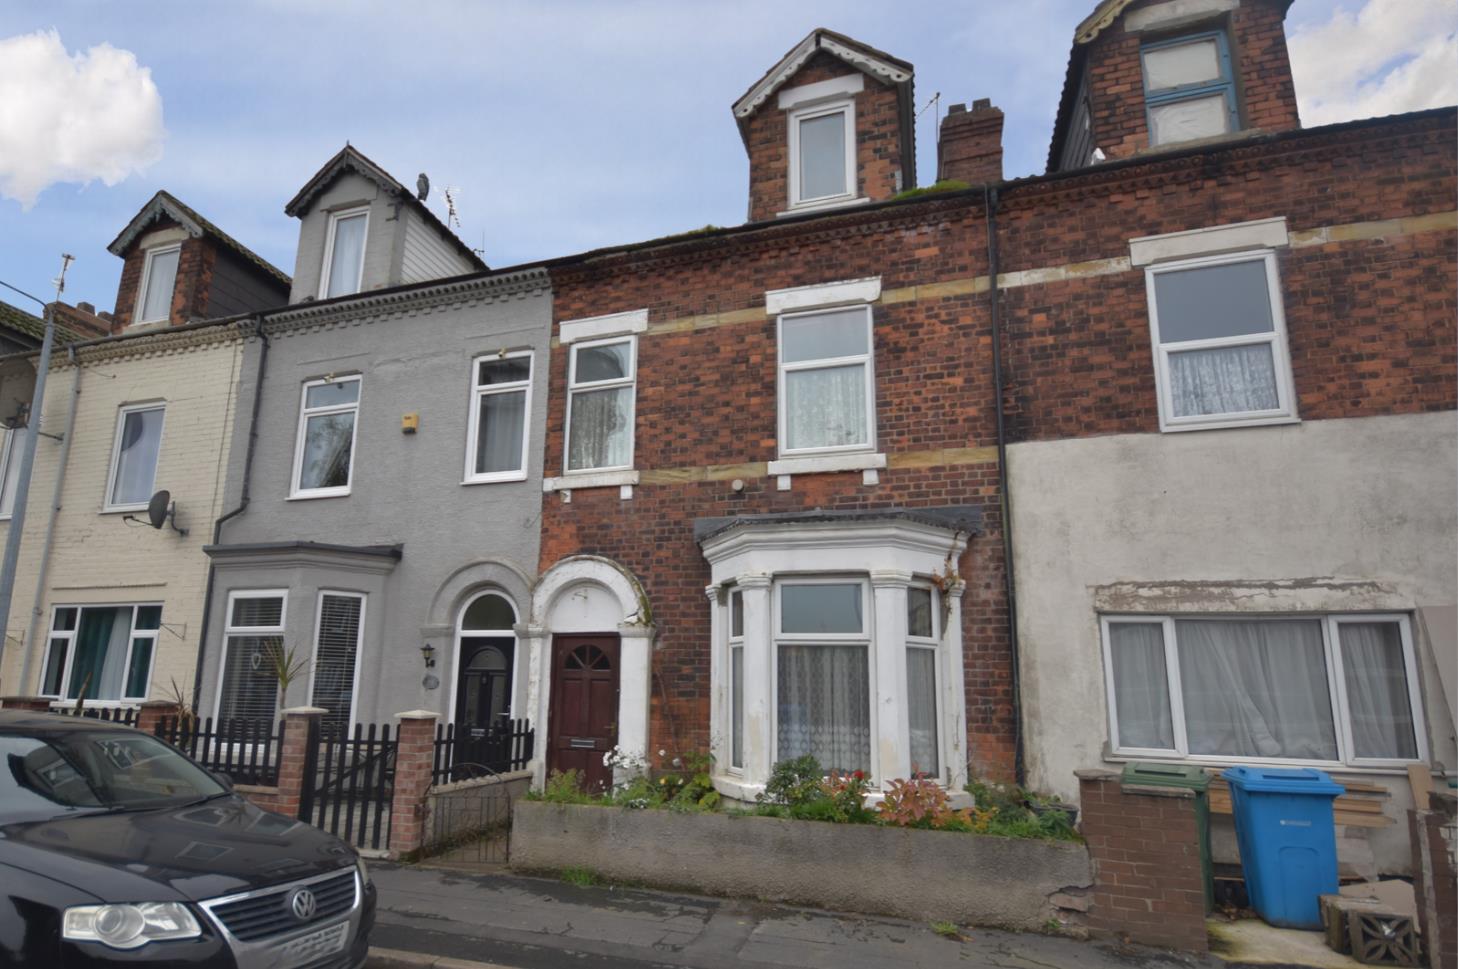
**NO UPWARD CHAIN** This three storey mature mid terrace house provides substantial five bedroom accommodation and is ideally located for the town centre and local amenities. The property requires a full programme of updating and refurbishment works with lots of potential on offer.
KEY FEATURES
- **NO UPWARD CHAIN**
- Mature mid terrace house
- Five bedrooms
- Two reception rooms
- Substantial accommodation
- Three storey property
- Lots of potential on offer
- uPVC double glazed windows
- Ideally located for the town centre
- Rear yard with outbuilding
FULL DESCRIPTION
DESCRIPTION
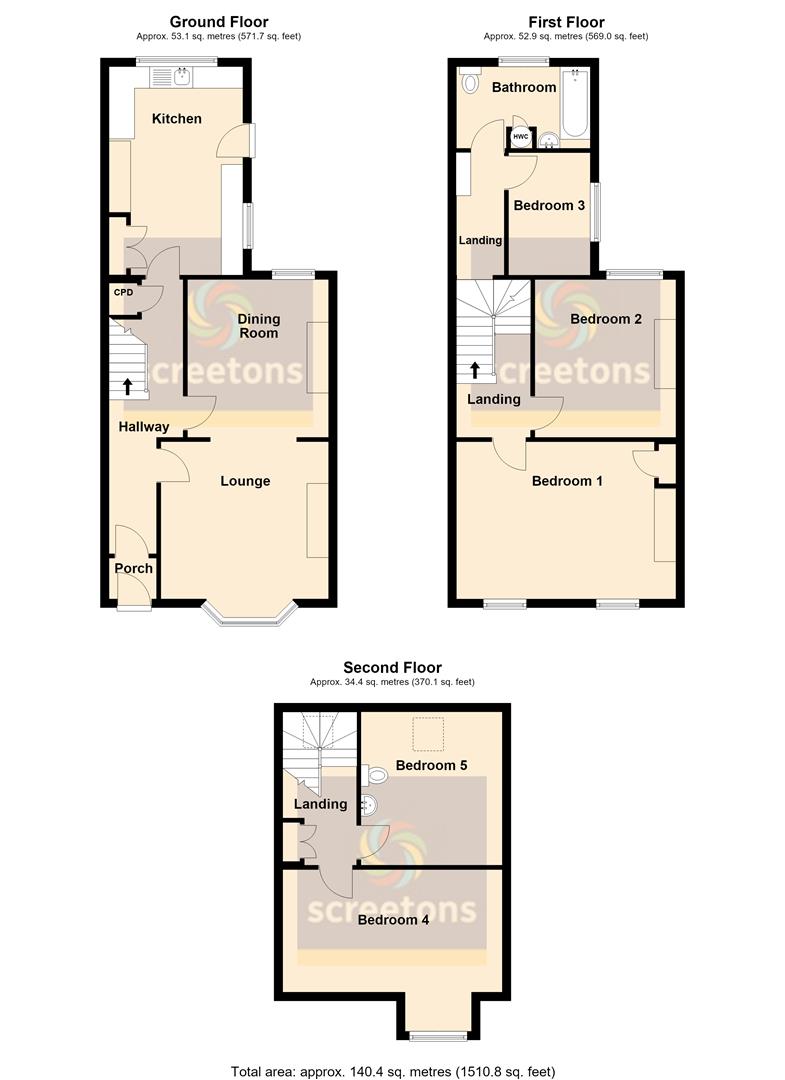
This mature five bedroom mid terrace house incorporates uPVC double glazing and offers substantial three storey accommodation comprising;
PORCH
1.09 x 0.95 (3'6" x 3'1")
Timber entrance door.
HALLWAY
6.51 x 1.71 max. (21'4" x 5'7" max.)
Timber glazed door from the porch. Stair way leading to the first floor. Under stairs storage cupboard.
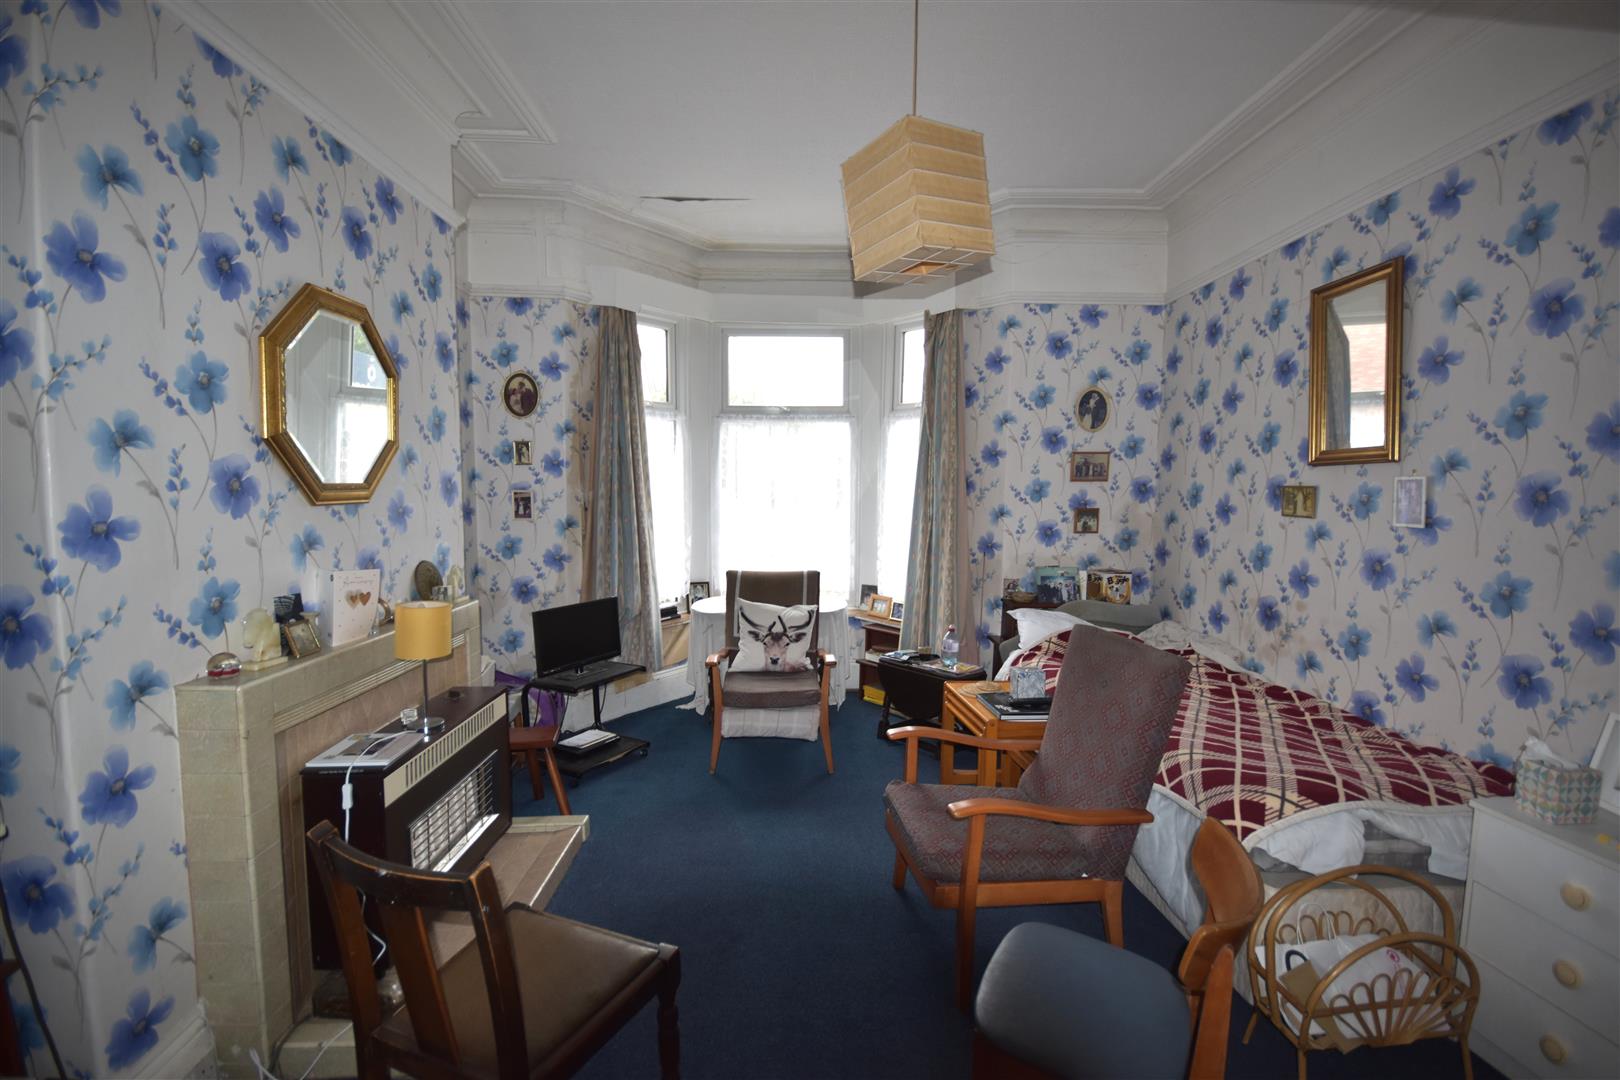
LOUNGE
3.65 x 3.87 (11'11" x 12'8")
The measurements plus the depth of the bay window. Tiled fireplace housing a gas fire.
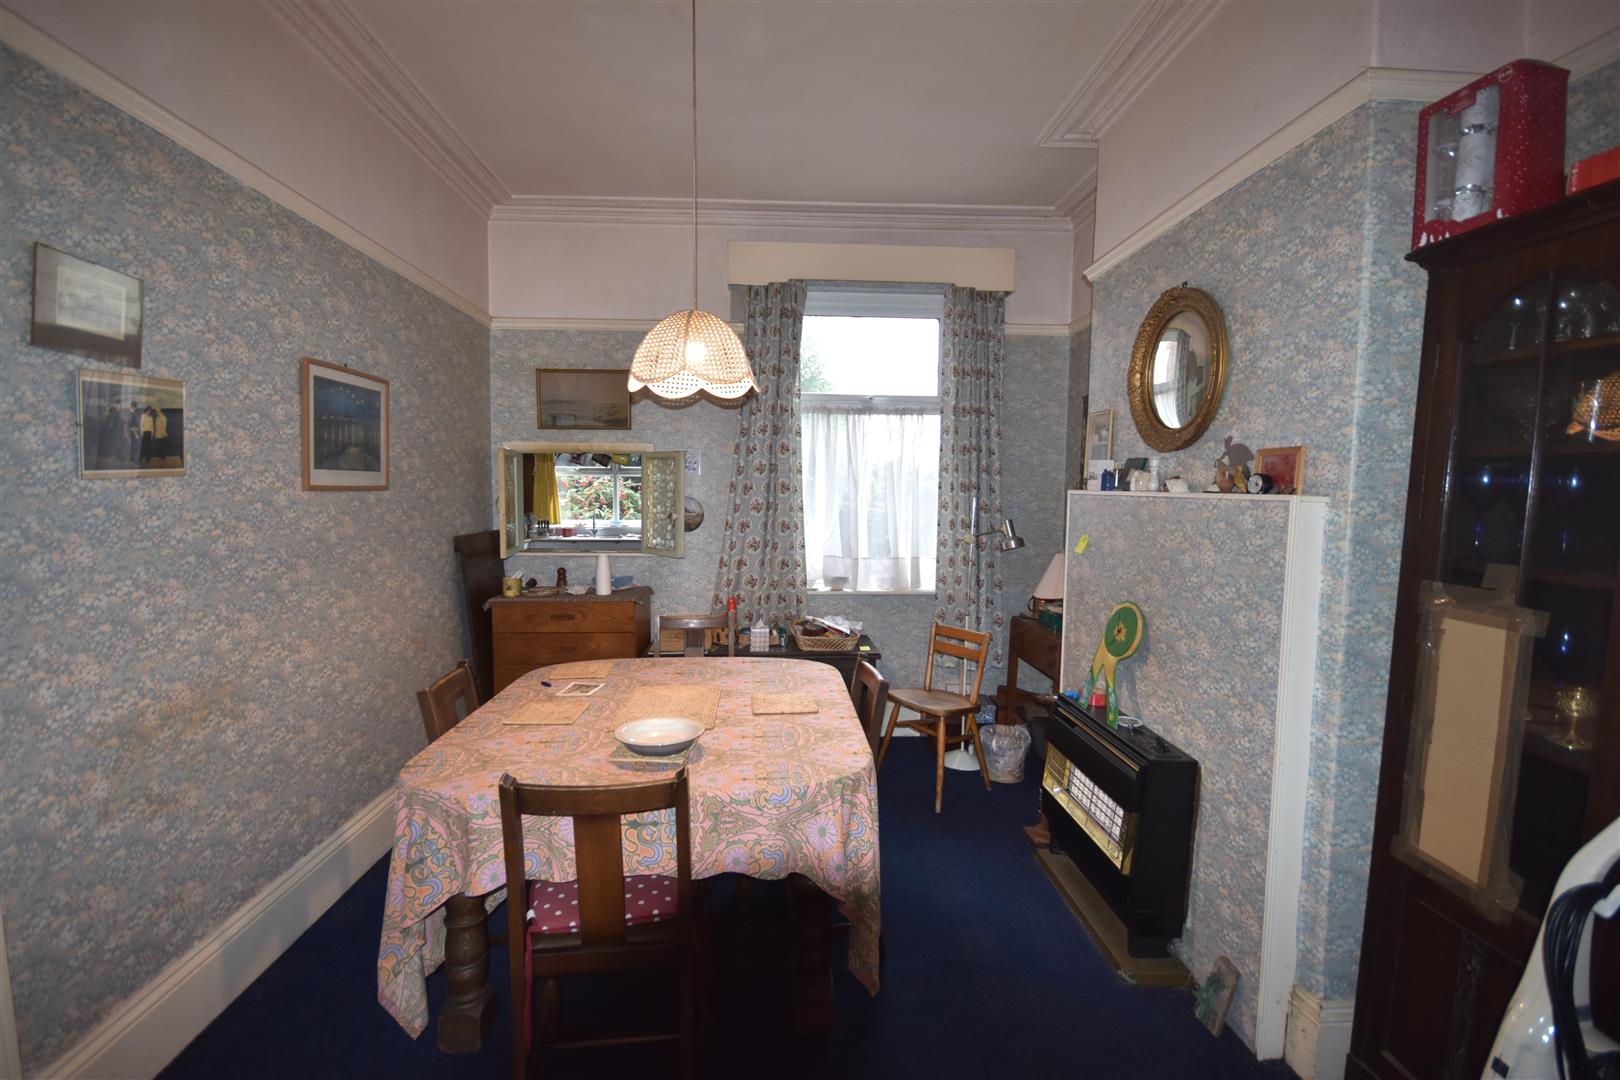
DINING ROOM
3.66 x 3.22 (12'0" x 10'6")
Wall mounted gas fire.
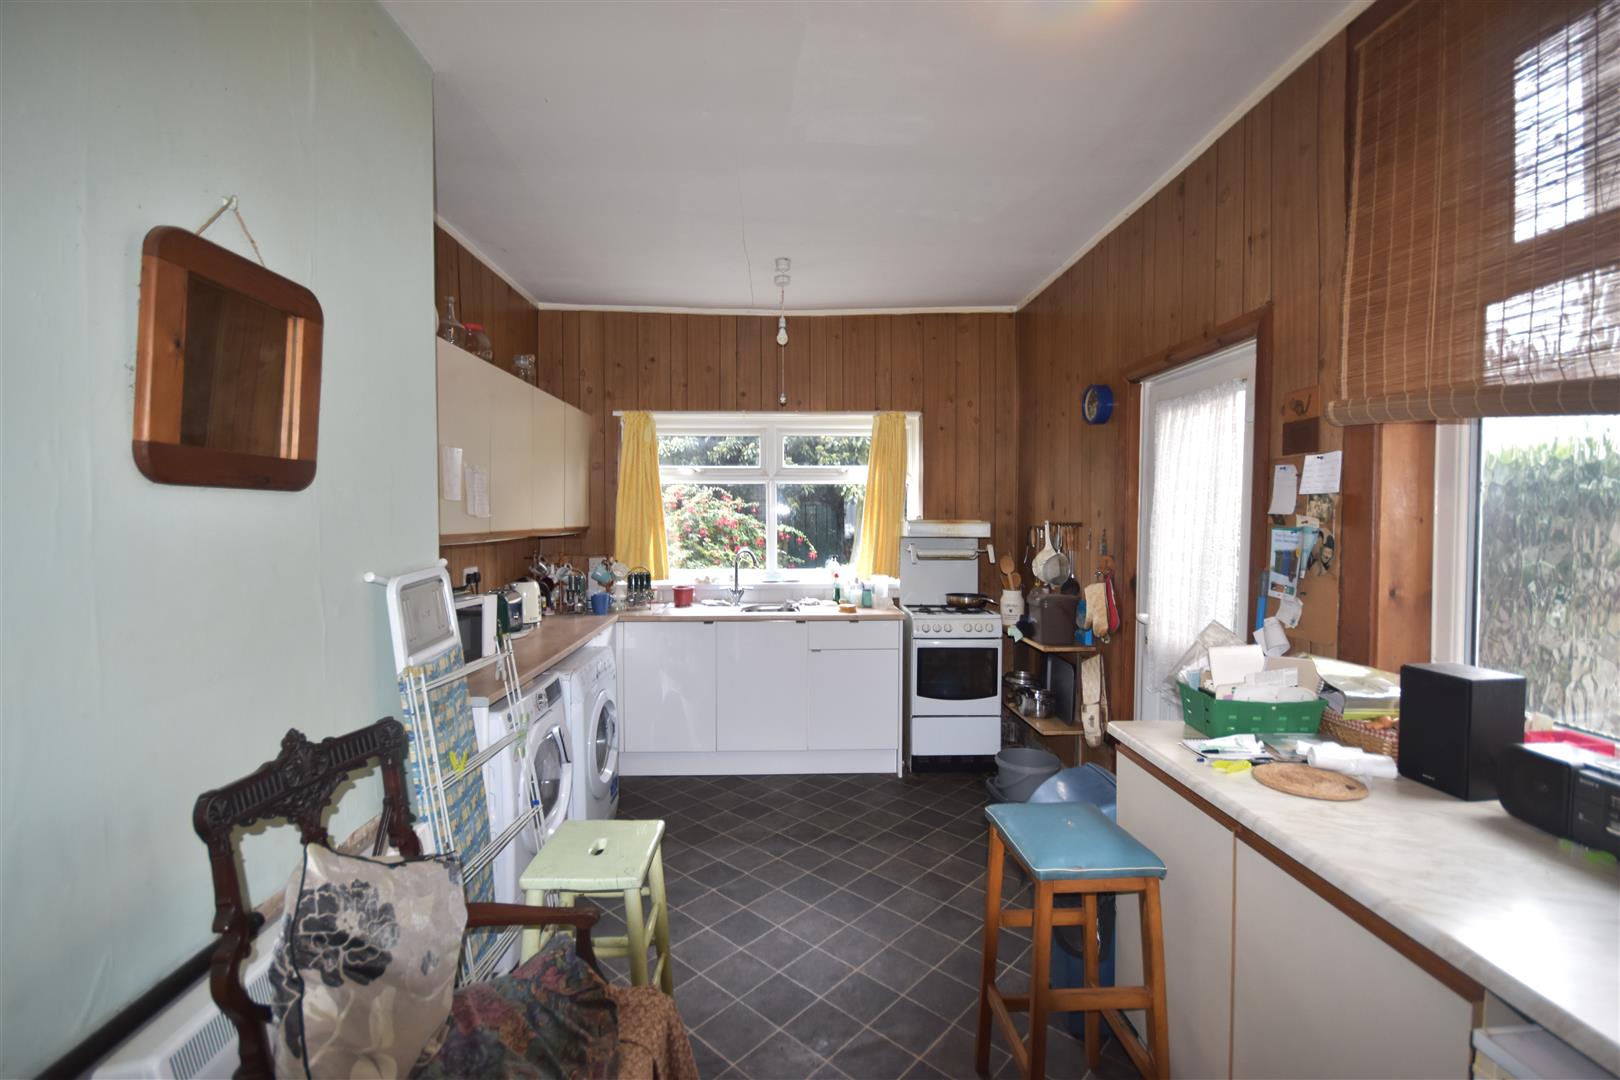
KITCHEN
4.82 x 3.08 (15'9" x 10'1")
Base and wall units with laminated worktops and a stainless steel sink. Plumbing for an automatic washing machine. Electric heater. uPVC door to the rear.
LANDING
1.70 x 3.69 (5'6" x 12'1")
Stair way leading to the second floor.
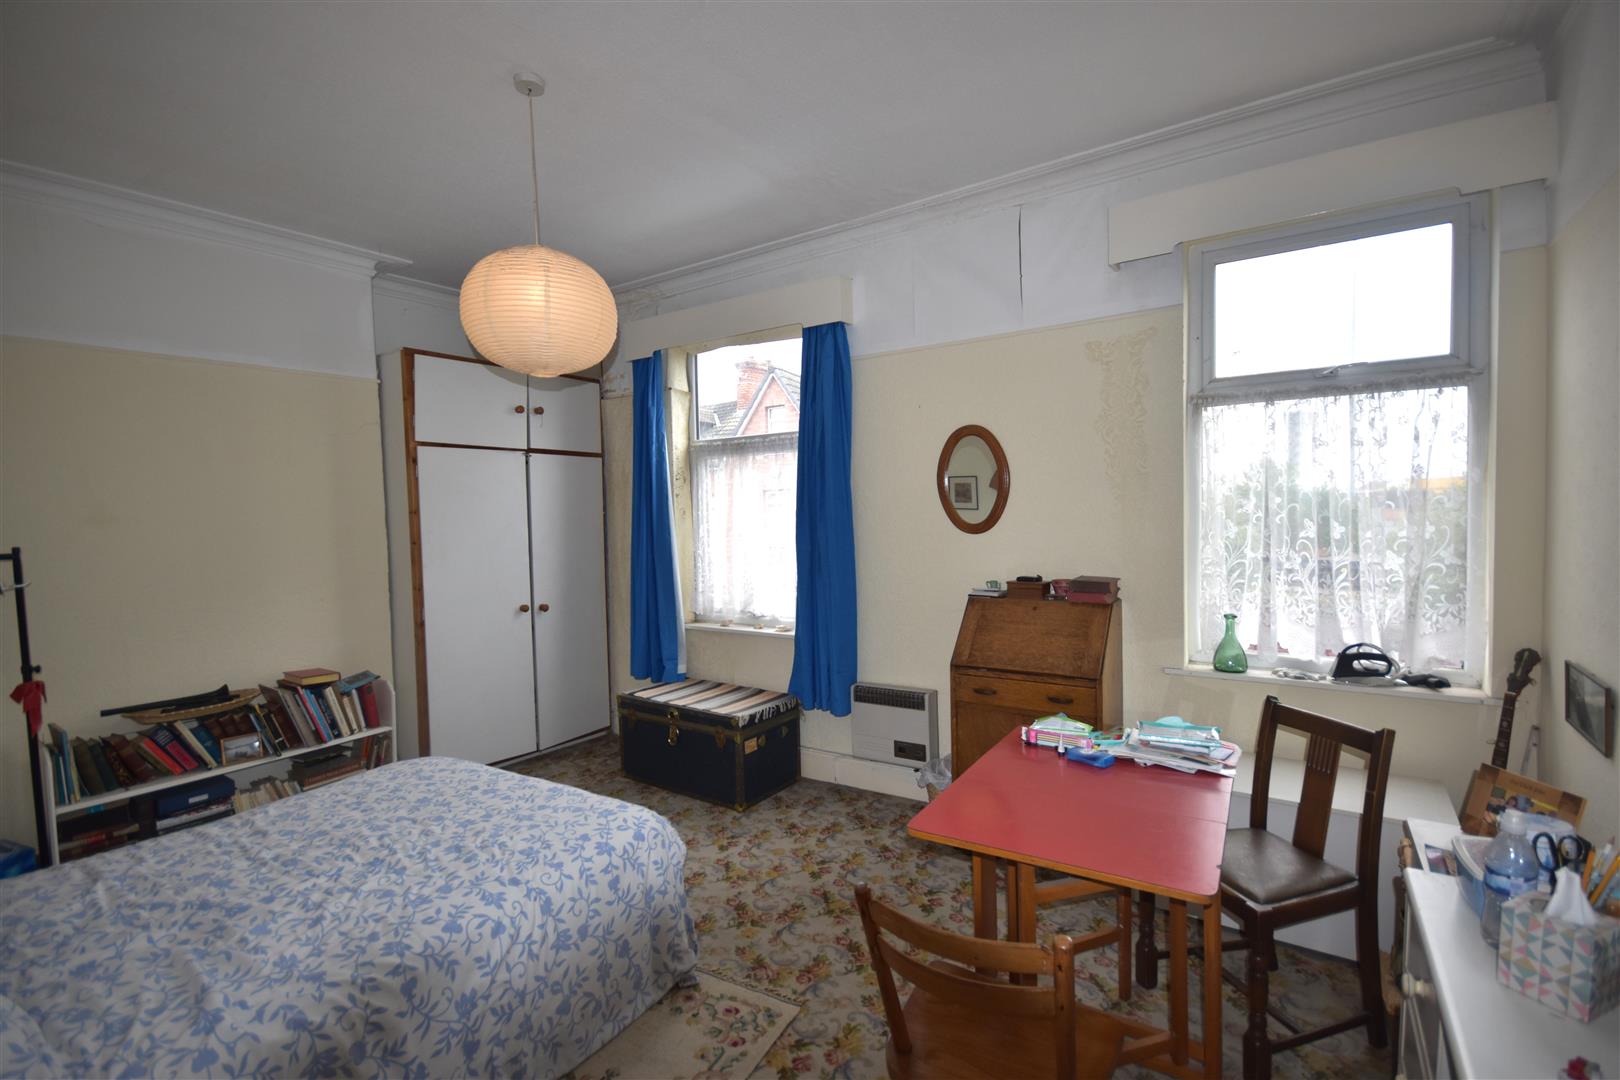
BEDROOM ONE
5.09 x 3.65 (16'8" x 11'11")
To the front elevation. Recessed storage cupboard. Baxi gas heater.
BEDROOM TWO
3.69 x 3.29 (12'1" x 10'9")
To the rear elevation. Wall mounted gas fire.
REAR LANDING
1.11 x 2.85 (3'7" x 9'4")
BEDROOM THREE
1.84 x 2.84 (6'0" x 9'3")
To the side elevation.
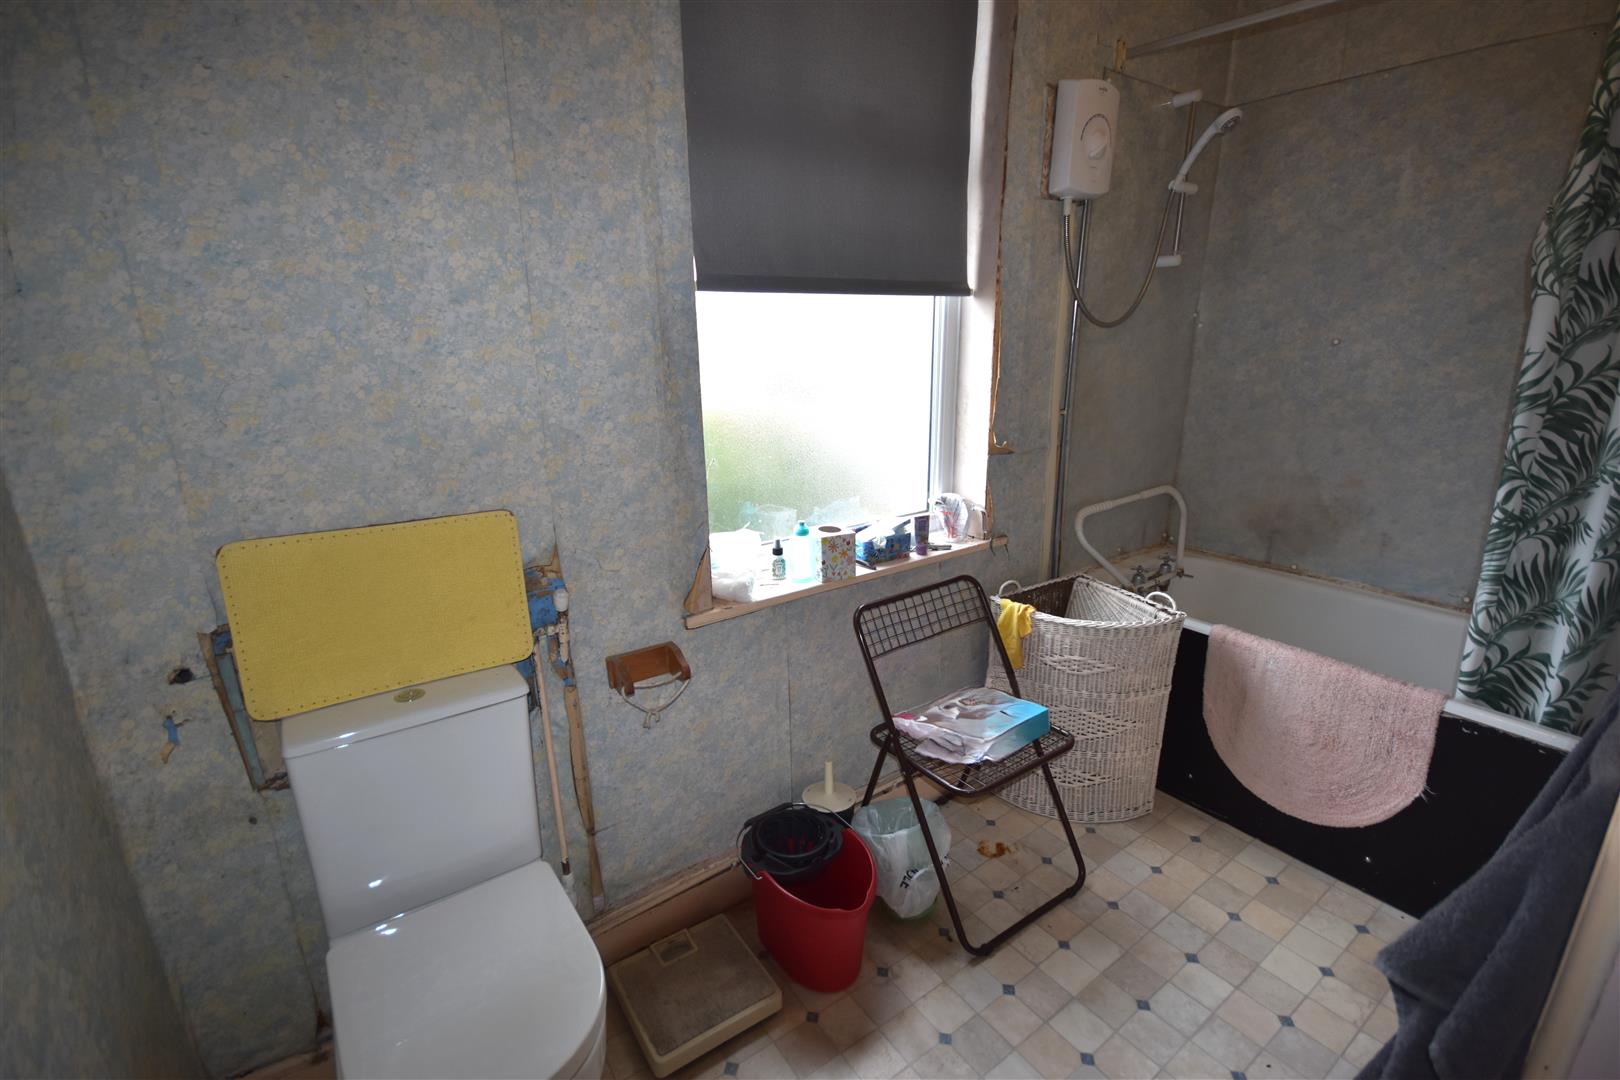
BATHROOM
3.08 x 1.85 (10'1" x 6'0")
An enamel bath with an electric shower over, wash hand basin and a low flush WC. Airing cupboard housing the hot water cylinder. Electric heater
LANDING
1.79 x 3.79 (5'10" x 12'5")
Storage cupboard. Roof window.
BEDROOM FOUR
4.91 x 2.84 (16'1" x 9'3")
To the front elevation. Electric heater.
BEDROOM FIVE
2.83 x 2.96 (9'3" x 9'8")
A roof window to the rear elevation. A wash hand basin and low flush WC.
OUTSIDE
To the front of the property there is a small buffer garden which provides access to the front entrance door.
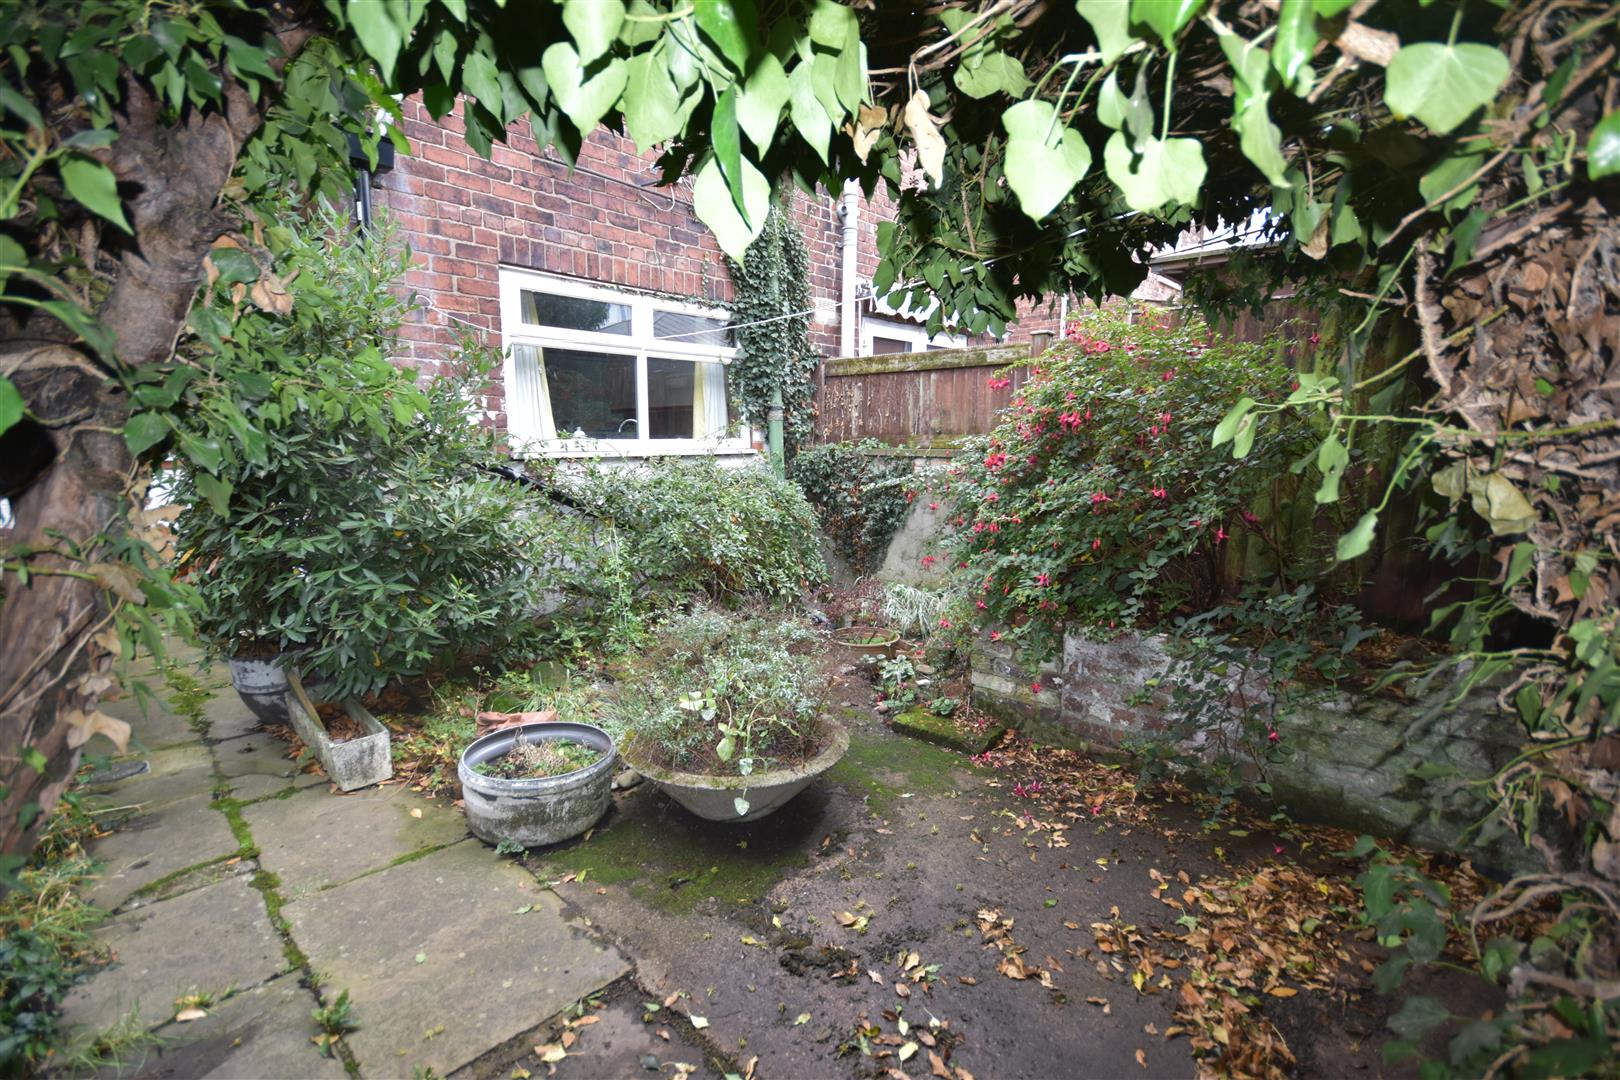
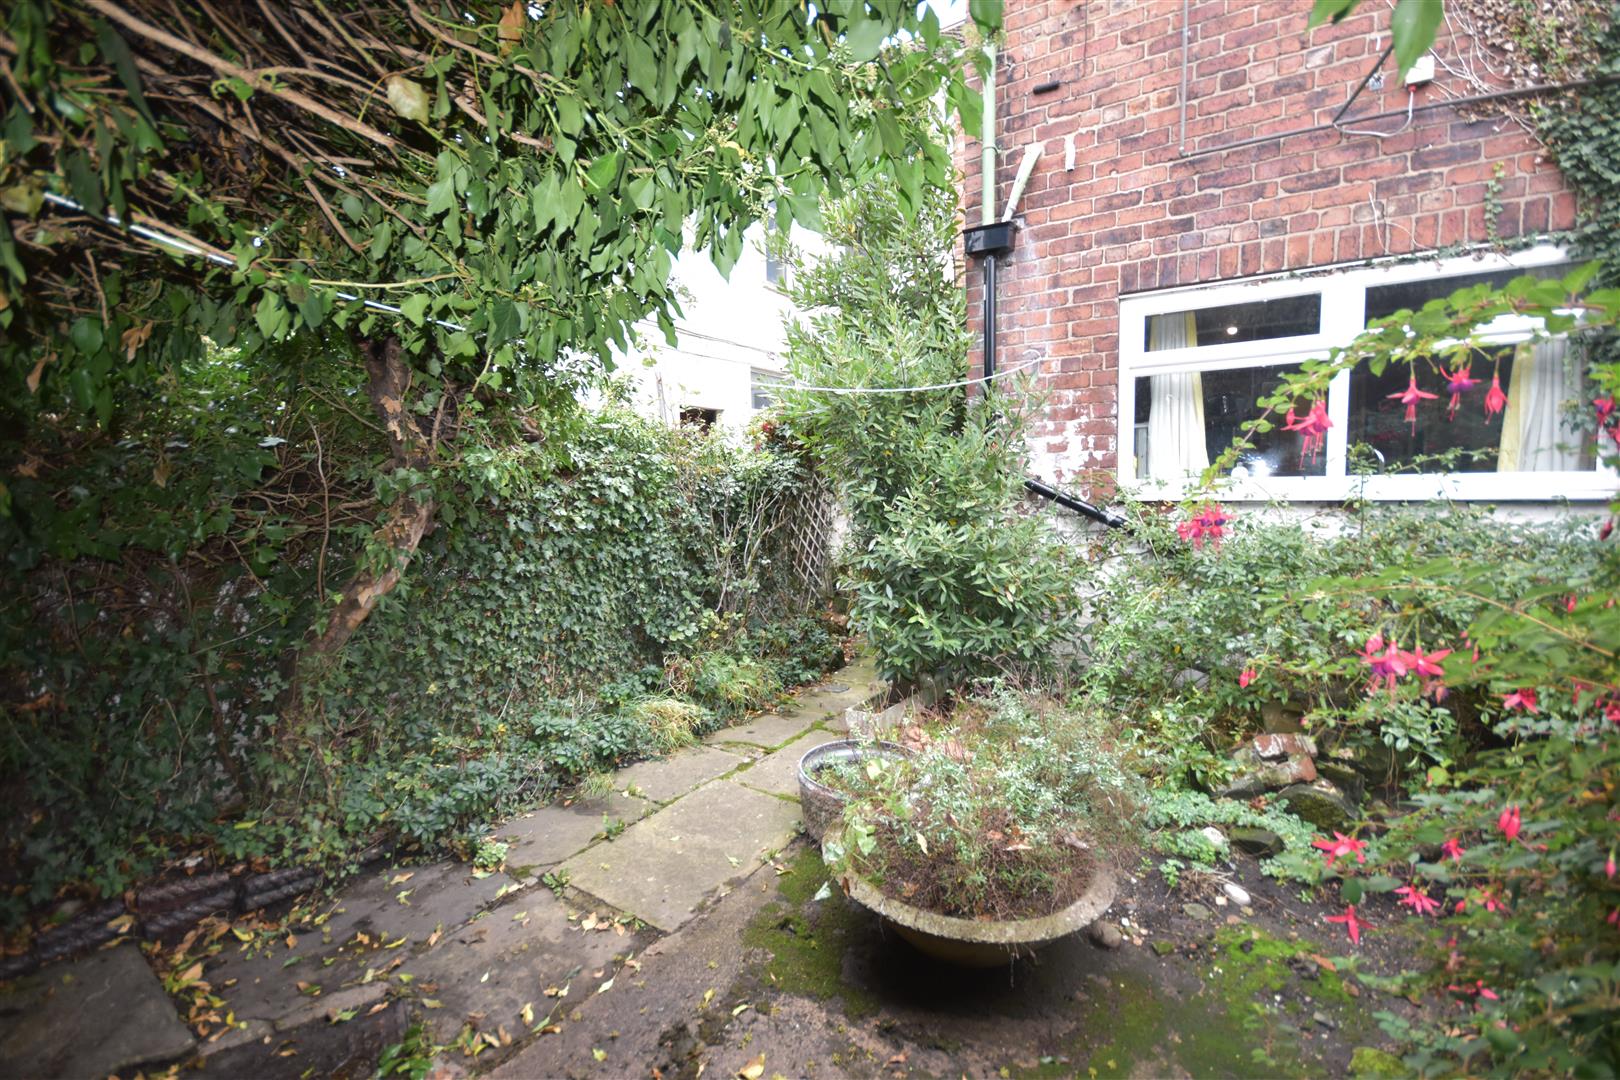
To the rear of the property there is a concrete yard and a brick built outbuilding with outside toilet.
FURTHER INFORMATION
Mobile coverage
EE
Vodafone
Three
O2
Broadband
Basic
16 Mbps
Superfast
80 Mbps
Ultrafast
1800 Mbps
Satellite / Fibre TV Availability
BT
Sky
Virgin