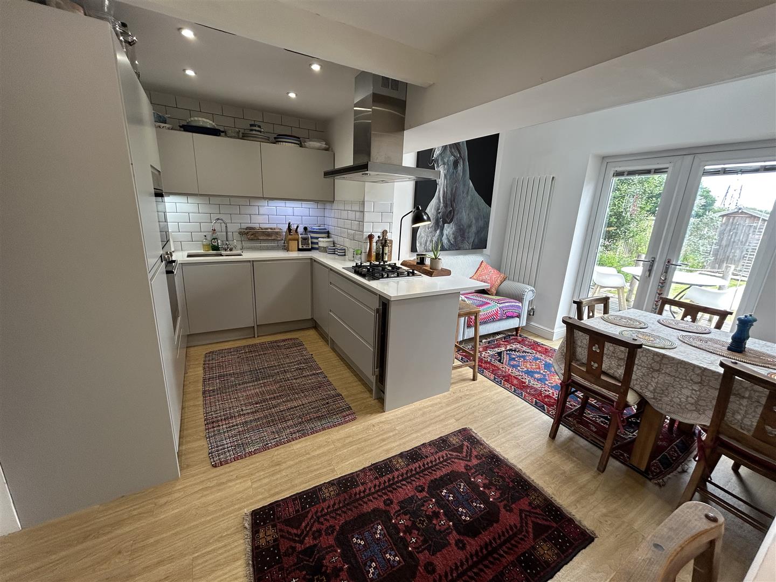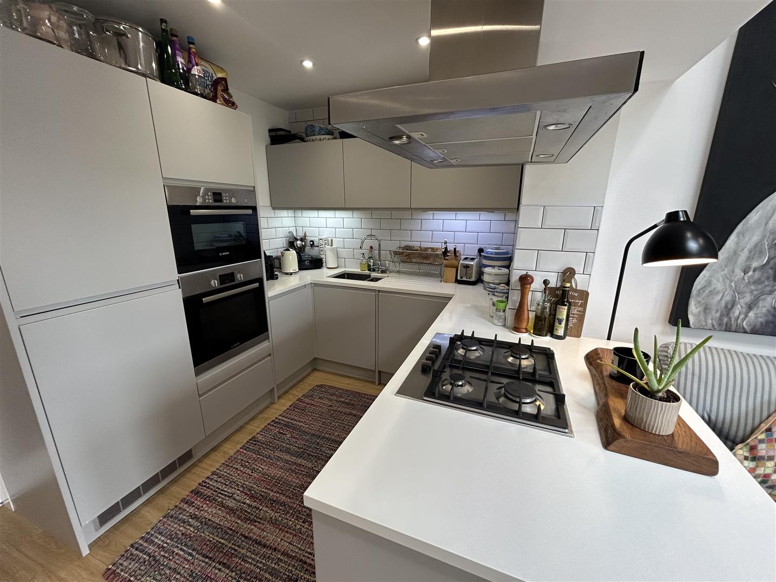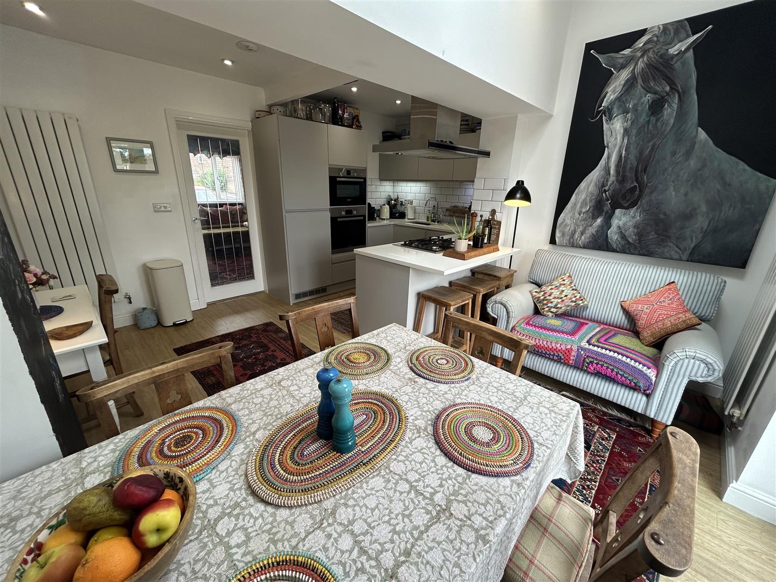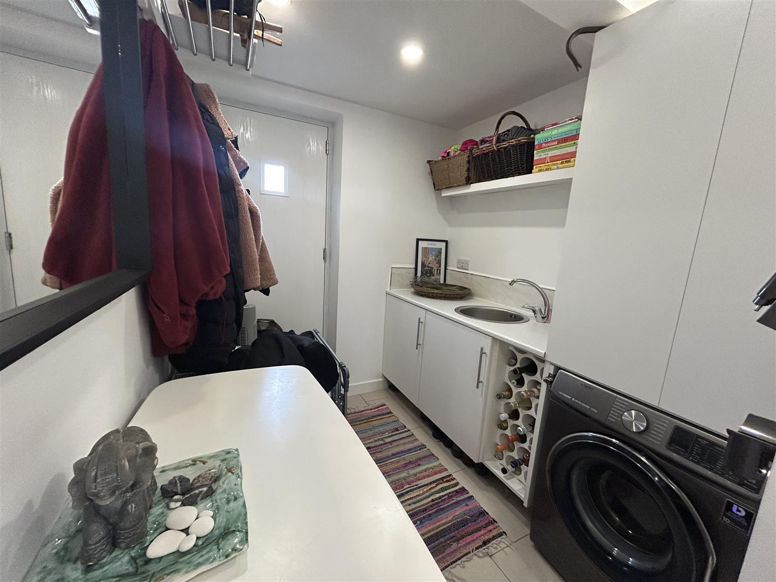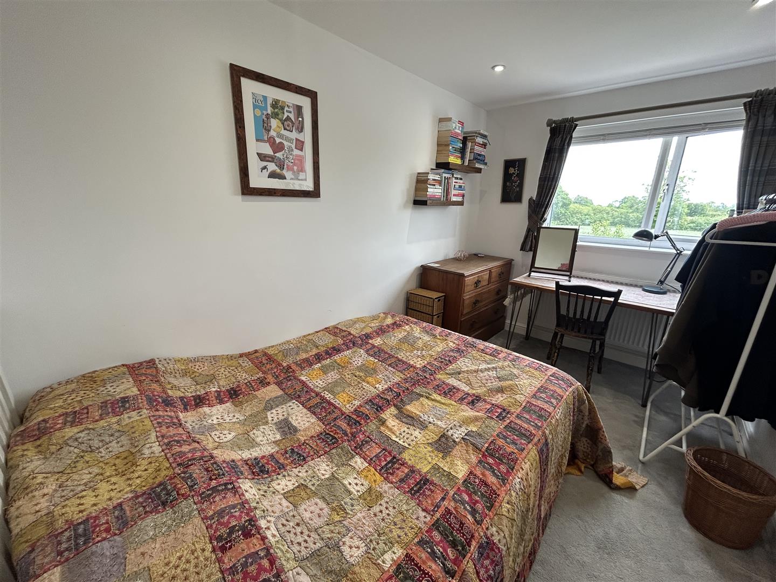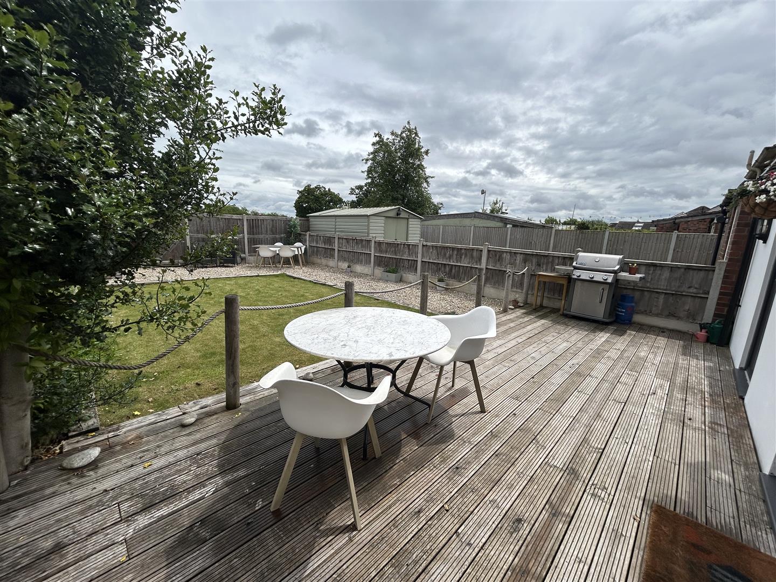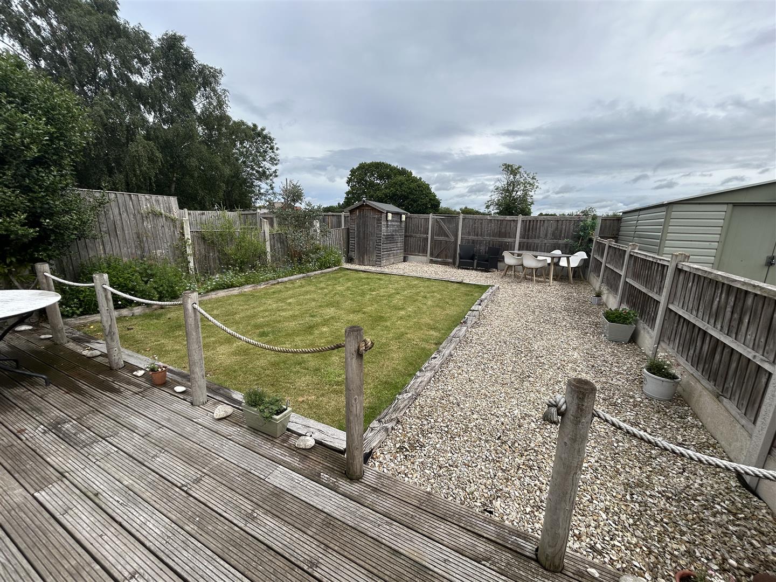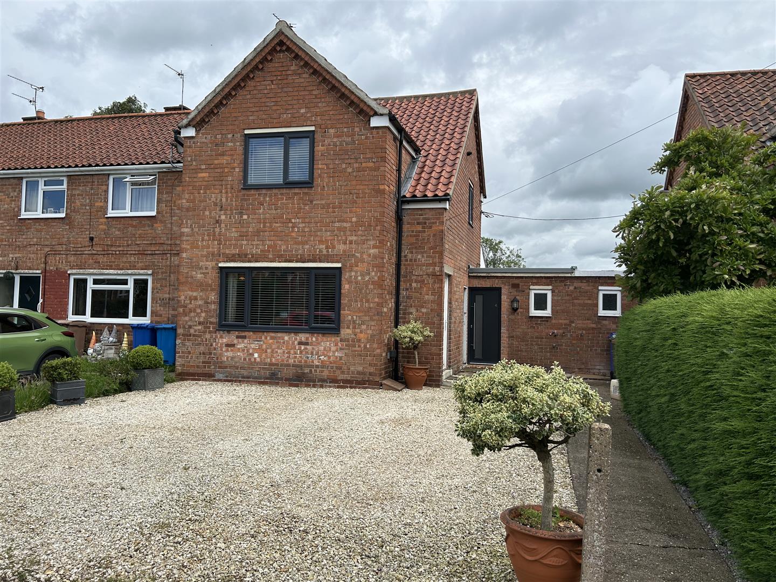
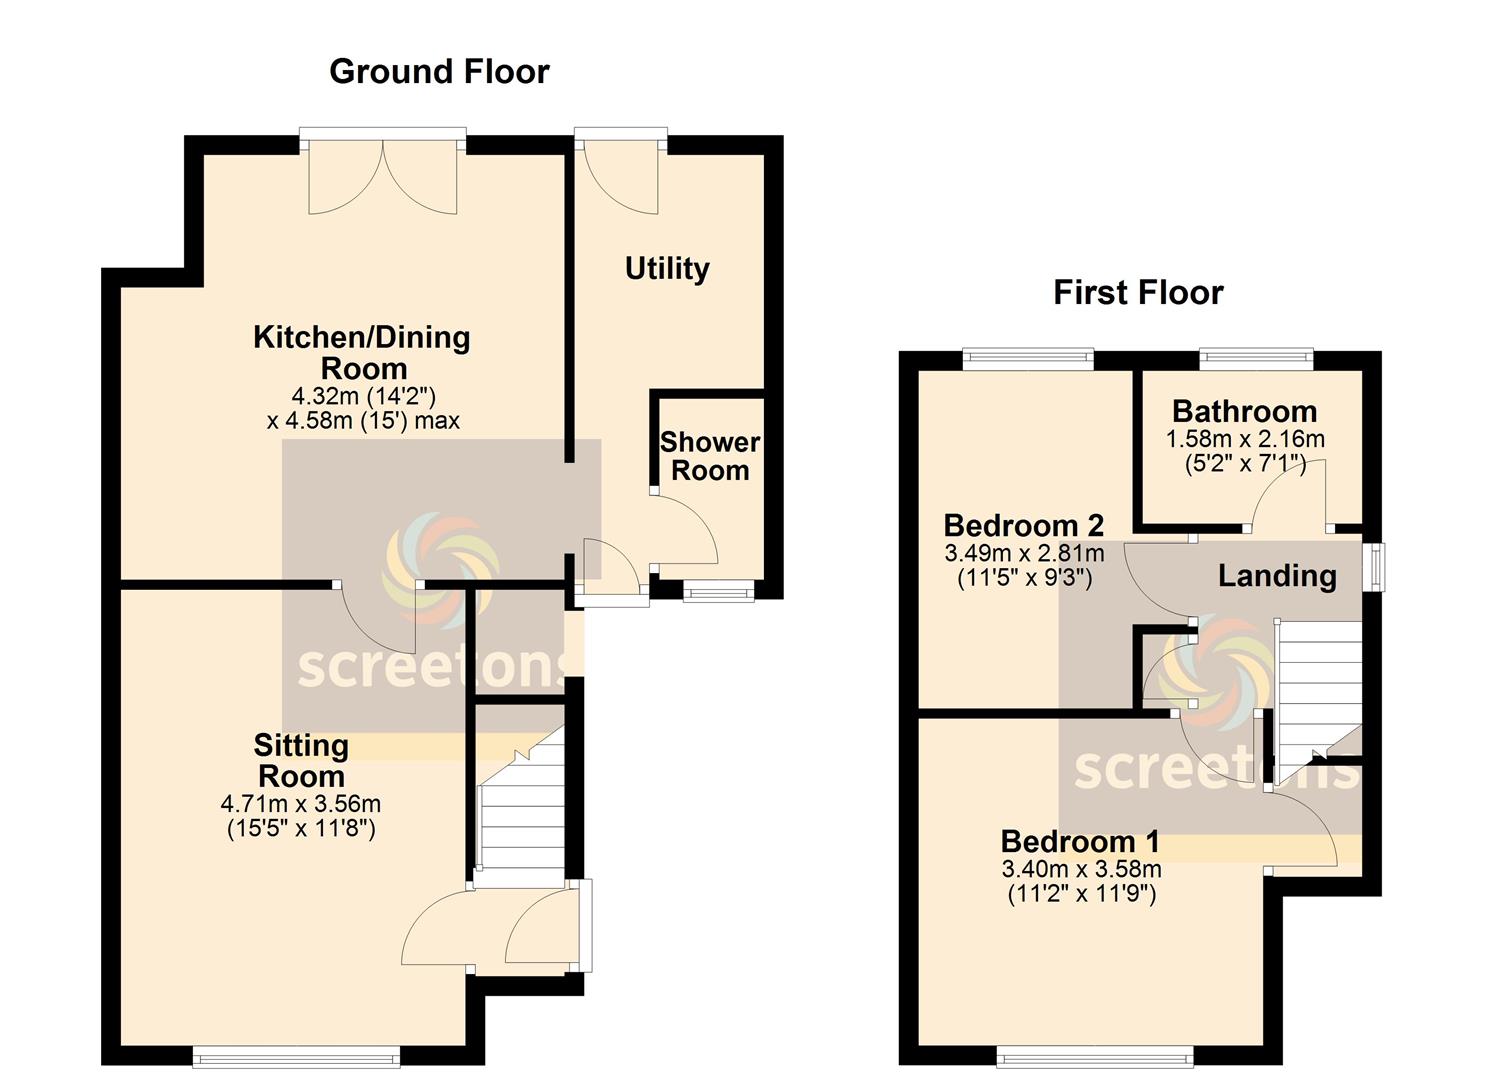
This well presented, extended two bedroom home is situated within the popular village of Eastrington, offers ready-to-move in accommodation, finished to a high standard. The property comprises; an entrance hall, lounge with log burning stove, extended kitchen/dining room with French doors opening to the rear garden, utility room and ground floor shower room & W.C. To the first floor there are two double bedrooms and a modern bathroom. Outside a driveway to the front provides excellent off-street parking and to the rear a private garden with views over open fields.
KEY FEATURES
- Well Presented Two Bedroom Home
- Extended Kitchen/Dining Room
- Two Double Bedrooms
- Utility Room
- Private Garden Overlooking Open Fields
- Modern Finishings Throughout
- Integral Kitchen Appliances
- Second Shower Room
- Village Location
- Excellent Off Street Parking
FULL DESCRIPTION
Entrance Hall
0.81m x 0.94m (2'8" x 3'1")
Allowing access to the side of the property. Stairway leading to first floor.
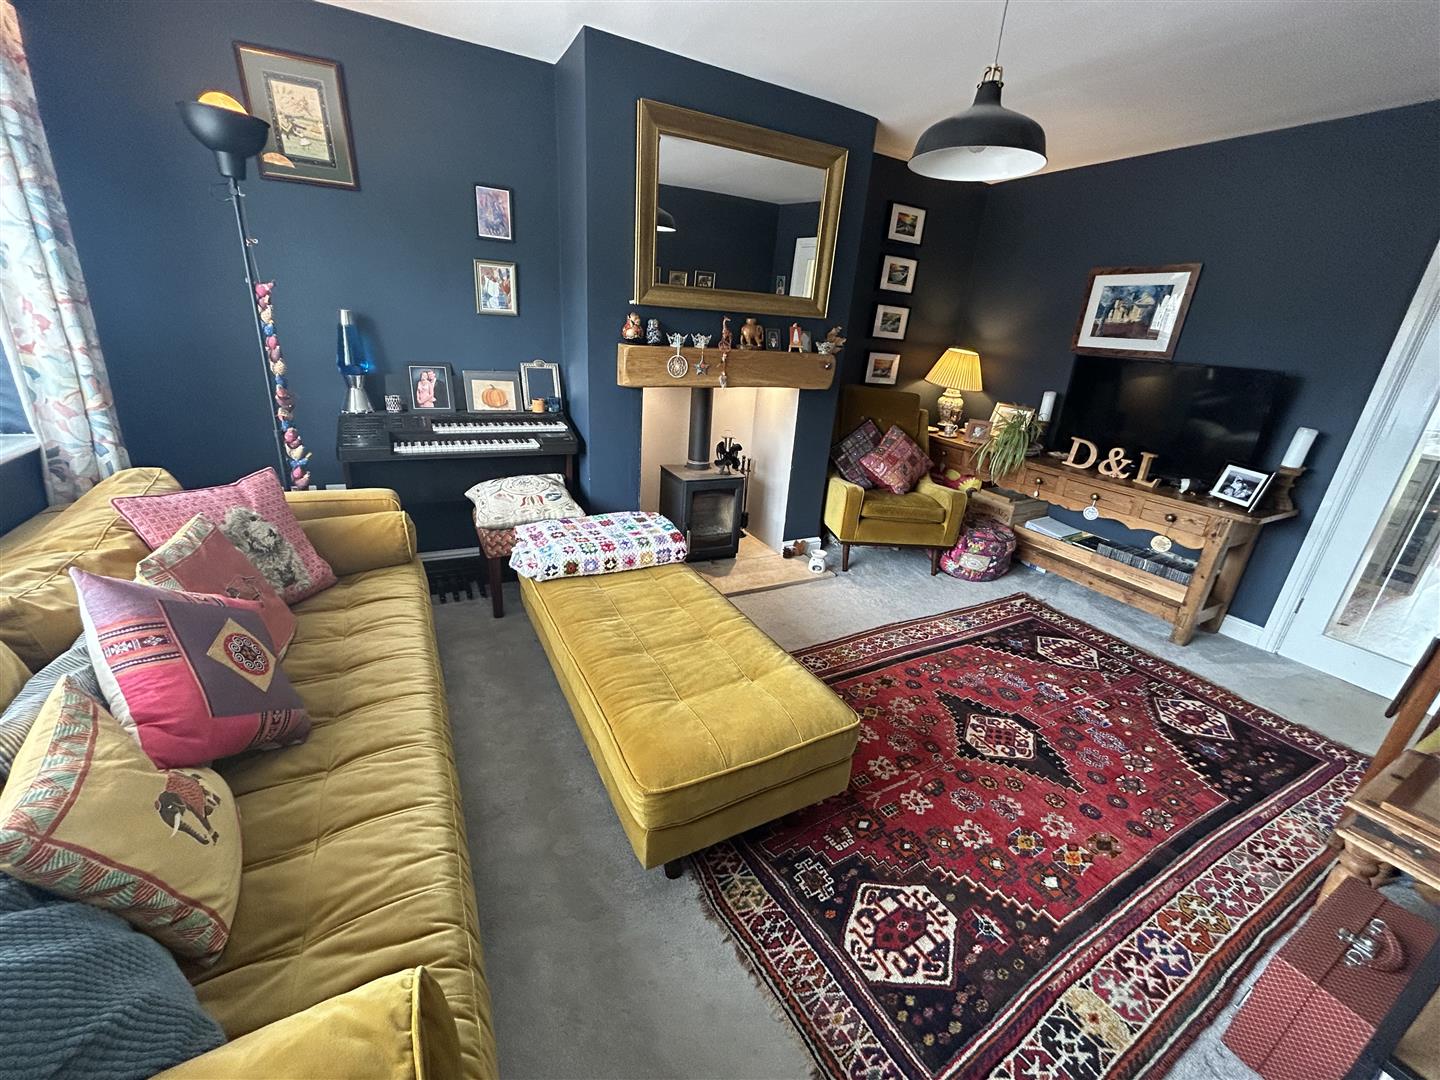
Lounge
4.70m x 3.56m (15'5" x 11'8")
Front facing lounge with large window. Log burning stove with wooden mantel over and stone hearth. One central heating radiator.
Kitchen/Dining Room
4.50mx 4.32m max (14'9"x 14'2" max)
Extended kitchen dining area fitted with modern grey base and wall units, with quartz worktops and tiled splashback. A range of integrated appliances including a BOSCH double oven, gas hob and stainless steel extractor fan, fridge freezer, wine cooler and dishwasher. There is a moulded sink unit with stainless steel mixer tap. Above inset ceiling lights and a roof window and laminate flooring runs throughout. French doors give access to the rear garden. Two vertical radiators.
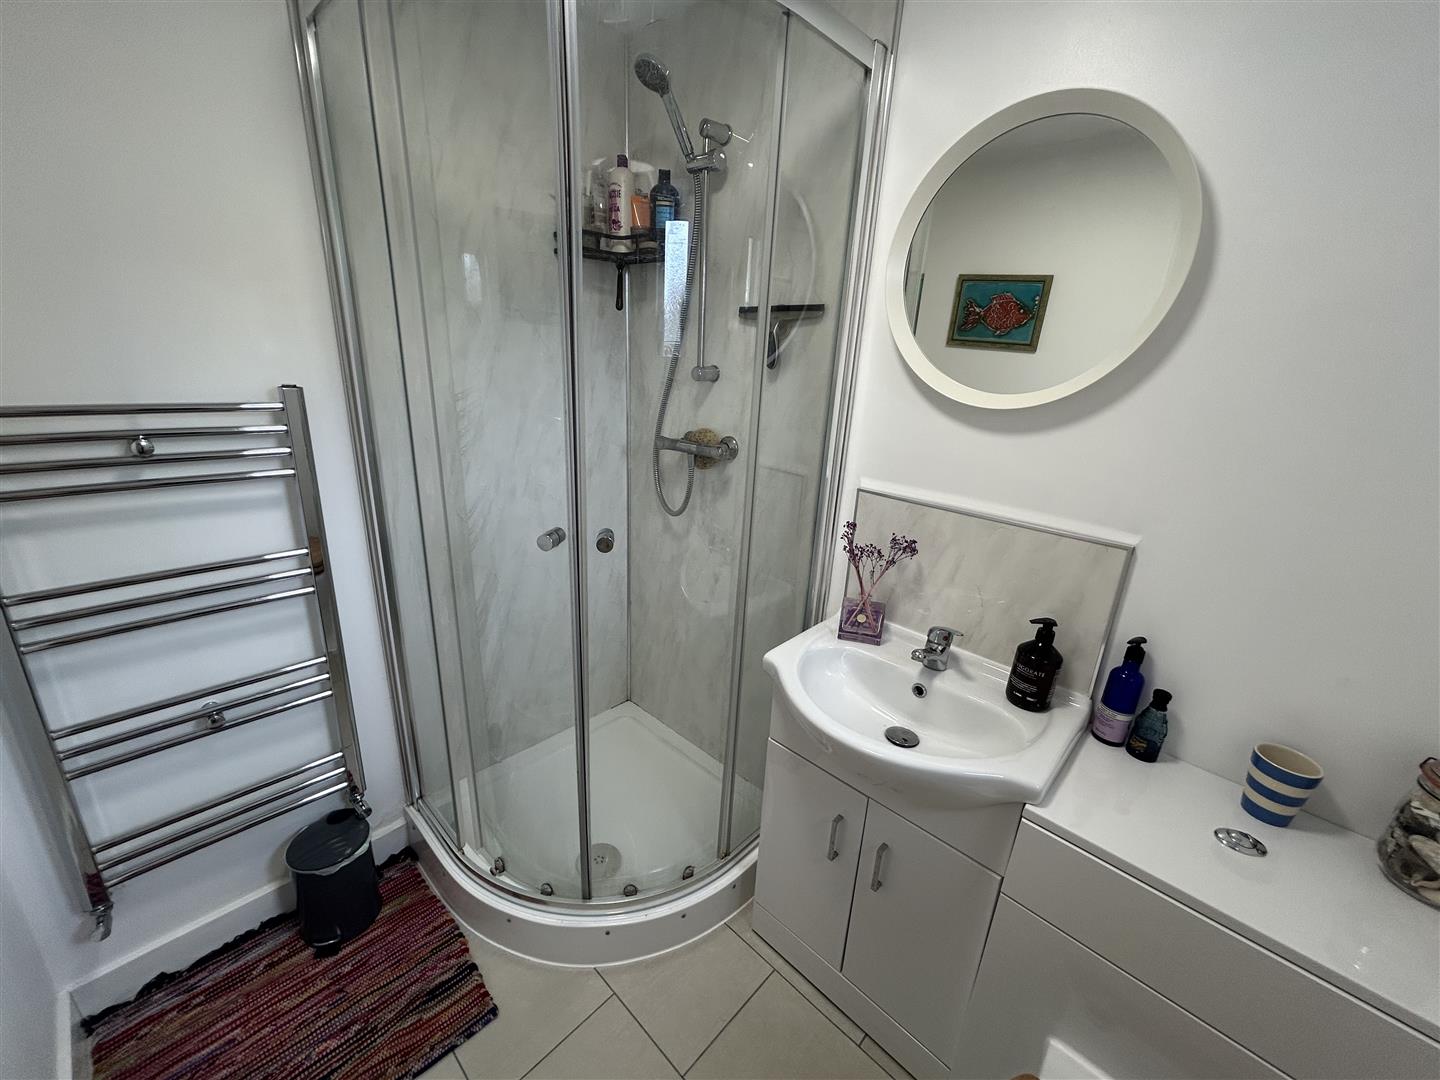
Shower Room
1.88m x 1.42m (6'2" x 4'8")
White suite comprising a corner shower cubicle with thermostatic shower, a vanity wash hand basin and a low flush W.C. Chrome heated towel rail. Ceramic tiled flooring.
Utility Room
1.96m x 2.18m + 2.18m x 0.76m (6'5" x 7'2" + 7'2" x 2'6")
With access from the front and rear. There are fitted base units with laminate work tops and circular sink unit with mixer tap. There is a large storage cupboard with plumbing for a washing machine. Tiled flooring throughout.
Landing
Built in cupboard housing the wall mounted, gas central heating boiler. Access to the loft. One central heating radiator.
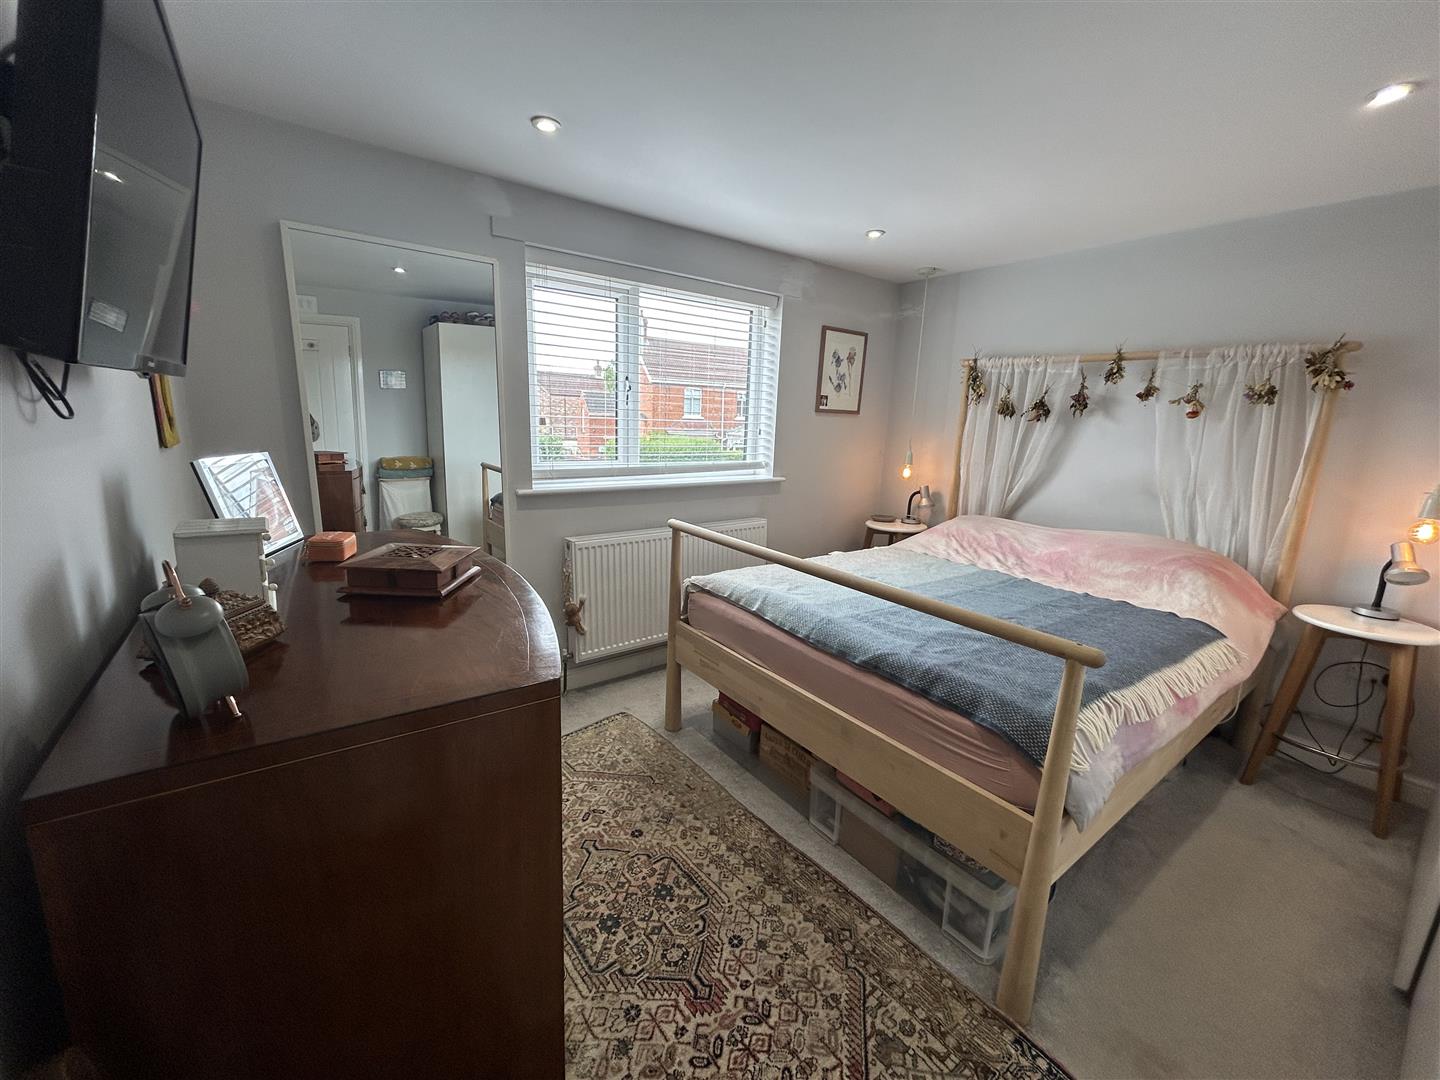
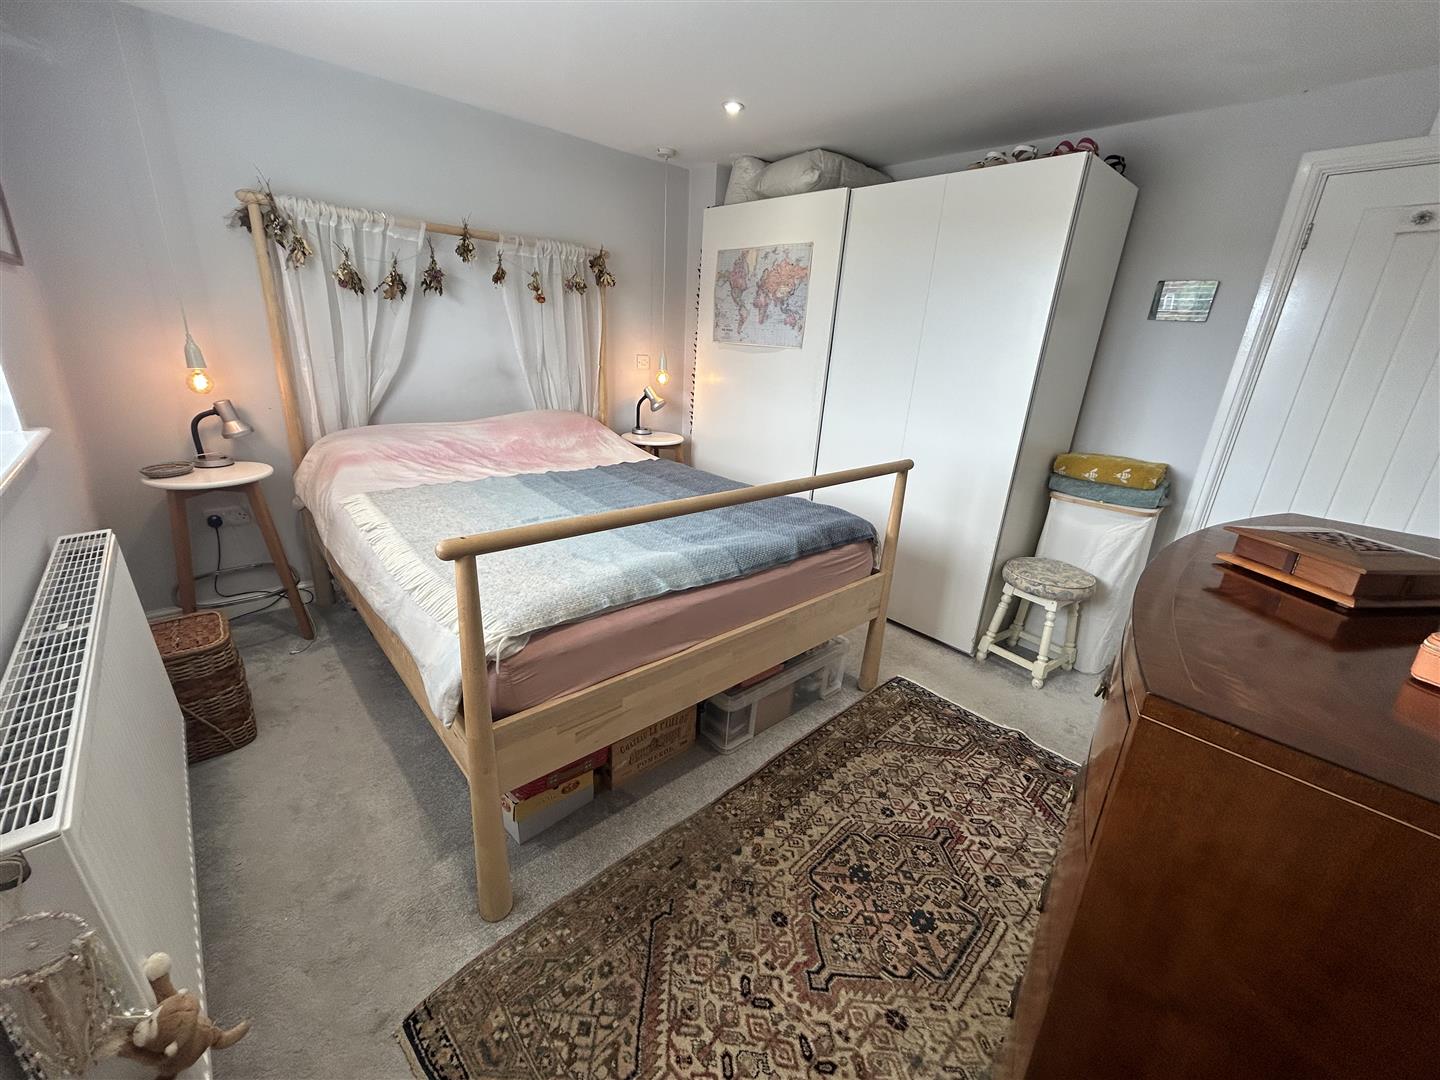
Bedroom One
3.40m x 3.58m (11'2" x 11'9")
To the front elevation. The master bedroom features a built in cupboard over the stair well. Inset ceiling lights. One central heating radiator.
Bedroom Two
2.24m x 3.58m (7'4" x 11'9")
To the rear elevation. Inset ceiling lights. One central heating radiator.
Gardens
To the front of the property, a large graveled area provides off street parking. In addition there is an external brick built store.
A private rear garden with decked terraced area, gravelled borders and lawn over look adjoining fields beyond. There is timber fencing around the perimeter and a timber shed.